The agencies at Vaires-sur-Marne
These agencies offer a selection of luxury properties vente at Vaires-sur-Marne. Feel free to contact them for personalized assistance.

 English$ USD · m²


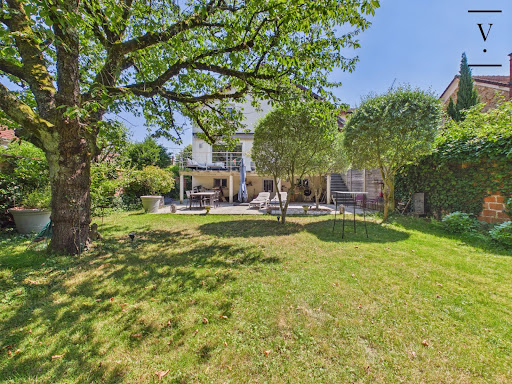


Villaret Immobilier offers you this completely renovated family home, located in a calm and sought-after neighborhood of Vaires-sur-Marne.Just a few minutes' walk from shops, the banks of the Marne, and the Vaires-Torcy leisure base, it offers a privileged living environment at the gates of Paris.Built on a full basement, the house underwent an extension and a complete renovation in 2010, complemented by exterior work and refreshing carried out in 2021 (terrace, garage, paint, and flooring).The raised ground floor includes an entrance, a spacious 47 m² crossing living room opening onto a large terrace, an open-plan fitted kitchen of 12 m², as well as a shower room with WC.On the first floor, you will find four bedrooms, including a master suite with its private shower room, as well as an independent WC.The semi-buried basement has a garage, a cellar, a laundry room, and a space that can be converted into a bedroom or office with independent access.Enclosed garden, double glazing, roller shutters, gas heating: no work is required.The Vaires-Torcy train station allows you to reach Paris Gare de l'Est in 18 to 20 minutes. Roissy-Charles-de-Gaulle is about 20 minutes away, and Disneyland Paris as well as the TGV station in Marne-la-Vallée is 15 minutes away.A bright and well-maintained house, ideal for a family looking for space and comfort.Agency fees are the responsibility of the seller.This description has been automatically translated from French.
…By Villaret Immobilier Bastille


Fees to be paid by the seller. Energy class D, Climate class D Estimated average amount of annual energy expenditure for standard use, based on the year's energy prices 2021: between 2980.00 and 4100.00 €. Information on the risks to which this property is exposed is available on the Geohazards website: georisques.gouv.fr.
…By Alfred Property


Come discover "LA GREBICHETTE" an ancient hunting lodge. A historic family home with its beautiful volumes! Located thirty minutes from PARIS and 20 minutes from Disneyland Paris! This magnificent property with its remarkable glass roof will charm you. It is in La Pomponnette that this estate spans nearly 2700m² of land. It is a vast estate where the past is etched and the history dates back to the 18th century. With much emotion, around this long path, this estate is seeking a new owner. The property opens onto a large pathway leading to the main house of 300 m², of which 126 m² is habitable as is. Certainly, it requires rethinking the spaces and planning significant renovation work, but the structure and the beams, intact and solid, testify to the robustness of constructions from that era. A caretaker's house, in dependence, is also included in the sale and needs a complete overhaul. Cellars and vaults complete the amenities. The property is enclosed by walls and has no direct vis-à-vis. Once adored, this property is moving due to its beauty, its history, and its destiny. In these authentic places, one can begin to imagine a different life. Nature lovers in need of space will be the happiest there, rediscovering the tastes of yesteryear, gathering those dear to us all in one place. It would almost be like dreaming.This description has been automatically translated from French.
…By Orpi - Etude Mederic


Discover this exceptional 414 m² house for sale in the sought-after village of Gouvernes. Nestled in lush greenery, this spacious residence features 10 rooms designed for comfort and elegance, making it ideal for family living or entertaining guests. The property seamlessly blends traditional charm with modern amenities, including double glazing, an alarm system, and an efficient water softener. Enjoy outdoor living with a beautifully landscaped garden and a large swimming pool at the heart of the property, perfect for relaxing summer days or hosting gatherings. The house also offers a cozy fireplace, window shades, and high-speed internet connectivity to suit all lifestyle needs. For added convenience, an intercom system and a car port are included, ensuring security and practicality for your vehicles and guests. This rare property combines the tranquility of a countryside setting with refined modern comforts. The bright and airy interiors, spacious layout, and premium features create an inviting haven just minutes from essential amenities and transport links. Don’t miss this unique opportunity to make this exceptional house in Gouvernes your new home.
…By Fortis Immo Transaction


ORPI BBM Immo Conseil offers you exclusively!!For sale – Bussy-Saint-Georges: the family villa that checks (almost) all the boxes.In the heart of Bussy-Saint-Georges, in a sought-after, quiet, and secure neighborhood, this 170 m² villa has everything to satisfy the family. And yet, getting a family to agree is no small feat! Bright and spacious, it is designed for everyday life.In terms of space: 5 bedrooms, enough to accommodate the children, friends, and even the in-laws (it's up to you to decide about the latter). A welcoming double living room invites for large gatherings. A large veranda opening onto the garden and terrace will almost make you forget that rainy days exist.In terms of comfort: a bathroom with a whirlpool bathtub and shower, a bathroom with an elegant Italian shower, gas heating, and reversible air conditioning in all rooms. No more debates about the thermostat! The house is also connected to the sewage system.In terms of location: schools and transportation are nearby, including the RER A train station less than 15 minutes away on foot!Paris is within reach, while tranquility remains at home.Sale price: €630,000A great opportunity for a family looking for a practical and peaceful living environment without sacrificing comfort. This type of property does not stay on the market for long. Contact us quickly to arrange your visit!Agency reference: 2144This description has been automatically translated from French.
…By Orpi - Bbm Immo Conseil


A privileged location, beautiful volumes, and a superb terrace!ORPI BBM IMMO CONSEIL invites you to come and discover this pleasant apartment of over 68 m², ideally located in the heart of Bussy-Saint-Georges, in immediate proximity to shops, schools, and only a 5-minute walk from the RER A Bussy-Saint-Georges station.Located on the 4th and top floor of a residence with an elevator, this apartment will charm you with its brightness, beautiful volumes, and privileged environment.It consists of: An enjoyable living room, ideal for your moments of conviviality. Two beautiful bedrooms with built-in wardrobes. A bathroom with a window, offering beautiful brightness. A very large terrace accessible from all the main rooms, perfect for enjoying the beautiful days, sharing meals, or simply relaxing in the sun. A private parking space completes this property (parking for two vehicles in tandem). Its sought-after location makes it an ideal apartment for both a primary residence and a rental investment.SALE PRICE: €285,000A rare property to discover without delay!Contact us for more information or to arrange a visit!Agency reference: 2147This description has been automatically translated from French.
…By Orpi - Bbm Immo Conseil


EXCLUSIVE ORPI ...!! In CHAMPS SUR MARNE, in the highly sought-after area of the banks of the Marne, come discover this magnificent Mansard from 1995. You will be seduced by its generous volumes, its brightness, its layout, and its quality features. It consists, on the ground floor: a living room with an open kitchen fitted and equipped of nearly 70 m² with access to a large terrace exposed to the south, as well as a master suite with a shower room. Upstairs, a mezzanine landing gives access to 3 bedrooms, including a suite with a bathroom, a shower room, and a dressing room. The +: Possibilities to park 7 vehicles in the total basement on a plot of 684 m²This description has been automatically translated from French.
…By Orpi - Agence De La Gare


Stunning property from 1905 with timeless charm, located in an exceptional environment on the banks of the Marne in Lagny sur Marne. Just 30 minutes from Paris, come discover this magnificent bourgeois house built with millstone, set on a beautiful plot of over 2100 m² and with a total basement, sheltered from view and in absolute calm. With its generous volumes, it comprises on the ground floor a reception hall, a living room, and a dining room totaling 50 m² featuring antique flooring and marble fireplaces, a fully equipped family kitchen, a back kitchen, a cloakroom, a boiler room, and access to the magnificent garden with no overlooking neighbors. On the first floor, a landing leads to 3 spacious bedrooms, one of which has a private shower room, an independent dressing room, a fourth bedroom topped with its own artist's studio, a bathroom, and a laundry area. In the attic, you will find an additional bedroom with its private shower room and a large landing space that can serve as a bedroom, a playroom for your children, or a quiet space for your professional activities. In the garden, you will be charmed by two distinct areas, the first with a terrace and pool for enjoying family moments and sunny days, and the second to indulge your desires for nature and greenery. A unique property, with undeniable soul and charm, close to the town center and all amenities. More than just a living space, it's a true art of living and perpetual well-being! Agency reference: 7066This description has been automatically translated from French.
…By Orpi - Etude Mederic


**19th Century Character Property with Outbuilding and Landscaped Garden – Lagny-sur-Marne** Villaret real estate Paris offers you: In the heart of the highly sought-after Saint-Laurent district, Macheret street, just a few minutes’ walk from the city center, schools, and shops, this former 19th-century farmhouse has been completely re-imagined with taste to offer an elegant family residence that combines authenticity, generous volumes, and contemporary features. Set on a wooded and enclosed plot of 588 m², sheltered from view, the property offers approximately 177 m² of living space, including a main house of 162 m² and an independent outbuilding of 15 m². This additional space is perfectly suited for a liberal profession, an office, a teleworking space, a guest studio, or independent housing. From the entrance, the house captivates with its cross-light, beautiful volumes, and warm atmosphere. The superb reception room of nearly 72 m², flooded with light, forms the heart of the home. It features a Don-Bar stove and a spectacular helical staircase, giving the place a rare architectural identity full of character. Adjacent is the family kitchen and dining room, enhanced with solid parquet flooring and a large aluminum sliding bay window, harmoniously opening onto the landscaped garden. The ground floor also includes a master suite with storage and a private shower room, offering true single-level living comfort. Upstairs, the sleeping area offers a second master suite with a shower room, two additional bedrooms, a shower room, an independent dressing room, and a separate toilet. This level also benefits from direct access to a spacious south-facing terrace of 55 m², a true intimate and privileged outdoor living space. A cellar completes the property. Outside, the landscaped garden, entirely enclosed by walls and bordered by bamboo, offers a peaceful and confidential environment, a true oasis of greenery in the heart of the city. In immediate proximity to the city center of Lagny-sur-Marne, shops, schools, and transport, the property also benefits from quick access to the A4 and A104 motorways. Paris, Charles de Gaulle Airport, Disneyland Paris, and Val d’Europe are accessible in about 30 minutes. A rare property, with unmatched charm, ideal for lovers of authentic, elegant, and unique residences. Agency fees are to be borne by the seller. Energy performance: ENERGY Class D (240) – CLIMATE Class B (8). Information on the risks to which this property is exposed is available on the georisques.gouv.fr website.This description has been automatically translated from French.
…By Villaret Immobilier Bastille


EXCLUSIVITY ORPI..... Unique in downtown Chelles, superb Villa from the 1980s completely renovated in exceptional condition of over 200 m² of living space, with its independent building including a 93 m² garage and a 53 m² loft-style apartment including: For the Villa: on the ground floor, a spacious entrance with storage, a triple living room with a 90 m² veranda, direct access to the terrace, garden, and pool, semi-open kitchen fully equipped, toilet, office and a laundry/storage room. Upstairs: a landing room serving 3 beautiful bedrooms, toilet, shower room, and a master suite with bedroom, dressing room, and bathroom with toilet... High-quality features, noble materials, well-insulated pavilion, automatic gates.... For the second building built in 2020: on the garden level, a garage that can accommodate 4 vehicles with storage. On the first floor: a loft-style apartment with terrace, glass roof, open kitchen, bread oven, and a shower room with toilet..... An outdoor space including parking at the front, garden and terrace at the back with a magnificent pool, Pool House area, pond, pergola....... Close to all amenities on foot: "train station, town center, banks of the Marne, schools......" RARE IN THE SECTOR.... GUARANTEED HEARTTHROB..... Agency reference: 2479This description has been automatically translated from French.
…By Orpi - Immobilier De Demain


iad France - Floriane Alexieff offers you: RARE IN BUSSY-SAINT-GEORGES - EXCEPTIONAL VILLA OF 275 M² OF LIVING SPACE Located in the heart of old Bussy-Saint-Georges, facing a classified green space and thus unbuildable, this single-storey house offers a privileged living environment, calm and preserved, of absolute rarity in the area. Built in 2002 by the renowned builder MONTOIT, it offers 275 m² of living space and 558 m² of usable area, built on a full basement. Upon entering, you will discover a vast cathedral living room bathed in light, featuring a fireplace and directly opening onto a TERRACE WITHOUT OVERLOOKING. The adjoining dining room extends to an open kitchen, fully fitted and equipped, offering a friendly and functional space. The house includes four bedrooms, each with its own private shower room. The master suite additionally benefits from a dressing room. This rare individual comfort ensures harmonious family life or optimal hospitality for guests. Upstairs, a large room with a private terrace offers multiple possibilities: office, playroom, leisure space, or home cinema. The full basement can safely accommodate up to four vehicles. It also includes a laundry room, an office, a billiard room, as well as numerous storage spaces, an exceptional asset in the area. Set in a protected natural environment, with no overlooking and with an unobstructed view, this property combines volume, brightness, comfort, and tranquility. A unique opportunity for lovers of exceptional spaces. For more information or to arrange a private visit, please feel free to contact me. Agency fees are the responsibility of the seller. Presentation of a valid identity document will be requested during the visit, in accordance with Article L.561-5 of the Monetary and Financial Code. Information on risks to which this property is exposed, including the legal obligation for clearing brush, is available on the Géorisques website: http://www.georisques.gouv.fr. This real estate ad has been written under the editorial responsibility of Ms. Floriane Alexieff, independent real estate agent (without holding funds), commercial agent of SAS I@D France registered with the MEAUX RSAC under number 812199438, holder of the real estate canvassing card on behalf of I@D France SAS.
…By Iad France


In a bucolic setting by the Marne, just 30 minutes from Paris, this magnificent house built in 1905 embodies the timeless elegance of Belle Époque master residences. Set on a wooded plot of 2100 m², this stone house of approximately 314 m² of living space opens like a breath onto the Marne and its changing reflections. As soon as you cross the threshold, the intact charm of the past merges with contemporary comfort: a sculptural staircase in patinated wood, old moldings, marble fireplaces, and period floorboards that still whisper the footsteps of another era. From the entrance, the tone is set: the majestic patinated wooden staircase, a true architectural feature, harmoniously distributes the living levels. The reception rooms, bathed in light, reveal generous volumes and a subdued atmosphere. The living room, adorned with a marble fireplace and antique floorboards, invites relaxation, while the dining room opens onto the garden and the surrounding nature. The kitchen, entirely reimagined in a contemporary spirit, combines aesthetics and functionality, a true living space where every detail seems designed to last. The upper floors house six bedrooms, including a master suite with a shower room, as well as an office offering a soothing view of the Marne. The converted attic offers two additional spaces that can accommodate an artist's studio or an intimate library. Outside, a carefully maintained landscaped garden stretches to an elegant swimming pool, ideal for enjoying sunny days. A charming property, rare on the market, where history and the French art of living unite in perfect harmony. Here, everything seems in its place: the old dialogues with the contemporary, calm coexists with life. This stone house, rare and full of soul, is not just a home: it is an experience, a French way of life where elegance meets simplicity. In immediate proximity to all transport, shops, and school. A virtual visit is available by appointment.This description has been automatically translated from French.
…By Beuve-mery Immobilier


In the sought-after Golf neighbourhood of Bussy-Saint-Georges, this architect-designed villa offers a rather rare combination: a peaceful, green residential setting, while keeping schools, shops and the RER A station within walking distance. But its location is really only the beginning of the story. Completely redesigned with a contemporary approach, the house plays beautifully with volume, light and wood. Cathedral ceilings and exposed timber beams immediately give it a personality of its own. The living spaces. This is probably where the house reveals its character best: a generous, light-filled open-plan living area, with different spaces flowing naturally into one another without losing their individual purpose. At the heart of the living room, the contemporary suspended fireplace naturally draws the eye. Combined with the soaring ceiling and exposed beams, it gives this part of the house much of its character. The bespoke kitchen, open to the living area, features clean contemporary lines and blends seamlessly into the space. On warmer days, its pocket sliding doors almost completely disappear, opening the kitchen directly onto the ideally positioned terrace. Indoors, outdoors… you almost forget where the house ends. The sleeping quarters. One of the villa's greatest advantages is that everyday life can be enjoyed almost entirely on one level. The principal suite has been designed as a private space in its own right. Beneath its cathedral ceiling and exposed beams, it combines a bright and spacious bedroom, a fully fitted walk-in dressing room and a particularly generous bathroom with both a bathtub and walk-in shower. A separate sleeping area offers two further bedrooms, a study and a bathroom. A clever layout that gives your children a little independence… or perhaps their parents. And then there is the upper floor. The converted attic provides even more space. Guest room, home office, playroom, gym… how you use it is entirely up to you. It is exactly the kind of extra space you think you can live without — until you have it. The practical side. A family home can be beautiful, but above all, it needs to be easy to live in. Here, a fitted laundry room, pantry, extensive storage, garage and wine cellar take care of everything that comes with real family life. The outdoor spaces. The terraces extend naturally from the living areas, while the garden offers plenty of room for entertaining, outdoor lunches, children running around… and even sledging in winter. Yes, really — in Bussy-Saint-Georges. The mature, private garden creates a particularly pleasant setting, with a sense of space that is not something you find everywhere in the neighbourhood. And then there is the location. The Golf area remains one of the most sought-after residential neighbourhoods in Bussy-Saint-Georges: peaceful, green and residential, yet without having to take the car for every little part of daily life. The RER A station, schools and shops are all within walking distance. The A4 and A104 motorways are easily accessible, while Disneyland Paris, Val d'Europe, La Vallée Village and Marne-la-Vallée–Chessy TGV station are all nearby. What I particularly like about this home is its balance. The volumes of an architect-designed villa, genuine single-level living, enough space for everyone to have their own, and plenty of character. But above all, it simply doesn't look like every other house in town. The photographs will show you a lot. But not everything. Contact me for further information or to arrange a private viewing. Les honoraires sont à la charge du vendeur. Les informations sur les risques auxquels ce bien est exposé sont disponibles sur le site Géorisques : www. georisques. gouv. fr. Réseau Immobilier CAPIFRANCE - Votre agent commercial (RSAC N°842 656 282 - Greffe de MEAUX) Elena TRUSCHALOVA Entrepreneur Individuel à Responsabilité Limitée 06 68 35 03 22 - Réf.969731
…By Capifrance - Elena Truschalova


Located in the heart of downtown Gournay-sur-Marne, this character building represents a great opportunity for an investor looking for an asset that offers attractive rental income.The building consists of 9 units, distributed as follows: • 2 commercial properties on the ground floor, benefiting from good visibility, each with a residence • 3 studios, • 4 F2-type apartments.The total living area is approximately 495 m².The building generates €98,000 in annual rental income excluding charges, offering an interesting yield in a sought-after environment.Thanks to its central location, the diversity of its units, and the strength of its rental income, this building represents a quality wealth opportunity for rental investment.Agency reference: 1711This description has been automatically translated from French.
…By Orpi - L' Immobilière Du Bouquet


iad France - Lucie Dos Santos Lopes offers you: *** HEARTTHROB *** LAGNY - VAL D'EUROPE SECTOR Discover this magnificent Master House of 323m2 living space, bathed in light and nestled in a green setting, on a landscaped plot of 1000m², offering breathtaking views of the surrounding nature. Its elegant architecture and refined facade dating from 1907 will transport you into an atmosphere of charm and authenticity. It offers you, on the ground floor, a superb entrance, a light-filled living room with a fireplace and terrace access, a fitted and equipped kitchen. Two bedrooms on the first floor, including a large master suite with a bathroom, shower, and sauna, a third room that can be arranged as a dressing room. On the top floor, a large studio and three bedrooms as well as a bathroom. In the basement, a laundry room with a boiler room, a recording studio, a cellar, and two storage rooms. The high-end amenities, the charm of the old, and the recent renovation of this property make it an exceptional offer. Behind this address lies much more than just a house: a true signature of prestige! Agency fees payable by the seller. A valid ID will be requested during the visit, in accordance with Article L.561-5 of the Monetary and Financial Code. Information on the risks to which this property is exposed, including the legal obligation of clearing, is available on the Géorisques website: http://www.georisques.gouv.fr. This real estate advertisement has been drawn up under the editorial responsibility of Mrs. Lucie Dos Santos Lopes, independent real estate agent (without holding funds), commercial agent of the SAS I@D France registered with the RSAC of MEAUX under number 797852829, holder of the real estate canvassing card on behalf of I@D France SAS.This description has been automatically translated from French.
…By Iad France


Magnificent family home offering 310m² (3,337 sq ft) of living space, built in 2022 and set on a 2,400m² (25,833 sq ft) plot, offering a rare and VIP setting in Noisy. As soon as you step inside, you will be delighted by the generous volumes and high-end amenities of this property, designed to combine comfort, warmth and elegance. The ground floor comprises a good-sized entrance hall with closet, a wine cellar, access to a 200m² (2,153 sq ft) garage, and a self-contained 35m² (377 sq ft) apartment with loggia (kitchen, living room, bedroom, shower room with toilet). On the garden level, a majestic living room opens onto the garden composed of a fully equipped kitchen, a dining room, a living room and an adjoining kitchen. The top floor has a master suite (walk-in wardrobe, shower/bathroom and toilet), three other bedrooms with shower rooms and cupboards, and a separate toilet. This house offers exceptional potential and plenty of space for the ideal family life. A rare property in the sector. Contact: Florian Bou +33 (0)7 62 67 22 42 Fees payable by the seller - Estimated amount of annual energy costs for standard use based on 2021 energy costs: €1,870 ~ €2,600 - Information on the risks to which this property is exposed is available on the Géorisques website: www.georisques.gouv.fr Agency fees payable by vendor - Montant estimé des dépenses annuelles d'énergie pour un usage standard, établi à partir des prix de l'énergie de l'année 2021 : 1870€ ~ 2600€ - Les informations sur les risques auxquels ce bien est exposé sont disponibles sur le site Géorisques : www.georisques.gouv.fr
…By Barnes Paris 10-19e


Character property with pool – Noisy Le Grand / La VarenneLocated in the sought-after area of La Varenne, close to Bry-sur-Marne, this exceptional property charms with its remarkable architecture, its load-bearing stone facade, its generous volumes, and the superior quality of its amenities.\n\nBuilt on a landscaped plot of 903 m² with a pool, the house offers approximately 270 m², complemented by an 85 m² basement and a double garage of 36 m².\nLiving space: The east/west-facing reception room of about 70 m² offers an exceptional volume with its cathedral ceiling, its three-sided gas fireplace, its custom library, and its wide openings leading to a west-facing terrace. The 19 m² kitchen, fully fitted and equipped, opens directly onto the living room and the garden.\nGround floor: A master suite with bathroom, dressing room, and WC. A second independent sleeping area includes a bedroom with shower room and WC (ideal for guests or a liberal profession), complemented by a laundry room and a linen room.\nFirst floor: Two bedrooms (one with a private shower room), an office space, an additional shower room, and an independent WC.\nBasement: A vast multifunctional room of 42 m² (gym, home cinema...), a cellar, and a boiler room equipped with a recent Frisquet boiler (2025).\nHigh-end amenities: Marble flooring and stairs, numerous custom storage solutions, electric awnings, automatic irrigation, alarm, motorized gate, and pool.\nDaily life and schools: The nursery and elementary schools of La Varenne are accessible in just a few minutes on foot. For older students, access is very quick (5 minutes by car/direct bus) to the city center, colleges, and the renowned private school Françoise Cabrini (from nursery to high school). International high school is a 15-minute walk away.\nPrime location: Quick access to RER A (Bry-sur-Marne station), shops nearby.\nA rare property combining elegance, comfort, and the art of living at the gates of Paris.\nFees included of 3.73% VAT to be borne by the buyer. Price excluding fees €1,205,000. Energy class C, Climate class C Estimated annual energy expenses for standard use: between €2,910.00 and €3,980.00 for the years 2021, 2022, and 2023 (subscriptions included). Information on the risks to which this property is exposed is available on the Géorisques website: georisques.gouv.fr.This description has been automatically translated from French.
…By Agentys Le Perreux


The notarial office BERGER, associate notary, SELARL, offers you: Villa for sale in Immo-interactif - - - - - - - - - - - - - - - - - - - - - - Address of the property: Avenue de la Jonchere 77600 CHANTELOUP EN BRIE - - - - - - - - - - - - - - - - - - - - - - Recent villa, completed in 2025, on 3 levels with a Carrez area of 259.38 m², comprising 7 rooms, and offering high-quality features, including an indoor pool, a sauna and wellness area, and a billiard room, set on a landscaped plot of approximately 600 m², with a carport. Among the advantages of this exceptional property, we can notably mention: • a particularly quiet and peaceful residential environment; • nearby shops within walking distance; • Clos du Chêne shopping center located about 2 minutes by car; • Val d’Europe shopping center located about 6 to 7 minutes by car; • Disneyland Paris accessible in about 9 to 10 minutes; • indoor pool; • sauna and wellness area; • winter garden; • reversible air conditioning throughout the house; • underfloor heating in the basement; • office space; • electric vehicle charging station; • generous volumes and very complete amenities. It is specified that all furniture is included in the sale. The displayed price includes this furniture. - - - - - - - - - - - - - - - - - - - - - - Visits: Two group visits to the property will take place: - on Tuesday, November 17, 2026, from 11:00 AM to 4:00 PM, - on Wednesday, December 2, 2026, from 11:00 AM to 4:00 PM. Contact: 04.90.25.23.85 - - - - - - - - - - - - - - - - - - - - - - Conditions of sale: The property is presented in Immo-interactif for a price increase: - 1st possible offer: starting from €1,043,050 (negotiation fees included) - Subsequent offers: multiples of €5,000. - Reception of offers from 12:00 PM on 16/12/2026 to 12:00 PM on 17/12/2026 on the Immo-interactif® site. - - - - - - - - - - - - - - - - - - - - - - Advertisement from the office of BERGER, associate notary, SELARL - Notaries in Villeneuve-lès-Avignon - SIRET No: 42474896000012 - - - - - - - - - - - - - - - - - - - - - - Immo-interactif®: the constraint-free, transparent and secure real estate auction system, offered by your notary.This description has been automatically translated from French.
…By Immo-interactif


iad France - Claire Puissant offers you: In the heart of the PARK OF VILLEFLIX an exceptional property of 361.4m² (Carrez law) highly secured, built on a landscaped garden of 2312m² without any vis-à-vis. This elegant limestone property from 2005 unfolds 384m² of total area over 4 levels in a setting where luxury and intimacy blend harmoniously. Absolute comfort with its 5 bedrooms (possible 6) including 4 MASTER SUITES, a fitted Dressing room, a central living space bathed in natural light with its open kitchen, custom-designed. This living area is extended by its indoor pool (21.46m²) and ends with a terrace of 50m². A gym of 34m² with an adjoining shower room, a laundry room. A custom 24m² cinema room with high-end equipment. Various storage rooms. For wine lovers, an exceptional temperature-controlled cellar. Each living room benefits from openings to the outdoors through French doors and motorized shutters. The ground floor consists of an entrance, a living space of 84m² comprising a spacious bright living room and an elegant dining room, a large equipped & fitted kitchen with its custom-designed back kitchen of 30m², a toilet (with sink), a first Master Suite with an adjoining shower room, as well as convenient storage spaces. Upstairs, a majestic staircase leads you to a mezzanine distributing the sleeping area including 3 spacious Master Suites, each with its own shower room, a Dressing room, a toilet. A staircase leads to the attic offering one last spacious bedroom with its dressing area. The traversing residence benefits from three beautiful terraces offering unobstructed views of the landscaped garden of 2312m², a true haven of peace where it is nice to relax in complete privacy. The multiple orientations (north, south, east, west) ensure optimal brightness throughout the day. For your comfort, the residence is equipped with all modern amenities: fiber optics, reversible air conditioning, underfloor heating system. You can also enjoy a double garage in the basement and two outdoor parking spaces. This exceptional residence, combining elegance, comfort, and refinement, is ideal for families seeking a peaceful living environment close to amenities. Do not miss this rare opportunity! Contact us now to arrange a visit and let yourself be charmed by this unique property in Noisy-le-Grand. Agency fees borne by the seller. Information on energy display for this property: ENERGY class D index 198 and CLIMATE class C index 27. Information on risks to which this property is exposed, including the legal obligation for clearance, is available on the Géorisques website: http://www.georisques.gouv.fr. This real estate announcement was drafted under the editorial responsibility of Ms. Claire Puissant, independent real estate consultant (without holding funds), commercial agent of SAS I@D France registered at the CRETEIL RSAC under number 801765264, holder of the real estate canvassing card on behalf of I@D France SAS.
…By Iad France


Located 30 minutes from PARIS, nestled in the heart of the highly sought-after Bois de Chigny in MONTEVRAIN, this sumptuous property will charm you with its unique natural setting, timeless elegance, and high-end amenities.Here, you will discover an exceptional living room, a prestigious dining room, a fully fitted and equipped kitchen, a light-filled veranda providing a warm and authentic atmosphere, as well as a WC.On the first floor, a landing harmoniously distributes the living spaces: Four bedrooms and two bathrooms designed for the comfort of the whole family. A spacious master suite, featuring a dressing room, a private bathroom, and its own balcony, completes this floor.You will also benefit from a basement with a cinema room, laundry room, boiler room, and wine cellar.An independent former caretaker's house perfectly complements the property. It offers a living room, a kitchen, a bedroom, a shower room, and a WC. This space is ideal for hosting family, friends, staff, or for developing an independent business project.All of this is enhanced by a heated swimming pool and a jacuzzi, a pool house (cabin with shower and WC, plus a technical room), and a double garage, set on a wooded plot of more than 1.1 hectares, with no overlooking, combining tranquility, security, and the art of living in nature.Rich in history, this exceptional property was once the home of the famous painter Eugène Isabey, conferring unique heritage and soul to the place.Montévrain is in immediate proximity to prestigious private schools, Disneyland Paris, as well as the A4 motorway and other major routes. A strategic location combining quality of life and accessibility.This description has been automatically translated from French.
…By L'adresse De Prestige


The L'Adresse agency offers you this magnificent 19th-century house, with a usable living area of 412 m² spread over four levels with an outbuilding.Built on a plot of 6200 m², this property benefits from a pleasant and soothing forest environment.On the ground floor, an entrance serves a living room with a remarkable ceiling height of 4.33 meters. Its large windows provide beautiful light and an unobstructed view of the entire garden. You will have a fitted and equipped kitchen with exposed beams, a boiler room, a laundry room, and a wine cellar completing this level.A half landing consists of a lounge with a fireplace and a master suite with a shower room and toilet.On the first floor, you will find three bedrooms, including a master suite with a bow window, fireplace, and shower room. A game room under a zenithal glass roof, an office, a shower room, and a separate toilet.On the second floor, a large hallway of 25m² allows you to unleash your imagination and opens onto three attic bedrooms and a shower room.Outside, there is a heated 6x8m swimming pool facing south and a terrace sheltered by a pergola.To complete it all, there is a fully renovated 20 m² outbuilding consisting of a living room with a kitchenette, shower room, and toilet.This description has been automatically translated from French.
…By L'adresse De Prestige


Located in the prestigious Golf neighbourhood of Bussy-Saint-Georges, this single-storey villa is ready to move into, with no renovation work required. It enjoys a peaceful, green setting and complete privacy, while schools, shops and the RER A station are all within walking distance. Living Areas With natural light coming from three directions and large French doors opening onto the garden, the living spaces are bright and welcoming. The traditional fireplace adds warmth and character to the lounge, perfect for cosy evenings by the fire or spending time with family. The Schmidt fitted kitchen has its own dining area and opens directly onto the south-facing terrace. A real everyday pleasure: morning coffee outside, lunch in the sunshine or simply leaving the doors open whenever the weather allows. Bedrooms & Bathrooms Two separate sleeping areas, allowing everyone to enjoy their own space and privacy. On one side, the master suite includes a dressing room and a private shower room with double washbasins and a walk-in shower. The bedroom opens onto an adjoining conservatory, offering plenty of possibilities: a home gym, a relaxation area or a private spa. The choice is yours. On the other side, two bedrooms with fitted wardrobes share their own bathroom, complete with a whirlpool bathtub. Outdoor Living One of the villa's greatest attractions is undoubtedly its private garden, completely sheltered from neighbouring views. The heated swimming pool, fitted with an electric cover, is complemented by a bioclimatic pergola. Perfect for alternating between a swim, lunch in the shade and long evenings outdoors, without needing to go away on holiday. Those who appreciate peace and quiet will love it. And so will those who enjoy entertaining. Practical Features A utility room, garden shed and plenty of storage help keep the living areas tidy and uncluttered. The garage deserves a special mention. Fitted out in the Porsche style, with matching colours and furniture, it has almost the feel of a private showroom. There is also a separate motorcycle garage, a carport, an electric vehicle charging point and two additional parking spaces in front of the house. That makes parking for four cars within the property, plus a dedicated space for a motorcycle. Particularly convenient for households with several vehicles. Comfort & Energy Efficiency Excellent energy performance (DPE), a latest-generation air-to-water heat pump (2026), air conditioning, PVC windows, electric roller shutters, aluminium hinged shutters, a motorised garage door and entrance gate, and two electric awnings. Modern features designed for year-round comfort, together with excellent energy efficiency to help keep running costs under control. And Then There's the Location Approximately 40 minutes from Paris, the Golf neighbourhood offers an attractive combination: the peace and greenery of a residential villa district, with the convenience of being able to manage much of everyday life without a car. The school is approximately 500 metres away, local shops are nearby, and Bussy-Saint-Georges RER A station is within walking distance (around 1.4 km). The A4 and A104 motorways provide easy access to Paris and the main destinations across eastern Greater Paris. Disneyland Paris, Val d'Europe, La Vallée Village and Marne-la-Vallée–Chessy TGV high-speed railway station are also just a short drive away. The photos will reveal a lot. But not everything. Please feel free to contact me. I would be delighted to show you around this villa in person. Les honoraires sont à la charge du vendeur. Les informations sur les risques auxquels ce bien est exposé sont disponibles sur le site Géorisques : www. georisques. gouv. fr. Réseau Immobilier CAPIFRANCE - Votre agent commercial (RSAC N°842 656 282 - Greffe de MEAUX) Elena TRUSCHALOVA Entrepreneur Individuel à Responsabilité Limitée 06 68 35 03 22 - Réf.976061
…By Capifrance - Elena Truschalova


House divided into two lots – High rental potentialIn Noisy-le-Grand, in a sought-after residential area, discover this property built on a plot of 841 m², consisting of two lots offering a configuration particularly suited for a rental investment project.Lot No. 1: fitted and equipped kitchen, bathroom on the ground floor, master suite, 5 additional bedrooms including one with a balcony, a small bedroom without a window, and a second bathroom with WC.Lot No. 2: 2 studios and 5 bedrooms, fitted and equipped kitchen, shared bathroom, and 3 individual WCs.A property offering numerous rental exploitation possibilities, in a residential area and close to transport and amenities.Agency reference: 2518This description has been automatically translated from French.
…By Orpi - Immobilier De Demain


Audrey GARDELLE presents to you exclusively. In Annet sur Marne, this architect-designed house offers an organization thought out for family life: - Surface: approximately 300 m² - Land: approximately 1,000 m² closed - Exposure: South-East - Energy performance certificate: C - Access A104 / N3? Roissy CDG about 20/25 min - N3 - Nursery and elementary schools within walking distance. Ground floor: volumes and functionality: A cathedral entrance marks the identity of the place and provides a true ceiling height. The living room benefits from a double exposure, an unobstructed view, and direct access to the terrace. The kitchen is fitted and equipped, open to the living area. This level also includes: - Two bedrooms, including a master suite with a shower room - A separate toilet. Upstairs: optimized sleeping area: The upper floor is designed to preserve everyone's privacy: - Four bedrooms, each with its own private shower room - A mezzanine / relaxation area (lounge, office, play area). The basement is total, heated, and tiled, offering useful and versatile spaces: - Soundproof cinema room - Laundry room - Storage spaces - Possibilities according to your needs: parking, gym, workshop. Exteriors: organization around the pool The enclosed and well-arranged land allows for a true outdoor life. You enjoy a heated pool of approximately 10 x 4 meters, with a space thought out for summer: - Outdoor kitchen - Outdoor toilet - Outdoor shower. The house also has terraces and balconies distributed around the property, allowing you to enjoy several exposures throughout the day. Parking - Garage - 4 outdoor parking spaces - Possibility to also park utility vehicles, convenient for certain professional activities. A house designed for immediate comfort and simplified management: - Reversible air conditioning - Aluminum roller shutters - Home automation - Secure entrance door with fingerprint - Double-flow ventilation - Underfloor heating on all levels. And other features to discover during a visit... A property suitable for those looking for a structured, bright, comfortable home with true capacity for hosting and an outdoor space designed for full enjoyment. Knock on the right door! Audrey Gardelle - Real Estate Advisor at l'Adresse 06.62.93.24.75 RSAC - 949 733 364 - EI MeauxThis description has been automatically translated from French.
…By L'adresse De Prestige


Audrey Gardelle offers you exclusively a complete property set, ideal for combining personal life and professional activity.Set on a plot of approximately 2032 m2, this property consists of a spacious family house of about 175m2 and an independent warehouse at the back of the lot of about 110m2.The houseFunctional and bright, it offers:- A large living area of over 60 m² (living room / dining room / kitchen)- 5 bedrooms, including 2 on the ground floor- Bathroom + shower, separate WC- Upstairs: 3 bedrooms, shower room, WC- Full basement (garage, storage, workshop?)- East/West exposure- Garden at the front and the backThe independent warehouseA real plus for a professional or mixed project (house):- About 110 m² on the ground- Independent access- Water + electricity connected- Ideal for craftsperson, liberal profession, storage or activity- Possibility of changing use (subject to approvals) for a housing project.The benefits:- Rare property in the area- Possibility to live and work on site- Volumes and potential for development- Dual use residential / professionalA property that adapts to your projects, whether you are a family or a professional.Want to visit? Contact me.Audrey Gardelle ? EIl'Adresse Success Immobilier06 62 93 24 75RSAC Meaux : 949 733 364This description has been automatically translated from French.
…By L'adresse De Prestige

Receive by email any new listing that may match your search criteria
Your criteria :
By validating this form, you accept the general conditions of use of Le Figaro Properties.
These agencies offer a selection of luxury properties vente at Vaires-sur-Marne. Feel free to contact them for personalized assistance.
