The agencies at Nandy
These agencies offer a selection of luxury properties vente at Nandy. Feel free to contact them for personalized assistance.

 English$ USD · m²


A TRUE GEM ? RARELY AVAILABLE. Set right on the water's edge in Nandy (77176), in the heart of the Seine-et-Marne countryside near Sénart, this bright, architect-designed villa of 150 sqm unfolds its living spaces facing the water, within a peaceful, green, wooded and beautifully preserved setting. A genuine waterfront haven, designed for nature lovers seeking space, serenity and wide-open horizons ? without ever giving up the immediate proximity of Paris. From the moment you step inside, light floods the living areas. The vast double living room of approximately 40 sqm, crowned by its coffered ceiling and warmed by its fireplace, opens through large panoramic bay windows onto the garden and the water. Extended by a welcoming dining area and a high-end fitted and equipped kitchen (granite worktop), the open-plan living space leads directly onto the terrace and pool ? an ideal place to entertain while watching the sun set over the water. The villa comprises 5 rooms including 4 comfortable bedrooms ? two on the ground floor, and two charming bedrooms under the converted eaves, bathed in light through their roof windows and green views. A bathroom and an elegant shower room with walk-in (Italian) shower, plus a separate WC, complete this home in excellent interior condition. Year-round comfort is ensured by individual heating, reversible air-conditioning and full double glazing. Outside, the magic unfolds. The enclosed landscaped grounds of 2,097 sqm slope gently down to the water, offering a private jetty ? set sail, cruise, and enjoy waterfront living and water sports straight from your own garden. A swimming pool invites you to relax beside the landscaped terrace and its garden lounges, while the pétanque court and sweeping lawns promise wonderful moments with family and friends. Sailboats gliding in the distance, majestic trees, birdsong and ever-changing light: here, every season is a spectacle. A strategic location ? natural AND connected. Just minutes from all amenities (shops, schools and services in Savigny-le-Temple, Cesson and Melun), the property enjoys outstanding transport links: the RER D train station (Savigny-le-Temple ? Nandy) is about 9 minutes away, reaching Paris Gare de Lyon in around 35 minutes. Orly Airport ( 30 min) and Roissy-Charles-de-Gaulle Airport ( 55 min) are within easy reach, as are the A5 and A6 motorways and the Francilienne (N104) ring road. Nearby, the Forest of Fontainebleau, the artists' village of Barbizon and the UNESCO-listed Château de Fontainebleau extend this refined countryside lifestyle. In short: a characterful waterfront home combining the charm of nature, contemporary comfort and rare accessibility to Paris. An exceptional property ? not to be missed.
…By Agence Hamilton


For sale exclusively through the Orpi Evolution group. Exceptional residence by the Seine – Saint-Fargeau. In a preserved green setting, sheltered from prying eyes, this rare property offers a unique lifestyle, directly facing the Seine. Covering nearly 300 m² of living space spread over two levels of 150 m², this residence charms with its generous volumes and exceptional brightness. The spectacular living room opens wide onto nature and the Seine, providing a soothing panorama at any hour of the day. The house currently has 4 bedrooms, with the possibility of creating more according to your desires, as well as 3 shower rooms and 1 bathroom. Two kitchens allow for a flexible layout, ideal for a large family or entertaining with complete independence. The recreational facilities are on par with the location: billiards room, sauna, heated outdoor pool, everything is brought together for privileged moments of relaxation. Outside, the land of over 4,600 m², without any overlooking neighbors, extends this sensation of absolute freedom. The large windows of the bedrooms invite nature inside and offer an unobstructed view of the Seine. At the end of the garden, an extremely rare asset: a private bank, allowing you to dock your boat and fully enjoy water activities – skiing, walks, swimming – or simply savor the tranquility of the place along the water. A unique property, combining elegance, nature, and exclusivity. Special Register of Commercial Agents of the Commercial Court of Evry under number 882192289. Agency reference: 8701This description has been automatically translated from French.
…By Orpi - Evry Groupe Evolution


The advertiser did not provide an english description for this listing.
…By Iad France


iad France - Tassadit Boudjema presents you: **Exceptional property – Saint-Fargeau-Ponthierry- Hamlet of Villers**"A rare way of life, where nature and elegance meet just a stone's throw from Barbizon, Fontainebleau… and Paris"Only 40 km from Paris and 20-30 minutes from Fontainebleau and Barbizon, in the heart of the very exclusive Hamlet of Villers, this architect-designed villa embodies a unique lifestyle: combining proximity to the capital, the serenity of nature, and the elegance of contemporary amenities. Here, light, generous volumes, and preserved nature come together to offer a refined living environment, ideal for a primary residence or a weekend home.Set on a flat park of over 3000 m², adorned with century-old oaks and olive trees, the 260 m² house invites you to fully enjoy each season. The large sliding glass doors, full south orientation, and open transitions to the outside extend the garden to the heart of the home, creating a permanent connection with nature.The ground floor impresses with its volumes and fluidity: a generous entrance leads to a bright living area, enhanced by ceiling heights of up to 3 meters. The integrated Snaidero kitchen, also part of the dining area, allows you to host your guests with refinement and conviviality.The ground-floor sleeping area includes a master suite with a custom dressing room and a private bathroom, as well as a second bedroom (or office) with an adjoining shower room, ideal for hosting or remote work.Upstairs, three light-filled bedrooms, two of which have access to a continuous balcony offering views of the garden and pool, complete the family comfort. An open mezzanine provides an additional space, ideal for a reading nook or an office.*Comfort and exceptional amenities*:- Underfloor heating and cooling on both levels- Daikin air conditioning in all bedrooms- Wood stove for warm and economical comfort- Somfy home automation and surveillance system- Noble materials: solid parquet flooring, Grohe fittings, kitchen with high-end appliances (Neff, V-Zug, Liebherr)- Controlled energy consumption (~€1,500/year)*Outdoors and lifestyle*:- Heated pool 9 x 4 m with submerged cover and built-in robot- Poolhouse with shower room, covered barbecue, and dining area- Multiple terraces around the house, to enjoy the sun all day long- Landscaped garden with night lighting, creating an elegant and warm atmosphere*Outbuildings*:- Garage 50 m²- Basement 50 m²- Wine cellar- Well-lit and accessible crawl spaceA rare place designed to combine comfort, elegance, and life in nature. Ideal for those wishing to combine proximity to Paris, calm, and the beauty of the most sought-after areas of the south Seine-et-Marne, offering a unique living experience at the gates of Barbizon and Fontainebleau.I am Tassadit, your local real estate advisor, available 7 days a week to assist you with responsiveness and discretion in discovering this exceptional property.Agency fees payable by the seller. Energy display information for this property: ENERGY class B index 93 and CLIMATE class A index 2. Information on risks to which this property is exposed, including the legal obligation to clear brush, is available on the Géorisques website: http://www.georisques.gouv.fr. This real estate advertisement has been written under the editorial responsibility of Mrs. Tassadit Boudjema, independent real estate agent (without holding funds), commercial agent of SAS I@D France registered at the RSAC of MELUN under number 802168567, holder of the real estate canvassing card on behalf of I@D France SAS.
…By Iad France


The advertiser did not provide an english description for this listing.
…By Idée Prestige Immobilier


37 minutes from Paris, in a sought-after residential area in the heart of Hameau de Villers in Saint-Fargeau-Ponthierry... On a closed plot of 1328 m², a family house fully renovated and modernized both inside and out. It offers a living space of 175 m² over two levels: an entrance leading to a magnificent living room of 72 m² with a fitted and equipped open kitchen and a lounge area with access to a wine cellar. It opens to the terrace and nature through large sliding glass doors. A large suite with a shower room, a laundry room, and separate toilets complete the ground floor. Upstairs, a bright landing with access to a second terrace services 3 bedrooms measuring 13.38 m², 13.64 m², and 22.55 m², a bathroom with shower and bathtub, separate toilets. On a technical level, enhancement of insulation, double-glazed aluminum windows and doors, heating and reversible air conditioning by heat pump, automatic sliding gate with intercom, outdoor socket for electric car, pool-able land, low charges. For daily needs, quick access to the A6, nursery and primary schools on-site, school transport for middle and high schools both public and private, shops nearby, St Fargeau-Ponthierry train station (RER Paris Gare de Lyon 40 minutes). In summary, a true brand-new house never lived in and very well located to accommodate your life project...This description has been automatically translated from French.
…By Idée Prestige Immobilier


The advertiser did not provide an english description for this listing.
…By Prestige Et Conseils Immobilier


iad France - Justine Daudin offers you: Exceptional property in Coudray-Montceaux, a type Ile de France property in a very beautiful cul-de-sac near the Golf course. Located in a privileged setting, this property will seduce you with its elegance, refinement, and high-end amenities. Built in 2007 with quality materials, it offers a spacious and bright living space, combining modern comfort with timeless charm. With a total surface area of 280 m² (excluding basement) on a landscaped plot of 2805 m², this property features carefully designed spaces that blend functionality and aesthetics, creating a warm and friendly atmosphere. The ground floor welcomes a beautiful entrance leading to a triple living room-dining room of over 70 m² with double exposure and featuring a designer fireplace, and a fully equipped kitchen with high-end appliances. The living room and kitchen provide access to the south-facing terrace. You will also find a bedroom on the ground floor and its shower room. A staircase, a work of art, will allow you to access the landing that serves the superb master suite composed of a spacious sleeping area, a large bathroom, shower, and dressing room, as well as the two bedrooms on the floor, one of which has a shower room. In the 140 m² basement, fully furnished and insulated, you will find a laundry room, a cellar, a gym, and a large room ideal for a billiard table, creating a cinema room, or allowing your children to party with friends. Two parking spaces complete the comfort of this property. The entire residence benefits from excellent southern exposure, providing natural light throughout the day. The landscaped garden, with a possibility for a pool, adorned with various species, offers a peaceful and green setting. For your comfort, the property is equipped with all modern amenities such as fiber optic, air conditioning, underfloor heating, the fireplace, and the heat pump. Together, these features give this property a good energy performance rating with a DPE in class C. This exceptional property, located 800 meters from the banks of the Seine, is a rare opportunity in Coudray-Montceaux. Contact me now to arrange a visit and discover for yourself all the charm of this place. Agency fees are the responsibility of the buyer. Price including fees: 1,030,000 euros. Price excluding fees: 1,000,000 euros. Fees including VAT for the buyer (3.00% of the price excluding fees): 30,000 euros. Energy display information for this property: ENERGY class C index 124 and CLIMATE class C index 15. Information on the risks to which this property is exposed, including the legal obligation for land clearing, is available on the Géorisques site: http://www.georisques.gouv.fr. This real estate advertisement has been drafted under the editorial responsibility of Ms. Justine Daudin, independent real estate agent (without holding funds), commercial agent of SAS I@D France, registered with the RSAC of Melun under number 945028041, holder of the real estate canvassing card on behalf of I@D France SAS.This description has been automatically translated from French.
…By Iad France


The advertiser did not provide an english description for this listing.
…By Safti


Less than an hour from Paris, on the heights of a charming village by the Seine, in an ultra-residential area bordering the forest, in absolute calm... Contemporary house with a total of 700m², built in 2008. A main residence of 574m² distributes on the ground floor a vast entrance, triple living room with American kitchen, a master suite with dressing room, bathroom, and private lounge, private terrace, several dressing rooms, a WC, and access to a double garage. Upstairs, 3 bedrooms each with a balcony and private sanitary facilities, mezzanine lounge. Covered swimming pool with jacuzzi and shower. Total basement with gym, cinema room, connections for sauna and jacuzzi, double garage. 3 separate apartments, contiguous to the house (2 F3 and a studio, rental income of €32,400/year), for financial return, Airbnb, guest houses, family regrouping, or extensions. High-end features: new geothermal heating from drilling, underfloor heating, air conditioning, centralized vacuum, floor and ceiling lighting. Excellent energy performance and low charges. Impeccable maintenance. Outside, terraces, covered summer kitchen with shower and sanitary facilities. Paved paths, beautiful landscaped garden, fountain, automatic lighting. Land of 2666m² opening onto the forest. Option to buy furnished. Shops within less than 5 minutes, RER station 15 minutes on foot. School on site, private middle and high school 5 minutes away. In short, a dream property very well located, for a family and/or professional project...This description has been automatically translated from French.
…By Idée Prestige Immobilier


The advertiser did not provide an english description for this listing.
…By Iad France


The advertiser did not provide an english description for this listing.
…By Agence Du Bois Dormant


In a lush green setting, 35 km south-east of Paris, this holiday home on the banks of the Seine is located in Le Coudray-Montceaux, a town that enjoys a harmonious balance between city and countryside. Former railway station hotel with restaurant, built in 1903 and completely renovated in 2005, the property comprises two houses. The main house covers 320 m² over four floors and offers spacious rooms. The annexe provides independent accommodation of 42 m² with a living room, bedroom and shower room (tp be fitted out). The property is set on 2,300 m² of enclosed grounds with direct access to the River Seine. The main entrance to the house is via an elevated 25 m² terrace. On thos elevated floor, the entrance hall leads to a large 100 m² living room with a veranda, a bar, a dining room, a professional kitchen, a scullery, a bedroom with shower cubicle, a shower room and a separate entrance. The first floor offers a living room, a fitted/equipped kitchen and a bedroom. The second floor offers three bedrooms, one of which is currently used as an office, and a bathroom. The basement comprises a utility room and three storage rooms. A 100 m² three-car garage beneath the veranda completes the property. A 10 m x 5.50 m semi-inground swimming pool completes this peaceful property close to Paris. Le Coudray-Montceaux RER D station is 260 m from the house. Connection to Gare de Lyon in 1 hour every 30 minutes. Access to the A6 motorway 750 m away. Property presented by Vickie Nikolaou, EI Sales Agent, +33 6 14 15 48 93 Energy rating D – Climate rating C. Estimated annual energy costs for standard use: €5,890 to €7,980 (average energy prices indexed to 2021, 2022, 2023, including subscriptions). Information on the risks to which this property is exposed is available on the Géorisques website: www.georisques.gouv.fr
…By Barnes Proprietes & Chateaux


PRINGY 77310 - EXCEPTIONAL LOFT OF 10 ROOMS WITH POOL – 395M² CARREZ AND 471M² OF OUTDOOR SPACESLocated in a calm and sought-after environment in Pringy, close to main highways, schools, shops, and just a few minutes from the train station allowing access to Paris Gare de Lyon in about 35 minutes, this exceptional loft offers nearly 395 m² Carrez within a set of combined lots.This unique property captivates from the entrance with its spectacular volumes and brightness. The main living area, the true heart of the property, provides an open space with a kitchen and living room of rare proportions.Designed for comfort and well-being, the property includes high-end amenities:- a private 7-seater cinema, immersive like a true cinema- a complete sports area with elliptical bike, treadmill, weight machines, and punching bag- an adjoining hammam shower- an indoor pool, a truly rare assetOutside, you will discover a landscaped garden with a golf practice area, a double pergola on a 53m² terrace, providing an ideal setting for entertaining or relaxing, all within a total of 471m² of outdoor space.A garage of 53.48m², fully equipped with a winch, allows for mechanical work, perfect for enthusiasts.This atypical property also has strong rental potential, already exploited for short-term rentals (like Airbnb), and will appeal to both primary residence clients as well as investors.A rare product with multiple possibilities, to be discovered without delay.Energy performance: B (108kWh/m². year) with Greenhouse gas emission A (4kg/m². year)Property subject to co-ownership status: 6 lots / 15 lotsAnnual charges share: charges based on individual meters (hot/cold water, heating, electricity)No ongoing procedures.For any information contact Nicolas DJAFERI at 06 34 22 62 76 - RSAC 813554086This description has been automatically translated from French.
…By Fortis Immo Transaction


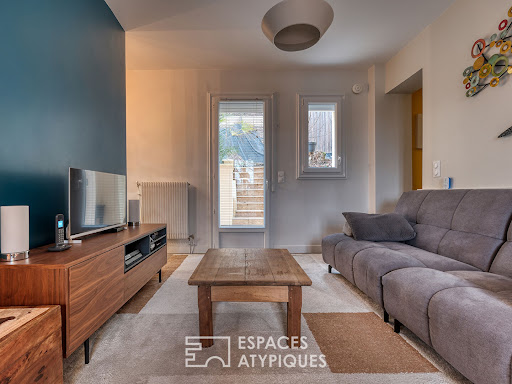

On the border of Coudray-Montceaux, in the town of Corbeil-Essonnes, this family home enjoys a privileged location on the banks of the Seine, combining a relaxed lifestyle with a wooded setting and breathtaking views of the river. A bucolic atmosphere just a few kilometers from Paris. Spread over three levels, the interior design prioritizes a fluid and welcoming flow. The main level features a beautiful living area combining a warm lounge and an open-plan kitchen with a central island, designed as a true space for sharing. The entire space is enhanced by a soft and contemporary ambiance, achieved through carefully selected materials. The sleeping quarters are harmoniously distributed over two floors. A first landing leads to two comfortable bedrooms and a bathroom. The top floor reveals a spacious attic suite, a true haven offering an intimate and enveloping atmosphere. Outside, the enclosed garden invites contemplation and relaxation in a verdant and preserved environment. Nursery and primary schools are a few minutes' drive away. Middle and high schools are located in the town. The RER train station is a 20-minute walk. Energy rating: D176. Climate rating: D31. Estimated average annual energy costs for standard use (2021, 2022, 2023 prices): between EUR1,840 and EUR2,560. Information on the risks to which this property is exposed is available on the Géorisques website.
…By Espaces Atypiques Essonne


Near Melun, in a tree-filled park of more than 8000 m², a neoclassical residence from 1875 with a swimming pool and outbuildings. Located on the heights of the Seine hills, surrounded by houses and pavilions, the property is enclosed by a high stone wall. The neoclassical residence, classified as a "Remarkable Built Element," is situated in the center of a vast 8000 m² park. Access is through an imposing metal gate flanked by two tall outbuildings with wooden valances. Built in 1875, the master house of dressed stone offers approximately 430 m² of 14 rooms, spread over three levels, with zinc terraces and slate roofs. In recent years, it has undergone significant restoration work both inside and out to improve thermal comfort, connect to the sewage system, and provide modern amenities. The front façade is highlighted by a small porch topped with an imposing marquee. On the side, a large veranda runs alongside the house and interacts with a garden inspired by English design, centered around a beautiful oak tree. At the back, a double-flight staircase, bordered by a stone balustrade and protected by a second marquee, leads to what is now the main entrance. Opposite, a covered swimming pool with a motorized steel dome sits at the center of a relaxation area associated with a large shady terrace. Further on, a water feature accompanies a recent planting of fruit trees.This description has been automatically translated from French.
…By Patrice Besse


The advertiser did not provide an english description for this listing.
…By Fortis Immo Transaction


In a highly sought-after private cul-de-sac in a charming small town by the Seine... Exceptional property of 443m² on a plot of 6000m². Built in 1978, in mansard style, it was completely restored in 2024 by an interior designer. A grand entrance leads to a living space of 140m² with an L-shaped living/dining room of 91m² facing the Seine, an old-style fireplace, and a semi-separated kitchen of 40m². Another room as an office/library of 22m² and the toilets are accessible from the entrance. A majestic staircase leads to the first floor, which has 5 bedrooms, 4 of which overlook the Seine, and a master suite of 60m². A 6th room can be used as an office or dressing room, a landing/living room area, 2 large bathrooms, and toilets complete this level. The basement, like the house, is exceptional. A garage space of 167m² divided with two automatic doors will delight car collectors. A gym, game room, home theater, gravel wine cellar, laundry room, sanitary facilities, and boiler room complete the home. On the technical side, heating and cooling by heat pump provide excellent energy performance. Outside, a huge terrace of 136m² overlooks the Seine. The vast garden, with no overlooking neighbors, is bordered by the Seine with its private dock. The tennis court is integrated on the side. The pool extends from the terrace. For children, nursery and primary schools are in the village, and public and private middle schools and high schools are 10 minutes away. Daily shops are 5 minutes away, and shopping centers are 10/15 minutes away. The SNCF train station is 12 minutes by car (direct train to Paris Gare de Lyon 25 minutes) and Paris is less than 1 hour by car. In summary, a residence with a modern interior style that will fulfill various passions... Seller's fees. Energy class C, Climate class A Estimated average amount of annual energy expenses for standard use, based on energy prices for the year 2024: between €3570.00 and €4890.00. Information on the risks to which this property is exposed is available on the Géorisques website: georisques.gouv.fr.This description has been automatically translated from French.
…By Idée Prestige Immobilier


The advertiser did not provide an english description for this listing.
…By Fortis Immo Transaction


Exclusive. In Vosves, 35 minutes from Paris, 15 minutes from Fontainebleau, and 5 minutes from Melun, in a privileged area, on the edge of the castle park, quiet and without any overlooking... Splendid house of 516m² of living space. It has just been fully restored in 2021. It offers grand volumes, 6 bedrooms including 2 on the ground floor, each with a bathroom or shower room, a living space of 124m² with a fireplace, a spacious entrance of 20m². In the basement: luxurious new 90m² wellness area (2024) with relaxation lounge, gym, jacuzzi, sauna, and hammam, shower. Stunning wine cellar, laundry room. High energy performance, enhanced insulation, reversible air conditioning through ducts. Very low electricity charges. Outside, surrounded by a magnificent landscaped garden, a south-facing terrace of 200m² with no overlooking overlooks the secured pool of 12 by 5m and the fully equipped covered summer kitchen. On the front, a 70m² guest or caretaker house, a 60m² garage for 2 cars, outdoor parking for about 10 vehicles, automatic gate and intercom. Below, a large multi-sports field with electricity. All shops and shopping centers within 5 minutes. Schools, colleges, and private high schools in Melun, bus nearby, RER D 2 minutes on foot, Melun train station 9 minutes by car (direct train to Paris Gare de Lyon in 25 minutes). A true luxury family home in a great location.This description has been automatically translated from French.
…By Idée Prestige Immobilier


In a calm and sought-after environment, this contemporary house of over 300 m² offers an ideal living space for a large family or a blended family.It consists of 7 bedrooms, a spacious and bright cathedral living room, as well as an independent office space that can adapt to various uses (telecommuting, gym, home activities…).Built on a landscaped plot of about 1500 m², the property features a swimming pool, a terrace with a summer kitchen, and an outdoor setting conducive to relaxation.Constructed according to BBC standards, it offers excellent energy performance.Double garage, full basement, parking space, proximity to schools, amenities, and main roads complete this property.A healthy, spacious, and modular property, offering a strong potential for customization according to your desires.Commercial agent registered in Evry, RSAC 523 877 355.Information on the risks to which this property is exposed is available on the Georisques website: www.georisques.gouv.frRSAC 523 877 355Agency reference: 8422This description has been automatically translated from French.
…By Orpi - Evry Groupe Evolution


The advertiser did not provide an english description for this listing.
…By Fortis Immo Transaction


Ref 4865: Beautiful property for sale on the banks of a river, 50 km from Paris Situated in one of the most sought-after areas of southern Seine-et-Marne, this property enjoys a prime location right on the banks of the Seine. Nestled in the heart of a lush, protected setting, it offers an idyllic lifestyle just a few kilometres from urban amenities and with quick access to Paris. The grounds, a true natural haven, extend right down to the riverbank, offering a soothing view of the river. This elegant contemporary property offers spacious, light-filled rooms in a lush, idyllic setting. Opening out fully onto the landscaped garden and its unobstructed views, it features high-quality finishes and a remarkable standard of living. On the ground floor, an entrance hall with a cupboard and a toilet leads to a vast, light-filled living area comprising a lounge, a dining room and a fully fitted and equipped open-plan kitchen. The large bay windows create a natural flow between the interior spaces and the outdoor terraces. This level also features a master suite comprising a bedroom, a dressing room and a bathroom. Upstairs, an open-plan office area leads off to three bedrooms, each with its own walk-in wardrobe and en-suite bathroom, offering everyone comfort and privacy. The property also features a full basement of approximately 100 sqm, providing space for several vehicles and offering ample storage space. The plot, measuring approximately 2,979 sqm, is a true landscaped gem, bordered by water and carefully landscaped to preserve its intimate and exclusive character. Beautifully wooded, it features vast lawns dotted with fine trees, creating a lush and soothing atmosphere. Opening out onto the riverbanks, it offers an exceptional setting where nature is ever-present and where the views of the water contribute fully to the charm of the location. The riverbanks have been reinforced to provide long-term protection for the property against erosion caused by passing barges. Between the wooden terraces, the swimming pool and this remarkable natural landscape, the whole property offers a true sense of escape: here, the holiday feeling is ever-present, as in a holiday home where one would quickly forget the daily grind. Cabinet LE NAIL – Ile-de-France – Mrs Juliette PERRIN : +33 (0)2.43.98.20.20 Juliette PERRIN , Individual company, registered in the Special Register of Commercial Agents, under the number 512 172 768. We invite you to visit our website Cabinet Le Nail to browse our latest listings or learn more about this property.
…By Cabinet Le Nail


The advertiser did not provide an english description for this listing.
…By Legrandveneur Immobilier


ABSOLUTE FAVORITE – UNIQUE ARCHITECT VILLA Let yourself be seduced by this exceptional architect villa from 2013, offering 454 m² of living space on a plot of 3270 m², designed down to the smallest details for an unparalleled quality of life. From the entrance, the impressive volumes stand out with a spectacular living room under a cathedral ceiling, bathed in light, open to an elegant fully furnished and equipped American kitchen complemented by a pantry. The night area on the ground floor features a sumptuous master suite with a dressing room and bathroom, a true cocoon of comfort. Upstairs, a landing converted into an office leads to three beautiful bedrooms and two bathrooms, providing an ideal setting for family living. The converted attic has been transformed into a playroom, adding an additional space dedicated to leisure and relaxation. The basement reveals a rare world with an indoor swimming pool measuring 4x8 m with a mobile stainless steel bottom, accompanied by high-end equipment including bromine and UV water treatment, automatic pH regulation, and dehumidification. A garage, laundry room, and cellar complete this remarkable space. The house benefits from exceptional insulation and optimal thermal comfort thanks to underfloor heating powered by a heat pump, enhanced by a suspended Focus stove, a true work of art. Aluminum joinery with anti-burglary triple glazing and roller shutters enhance both comfort and security. Fully automated, the property offers a rare level of equipment with an alarm, internal and external video surveillance, a complete computer network, and a safe, providing serenity and discretion. Sold fully furnished and equipped, this villa is a turnkey opportunity for a demanding clientele in search of a unique property combining luxury, technology, and the art of living. A rare property that reveals itself and can be felt from the very first seconds. Commercial agent registered in Evry, RSAC 523 877 355. RSAC 523 877 355 Agency reference: 8629This description has been automatically translated from French.
…By Orpi - Evry Groupe Evolution
'%20stroke='%23DDAA3A'%20stroke-width='1.909'%20stroke-linecap='square'%20stroke-linejoin='bevel'/%3e%3c/svg%3e)
Receive by email any new listing that may match your search criteria
Your criteria :
By validating this form, you accept the general conditions of use of Le Figaro Properties.
These agencies offer a selection of luxury properties vente at Nandy. Feel free to contact them for personalized assistance.

