The agencies at Ozoir-la-ferriere
These agencies offer a selection of luxury properties vente at Ozoir-la-ferriere. Feel free to contact them for personalized assistance.

 English$ USD · m²


77 330 -OZOIR LA FERRIERE – Single storey family house - 142 m2 on a plot of 982 m2 in sought after area next to the forest EFFICITY, the agency that estimates your property online and Eric GROSSIER offer you exclusively this beautiful single-storey family home in perfect condition located in a very sought after residential area of Ozoir-la-Ferrière. Upon arrival, we appreciate the entrance protected by a porch, then the neat interior distribution with a gallery that leads naturally to the living rooms. The heart of the house: a living room of more than 50m 2, warm and bright, with a lounge/ fireplace area and dining room perfectly integrated for a pleasant family life. The house offers a separate fully equipped kitchen, 4 bedrooms including a master suite with bathroom and dressing room A second bathroom and separate toilets complete the whole The house is equipped with many storage and cabinets, particularly enjoyable on a daily basis. Possibility to create a room of about 30m2 in the attic, the floor and the staircase hopper are already installed. Double garage with electric door, corner boiler room / laundry room Outside, the house confirms all its potential with 2 covered terraces of 8 and 10m 2, ideal in mid-season, The large stone terrace of about 40m 2, very well exposed, is protected from the sun by wide electric blinds-bannes This very beautiful corner plot offers a real feeling of space, beautiful landscaped perspectives and an airy environment without any opposite The estate is particularly appreciated for its quiet and neat residential setting, consisting exclusively of houses with beautiful surfaces (140 and 170m 2), which contributes to a true homogeneity and an excellent neighborhood quality. A sought-after location for family life The address benefits from a strategic location, with everything that makes daily life simpler: Downtown shops and shopping centers nearby, Colleges and high schools deemed to be at 2 steps Quick access to the forest (a real daily luxury), 3 golf courses in the perimeter Fast N4 access, Near DISNEYLAND PARIS / TGV CHESSY / MARNE LA VALLEE Connection to Paris by RER E An ideal house for a family looking for a quality address, beautiful volumes, a large plot and a serene living environment, in a town always very popular.
…By Efficity


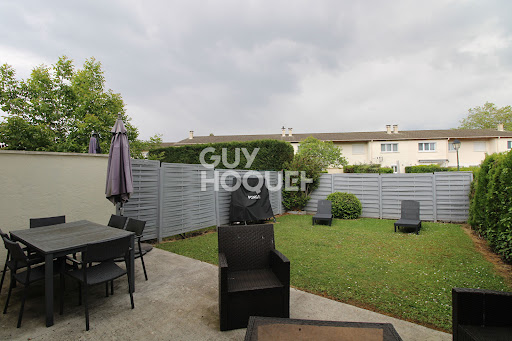

Ideally located in a quiet suburban area in Lésigny, this pleasant family home will charm you with its beautiful spaces and potential.It consists on the ground floor of an entrance, a bright living room opening onto the garden, a fitted and equipped kitchen, as well as a separate toilet. An adjoining garage with additional storage space completes this level.Upstairs, a landing area leads to 4 bedrooms, a shower room, and a bathroom.The converted attic offers an additional space ideal for an office and a bedroom.You will also benefit from the possibility of parking several vehicles in front of the house.A perfect house for a family seeking peace and space! Co-ownership of 40 lots (No ongoing procedures).Annual charges: 302 euros.This description has been automatically translated from French.
…By Guy Hoquet Brie Comte Robert


Ideally located in the Parc neighborhood of Lésigny, this BARBIZON model house will charm you with its spaciousness and privileged environment. It offers an entrance, a bright double living room, a kitchen that can be opened up, a large veranda, and a laundry room. You will have 3 ground-floor bedrooms, including a master suite with a bathroom and WC, an independent bathroom, and a separate WC. A garage with a cellar completes this level.Upstairs, a landing area leads to 2 additional bedrooms, a bathroom, and a WC.The whole is built on a plot of 1150 m², without any vis-à-vis, ideal for enjoying peace and privacy. You will also benefit from access to a communal pool in the neighborhood, a real asset for your moments of relaxation.This description has been automatically translated from French.
…By Guy Hoquet Brie Comte Robert


An Elegant Family Estate with Heated Pool and 6,500 sq.m Landscaped Park Just 30 kilometres from Paris, in the sought-after village of Férolles-Attilly, this elegant family home is set within approximately 6,500 sq.m of beautifully landscaped grounds, offering complete privacy in a peaceful environment where nature and open spaces meet the convenience of the capital. Offering approximately 333 sq.m of living space (422 sq.m of usable space), the property features generous volumes and a layout designed for both family living and entertaining. From the moment you enter, the reception rooms create a warm and inviting atmosphere. A spacious eat-in kitchen with fireplace, a double living room with its own fireplace, a light-filled veranda overlooking the garden, a study and a billiard room combine to create refined yet welcoming living spaces. Upstairs, the principal suite enjoys a private terrace overlooking the park. Three additional bedrooms, including one with its own en-suite bathroom, together with a second shower room, complete this floor. The converted attic offers a TV lounge or games room, as well as an additional bedroom with its own bathroom and shower, providing the perfect space for children, guests or extended family. The basement includes a laundry room, a wine cellar and technical rooms. Outside, several terraces extend the living areas, allowing you to enjoy every moment of the day. The heated and secure swimming pool, its pool house and two garages complete the property. Ideally located just 5 minutes from the N104 and N19 motorways, 10 minutes from the Roissy-en-Brie or Ozoir-la-Ferrière RER E stations, 30 minutes from the gates of Paris and 40 minutes from Orly Airport, the property also benefits from close proximity to the Lésigny-Réveillon and Ozoir-la-Ferrière golf courses. Families will appreciate the nearby Sainte-Thérèse private school, offering education from kindergarten through high school, as well as numerous equestrian centres. An independent caretaker's house of approximately 110 sq.m, set on an adjoining 500 sq.m plot, is also available for purchase with the estate or can be rented separately.
…By Kretz Real Estate


Located just 30 km from Paris, this 50-hectare hunting and forest estate (protected foret) comprises a 590 sqm main property with a caretaker’s house, a farm with its barn of approximately 250 sqm, a pond, and a hunter’s lodge. The main residence is arranged over two levels. The ground floor features a spacious entrance with a dressing area leading to a separate kitchen, and a triple reception room adorned with marble and exposed oak beams, with a fireplace and access to two terraces. Continuing on, there is a master suite with its own bathroom, a study, and a laundry room. Upstairs, there is a lounge area with a bar and fireplace, exposed beams, and a 4-meter ceiling height, as well as 4 bedrooms and a shower room with WC. A ground-level garage, a wine cellar, and a storage room complete the property. The caretaker’s house includes an entrance hall, living room, separate kitchen, one bedroom, and its bathroom. Access to the A4 motorway “Tournan” station (RER E) Roissy CDG / Orly airports within 35 minutes Information regarding potential risks to which this property is exposed is available on the Géorisques website: www.georisques.gouv.fr Information and viewings available 7 days a week. Agency fees payable by the seller. +33650419774
…By La Sauvage Immobiliere


Ideally located in Seine-et-Marne, just 30 kilometers from Paris, this exceptional wooded estate boasts a 1970s architect-designed house by Burban. This high-end property offers 442 sq m of living space in the heart of a private wooded park of over 50 hectares, complete with a natural pond and a small hunting lodge. The ten-room main house opens onto an entrance hall leading to a separate kitchen, a triple-height living room with a cathedral ceiling, whose unique proportions showcase exposed oak beams, marble flooring, and a monumental brass fireplace, a comfortable master suite with bedroom, boudoir, dressing room, and retro-style bathroom, and a laundry room with toilet. Upstairs, a spectacular billiard room with an original bar and a beautiful corner fireplace benefits from a 4-meter ceiling height, revealing a remarkable traditional timber frame. Large windows create a seamless indoor-outdoor flow, bathing each living space in natural light. A hallway leads to three bedrooms and a bathroom. Another small bedroom completes this level. Several characterful outbuildings, including a 200 sq m barn ripe for renovation and a caretaker's cottage, offer further development potential. The grounds comprise a rare and enclosed natural area, classified as a ZNIEFF (Zone Naturelle d'Intérêt Écologique, Faunistique et Floristique - Natural Area of Ecological, Faunistic and Floristic Interest). This wooded area, composed primarily of mature oak and ash trees, benefits from a Simple Management Plan guaranteeing its long-term preservation. A network of private paths leads to a pond of over 7,000 sq m and a stream, providing an exceptionally private living environment. Located in Gretz-Armainvilliers, the property benefits from its immediate proximity to the amenities of the Brie region, including the nearby train station, local shops, and schools. Paris is easily accessible via the A4 motorway or the RER E commuter train at Tournan station. This manifesto-like house, characterized by the integrity of its modernist design and its complete symbiosis with nature, all just half an hour from Paris, represents a truly unique and atypical property on the market. ENERGY RATING: E / CLIMATE RATING: E. Annual energy costs for standard use, based on energy prices indexed for 2021, 2022, and 2023 (including subscription fees), range from EUR6,140 to EUR8,380 per year. Information on the risks to which this property is exposed is available on the Géorisques website: www.georisques.gouv.fr. Contact: Elvire de la MARTINIERE - 33 6 03 05 05 96. RSAC: 800 930 232 MEAUX
…By Espaces Atypiques Seine Et Marne


iad France - Deborah Doerflinger offers you: MARBEAU - CONSTRUCTION OF 2024 WITH HIGH-END FEATURES - Come discover this spacious house of 158 m2 living space on a plot of 780 m2 and comprising the following: - On the ground floor: an entrance with storage, a bedroom with a shower room, a living room of 54 m2 with an open kitchen and direct access to the terrace/garden, a separate WC, a large garage. - Upstairs: a master suite (bedroom with dressing room and shower room with WC), 3 bedrooms including 2 with dressing rooms and one with a storage closet, a shower room, a separate WC. Its main advantages: quiet and residential neighborhood, recent construction by Maisons Sésame (DPE A, Atlantic air/water heat pump with electric backup, Hungarian point parquet, etc.), insulated garage of 23 m2 equipped with underfloor heating easily adaptable to your needs, numerous possible parking spaces, beautiful volumes, bright.. Agency fees are the responsibility of the seller. Presentation of a valid identity document will be requested at the visit, in accordance with article L.561-5 of the Monetary and Financial Code. Information about the risks to which this property is exposed, including the legal obligation for brush clearing, is available on the Georisques website: http://www.georisques.gouv.fr. This real estate announcement was written under the editorial responsibility of Ms. Deborah Doerflinger, independent real estate agent (without holding funds), commercial agent of SAS I@D France registered with the CRETEIL CEDEX RSAC under number 921058319, holder of the real estate solicitation card on behalf of I@D France SAS.This description has been automatically translated from French.
…By Iad France


iad France - Sophie Pons offers you: Located in a privileged setting in Santeny, this character house charms with its high-end amenities and generous volumes. An exceptional property, ideal for a family in search of elegance and comfort.From the entrance, a superb solid oak door opens onto a hall with cathedral height, enhanced by a Burgundy stone floor and an elegant wrought iron staircase. The living space of 65 m², bright and warm, offers a spacious living room with a fireplace, leading to the fully fitted and equipped kitchen (opening). The living room and kitchen open directly onto the garden and the large terrace facing southwest.On the ground floor, the night area includes a toilet area with a sink and storage, as well as a ground-floor master suite with direct access to the garden, a sitting area, a dressing room, and a water room. A large laundry room with a shower completes this level, providing access to the double garage.Upstairs, the spacious mezzanine leads to a superb master suite with a dressing room, balcony, and bathroom including a walk-in shower, spa bathtub, and separate WC, two interconnected bedrooms with a bathroom with a shower, a large games/billiards room, as well as a separate WC.The basement of over 80m2 offers a large multipurpose room, a boiler room, a technical room with a water softener, as well as a beautiful wine cellar.Outside, the property consists of a carefully maintained landscaped garden, a pétanque court to be redesigned, a garden shed, a large terrace facing southwest, ample parking options, and a poolable area.An exceptional, rare, and unprecedented property, blending charm, comfort, and generous spaces.Agency fees are the responsibility of the buyer. Price including fees: 1,120,000 euros. Price excluding fees: 1,084,160 euros. Fees inclusive of tax charged to the buyer (3.31% of the property price excluding fees): 35,840 euros.Presentation of a valid identity document will be required during the visit, in accordance with article L.561-5 of the Monetary and Financial Code. Information on the risks to which this property is exposed, including the legal obligation for clearing, is available on the Géorisques website: http://www.georisques.gouv.fr.This real estate advertisement has been written under the editorial responsibility of Ms. Sophie Pons, independent real estate agent (without holding funds), commercial agent of SAS I@D France registered with the Créteil RSAC under number 832376941, holder of the real estate canvassing card on behalf of I@D France SAS.
…By Iad France


Near Tournan en Brie (77220) - Set in the woodlands of the Brie region between Paris and Coulommiers - Video and virtual tours on request - Sumptuous 19th century property, magnificently restored, renovated and modernised while retaining its period features, with guest house (2 bedrooms), caretaker's house, party pavilion, greenhouse, ponds with grotto and large heated indoor swimming pool. This property in pristine condition is set in 5 acres of parkland adorned with majestic century-old trees. Built over three floors, plus converted attic space and a full basement, the main house - of approx. 530 m² (5,700 ft²) - encompasses 14 rooms including 9 bedrooms arranged as follows: ° Ground Floor : Entrance hallway leading to a vast living room of 70m² (750 ft²), the main staircase leading to the upper floors, a reception area with a fireplace, the dining room with French windows opening onto the winter garden, the separate and fully equipped kitchen also with independent access and a small dining room next to it. Antique parquet flooring in all the rooms, mouldings, fireplaces, numerous built-in storage cupboards. ° First floor : Two staircases lead to the first floor, a circular corridor leads to the various bedrooms (4 to 6) with lovely park views, bathroom and shower room. ° Second floor : Also served by a circular corridor, 5 rooms / bedrooms are arranged around the four sides of the building. Bathroom and shower room. ° Top floor : Large single space of 145 m² (1,560 ft²), completely renovated and fitted out, usable for a fitness room, a large office/library, a movie lounge... In the vaulted basement, facilities have been fitted: a laundry room, a shower room, a technical room with a new gas boiler, many storage spaces and a wine cellar. Adjacent to the main house is a charming guest house, completely renovated, with a large living room with an open kitchen on the ground floor, a beautiful shower room and two bedrooms on the first floor. Also a few steps away, a separate party pavilion (70m² / 750 ft²) bathed in light with high ceilings is a large multi-purpose space next to an 11m long greenhouse. The entirely enclosed park has beautiful century-old trees, a sunken pond with a grotto and two other ponds. The access to the property is by a remote-controlled metal gate with separate pedestrian entrance on the side. Ideal for family use, it is also possible to carry out a liberal activity. 4 to 5 cars or more can easily be parked inside. 1 hour from Paris (47 kms) by car or 41' by train to the Gare de l'Est or via RER E from Tournan en Brie not far away. All shops and school are a few steps away. Main house - surface areas : Ground Floor : - Entrance hall : 15m² - Reception room : 54m² - Kitchen : 29m² - Office : 13m² - Winter garden : 36m² 1st floor : - Landing: 19m² - Master bedroom : 27m² - Bedroom 1 : 18m² - Bedroom 2 : 20m² - Bedroom 3 : 21m² - Bathroom : 8m² - Shower room : 5,4m² 2nd floor : - Bedroom 4: 27m² - Bedroom 5: 12m² - Bedroom 6: 15m² - Bedroom 7: 18m² - Bathroom : 8m² 3th floor : - Total space : 145m²
…By Leggett Immobilier


Exceptional house with high-end amenities – 147 m² of living space / 341 m² usable Prime location – Situated in a unique setting, this superb house offers direct access to the golf course and a southeast-facing garden, ideal for making the most of natural light and the surrounding tranquility. Generous volumes and quality features: Ground floor: Large cathedral entrance giving a sense of grandeur upon arrival Spacious living room of over 45 m², bathed in light thanks to large sliding bay windows, opening directly onto the garden and the golf course High-end open kitchen, fully equipped with an elegant and functional central island Comfortable bedroom with storage Shower room with WC Double garage (tiled and heated), equipped with numerous storage options and an automated door Upstairs: A bright landing serving 3 large bedrooms with ample storage Bathroom with jacuzzi bath and WC Additional shower room with WC Fully tiled and heated basement: Large multipurpose room of 36 m² (gym, home cinema, office...) Laundry room / utility room with storage Technical room with WC and interior/exterior access High-end finishes and equipment: Stone and poured concrete construction, ensuring strength and insulation Underfloor heating with quartz for optimal comfort Double glazed aluminum windows with mirror effect for perfect thermal and acoustic insulation Sliding bay windows, offering a total opening to the outside Electric shutters and awning Rainwater recovery system and automatic irrigation, alarm with surveillance cameras... An exceptional house, rare on the market, offering a unique living environment! Agency reference: 700This description has been automatically translated from French.
…By Orpi - Agence Chaduc


Built on a plot of 1,584 m² in absolute calm near amenities (nursery, shops), this house from 1996 is detached and made of wood, with a living area of 251 m² (477 m² on the ground) without any overlooking. It comprises an entrance, a living room/dining room with a fireplace leading to the terrace and garden, a fitted kitchen open to the dining room, an office, a master suite with a bathroom and dressing room, and separate toilets. On the first floor: a lounge, 4 bedrooms, an office, a shower room, and separate toilets. A double garage with direct access and a laundry room, as well as a full basement and a 95 m² pool complete this property. No work required. Fees included of 1.61% VAT at the expense of the buyer. Price excluding fees 934,000 €. Energy class C, Climate class C Average estimated amount of annual energy expenses for standard use, established based on energy prices from the year 2021: between €2002.00 and €3040.00. Information on the risks to which this property is exposed is available on the Géorisques site: georisques.gouv.fr.This description has been automatically translated from French.
…By Properties V


In a privileged environment, immediately bordering the golf course, discover this remarkable property of 236 m² of living space, built on a magnificent landscaped plot of 1,179 m², offering an unobstructed and privileged view of the course, in absolute tranquility.Entirely on one level and in excellent general condition, this house captivates from the entrance with its volumes, brightness, and the quality of its amenities.The heart of the property revolves around an exceptional living room of 65 m², enhanced by a beautiful cathedral ceiling and opening onto a 30 m² aluminum veranda with underfloor heating. A friendly and elegant space, ideal for entertaining or fully enjoying the exceptional environment.Adjacent to this space, a generous and fully equipped kitchen benefits from practical access to an intimate terrace as well as to the laundry room and triple garage.The sleeping area is intelligently distributed into two wings. Near the kitchen, an office and a first bedroom with a bathroom offer a perfectly adapted space for receiving family or guests.The opposite wing houses a second master suite with storage and a private shower room, an independent bathroom, and two additional bedrooms with storage, ideally meeting the needs of a family.For parking, the property has a triple garage as well as the possibility of parking 3 vehicles at the front.Buried wine cellar with hydraulic armored door.Outside, the 1,179 m² plot fully benefits from its location bordering the golf course, with a rare unobstructed view of the course, without direct vis-à-vis. Garden shed.A property particularly sought after for its volumes, its single-level living, the quality of its condition, and especially its exceptional location facing the golf course.Agency reference: 7092This description has been automatically translated from French.
…By Orpi - Etude Mederic


Located in the heart of one of the most popular residences in Le Plessis-Trévise, BMG Immobilier presents this elegant 290 m2 detached villa exclusively, built on a wooded plot of 821 m2, in a quiet and sought-after residential environment. This property appeals with its spacious volumes and ideal layout for family living. It offers a master suite with dressing room on the ground floor, 3 bedrooms upstairs with a bathroom, as well as fully convertible attic space, offering many design possibilities. Outside, you will enjoy the paved courtyard, gate, and wrought iron staircase, as well as the pool-friendly garden. A pool project with earthworks can be carried out upon quote, allowing you to create a truly personalized relaxation area. The total basement, currently undeveloped, offers great potential and can be easily transformed according to your wishes. It allows for imagining a gym, a private cinema, a wellness space, a games room, a wine cellar, or even an independent apartment. A privileged location: Schools 250 meters away, middle school 700 meters Shops 500 meters Downtown 800 meters Bus 350 meters RER E station 2.7 km Paris 30 min o Disneyland Paris 20 min o CDG Airport 30 min Advantages High-end residence 290 m2 detached villa on 821 m2 of land 6 bedrooms including a master suite with dressing on the ground floor 3 bathrooms Fully convertible basement Pool-friendly land Wrought iron gate and staircase Paved courtyard Quiet and sought-after environment Fast access to Paris, Disneyland Paris, and Charles de Gaulle Airport A rare property combining elegance, volume, and potential, ideal for a family seeking a privileged living environment near Paris. Complete file and private visits by appointment. SARL Bmyguest, Professional license CPI 7701 2019 000 040 702 issued by the Seine and Marne Ile de France Police Prefecture - Head office: 20 rue des Quilles Chessy 77700 Verisure Insurance Financial Guarantee for an amount of 140,000 euros - RCS: 844 458 026 Meaux
…By Bmyguest


KING IMMOBILIER PRESTIGE offers you this magnificent contemporary upscale house, built in 2019, located in one of the most sought-after residential areas of the municipality, just a few minutes' walk from shops, schools, and the town center of Plessis Trévise. With approximately 189 m2 of living space on a superb landscaped plot of 635 m2, this property is attractive due to its contemporary architecture, generous volumes, omnipresent light, and impeccable quality of its features. Designed for discerning clients seeking comfort, elegance, and modernity, this residence offers comfortable living spaces. From the entrance, the clean lines, high-end materials, and large bay windows create a refined atmosphere. The spacious reception room, flooded with light, welcomes a double living room with a contemporary fireplace, opening onto a large perfectly oriented terrace, a true extension of the house. The modern and fully equipped kitchen features an adjoining pantry and offers perfect conviviality for entertaining. The ground floor also includes a bedroom with an en-suite shower room, ideal for hosting or living on one level, as well as a separate WC. On the upper floor, a beautiful mezzanine that can accommodate an office or TV room serves two bedrooms, a bathroom with a shower and bathtub, a separate WC, and an elegant master suite including a dressing room, a private shower room, and an intimate terrace. The perfectly exposed plot offers great development potential with the possibility of creating a swimming pool, a pool house, or a summer kitchen, to fully enjoy the sunny days. A large garage as well as the potential for attic conversion complete the features of this recent house with current energy-efficient performance. Highlights: Contemporary house built in 2019, high-end features, 189 m2 of living space, 635 m2 of land, buildable land for a pool, large terrace, double living room with fireplace, master suite with dressing room and private terrace, bedroom and shower room on the ground floor, garage, convertible attic, immediate proximity to shops, schools, and transportation. A rare property on the market, ideal for buyers looking for a prestigious house offering beautiful volumes, quality features, and a privileged living environment at the gates of Paris.This description has been automatically translated from French.
…By King Immobilier Prestige


In the heart of the peaceful town of Santeny, the Barnes Val de Marne agency offers you a very beautiful house with garden and pool.This 7-room house with 5 bedrooms spread over 2 levels offers a living space of 248 m² on a plot of 2656 m².The house is composed as follows: On the ground floor, an entrance, a beautiful living room opening onto the garden and the pool, a dining room, an independent kitchen, a pantry, an office/bedroom, a shower room, a guest toilet, a garage with an electric charging station that can accommodate 2 vehicles.On the first floor, a mezzanine serving three bedrooms, two of which have a balcony, a bathroom with a toilet, a master bedroom with a bathroom, toilet, and air conditioning.In the basement, a workshop, a studio with kitchenette, shower room, and toilet.Possibility to park six vehicles in the driveway of the house. Fees are the responsibility of the seller - Estimated annual energy expenses for standard use: €5230 ~ €7160 - Information about the risks to which this property is exposed can be found on the Géorisques website: www.georisques.gouv.frThis description has been automatically translated from French.
…By Barnes - Val De Marne


Located near 3 golf courses, this architect-renovated property is nestled in 6,000 sqm green oasis, fully enclosed and with no direct neighbors. Located in a residential town nicknamed “Le Petit Neuilly,” on the edge of the Notre-Dame Forest, this property of approximately 450 sqm on 6,000 sqm of landscaped grounds features a garage for 11 cars, outdoor parking, and a wine cellar. Heated indoor pool with a 12 x 6 m pool house. Sauna for 6 people. Terraces, capable of accommodating 150-200 people.
…By Viagers Lapous


94440 SANTENY CENTER - PROPERTY OF 290M2 LIVING SPACE + TOTAL BASEMENT - PLOT OF 2300M2 - SWIMMING POOL - Rare in the area, Charlotte Becquin offers you this contemporary house with exceptional volumes, consisting on the ground floor of a living room of nearly 80m2, a separate kitchen, an office of 38m2, a master suite with dressing room and bathroom. Access to the total basement of the house (garage for several vehicles, laundry room, and individual gas boiler). The first floor offers 3 bedrooms and a shower room. Recent aluminum windows, fireplace, and beautiful ceiling height. Located 500m from elementary and nursery schools, the college 8 minutes by bus, and the high school 14 minutes by bus. Forest and stables nearby. The village of Santeny is located 25km from the Porte de Bercy (30 minutes by car). Fees charged to buyers. Fees of 3.61% VAT included to be charged to the buyer (1,052,000 € excluding fees) Your commercial agent 3G IMMO on site EI - Charlotte BECQUIN registered with the BOBIGNY RSAC no. 818 026 346 According to Article L.561.5 of the Monetary and Financial Code, for the organization of the visit, you will be asked to present an ID. Information on the risks to which this property is exposed is available on the Géorisques website: www.georisques.gouv.frThis description has been automatically translated from French.
…By 3g Immo Prestige


In the sought-after Golf neighbourhood of Bussy-Saint-Georges, this architect-designed villa offers a rather rare combination: a peaceful, green residential setting, while keeping schools, shops and the RER A station within walking distance. But its location is really only the beginning of the story. Completely redesigned with a contemporary approach, the house plays beautifully with volume, light and wood. Cathedral ceilings and exposed timber beams immediately give it a personality of its own. The living spaces. This is probably where the house reveals its character best: a generous, light-filled open-plan living area, with different spaces flowing naturally into one another without losing their individual purpose. At the heart of the living room, the contemporary suspended fireplace naturally draws the eye. Combined with the soaring ceiling and exposed beams, it gives this part of the house much of its character. The bespoke kitchen, open to the living area, features clean contemporary lines and blends seamlessly into the space. On warmer days, its pocket sliding doors almost completely disappear, opening the kitchen directly onto the ideally positioned terrace. Indoors, outdoors… you almost forget where the house ends. The sleeping quarters. One of the villa's greatest advantages is that everyday life can be enjoyed almost entirely on one level. The principal suite has been designed as a private space in its own right. Beneath its cathedral ceiling and exposed beams, it combines a bright and spacious bedroom, a fully fitted walk-in dressing room and a particularly generous bathroom with both a bathtub and walk-in shower. A separate sleeping area offers two further bedrooms, a study and a bathroom. A clever layout that gives your children a little independence… or perhaps their parents. And then there is the upper floor. The converted attic provides even more space. Guest room, home office, playroom, gym… how you use it is entirely up to you. It is exactly the kind of extra space you think you can live without — until you have it. The practical side. A family home can be beautiful, but above all, it needs to be easy to live in. Here, a fitted laundry room, pantry, extensive storage, garage and wine cellar take care of everything that comes with real family life. The outdoor spaces. The terraces extend naturally from the living areas, while the garden offers plenty of room for entertaining, outdoor lunches, children running around… and even sledging in winter. Yes, really — in Bussy-Saint-Georges. The mature, private garden creates a particularly pleasant setting, with a sense of space that is not something you find everywhere in the neighbourhood. And then there is the location. The Golf area remains one of the most sought-after residential neighbourhoods in Bussy-Saint-Georges: peaceful, green and residential, yet without having to take the car for every little part of daily life. The RER A station, schools and shops are all within walking distance. The A4 and A104 motorways are easily accessible, while Disneyland Paris, Val d'Europe, La Vallée Village and Marne-la-Vallée–Chessy TGV station are all nearby. What I particularly like about this home is its balance. The volumes of an architect-designed villa, genuine single-level living, enough space for everyone to have their own, and plenty of character. But above all, it simply doesn't look like every other house in town. The photographs will show you a lot. But not everything. Contact me for further information or to arrange a private viewing. Les honoraires sont à la charge du vendeur. Les informations sur les risques auxquels ce bien est exposé sont disponibles sur le site Géorisques : www. georisques. gouv. fr. Réseau Immobilier CAPIFRANCE - Votre agent commercial (RSAC N°842 656 282 - Greffe de MEAUX) Elena TRUSCHALOVA Entrepreneur Individuel à Responsabilité Limitée 06 68 35 03 22 - Réf.969731
…By Capifrance - Elena Truschalova


Tucked away from view within a private and secure estate, this architect-designed villa enjoys remarkable peace and privacy so close to Paris. Completely renovated, it achieves what I consider to be a particularly successful balance: preserving the charm of the original period property while introducing the comfort, clean lines and high-end finishes of a contemporary home. Living spaces. More than 80 sqm of generous, open-plan living areas are filled with natural light. Extensive glazing almost dissolves the boundary between indoors and out: from inside, the greenery and changing seasons become part of everyday life, while the house provides every comfort down to the smallest detail. The kitchen, dining room, main living room and lounge flow naturally into one another while retaining their own distinct identities. The renovation has never sought to erase the history of the house. The original staircase, exposed beams and selected architectural features have been carefully preserved, complemented by a distinctly contemporary approach and a refined palette of materials: stone, timber, solid oak, aluminium and granite. Sleeping quarters. Here, curtains become almost optional: the windows look primarily onto greenery, well away from neighbouring eyes. The upper floor offers two beautifully proportioned bedrooms, one particularly spacious with its own dressing room, together with a bathroom featuring both a bathtub and shower. In addition, there is an impressive principal suite of nearly 55 sqm, conceived as a private retreat in its own right, with its own bathroom and extensive storage. Worth knowing: the existing layout offers the possibility of creating a fourth bedroom, or even an additional suite, on the ground floor. Practicality. A generous utility room with extensive storage makes everyday life easier, while the heated and insulated double garage of over 33 sqm provides the perfect setting to display two prized cars almost as if they were in a private showroom. A further two to three vehicles can be parked in front of the garage. Outside. The landscaped garden extends naturally from the living areas and opens onto the Château parkland. No building interrupts the outlook: the eye travels directly towards mature trees, greenery and, occasionally, the wildlife wandering through the grounds. A separate outbuilding, designed in keeping with the architectural style of the main house, offers numerous possibilities: a gym, pool house, summer kitchen, studio, workshop or private office. Comfort and finishes. The property has an Energy Performance Rating of B, particularly noteworthy for a period home. A Mitsubishi heat pump with reversible air conditioning, underfloor heating, automatic irrigation, and Somfy home automation controlling the shutters and motorised gates all contribute to effortless everyday comfort. The quality of the renovation is equally apparent in the details: granite worktops, solid oak flooring, aluminium windows and shutters, Porcelanosa and Archibath bathroom fittings, granite and marble exterior pathways, as well as a fully renewed roof and timber structure finished with Spanish slate. Even the lighting has been individually designed for each room to enhance its proportions, materials and purpose. And then there is the location. The villa enjoys an exceptionally peaceful and green setting while remaining close to shops, major road links and the key destinations of eastern Paris. Paris is approximately 20 minutes away by car, Disneyland Paris around 15 minutes, with Val d'Europe and La Vallée Village also within easy reach. The photographs will reveal a great deal. But not everything. Please contact me for the complete property file and to arrange a private viewing. Les honoraires sont à la charge du vendeur. Les informations sur les risques auxquels ce bien est exposé sont disponibles sur le site Géorisques : www. georisques. gouv. fr. Réseau Immobilier CAPIFRANCE - Votre agent commercial (RSAC N°842 656 282 - Greffe de MEAUX) Elena TRUSCHALOVA Entrepreneur Individuel à Responsabilité Limitée 06 68 35 03 22 - Réf.967384
…By Capifrance - Elena Truschalova


Near Tournan en Brie (77220) - Set in the woodlands of the Brie region between Paris and Coulommiers - Video and virtual tours on request - Sumptuous 19th century property, magnificently restored, renovated and modernised while retaining its period features, with guest house (2 bedrooms), caretaker's house, party pavilion, greenhouse, ponds with grotto and large heated indoor swimming pool. This property in pristine condition is set in 5 acres of parkland adorned with majestic century-old trees. Built over three floors, plus converted attic space and a full basement, the main house - of approx. 530 m² (5,700 ft²) - encompasses 14 rooms including 9 bedrooms arranged as follows: ° Ground Floor : Entrance hallway leading to a vast living room of 70m² (750 ft²), the main staircase leading to the upper floors, a reception area with a fireplace, the dining room with French windows opening onto the winter garden, the separate and fully equipped kitchen also with independent access and a small dining room next to it. Antique parquet flooring in all the rooms, mouldings, fireplaces, numerous built-in storage cupboards. ° First floor : Two staircases lead to the first floor, a circular corridor leads to the various bedrooms (4 to 6) with lovely park views, bathroom and shower room. ° Second floor : Also served by a circular corridor, 5 rooms / bedrooms are arranged around the four sides of the building. Bathroom and shower room. ° Top floor : Large single space of 145 m² (1,560 ft²), completely renovated and fitted out, usable for a fitness room, a large office/library, a movie lounge... In the vaulted basement, facilities have been fitted: a laundry room, a shower room, a technical room with a new gas boiler, many storage spaces and a wine cellar. Adjacent to the main house is a charming guest house, completely renovated, with a large living room with an open kitchen on the ground floor, a beautiful shower room and two bedrooms on the first floor. Also a few steps away, a separate party pavilion (70m² / 750 ft²) bathed in light with high ceilings is a large multi-purpose space next to an 11m long greenhouse. The entirely enclosed park has beautiful century-old trees, a sunken pond with a grotto and two other ponds. The access to the property is by a remote-controlled metal gate with separate pedestrian entrance on the side. Ideal for family use, it is also possible to carry out a liberal activity. 4 to 5 cars or more can easily be parked inside. 1 hour from Paris (47 kms) by car or 41' by train from the Gare de l'Est to Mortcerf railway station not far away. All shops and school are a few steps away. Main house - surface areas : Ground Floor : - Entrance hall : 15m² - Reception room : 54m² - Kitchen : 29m² - Office : 13m² - Winter garden : 36m² 1st floor : - Landing: 19m² - Master bedroom : 27m² - Bedroom 1 : 18m² - Bedroom 2 : 20m² - Bedroom 3 : 21m² - Bathroom : 8m² - Shower room : 5,4m² 2nd floor : - Bedroom 4: 27m² - Bedroom 5: 12m² - Bedroom 6: 15m² - Bedroom 7: 18m² - Bathroom : 8m² 3th floor : - Total space : 145m² Contact : Bruno Taxy - Leggett Prestige 07 81 23 65 77
…By Leggett Immobilier Paris / Ile De France


A Character Residence with Timeless Charm, at the Gates of ParisIn Marolles-en-Brie, in a privileged environment just a few kilometers from Paris, this remarkable 19th-century bourgeois residence perfectly embodies the art of living in the French style. Behind its elegant facade lies an exceptional property of 277 m² of living space (336 m² on the ground), built on a carefully preserved plot of 816 m² away from prying eyes. From the very first steps, the charm takes hold. The perfectly preserved period elements testify to the refinement of this house: herringbone parquet flooring, delicately crafted moldings, cornices, marble fireplaces, woodwork, and wooden wainscoting create an authentic decor where every detail tells a story. The reception rooms offer magnificent volumes flooded with light. The living room with a fireplace invites conviviality, while the dining room creates an ideal setting for hosting family and friends. The contemporary dining kitchen, fully equipped and featuring a generous central island, opens onto the garden, creating a pleasant continuity between indoor and outdoor. The night space has been designed to offer comfort and intimacy. The main house has five spacious bedrooms, including a superb master suite complemented by a mezzanine, perfect for an office, library, or relaxation area. A Dependency with Multiple Possibilities A true asset of the property, a dependency of about 40 m² completes the ensemble. It includes an independent bedroom as well as areas dedicated to leisure and well-being: a home theater, fitness room, kitchen, and bathroom. An ideal place to host guests, accommodate family, or develop a personal project. A Haven of Peace Shielded from Prying Eyes Outside, the charm continues with a carefully maintained wooded garden, a true green oasis conducive to relaxation. The swimming pool, perfectly integrated into this peaceful environment, invites you to fully enjoy sunny days in an atmosphere of absolute calm. An elegant private paved courtyard, secured by a wrought iron gate, completes the property and offers several parking spaces. Our Opinion Rare on the market, this residence charms with its character, authenticity, and the quality of its amenities. A prestigious property where the charm of the old harmoniously combines with contemporary comfort, offering an exceptional living environment at the gates of Paris.This description has been automatically translated from French.
…By Lloyd & Davis


In Plessis-Trévise, about a 15-minute walk from the Villiers-sur-Marne RER E station, close to shops and buses, the Orpi Conseil VIP agency invites you to discover this family home of 240 m² of living space, built in 1974 on an exceptional plot of 1,119 m².A property that stands out primarily for its generous volumes, its interior architecture, and the numerous possibilities it offers.Upon entering, the eye is drawn to the centerpiece of the house: an impressive cathedral living room of nearly 56 m², benefiting from a beautiful ceiling height and overlooked by a 27 m² mezzanine.At the heart of this space is a true Louis XIV-era fireplace, a remarkable element that adds all its character to this spacious reception room.- The ground floor also offers a large entrance, an independent kitchen of nearly 15 m², an office, and a bedroom of over 17 m² accompanied by a 9.5 m² dressing room. A bathroom of over 10 m², independent toilets, hallways, and storage complete this level.- Upstairs, the mezzanine of nearly 27 m², currently set up as a billiard room, overlooks the living room and fully contributes to the cathedral spirit of the living area.- This level also includes two large bedrooms of 22.81 m² and 18.46 m², a second office of 11.66 m², a bathroom, and toilets.- Another feature of this property: its total basement of approximately 165 m² of annexes.This includes a large room of over 60 m², a garage of more than 35 m², a laundry room, a cellar, a storage room, a technical room, and various annex spaces.A considerable area that adds to the nearly 240 m² of living space in the house and offers multiple possibilities for use.1,119 M² OF LAND: A RARE ASSET IN THE AREAIn addition to these interior volumes, there is a real strong point: the house is set on a plot of 1,119 m².This generous land not only offers a beautiful outdoor environment to the property but also presents a potential for parcel division, subject to current urban planning regulations and obtaining necessary permits.The house provides a particularly interesting base for a renovation project: rare volumes, a cathedral living room, a mezzanine, an authentic Louis XIV-era fireplace, nearly 240 m² of living space, 165 m² of basement, and over 1,100 m² of land.A property that is aimed at those seeking primarily space, character, and real potential while remaining close to transport and amenities.Highlights: 238.99 m² of living space • Nearly 56 m² cathedral living room • 27 m² mezzanine • Genuine Louis XIV-era fireplace • 3 large bedrooms • 2 offices • 2 bathrooms • Total basement of approximately 165 m² • Large room of over 60 m² in the basement • Garage of over 35 m² • 1,119 m² land • Potential for parcel division • About 15 minutes walk from the Villiers-sur-Marne RER E • Buses and shops nearby.A house with rare dimensions and remarkable potential, offered exclusively by ORPI Conseil VIP. Agency reference: 8825This description has been automatically translated from French.
…By Orpi Conseil Vip


Located 8.7 miles from Paris, in a particularly privileged immediate setting, within a private 8.6-acre estate extended beyond the walls of the co-ownership by the Domaine régional du Piple, 272 acres classified as a Sensitive Natural Area and an Area of Ecological Interest, this house of absolute charm has characteristics that make it a rare property. Fitted out in part of the former stables of the Château du Piple, originally dating from the 17th century and today listed as a Historic Monument, it offers full enjoyment of the magnificently wooded, walled park, on which stand the château itself and its outbuildings: the former outbuildings and the orangery, all renovated and converted into homes. Built of exposed stone and brick with numerous generous windows, it enjoys 3 exposures and spans 2,906sqm of living space over 2 levels. Its zinc roof on the château side features flat tiles characteristic of the region on the slopes facing the outbuildings and was fully redone very recently. French windows open at ground level directly onto the private garden. On the ground floor is a spacious kitchen, open onto the garden and onto the living room bathed in light. A room of around 538sqm with a separate shower room, sauna and toilet, currently used as a large gym, could easily be made independent thanks to its direct access to the garden. The first-floor landing offers a fine, very bright space with exposed beams of over 269sqm and leads to 3 of the bedrooms. It also serves a more private corridor leading to the 323sqm master bedroom, which could accommodate a large dressing room. The adjoining bathroom includes a toilet, a large bathtub, a shower and a wide vanity unit. Its 183 sq ft surface area, its layout and its two communicating doors, one of which opens onto the master bedroom, make it easy to envisage creating a second water room with toilet. The house also has one outdoor parking space. Access to the co-ownership is secured and the estate is under video surveillance. Service charges are shared among the 35 units through 2 separate groups: the château on one hand, its outbuildings on the other. A 15-minute walk from the RER station serving Châtelet in 20 minutes, the property's setting, on the border of Sucy-en-Brie and Boissy-Saint-Léger, offers the best of both towns. On the Sucy side, the charm of a residential town centre with its twice-weekly market, food shops and terraces; on the Boissy side, a lively neighbourhood with primary school, middle school and high school all within walking distance. An ideal setting for family life, with professional activity in Paris and international travel made easy by the proximity of Orly airport, just 11.2 miles away (26 minutes by car).
…By Junot Châteaux & Patrimoine


In the Le Petit Val-Clos de Ville neighborhood, nestled in a peaceful residential setting, this exceptional contemporary timber-framed property offers complete privacy and embodies a rare art of living, where elegance, spaciousness, and serenity blend harmoniously. Set on a landscaped plot of approximately 800 m², the house boasts 259 m² of floor space, a weighted area of 183 m², and 150 m² of living space, spread over three levels, providing bright, spacious, and perfectly arranged living areas. Upon entering, the house reveals a remarkable open-plan living area: a 62 m² living/dining room with a wood-burning stove and an open kitchen, the true heart of the property, bathed in light thanks to its large windows. This space flows seamlessly into terraces and a generous garden, creating a perfect continuity between indoors and outdoors. The ground floor also features a bedroom with an en-suite bathroom, offering the comfort of a single-level suite, ideal for entertaining or for seamless family living. A laundry room and a WC are also located on this level. Upstairs, the sleeping area comprises three bedrooms, one with a private terrace, a true haven opening onto the outdoors. A central room harmoniously connects this floor and can serve as an office, relaxation area, playroom, etc. A shower room with WC completes this level. The basement, approximately 90 m², provides a rare additional space, allowing for a variety of uses: wine cellar, gym, workshop, wellness area, or storage. The property also benefits from a large garage of nearly 29 m². With its elegant timber frame architecture, remarkable proportions, absolute tranquility, and complete privacy, this property offers a privileged living environment that is both intimate and refined. A rare find, perfect for those who appreciate unique properties and an exceptional quality of life. I invite you to explore the photos and contact me to arrange your visit. Les honoraires sont à la charge du vendeur. Les informations sur les risques auxquels ce bien est exposé sont disponibles sur le site Géorisques : www. georisques. gouv. fr. ** ENGLISH SPEAKERS: please note that Capifrance has an international department that can help with translations. To see our range of 20,000 properties for sale in France, please visit our Capifrance website directly. We look forward to finding your dream home!
…By Capifrance - Virginie De Francolini


Petit Val neighborhood, bourgeois house from 1900 on a wooded park enclosed by walls of 1692m², suitable for a pool, with a double garage and outbuildings (guest house, summer kitchen with pantry). Entrance hall leading to living/dining room, lounge, fully equipped kitchen, hallway, master suite with shower room, dressing room, WC, and office, two bedrooms, bathroom. Second entrance with stairs. On the first floor, a large landing leads to three slightly sloped bedrooms, shower room with WC, closets/dressing room in the attic. Fully converted basement with game room, laundry, gas boiler room, wine cellar, and workshop with exterior access. Terraces with various exposures to enjoy the summer kitchen. Close to schools, shops, and RER 10 minutes on foot. Agency reference: 4351This description has been automatically translated from French.
…By Orpi - Cinier Immobilier
'%20stroke='%23DDAA3A'%20stroke-width='1.909'%20stroke-linecap='square'%20stroke-linejoin='bevel'/%3e%3c/svg%3e)
Receive by email any new listing that may match your search criteria
Your criteria :
By validating this form, you accept the general conditions of use of Le Figaro Properties.
These agencies offer a selection of luxury properties vente at Ozoir-la-ferriere. Feel free to contact them for personalized assistance.
As part of your search for a property of excellence, browse our privileged selection of 1 luxury house with a pool in Ozoir-la-ferriere available from $2,921,972. Whether the architecture of this house incorporates a covered indoor aquatic space or a vast outdoor pool, the property flourishes amid remarkably landscaped grounds measuring 3.8 ha.
Your receptions deserve a setting to match: discover 1 luxury house with a reception room in Ozoir-la-ferriere, starting at $618,109. This residence combines family privacy with spaces dedicated to major events. Family gatherings, business dinners or parties with friends naturally find their place there. The fashionable addresses are located in Forêts-Champs. The property area extends up to 982 m².


