The agencies at La Celle-sur-Morin
These agencies offer a selection of luxury properties vente at La Celle-sur-Morin. Feel free to contact them for personalized assistance.

 English$ USD · m²


Just one hour from Paris and 20 minutes from Disneyland, this contemporary wood-frame residence, designed by Atelier Gauthier in 1993 and awarded by the US Academy of Architecture in 1995, offers 240 m² of living space set within a magnificent landscaped exotic garden of 4,591 m². The ground floor features an entrance with cloakroom and a spectacular double-height living room, enhanced by a stainless-steel fireplace and a “conversation pit”-style lounge. Expansive wooden terraces extend the interior toward lush gardens with ponds, a gazebo, and a heated swimming pool — a peaceful retreat blending nature and modern design. A fully equipped kitchen, two bedrooms with washbasins, and a wellness area (spa, shower, sauna) complete this level. Upstairs, reached by two Japanese-step staircases, lies a 49 m² master suite (bedroom, dressing room, bathroom, separate WC) and a large flexible space (bedroom, dormitory, or playroom). A suspended walkway connects these spaces to a mezzanine with office and lounge. The property also includes a treehouse, garden shed, and parking for two cars with potential for a carport. Ideally located in a calm setting, just 3 minutes from a train station with direct links to Paris-Est in 45 minutes. A unique, warm, and characterful home, combining award-winning architecture with an enchanting natural environment.
…By Marc Foujols Paris 6


An 18th-century dwelling and its outbuildings, including 8 accommodations for rent, surrounded by 58 hectares of grounds, farmland, woods and a pond, in the Seine-et-Marne department. The property, with more than 58 hectares and only partially enclosed by fencing, includes landscaped grounds, approximately 23 hectares of farmland rented out under two 9-year, renewable leases (annual rent of €2,880), as well as woods, pastures, a pond of nearly 3,000 m² and a natural spring with an overflow catchment area. The property’s two entrances – an electric gate with an entry code and a manual wrought-iron double-leaf gate – open on to two passable drives, which provide separate access to the estate’s many different buildings, including the main dwelling, a manor, a garage, a tower, a greenhouse as well as the accommodations for rent, comprised of flats and small cottages. As for the estate, it is split into two different sections: 1) the private quarters, accessible via the double-leaf gate, which includes the dwelling and its outbuildings: - the dovecote - the garage and the upstairs office-atelier - the manor, in need of a full restoration - the greenhouse - a workshop - a storage shed - a saddle room - a swimming pool - a fisherman’s cabin near the pond - a hunting lodge (metal cabin) - two horse shelters 2) the rental quarters, accessible via the second electric gate, includes 8 accommodations, each with their own patio or garden as well as two parking spots. With five triplexes, three with 63 m² and two with 53 m², an 80-m² flat, a one-bedroom flat of 40 m² (all floor areas approximate) and a small cottage, it is also possible to create two other dwellings, while a single-story house, of approximately 120 m², with an 800-m² garden, is occupied free of charge by the former caretaker, who is allowed to live out her remaining days there. It should be noted that, currently, the property’s two different sections communicate with one another, but could be completely separated if need be.
…By Patrice Besse


In the charming village of Mortcerf, just 20 minutes from Marne La Vallée, nestled in a peaceful green environment, this exceptional family property will charm you with its spaciousness, unique character, and high-end amenities. Set on a magnificent wooded plot of nearly 5,000 m², enclosed and without vis-à-vis, the main house and its renovated caretaker's house offer 406 m² of living space, numerous outbuildings, and top-quality facilities. Ideally located, it offers charm and tranquility, intimacy, and comfort. Many outbuildings and amenities complement this character house. The main house: The elevated ground floor welcomes the living spaces with an entrance that distributes to a dressing room and a living room of nearly 47 m2 enhanced by a beautiful fireplace, a large modern kitchen equipped with its dining area, a back kitchen, a master suite with a large dressing room and bathroom, and a WC. On the central landing of the house, a beautiful wooden staircase gives access to the basement and the upper floors. On the 1st floor, a corridor leads to four beautiful bedrooms, a bathroom, a playroom of nearly 44 m2, and a WC. A new staircase leads to the upper level. On the 2nd floor, a very large attic room with its dressing room and a WC is offered. The basement of the property, or rather the ground floor, accessible from the house but also from the paved courtyard at the entrance of the property, offers a bright gym equipped to stay in shape with a shower room and an independent toilet. A large garage, a cellar, a workshop, two storage rooms, and the boiler room complete this level. The caretaker or guest house: With an independent access but also possible from the main residence through the playroom, this recently renovated house offers: On the 1st level, a living room, a fitted and equipped kitchen, two bedrooms, a shower room with WC. On the 2nd level, a very large living space that can serve as a bedroom according to your wishes. An outdoor space with its courtyard allows for parking vehicles. The exteriors: - Enclosed and landscaped land of about 5,000 m², - Heated outdoor swimming pool, spa, tennis court, pétanque court, - Magnificent lime kiln, a testament to the historical charm of the place, - Small greenhouse, wood shelter, garages, paved courtyard that can accommodate several vehicles including large ones. The +++: - Very good general condition, neat amenities, - Double glazed PVC, excellent insulation (energy label C), - Optical fiber, - Mortcerf train station 45 minutes from Paris Gare de l'Est. A rare and exceptional property, perfect for a large family, a bed and breakfast activity, or to comfortably host your guests. For more information or to arrange a visit, contact us today. Virtual visit available upon request. Guaranteed heartthrob! According to Article 6-2 of the law of January 2, 1970, the holder of the professional card informs the signatory that this document is presented to him by a person duly authorized by him and operating under the status of a commercial agent with RSAC number Melun: 901 527 499. Information on the risks to which this property is exposed is available on the Géorisques website: www.georisques.gouv.frThis description has been automatically translated from French.
…By Prestige Et Conseils Immobilier


iad France - Cécile Caradec offers you: Unique Opportunity! Historical Mill 10 minutes from the Coulommiers train station with over 2 hectares of land. Discover this historical gem nestled in the charming municipality of Beautheil-Saints. This mill, dating from the early 1900s, spread over 3 levels, offers a unique and atypical setting, ideal for lovers of authenticity and tranquility. The mill has a living area of 265 m² (almost 300m² on the ground) and is set on a vast plot of over 2 hectares offering a calm and preserved environment. With its historical features, this property inspires both the charm of yesteryear and the potential for renovation for contemporary living. The property also includes a caretaker or guest house (about 50m² living space), a two-story barn with a cellar, a workshop, a boiler room, attics, a garage that can accommodate three cars, a tennis court, and a heated indoor swimming pool with an access right. The whole is crossed by the river Aubetin. The 3 levels of the mill offer a raw space to be developed according to your wishes and needs. You can unleash your creativity to transform this historically rich place into an exceptional residence. Benefiting from a peaceful environment, far from urban hustle and bustle, this mill offers an oasis of serenity in the heart of nature. You can enjoy the large plot to create a lush garden, an outdoor relaxation area, or even an organic vegetable garden. Ideal for a large family, guest rooms, receptions, or any life project. The property represents a rare opportunity to own a unique real estate asset steeped in history. The municipality of Beautheil-Saints, on the outskirts of Paris, offers a peaceful and green living environment, conducive to relaxation and tranquility. You can enjoy easy access to local amenities while rejuvenating in a preserved environment. Do not miss this exceptional opportunity to acquire a historical mill and unleash your imagination to make it an exceptional living space. Contact me now to arrange a visit and discover this hidden treasure in Beautheil-Saints. This property is open to inter-office collaboration for 100% of real estate professionals: contact me if you have a potential buyer +++ Agency fees to be paid by the seller. Presentation of a valid identity document will be requested during the visit, in accordance with Article L.561-5 of the Monetary and Financial Code. Information on the risks to which this property is exposed, including the legal obligation of clearing, is available on the Géorisques website: http://www.georisques.gouv.fr. This real estate advertisement has been drafted under the editorial responsibility of Ms. Cécile Caradec, independent real estate agent (without holding funds), commercial agent of SAS I@D France registered with the Meaux RSAC under number 907825822, holder of the real estate canvassing card on behalf of I@D France SAS.
…By Iad France


Inspired by Asian design, this 1930s house boasts an unusual style and unfolds its charms within a wooded park of over 3,000 square meters. This prestigious property, ideally located just ten minutes from Disneyland Paris, immediately captivates the eye with its unique architecture and circular pagoda-inspired terrace, promising harmonious indoor-outdoor living with a 180-degree panoramic view of the Valley of Painters. Beyond the entrance, this distinctive property reveals superb, light-filled spaces. The 70-square-meter main living area, incorporating a fully equipped open-plan kitchen, forms the welcoming heart of the home. The fluid and functional layout offers three comfortable bedrooms, each with its own bathroom, including a ground-floor suite. Upstairs, a spacious landing offers numerous layout possibilities, while the full basement houses a laundry room, an office, a gym with a shower room, and a double garage, all providing significant potential for conversion into a self-contained unit. This unique property in the area benefits from convenient access, with the nearby train station offering a 45-minute connection to Paris Gare de l'Est via line P. A rare opportunity on the market, ideal for a lasting investment, this property invites you to an exclusive on-site viewing. ENERGY RATING: D / CLIMATE RATING: D. Annual energy costs for standard use, based on indexed energy prices for 2021, 2022, and 2023 (including subscriptions), range from EUR2,440 to EUR3,360 per year. Information on the risks to which this property is exposed is available on the Géorisques website: www.georisques.gouv.fr. Contact: Marilou CEGLIE - 33 6 83 14 60 37. RSAC: 981 737 687 MEAUX
…By Espaces Atypiques Seine Et Marne


Only 40 minutes east of Paris, close to Crécy-La-Chapelle, in a peaceful, privileged setting, this luxury property with a total surface area of 700 m2, surrounded by 4 hectares of parklands, comprises : On the ground floor, a cathedral entrance hall, a vast living room opening onto the gardens and divided into three areas (lounge, dining room and bar), a furnished dining kitchen and pantry, a study, a master bedroom with two bathrooms and two dressing rooms, a spa with sauna and heated indoor swimming pool. Upstairs, a large mezzanine has been converted into a library and billiards room, and leads to two bedrooms with en suite bathrooms, two children's bedrooms, a separate bathroom and a storage room. A vaulted, temperature-controlled wine cellar in the basement can be accessed directly from the living room. The rest of the basement, accessible by lift from the pantry, comprises a garage with space for six vehicles, a laundry room, a boiler room, technical rooms and plenty of storage space. The grounds, which are fully enclosed, accessible via a secure double automatic gate, are planted with lawns and trees and harmoniously surround the house. A tennis court completes the ensemble. Built around twenty years ago using top-of-the-range materials, the house offers all modern comforts and a functional layout. 20 km from Disneyland and Marne la Vallée, 45 km from Charles de Gaulle airport and 55 km from the centre of Paris,This property will suit a primary or secondary residence project as well as a para-hotel project. Agency fees are payable by the vendor. This property is presented by Marie de Saint Périer - Commercial agent EI - +33 (0)6 60 62 05 03 Information on the risks to which this property is exposed is available on the Georisques website: www.georisques.gouv.fr
…By Barnes Proprietes & Chateaux


In LA FERTE-GAUCHER, 20 minutes from COULOMMIERS station and 1 hour from MARNE LA VALLEE, House with heated indoor swimming pool, including: On the garden level: entrance, office, laundry room, 48 m2 workshop, 65 m2 double garage. On the ground floor: fitted and equipped kitchen opening onto a 46 m2 living/dining room with wood-burning stove, bedroom, bathroom with shower, toilet, 50 m2 veranda with access to the heated and covered swimming pool, storage room, technical room (pool house). Upstairs: landing leading to 3 bedrooms, office, bathroom with toilet. Technical room (pool house), On 2,593 m2 of enclosed land. Air/water central heating by heat pump. Indoor heated swimming pool ('renovated liner, pool filtration pump and dedicated heat pump, automatic water treatment'). All to the sewer. 1
…By Agences Privees


1h15 from Paris Bercy, and 40 minutes from Marne-la-Vallée and Disneyland Paris, in the heart of the countryside, in a bucolic setting of 4.5 hectares along the Grand-Morin, a magnificent multi-purpose tourist and event complex. It's a listed former mill that has been transformed over the years into a tourist and events venue. It offers 2,500m² of living space, with 60 rooms and 150 beds. The event space features 4 rooms ranging from 56m² to 415m² and a large discotheque on 2 levels. Outside, the leisure area features 2 tennis courts, one of which is covered, mini-golf and a volleyball court. The bathing area features a pool with an original shape and pool-house, and a pond for fishing or swimming against a backdrop of waterfalls. Additional 2.64 hectares in option 300 000 € including: equestrian club, indoor stables with 30 boxes, club-house, sanitary facilities, riding arena and covered riding arena. Large green space with 4 outdoor tennis courts. In short, an exceptional location to recreate a vacation, leisure and festive events offer close to Paris... Ideal for investors in vacation villages, events, rental tourism, hotel-restaurants, senior residences or co-ownership of second homes. Renovation work required. Possibility of division for partial acquisition. 600m² of land still available for building. SNCF Disneyland train 40mn away, RER Coulommiers 10mn away (Paris Gare de l'Est 1h), access bus on site. Video link : https://youtu.be/nOG0KfplqFM Fees payable by the vendor. Not subject to ECD. Our fees : https://files.netty.immo/file/idprestige/151/5AyUN/bareme_honoraires_2022_2.docx
…By Idée Prestige Immobilier


Only 31 miles from Paris and 10 minutes from Coulommiers, this exceptional property is nestled in the heart of a small hamlet offering absolute peace and privacy, within a preserved natural environment, close to Guérard, a charming village known for its character, authenticity, and quality of life, and offering a wide range of local amenities. Extending over nearly141 acres, the estate forms a landscaped setting with diverse spaces, including open views, wooded lanes, meadows, farmland, and woodland. It also features a particularly bucolic 32,300sqm feet pond with a welcoming hut and a wooden pontoon. The original château, built in 1750, now presents itself as a large single-storey residence. Yet all the original attributes of the chateau have been preserved, giving this one-of -a-kind property its identity and authenticity, and contributing to the pleasant atmosphere that prevails, combining modern comfort with the heritage of the past. Facing east-west, the house is filled with natural light throughout the day thanks to the many large windows that punctuate the façade. On the ground floor, the reception rooms follow one another in a double enfilade, all through-going and decorated with remarkable period features: painted ceilings, fireplaces, stone floors with cabochon detailing, wood panelling, coffered ceilings, mouldings, and parquet flooring. Upstairs, a spacious corridor leads to four large bedrooms, each with its own en-suite bathroom. In front of the house, out of sight, the beautiful swimming pool, which can easily be concealed by a sliding wooden deck terrace, is a valuable feature. The estate includes several character buildings, including a dovecote fully converted into a dwelling with a hammam, its roof terrace offering a 360-degree view over the surrounding countryside, a charming small pavilion, a greenhouse, a caretaker’s house with romantic character, a large former carriage garage offering significant potential, as well as a manor house to renovate. The outbuildings are complemented by the former service quarters, which have independent access. Fully renovated and divided into eight apartments, each with a private garden, they are currently rented and provide immediate rental income. Ideally located less than one hour from Paris, the property allows year-round living while maintaining a professional activity in the capital. Easy access to Paris and the proximity of everyday amenities make it possible to consider the estate as a primary residence throughout the year, while enjoying an exceptional quality of life. The estate, set in a quiet and lightly urbanised environment, offers all the advantages of a leisure residence. Its development potential also allows for consideration of a hotel or event-related use.
…By Junot Châteaux & Patrimoine


Just 50 km from Paris and 10 minutes from the charming town of Coulommiers — known for its lively atmosphere, shops and local amenities — this magnificent 57-hectare estate unfolds in a peaceful and bucolic setting. The property includes several buildings: a late 18th-century manor house, a converted dovecote offering a unique living space with rooftop terrace, a greenhouse, a caretaker’s house, a workshop/garage, a manor to be restored, and a rental building with eight apartments, all currently let. The main residence combines period charm and authenticity, featuring spacious and sun-filled reception rooms thanks to its East/West orientation. The upper floor is dedicated to the sleeping quarters, with several bedrooms each benefiting from their own en-suite facilities. A swimming pool, paddocks, farmland, a 3,000 m² pond and a natural spring complete this exceptional estate. A property with strong potential, offering numerous possibilities for hospitality, events, gastronomy or wine tourism projects, all within a natural and serene environment less than one hour from Paris.
…By John Taylor - Paris 8


DE LA COUR AU JARDIN invites you to discover an exceptional manor house, combining authentic charm with impressive volumes. Nestled on a wooded plot of 1,664 m², this rare and elegant residence will captivate you with its unique character, majestic façade, high ceilings, and oak parquet floors that showcase the timeless allure of historic homes. Ideally located, this property benefits from a privileged setting. Just 3 minutes from a shopping center and the A4 motorway interchange, you will also enjoy convenient bus connections to Meaux Train Station (Line P) and Chessy Marne-la-Vallée RER station. Couilly-Saint-Germain station is just a 300-meter walk away, while Montry station, offering direct access to Paris (Line P), is in close proximity. This makes it perfect for a fulfilling family life, close to all amenities while surrounded by a peaceful environment. For schooling, your children can attend a private institution from kindergarten through middle school, located just steps from the house. With over 237 m² of generous living space, this home offers spectacular volumes with a perfect layout. Upon entry, you are welcomed by a fitted kitchen, a living room, and a dining room where antique fireplaces add an everlasting touch of charm. A second living area, flooded with light through a large bay window, opens onto an outdoor terrace — ideal for relaxing moments or entertaining guests. Guest WC completes this level. Upstairs, a landing leads to three spacious bedrooms, a bathroom, separate toilets, and clever storage solutions, offering both comfort and practicality. On the second floor, you’ll find two bedrooms, including one with a lovely balcony overlooking the village, a modern shower room, and separate toilets — perfect for hosting guests or creating a private space. The basement houses a cellar, a boiler room, and storage areas, providing great everyday convenience. Outside, the garden envelops you in serenity with its flower beds and trees, creating a bucolic and calming atmosphere, ideal for relaxing moments with family or friends. The closed garage offers secure parking for one vehicle. Some refreshing work is recommended to restore this exceptional home to its full splendor. Blending the authenticity of the past with modern comfort, this property will delight families seeking well-being or suit a professional practice thanks to its spacious rooms and idyllic setting. ENERGY CLASS: E (316 kWhEP/m²/year) GHG EMISSIONS: E (69 kg CO₂/m²/year) For this property, you are assisted by: Corine Stoubenfol Visits by appointment only. Contact: +33 6 07 69 94 33 [email protected] SIREN DLCAJ: 811 493 162 Information about risks associated with this property is available on the Géorisques website: https://www.georisques.gouv.fr
…By De La Cour Au Jardin - Immobilier


Your ORPI Bailly Agency presents exclusively in the heart of Val d'Europe, in the highly sought-after municipality of Bailly Romainvilliers, located on the front line of the 'Golf Paris Val d'Europe.' This high-end property covers more than 225 m² on a plot of nearly 1200 m², featuring a swimming pool and an unobstructed view of the golf course. During your visit, you will discover: - On the ground floor: an entrance hall leading to its spacious, bright living room, a fitted and equipped kitchen (Schmidt), a cloakroom under the stairs, a bedroom (currently used as an office), and a toilet. - Upstairs: the landing leads to three spacious bedrooms with closets or dressing rooms, a master suite with its own shower room and dressing room, a family bathroom, a storage area, a laundry room, and a separate toilet. - On the exterior: its tree-lined garden without vis-à-vis that opens directly onto the golf course will give you all the freedom to enjoy its terrace and relax by the heated pool to take advantage of beautiful sunny days. - The entrance of the property allows for parking several vehicles, and you will also benefit from a large double garage. - The advantages: sought-after area, family home, generous volumes, unique location on the golf course..! You can preview it through our immersive 360° virtual tour upon request. Agency reference: 4837This description has been automatically translated from French.
…By Orpi - Vernier Immobilier


Bailly-Romainvilliers, located in the sought-after ''Alizés'' area, this independent high-end villa has a surface area of 223 m² built on a plot of approximately 856 m². This family home consists on the ground floor of a spacious entrance, a large living area of 60 m² facing southwest, a fitted kitchen, and an office of about 15 m² (which can be converted into a bedroom). Upstairs, you will find a landing leading to a bathroom, a master suite with a bathroom and dressing room, and four bedrooms. You also have a double garage, and you can enjoy its pleasant outdoor space with its garden and terrace that is not overlooked (the land is suitable for a swimming pool). Shops, schools, and transport are nearby, with the A4 motorway just 5 minutes away. The quality of life in this municipality in the heart of Val d'Europe is ideal for establishing your family!This description has been automatically translated from French.
…By Orpi - Vernier Immobilier


From the covered terrace, French doors open onto the valley hills. This contemporary villa, offering 300 sq m of living space, is for sale in Saint-Germain-sur-Morin and is priced at EUR949,000. Its contemporary timber-framed architecture, with its flat roof, boasts clean lines and blends seamlessly into the landscape. The main level, located on the upper floor, features a light-filled 100 sq m living area. The open-plan kitchen is centered around a large, inviting dining table and extends the living space outdoors. A suspended black steel wood-burning stove adds structure to this spacious area while providing a warm, natural presence. This upper level also includes two bedrooms and a dedicated bathroom. Sliding glass doors open directly onto a covered terrace overlooking the garden. The garden level has its own separate entrance and houses a secondary reception room. This level comprises four 26 sq m suites, each with its own bathroom and French doors opening onto a wooden terrace. These private bedrooms benefit from direct access to the garden and the semi-inground heated swimming pool. A laundry room and a utility room complete this level. The dual entrance layout allows for a professional activity, a bed and breakfast, or family living while preserving the privacy of each occupant. Valley living in Saint-Germain-sur-Morin, Seine-et-Marne. Located on the heights of the town of Saint-Germain-sur-Morin, the property takes advantage of the rolling landscape characteristic of Seine-et-Marne. The immediate proximity to road access and the Marne-la-Vallée business park facilitates daily commutes to the metropolitan transport network (A4, RER A, Line P, Roissy Airport), while maintaining the tranquility of a residential environment surrounded by nature. A timber-framed house in Seine-et-Marne offers a sought-after architectural alternative for families looking for spacious living. This particular project incorporates high-performance energy solutions. The building features enhanced insulation, complemented by a flat roof filled with clay beads for improved thermal insulation. The system includes thirteen square meters of solar panels, two thermodynamic water heaters, and a dual heat pump supplying all the rooms and the swimming pool. This equipment allows the house to achieve an A-rated Energy Performance Certificate (EPC), guaranteeing controlled energy consumption for a property of this size. The estimated annual energy costs for standard use range from EUR1,700 to EUR2,350. Property tax amounts to EUR5,413. To learn more about this type of project, you can browse our selection of contemporary villas in Seine-et-Marne or contact the Espaces Atypiques Marne-la-Vallée team. Information on the risks to which this property is exposed is available on the Géorisques website: www.georisques.gouv.fr. Contact: Marilou CEGLIE - 33 6 83 14 60 37. RSAC: 981 737 687 MEAUX
…By Espaces Atypiques Seine Et Marne


Dive into the luxury and comfort of this exceptional 212 m² villa, ideally located on the Golf de Bailly-Romainvilliers. Nestled on a vast 1,301 m² plot, this home offers stunning views, combining tranquility and elegance in a green setting.Upon arrival, you will be captivated by the spacious 51 m² living-dining room, flooded with light thanks to its large bay windows. The modern Chazelles fireplace adds a touch of warmth and refinement to this convivial space. The separate kitchen, designed by Bontempi, stands out with its high-quality finishes and top-of-the-line equipment. The ground floor also includes a convenient laundry room, a separate toilet, and a bedroom with a private shower room, ideal for hosting your guests comfortably.Upstairs, a staircase adorned with an elegant wrought-iron railing leads you to a sumptuous master suite of over 25 m², featuring a private balcony and a luxurious bathroom with a bathtub, shower, and toilet. A second bedroom with a private shower room, along with three other bedrooms, a separate bathroom, and a separate toilet complete this sleeping area, ensuring comfort and privacy for the whole family.Golf enthusiasts will appreciate direct access to the green, a rare and sought-after privilege. Outside, a heated pool of 10.4 x 4.5 meters, equipped with a diamond tip and a heat pump, promises unparalleled moments of relaxation.Behind a motorized gate, you will find two parking spaces and a double closed garage, ensuring security and comfort. This villa, combining elegance and high-end amenities, is a true haven of peace.The neighborhood offers all the necessary amenities: shops, restaurants, bus stops, and quick access to the A4. Schools and colleges are within walking distance, while the Center Parcs park and Disneyland Paris are just steps away, adding a touch of magic to your daily life.Technical features- Area: 212 m²- Number of rooms: 8- Number of bedrooms: 6- Number of bathrooms: 2- Year of construction: 2005- Number of floors: 2- Garden area: 1,250 m²- Garage: 1- Parking: 2- Heating: Gas- Energy performance: CLegal notices:The elements indicated in this advertisement are provided for information by the seller or their agents. They do not replace administrative verifications or official documents and must be confirmed by qualified professionals (diagnostician, notary, surveyor) before any decision. The photos, plans, and descriptive mentions are provided for information and may evolve. To consult the maps and official documents related to territorial and natural risks, visit www.georisques.gouv.fr. Ad proposed by Zefir.For any questions, contact Zefir at 07 57 91 70 93.This description has been automatically translated from French.
…By Zefir


Just moments away from the magic of Disneyland Paris, discover an exceptional home of over 350 m², where elegance, comfort, and refinement come together in a privileged setting.Thought out in the finest detail, this villa bathed in light captivates with the quality of its services and the excellence of its finishes. The vast reception areas open onto a universe dedicated to well-being and the art of living: heated swimming pool, jacuzzi, sauna, private cinema room, as well as seven bedrooms providing absolute comfort to their occupants.Outside, a sumptuous Japanese-inspired patio, enhanced by a koi pond, creates a true haven of peace conducive to relaxation and contemplation.An independent outbuilding, intended for house staff or guests, harmoniously completes this rare ensemble.Ideally located just 5 minutes from the Marne-la-Vallée - Chessy TGV/RER station, in the heart of Val d'Europe and in immediate proximity to La Vallée Village, this confidential address combines accessibility, discretion, and prestige.A unique property, aimed at a discerning clientele in search of an extraordinary living space, where every detail embodies luxury and excellence.This description has been automatically translated from French.
…By L'adresse De Prestige


Less than one hour from Paris and just 10 minutes from Val d'Europe, La Vallée Village and Disneyland Paris, this estate offers a rare balance between accessibility and seclusion. Nestled within a preserved natural setting, it remains conveniently connected to the main attractions and amenities of eastern Paris. At the end of a long private driveway winding through the countryside, the property reveals itself at the heart of an approximately 3-hectare estate comprising meadows, paddocks and a horse shelter. A truly secluded retreat where nature takes centre stage. Completely redesigned in a contemporary style, this 1970s property blends harmoniously with its surroundings. The reception areas, flooded with natural light through expansive south-facing floor-to-ceiling windows, create a seamless connection between indoor and outdoor living. A bioclimatic pergola further enhances this relationship with nature. The house features a spacious reception area with an open-plan kitchen, as well as four en-suite bedrooms, two of which are conveniently located on the ground floor with direct access to the terrace. On the garden level/lower ground floor, several spaces dedicated to relaxation and well-being complete the property, including a hammam, a fitness room, a boudoir-style lounge and an additional guest bedroom. A large garage accommodating several vehicles completes this level. At the entrance to the estate, an independent chalet offers a living room and a mezzanine bedroom. A rare property where tranquillity, space and nature create a truly unique atmosphere, offering the precious feeling of being far away from it all while remaining within easy reach of Paris.
…By John Taylor - Paris 8


Magny-le-Hongre, a stone's throw from the magic of Disneyland Paris. Exceptional property with more than 350 sqm of elegant floor space. Bright villa with tasteful fixtures and fittings and high-end amenities: heated pool, jacuzzi, sauna, private home cinema, seven bedrooms and staff outbuilding. Soothing Japanese-style patio with fishpond. 5 minutes from TGV/RER train stations and Vallée Village luxury shopping outlet, in the heart of the Val d'Europe. Exclusive location combining privacy and an enviable lifestyle. Energy class: B/A.
…By L'adresse Roissy-en-brie


Your ORPI Bailly Agency presents to you exclusively in the heart of Val d'Europe, in the highly sought-after municipality of Bailly Romainvilliers, directly facing the ''Golf Paris Val d'Europe'', this prestigious property with an area of over 225 m² on its nearly 1200 m² lot with a swimming pool and breathtaking views of the golf course. During your visit, you will discover: - On the Ground Floor: an entrance hall leading to its spacious and bright living room, a fitted kitchen (Schmidt), a cloakroom under the stairs, one bedroom (currently an office), and a WC. - On the First Floor: the landing serves three spacious bedrooms with wardrobes or dressing areas, a master suite with its shower room and dressing, a family bathroom, a storage area, a laundry room, and a separate WC. - Outside: its treed garden with no overlooking neighbors directly overlooking the golf course will give you all the freedom to thrive on its terrace and relax around the heated swimming pool to enjoy magnificent sunny days. - The entrance of the property allows you to park several vehicles and you will also benefit from a large double garage. - The pluses: Sought-after area, family home, generous volumes, unique location on the golf course..! You can pre-visit it via our immersive 360° virtual tour upon request. Agency reference: 4837This description has been automatically translated from French.
…By Orpi - Vernier Immobilier


iad France - Ghizlan Taneste presents: Exceptional real estate estate with turnkey tourist activity – Magny-le-Hongre A rare asset combining real estate prestige, customer experience, and strong rental performance. In Magny-le-Hongre, at the heart of one of the most attractive tourist areas in Europe, discover a **unique property consisting of three independent accommodation units**, successfully operated as seasonal rentals. Located on a plot of approximately 1,104 m², this estate develops 336 m² on the ground and benefits from premium positioning with an international, family, and professional clientele. Thanks to its strategic location in immediate proximity to Disneyland Paris, Val d'Europe, and the main attractions of eastern Paris, the estate generates an annual turnover exceeding €150,000, driven by constant demand throughout the year. A set composed of three accommodations with strong identity: Lot 1 – Villa Magny's Netflix The cinema & family experience. A true centerpiece of the estate, this premium villa has been designed to offer an immersive and friendly experience for families and groups. It offers: - A private cinema room equipped with a 4K projector and comfortable seating, - 4 bedrooms with high-end bedding and configurations suitable for group stays, - Spacious living areas that comfortably accommodate travelers, - A large friendly terrace overlooking a walled and secure garden, - Amenities designed to maximize comfort and customer satisfaction. This villa is the flagship product of the estate, combining hosting capacity, premium experience, and strong commercial attractiveness. Lot 2 – Magny's Oasis Calm, elegance & long term comfort. This independent house appeals to a clientele seeking a peaceful and qualitative environment, for both tourist and professional stays. Its advantages: - Furnished private terrace, - Large balcony offering a beautiful outdoor opening, - Fully equipped premium kitchen suitable for extended stays, - Comfortable layout favoring a 'home-like' experience, - Excellent traveler satisfaction with a score of 8.7/10, ensuring sustainable visibility and a steady flow of bookings. Lot 3 – Marvel House An immersive concept with high added value. Unique in its kind, Marvel House benefits from a differentiating concept inspired by the world of superheroes. Its features: - Immersive thematic decoration around the Marvel / Avengers universe, - Memorable experience particularly sought after by families, - Original positioning creating a real 'heartthrob' effect among travelers, - Private and secure closed parking. Thanks to its strong identity, this unit contributes to the visibility of the estate and its excellent rental attractiveness. Services adapted to an international clientele. The estate benefits from particularly sought-after amenities: - 7 bedrooms in total, - 3 fully equipped kitchens, - 6 living areas, - 4 shower rooms, - 4 toilets, - 4 balconies, - Large terrace, - 6 private parking spaces. Each accommodation has its own identity, allowing targeting of several customer segments: - Families visiting Disneyland Paris, - Groups of friends, - Professional travelers, - Long term stays. A rare investment opportunity. This estate represents an exceptional opportunity to acquire an immediately operational real estate business, combining: - A quality real estate asset, - An already established tourist activity, - An international clientele, - An annual turnover exceeding €150,000, - Significant development potential. A property intended for investors seeking a differentiating, profitable asset positioned in a major tourist market. Complete file upon request: financial elements, operating history, and additional information available for qualified buyers. Agency fees borne by the seller. The presentation of a valid ID will be required during the visit, in accordance with Article L.561-5 of the Monetary and Financial Code. Information on the risks to which this property is exposed, including the legal obligation of clearing, is available on the Géorisques website: http://www.georisques.gouv.fr. This real estate announcement has been written under the editorial responsibility of Ms. Ghizlan Taneste, independent real estate agent (without holding funds), commercial agent of SAS I@D France registered in the Melun RSAC under number 879966174, holder of the real estate canvassing card on behalf of I@D France SAS.
…By Iad France


Ref.4957 : In the heart of the Brie region, in Seine-et-Marne, the property sits in a peaceful rural landscape dotted with villages and wide stretches of farmland. It offers a setting away from the hustle and bustle, while remaining close to the shops and services of Rozay-en-Brie and the neighbouring towns. The stations of Mormant, Verneuil-l’Étang, Nangis and Marles-en-Brie provide access to the Transilien network, line P. Paris is around 60 km away by road. For weekend outings, the area has plenty to offer, in addition to the many walks across the Brie countryside: – the “Lumigny Safari Réserve” wildlife park: 10 km; – the chateau of Blandy-les-Tours: 17 km; – the chateau of Vaux-le-Vicomte: 21 km; – the medieval town of Provins: 31 km; – Disneyland Paris: 40 km. Built of stone, the former monastery is made up of several buildings arranged in a V shape around an inner courtyard and partly surrounded by dry moats. The facades combine rubble-stone masonry with dressed-stone surrounds; the roofs are covered with traditional flat clay tiles. In the centre, a taller building forms a through porch, marked by a wide round arch. It is reached by a stone bridge lined with parapets. In the porch, an old bell from the monastery, originally from Valenciennes, has been kept after being moved there. It is dated 1682. Now a private residence, the property offers approximately 450 sqm over three levels. Inside, the old materials and features (stone, exposed beams, terracotta floor tiles, wood panelling, old doors and fireplaces) bear witness to the historic character of the house. A stone spiral staircase and a wooden staircase lead to the upper floors. On the ground floor, the entrance leads to a sitting room of approximately 29 sqm, with a fireplace and wood panelling, and to a kitchen of approximately 24 sqm. The former chapel now houses the reception areas: a sitting room of approximately 50 sqm and a vast 92 sqm hall. The stone walls, exposed beams and openings onto the courtyard and garden create a unique setting. A second kitchen, a cloakroom and toilets complete this level. The first floor comprises two bedrooms of approximately 29 sqm and 18 sqm, a study of approximately 14 sqm, a bathroom and a toilet. On the second floor are three further bedrooms, a workshop, storage areas, a bathroom and a shower room. A long corridor with terracotta tiled floors and exposed roof timbers serves the rooms. The property also has a cellar, a boiler room, a workshop and a woodshed. Approximately 200 sqm of attics, currently unconverted, offer further development potential. A recent carport provides shelter for 3 vehicles. In the meadow, a closed shed is used to park the mower, store tools and keep firewood. The estate extends over approximately 9.88 acres, divided between 4.94 acres of woodland and 4.94 acres of meadow. It also includes an enclosure of approximately 1.36 acres, surrounded by stone walls. Cabinet LE NAIL – Ile-de-France – Mrs Juliette PERRIN : +33 (0)2.43.98.20.20 Juliette PERRIN , Individual company, registered in the Special Register of Commercial Agents of Melun, under the number 512 172 768. We invite you to visit our website Cabinet Le Nail to browse our latest listings or learn more about this property.
…By Cabinet Le Nail


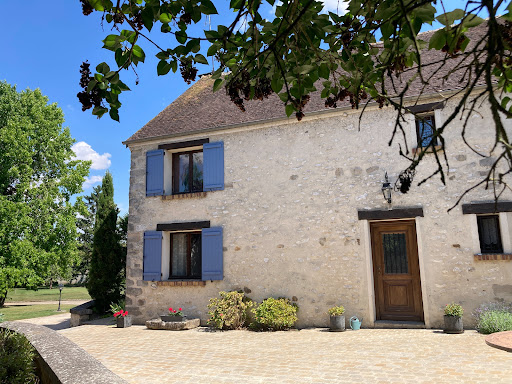
From Courtyard to Garden invites you to discover, exclusively, a true gem nestled in the heart of a charming and characterful village. This stunning 268 m² Briarde house, fully renovated with taste and care, seamlessly blends the charm of the old with refined and modern comforts. From the moment you step inside, the enchantment begins. Behind its stone walls, a light-filled interior opens up, highlighted by an impressive 85 m² cathedral-style living room that radiates warmth and conviviality. A crackling wood-burning stove adds to the cozy ambiance, while the fully fitted and equipped kitchen invites you to share delicious moments. Every detail here reflects a lifestyle rooted in harmony and elegance. Also on this level: a spacious hallway leads you to a shower room, utility room, refrigerated wine cellar, and a large bedroom accessible via a staircase. Upstairs, generous volumes unfold: a master suite with walk-in closet, bathroom, and shower, plus two additional comfortable bedrooms, a study or playroom area, a second shower room, and a laundry room. The layout has been thoughtfully designed to balance privacy and functionality, creating a warm and welcoming family haven. Outside, the landscaped and fully enclosed 4,310 m² garden offers a bucolic and serene setting. Centuries-old trees overlook a poetic pond, a shaded terrace with built-in barbecue promises leisurely summer meals, and the covered heated swimming pool invites year-round relaxation. An old well, a vegetable garden, a double garage with mezzanine, a garden chalet, and a wood shed complete this idyllic picture. For your comfort: underfloor heating, air-to-water heat pump, air conditioning in all bedrooms, double glazing, video intercom, motorized gate… All the benefits of modern living while respecting the soul of the place. The property is connected to mains drainage and has fiber-optic internet. Ideally located just 15 minutes from two SNCF train stations (Marles-en-Brie – Paris Est and Tournan-en-Brie – RER E), 30 minutes from Coulommiers, and close to the A4 and N4 motorways, this home offers a rare balance between rural tranquility and urban accessibility. Nursery and primary schools are available in the village, with school transport to middle and high schools in Rosay-en-Brie, and direct bus lines to the RER A. Whether you’re looking for a family home, a second residence, or a place of inspiration, this exceptional property invites you to slow down, breathe, and embrace a lifestyle where each season holds its own promises. Energy Rating (DPE): D (213 kWhEP/m².year) Greenhouse Gas Emissions (GES): B (6 kg CO₂/m².year) Estimated annual energy costs: Between €3,240 and €4,450 (based on 2021 index) Risk information: www.georisques.gouv.fr Contact Corine Stoubenfol for a private viewing: +33 (0)6 07 69 94 33 [email protected]
…By De La Cour Au Jardin - Immobilier


In Seine-et-Marne, within a landscaped and wooded park with two dew ponds, A family home and outbuildings. A two-leaved wrought-iron gate, flanked by kennels and bird shelters, opens onto a first dew pond and leads into a cobbled courtyard extending into the grounds beyond. To the left stands a large family house, oriented north–south and rising over three levels above two cellars that occupy the full footprint of the building. Built in the 19th century in the Brie style, its rendered stone facades have a dressed-stone plinth course and numerous small-paned rectangular windows fitted with painted wooden louvred shutters. The gabled roof, well maintained, is clad in old flat tiles, surmounted by two brick chimney stacks and punctuated by a few roof lights. The main house's ground floor contains the principal reception rooms: two drawing rooms, a dining room, a games room and a kitchen; the first level has eight bedrooms; the second, converted within the roof space, provides six rooms for use as summer or additional bedrooms. To the right of the gate, fronting the street, stand outbuildings comprising a garage and storeroom, party-wall with the neighbours' barn — a structure with brick-and-stone walls under a gabled roof of flat interlocking tiles. The landscaped, wooded grounds are enclosed by walls and contain two dew ponds, around which an impressive variety of fruit trees grows alongside other plant species and shrubs. At the far end, in the wooded section, the second dew pond adjoins an open stone barn roofed with interlocking tiles, its enclosure and a remnant of old vines. A small tool shelter stands nearby.
…By Patrice Besse


Near Tournan en Brie (77220) - Set in the woodlands of the Brie region between Paris and Coulommiers - Video and virtual tours on request - Sumptuous 19th century property, magnificently restored, renovated and modernised while retaining its period features, with guest house (2 bedrooms), caretaker's house, party pavilion, greenhouse, ponds with grotto and large heated indoor swimming pool. This property in pristine condition is set in 5 acres of parkland adorned with majestic century-old trees. Built over three floors, plus converted attic space and a full basement, the main house - of approx. 530 m² (5,700 ft²) - encompasses 14 rooms including 9 bedrooms arranged as follows: ° Ground Floor : Entrance hallway leading to a vast living room of 70m² (750 ft²), the main staircase leading to the upper floors, a reception area with a fireplace, the dining room with French windows opening onto the winter garden, the separate and fully equipped kitchen also with independent access and a small dining room next to it. Antique parquet flooring in all the rooms, mouldings, fireplaces, numerous built-in storage cupboards. ° First floor : Two staircases lead to the first floor, a circular corridor leads to the various bedrooms (4 to 6) with lovely park views, bathroom and shower room. ° Second floor : Also served by a circular corridor, 5 rooms / bedrooms are arranged around the four sides of the building. Bathroom and shower room. ° Top floor : Large single space of 145 m² (1,560 ft²), completely renovated and fitted out, usable for a fitness room, a large office/library, a movie lounge... In the vaulted basement, facilities have been fitted: a laundry room, a shower room, a technical room with a new gas boiler, many storage spaces and a wine cellar. Adjacent to the main house is a charming guest house, completely renovated, with a large living room with an open kitchen on the ground floor, a beautiful shower room and two bedrooms on the first floor. Also a few steps away, a separate party pavilion (70m² / 750 ft²) bathed in light with high ceilings is a large multi-purpose space next to an 11m long greenhouse. The entirely enclosed park has beautiful century-old trees, a sunken pond with a grotto and two other ponds. The access to the property is by a remote-controlled metal gate with separate pedestrian entrance on the side. Ideal for family use, it is also possible to carry out a liberal activity. 4 to 5 cars or more can easily be parked inside. 1 hour from Paris (47 kms) by car or 41' by train from the Gare de l'Est to Mortcerf railway station not far away. All shops and school are a few steps away. Main house - surface areas : Ground Floor : - Entrance hall : 15m² - Reception room : 54m² - Kitchen : 29m² - Office : 13m² - Winter garden : 36m² 1st floor : - Landing: 19m² - Master bedroom : 27m² - Bedroom 1 : 18m² - Bedroom 2 : 20m² - Bedroom 3 : 21m² - Bathroom : 8m² - Shower room : 5,4m² 2nd floor : - Bedroom 4: 27m² - Bedroom 5: 12m² - Bedroom 6: 15m² - Bedroom 7: 18m² - Bathroom : 8m² 3th floor : - Total space : 145m² Contact : Bruno Taxy - Leggett Prestige 07 81 23 65 77
…By Leggett Immobilier Paris / Ile De France


Tucked away from view within a private and secure estate, this architect-designed villa enjoys remarkable peace and privacy so close to Paris. Completely renovated, it achieves what I consider to be a particularly successful balance: preserving the charm of the original period property while introducing the comfort, clean lines and high-end finishes of a contemporary home. Living spaces. More than 80 sqm of generous, open-plan living areas are filled with natural light. Extensive glazing almost dissolves the boundary between indoors and out: from inside, the greenery and changing seasons become part of everyday life, while the house provides every comfort down to the smallest detail. The kitchen, dining room, main living room and lounge flow naturally into one another while retaining their own distinct identities. The renovation has never sought to erase the history of the house. The original staircase, exposed beams and selected architectural features have been carefully preserved, complemented by a distinctly contemporary approach and a refined palette of materials: stone, timber, solid oak, aluminium and granite. Sleeping quarters. Here, curtains become almost optional: the windows look primarily onto greenery, well away from neighbouring eyes. The upper floor offers two beautifully proportioned bedrooms, one particularly spacious with its own dressing room, together with a bathroom featuring both a bathtub and shower. In addition, there is an impressive principal suite of nearly 55 sqm, conceived as a private retreat in its own right, with its own bathroom and extensive storage. Worth knowing: the existing layout offers the possibility of creating a fourth bedroom, or even an additional suite, on the ground floor. Practicality. A generous utility room with extensive storage makes everyday life easier, while the heated and insulated double garage of over 33 sqm provides the perfect setting to display two prized cars almost as if they were in a private showroom. A further two to three vehicles can be parked in front of the garage. Outside. The landscaped garden extends naturally from the living areas and opens onto the Château parkland. No building interrupts the outlook: the eye travels directly towards mature trees, greenery and, occasionally, the wildlife wandering through the grounds. A separate outbuilding, designed in keeping with the architectural style of the main house, offers numerous possibilities: a gym, pool house, summer kitchen, studio, workshop or private office. Comfort and finishes. The property has an Energy Performance Rating of B, particularly noteworthy for a period home. A Mitsubishi heat pump with reversible air conditioning, underfloor heating, automatic irrigation, and Somfy home automation controlling the shutters and motorised gates all contribute to effortless everyday comfort. The quality of the renovation is equally apparent in the details: granite worktops, solid oak flooring, aluminium windows and shutters, Porcelanosa and Archibath bathroom fittings, granite and marble exterior pathways, as well as a fully renewed roof and timber structure finished with Spanish slate. Even the lighting has been individually designed for each room to enhance its proportions, materials and purpose. And then there is the location. The villa enjoys an exceptionally peaceful and green setting while remaining close to shops, major road links and the key destinations of eastern Paris. Paris is approximately 20 minutes away by car, Disneyland Paris around 15 minutes, with Val d'Europe and La Vallée Village also within easy reach. The photographs will reveal a great deal. But not everything. Please contact me for the complete property file and to arrange a private viewing. Les honoraires sont à la charge du vendeur. Les informations sur les risques auxquels ce bien est exposé sont disponibles sur le site Géorisques : www. georisques. gouv. fr. Réseau Immobilier CAPIFRANCE - Votre agent commercial (RSAC N°842 656 282 - Greffe de MEAUX) Elena TRUSCHALOVA Entrepreneur Individuel à Responsabilité Limitée 06 68 35 03 22 - Réf.967384
…By Capifrance - Elena Truschalova
'%20stroke='%23DDAA3A'%20stroke-width='1.909'%20stroke-linecap='square'%20stroke-linejoin='bevel'/%3e%3c/svg%3e)
Receive by email any new listing that may match your search criteria
Your criteria :
By validating this form, you accept the general conditions of use of Le Figaro Properties.
These agencies offer a selection of luxury properties vente at La Celle-sur-Morin. Feel free to contact them for personalized assistance.
As part of your search for a luxury property, discover our catalog of 1 luxury house with a terrace in La Celle-sur-Morin, offered from $887,743. Outdoor meals or summer receptions, the terrace extends the house outdoors. The house listed in our listing offers an attractive living area measuring 240 m².
As part of your search for a property of excellence, browse our privileged selection of 1 luxury house with a pool in La Celle-sur-Morin available from $887,743. Whether the architecture of this house incorporates a covered indoor aquatic space or a vast outdoor pool, the property flourishes amid remarkably landscaped grounds measuring 4,591 m².
