The agencies at La Chapelle-Moutils
These agencies offer a selection of luxury properties vente at La Chapelle-Moutils. Feel free to contact them for personalized assistance.

 English$ USD · m²


An 18th-century manor house set in a peaceful hamlet in the Seine-et-Marne region, close to la Ferté Gaucher, and apprximately an hour from Paris and one hour from airport Charles de Gaulle. ther proximité to Provins, a popular tourist destination offering visitors an immersion in medieval history and culture. Its architectural style is influenced by contemporary trends and regional characteristics. It evokes the timeless charm and understated elegance of its era, harmoniously integrated into its rural surroundings. The manor's delicate, well-balanced facade features classical symmetry with evenly-spaced windows. The gently sloping roofs are typical of the region, covered with terracotta tiles, adding a touch of elegant rusticity to the ensemble. Beams and interior shutters in some rooms, as well as large fireplaces, some with overmantels, stand proudly in each room, evoking a warm, welcoming atmosphere and testifying to the craftsmanship of the period. The interior spaces on three levels are generous and bright, with tiled floors on the ground floor. The first floor has five bedrooms and bathroom facilities. The second level comprises five attic bedrooms in need of renovation. A lawned courtyard links the various buildings and its fully-enclosed garden park, creating a haven of peace where time seems to stand still. In short, this manor house embodies the harmony between classical architecture and rural charm, offering an elegant and peaceful retreat in a picturesque setting just an hour from Paris. The outbuildings, with their orangery and magnificent oak beams, offer a multitude of possibilities for conversion into apartments, guest rooms, workshops, garages for classic cars, or even others. For car enthusiasts, a famous racetrack is just ten kilometers away. All shops and amenities are about 8 km away in the commune of La Ferté Gaucher. Energy class : F Climate class : F Estimated annual energy costs for standard use: between 10 850 euros and 14 740 euros per year. Prices indexed to January 1, 2021. Excessive energy consumption: Class F. As of January 1, 2028, the performance level is between classes A and E. Information on the risks to which this property is exposed is available on the Géorisques website: georisques.gouv.fr
…By Agence Mercure Île-de-france


Just 1 hour and 15 minutes from Paris Bercy by train, discover a peaceful retreat where time seems to slow down. Nestled in a charming village on the doorstep of the Champagne region, this character-filled property offers the perfect escape to the countryside—where weekends are spent gathering around generous tables with family and friends, enjoying leisurely lunches on the terrace beneath the fruit trees, and cozy evenings by the fire. Corine Stoubenfol, specialist in charming and character properties with DE LA COUR AU JARDIN, invites you to discover this delightful family home of approximately 188 sqm, complemented by a beautifully renovated guest house, all set within nearly 3,000 sqm of landscaped gardens. Beyond the entrance gate, a welcoming courtyard provides ample parking and immediately reveals the warm and inviting atmosphere of the property. The main house is designed for comfortable family living. A spacious country kitchen, featuring a Sauter range cooker and a wood-burning stove, forms the heart of the home. A generous living room with its fireplace creates the perfect setting for long winter evenings, while a study on the ground floor can easily be converted into an additional guest bedroom. Upstairs, the bedrooms offer peace, comfort and soothing views over the surrounding countryside. Facing the main house, the fully renovated guest house is a real asset. Flooded with natural light, it provides independent accommodation for family and friends. Its large dormitory-style bedroom evokes the simple pleasures of country holidays—children and cousins gathered together, long summer evenings, and mornings awakened by birdsong. This versatile space could equally serve as an artist's studio, a home office, a guest cottage or a leisure area, adapting effortlessly to your lifestyle. Outside, the landscaped garden is a true haven of tranquillity. Apple, pear, fig and cherry trees, along with currant bushes, create a picturesque setting where every season brings its own beauty. The perfectly positioned terrace is ideal for enjoying sunny days in complete privacy, while the grounds also offer ample space for the addition of a swimming pool, further enhancing this exceptional country lifestyle. Here, you truly enjoy the best of both worlds: peace, space and nature, while remaining within easy reach of Paris via the A4, N4 and A104 motorways. The shops and amenities of La Ferté-Gaucher and Esternay are just a few minutes away, while a travelling bakery visits the village each morning, preserving the authentic charm of French country life. This exceptional property is perfectly suited to Parisians seeking an elegant second home, a refined weekend retreat, or a family wishing to settle in an idyllic setting without sacrificing easy access to the capital. A rare opportunity to entertain, relax and create lasting memories. Corine Stoubenfol +33 (0)6 07 69 94 33 [email protected] Property Consultant for Seine-et-Marne (77), Oise (60) and Marne (51) A detailed file on this property is available upon request. DE LA COUR AU JARDIN France's leading network specialising in charming and character properties. RCS Paris 811 493 162 Professional Estate Agent Licence (Carte T): 7501 2017 000 015 964 In accordance with Article L.561-5 of the French Monetary and Financial Code, proof of identity will be required prior to arranging a viewing.
…By De La Cour Au Jardin - Immobilier


An 18th-century countryseat, flanked by two lateral wings from the early 20th century, with a courtyard and garden, nestled within a village in the Seine-et-Marne department. The U-shaped countryseat is laid out between a square courtyard and wooded grounds in the back. Entirely enclosed by walls, it is accessible on the courtyard side via a double-leaf gate and a pedestrian door, while four other wooden pedestrian doors, rarely used, provide access from the grounds to a washhouse, a former water reserve and a vegetable garden. In addition, a double-leaf metal gate located behind one of the outbuildings is reserved for vehicle access, whereas the building itself is skirted by a cobblestone path, which widens into a patio that is then extended by a garden in front one of its gable ends. As for the main building, with three storeys over a basement level, it was built in 1786, while its lower, more recent two-storey wings were added in 1900. Featuring roughcast-rendered stone exteriors and a flat tile Mansard roof with a slate strip demarcating the roof’s different gradients, on the side facing the grounds, the exterior boasts three sets of glass double doors, a dozen windows as well as seven dormers located on the roof’s lower slope, while on the courtyard side, three sets of glass doors, a dozen windows as well as four dormers with bull’s-eye windows, alternating between shed and hipped versions, punctuate the façade. Lastly, an octagonal brick and stone turret, abutting the right side of the main building’s exterior, is topped with violet and black tiles, which create the allusion of slate and provide a nice counterpoint to the roof’s visible slate strip.
…By Patrice Besse


Corine Stoubenfol, specialist in charming and character properties with DE LA COUR AU JARDIN, invites you to discover a rare and enchanting estate, rich in authenticity and timeless appeal, nestled within a peaceful village full of character, approximately one hour from Paris. Built in 1846 and tastefully renovated throughout, this magnificent Briard residence is set within approximately 1,683 sqm of beautifully maintained grounds, sheltered from view and free from any disturbance. From the moment the gates open, the magic begins. Stone buildings, charming outbuildings, ancient walls and abundant greenery create a picturesque setting reminiscent of a private hamlet. Here, time seems to stand still. Every corner of the property invites relaxation and a slower pace of life, as though the village itself fades away, leaving you in your own secluded domain. Surrounding the main house, a barn, former stable, garage and a spacious covered courtyard form a harmonious ensemble offering numerous possibilities. A true outdoor living space during the warmer months, the covered courtyard is ideal for family gatherings, summer dinners and memorable moments shared with friends. The landscaped, walled garden, richly planted with mature vegetation, provides a peaceful green sanctuary, while the sun-drenched terrace naturally becomes a haven for rest and contemplation. The house offers approximately 240 sqm of living space. On the ground floor, generous volumes and authentic materials create a warm and welcoming atmosphere. A spacious living room with fireplace invites cosy evenings by the fire, while the dining room extends this convivial spirit. The fully fitted and equipped kitchen, enhanced by its Falcon range cooker, will delight keen cooks and entertainers alike. A utility room, boiler room, bedroom, shower room and separate WC complete this level. An elegant staircase leads to the first floor, where a spacious landing gives access to a bedroom, dressing room, study, bathroom, separate WC and a large walk-in wardrobe. On the second floor, the property's distinctive architecture reveals its full character. A striking gallery overlooking the floor below leads to two additional bedrooms, a shower room, separate WC and several storage areas. Combining the soul of a period home with the comfort of a meticulous renovation, this property requires no work whatsoever. It will appeal to lovers of historic homes, families seeking space and nature, or city dwellers looking for a peaceful retreat in an authentic and preserved environment. 'A rare and timeless place, where you have the privilege of feeling at home from the moment you pass through the gate.' A detailed file on this property is available upon request. Corine Stoubenfol +33 (0)6 07 69 94 33 [email protected] Property Consultant – Seine-et-Marne (77), Oise (60) and Marne (51) DE LA COUR AU JARDIN France's leading network specialising in charming and character properties. In accordance with Article L.561-5 of the French Monetary and Financial Code, proof of identity will be required prior to arranging a viewing.
…By De La Cour Au Jardin - Immobilier


EXPERTIMO est le leader français des réseaux dédiés aux mandataires expérimentés
…By Expertimo


Corine Stoubenfol, a specialist in charming and character properties at DE LA COUR AU JARDIN, invites you to discover this authentic longère located in the heart of a peaceful hamlet, just 50 minutes from Paris. Set on a plot of approximately 2,500 m², the property benefits from a remarkable landscaped and tree-filled garden offering a beautiful open view behind the house — a true invitation to relaxation and contemplation. With approximately 250 m² of living space, the ground floor opens onto a warm and welcoming living room with fireplace. A fully fitted and equipped kitchen flows naturally into the dining room, which is widely open to the garden, making it an ideal space for sharing convivial moments with family and friends. This level also includes a bedroom that could easily be used as an office, a shower room, a separate WC, a utility room, and a spacious 59 m² workshop. An elegant spiral staircase leads to the first floor, where a large landing leads to two spacious bedrooms, a dressing room, a bathroom, a separate WC, as well as two large workshops of approximately 45 m² and 56 m², offering numerous possibilities for conversion or additional living space. On the second floor, the attic has been converted into a beautiful bedroom of approximately 35 m², accompanied by a small room that could easily be transformed into an additional bathroom. Outside, the garden level includes a chalet that can be used as an additional workshop or office, two storage sheds for garden furniture, and a 60 m² garage with access from both the street and the garden. A well completes the property and facilitates garden irrigation. Located close to the amenities of Coulommiers (10 km away), with train station on Line P and schools, this charming and perfectly maintained Briard longère, requiring no renovation work, will appeal to a family seeking charm, space, and tranquility. Corine Stoubenfol +33 6 07 69 94 33 [email protected] Consultant – Seine-et-Marne and Oise DE LA COUR AU JARDIN France’s leading network specializing in charming properties RCS Paris 811 493 162 Professional Card T: 7501 2017 000 015 964 According to Article L.561-5 of the Monetary and Financial Code, a form of identification will be required to arrange your visit.
…By De La Cour Au Jardin - Immobilier
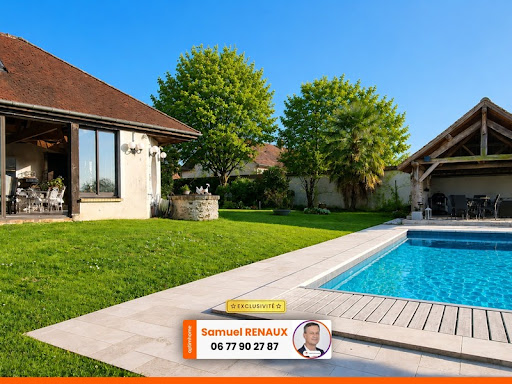


One hour from PARIS and its airports, close to Coulommiers - Superb longère of 420 m² on a magnificent tree-filled plot of 8700 m².Samuel RENAUX offers you this charming longère full of history - a blend of traditional construction and modern extensions - just a few minutes from Coulommiers and its airfield, in an exceptional environment.Enter a bright double living room through a spacious reception area offering a pleasant view of the outdoors. Enjoy a modern and functional kitchen for your shared meals. Organize your moments with family or friends in this magnificent reception lounge bathed in natural light, next to its indoor pool, relaxation room with jacuzzi and sauna, shower room, and separate WC; not to mention a large independent and bright games room of 40 m².The night area consists of several bedrooms, including a spacious master bedroom from 2021, with its dressing room and en-suite bathroom opening onto the garden, creating a true haven of peace.Upstairs, there are three additional bedrooms with two shower rooms and toilets.A new relaxation area and a desk corner complete the whole and may suggest two additional bedrooms or a large dormitory.Outside, at the edge of a very pleasant 50 m² heated pool and its natural stone summer pavilion, complete the terrace resting in this green setting.All oriented westward to enjoy sunsets. A 32 m² garage, adjacent to a large laundry room, will make daily life easier.Ideal for a large family, this home will meet your expectations in terms of comfort and tranquility. Fees are to be borne by the seller. Information on the risks to which this property is exposed is available on the Géorisques website: www.georisques.gouv.fr.Contact Samuel RENAUX Individual Entrepreneur, OptimHome Commercial Agent (RSAC No. 750 371 114 Greffe de CRETEIL) 06 77 90 27 87 (ref. 606882)This description has been automatically translated from French.
…By Optimhome - Samuel Renaux


Exclusively located near Coulommiers and La Ferté-sous-Jouarre, this exceptional 349 sq m (3,700 sq ft) property, nestled in the heart of a one-hectare (2.5-acre) wooded park, embodies the art of high-end living. This characterful estate, with its distinctive Brie style, adorned with Virginia creeper and climbing roses, captivates with its prestigious amenities, combining a vast landscaped garden, an indoor swimming pool, a spa, and a private tennis court. The interior reveals generous volumes enhanced by period structural features. The ground floor, entirely paved with travertine, opens onto an entrance hall leading to two inviting living rooms, each featuring a wood-burning stove set within antique fireplaces. The contemporary eat-in kitchen, with its cathedral ceiling, boasts a brushed flamed black granite countertop, a Lacanche range cooker, and an integrated fireplace with a barbecue. A wine cellar is accessible from one of the living rooms. Two staircases, one wooden and the other terracotta-tiled, lead to the upper floor where sandblasted beams, half-timbering, and period terracotta tiles blend seamlessly. A bright hallway leads to three elegant master suites and two bedrooms with a bathroom and a superb library with a cathedral ceiling and wood paneling, offering an ideal layout for family life or entertaining guests. Outside, the landscaped grounds feature a variety of trees such as cedar, oak, chestnut, and linden, as well as lilac bushes and two wells, ensuring complete privacy. A separate outbuilding houses a unique aquatic area with a 14-meter pool beneath a majestic exposed timber frame, a sauna, a bathroom, and a separate guest suite. A double garage completes the property. Located 10 minutes from Coulommiers and near Rebais, in a hilly setting, this property benefits from its proximity to shops, schools, and local amenities, combining the absolute tranquility of nature with urban comforts. This unique residence, with its preserved character, represents a rare opportunity on the luxury real estate market, perfect as a primary or secondary family home or for a bed and breakfast business. ENERGY RATING: E / CLIMATE RATING: E. Annual energy costs for standard use, based on indexed energy prices for 2021, 2022, and 2023 (including subscription fees), range from EUR8,810 to EUR11,990 per year. Information on the risks to which this property is exposed is available on the Géorisques website: www.georisques.gouv.fr. Contact: Elvire de la MARTINIERE - 33 6 03 05 05 96. RSAC: 800 930 232 MEAUX
…By Espaces Atypiques Seine Et Marne


The advertiser did not provide an english description for this listing.
…By Patrice Besse


The advertiser did not provide an english description for this listing.
…By We Invest Real Estate France
'%20stroke='%23DDAA3A'%20stroke-width='1.909'%20stroke-linecap='square'%20stroke-linejoin='bevel'/%3e%3c/svg%3e)
Receive by email any new listing that may match your search criteria
Your criteria :
By validating this form, you accept the general conditions of use of Le Figaro Properties.
These agencies offer a selection of luxury properties vente at La Chapelle-Moutils. Feel free to contact them for personalized assistance.
