The agencies at La Bouille
These agencies offer a selection of luxury properties vente at La Bouille. Feel free to contact them for personalized assistance.

 English$ USD · m²


Nestled on the heights of La Bouille?a charming village of character in the Seine-Maritime region?this property offers nearly 180 m² of living space and a prime location just 20 minutes from Rouen and under an hour and a half from Paris. Set on landscaped grounds of nearly 5,400 m², it occupies an elevated position boasting exceptional views of the Seine Valley's meanders. Secluded and private, the house offers a peaceful lifestyle that blends nature with comfort. The home opens into a bright living room of approximately 31 m², warmed by a fireplace with an insert. Adjoining this area, a 41 m² dining room and a fully fitted kitchen create a welcoming, functional space. The entire area opens onto a vast terrace that serves as a magnificent vantage point overlooking the valley. A compact master bedroom with an en-suite shower room and toilet completes this level. Upstairs, three bedrooms, a shower room, and a separate toilet provide comfortable accommodation for the whole family. At the garden level, the property includes a workshop, storage space, and an enclosed garage. The landscaped grounds of nearly 5,400 m² offer lovely vistas of the valley and feature a heated, secure swimming pool perfectly integrated into the lush greenery. The peaceful atmosphere and natural surroundings invite you to fully enjoy the outdoor space. Equipped with mains gas heating and connected to the main sewer system, this property appeals above all for its location, panoramic views, and high-quality setting. It is a rare and unique home where every window frames a remarkable view of the Seine Valley, situated in one of Normandy's most unspoiled landscapes. Information on the risks to which this property is exposed is available on the Géorisques website: www.georisques.gouv.fr ENERGY CLASS: C | CLIMATE CLASS: C Estimated average annual energy costs for standard use, based on 2021 energy prices: between euros2,140 and euros2,980. EIRL Francis Bécus Contact: 06 15 02 55 86 Commercial Agent RSAC No.: 882 170 970 RCS Evreux
…By Espaces Atypiques Pacy-sur-eure


A rare and peaceful property located in Caumont, on the outskirts of Rouen, with direct access to the A13 Paris-Deauville motorway and just 50 minutes from Honfleur. This elegant Norman house, built in 1775 but completely renovated, offers 250 sq m of living space nestled within a 21,000 sq m park, dotted with plants and lined with century-old trees. Once through the grand gate, this residence nobly preserves the traces of its history thanks to its authentic stone walls and half-timbering. This property immediately impresses with its spaciousness and high ceilings. The reception room is bathed in light, encompassing a welcoming living room and dining area, with spectacular views of the surrounding nature and woods through its large bay windows. The convivial atmosphere continues in the modern, fully equipped kitchen with its central island. The sleeping area includes a large master suite with a dressing room and a magnificent bathroom. A pantry and a boiler room complete this space. Upstairs, two spacious bedrooms feature original beams with unobstructed views of the grounds and a bathroom with shower and toilet. On the opposite side, a second staircase leads to the fourth bedroom, which could also serve as a playroom or office, as well as a shower room, offering possibilities for family living or working from home. In total, the house offers four spacious bedrooms. The large enclosed garden, complete with a carport, offers ideal potential for installing a swimming pool. Two small outbuildings, including a bread oven and a small workshop, are located within the grounds. The efficient heat pump heating system and thermal insulation provide excellent energy performance while meeting modern comfort requirements. Its location is a major advantage: just 1 hour and 30 minutes from Paris and 40 minutes from Deauville, it allows you to combine country living with quick access to major cities. Essential amenities (shops and schools) are 5 minutes away, and Rouen is a 15-minute drive. Information on the risks to which this property is exposed is available on the Géorisques website: www.georisques.gouv.fr ENERGY RATING: C / CLIMATE RATING: B Estimated average annual energy costs for standard use, based on 2021 energy prices: between euros1,730 and euros2,400. EI Francis Bécus Contact: +33 6 15 02 55 86 Sales Agent No. RSAC: 882 170 970 RCS Evreux
…By Espaces Atypiques Pacy-sur-eure


Nestled in the heart of the Normandy countryside?close to Rouen and the Paris-Deauville route?this character-filled property (dating back to 1850 and featuring stone and half-timbered architecture) reveals its full appeal at the end of a driveway lined with centuries-old trees. Situated in a highly sought-after, peaceful, and exclusive setting, the home has undergone a top-quality, comprehensive renovation?befitting one of the region's most desirable locations. The house features a dining room with a separate, fully equipped kitchen, a cozy living room with a fireplace insert, and an elegant conservatory that offers a seamless indoor-outdoor living experience. A spacious study, a shower room, and a laundry room complete the layout. Upstairs, the sleeping quarters comprise a master suite with ample storage, a second bedroom with a bathroom featuring both a bathtub and a walk-in shower, and a third bedroom with a private toilet. The outdoor space is equally impressive: a lush green haven surrounded by a variety of trees and offering complete privacy, including a secluded Jacuzzi. An enclosed garage completes the property. An enchanting spot?perfect for embracing a green lifestyle! With its blend of charm, authenticity, and impeccable materials?including stone walls, exposed beams, a fireplace, solid oak flooring, and a custom-made staircase?combined with bold, modern décor, this property is sure to be love at first sight. 1 hour 15 minutes from Paris and 45 minutes from Honfleur 10 minutes from Rouen 5 minutes from shops 5 minutes from the Seine loops ENERGY RATING: D / CLIMATE RATING: D Average annual energy expenditure for standard use, based on energy prices from January 2021: euros1,970 to euros2,720 Francis Becus (Sole Trader) Contact: 06 15 02 55 86 Commercial Agent ? ??RSAC No.: 882 170 970 (RCS Evreux)
…By Espaces Atypiques Pacy-sur-eure


To discover in Bas-Mauny, this beautiful property offers spacious volumes in a calm and privileged environment, close to A13 and A28 roads.Built on a full basement with a motorized garage, storage space, and a cellar, the house includes on the ground floor a fitted and equipped kitchen, a bright living room with a fireplace, a master suite, a laundry room, and a WC.The kitchen and living room open onto a pleasant terrace facing west, with an electric awning, offering a panoramic view of the Seine.On the first floor: three bedrooms, one with a balcony, a shower room, and a WC.Outside, enjoy a magnificent plot of about 10,000 m², enhanced by an outbuilding offering many development possibilities.A rare property, ideal for lovers of nature, space, and tranquility.This description has been automatically translated from French.
…By La Bouille Moulineaux Immobilier Groupe Strategimmo


Located in Essarts in a peaceful and coveted area of the Paris-Deauville axis and close to shops, this architect's house built in 2009 will seduce with its contemporary appearance and its holiday spirit. This exceptional house offers top-of-the-range services, generous volumes and the most refined decoration while fitting into a green environment. From the entrance, the nobility of the materials and the attention paid to the decoration strikes the visitor's attention and seduces him. The entrance hall opens onto a reception room of approximately 60sqm bathed in light. This place is composed of a warm personalized living room with its wood stove and a large dining area directly attached to the modern and high-end kitchen and opening onto a south-facing terrace. The latter enjoys a relaxing and unobstructed view of the flower garden flanked by a swimming pool of the most beautiful effect. The two half-levels constitute the sleeping areas with three bedrooms and two bathrooms opening onto the roof terrace and ensuring a pleasant and bright atmosphere. Finally outside, the landscaped garden is in turn a delight for the eyes where the swimming pool heated by a heat pump proudly sits. The 10mx4m pool will delight young and old for beautiful summer days or even festive evenings with friends. Located 10 km from Rouen and the Paris-Deauville axis, the luminosity, the volumes and the openings make this property with its audacious architecture a unique, singular and calm place, ideally located near schools, shops and transports. ENERGY CLASS: B / CLIMATE CLASS: B Estimated average amount of annual energy expenditure for standard use, based on energy prices for the year 2021: between EUR2,485 and EUR3,363. Entreprise individuelle Francis Becus Contact : 06 15 02 55 86 Agent commercial N° RSAC : 882 170 970 RCS Evreux
…By Espaces Atypiques Pacy-sur-eure


Axe BRIONNE/HARCOURT. Propriété avec deux maisons Guy hoquet Bernay vous propose à la vente dans un environnement agréable cette propriété restaurée dans les règles de l'art, composée de deux maisons. Vous trouverez une vaste maison de 310 m² avec au RDC un séjour de 57 m² avec cheminée insert, une cuisine, wc, une bibliothèque, une buanderie et superbe suite parentale de 44 m² avec salle de bain , douche et dressing. A l'étage: 6 chambres deux bureaux et de nombreux points d'eaux. Chauffage central fioul. Piscine 11x4. Garage et dépendance Vous découvrirez également une jolie maison à colombages entièrement restaurée de 135 m² environ, comprenant au RDC une cuisine aménagée et équipée ouverte sur le séjour, par des colombages un salon, bureau, une buanderie et wc. A l'étage: une pièce palière de 17 m², deux chambres, et une salle de bain, douche et wc. Terrain clos. Double vitrage, chauffage électrique et bois.
…By Guy Hoquet Bernay


I am pleased to offer this charming Norman house, dating from 1900, with its authentic character and generous living spaces. Ideal for enjoying the peace and quiet of the countryside while offering high-quality amenities, this house is perfect for families seeking to combine rural tranquility with the proximity of Paris and major roads. The ground floor features a spacious, fully equipped kitchen of approximately 40m², a bright and airy living/dining room of approximately 61m² with direct access to a large, sunny terrace, complete with a fireplace for cozy winter evenings, and a separate WC. Upstairs, a beautiful staircase leads to a hallway with built-in storage, providing access to the sleeping and bathroom area with four lovely bedrooms, one of which is over 19m², a bathroom, a shower room, and a separate WC. This property also includes a garage and a lean-to, all situated on a plot of land of approximately 1963m², fully enclosed and landscaped with trees. Recent work has been carried out on the house: - Thatch roof - Complete facade renovation completed this year - New condensing gas boiler - Recent double-glazed PVC windows - Verisure alarm system with a property tax contract of €1884/year. Close to all amenities: small shopping center 5 minutes away, pharmacy, veterinarian, various shops, post office, Auchan supermarket, Aldi supermarket, doctor, nurse, schools. Public transport. Agency fees inclusive of VAT, payable by the seller. Sextant France sales agent - Delphine Gosse, agent based in Le Grand Quevilly - +33 6 25 72 22 02 - More information at www.sextantfrance.fr ref. 23641
…By Sextant France


iad France - Christel Vallet offers you: Character Norman property – 175 m² – Landscaped park of 3,800 m² – Heated pool and outbuildings.Just a few minutes from Rouen, in Saint Martin de Boscherville, discover this elegant Norman property built on the historic site of the former Château des Sept Échos, of which several stone walls still remain. This character home of 175 m² living space (197 m² on the ground) charms with its authenticity: exposed beams, flint walls, beautiful volumes, and cross light create a warm and timeless atmosphere. It includes a spacious living room with a lounge and dining area, a separate kitchen to customize, 4 comfortable bedrooms, and a basement of approximately 50 m². Outside, the landscaped park of 3,800 m² offers a privileged living environment with a heated pool measuring 9x4.5, its heat pump (2024), a new pool house (2025), a large terrace, numerous outbuildings and workshops, as well as generous storage spaces. Recent features also include a heat pump for the house and an energy performance rating of D. A rare property, ideal for lovers of charm, space, and nature, in a calm and sought-after environment.Agency fees payable by the seller. Presentation of a valid ID will be required at the visit, in accordance with article L.561-5 of the Monetary and Financial Code. Information on the risks to which this property is exposed, including the legal obligation for brush clearance, is available on the Géorisques website: http://www.georisques.gouv.fr. This real estate advertisement has been written under the editorial responsibility of Ms. Christel Vallet, independent real estate agent (without holding funds), commercial agent of SAS I@D France registered with the Rouen RSAC under number 492209960, holder of the real estate solicitation card on behalf of I@D France SAS.This description has been automatically translated from French.
…By Iad France


IMMÖÖ offers you this property for sale, perfectly suited for a comfortable family life. Located at the end of a cul-de-sac, in a privileged and sought-after environment of Saint-Martin-de-Boscherville, this beautiful family home is single-storey and provides a rare living environment, combining tranquility, space, and unobstructed views.On the ground floor: Entry with closet, fitted and equipped kitchen, bright living room with fireplace, large distribution hall, independent WC, and a master suite with dressing room and bathroom (bathtub and shower).Upstairs: Two bedrooms, an office, a bathroom, independent WC, and a second master suite with dressing room and private shower room.Complete basement: Parking for two vehicles, cellar, workshop, and laundry room.Outside, terrace and enclosed, landscaped garden benefiting from an unobstructed view, on a plot of approximately 5,700 m².Features: DPE C, electric heating, motorized gate, fiber optic, double-glazed PVC frames, electric roller shutters, individual sanitation.Fees included of 3.41% VAT charged to the buyer. Price excluding fees €440,000. Energy class C, Climate class B Average estimated annual energy expenses for standard use, established based on energy prices from 2021: between €2050.00 and €2774.00. Information on the risks to which this property is exposed is available on the Géorisques website: georisques.gouv.fr. This property is offered to you by a commercial agent (Individual enterprise).Your IMMÖÖ advisor: Solenne Vander Eecken Commercial agent (Individual enterprise) RSAC 520686635This description has been automatically translated from French.
…By Immoo - Propriétés De Normandie


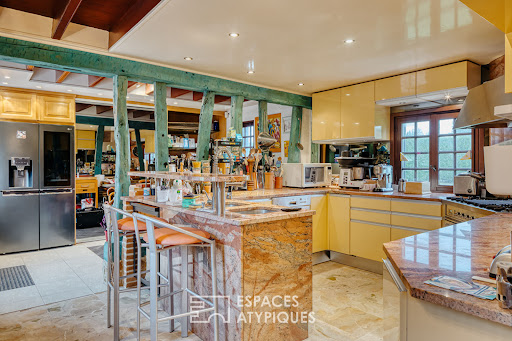

Halfway between Bourgtheroulde and Bourg Achard, this charming residence reveals a lifestyle where elegance and serenity blend perfectly. Nestled in a lush green setting, it offers an enchanting escape just minutes from major highways, easily connecting Rouen, Paris, Le Havre, and the Normandy beaches. Behind the gate, the house boasts spectacular volumes and a warm atmosphere. The kitchen, designed with refined materials, opens onto a dining room enhanced by a fireplace. Further on, a unique space of nearly 100 m² with a bar, fireplace insert, and jacuzzi invites inspiration and relaxation with friends. Whether it's an artist's studio, music room, reception area, or even a relaxing cocoon, everyone will find their own interpretation. From the mezzanine overlooking it and the billiard room, a generous office is located, bathed in light. A truly intimate setting, the approximately 48 m² master suite opens onto the garden and pool and features a spacious dressing room and a bathroom. Upstairs, three modest bedrooms each with two private bathrooms and toilets. Outdoors, the beautiful days can be enjoyed by the pool, around the summer kitchen and its huge terrace, in a setting conducive to convivial moments. The independent heated studio, the outbuildings, the exceptional wine cellar, the garage, and the carport provide additional comfort for everyday life. Finally, a plot of land already fenced in suggests the possibility of an additional construction project for the future owner. A solar panel system has been thoughtfully designed for maximum energy savings. A unique and rare residence, designed as a timeless living and vacation space, where each space tells a story and invites you to dream. 10 minutes from Bourgtheroulde and Bourg Achard 1.5 hours from Paris and close to the A13 motorway 40 minutes from Honfleur Information on the risks to which this property is exposed is available on the Géorisques website: www.georisques.gouv.fr ENERGY CLASS: C / CLIMATE CLASS: C Estimated average annual energy costs for standard use, based on 2021 energy prices: between euros5,330 and euros7,270. Francis Bécus sole proprietorship Contact: +33 6 15 02 55 86 Sales agent RSAC No.: 882 170 970 RCS Evreux
…By Espaces Atypiques Pacy-sur-eure


Old-world charm and careful renovation Located in the heart of the village of Hauville, in the Eure department, this renovated 19th-century former school offers approximately 231 m² of living space over two levels. The house has retained all its original charm with generous volumes, period materials and its historic staircase. On the ground floor you will find a fitted and equipped kitchen, a cosy living room, a dining room with a wood-burning stove and a bathroom. Upstairs, a large landing serves three bright bedrooms, an office, a toilet and an additional room with exposed roof timbers. This space could easily become a master suite, a playroom, a studio or a second living room. A versatile independent space The property also includes a 60 m² independent area with a treatment room, an office and sanitary facilities. With a separate entrance, it could suit a professional activity, a self-contained apartment, a guest house or a home-working space. Pleasant outdoor space and full amenities Outside, the property benefits from a wooded plot of about 1,000 m² with east/west exposure, several outbuildings (workshop, woodshed, etc.), a closed garage and several parking spaces. The house is equipped with a heat pump and a water softener. An ideal location and a lively village life School and bakery within walking distance, shops and middle school less than 5 km away, with quick access to the A13 toward Paris (1h30) and Deauville (50 min). A community space has also been created 1.5 km from the house, where you will find a grocery store, a café, gardening spaces, etc. Référence agence : 5777
…By Leforestier Immobilier


In Saint-Etienne-du-Rouvray, Rouen Sotheby's International Realty offers for sale and exclusively this elegant bourgeois house with exceptional volumes.Just 20 minutes from the center of Rouen, discover this 293 m² bourgeois house that combines charm, comfort, and functionality.From the entrance, you will be seduced by its beautiful volumes and luminosity enhanced by a full southern exposure providing optimal sunlight throughout the day. The property benefits from an unobstructed view, enjoyable from its balconies and terrace, true relaxation spaces.Spread over three levels, the house offers an interesting layout for family living: an office, two dining rooms, a spacious living room, a kitchen, as well as six comfortable bedrooms and four bathrooms.Outside, the property features a lovely wooded garden.A complete and fitted basement completes this rare property in the area.The environment is particularly convenient, with quick access to public transport (bus, metro), schools, and amenities, including a nearby shopping center. The A13 motorway is accessible in just 5 minutes, facilitating your travels.An ideal home for lovers of space and comfort.This description has been automatically translated from French.
…By Rouen - Sotheby's International Realty


Located in Sotteville-lès-Rouen, just a few minutes from the historic centre of Rouen, within immediate proximity of the Jardin des Plantes and benefiting from quick access to the main motorway network, this remarkable character property stands on beautifully landscaped grounds of 875 sqm. Built in 1937 by Mr Coutisson and extended in 1960 in keeping with its original architecture, this elegant Anglo-Norman residence offers approximately 177 sqm of living space. It is distinguished by the authenticity of its features, the quality of its generous proportions and its warm atmosphere steeped in history. From the moment you enter, the charm is undeniable. The bright living room is enhanced by magnificent sash windows, a signature feature of the Anglo-Norman style, and flows harmoniously into a fully fitted and equipped kitchen. A hallway leads to a utility room and a separate WC with hand basin. Beyond, the lounge reveals the true soul of the house, centred around its magnificent original fireplace. The first floor comprises a study, a bedroom, a shower room, a separate WC, and a principal suite complete with its own dressing room and private bathroom. On the second floor, a spacious character bedroom occupies what was once a projection room. A true living space in its own right, it retains the hallmarks of its history, featuring its original fireplace, built-in storage and bespoke library. Outside, the property fully reveals its potential through its numerous outbuildings. An annex houses a workshop, a laundry room and a double enclosed garage. A second independent house of approximately 80 sqm completes the property. It comprises an entrance hall, a kitchen, a dining room, a living room, a bedroom with shower room, and, upstairs, a second bedroom with a bathroom area and a bathroom requiring renovation. This additional accommodation is ideal for welcoming family and friends, running a professional activity, or creating an independent guest house. The carefully landscaped garden forms a true green sanctuary. It features a pond populated with koi carp and benefits from an 8,000-litre rainwater harvesting tank. Rare on the market, this property elegantly combines the architectural charm of the 1930s with generous living spaces, numerous ancillary buildings and a privileged location on the doorstep of Rouen. ENERGY RATING F / CLIMATE RATING: F Estimated average annual energy costs for standard use, based on 2021 energy prices: between euros5,740 and euros7,820 per year. Information regarding the risks to which this property is exposed is available on the Géorisques website: [www.georisques.gouv.fr] EI Marie Sigaudy Commercial Agent ? RSAC No. 480 786 615 Contact: +33 (0)6 18 92 85 49
…By Espaces Atypiques Rouen


In Normandy, in the heart of the Seine-Maritime department, the Rouen Sotheby's International Realty agency offers you this elegant bourgeois house ideally located just steps from the city center of Rouen.Nestled in the lower part of the 'Saint-Maur' district, close to the train station and all amenities, this property features more than 236 m² of living space. It is spread over three levels and benefits from a contemporary extension, thoughtfully designed by its current owners.From the entrance, the contemporary part reveals beautiful volumes and a smooth flow: an entrance hall with integrated storage, a bathroom with toilet, as well as a spacious living area bathed in light that includes a living room and dining room, opening onto a pleasant terrace. A large fitted and open kitchen completes this friendly space.This level also hosts a refined parental area, consisting of a bedroom, a dressing room, and an en-suite bathroom with toilet.The older part retains all its charm and offers on its ground floor two bedrooms, one of which is currently set up as a gym.On the first floor, a landing leads to two bedrooms and a shower room with toilet. The second floor offers two additional bedrooms as well as a shower room with toilet.The garden level includes a laundry room with direct access to the outside, as well as a cellar space comprising a storage room, a wine cellar, and a games room.Outside, the property has, on the East side, a walled parking area that can accommodate three vehicles. On the West side, a beautiful wooden terrace, enhanced by a basin, invites relaxation in an intimate and privileged setting.A family home par excellence, ideally located near educational institutions, this property harmoniously combines the charm of the old with the comfort of contemporary amenities, offering a rare and sought-after living environment.
…By Rouen - Sotheby's International Realty


Delafosse & Associée offers for sale a charming house of 236 m² (255 m² on the ground) located 100m from the train station and schools. You will enjoy a beautiful entrance with a wardrobe, a spacious living room with an open equipped kitchen, all totaling 66 m², leading to a lovely terrace with a small pool. The night area consists of six large bedrooms, including two on the ground floor / an office / four bathrooms & a dressing room. The property is complemented by a basement / laundry room / wine cellar & parking for 3 cars within the house grounds. Seller's fees apply.This description has been automatically translated from French.
…By Delafosse & Associee

Off Market House of approximately 190 m² with garden and garage – Rouen Station Located in Rouen, on a quiet street just a minute's walk from the Rouen Rive Droite train station, this house of approximately 190 m² benefits from a location that allows you to walk to the city center, shops, transport, and schools. The neighborhood has many shops and local services. Several schools are quickly accessible, including the Saint-Dominique Institute, the Jean de La Fontaine school group, the André Pottier school, and the Jeanne Hachette school. The Pierre Corneille high school and the Camille Saint-Saëns high school are also located in the center of Rouen. The immediate proximity to the station also allows you to reach Paris Saint-Lazare by train without having to use a vehicle on a daily basis. On the ground floor, the entrance opens to a living room and dining room directly overlooking the south-facing garden and its terrace. The kitchen and a dining area complete this level, with direct access to the garage. A large cellar provides additional storage space. The first floor includes a suite made up of a bedroom and its bathroom, as well as a second bedroom. The second floor accommodates two additional bedrooms. The third and final floor includes a fifth bedroom, a shower room, and a dressing room. The house thus has five bedrooms spread over the different levels, with spaces allowing for separation between the bedrooms and the living areas. The property underwent a renovation in 2012. The roof was also redone in 2012, and the facade renovation was completed in 2026. The reported actual energy consumption is approximately €2,600 per year for an indoor temperature maintained at 22 °C. Finally, the house has a garage, a cellar, a garden, and a south-facing terrace, while being located in immediate proximity to the station and the city center of Rouen.This description has been automatically translated from French.
…By Kretz Real Estate


DELAFOSSE & Associée offers for sale a 163m² house with a garden and terrace facing south in the Jouvenet neighborhood, close to schools and transportation. You will enjoy an entrance, a bright 42m² living-dining room with a view of the Jouvenet church, as well as a separate kitchen. The sleeping area consists of 4 bedrooms, two bathrooms, and an office. A laundry room, a cellar, an attic, a garage, and a parking space complete this property. Some images have been retouched. Seller's fees apply. A DELAFOSSE & Associée exclusive.This description has been automatically translated from French.
…By Delafosse & Associee


Axia Real Estate offers you this Authentic Hotel Particulier located in the heart of the historic center of Rouen, in immediate proximity to the Great Clock and the Place de la Pucelle and Vieux-Marché. This 18th-century Leborgne townhouse, built in 1977 by Jacques-Abraham le Borgne, embodies all the architectural elegance and heritage authenticity of the era. With an area of about 400 m2 of living space, this exceptional property stands out for its remarkable features: stone facade, columned vestibule, majestic 19th-century staircase, as well as superb lounges adorned with stuccos, moldings, original paintings, and sculptures in the pure Louis XVI style. There is a possibility to acquire an adjoining professional space of about 160 m2, currently leased, which complements the whole and represents a great investment opportunity.Exterior and parking: 380 m2 south-facing plot; 30 m2 terrace; 3 independent garages; private courtyard able to accommodate up to 6 vehicles; motorized gate and security - intercom - video surveillance. A rare heritage property, intended for lovers of historic architecture and prestigious residential or professional projects.This description has been automatically translated from French.
…By Axia Immobilier


Charming 19th-century residence – Gare District.Come discover this charming property ideally located in a quiet area just 5 minutes on foot from the train station and the city center of Rouen. This elegant 19th-century house offers a rare living environment, sheltered from view.Built around 1880 and regularly modernized and renovated since, the house offers 195 m² of living space as well as a 70 m² outbuilding including a 20 m² studio that can be rented.Upon entering, you will be enchanted by the period mosaic floor and the beautiful ceiling height with its moldings. You will discover a bright dining room with wall paneling, an ideal reception space, followed by a spacious living room with a modern insert fireplace, all enhanced by an elegant herringbone parquet floor. You will have access through this living room to a beautiful wooden terrace. The contemporary and bright kitchen has direct access to the garden where you can share special moments with family and friends. The ground floor is completed by independent WC.The first floor features a master bedroom of 23 m² with a fireplace. Two additional bedrooms and a bathroom complete this level.The top floor offers three additional bedrooms and a shower room with an Italian shower.At the end of the garden, a few steps will lead you to a 70 m² outbuilding consisting of a 20 m² studio that can be rented.A garage that can accommodate 3 cars and is equipped with a charging station for electric vehicles complements the features of this exceptional property.Additional information:- Property tax: 3160 euros- Condensing gas boiler- Culligan water softener- PVC double-glazed windows- DPE D, very easily improved by the installation of a heat pump (quote already provided by the company)Ideally located in a quiet area 5 minutes on foot from the train station, the metro, and numerous bus lines, with shops across from the house (bakery, butcher, grocery store, greengrocer). Schools within walking distance from kindergarten to preparatory classes.Information about the risks to which this property is exposed is available on the Géorisques website: www.georisques.gouv.frSale price: 930,000 €Fees charged to the sellerContact your SAFTI advisor: Séverine FANES, Tel: 06 10 78 80 74, E-mail: [email protected] - EI - Commercial agent registered with the RSAC of ROUEN under the number 844060871This description has been automatically translated from French.
…By Safti


An exceptional property in the heart of the historic center of RouenHidden behind a historic courtyard, the Hotel Le Borgne is one of the last authentic independent private hotels in the old center of Rouen. Built from 1777 for the merchant Jacques-Abraham Le Borgne, on the site of the former Saint-Georges College, this ensemble from the 18th century is recognized as one of the most remarkable examples of Louis XVI architecture in Rouen. The property retains many original elements: a stone facade with curved lines, a monumental vestibule, a 19th-century staircase, a large oval lounge adorned with stucco decorations, a concave marble fireplace, and a rare circular room with an alcove. The exterior architecture is also distinguished by the diversity and refinement of its openings and ornaments.Situated in a calm and secure area, just a step away from Place de la Pucelle and Hotel le Bourgtheroulde, between Place du Vieux-Marché and the Gros-Horloge, the residence enjoys an exceptional location within the historic center. The property also offers particularly rare features in this area: a private courtyard allowing parking for several vehicles and three independent garages.Hotel Le Borgne develops over 400 m² of living space spread over several levels. The property includes remarkable reception areas with several lounges, a dining room, a kitchen, several offices, as well as a master suite with a dressing room and several additional bedrooms. The service areas include a basement, a laundry room, a technical room, and a game room.The residence also has a private south-facing terrace and additional spaces allowing various residential or professional uses. The generous volumes, the distribution of rooms, and the multiplicity of living spaces offer great flexibility for a family residence, a representation activity, or a mixed project.Exteriors & parkingLand of 377 m² · Terrace of 30 m² · 3 independent garages · Private courtyard accommodating up to 6 vehicles · Gate and motorized security · Intercom · Video surveillance.A rare heritage property, intended for lovers of historical architecture and prestigious residential or professional projects.Option to acquire an adjoining professional space with rental income.
…By Strategimmo - Rive Droite Immobilier


In Normandy, in the municipality of Rouen, right in the heart of the train station district and all amenities, Rouen Sotheby’s International Realty offers for sale this fully renovated bourgeois property, built on a landscaped plot of 412 m². Dating from the 19th century, the house stands out for its parquet floors, moldings, and fireplaces, and offers a beautiful ceiling height as well as pleasant brightness. It has an area of approximately 180 m² on the ground floor, including an entrance gallery, a living room with an ethanol fireplace, a fully equipped kitchen with a dining area open to a dining room, and a toilet with a sink. On the first floor, a landing leads to two bedrooms, a shower room with toilet, and a bathroom with toilet. The second floor offers a bathroom with toilet, an office, and two bedrooms. The basement consists of a garage and a laundry room. Outside, the property features a wooden terrace shielded from view, a walled garden, and an extension used as a storage room. Its location allows you to reach the city center of Rouen and its train station in less than five minutes! Family home par excellence with an unobstructed view in a sought-after area.This description has been automatically translated from French.
…By Rouen - Sotheby's International Realty


In Gouy, very close to the A13 motorway and just 7 km from the train station, this characterful property is the result of combining two fully renovated farmhouses with high-quality materials and finishes, in a style that blends authenticity with contemporary comfort. The entrance is arranged around a remarkable staircase combining wood, metal, and wrought iron. It leads to a spacious reception room comprising a living room and a dining room, arranged around a central double-sided fireplace. An office, which could also be used as a bedroom, completes this level. The kitchen, completely redesigned and equipped, features modern fittings and premium materials. A dressing room leads to a bathroom that opens onto a gym with direct access to the terrace. The second wing houses two bedrooms, each with its own outside access, as well as a shower room offering unobstructed views of the garden and swimming pool. Upstairs, three additional bedrooms, including a master suite, a shower room, and a spacious mezzanine offer multiple uses: a relaxation area, playroom, library, or office. Built on a south-facing plot of approximately 1,000 sqm, the property opens onto a pleasant outdoor space featuring a 16 x 4 meter swimming pool. A double garage completes the property and provides parking for several vehicles. This exceptional property offers generous living spaces, meticulous renovation, and a privileged lifestyle, all while remaining close to major transport links. ENERGY RATING: C / CLIMATE RATING: C Estimated average annual energy costs for standard use, based on 2021 energy prices: between EUR3,470 and EUR4,750. Information on the risks to which this property is exposed is available on the Géorisques website: www.georisques.gouv.fr EI Marie Sigaudy, Sales Agent, RSAC No. 480 786 615. Contact: 33 6 18 92 85 49
…By Espaces Atypiques Rouen


ROUEN STATION in a quiet area - Built at the end of the 19th century, this elegant family home offers 195 m² of living space (± 220 m² on the ground) with 5 bedrooms and 1 office, as well as a 22 m² studio located in the outbuilding, all set in a landscaped garden of over 500 m². Behind its elegant facades with preserved charm, it provides a privileged living environment enhanced by 2 terraces, a fully enclosed garden, a triple garage, and an outbuilding of approximately 70 m² including a fully equipped 22 m² studio on the garden level, a storage room, and a bright upper floor of about 48 m² complementary to the potential for development. On the ground floor, the vestibule leads to an elegant dining room with an adjoining boudoir, a cozy living room with an insert fireplace that opens onto the first terrace, and a kitchen extended by a dining veranda, a true living space oriented towards a second terrace and the garden. All areas, including those of the amenities, have retained their authenticity. The upper floors are entirely dedicated to the sleeping area. The first floor hosts 3 bedrooms, one of which has a dressing room and a washroom, a closet on the landing, toilets, and a bathroom. The second floor includes 2 bedrooms and an office (or additional bedroom) and an Italian shower room. The basement of approximately 70 m² includes several spaces, including a workshop, a laundry room, a boiler room, and a wine cellar. A large outbuilding includes, on the garden level, a fully fitted studio, a storage room, and, on the upper floor, a room that allows for various project ideas. A garage with 3 parking spaces completes these features. Rare in this area close to the Rouen railway station on the right bank, this charming residence is appealing for its characterful architecture, its garden in the city center, and its development potential. A sought-after address where heritage, greenery, and family living come together harmoniously. DPE F (345) GES F (57) - Estimated annual energy expenditure for standard use between 4820 euros and 6580 euros indexed to the years 2021, 2022, and 2023. Housing with excessive energy consumption: class F. Reference mandate No. 464981LVI at the price of 930000 euros, fees charged to the seller. To visit and assist you with your project, contact Virginie LARUELLE or Olivier DUFOUR at O6 O3 38 75 8O or by email at [email protected]. According to Article L.561.5 of the Monetary and Financial Code, for the organization of the visit, you will be asked to present an identity document. Information on the risks to which these properties are exposed is available on the Géorisques website: www.georisques.gouv.fr. This announcement has been written under the editorial responsibility of Virginie LARUELLE and Olivier DUFOUR, acting under the status of registered commercial agents at RSAC ROUEN IMMOBILIER 832048904 (EI) 501663231 with SAS PROPRIETES PRIVEES, with a capital of 44,920 euros, ZAC Le Chêne Ferré - 44 Allée des Cinq Continents 44120 VERTOU; SIRET 487 624 777 00040, RCS Nantes. Professional card Transactions on real estate and business assets (T) and Real estate management (G) No. CPI 4401 2016 000 010 388 issued by the CCI Nantes - Saint Nazaire. Escrow account No. 30932508467 BPA SAINT-SEBASTIEN-SUR-LOIRE (44230). GALIAN-SMABTP Guarantee - 89 rue de la Boétie, 75008 Paris for 2,000,000 euros for T and 120,000 euros for G. Professional liability insurance by GALIAN-SMABTP policy number RCP_01_28137J. Mandate reference: 464981LVI - The professional guarantees and secures your real estate project. VIRGINIE LARUELLE OLIVIER DUFOUR (EI) Commercial Agent - RSAC Number: ROUEN 832048904.
…By Propriétés Privées


In Normandy, in the Eure department, one hour from Paris, 10 minutes from Montfort sur Risle and the town of Bourg Achard with its numerous shops. Deauville Sotheby's International Realty© exclusively presents for sale a charming fully renovated Norman manor from the 18th century, set in a preserved and exceptional environment of nearly 15 hectares of landscaped park, wooded areas, orchards, pastures, and riding paths. The manor has a ground area of 305.18 m² (256.01 m² according to the Boutin law) and comprises an entrance hall, a beautiful living room with a fireplace, a spacious dining room with a fireplace, a family kitchen, and a ground floor playroom (which can be converted into a bedroom) with a shower room. On the upper floors, there are 6 bedrooms with exposed beams and views of the park, including a master suite, a bathroom, three shower rooms, and a children's dormitory. The property also features a magnificent barn (with a new roof) of approximately 200 m², a guardian or guest house with 4/5 rooms of 104.89 m² (80.91 m² living area according to the Boutin law), a tennis court, an outdoor heated and secured swimming pool (with a removable cover), and a large garage for 4 cars. Charm and character for lovers of unique and authentic places. Stunning unobstructed views of the surrounding countryside.This description has been automatically translated from French.
…By Deauville Sotheby's International Realty


In Normandy, at Mont-Saint-Aignan in the Bulins district, Rouen Sotheby's International Realty offers for sale a contemporary house in the heart of a sought-after area.Built on a plot of 862 m² in 2019 by Artefact, this house of approximately 190 m² features high-end amenities and a contemporary decor.The ground floor includes an entrance leading to a large living area of 43 m², an open-plan fitted kitchen, and a separate utility room. This level also features a guest toilet, a laundry room, and a night space consisting of a 14 m² bedroom, a dressing room, and a shower room. Both the living room and the bedroom provide access to a beautiful terrace of approximately 40 m² facing west.On the lower floor, a landing leads to a separate toilet, an 11 m² bedroom opening onto a second terrace, a shower room, an 8 m² gym that can serve as a bedroom, a storage room, a boiler room, and a large office of 18 m² also leading to the terrace.Outside, the house enjoys an unobstructed view and is set on a terraced garden that can accommodate a pool. A parking space as well as an external cellar complete the property.Contemporary and compact, in a residential living environment, this property combines modernity and quality of amenities.This description has been automatically translated from French.
…By Rouen - Sotheby's International Realty
'%20stroke='%23DDAA3A'%20stroke-width='1.909'%20stroke-linecap='square'%20stroke-linejoin='bevel'/%3e%3c/svg%3e)
Receive by email any new listing that may match your search criteria
Your criteria :
By validating this form, you accept the general conditions of use of Le Figaro Properties.
These agencies offer a selection of luxury properties vente at La Bouille. Feel free to contact them for personalized assistance.
As part of your search for a property of excellence, browse our privileged selection of 1 luxury house with a pool in La Bouille available from $556,442. Whether the architecture of this house incorporates a covered indoor aquatic space or a vast outdoor pool, the property flourishes amid remarkably landscaped grounds measuring 5,341 m².
