The agencies at Pantin
These agencies offer a selection of luxury properties vente at Pantin. Feel free to contact them for personalized assistance.

 English$ USD · m²


Contemporary architecture, this 69 m2 activity space (63.4 m2 Carrez), with its 12 m2 terrace, organized on three levels is designed as a true living and working space. A singular property where wood, metal, and glass compose an interior architecture with an industrial spirit, softened by natural light. Redesigned in 2018, the place was thought around the circulation of light and verticality. The ground floor features a spacious living area with an equipped open kitchen, extended by a bathroom with a toilet. In the heart of the living room, a skylight traversing the glass floors creates a visual relationship between the different levels and gives the space its uniqueness. On the upper floor, a generous bedroom easily allows for the imagination of a true office space, complemented by an adjoining bathroom. The last level hosts an additional room, bathed in natural light that could become a workshop, office, or creative space depending on the needs. The custom staircase, punctuated by numerous storage spaces, accompanies this ascent while becoming a fully-fledged architectural element. Wood and metal harmonize with balance. Outside, the terrace, like all the large openings, overlooks the communal courtyard and benefits from a west-facing orientation. A configuration that brings generous light at the end of the day and naturally extends the interior spaces. The recent design, combined with the 2018 renovation, offers a place that escapes typical classifications: one can live here like in a house while also being able to work like in a workshop. Located in a quiet area, close to transportation, the place enjoys a preserved environment while remaining easily accessible. A hybrid and warm place, where architecture organizes uses without ever freezing them.This description has been automatically translated from French.
…By Archik Paris


Hidden from view, behind a porch at the end of the courtyard, in the heart of the sought-after Saint-Blaise district, between Gambetta and Place de la Réunion, this fully renovated house of 107 m² living space, with a terrace of 6 m², is the result of the complete rehabilitation of an old stone mason's workshop, transformed into an elegant architect-designed home with clean lines that develops in 3/4 rooms. Quiet and bright, with a view of lush greenery.Designed as a living and reception space, the main room of 40 m² offers beautiful volumes and a contemporary atmosphere, where the living room and open kitchen interact in a loft spirit. A cloakroom and guest toilets complete this level.The first floor hosts a bright office as well as a suite with a workshop-style glass roof and a large custom-made dressing room, a private bathroom, and direct access to an intimate terrace, a true outdoor living space. It is possible at this level to rethink the space and recreate two bedrooms, each with windows.On the top level, a second suite with a bathroom, toilet, and dressing room forms an independent, quiet, and comfortable sleeping area.Traversing and ideally oriented east-south and west, the house benefits from remarkable natural light throughout the day, highlighting the volumes and materials.A discreet address, a loft spirit, an architect-designed house in the heart of a vibrant and sought-after neighborhood, halfway between Mama Shelter and Campagne à Paris! And perfectly served by lines 2 and 3, the tram, and bus 76. Bicycle parking in the shared courtyard of the small co-ownership. Equipped with fiber optics.The property includes 2 lots, and is located in a co-ownership of 15 lots (the average annual co-ownership expenses are €4806 and the co-owners' association is not subject to any proceedings referred to in Article L. 721-1 of the Construction and Housing Code).Information on the risks to which this property is exposed is available on the Géorisques website: www.georisques.gouv.frSale price: €1,100,000Fees charged to the sellerContact your SAFTI advisor: Julien LUDIER, Tel.: 0607042950, Email: [email protected] - EI - Commercial agent registered with the RSAC of Nanterre under number 794149567This description has been automatically translated from French.
…By Safti


Located in the highly sought-after Village Gambetta, close to public transport and shops, this sumptuous 10-room townhouse offers a total surface area of 248 sqm, complemented by 80 sqm of terraces. It provides an exceptional and harmonious living environment, combining contemporary architecture with period features. Recently and entirely renovated by an architect in 2020, the house benefits from a ten-year warranty. The generous volumes, spread over three floors with a rooftop terrace, will charm you from the moment you arrive. Each level has been designed to offer distinct living spaces, suited to different times of the day. An ideal layout on the ground floor includes a laundry room, a bedroom, an 18 sqm open-air patio, a kitchen with dining area, and a winter lounge with a fireplace. The upper floors feature a summer lounge with an open-plan kitchen, extended by a large terrace perfect for enjoying sunny days. Five bedrooms, including a magnificent master suite, all have en-suite shower rooms or bathrooms, with toilets and dressing rooms. For optimal comfort, the house is equipped with an elevator, a condensing boiler, and large bay windows flooding the rooms with natural light. The property boasts several terraces totaling 80 sqm, including a superb rooftop with open views. These outdoor spaces, designed for your well-being, are perfect for relaxing or entertaining guests. This freehold townhouse, with its unique character and refined architecture, will appeal to clients looking for an exceptional property. Ideally located in a lively neighborhood surrounded by green spaces, it offers a refined and peaceful lifestyle in the heart of Paris. A rare property on the market, combining high-end features, functionality, and elegance, ideal for a family or for entertaining in a prestigious and welcoming setting.
…By Paris Ouest Sotheby's International Realty


EXCLUSIVE - NORTH OF LA BUTTE MONTMARTRE, in the Carrières district, this contemporary house of 227 sq.m (177 sq.m Carrez) boasts generous volumes, top-of-the-range finishes and elegant, colourful decor. A rare find in Paris, it boasts an intimate patio and terrace, and is ideally located for making the most of neighbourhood life. With its skylights, large bay windows and windows, the house is arranged over three levels. On the ground floor, a vast 75 sq.m reception room, with a kitchen/dining area, could be used for commercial purposes. The parental area includes a bedroom opening onto a landscaped patio with automatic watering, a dressing room, a shower room with walk-in shower, a laundry/dressing room and a separate toilet (also suitable for professional use). Upstairs, an office opens onto a 35 sq.m south-facing terrace. This level also includes a children's bedroom and a shower room with shower and toilet. A cellar completes the features of this property. Set in a peaceful, light-filled environment, this atypical house in a co-ownership is ideal for a family or artists looking for a unique setting. It is also ideal for a liberal or commercial profession, while benefiting from the proximity of amenities: Ordener market, schools, restaurants and transport.
…By Paris Ouest Sotheby's International Realty

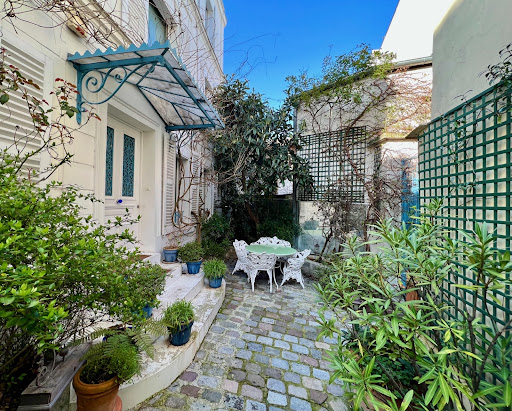
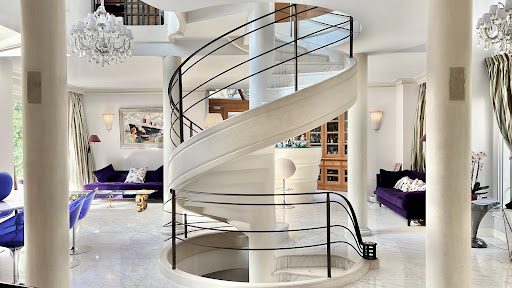


How could we not consider this mansion as a true masterpiece !
…By Immo Best International


In the heart of historic Montmartre, in one of its most emblematic addresses, the highly sought-after rue Lepic, this fully commercial townhouse embodies a rare opportunity at the crossroads of Parisian living and architectural excellence.Entirely rethought and renovated by a renowned architect, the property stands out for the absolute quality of its amenities, the fluidity of its spaces, and the versatility of its uses.From the entrance, a vast reception area captivates with its generous proportions and brightness. The materials have been carefully chosen:high-quality parquet flooring, integrated home automation, air conditioning, impeccable finishes.The kitchen, fully furnished and equipped, harmoniously integrates into the space, offering a contemporary and functional aesthetic.The house offers three independent suites, each with its own private shower room or bathroom, designed as true spaces of comfort and intimacy.Thanks to its total commercial viability, this property is suitable for multiple projects:• headquarters or executive offices• architectural or creative studio• photo studio or confidential showroom• character main residence• high-end short-term rental investmentA unique, confidential, and rare property in one of the most inspiring neighborhoods of Paris, where history, artistic vibrancy, and timeless elegance intertwine.An exceptional place for an exceptional project.Complete file and visit upon request.This description has been automatically translated from French.
…By Luxury Properties


Nestled in the highly sought-after Montmartre district, this remarkable independent house of 210 m2 immediately captivates with its loft spirit, spectacular volumes, and the rare quality of its renovation carried out by an architect. Designed as a true Parisian loft house, the property reveals a decidedly contemporary atmosphere. The 135 m2 ground floor features a beautiful reception area with remarkable volumes, organized around an open American kitchen with a central island. Several living spaces unfold fluidly, creating a warm and sophisticated setting. A WC and a laundry room complete this level. Upstairs, three stunning suites each offer their own private bathroom, in a minimalist and refined spirit. Absolute calm, very high-quality services, complete renovation, and unique character make this property exceptional on the Parisian market. Possibility to acquire an additional commercial right! Lovers of contemporary architecture, a place to visit without delay!!This description has been automatically translated from French.
…By Immopolis Ravignan


Located on a prime street in the Saint Ambroise district, this loft, designed like a house, offers 48.01 m² of living space (57.97 m² of floor space) in a peaceful courtyard. From the moment you enter, its charm is undeniable. Sheltered from the neighbors by greenery and a wooden fence, a pleasant 6.5 m² landscaped courtyard serves as a verdant haven and a seamless transition to the interior. Completely reimagined by an architect, the space skillfully plays with the balance of volumes, the fluidity of perspectives, and the interplay of materials. Flooded with natural light throughout the day thanks to its numerous windows and skylights, the living area boasts impressive ceiling heights (2.50 to 3.50 meters). It harmoniously combines a welcoming living room, a dining area, and a functional open-plan kitchen. A striking staircase leads to a 10m² mezzanine fitted with built-in storage, offering an ideal extra space that perfectly complements the loft-style feel and unique character of this peaceful haven. A sleek bathroom with a large walk-in shower and toilet is located beneath the mezzanine. From the living room, a hallway leads to the sleeping area, which includes a bedroom with ample custom-built storage. The tranquility of this courtyard, combined with the optimized, bespoke architecture, lends a contemporary country house feel to this living space, sheltered from the hustle and bustle of Paris. Property subject to co-ownership regulations. Metro: Saint Ambroise (Line 9) Contact: Clément +33 6 65 34 83 64 Condominiums of 31 units (No proceedings in progress). Annual expenses : 1624 euros.
…By Espaces Atypiques Paris Est
'%20stroke='%23DDAA3A'%20stroke-width='1.909'%20stroke-linecap='square'%20stroke-linejoin='bevel'/%3e%3c/svg%3e)
Receive by email any new listing that may match your search criteria
Your criteria :
By validating this form, you accept the general conditions of use of Le Figaro Properties.
These agencies offer a selection of luxury properties vente at Pantin. Feel free to contact them for personalized assistance.
As part of your search for a luxury property, discover our catalog of 5 luxury houses with a terrace in Pantin, offered from $432,789. Outdoor meals or summer receptions, the terrace extends the house outdoors. The houses listed in our listings offer attractive living areas measuring between 69 m² and 1,465 m².


