Get early access to listings that match your criteria
Never miss an opportunity again. Our personalized alerts notify you instantly.

 English$ USD · m²


FAMILY HOUSE WITH 6 BEDROOMS AND BEAUTIFUL GARDEN In the heart of one of the most sought-after streets in Les Lilas, rue du Garde-Chasse, come and discover this family house of approximately 185m² with its 5 bedrooms (possibility for a 6th) and a very bright and cross-flowing living area of over 70m²: The house is slightly set back from the street, and you ascend a few steps to access it: - On the ground floor: a living area with different spaces and all open: a fully equipped kitchen, a dining area, and a lounge area, WC, all opening onto the terrace and the garden (approximately 150m²). - On the first floor: 5 bedrooms including a master suite of 28m² with bathroom and WC, a shower room, and two WCs. - On the last level, converted attics with the possibility of making a small bedroom or an office, numerous storage spaces with a shower room and its WCs. - In the basement: a laundry room and storage. - A garage. This house is ideal for a family with its very large living space, its 5/6 bedrooms; it is in very good overall condition, has an energy performance certificate of D, is very bright, with a large garden, a garage as well as a cellar and laundry in the basement. The house is air-conditioned and located in a quiet residential area, at the foot of parks and schools, while being close to the metro line 11 'Mairie des Lilas' (8 minutes on foot) and shops. Information on the risks to which this property is exposed is available on the Géorisques website: www.georisques.gouv.fr Sale price: €1,395,000 Fees charged to the seller Contact your SAFTI advisor: Yoninah DADON, Tel.: +33619214956, Email: [email protected] - EI - Commercial agent registered at the RSAC of Bobigny under number 903378487This description has been automatically translated from French.
…By Safti


Discover this magnificent 360m² (3,875 sq ft) contemporary custom-built house. Barnes Paris Est is listing this exceptional house dating from 2025 with a large, private garden with no overlook and south-facing terraces on the upper floors affording breathtaking views free from overlook. Located in the quiet and leafy, highly sought-after neighbourhood of Lower Montreuil - Parc des Guilands, a stone’s throw from “Croix de Chavaux” metro station and 50m (55 yards) from Parc des Guilands. Designed for comfort and conviviality, this property has 7 spacious bedrooms including 4 master suites, perfect for accommodating family and friends while also guaranteeing privacy. The ground floor features two 3-car garages and 2 large laundry rooms. On the first floor, invisible from the street, is a vast 92m² (990 sq ft) open-plan living area leading onto a 150m² (1,615 sq ft) private garden offering complete peace and quiet. The 6.5m (21ft) folding door can be fully retracted, creating a 240m² (2,583 sq ft) indoor-outdoor space on a single level and making the garden a true living space in its own right. On the 2nd floor are two master bedrooms with shower rooms, two additional bedrooms, a bathroom and two separate toilets. Accessed via a lift, the 3rd floor comprises a 31m² (334 sq ft) master bedroom with shower room and terrace, another large bedroom with shower room, a third large bedroom, a bathroom and two separate toilets. On the 4th floor, accessed either via the private lift or the staircase, there is a huge 53m² (570 sq ft) living area opening entirely onto the 37m² (398 sq ft) south-facing terrace without steps, offering breathtaking views and no overlook. Views of the château, the whole of Bois de Vincennes, Paris and the skyline. Finally, the 5th floor has a small viewing platform and terrace – “a folly on the roof of the world”. This home combines modernity and functionality, with a high-end finish and well-designed architecture. Natural light floods every room thanks to the large windows, creating a warm and welcoming atmosphere. In a prime location, close to public transport services, schools and shops, this property is a top pick for families seeking peace and quiet, greenery, comfort and a large garden, complete with far-reaching views from the upper floors, guaranteeing exceptional quality of life. Contact: Florian Bou +33 (0)7 62 67 22 42 Fees payable by the seller - Estimated amount of annual energy costs for standard use: €1,840 ~ €2,520 Agency fees payable by vendor - Montant estimé des dépenses annuelles d'énergie pour un usage standard : 1840€ ~ 2520€
…By Barnes Paris 10-19e


Discover this stunning 332 m² house ideally located in the heart of Centre-ville, Montreuil. The property boasts beautiful green exteriors and spacious terraces, providing a private retreat in the city. With 7 versatile rooms, including 4 generous bedrooms, this home combines modern comfort and charming character for your family. High-end features include a bright living space with a fireplace, double-glazed windows for excellent insulation, and easy access for persons with reduced mobility. For added peace of mind, the house is equipped with an intercom and digicode system, ensuring both security and convenience. Enjoy the luxury of a large sun-drenched terrace, perfect for relaxing or entertaining guests. Whether you seek a tranquil garden, elegant interiors, or safe, accessible living, this home offers an incomparable lifestyle in Montreuil’s vibrant center. +33624991124
…By Bonaparte


Exceptional new house in Saint-Ouen – Modern comfort & high-end featuresIn a charming private and secure dead end, discover an exclusive set of 4 new contemporary houses, designed to offer a peaceful, modern, and ultra-comfortable living environment at the gates of Paris.Each house develops around 105 m² of living space and benefits from state-of-the-art features with a design focused on energy performance, high-end insulation, and everyday comfort.The advantages of these houses:• Brand new house never lived in• Premium materials & state-of-the-art insulation• Very low energy consumption• 5 well-arranged rooms• 4 beautiful bedrooms• Modern fitted kitchen• Contemporary bathroom• Separate toilets• Beautiful natural light• Private terrace ideal for sunny days• Small intimate garden• 1 parking space included• Calm and residential environmentA true intimate family cocoon, combining tranquility, modernity, and immediate proximity to transportation, shops, and amenities.These houses will attract both families looking for optimal living comfort and purchasers wishing to invest in a new property with rare features in the area.Rare property for sale – contact us to arrange a visit and discover this new privileged living space in Saint-Ouen.Agency reference: 1972This description has been automatically translated from French.
…By Orpi - Réussite Immobilière Clichy


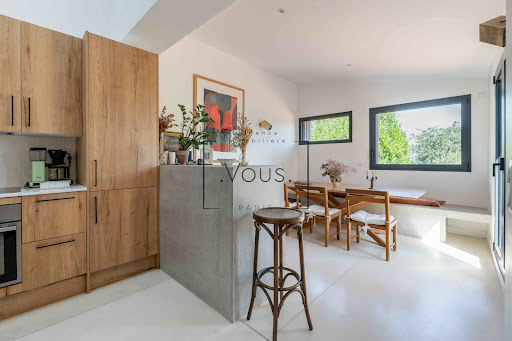


Located in Pantin, a city crossed by the famous Ourcq canal and at the gates of Paris, Marcelle Street actually marks the border with another neighboring municipality of the capital: Les Lilas. The latter owes its name to the time when, on this hill to the east of the capital, vineyards, woods, and flowers delighted walkers. Just a few minutes' walk from Mairie des Lilas metro station, this discreet address benefits from the dynamism of eastern Paris while maintaining a village spirit appreciated by its inhabitants. The agency [.VOUS.] offers exclusively a contemporary house of 147 m2 living space, entirely new, built in 2024, benefiting from all the advantages of the recent, including the ten-year guarantee. Spread over three levels, this family property features generous volumes, ubiquitous brightness, and architecture designed for daily comfort. The raised ground floor welcomes a spacious living area bathed in light. The cozy living room is extended by an open kitchen and a dining room facing the garden. This outdoor space welcomes nature, enhanced by a pleasant wooden terrace; the wide opening and elegant wooden staircase create a natural continuity between the indoor and outdoor spaces. The master suite, with its open bathroom, also overlooks greenery and offers tranquility and privacy. Another room currently arranged as a separate studio completes this space. Thanks to its access and configuration, it can easily become an office for a liberal profession, a space for receiving guests, or an additional source of rental income. Upstairs, in addition to a shower room, two bedrooms benefit from a layout particularly suited for a family: connected by a common mezzanine, they allow everyone to have their private space while sharing a play, reading, or relaxation area. Behind the facade of this contemporary construction lies a family, private, and green living environment. At the boundary of two municipalities, it also seems to blur the lines between city house and vacation home, between city and nature. For any additional information or visit request, we invite you to contact Ms. Julie SEVESTRE -- [email protected] -- 06 02 41 90 11. Agency fees fully covered by the seller. This real estate ad has been written under the editorial responsibility of Julie SEVESTRE EI (ID893936302), independent real estate agent (without holding funds), commercial agent of SAS JPMF registered in the RSAC of PARIS under number 908370398.This description has been automatically translated from French.
…By Vous


In the heart of one of the most sought-after streets in Les Lilas, come discover this 132.5 m² house on a 240 m² plot, with completely wooded and unobstructed views, with no facing neighbors and a view of Paris. Set back from the street, you enter through a path that leads to the house and the garden: - On the first floor, a spacious entrance of 8 m² with several storage closets, a separate kitchen of 12 m² opening fully onto a large terrace, and a large living room with a wood stove of approximately 30 m². - On the first floor, 3 bedrooms of 10 m², 10.5 m², and 12 m² with closets, a bathroom with WC, and access to a second large terrace. - On the ground floor, a space with a private entrance of about 30 m² with a bedroom, office, storage, a shower room with WC, a library, opening onto its own terrace. This family house is ideal for a family with its 4 bedrooms, 2 bathrooms, and 3 WCs; it is in excellent general condition, displays an energy performance certificate (DPE) rated D, is very bright, with exceptional views of the greenery and the Sacré-Cœur. The house is located in a quiet residential neighborhood at the foot of parks and schools, while being close to the metro line 11 'Mairie des Lilas' (8 minutes on foot) and shops. The property comprises 2 lots and is located in a co-ownership of 12 lots (there are no ongoing charges related to the co-ownership, and the co-ownership council is not subject to any procedure cited in article L. 721-1 of the construction and housing code). Information on the risks to which this property is exposed is available on the Géorisques website: www.georisques.gouv.fr Sale price: €1,090,000 Seller's fees Contact your SAFTI advisor: Yoninah DADON, Tel: +33619214956, Email: [email protected] - EI - Commercial agent registered with the RSAC of Bobigny under number 903378487This description has been automatically translated from French.
…By Safti


Exceptional new house in Saint-Ouen – Modern comfort & high-end amenitiesIn a charming private and secure cul-de-sac, discover an exclusive ensemble of 4 contemporary new houses designed to offer a peaceful, modern, and ultra-comfortable living environment at the gates of Paris.Each house develops approximately 105 m² of living space and benefits from state-of-the-art amenities with a design focused on energy efficiency, high-quality insulation, and everyday comfort. The advantages of these houses: • Brand new house never lived in • Premium materials & state-of-the-art insulation • Very low energy consumption • 5 perfectly arranged rooms • 4 beautiful bedrooms • Modern fitted kitchen • Contemporary bathroom • Separate WC • Beautiful natural light • Private terrace ideal for sunny days • Small intimate garden • 1 parking space included • Quiet and residential environment A true intimate family cocoon, combining tranquility, modernity, and immediate proximity to transport, shops, and amenities.These houses will appeal to both families seeking optimal living comfort and buyers wishing to invest in a new property with rare amenities in the area. Rare property for sale – contact us to arrange a visit and discover this new privileged living space in Saint-Ouen.Agency reference: 1972This description has been automatically translated from French.
…By Orpi - Réussite Immobilière Paris 17


Located in Pantin, a city crossed by the famous Ourcq Canal and on the outskirts of Paris, Marcelle Street actually marks the border with another municipality neighboring the capital: Les Lilas. The latter owes its name to the times when, on this hill in the East of the capital, vines, woods, and flowers brought joy to walkers. Just a few minutes' walk from the Mairie des Lilas metro station, this discreet address benefits from the dynamism of eastern Paris while maintaining a village spirit appreciated by its residents. The Agency [.YOU.] offers exclusively a contemporary house of 147 m2 of living space, completely new, built in 2024 and benefiting from all the advantages of recent construction, including a ten-year warranty. Spread over three levels, this family property features generous volumes, pervasive brightness, and an architecture designed for daily comfort. The elevated ground floor hosts a vast living room bathed in light. The inviting living area is extended by an open kitchen and a dining room facing the garden. This outdoor space opens up to nature, enhanced by a pleasant wooden terrace; the large opening and elegant wooden staircase create a natural continuity between indoor and outdoor spaces. The master suite, with its open bathroom, is equally oriented towards greenery and lacks neither calm nor privacy. Another room currently arranged as an independent studio completes this space. Thanks to its access and configuration, it could easily become an office for a liberal profession, a space for hosting guests, or an additional source of rental income. On the upper floor, in addition to a shower room, two bedrooms benefit from a configuration particularly suited for a family: connected by a shared mezzanine, they allow everyone to have their private space while sharing a play, reading, or relaxation area. Behind the facade of this contemporary construction lies a family, discreet, and green living environment. At the border of two municipalities, it seems to blur the boundaries between town house and vacation home, between city and nature. For any further information or visit requests, we invite you to contact Ms. Julie SEVESTRE -- [email protected] -- 06 02 41 90 11. Agency fees are entirely the responsibility of the seller. This real estate advertisement was written under the editorial responsibility of Julie SEVESTRE EI (ID893936302), independent real estate agent (without holding funds), commercial agent of SAS JPMF registered with the Paris RSAC under number 908370398.This description has been automatically translated from French.
…By Vous


Just steps from the Les Lilas metro station, the town hall, local shops, schools, and all amenities, this townhouse will charm you with its many advantages! In a quiet location, it offers 180 sq m of living space and over 228 sq m of total floor area! It features a mezzanine with direct street access, ideal for a professional practice or any other activity, such as a doctor's office with a waiting room, an office, or an artistic activity with an adjoining storage room and toilet. This 43 sq m space could also be used for home office work, a gym, or even guest accommodation. On the first floor, the private entrance leads to a welcoming entrance hall with a toilet, a home cinema area, an office or music room, and a storage room. The second floor offers a beautiful 58 sq m living room where the charm of exposed beams, a large fireplace, an authentic zinc bar, an open-plan bistro-style kitchen, and a summer lounge opening onto a private patio all come together. The entire space is bathed in light and offers a multitude of layout possibilities. On the third floor, a lovely master suite with high ceilings, a double vanity, and a bathtub, two children's bedrooms, a shower room, and a separate toilet complete the picture. The basement includes a cellar and a laundry room. Ideally located, the house boasts ample storage, spacious living areas, and a true patio just waiting for you! An immersive virtual tour is available upon request, and in-person viewings are possible 7 days a week. For advice and information, please call, and see more photos on Sylvie Roué Capifrance's website (https://sylvie-roue.capifrance.fr). We are here to help you realize your real estate project! The fees are to be paid by the seller. Les informations sur les risques auxquels ce bien est exposé sont disponibles sur le site Géorisques : www. georisques. gouv. fr. ** ENGLISH SPEAKERS: please note that Capifrance has an international department that can help with translations. To see our range of 20,000 properties for sale in France, please visit our Capifrance website directly. We look forward to finding your dream home!
…By Capifrance - Sylvie Roué


Located in the residential area of the orangery, this magnificent 187 sq m (1,990 sq ft) home sits at the heart of a 1,000 sq m (10,764 sq ft) wooded plot. A true haven of peace, the landscaped garden envelops the house, offering a bucolic living environment. From the raised ground floor, the entrance, adorned with period cement tiles, reveals a refined atmosphere. The fitted kitchen is nestled within a superb wrought-iron veranda, whose handcrafted style seamlessly extends onto a terrace. Facing east, this welcoming living space allows the greenery to blend in. The living room, dining room, and a third living area form a beautiful space dedicated to both entertaining and relaxation, bathed in light throughout the day thanks to its large windows and southwest exposure. Each room retains its original features: solid oak parquet flooring, period fireplaces, and original moldings. A back kitchen and separate toilet complete this level. The wooden staircase leads to the first floor. The hallway provides access to a first bedroom opening onto a private south-facing terrace, as well as a second bedroom with a dressing room. A bathroom and separate toilet are also located on this level. On the second floor, the landing leads to two bedrooms, a shower room with toilet, and a storage room that could be used as an office. The full basement enhances the house's potential with three cellars, a laundry/boiler room, and a spacious home cinema room dedicated to relaxation. Outside, the high-end features continue with a carport for two vehicles. In perfect architectural harmony with the kitchen veranda, a 16 m² aluminum and glass outbuilding sits in the garden. Equipped with water and electricity, this bright space is ideal for an artist's studio, a private office, or even a gym, perfectly integrated into its verdant surroundings. This characterful property with its high-end amenities offers an exceptional living environment. Offering a perfect balance between entertaining, relaxation, and nature, it represents the ideal setting for family life. RER E: Le Raincy station 800 m away Bus lines 114, 221, and 303 600 m away ENERGY RATING: E / CLIMATE RATING: E Estimated average annual energy costs for standard use, indexed to 2021, 2022, and 2023: between euros4,680 and euros6,380 (including subscription) Information on the risks to which this property is exposed is available on the Géorisques website: https://www.georisques.gouv.fr Contact : Nathalie - 06 18 77 30 26 RSAC : 908 437 460 Bobigny
…By Espaces Atypiques Seine Saint Denis


Hidden from view, this single-owner property complex offers approximately 1,400 m² of living space and is arranged around a large central courtyard, providing parking for several vehicles. Conceived as a true living and working space, it offers a unique layout, ideal for combining professional activity with residential use, or for the development of a large-scale heritage project. A separate building houses approximately 810 m² of office space spread over two levels. The generous and flexible layouts allow for considerable design flexibility: open-plan offices, partitioned offices, shared spaces, kitchen, and restrooms. The entire complex provides a functional workspace, adaptable to a wide range of professional uses. Set back from the main building, three brick houses each offer their own distinct character and living environment: The first house offers approximately 225 m² of living space, extended by a full basement of 75 m². A private courtyard of approximately 40 sq m completes the property, while an elegant glass roof adds rhythm to the spaces and allows for a beautiful flow of light. The second house offers 211 sq m of living space, complemented by a 30 sq m basement. It also benefits from an outdoor courtyard of approximately 30 sq m, providing a pleasant respite in the heart of the property. The third house, with 159 sq m of living space, is distinguished by its indoor swimming pool, a particularly rare feature. A 12 sq m basement and a private courtyard of approximately 30 sq m complete its amenities. A shared courtyard, both charming and central, connects all the buildings and forms the true heart of this unique living space. The buildings, constructed of characterful brick, have recently undergone renovations: roof repairs, replacement of windows and doors, and installation of high-performance heating systems, ensuring lasting comfort. This rare property is ideal for clients seeking a unique space, capable of accommodating an ambitious lifestyle project that blends residential and professional uses in a protected environment. Metro: Église de Pantin, 600 meters away ENERGY RATING: D / CLIMATE RATING: D Annual energy consumption: euros12,367 (based on provided invoices; usage and operating conditions may influence this amount) for a measurement period between 2023 and 2024. Energy performance certificate carried out using a method specific to commercial buildings (6.3.c bis). Information on the risks to which this property is exposed is available on the Géorisques website: https://www.georisques.gouv.fr Contact: Grégory +33 6 60 65 34 66 RSAC: 822 473 120 Paris
…By Espaces Atypiques Seine Saint Denis


Quiet, sought-after neighborhood, close to shops and transport, 50 m from Parc des Guilands (26 hectares, Natura 2000), new 158 m² Loi Carrez duplex apartment 'like a house on the roof', quiet, bright, benefiting from 3 terraces and a breathtaking panoramic view. 1st level: entrance, 53 m² living room, open kitchen, unoverlooked terrace (37m²). Upstairs: 4 bedrooms, 3 bathrooms, separate toilet, laundry room, terrace. On the roof: small belvedere office with terrace. Elevator. Garage.
…By Breteuil Parmentier


Located in the sought-after Petit Raincy district of Gagny, in a peaceful and green setting, this charming late 19th-century house offers 166 m² of usable space (136 m² of living space) on a 572 m² wooded plot. The completely redesigned ground floor features a spacious 67 m² living area combining a lounge with a fireplace, a dining area, and a kitchen. Located in the extension, the kitchen benefits from a large sliding glass door opening onto the terrace and garden. The east and southeast orientation ensures abundant natural light throughout the day. A separate toilet completes this level. The oak staircase leads to the first floor, which comprises a landing serving two bedrooms with storage, a bathroom, and a shower room with a toilet. The converted attic offers two additional bedrooms and a flexible space that can be configured to suit your needs: an office, a playroom, or a guest lounge. The basement includes a laundry room and ample storage space. The secluded, landscaped garden provides a pleasant and functional living environment, complemented by a treehouse, a garden shed, a two-car garage, and two additional outdoor parking spaces. This bright and airy home blends period charm with modern amenities. It's an ideal address for families seeking space, comfort, and a touch of nature. RER E: Gagny station, 450m away Blaise Pascal Nursery and Primary School Merkaz-Hatorah Nursery and Primary School Merkaz-Hatorah Boys' Middle and High School ENERGY RATING: E / CLIMATE RATING: E Estimated average annual energy costs for standard use, indexed to 2021, 2022, and 2023: between euros2,540 and euros3,480 (including subscription) Information on the risks to which this property is exposed is available on the Géorisques website: https://www.georisques.gouv.fr Contact: Nathalie +33 6 18 77 30 26 RSAC: 908 437 460 Bobigny
…By Espaces Atypiques Seine Saint Denis


Quiet, sought-after neighborhood, close to shops and transport, 50 m from Parc des Guilands (26 hectares, Natura 2000), new 188 m² Loi Carrez duplex apartment 'like a house', quiet, bright, benefiting from a large unoverlooked garden (150 m²). 1st level: entrance, 92 m² living room, open kitchen, ground-level garden. Upstairs: 4 bedrooms, bathroom, 3 shower rooms, 3 separate toilets, laundry room. Garage for 2 cars.
…By Breteuil Parmentier


Ideally located, just steps from Montreuil Town Hall, this architect-designed property, completed at the end of 2025, stands out as a unique, freehold living space. Spanning 150 m² of floor space, this singular property has never been inhabited and boasts spectacular volumes with unobstructed views. From the ground floor, the private entrance, ideal for a bicycle storage area, sets the tone. Access to the reception rooms is organized as a true architectural transition: a striking staircase rises two levels, allowing for a gentle vertical ascent that separates the heart of the home from the bustle of the street. For absolute comfort, this axis has been designed to accommodate a private elevator serving the living areas. Arriving on the first floor reveals the beating heart of the triplex: a reception room of nearly 60 m². This completely open-plan space seamlessly blends the living and dining areas under a generous ceiling height. Bathed in light throughout the day thanks to its east-west orientation, this centerpiece incorporates a kitchen area, the design of which is yet to be imagined. A French window extends from this level to a first 10 m² terrace overlooking the city. A separate WC completes this level. The upper floor features a mezzanine walkway that overlooks the living room, accentuating the feeling of height. This level provides access to two spacious bedrooms, as well as a bathroom with a WC, the finishes of which can be personalized to suit individual tastes. The top floor, nestled under the eaves, is entirely dedicated to a spacious master suite. A true suspended haven, this intimate space opens onto a second 15 m² terrace, offering an unobstructed and privileged panoramic view, completely private and secluded. A blank canvas of exceptional environmental quality, where hempcrete walls combined with a high-performance timber frame guarantee cutting-edge thermal and acoustic comfort. An exceptional property offering complete freedom of personalization, located just steps from all amenities. Line 9: Montreuil Town Hall, 500m away ENERGY RATING A / CLIMATE RATING A. Estimated average annual energy costs for standard use, based on energy prices for 2021, 2022, and 2023: between euros470 and euros690. Information on the risks to which this property is exposed is available on the Géorisques website: https://www.georisques.gouv.fr Contact: Lola +33 6 75 06 62 65 RSAC 924 143 357 Meaux
…By Espaces Atypiques Seine Saint Denis


Located in Noisy-le-Sec, in a quiet residential area, this large detached house with 9 rooms offers approximately 450 m² of living space, set on a plot of about 450 m². It immediately impresses with its beautiful volumes, comfort, and the overall quality of the property, which has been meticulously maintained. Designed to accommodate a family, it combines spacious living areas, numerous bedrooms, and a generous basement, while enjoying pleasant outdoor spaces at the front and back.Upon entering, one discovers an outdoor space at the front of the house, which naturally extends the living areas and offers an initial relaxation zone. At the back, a large terrace overlooks a sloping garden, offering tranquility and several options for development. This outdoor space easily allows for the conception of a vegetable patch, a barbecue area, or a friendly garden for entertaining, all in a peaceful atmosphere.The house is developed over one floor, with a layout designed for family living. The many bedrooms allow everyone to have their own space, and there is also a convertible attic space accessible by a lovely staircase, currently set up as a playroom for children. This additional volume opens up various possible uses, depending on the needs and desires of its future occupants.Beneath the house, a large basement of about 100 m² completes the property. It includes a double garage, particularly convenient for parking multiple vehicles out of the elements or for organizing significant storage space. The presence of additional parking spaces and a garage provides the property with a rare comfort in the area. A cellar complements this ensemble and further enhances the storage capabilities.Built in 1986, the house boasts a good level of quality and regular maintenance, which is reflected in the overall impression of solidity and comfort. The energy performance diagnostic displays an A rating, a notable advantage for reducing daily consumption and enjoying a more economical living environment. The result is a family home of good standing, with beautiful volumes and varied usage potential, ready to welcome a new life project.Just 25 meters away, the Hellen Keller square offers an immediate green space, while the City Workout Park is about 100 meters away and the Léo Lagrange park is about 400 meters away, providing places for walking and outdoor leisure activities. Families will appreciate the proximity of the Pierre Lerenard elementary school, approximately 100 meters away, as well as the Boissière preschools about 300 meters away and Langevin Anémones about 500 meters away. Public transport is made easy by the Montreuil-Hôpital metro station, about 300 meters away, allowing for easy access to neighboring towns and the heart of the metropolitan area.Technical characteristics- Property tax: €4674- Energy performance: A- Heating mode: gas- Water heating mode: electric tankLegal mentions:The information presented in this advertisement has been gathered by Zefir from available elements at the time of its writing, in order to provide you with as faithful a vision as possible. They are communicated for informational purposes and do not replace the mandatory regulatory diagnostics or the technical and administrative checks that accompany any real estate transaction, such as urban planning rules or cadastral documents. For any official information regarding natural, mining, or technological risks, it is recommended to consult the Géorisques site, the reference service in the matter. Zefir accompanies you in your purchase project with seriousness, transparency, and rigor, to help you move forward in confidence at every stage. If you wish to obtain further details on this property or on the steps to take, our team is at your disposal. For any questions, contact Zefir at 07 57 91 70 93.This description has been automatically translated from French.
…By Zefir


Montreuil town hall, close to shops and metro, spacious 167.5 m² architect-designed house with large landscaped terrace (55 m²). Bright, triple-exposed house with, on garden level: entrance hall, triple living room, fireplace, dining kitchen under veranda, guest toilet, dressing room. Second floor: three bedrooms, bathroom, dressing room, separate toilet. Second floor: master suite with dressing room (27 m²), shower room, office/bedroom, separate toilet. Attic (20 m²) converted into games room or 7th bedroom and large basement including laundry room and wine cellar (47 m²). High energy efficiency.
…By Breteuil Parmentier


This charming 132m² (1,421 sq ft) apartment, located in a quiet, leafy residential neighbourhood, offers exceptional views of Paris. On the ground floor, it comprises an entrance hall with storage space, a separate, fitted and equipped kitchen opening onto a terrace, a double-sized living room with views of the Sacré-Cœur, and a separate toilet. Upstairs, there are three bedrooms, a bathroom with toilet and a terrace. On the garden level, there is an office, a guest bedroom, a laundry room and a shower room with toilet. Garden at the front and back of the house. Quiet, bright and leafy surroundings. Contact - Florian BOU +33 (0)7 62 67 22 42 Fees payable by the seller - Estimated amount of annual energy costs for standard use based on 2021 energy costs: €2,520 ~ €3,450 - Information on the risks to which this property is exposed is available on the Géorisques website: www.georisques.gouv.fr Agency fees payable by vendor - Montant estimé des dépenses annuelles d'énergie pour un usage standard, établi à partir des prix de l'énergie de l'année 2021 : 2520€ ~ 3450€ - Les informations sur les risques auxquels ce bien est exposé sont disponibles sur le site Géorisques : www.georisques.gouv.fr
…By Barnes Paris 10-19e


Engel & Völkers offers you this exceptional house located on the border between Bagnolet and Montreuil, in a strategic area that combines the peace and quiet of a preserved residential environment with access to Paris in just 10 minutes via the A3an advantage few addresses in the inner suburbs can claim. With 280 m² of total floor area and 260 m² under the Carrez Law, the house immediately offers generous volumes and a rare land footprint, placing this property in a category of its own on the local market. The transformation potential is exceptional: an ambitious renovation would reveal a prime address, commensurate with its location and extraordinary proportions. It is undoubtedly the 400 m² garden that is this property's most valuable asset, as it is buildable, opening up considerable prospects, whether for an extension of the existing house, the creation of an independent dwelling, or an additional real-estate project. An investment and value-enhancement opportunity that is hard to find at this distance from Paris. The rarity of the land, the built area, the architectural potential and the buildability of the plot make this house far more than a place to live: a strategic opportunity to seize. Energy rating: D/184 Greenhouse gas emission: B/6 Estimated annual housing energy costs : 3000 - 4,600. Property not subject to condominium/co-ownership regulations Transaction fees VAT to be payed by the seller. Information on the risks to which this property is exposed, is available on the 'Géorisques' website: www.georisques.gouv.fr On the border between Bagnolet and Montreuil, near an A3 access road that leads straight to Paris in under 10 min. Close to shops, schools and public transport.
…By Engel & Völkers Paris


Ideally located in a particularly quiet and sought-after residential neighborhood of Neuilly-Plaisance, on the highly prized Plateau d'Avron, this family home captivates at first sight with its generous volumes, timeless charm, and superb landscaped garden, entirely hidden from view. The ground floor opens onto an elegant entrance gallery that harmoniously leads to the reception areas. A first cozy living room, enhanced by a beautiful fireplace, invites relaxation, while an inviting dining room sits alongside a fully fitted and equipped open kitchen. A second living room, bathed in natural light, offers direct access to the terrace and garden, creating a seamless indoor-outdoor transition. A separate guest restroom completes this level. The sleeping quarters unfold across the upper floors, offering an ideal layout for family life. The first level features three large, bright bedrooms and a comfortable bathroom with a toilet. On the second level, there are two beautiful additional bedrooms, an independent shower room with a toilet, and plenty of built-in storage. The fully finished basement is a true asset to this property. It offers a versatile multi-purpose room, ideal for a home gym, a dedicated home office, or an extra bedroom, complemented by a functional laundry room, a cellar, and a large storage room. Finally, a spacious underground garage securely accommodates up to three vehicles, a feature that perfectly rounds off the high-end amenities of this peaceful haven on the outskirts of Paris.
…By Paris Marais Sotheby's International Realty


Les informations sur les risques auxquels ce bien est exposé sont disponibles sur le site Géorisques : www.georisques.gouv.fr. Votre conseiller immobilier ikami (EI)
…By Ikami


To combine professional and personal life peacefully, 10 minutes from the RER, close to the city center, along the Lamarque road, a superb loft offering 171 m² of living space + an artist's studio of 147 m2 built in 1920 and fully renovated with taste in 2017.On the ground floor, a 22 m² open kitchen with a beautiful skylight opening onto a west-facing terrace, a dining room and lounge of 67 m², a 22 m² bedroom, shower room, toilets, and an office. On the first floor, a landing area serving as an office, two bedrooms of 22.5 and 15 m², a bathroom, and toilets. The whole is bathed in light.The artist's studio has a ceiling height of 6.2 m. It has a 28 m² upstairs. It is equipped with three-phase power. It can be opened onto the Lamarque road and used for commercial activities.The studio and the loft house welcome in their heart, a beautifully landscaped 25 m² patio. Artist, entrepreneur, architect, independent profession (physiotherapist, doctor...) this place is made for you.Information about the risks to which this property is exposed is available on the Géorisques website: www.georisques.gouv.frSelling price: €835,000Fees charged to the seller.Contact your SAFTI advisor: Marie PESTEL, Tel: 0769626828, Email: [email protected] - EI - Commercial agent registered with the RSAC of CRETEIL under number 522351824This description has been automatically translated from French.
…By Safti


Croix de Chavaux, close to shops, transport, market, schools and Parc des Guilands, bright six-room house (211 m2 carrez) in perfect condition, entirely renovated by an architect, benefiting from a balcony and private garden. First floor: large entrance hall with storage space and living room. Second floor: double living room, open kitchen, bedroom, bathroom. Top floor: two bedrooms, including a master suite (43 m²), both with mezzanine/dressing area, shower room, separate toilet. Independent studio of 18 m². Mixed commercial and residential use. Parking inside the property.
…By Breteuil Parmentier


In the sought-after residential area of ??"Paris Campagne" in Drancy, this architect-designed house offers 267 sq m of living space and boasts a unique character, complemented by a garden. Blending industrial loft style with contemporary volumes, it has been conceived as a truly adaptable living space. This property is appealing for its ability to accommodate both family life and hybrid uses combining residential and professional activities. From the moment you enter, the generous and fluid volumes of the space are evident. The living areas are organized around three distinct zones: a living room opening onto a 26 sq m dining room with a kitchen, and a vast 40 sq m lounge with remarkable proportions, a true signature room of the property. This space, reminiscent of an industrial loft, offers a rare experience, serving as both a reception area and a private screening room. This layout allows for structured daily life while maintaining a natural and pleasant flow. The sleeping area comprises five bedrooms, including a 29 sq m upstairs bedroom that could easily be converted into a master suite, a separate living space, or a stylish office. The layout has been designed to ensure privacy for all residents while maintaining a cohesive design. Two bathrooms, two toilets, and a laundry room complete the amenities and enhance everyday comfort. The property's unique character is further enhanced by several high-value spaces: two independent offices, a 15 sq m open mezzanine overlooking the main living areas, and various additional spaces offering considerable flexibility in layout. This is a real asset for those seeking flexibility or a structured remote working environment. The approximately 60 sq m attic space offers a rare opportunity for expansion, allowing for a significant increase in usable area to suit future needs. The basement, with a total surface area of ??73m², offers a 26m² room and significant potential for conversion: a gym, workshop, independent living space, or high-quality storage. Outside, the garden and 18m² terrace seamlessly extend the living spaces, creating a harmonious balance between indoors and outdoors, ideal for relaxation and entertaining. Two covered garages (one 26m² and the other 21m²) complete this freehold property. RER B Le Bourget Station: 1.5 km Tram Tram T1 (Gaston Roulaud Station): 1 km Bus 248, Gutenberg - Danton stop: 1-minute walk A86 motorway and major roads: 1 km Roissy CDG Airport: 16 km ENERGY RATING: E / CLIMATE RATING: E Estimated average annual energy costs for standard use, indexed to 2021, 2022, and 2023: between euros6,300 and euros8,570 (including subscription). Information on the risks to which this property is exposed is available on the Géorisques website: https://www.georisques.gouv.fr Contact: Frédéric Groult EI - +33 6 09 32 90 87 RSAC: 899 150 254 Bobigny
…By Espaces Atypiques Seine Saint Denis


Dating from the 19th century, this elegant townhouse offers 325 sq m of living space on a 400 sq m plot. Built on three levels and complemented by a 65 sq m basement, it blends seamlessly into its urban surroundings while preserving a garden, a workshop, and a rooftop terrace. Refurbished by a cabinetmaker, the house is distinguished by its exceptionally meticulous woodwork and bespoke fittings. Combined with mosaic floors, these elements create a warm and handcrafted feel, where every detail contributes to the atmosphere. Facing east and west, the house benefits from a constantly changing natural light that illuminates the spaces throughout the day, highlighting textures, volumes, and perspectives. The ground floor features a spacious living room centered around a wood-burning stove. Extending from this, the open-plan kitchen connects seamlessly with the garden, creating a fluid transition between indoors and outdoors. An adjoining, light-filled workshop extends this space, offering a creative outlet directly connected to nature. A striking staircase leads to the first floor, where a second kitchen and two bedrooms create a more intimate atmosphere. A bathroom is also located on this floor. A 25 m2 suspended terrace, sheltered from view, unfolds like a space balanced between sky and nature. The top floor is entirely dedicated to the sleeping area, with three additional bedrooms and a second bathroom. A 65 m2 basement and a 25 m2 garage complete this property. A unique house, conceived as a luminous haven, offering multiple possibilities for use.
…By Archik Paris
'%20stroke='%23DDAA3A'%20stroke-width='1.909'%20stroke-linecap='square'%20stroke-linejoin='bevel'/%3e%3c/svg%3e)
Receive by email any new listing that may match your search criteria
Your criteria :
By validating this form, you accept the general conditions of use of Le Figaro Properties.
These agencies offer a selection of luxury properties vente in Seine-Saint-Denis. Feel free to contact them for personalized assistance.
For your search for an exceptional property, select our luxury house with panoramic views in Seine-Saint-Denis (93), starting at $1,470,436. Offering an exceptional panorama, this residence overlooks the city and its surroundings. As the seasons pass, the spectacle is renewed without ever becoming tiresome. Depending on the area you are looking for, such as Montreuil, the living area starts at a minimum of 158 m².
As part of your search for properties of excellence, browse our privileged selection of 6 luxury houses with a pool in Seine-Saint-Denis (93) available from $1,051,132. These exceptional residences enjoy prime locations, particularly in Pantin, Aulnay-sous-Bois or Drancy. Whether the architecture of these houses incorporates a covered indoor aquatic space or a vast outdoor pool, each property flourishes amid remarkably landscaped grounds measuring between 2,286 m² and 2,312 m².


