

Luxury houses for sale Bondy, France
There are no results for this search
We suggest these listings near Bondy
57 listings near Bondy

House Noisy-le-Sec (93)
Renovated residential building – Ideal Rental Investment – Noisy-le-SecJust 30 meters from Noisy-le-Sec train station, ORPI exclusively offers a fully renovated residential building, providing excellent potential for a sustainable rental investment.The property consists of 8 apartments as follows:7 three-room apartments of approximately 50 m² each1 two-room apartment with a private terraceThe building also benefits from a total basement, ideal for storage. Additional rental options are possible.Advantages of this property:Strategic location just steps from transportation (RER E, Tram T1, bus)Renovated building, no work requiredSecure rents with current monthly rental income of €8,000, or €96,000 per yearGood profitability and strong rental demand in the areaA rare property on the market, perfectly suited for an investor looking for a solid and profitable real estate investment.Agency reference: 236This description has been automatically translated from French.
…By Orpi - Aljs Les Lilas


House with terrace Noisy-le-Sec (93)
House 9P/7 possible Bedrooms - Haut Goulet area - Shops and Metro 11 within 4 minutes walking distance. (Access to Châtelet in 17 minutes) - Tram Line 1 extension 100 meters away. This 1950s house offers 170 m2 of living space and 212 m2 of ground area.Set in a green oasis of 600 m2, this family home is firmly oriented towards nature and benefits from a view overlooking the city.It offers 3 living levels distributed as follows:- Garden level with access to a terrace of over 60 m2 and a garden below, 2 bedrooms, a shower room, toilet, laundry, boiler room. An attached garage of 25 m2 completes this level.- Ground floor with entrance leading to a double living room/dining room, an independent kitchen with access to the living room, 2 bedrooms, a shower room, toilet. Finally, the converted attic offers an area of 55 m2 bathed in natural light thanks to multiple openings and the central bow-window. This house offers real potential. Possibility of raising the structure.Daily life is made easier by a practical and well-served environment. The Romainville Carnot metro station (line 11) is about 200 m away, providing quick access to Paris. For families, several schools are accessible on foot: a nursery school about 700 m away, Jean Charcot elementary school about 700 m away, Paul Vaillant-Couturier elementary school about 800 m away, and Gabriel Péri elementary school about 800 m away. Green spaces are also present with a playground about 400 m away, the Regional Natural Space of the Corniche des Forts – Romainville Park about 400 m away, the Old municipal park of Romainville about 500 m away, and the Garden Pavilion about 800 m away, offering beautiful walks and moments of relaxation outdoors.Technical features- Property tax: 3,208 euros- Energy performance: E- Heating mode: gas- Hot water: electric tankLegal mentions:The information described in this announcement has been collected by Zefir from available elements at the time of writing, in order to provide you with a clear and faithful presentation. They are communicated for informational purposes and should be supplemented by the regulatory diagnostics as well as the usual technical and administrative verifications related to any real estate acquisition. For official data on natural, mining or technological risks, we invite you to consult the Géorisques website, a reference service in this matter. Zefir accompanies buyers throughout their project with seriousness, transparency, and rigor, to help them advance with confidence at every stage. For any questions, contact Zefir at 07 57 91 70 93.This description has been automatically translated from French.
…By Zefir


House with terrace Noisy-le-Sec (93)
Located in Noisy-le-Sec, in a quiet residential area, this large detached house with 9 rooms offers approximately 450 m² of living space, set on a plot of about 450 m². It immediately impresses with its beautiful volumes, comfort, and the overall quality of the property, which has been meticulously maintained. Designed to accommodate a family, it combines spacious living areas, numerous bedrooms, and a generous basement, while enjoying pleasant outdoor spaces at the front and back.Upon entering, one discovers an outdoor space at the front of the house, which naturally extends the living areas and offers an initial relaxation zone. At the back, a large terrace overlooks a sloping garden, offering tranquility and several options for development. This outdoor space easily allows for the conception of a vegetable patch, a barbecue area, or a friendly garden for entertaining, all in a peaceful atmosphere.The house is developed over one floor, with a layout designed for family living. The many bedrooms allow everyone to have their own space, and there is also a convertible attic space accessible by a lovely staircase, currently set up as a playroom for children. This additional volume opens up various possible uses, depending on the needs and desires of its future occupants.Beneath the house, a large basement of about 100 m² completes the property. It includes a double garage, particularly convenient for parking multiple vehicles out of the elements or for organizing significant storage space. The presence of additional parking spaces and a garage provides the property with a rare comfort in the area. A cellar complements this ensemble and further enhances the storage capabilities.Built in 1986, the house boasts a good level of quality and regular maintenance, which is reflected in the overall impression of solidity and comfort. The energy performance diagnostic displays an A rating, a notable advantage for reducing daily consumption and enjoying a more economical living environment. The result is a family home of good standing, with beautiful volumes and varied usage potential, ready to welcome a new life project.Just 25 meters away, the Hellen Keller square offers an immediate green space, while the City Workout Park is about 100 meters away and the Léo Lagrange park is about 400 meters away, providing places for walking and outdoor leisure activities. Families will appreciate the proximity of the Pierre Lerenard elementary school, approximately 100 meters away, as well as the Boissière preschools about 300 meters away and Langevin Anémones about 500 meters away. Public transport is made easy by the Montreuil-Hôpital metro station, about 300 meters away, allowing for easy access to neighboring towns and the heart of the metropolitan area.Technical characteristics- Property tax: €4674- Energy performance: A- Heating mode: gas- Water heating mode: electric tankLegal mentions:The information presented in this advertisement has been gathered by Zefir from available elements at the time of its writing, in order to provide you with as faithful a vision as possible. They are communicated for informational purposes and do not replace the mandatory regulatory diagnostics or the technical and administrative checks that accompany any real estate transaction, such as urban planning rules or cadastral documents. For any official information regarding natural, mining, or technological risks, it is recommended to consult the Géorisques site, the reference service in the matter. Zefir accompanies you in your purchase project with seriousness, transparency, and rigor, to help you move forward in confidence at every stage. If you wish to obtain further details on this property or on the steps to take, our team is at your disposal. For any questions, contact Zefir at 07 57 91 70 93.This description has been automatically translated from French.
…By Zefir


House Romainville (93)
This house offers 105 m² of living space (160 m² total floor area) and has two separate entrances. It is composed of 5 rooms: On the ground floor: a double living room, a fitted and fully equipped kitchen, one bedroom with its own adjoining shower room and toilet. Upstairs: a living room, an open-plan kitchen, 2 bedrooms, and a shower room with toilet. A garage, a pantry, a laundry room, a workshop, and a storage room complete this property. The property sits on a 255 m² plot of land.
…By Prestige By Arthurimmo.com Paris 7


House with terrace Drancy (93)
In the sought-after residential area of ??'Paris Campagne' in Drancy, this architect-designed house offers 267 sq m of living space and boasts a unique character, complemented by a garden. Blending industrial loft style with contemporary volumes, it has been conceived as a truly adaptable living space. This property is appealing for its ability to accommodate both family life and hybrid uses combining residential and professional activities. From the moment you enter, the generous and fluid volumes of the space are evident. The living areas are organized around three distinct zones: a living room opening onto a 26 sq m dining room with a kitchen, and a vast 40 sq m lounge with remarkable proportions, a true signature room of the property. This space, reminiscent of an industrial loft, offers a rare experience, serving as both a reception area and a private screening room. This layout allows for structured daily life while maintaining a natural and pleasant flow. The sleeping area comprises five bedrooms, including a 29 sq m upstairs bedroom that could easily be converted into a master suite, a separate living space, or a stylish office. The layout has been designed to ensure privacy for all residents while maintaining a cohesive design. Two bathrooms, two toilets, and a laundry room complete the amenities and enhance everyday comfort. The property's unique character is further enhanced by several high-value spaces: two independent offices, a 15 sq m open mezzanine overlooking the main living areas, and various additional spaces offering considerable flexibility in layout. This is a real asset for those seeking flexibility or a structured remote working environment. The approximately 60 sq m attic space offers a rare opportunity for expansion, allowing for a significant increase in usable area to suit future needs. The basement, with a total surface area of ??73m², offers a 26m² room and significant potential for conversion: a gym, workshop, independent living space, or high-quality storage. Outside, the garden and 18m² terrace seamlessly extend the living spaces, creating a harmonious balance between indoors and outdoors, ideal for relaxation and entertaining. Two covered garages (one 26m² and the other 21m²) complete this freehold property. RER B Le Bourget Station: 1.5 km Tram Tram T1 (Gaston Roulaud Station): 1 km Bus 248, Gutenberg - Danton stop: 1-minute walk A86 motorway and major roads: 1 km Roissy CDG Airport: 16 km ENERGY RATING: E / CLIMATE RATING: E Estimated average annual energy costs for standard use, indexed to 2021, 2022, and 2023: between euros6,300 and euros8,570 (including subscription). Information on the risks to which this property is exposed is available on the Géorisques website: https://www.georisques.gouv.fr Contact: Frédéric Groult EI - +33 6 09 32 90 87 RSAC: 899 150 254 Bobigny
…By Espaces Atypiques Seine Saint Denis


Villa with terrace Romainville (93)
The advertiser did not provide an english description for this listing.
…By Doly


House with terrace Villemomble (93)
Located in the residential area of the orangery, this magnificent 187 sq m (1,990 sq ft) home sits at the heart of a 1,000 sq m (10,764 sq ft) wooded plot. A true haven of peace, the landscaped garden envelops the house, offering a bucolic living environment. From the raised ground floor, the entrance, adorned with period cement tiles, reveals a refined atmosphere. The fitted kitchen is nestled within a superb wrought-iron veranda, whose handcrafted style seamlessly extends onto a terrace. Facing east, this welcoming living space allows the greenery to blend in. The living room, dining room, and a third living area form a beautiful space dedicated to both entertaining and relaxation, bathed in light throughout the day thanks to its large windows and southwest exposure. Each room retains its original features: solid oak parquet flooring, period fireplaces, and original moldings. A back kitchen and separate toilet complete this level. The wooden staircase leads to the first floor. The hallway provides access to a first bedroom opening onto a private south-facing terrace, as well as a second bedroom with a dressing room. A bathroom and separate toilet are also located on this level. On the second floor, the landing leads to two bedrooms, a shower room with toilet, and a storage room that could be used as an office. The full basement enhances the house's potential with three cellars, a laundry/boiler room, and a spacious home cinema room dedicated to relaxation. Outside, the high-end features continue with a carport for two vehicles. In perfect architectural harmony with the kitchen veranda, a 16 m² aluminum and glass outbuilding sits in the garden. Equipped with water and electricity, this bright space is ideal for an artist's studio, a private office, or even a gym, perfectly integrated into its verdant surroundings. This characterful property with its high-end amenities offers an exceptional living environment. Offering a perfect balance between entertaining, relaxation, and nature, it represents the ideal setting for family life. RER E: Le Raincy station 800 m away Bus lines 114, 221, and 303 600 m away ENERGY RATING: E / CLIMATE RATING: E Estimated average annual energy costs for standard use, indexed to 2021, 2022, and 2023: between euros4,680 and euros6,380 (including subscription) Information on the risks to which this property is exposed is available on the Géorisques website: https://www.georisques.gouv.fr Contact: Nathalie +33 6 18 77 30 26 RSAC: 908 437 460 Bobigny
…By Espaces Atypiques Seine Saint Denis


House with terrace Romainville (93)
Immerse yourself in the charm of this spacious 196 m² house, recently renovated, nestled in the heart of Romainville. Combining elegance and modernity, this residence spans three levels, offering an exceptional living environment for families in search of comfort and refinement.Upon entering, the main living area welcomes you with radiant brightness, thanks to its large bay windows that flood the space with natural light. The modern, fully equipped kitchen opens onto this convivial area, perfect for sharing warm moments with family or friends. Outside, a vast terrace of 50 m² and a 333 m² garden invite you to enjoy moments of relaxation in the open air.The house has six bedrooms spread over three levels, each offering an intimate and soothing space. Each floor is equipped with its own shower room or bathroom, as well as toilets, ensuring optimal comfort for all family members. A practical laundry room and a gym complete this exceptional property.At the front of the house, a parking space can accommodate up to four vehicles, an undeniable asset for large families or guests.Located in a peaceful and sought-after neighborhood, this house is near the Raymond Queneau metro station (line 5) and community gardens, all less than 1 km away. The Parc de la Corniche des Forts and the Langevin schools are also just a few hundred meters away, making daily life easier.Technical specifications:Living area: 196 m²Land: approximately 333 m²Rooms: 8Bedrooms: 6Kitchens: 2Property tax: €4,365Energy performance: DHeating: reversible air conditioning / air-water heat pumpHot water: heat pumpLegal notices:This description is intended solely to provide an overview of the property. It cannot replace mandatory technical checks, cadastral documents, or any official administrative act issued by the competent authorities. For public information regarding risks, easements, and applicable urban planning rules, visit www.georisques.gouv.fr. Announcement published by Zefir.For any questions, contact Zefir at 07 57 91 70 93.This description has been automatically translated from French.
…By Zefir


House Pantin (93)
The advertiser did not provide an english description for this listing.
…By Zefir


House with terrace Montreuil (93)
93100 Montreuil - Family home with a loft spirit featuring 2 terraces - 4 bedrooms - 80 m² living room.In Montreuil, this loft-style house of 182 m² living space charms with its exceptional volumes and beautiful brightness, enhanced by a South/West exposure.Upon entering, the nearly 80 m² living area impresses with its proportions and friendly atmosphere, ideal for hosting and sharing. The layout includes four bedrooms and a smooth flow, designed for comfortable family living.The house also offers two outdoor spaces, naturally extending the living areas.In excellent condition and with an energy performance certificate rated D, it provides appreciable daily comfort: just unpack your bags.An atypical and bright property, offering a rare living environment in Montreuil.(The terrace layout is a proposal.)Exposure: South/WestEnergy Rating: DNeighborhood: Residential areaHeating: Individual (gas)Water: Collective (gas)Annual property tax: €3311The terrace layout is a proposal.This description has been automatically translated from French.
…By Zefir


House Rosny-sous-Bois (93)
Just a 10-minute walk from RER line E (Rosny-sous-Bois) and all conveniences and very close to the future tram stop, we are listing this 140m² (1,507 sq ft) buhrstone house built on 3 levels. On the ground floor you will find a furnished and equipped kitchen with direct access to the garden, a dual-aspect double-sized living room, a lounge and a bedroom. Upstairs there are three further bedrooms, a bathroom with toilet, and access to the attic with potential for conversion. A large garden planted with trees and a basement level (comprising garage, boiler room and storeroom) round off this property. Contact - Florian Bou +33 (0)7 62 67 22 42 Fees payable by the seller - Estimated amount of annual energy costs for standard use based on 2021 energy costs: €6,700 ~ €9,200 - Florian Bou - Sales agent - EI - RSAC 823180229 Agency fees payable by vendor - Montant estimé des dépenses annuelles d'énergie pour un usage standard, établi à partir des prix de l'énergie de l'année 2021 : 6700€ ~ 9200€
…By Barnes Paris 10-19e


Villa with terrace Pantin (93)
The advertiser did not provide an english description for this listing.
…By Doly


House with terrace Le Raincy (93)
Ideally located in the heart of Le Raincy, on a quiet cul-de-sac, this architect-designed house offers 200 sq m of living space on a 490 sq m plot, enjoying a south-facing aspect. Upon entering, the space opens onto a living area of over 100 sq m with a high ceiling of 5.24 m. This unique volume seamlessly blends the open-plan kitchen, living room, and dining area. A south-facing glass wall floods the entire space with natural light throughout the day. Additional windows further enhance this light and brighten the reception area. Extending from the living room, a door opens onto a northwest-facing terrace. Upstairs, a spacious landing overlooking the living room leads to two bedrooms, each with a dressing room, as well as a master suite with storage and an open-plan shower room, designed to flow seamlessly from the bedroom. A separate bathroom and a toilet with a washbasin complete this space. The fully finished basement offers a hallway, a large bedroom with sliding glass doors opening to the outside, an open shower room, and a separate toilet. A laundry room completes this level. Outside, the grounds, landscaped with olive trees and a variety of other species, also feature a wide driveway with parking for several vehicles. This architect-designed house impresses with its generous proportions and abundant natural light. It offers a family living space that is both open and private, in the heart of a sought-after area of ??Le Raincy. A garage with space for three vehicles completes this freehold property. RER E: Le Raincy, 500m away ENERGY RATING: D / CLIMATE RATING: D Estimated average annual energy costs for standard use, indexed to 2021, 2022, and 2023: between euros24,850 and euros3,940 (including subscription) Information on the risks to which this property is exposed is available on the Géorisques website: https://www.georisques.gouv.fr Contact: Nathalie +33 6 18 77 30 26 RSAC: 908 437 460 Bobigny
…By Espaces Atypiques Seine Saint Denis


House with terrace Les Lilas (93)
The advertiser did not provide an english description for this listing.
…By Safti


Property Les Lilas (93)
Pour davantage de précisions, le plan et la vidéo de présentation complète de ce bien, vous pouvez également consulter l'annonce sur le site Equinimo.
…By Equinimo


House Les Lilas (93)
TOWN HALL OF LILAS - 93260 - BEAUTIFUL PRIVATE HOUSE OF 289M2, GARDEN, TERRACES, GARAGE Discover this magnificent townhouse with a loft spirit, ideally located on a peaceful residential street, just 4 minutes' walk from the Mairie des Lilas metro station. Its 290 m² offer exceptional living space with its vast bright living room, and its 150 m² of gardens and terraces with unobstructed views allow you to enjoy outdoor moments. This house consists of a living room with a fireplace, a second living area, a dining room with an open kitchen, a television room, 4 bedrooms (6 with the studios), an office, a laundry room, a dressing room, a shower room, a bathroom, and toilets. There are also two large independent studios, each with their own kitchenette and bathroom (which can provide rental income). In the basement, we find a laundry room, a wine cellar, as well as numerous storage spaces. A closed garage of 13 m² completes the whole. This spacious six-bedroom residence is ideal for large families or those looking for generous space. Close to many shops such as Le Marché Gisèle Halimi, Naturalia, and several renowned schools like École élémentaire Waldeck-Rousseau. Contact us today for more information. Information about the risks to which this property is exposed is available on the Géorisques website: www.georisques.gouv.fr The Century 21 Alpha group has been around since 1980, consisting of 4 agencies located in the most prestigious neighborhoods of Paris: near Place des Vosges - Century 21 Alpha Marais, historic Marais near the Carnavalet museum - Century 21 Alpha Saint-Paul Parc Monceau-Elysée - Century 21 Alpha Hoche, in the heart of Saint-Germain-des-Prés - Century 21 Alpha Saint-Germain. Property offered by Esther DE LAFORET EI, commercial agent (RSAC 478345374)This description has been automatically translated from French.
…By Century 21 Alpha Marais


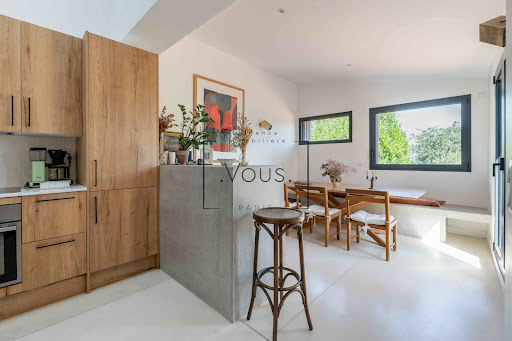


House with garden and terrace Les Lilas (93)
The advertiser did not provide an english description for this listing.
…By Vous


Property Les Lilas (93)
In close proximity to the Mairie des Lilas metro station (line 11) and shops, this independent building of 681 m², spread over three levels, offers numerous possibilities for use.The property can accommodate residential use, offices, gyms, or any other compatible activity, thanks to its bright, cross-ventilated, and modular spaces.Situated in a calm and pleasant environment, it benefits from excellent accessibility, directly near the A3, the ring road (Porte des Lilas, Porte de Bagnolet), and public transport.No elevation is possible on the building.Three closed boxes complete this property.This office building is ideal for a company wishing to bring its teams together in a functional and well-located building over three levels or for an investor looking for an independent asset in the petite couronne of Paris.CHANGE OF USE POSSIBLEAvailable surfaces:Ground floor: 227 m²1st floor: 227 m²Basement: 227 m²Total: 681 m² – Immediate availabilityAmenities:Central gas heatingPartitioned offices and meeting roomsArchive roomsAlarm, computer cabling, uninterruptible power supplyHVACSanitary blocks on every levelContact your AXO - L'immobilier Actif Agent at 06 07 74 25 49, Slimane DJADANE (E.I) Commercial Agent RSAC 349.201.186 Paris. More information on www.axo.immo (ref. 85002120881).Fees: 3.70% VAT included at the expense of the buyer. Price excluding agency fees: €2,700,000.Information on the risks this property is exposed to is available on the Géorisques website: https://www.georisques.gouv.fr/This description has been automatically translated from French.
…By Axo Immobilier


House with terrace Les Lilas (93)
The advertiser did not provide an english description for this listing.
…By Abriculteurs


House with terrace Les Lilas (93)
Located in a quiet area between the Lilas town hall and Serge Gainsbourg, on a one-way street, this architect-designed, detached house offers approximately 200 square meters of living space. A true work of art spread over four levels, it was designed to provide an exceptional living environment. The entrance opens onto a vast 48-square-meter living room with large windows that provide beautiful, consistent natural light throughout the day. This space, characterized by its 8-meter ceiling height, inspires a feeling of freedom. The 12-square-meter open-plan kitchen and dining area extend onto a terrace and a 95-square-meter garden, offering complete privacy. An office, ample custom-built storage, and a separate WC complete this level. On the first floor, two bedrooms share a bathroom and a separate WC, while a walkway leads to a master suite. This master suite, featuring a bathroom with a whirlpool tub, shower, dressing room, and private toilet, offers a haven of comfort and privacy. On the second floor, accessible via a spiral staircase, are a bedroom with a washbasin and a 40 sq m south-facing rooftop terrace. A 78 sq m basement is divided into several spaces, including a workshop/playroom, a wine cellar, a laundry room, a separate toilet, and a garage. The tranquility, the unique architecture, and the ideal location give this exceptional property the perfect blend of comfort and functionality. Metro Line 11: Serge Gainsbourg station, 350 meters away ENERGY RATING: C / CLIMATE RATING: C Estimated average annual energy costs for standard use, indexed to 2021-2022-2023, are between euros2,090 and euros2,880. Information on the risks to which this property is exposed is available on the Géorisques website: https://www.georisques.gouv.fr Contact : Lola - 06 75 06 62 65 RSAC : 924 143 357 - MEAUX
…By Espaces Atypiques Seine Saint Denis


House Livry-Gargan (93)
Discover timeless elegance in this stunning 347 m² house located in the sought-after Livry-Gargan area. This magnificent property boasts five spacious bedrooms, making it perfect for a large family or those who love to entertain guests. The grand architecture is complemented by a beautifully manicured garden, offering serene views and a tranquil setting right at home. The interior welcomes you with luxurious features such as a cozy fireplace, double glazing for optimal comfort, and modern connectivity with high-speed internet. A harmonious blend of classic charm and modern amenities ensures comfort and security, with an alarm system, electric gate, and advanced video security installed for peace of mind. This exquisite residence is designed to cater to an exclusive lifestyle, set amidst refined surroundings and lush greenery. Whether enjoying quiet evenings by the fire or hosting gatherings outdoors, this property promises a unique living experience in a prime French location.
…By Marc Foujols Paris


House with terrace Bagnolet (93)
Ideally located in close proximity to the capital, this carefully reinvented former industrial building showcases an architectural prowess that emphasizes grand proportions and distinguished finishes, giving rise to a residence of luxurious and refined magnitude. Integrated within an exclusive condominium of merely six privileged individuals, this property embodies the essence of a harmonious and discreet lifestyle. Like a well-kept secret, a private entrance hall leads to the main entrance of this architectural gem which, bathed in an abundance of natural light and spanning three levels, offers a spacious area of nearly 510 square meters, accompanied by more than 230 square meters of enchanting terraces and patios, culminating in a total area of approximately 760 square meters. Upon entering the ground floor, one is welcomed by an array of amenities including a laundry space, a versatile workshop, an expansive office or a first spacious bedroom, and a cinema room designed for sophisticated entertainment and relaxation. In continuation, two other sumptuous bedrooms extend, accompanied by exquisite bathroom and shower facilities. Furthermore, an independent apartment complements this composition, affording each space privileged access to lush terraces and a meticulously landscaped patio, creating a harmonious indoor-outdoor living atmosphere. The essence of the loft truly unfolds on the first floor, centered around a cathedral-like living space that extends its elegance across an impressive area of nearly 150 square meters, encompassing a bedroom, a lounge, a sitting area, a dining room, and an open kitchen augmented by an adjoining pantry, where moments transform into cherished memories. A true architectural masterpiece where light and space merge in a hypnotic choreography, gracefully opening onto a collection of terraces as a natural extension of this exceptional living space. The pinnacle of this elegant abode is undoubtedly crowned by the master suite occupying the entirety of the third floor. This opulent sanctuary comprises a bathroom and a spacious dressing area, both extending onto a private terrace, offering an exclusive escape. This distinguished property also presents an ideal opportunity for professional practice, thanks to its meticulously planned layout and versatility that allows for a blend of commercial and residential uses. Information and visits 7 days a week. Agency fees at the charge of the seller. +33648342865
…By La Sauvage Immobiliere


House Villemomble (93)
On the edge of RAINCY, ORPI presents this 160m² house for sale on a 570m² plot, in good condition and comprising: on the ground floor, a large living / dining room, kitchen, and guest WC; on the first floor, 4 bedrooms, 2 bathrooms, and 2 WCs, and in the basement, a large garage - Bright and QUIET - Must visit without delay!This description has been automatically translated from French.
…By Orpi - Invest Immo
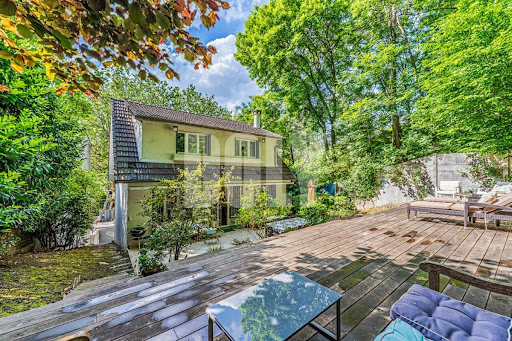


Villa with terrace Les Lilas (93)
The advertiser did not provide an english description for this listing.
…By Doly


House with pool Pantin (93)
Unique property in Pantin: 200 m² of living space, covered pool, and exceptional potentialIn the heart of a highly sought-after residential area in Église de Pantin (Line 5), discover a family home with spectacular volumes on a rare plot of 440 m².This 200 m² house offers an ideal layout for a large family:Ground floor: A complete living space with kitchen, living room, and 2 bedroomsOn the first floor: A large warm living area, a fitted kitchen, a lounge opening onto a terrace, as well as a bathroom.Under the eaves: 3 bedrooms and a shower room.The true highlight: A unique relaxation area with a large covered pool and terrace with BBQ corner.A garage/workshop of 107 m² with street access, complemented by a basement of 130 m² (games room, cellars, garage).Refreshments are needed to reveal all the potential of this outstanding property.This description has been automatically translated from French.
…By Coldwell Banker Alcapa Invest
'%20stroke='%23DDAA3A'%20stroke-width='1.909'%20stroke-linecap='square'%20stroke-linejoin='bevel'/%3e%3c/svg%3e)
Receive by email any new listing that may match your search criteria
Your criteria :
- For sale
- Bondy, France, +5 km
- Houses
By validating this form, you accept the general conditions of use of Le Figaro Properties.