Get early access to listings that match your criteria
Never miss an opportunity again. Our personalized alerts notify you instantly.

 English$ USD · m²


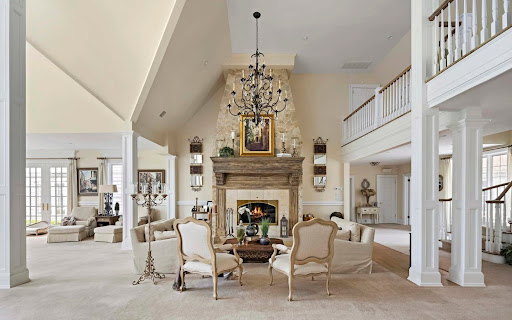
Welcome to your dream condo in the Hamptons, a luxurious newly renovated one-story townhouse nestled within a serene private community. This exceptional end unit promises a lifestyle of comfort, style, and convenience, offering an array of features that cater to the most discerning tastes. The cathedral ceiling, adorned with skylights, creates an open and bright ambiance, while a striking floor-to-ceiling fireplace serves as a captivating centerpiece. The room is flooded with natural light from tall, arched windows, filling the interior with warmth and a sense of tranquility. The galley kitchen is a chef's delight, equipped with modern amenities and a convenient eat-at-counter with stools, perfect for quick bites or casual gatherings. Adjacent to the kitchen, a separate dining area awaits for more formal occasions, providing an ideal space to entertain family and friends. This condo offers two bedrooms and two baths, ensuring ample space for relaxation and privacy. The master suite is private, featuring a fully renovated en-suite bathroom that boasts contemporary finishes and luxurious touches. Within the community, residents are treated to an array of amenities that elevate the experience to resort-style living. Take a leisurely stroll to the heated pool for a refreshing swim, challenge friends to a game of tennis on the courts, or enjoy tranquil moments at the pond front gazebo, all just steps away from your doorstep
…By Sotheby's International Realty - Southampton Brokerage


Nestled on a full acre in the heart of Shelter Island, this exceptional island retreat offers the perfect blend of relaxed elegance and modern comfort. The main residence features an airy open-concept design ideal for both everyday living and entertaining. A chef’s kitchen anchors the home, seamlessly flowing into the dining and living areas, where a dramatic vaulted ceiling fills the space with natural light and a sense of grandeur. The main home includes four spacious bedrooms and three full baths, offering comfortable accommodations for residents and guests. An attached two-car garage provides convenience, with a versatile bonus room above—perfect for a media room, studio, or additional lounge space. Just across the yard, a charming private cottage offers two bedrooms, a full bath, a living room, and a kitchenette—ideal for guests or a private retreat. Outdoor living is equally inviting. The kitchen opens to a generous deck designed for effortless entertaining, overlooking beautifully landscaped grounds. Enjoy warm summer days by the heated gunite pool, relax around the firepit area, and take in the peaceful surroundings of this southwest-facing property. Across the street, access to West Neck Creek makes kayaking and paddleboarding effortless, offering a true water-lover’s escape. A rare opportunity that captures the essence of coastal living on Shelter Island—where comfort, style, and exceptional indoor-outdoor spaces come together in a truly special setting
…By Daniel Gale Sotheby's International Realty


Introducing a breathtaking masterpiece nestled in the heart of Southampton’s coveted East End. This brand-new custom estate spans an impressive 7,485 square feet on a lush half-acre, drenched in natural light and designed to enchant at every turn. With 8 luxurious bedrooms and 8.5 opulent baths, every corner of this home radiates timeless sophistication. The bespoke kitchen is a culinary dream, seamlessly flowing into expansive living and entertaining spaces. A private gym and a sleek recreational area elevate everyday living. Step outside to a resort-style oasis featuring a shimmering Gunite saltwater pool and Jacuzzi—your personal sanctuary under the Hamptons sun. Just minutes from pristine beaches and the charm of village life, this residence offers an alluring blend of serenity and splendor. Prepare to fall in love with the pinnacle of East End luxury. Additional interior highlights include a refined living/dining area with elegance.
…By Annonceur International


Welcome to Westhampton Pines, a premier 55+ gated community offering a luxury resort-style lifestyle. This highly sought-after Southampton model features 3 bedrooms and 3 full baths and is ideally situated as a true corner unit, providing extra privacy, abundant natural light and views of lush greenery. Meticulously maintained, the main level welcomes with an inviting foyer that opens to a spacious living room with a gas fireplace and dramatic 2-story cathedral ceiling. Adjacent to the living room is a family room that can also serve as a formal dining room. The light-filled kitchen is designed for everyday living and entertaining, with a breakfast bar, stainless steel appliances, granite countertops, a butler's pantry and a generous dining area. The primary suite overlooks the beautiful garden and includes a walk-in closet, and a spa-like bath with a double vanity, separate shower and jacuzzi tub. Completing the first floor are an additional guest bedroom and full bath, laundry room, and two-car garage. The upper level hosts a third bedroom and full bath, a spacious loft ideal for a den or home office, and a bonus storage room. The private garden and patio is perfect for entertaining or relaxing. A large three-arm retractable awning provides ample shade over the entire dining area. Residents enjoy access to an impressive 8,100 sq ft clubhouse and an array of resort-style amenities including indoor and outdoor pools, a jacuzzi spa, fitness center, billiards room, bocce courts, tennis and pickle ball courts. The active Social Committee hosts a full calendar of activities each month. Additional highlights include, low taxes, 24-hour security, and a pet-friendly environment. Located just minutes from the charming Village of Westhampton Beach, residents also enjoy access to Rogers Beach and other pristine ocean beaches along Dune Road. Experience maintenance-free living in one of the area's most desirable active adult communities. Listing ID 932925
…By Annonceur International


Major Price Improvement – An Exceptional all Inclusive Furnishings Opportunity You Don't Want to Miss! Experience the perfect blend of luxury, comfort, and coastal living in this beautifully renovated contemporary home, ideally located just moments from Shorefront Park and the beach. From the moment you step through the grand entrance, you'll be captivated by elegant marble flooring, soaring cathedral ceilings, and an abundance of natural light. The thoughtfully designed open floor plan creates a seamless flow for both everyday living and unforgettable entertaining. At the heart of the home is a stunning chef-inspired kitchen featuring sleek quartz countertops, premium stainless steel appliances, ample cabinetry, and expansive prep space—ideal for everything from casual breakfasts to holiday gatherings. The sun-drenched dining area overlooks the private backyard, while the inviting four-season sunroom, complete with a charming wood-burning fireplace, offers the perfect place to relax in every season. Step outside and discover your own resort-style paradise. Enjoy endless summer days in the heated saltwater in-ground pool, unwind in the hot tub, or entertain family and friends across multiple outdoor lounging and dining spaces designed for making lasting memories. Whether you're searching for your forever home or the ultimate coastal escape, this extraordinary property offers the lifestyle you've been dreaming of. With this significant price reduction, now is the time to act—opportunities like this don't last. Schedule your private tour today before someone else calls it home!
…By Annonceur International


Welcome to 3 Spring Bay Lane, an exceptional 6 bedroom 6 bath residence situated on approximately two private acres in Lloyd Harbor. Quality and character are evident throughout this beautiful home, beginning with an impressive two-story entry foyer featuring custom raised-paneling. The foyer is flanked by a spacious formal living room and dining room. As you move beyond the foyer you enter into the great room with the adjoining oversized eat in kitchen. The kitchen features a center island with gas cook top plenty of prep area, and a walk-in pantry for additional storage. Both the kitchen and great room have direct access to the outdoor deck with an oversized electric canopy which provides a wonderful setting for dining and entertaining while overlooking the pool and mature landscaped rear grounds. The spacious living room features cathedral ceilings and a wood-burning fireplace, creating a warm and inviting gathering space. The flexible floor plan includes a first-floor primary suite or guest suite, an additional bedroom with and dedicated bathroom and mud/laundry room conveniently located off the attached 3 car garage with electric charging station. The second level includes an expansive primary suite with gas burning fireplace and en suite bath. The primary bedroom features access to private office/sitting room. In addition the second story includes two oversized bedrooms with en suite bathrooms, and a bonus office/craft room. The finished lower level with an outside separate entrance offers an impressive array of amenities, including a large living/dining are with gas burning fireplace, a private workout room, a bedroom with en suite bathroom. There is additional finished space which is currently used as a playroom. Outside, enjoy the privacy of the fenced-in professionally landscaped back yard with mature plantings. A private in-ground heated salt water pool anchors the backyard with additional entertaining areas, and plenty of open green lawn. 3 Spring Bay residence also enjoy the exceptional lifestyle offered by Lloyd Harbor Village, including Village Camp, tennis, beach and mooring privileges making for unforgettable beach community year round living.
…By Daniel Gale Sotheby's International Realty


Worth the wait and ready to move right in , this new construction Colonial is perfectly situated in the Midland area of Cold Spring Harbor. Showcasing timeless architecture, quality craftsmanship, and thoughtfully curated finishes throughout. Offering 4 bedrooms and 3.5 baths, the residence features a beautifully designed floor plan.The custom kitchen is equipped with a premium Thermador appliance package, quartz countertops, Kohler fixtures, and abundant cabinetry, seamlessly connecting to the main living areas for effortless entertainment and everyday living. A first-floor laundry room with washer and dryer add convenience. This exceptional new construction offers 9 foot ceilings on the main floor along with hardwood floors throughout, solid-core doors, custom millwork, built-ins, Andersen 400 Series double-hung windows, and a built-in 65-inch Samsung television in the family room reflect the exceptional attention to detail found throughout the home. The spacious primary en suite offers two custom walk-in closets and a beautifully appointed bath designed for comfort and functionality. There is another en suite bedroom along with 2 additional bedrooms with a full bath. The exterior is equally impressive, featuring pre-dipped cedar siding with Azek trim, real wood garage doors with electric openers, an Owens Corning 30-year architectural roof, and a custom copper-topped cupola with light and weathervane. Professionally landscaped grounds with lush sod, in-ground sprinklers, custom back fencing and attractive outdoor spaces complete the setting. Additional highlights include a three-zone high-efficiency Lennox HVAC system, natural gas heating, cooking, dryer, and fireplace. The full basement is unfinished with an outside entrance. A sizeable 2 car garage, along with guest parking areas. Conveniently located near Cold Spring Harbor Village, Huntington Village, parks, beaches. This exceptional residence offers an outstanding combination of quality construction, refined finishes, and an ideal North Shore location. Eagle Dock Beach ( with fee).
…By Daniel Gale Sotheby's International Realty


Experience serene Hamptons living in this turnkey contemporary retreat, ideally set on a quiet lane just behind Wainscott Village. Sun-filled and thoughtfully designed, the residence offers approximately 2,500 square feet of stylish living space on 0.52 acres, blending modern architecture with a relaxed coastal living and seamless indoor-outdoor flow. At the heart of the home, a dramatic living room showcases soaring 20-foot ceilings, expansive window walls, and skylights that bathe the space with southern light. Warm 7.5" DuChateau Sirocco hardwood floors and a sleek fireplace anchor the open layout, which flows naturally into the kitchen and outdoor entertaining areas-perfect for both everyday living and hosting with ease. The main level also features two generously sized bedrooms, a recently renovated windowed bathroom, and abundant storage. The upper level is dedicated to a serene primary suite, offering bright exposures, two large closets, and a spa-like renovated en-suite bath complete with a soaking tub, jacuzzi, and separate shower. A fully finished lower level provides additional flexibility for guests, recreation, or storage, and includes a full bathroom, steam shower, and a laundry room. Outdoors, enjoy resort-style amenities with a 20' x 40' heated pool and expansive deck designed for summer lounging, alfresco dining, and entertaining. Private and tranquil, yet moments from ocean beaches, vineyards, golf, and renowned dining, the home offers easy access to Sag Harbor, Bridgehampton, and East Hampton Village. A refined yet relaxed Wainscott escape-perfect for year-round living or an idyllic Hamptons getaway.
…By Sotheby's International Realty - Bridgehampton Brokerage



Auction of Swan Manor, Stanford White's masterpiece in NY. 22,000 sq. ft., sea view, 14 bedrooms. Bids from $6 million, bids until September 9. Nissequogue, Long Island Sound, NY Auction: September 10-17, 2025 Expected starting bet: from $6,000,000 Auction closes: September 17 at 21:00 EDT Submission of a severance offer possible until September 9, 2025 Swan Manor – A Legacy Between Manhattan and the Hamptons Swan Manor is a historic residence designed by Stanford White, an iconic figure in New York architecture, set on a 9-acre private estate with panoramic views of the Long Island Sound. Composed of three independent residences, this property offers 22,000 sq. ft. of living space, 14 sumptuous bedrooms, grandiose reception rooms, an aquatic pavilion and botanical-inspired landscaped gardens. Key features Total area: 22,000 sq. ft. Land: 9.01 acres (36,460 m²) Rooms: 14 suites + 1 personal accommodation + 1 guest house Bathrooms: 14 complete + 1 powder room Architectural design: Stanford White Interior features: custom woodwork, heated floors, carved stone, double height, wine cellar Indoor facilities: Gunite pool, spa, sauna, gym, commercial backup power system Outdoor Panoramic views of the Long Island Sound Landscaped botanical gardens, natural stone waterfall Professional tennis court Italian porcelain terraces, bluestone walkways Garage for 4 vehicles, secure and fenced entrance Sale Information Dates: September 10-17, 2025 Daily openings: by appointment Open days: Saturday and Sunday, from 12 p.m. to 4 p.m. (or by appointment) Conditions: Proof of funds or equivalent required Bidder advantage: Bidding a seed bid can reduce buyer's fees by up to 50% A unique opportunity to own a residential monument Swan Manor embodies the excellence, secrecy and prestige of a unique historic estate just minutes from the beaches, private clubs, Manhattan and Hamptons. The auction is aimed at international buyers looking for an iconic real estate asset, between heritage, architecture and contemporary luxury.
…By Annonceur International


In Water Mill, where pastoral landscapes and understated elegance define the setting, 1366 Scuttle Hole Road offers a refined expression of Hamptons living-private, beautifully composed, and designed for the way summers on the East End are meant to unfold. A classic gambrel silhouette and cedar-shingled façade establish the residence's timeless architectural character. Originally built in 2012 and comprehensively renovated in 2017, the home balances traditional Hamptons vernacular with a sophisticated, contemporary sensibility. Sunlight moves effortlessly through gracious interiors conceived for both intimate living and elegant entertaining, while a natural connection to the surrounding grounds brings the outdoors into nearly every aspect of the home. Approximately 4,600 square feet of above-grade living space is complemented by an expansive finished lower level, creating a residence of exceptional scale without sacrificing warmth or intimacy. Generously proportioned bedrooms provide private retreats for family and guests, while multiple living and entertaining spaces allow the house to transition seamlessly from quiet weekends to a full summer residence. Beyond the interiors, the property reveals itself as a private resort. Manicured lawns and mature landscaping create a secluded setting around the heated swimming pool, with generous outdoor spaces designed for long lunches, sunset cocktails and effortless summer entertaining. Most notably, the estate has just been elevated by the completion of a brand-new tennis and pickleball court, introducing an exceptional recreational amenity and completing the property's transformation into a true Hamptons compound. Days here have their own rhythm: morning coffee overlooking the grounds, afternoons alternating between the pool and the court, and evenings entertaining beneath the open sky. The location offers an equally compelling balance. Bridgehampton, Southampton, Sag Harbor and Water Mill are all within easy reach, placing celebrated restaurants, boutiques, farm stands, equestrian destinations and the Atlantic Ocean just minutes away-while at home, the property remains decidedly private. 1366 Scuttle Hole Road is more than a Hamptons residence. It is a beautifully realized private retreat-timeless in architecture, effortless in atmosphere, and newly complete with tennis and pickleball for an exceptional expression of summer living in Water Mill.
…By Sotheby's International Realty - Bridgehampton Brokerage


Set on nearly two acres south of the highway, this exceptional Wainscott estate is a study in scale, proportion and understated elegance. Spanning more than 12,000 square feet, the residence is both impressive and inviting, with beautifully composed interiors, generous proportions and an easy flow throughout. The home features eight bedrooms, ten full and three half baths, gracious formal and informal living areas, a library, media room, gym and four fireplaces. Outside, expansive terraces and covered porches overlook a 50-foot heated gunite pool and spa, pool house and sunken Har-Tru tennis court, creating a private setting designed for both relaxing and entertaining. A rare Hamptons offering combining exceptional quality, impressive scale and a coveted Wainscott location.
…By Sotheby's International Realty - Southampton Brokerage


An exceptional chance to own a 62-room hotel in the heart of Southampton, ideally located just minutes from world-class shops, renowned restaurants, and pristine ocean beaches. This well-maintained property offers a full suite of guest amenities, including a spacious pool, bar, and tennis courts-making it a sought-after destination for visitors year-round. Approved redevelopment plans are in place and ready for finalization, offering significant upside potential for investors or hospitality operators looking to reimagine and elevate the experience. This includes a spa, a 72-seat restaurant / bar, and 60 hotel rooms. Whether you're expanding a portfolio or launching a flagship property, this is a rare opportunity to invest in one of the Hamptons' most iconic and high-demand locations.
…By Annonceur International


Welcome to 12 Clinton Avenue, a distinguished waterfront estate nestled in the heart of Shelter Island Heights, NY. This remarkable property spans 1.5 acres along the serene Dering Harbor, offering an unparalleled lifestyle marked by elegance and tranquility. With 10,000 square feet of meticulously designed living space, this gated estate presents a rare opportunity to own a piece of paradise. The residence boasts seven spacious bedrooms and six and a half luxurious bathrooms, each adorned with high-end finishes and extensive use of natural marble. The grandeur of the home is immediately apparent upon entering the soaring great room, which doubles as a library, complete with a massive fireplace that serves as the focal point. The walnut flooring throughout adds warmth and sophistication to the expansive layout. The kitchen is a chef's dream, featuring a vast prep area and top-of-the-line appliances, seamlessly connected to a formal dining room perfect for hosting intimate gatherings. The screened-in porch, equipped with storm shutters, offers breathtaking views of the harbor, creating an ideal space for relaxation and entertainment. Outdoor amenities are equally impressive, including a private dock, a water-side gym, and a pool with an automatic cover. The magical landscaping enhances the property's allure, while the garden and irrigation system with a cistern ensure year-round beauty. The block paver driveway leads to a two-car garage, providing ample parking and storage. For those seeking leisure and community engagement, the estate offers access to community tennis courts and a beach club. The village lifestyle is serene, with no need for a car to access local restaurants, shops, coffee bars, and the post office, all within walking distance. Additional features include a bar, sauna, and an office room lined with bookcases offering stunning water views. The entry foyer sets the tone for the home's elegance, while the extensive use of luxury finishes throughout ensures a sophisticated living experience. This property is a testament to refined living, combining privacy, luxury, and convenience in one of New York's most coveted locations. Don't miss the opportunity to own this exceptional estate, where every detail has been thoughtfully curated to provide an unmatched living experience.
…By Annonceur International


Welcome to this pristine 5-bedroom, 3.5-bath Contemporary, ideally situated in the highly sought-after College Section of Dix Hills. A dramatic entry with soaring ceilings and atrium windows sets the tone for this spacious, light-filled home, featuring generously sized rooms throughout and a wonderful open flow from the kitchen to the family room—perfect for everyday living and entertaining. The true primary suite offers a private retreat, while additional versatile space provides tremendous possibilities for extended family, guests, a home office, recreation and more. A tremendous basement offers even more space and potential. Step outside to your own private backyard oasis, set on a beautifully landscaped, flat one-acre property featuring a 20x40 inground pool, cabana, fish pond and built-in barbecue—truly an entertainer’s delight. Additional highlights include newer central air-conditioning units, a natural-gas whole-house Generac generator and 200-amp electric service. An exceptional home offering space, privacy and resort-style outdoor living! Schedule a private tour today! *note* pictures will be added around Sept. 3rd.
…By Daniel Gale Sotheby's International Realty


A Gold Coast Legacy Estate: Along the storied bluffs of Lloyd Harbor’s Gold Coast, where private drives wind through centuries-old trees and the water stretches endlessly toward the horizon, Fort Hill rises as one of the North Shore’s most iconic waterfront estates. Welcome to 31 Fort Hill Drive, 28,000 square feet of architectural gravitas set across 10 secluded acres, with 870 feet of private beachfront and a deep-water dock. From its elevated perch, panoramic views of the Long Island Sound unfold in every direction: sunrise mists, sailboats at golden hour, winter tides crashing below. The perspective is cinematic. The privacy absolute. Originally built in 1910 and masterfully restored to its original glory, this Victorian Revival masterpiece is both historic landmark and modern sanctuary. Thirteen bedrooms, ten full baths, and four half baths are artfully distributed throughout grandly scaled living spaces designed for legacy living and world-class entertaining. A luminous solarium captures the changing light of the Sound. A stately wood-paneled library offers quiet retreat. An exquisitely detailed ballroom: rare in scale and craftsmanship, stands ready for unforgettable evenings. Seven fireplaces, intricate millwork, and curated architectural detail evoke an era when homes were built not merely to inhabit, but to endure. The fully renovated gourmet kitchen anchors the residence with contemporary precision: integrating seamlessly into formal dining rooms and intimate gathering spaces. Staff quarters, a 16-car garage with guest apartment suites above, and flexible rooms for theater, wellness, or gallery use ensure the estate functions as effortlessly as it impresses. Outdoors, three acres of curated formal gardens and a greenhouse create a private botanical world: lush lawns, sweeping terraces, and moments of serene seclusion. A squash court, expansive grounds, and private shoreline complete a compound that is as rare as it is commanding. Set within moments to Huntington Village and the train to Manhattan, Fort Hill is not simply a home. It is a generational estate - where American history, architectural pedigree, and natural beauty converge. By appointment only.
…By Annonceur International


Nestled at the end of a peaceful cul-de-sac, this extraordinary contemporary estate is set on 2.02 meticulously landscaped acres, offering unmatched privacy and tranquility. Backing directly to West Hills County Park, the property enjoys a breathtaking natural backdrop while also bordering a horse property, creating an exceptional opportunity for equestrian enthusiasts. With direct access to nearby bridle trails, this remarkable estate has the potential to be transformed into your own private equestrian retreat. This stunning 5-bedroom, 3.5-bathroom residence showcases sophisticated modern design with an emphasis on luxury, comfort, and seamless indoor-outdoor living. A dramatic two-story foyer with soaring ceilings welcomes you inside, while walls of oversized windows and expansive glass sliders flood the home with natural light and frame picturesque views of the surrounding landscape. Every detail has been thoughtfully designed to create an effortless flow between the elegant interior living spaces and the resort-style outdoor setting. Designed with entertaining in mind, the backyard is a true private oasis featuring a heated in-ground pool, a custom two-hole golf course, and an in-ground trampoline—offering endless enjoyment for family and guests alike. Perfectly positioned adjacent to the 854-acre West Hills County Park and the 175-acre Mt. Misery Nature Preserve, you'll enjoy immediate access to miles of scenic hiking and bridle trails, dog parks, and an abundance of outdoor recreation. Whether you're seeking a luxurious private escape, an entertainer's dream, or the opportunity to create a premier equestrian estate, this one-of-a-kind property offers an unparalleled lifestyle.
…By Annonceur International


There are certain streets that make you slow down before you ever reach the house. Swan Place is one of them. Tucked within the coveted Village of Nissequogue, the approach winds past estate-like homes beneath a canopy of mature trees, quietly setting the tone for what awaits. Set on two naturally beautiful and private acres, this is a home with presence, but also one that feels remarkably warm once inside. The sense of occasion begins the moment you step inside. A dramatic two-story foyer is anchored by a grand curved staircase, its sweeping wood balustrade gracefully arcing above the entry and continuing into an elevated, bridge like balcony overlooking the marble floor below. Beyond, the home opens to a spectacular two to three story Great Room, where soaring ceilings, architectural detail and walls of natural light create a space that feels impressive yet inviting. It is a beautiful first impression, sophisticated in design, and unmistakably special. It is a grand introduction, but one that still feels wonderfully livable, the kind of entrance that reminds you immediately that this is no ordinary home. The kitchen was designed for the way a home like this is meant to be enjoyed, open, welcoming, and always connected to what is happening around it. An impressive, oversized center island anchors the space, surrounded by recently renovated designer cabinetry and premium appliances, with plenty of room for everything from morning coffee to a house full of guests. Completely open to the soaring great room on one side and the spectacular, glass filled sunroom, the kitchen becomes the natural gathering place of the home. Sunlight pours in from every direction, while expansive views of the property create an effortless flow from cooking to conversation to the outdoors beyond. Privately positioned on the first floor, the primary suite feels like a retreat of its own. Generous yet intimate, it features a fireside sitting room, beautifully designed dressing spaces and a spa inspired marble bath. French doors open to a private deck with the hot tub just steps away, a wonderfully peaceful escape any time of the day. Additional rooms on the main level offer wonderful flexibility easily imagined as guest quarters, an au pair suite, private offices, or whatever life happens to require. The upper levels unfold with a wonderful sense of privacy and possibility, offering four beautifully proportioned guest bedrooms along with two additional lounging spaces, perfect for quiet reading, late night conversation, a media retreat or simply giving family and guests a place of their own. But the best surprise is found one level higher on the rooftop deck, where the treetops open to spectacular views toward the harbor and Long Island Sound. It is the kind of unexpected perch made for morning coffee, an evening glass of wine, or simply watching the sky change at the end of the day. Outside is where this property becomes something incredibly special. The grounds feel more like a private retreat than a backyard. A heated Gunite pool, framed in stone and brought to life by three cascading waterfalls, creates a wonderfully serene, spa like setting. Expansive decking, a hot tub, outdoor kitchen and two acres of mature landscape provide plenty of places to entertain, and just as many places to disappear with a book and enjoy the quiet. Then there are the unexpected spaces. A tucked-away bonus room above the three-car garage feels like a hidden discovery within the home, an ideal private lounge, game room, studio, or escape, complete with its own Juliet balcony. Life in Nissequogue has always been about having room to breathe. Beaches, boating, the harbor, parks, and the villages of the North Shore are all part of everyday life here, while New York City and the Hamptons remain within reach. 9 Swan Place is an address worth seeing. WHEN THE HOUSE, THE SETTING and THE VALUE ALL SAY YES
…By Annonceur International


Welcome to this generously sized 5-bedroom home set on very private .35 acres, offering a private fenced backyard and beautiful paver patio—an ideal setting for outdoor entertaining, relaxing, and enjoying your own space. Inside, the home features a comfortable living room, private den, formal dining room, and an eat-in kitchen with appliances updated in 2023. The spacious primary bedroom includes a full private bath, while four additional bedrooms and another full bath complete the upper level. The finished basement offers valuable additional living and entertaining space, complete with a bar area. Whether you're hosting gatherings, enjoying game nights, or simply looking for extra room, this lower level adds tremendous versatility. Numerous updates offer modern comfort and convenience, including a newer roof, central air conditioning, solar, boiler & burner, and fireplace with Harman pellet stove insert. Outside, the private backyard and paver patio create an inviting extension of the home's living space, perfect for outdoor dining, entertaining, or simply unwinding. With five bedrooms, multiple living areas, a finished basement, private outdoor space, and an extensive list of updates, this home offers the space, flexibility, and comfort today's buyers are looking for.
…By Daniel Gale Sotheby's International Realty


Introducing Goose Creek - an exceptional 7.45 acre waterfront estate offering privacy, timeless architecture, and extraordinary Hamptons living. Set along an impressive 827 feet of waterfront, Goose Creek captures breathtaking views across Georgica Pond to the Atlantic Ocean. A long, private winding driveway leads through beautifully landscaped grounds, creating a sense of arrival and seclusion rarely found in the Hamptons. Lush rolling lawns and mature specimen plantings surround the property, offering a truly serene and park-like setting. A dramatic double-height foyer opens to a formal dining room with fireplace, while the adjacent chef's kitchen and breakfast area flow naturally into the spacious family room. French doors lead directly to a screened porch and expansive covered porch, creating effortless transitions between interior spaces and the surrounding landscape. The first floor also features an elegant library with fireplace, gracious living room, sunroom with a full wet bar, ideal for entertaining, and a private en-suite bedroom suitable for guests or staff. Upstairs, five en-suite bedrooms provide exceptional privacy, including a luxurious primary suite with a generous walk-in closet, spa-like bath with double vanity, soaking tub and shower, separate sitting room with fireplace, and private balcony overlooking the spectacular waterfront landscape. The finished lower level expands the home's lifestyle offerings with an open recreation area, home theater, gym with steam shower, seventh bedroom, and the potential to create an eighth bedroom. Outside, the grounds are designed for both relaxation and entertaining, featuring a detached three-car garage, pool house, and heated Gunite pool overlooking Georgica Pond. Adding to the estate's exceptional appeal is the potential for subdivision, offering the possibility of creating a second waterfront estate with space for an additional residence, pool, pool house, and tennis court. Goose Creek represents a rare opportunity to acquire a significant waterfront property in the Hamptons-combining scale, privacy, architectural pedigree, resort-style amenities, and extraordinary future potential.
…By Annonceur International


Welcome home to this four bedroom two and and half bath expanded ranch style-home in the coveted Highland Estates section of Cutchogue. Set of .92 acres offering effortless indoor-outdoor living. The open concept kitchen offers both Silestone and Butcher block countertops with modern floating shelves and ample cabinetry. The first floor primary suite provides a private retreat with easy access to the primary bath with tub. An inviting indoor-outdoor atrium sun-room creates the perfect space for relaxation and entertaining. The family room has a wood burning fireplace to cozy up to on those cold winter days. Two additional upper level bedrooms and full bath complete the upper level. Step outside to your own backyard oasis featuring a salt-water in-ground pool, outdoor cabana and lush landscaping. Multiple seating areas include a fire-pit, and separate grilling area. The out-door lighting provides a tranquil atmosphere allowing for to entertaining into the evening, all designed to provide a peaceful setting right in the comfort of your home. A rare opportunity to own your own slice of paradise, close to beaches, restaurants and wineries. Priced to sell House is being sold as is. .
…By Daniel Gale Sotheby's International Realty


Welcome to your own private waterfront retreat on nearly 3⁄4 of an acre in Westhampton Beach. Thoughtfully reimagined and extensively improved, this exceptional property offers the perfect blend of luxury, privacy, and effortless coastal living. Featuring 5 bedrooms (or 4 bedrooms plus a nursery/home office), the home includes a newly constructed private guest wing, creating an ideal space for extended family, visitors, or multigenerational living.Nearly every major component of the property has been enhanced, including a comprehensive renovation, a heated saltwater pool, a new sanitary system, professionally engineered shoreline revetment, and the newly added guest wing allowing the next owner to simply move in and enjoy. Inside, light-filled living spaces frame beautiful water views, while outside you’ll discover your own private oasis with expansive entertaining areas, lush landscaping, a heated saltwater pool, and a private dock offering direct access to Moriches Bay. Ideally located just moments from ocean beaches, Westhampton Beach Village, boutique shopping, dining, and world-class golf. With the significant improvements already completed, this is a rare opportunity to own a truly turnkey waterfront property where the next owner can simply unpack and begin enjoying the Hamptons lifestyle from day one. Whether you’re searching for a full-time residence, a weekend retreat, or a legacy waterfront home, this exceptional offering is ready to be enjoyed for years to come.
…By Annonceur International


Beautifully maintained and thoughtfully updated Hi-Ranch located in the highly sought-after Commack School District. Lovingly cared for by its long-time owners, this home showcases timeless, high-quality finishes and exceptional craftsmanship throughout. The spacious layout offers generously sized rooms designed for comfortable everyday living and entertaining. The upper level has hardwood floors throughout. The eat in kitchen is equipped with a classic choice of cabinets, counters and JennAir appliances. The oversized two-car garage provides not only ample parking but also abundant space for a workshop, hobby area, or creative storage solutions. Step outside to enjoy the expansive backyard, perfect for relaxing, dining, or hosting gatherings. Set on a wide, tree-lined interior street, this home offers a peaceful neighborhood setting while remaining conveniently located. Multiple Long Island Rail Road stations are just a short 10-minute drive away, making commuting a breeze.
…By Daniel Gale Sotheby's International Realty


Introducing a breathtaking East Hampton contemporary sanctuary tucked away at 147 Old Northwest Road. A blend of Modernist stature and Post Modern flourish, this 7-bedroom published architectural gem sprawls across 7178 square feet on a lush 7-acre gated estate, providing unmatched seclusion and serenity. Adjacent to a 46-acre forever green reserve, this sophisticated oasis redefines opulent living, offering a glimpse into the future of luxury by updating a classic Hamptons design that will never go out of style. Upon entering, natural light floods the living spaces through oversized windows and skylights, illuminating the manicured landscaping outside. The foyer leads to a living room with soaring ceilings, a dramatic domed skylight, and an oversized fireplace, creating an intimate ambiance for gatherings. The main level also features a spacious kitchen, formal dining room, solarium, cozy media room, and an opulent master suite with a fireplace, sauna, and private outdoor decks. The second floor boasts two en-suite guest bedrooms connected by a 40' long walkway, while the finished lower level offers a well-appointed library/office, separate gym, and a game room plus three additional guest bedrooms, each with their own exterior entrance. Outdoors, a stunning Modernist pool pavilion, 50' X 20' gunite pool, jacuzzi, all-weather tennis court, and luxe outdoor kitchen set the stage for lavish entertainment amongst mature plantings and specimen trees. A two-car garage and storage space complete this bucolic retreat. Room for pickleball. Nestled in seclusion yet minutes from the coveted villages of East Hampton and Sag Harbor, this residence embodies an alluring blend of modernist sophistication and tranquil natural beauty, the ultimate in luxurious contemporary Hamptons living.
…By Annonceur International


This immaculately maintained and beautifully decorated townhouse at The Courtyards is located just a short distance from Southampton Village, its restaurants, shops, and renowned ocean beaches. The first floor features a bright and open living room, dining area, updated kitchen, full bath, and sliders leading to a private patio with space for outdoor dining, lounging, and a hot tub for relaxing and rewinding. Upstairs, the spacious primary suite includes a large bath with shower and Jacuzzi tub plus a walk-in closet, along with two additional spacious bedrooms and a full bath. The fully finished lower level offers an infrared sauna, exercise area, sectional sofa for relaxing and watching TV, and laundry room. The condo includes a one car garage. The Courtyards community features a heated pool, cabana with changing room, and playground.
…By Annonceur International


Transcending the notion of a mere home with an exquisite blend of timeless design and contemporary elegance, this newly constructed Nordic Modern Beach Home by First Dunes stands as a testament to coastal luxury living, offering a lifestyle of serenity and sophistication. Indulge in the breathtaking direct access and views of Moriches Bay from the moment you enter the grand foyer adorned with a bespoke glass-wrapped staircase that ascends like a work of art, setting the tone for the elegance that awaits within. The main level invites seamless indoor-outdoor living, with sweeping bay views serving as the backdrop to the open-concept living and dining areas. A chef's dream kitchen, outfitted with top-of-the-line Gaggenau and Thermador appliances, beckons culinary creativity, while the adjacent living room features a porcelain-wrapped fireplace and expansive sliding doors leading to your private outdoor sanctuary. Relish in the tranquility of the master suite on the second level, complete with vaulted ceilings, a private balcony, and a spa-like ensuite boasting ocean views. Two additional bedrooms on this level offer their own luxurious retreats, each with ensuite bathrooms and privacy. The third level offers two additional bedrooms with ensuite bathrooms and a bonus room, providing ample space for guests and leisurely pursuits. Every facet of this exceptional residence exudes craftsmanship and refinement with an array of coastal details ensuring the highest standards of resilience, durability and safety. The beautifully landscaped grounds lead to a four-car garage and additional storage underneath the home, offering practicality without compromising on aesthetics. Elevate your lifestyle to new heights as you embrace the coastal essence you've always desired. For those with a passion for waterfront living, this property grants deeded ocean access unlocking a world of relaxation and water sports and direct access to Moriches Bay for fishing, clamming, swimming and boating including space for a mooring. In a locale where new construction opportunities are rare to come by, this home stands as a testament to unparalleled craftsmanship and coveted coastal living catering to the discerning buyer. Jessup Bridge, West on Dune Rd to 774 on the Bay
…By Annonceur International


Beautifully updated and thoughtfully designed for versatility, this distinctive Greenlawn property offers a three bedroom main residence and a separate two-bedroom accessory dwelling unit offering exceptional flexibility both inside and out. The main residence features three bedrooms, a full bath, renovated kitchen with quartz countertops and a fresh timeless aesthetic with an open floorplan to the den and dining room. A separate entrance leads to a legal two-bedroom accessory dwelling unit with its own kitchen, den, full bath and washer/dryer. Set on approximately one acre, the property offers landscaped outdoor spaces, waterfall, and ample parking. With a layout that offers both privacy and connection, this unique property provides space, versatility and possibilities rarely found in one home.
…By Daniel Gale Sotheby's International Realty
'%20stroke='%23DDAA3A'%20stroke-width='1.909'%20stroke-linecap='square'%20stroke-linejoin='bevel'/%3e%3c/svg%3e)
Receive by email any new listing that may match your search criteria
Your criteria :
By validating this form, you accept the general conditions of use of Le Figaro Properties.
These agencies offer a selection of luxury properties vente in Suffolk County. Feel free to contact them for personalized assistance.


