The agencies at Huntington
These agencies offer a selection of luxury properties vente at Huntington. Feel free to contact them for personalized assistance.

 English$ USD · m²


A Rare Investment Opportunity in the Historic Village of Bayville, NYNestled in the heart of the Incorporated Village of Bayville, this rare offering presents a once-in-a-lifetime opportunity to own a unique vacation compound just 500 feet from a pristine private beach. Located on Long Island's North Shore, Bayville has long been a beloved seaside destination for travelers near and far. Originally settled in the 1600s and later incorporated in 1919, Bayville evolved into a charming beach community known for its serene coastal views, laid-back lifestyle, and strong sense of community. Today, it remains a hidden gem—offering the perfect blend of nostalgia, natural beauty, and convenience.This exceptionally unique property features four separate homes on one parcel, totaling 7 bedrooms and 4 bathrooms—making it ideal for a large gathering retreat, income-generating rental property, or private compound. Three of the four cottages have been beautifully renovated with modern finishes while preserving their beachy charm. The fourth cottage is partially renovated, offering the next owner the chance to customize it to their taste.With unobstructed, year-round views of the Long Island Sound, the setting is nothing short of spectacular. Enjoy morning visits to the beach, sunset bonfires, and the peaceful sounds of nature—all just minutes from your front door. Whether you're looking for a peaceful getaway or an investment in one of Long Island's most picturesque communities, this property deliversFour separate cottages on one parcel7 bedrooms / 4 bathrooms totalThree fully renovated, one partially renovatedApproximately 500 feet to private beach accessUnmatched, unobstructed views year-roundLocated in the historic and charming Village of BayvilleCreate your own legacy on the North Shore—this Bayville retreat offers charm, flexibility, and the lifestyle dreams are made of.
…By Annonceur International


Waterfront residence in the Inc. Village of Lloyd Harbor. Set on two professionally landscaped acres at the end of a quiet cul-de-sac, 6 Lighthouse Point Road offers a rare opportunity to experience waterfront living in one of Lloyd Harbor’s most beautiful and serene settings. This five-bedroom residence takes full advantage of its waterfront location with bucolic water views. Custom-designed gourmet kitchen with center island, generous prep space and large dining area. Additional living spaces are wonderfully suited for entertaining including a spacious dining room and a family room featuring a dramatic cathedral ceiling and double-sided fireplace which creates a warm and inviting gathering space. The oversized primary suite features large windows that emphasize the abundant light and waterviews. Hardwood floors run throughout both the first and second floor. Outside, beautiful plantings surround an expansive waterfront patio with a gas fireplace—the perfect place to entertain, unwind, watch the boats come and go from the harbor, and take in the views. The peaceful waterfront setting and two acres of professionally landscaped grounds create an exceptional sense of privacy and connection to the water. Residents also enjoy the exceptional lifestyle offered by Lloyd Harbor Village, including Village Camp, tennis, beach and mooring privileges, along with a dedicated Village Police Department. A truly special Lloyd Harbor waterfront property combining space, privacy, natural beauty, and an extraordinary location on the water. Private Road Association (Dues Req'd)
…By Daniel Gale Sotheby's International Realty


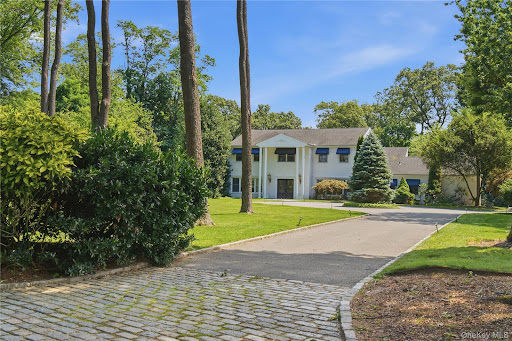
Welcome to this classic colonial residence, situated on 2 professionally landscaped acres located on a private dead-end street.This center hall house offers generous principal rooms . The formal living room with fireplace and hardwood floors provides a comfortable space for gatherings. The formal dining room is ideal for family meals and entertaining guests, and it connects seamlessly to the eat-in kitchen, which features modern Viking appliances, plenty of cabinetry, and ample counter space for all your cooking needs. Additionally, there is a dramatic sun-drenched great room with stone fireplace and another sitting room good for library space. On the second floor, you'll find the primary bedroom suite, complete with a private ensuite bathroom. Additional bedrooms on this level are designed to provide comfortable and functional spaces for family and guests. Conveniently located, this home provides easy access to town, transportation, and well-regarded Cold Spring Harbor schools. Located in the Inc. Village of Lloyd Harbor with Village park, tennis mooring and beach rights . Schedule your private showing today and discover the charm and warmth of this lovely property., Additional information: Interior Features:Marble Bath,Separate Hotwater Heater:Y
…By Daniel Gale Sotheby's International Realty


7 Lighthouse Point, Lloyd Harbor, NY 11743
…By Daniel Gale Sotheby's International Realty


Sunny and bright, this meticulously maintained and beautifully updated 4-bedroom Hi-Ranch offers the perfect blend of comfort, space, and convenience. Ideally situated across from the Long Island Sound, the home includes the opportunity for special membership access to Baymen Beach Club's private beach. The main level features a spacious, open layout designed for easy entertaining, while the lower level boasts a generous family room with direct outdoor access, an additional bedroom, a full bath, a laundry area, and an attached garage—ideal for guests, extended family, or flexible living. Additional highlights include gas heating and cooking, a fully fenced backyard, sprinkler system, front and back, a bonus room, and a prime location close to everything Bayville has to offer, including beaches, boating, marinas, restaurants, and local shops.
…By Daniel Gale Sotheby's International Realty


Spectacular Waterfront Retreat on 2 Verdant Acres This extraordinary 2-acre waterfront retreat is where privacy, elegance, and natural beauty come together in perfect harmony. Designed by Brian Shore, it extends over 360 feet of waterfront and was built to take advantage of the panoramic views of Cold Spring Harbor and the Long Island Sound. This magnificent Post Modern boasts seamless indoor-outdoor living with high ceilings and a spacious open floor plan filled with abundant natural light that streams through expansive windows. The great room has a vaulted ceiling with beams, a fireplace, and wall-to-wall windows framing incredible water views. Adjacent is the dining room and an open kitchen with professional-grade Wolf and Sub-Zero appliances, an ocean-hued backsplash, and nautical-inspired fixtures, forming the perfect coastal backdrop for the stunning vistas. Off the great room, there is a generous composite deck that spans the entire length of the house. The tranquil master suite has equally exquisite views and features 3 walk-in closets and an expansive master bath. On the walk-out lower level, a water-view family room is complemented by a study, two bedrooms, a full bath, a laundry room, and a beach shower. Property highlights include hardwood floors throughout the main floor, central vacuum, sprinklers, 4-Zone air-conditioning, a 3-car garage, and park-like property. Close to dining, shopping, beaches, parks, and LIRR. Whether enjoying sunrise views over the water, relaxing on the beach, or entertaining against a backdrop of spectacular scenery, this remarkable estate presents a rare opportunity to own a truly special waterfront property.
…By Daniel Gale Sotheby's International Realty


Welcome to this exceptional 5-bedroom traditional Center Hall Colonial, beautifully set on two acres overlooking a tranquil pond within the Incorporated Village of Lloyd Harbor. The gracious floor plan features a desirable main-level bedroom and full bath, laundry/mudroom, two fireplaces, warm hardwood floors, and generously proportioned living spaces designed for comfortable everyday living and entertaining. The primary suite features a full bath with radiant heat, walk-in closets, and a private outdoor deck. A fabulous custom-designed four-season room is a standout feature, with walls of glass that bring the beauty of the outdoors in and provide year-round enjoyment of the surrounding landscape. Offering remarkable privacy and natural beauty. Step outside to a spacious deck overlooking mature specimen plantings and the picturesque pond, creating a distinctive backdrop for outdoor living and entertaining. Additional features include a full-house generator, generous two-car garage, and circular driveway. Conveniently located minutes from Cold Spring Harbor and Huntington Villages, Lloyd Harbor Beach, Eagle Dock Beach (fee), parks, Village police services, and the Cold Spring Harbor School District, this distinctive property offers a rare combination of space, privacy, natural beauty, and North Shore living.
…By Daniel Gale Sotheby's International Realty


Nestled in the Incorporated Village of Lloyd Harbor, this 5-bedroom, 3-bath Farm Ranch sits on 2.07 acres of beautiful rolling property adorned with mature plantings and natural beauty. Offering endless potential, this home presents a rare opportunity for builders, investors, or end users looking to renovate and create their dream residence. Features include low taxes, a separate garage/barn, providing ample space for storage, hobbies, or future possibilities. A truly special property in a an incredible location, ready to be reimagined and customized to your vision. Lloyd Harbor Park, beach, mooring & tennis (dues required). Cold Spring Harbor SD #2
…By Daniel Gale Sotheby's International Realty


Perched atop 3 magnificently landscaped acres in the prestigious waterfront enclave of Mill Neck, this extraordinary custom-built estate seamlessly blends timeless architecture, exceptional craftsmanship, and modern luxury. Built in 2014, the residence was thoughtfully designed to capture breathtaking panoramic water views of Oyster Bay Harbor, Cove Neck, Centre Island, and the Long Island Sound from nearly every room. Approached through a private gated entrance, the property is surrounded by lush manicured lawns, specimen trees, vibrant gardens, and an impressive collection of fruit-bearing trees, creating a serene estate like setting. The exterior showcases stunning Mediterranean travertine stone, Marvin storm rated windows with rich mahogany interiors, handcrafted imported Italian doors and hardware, a custom curved “Artistic” mahogany entry door, and a Ludowici terra cotta roof. Constructed on oversized Mat Foundations a superior structural system rarely found in residential construction, the home reflects an exceptional level of quality and engineering. Inside, soaring 25-foot ceilings, Brazilian cherry flooring, custom Wenge oak doors imported from Italy, exquisite Murano glass lighting, and walls of glass create an atmosphere of sophistication and grandeur. A magnificent one-piece custom made curved staircase serves as a striking architectural centerpiece, while every principal room is positioned to maximize the spectacular waterfront vistas. The chef’s kitchen is beautifully appointed with custom mahogany cabinetry, a spacious center island, premium appliances including Bosch, Wolf, BlueStar, Liebherr, and Sub-Zero, and a fully equipped butler’s pantry. Designed for both intimate gatherings and large scale entertaining, the home offers elegant formal and informal living spaces that flow seamlessly onto expansive terraces and wrap-around balconies overlooking the water. The residence features five spacious bedrooms and six bathrooms, including four full baths and two powder rooms. The first-floor primary suite serves as a private sanctuary with water views, a luxurious spa bath, radiant heated floors, and custom California Closets. Each additional bedroom is ensuite and enjoys its own private balcony, creating a unique retreat for family and guests alike. The walk-out lower level is an entertainer’s dream, featuring a custom wet bar with Sub-Zero refrigeration, ice maker, dishwasher, gas fireplace, temperature-controlled 1,200-bottle wine cellar with integrated cigar humidor, private guest suite, second laundry room, library, multiple storage rooms, and direct access to an oversized patio overlooking the serene waterfront setting. This smart home is equipped with Control4 automation, Lutron lighting, Sonos audio throughout all three levels and outdoor spaces, VMS security, intercom system, HEPA air filtration, whole-house dehumidification, nine-zone heating, nine-zone cooling, radiant heated bathroom floors, 400-amp electrical service, natural gas, irrigation supplied by a private well, greenhouse, copper gutters with dry wells, French drains, and a whole-house Cummins generator backup. Rarely does a residence combine such extraordinary construction quality, resort-style amenities, spectacular water views, and unmatched privacy. Located just 45 minutes from Manhattan, this exceptional Gold Coast estate represents a truly rare offering in one of Long Island’s most coveted waterfront communities.
…By Daniel Gale Sotheby's International Realty


Welcome to 1007 West Shore Rd, Mill Neck, an extraordinary waterfront estate where timeless Neo-Classical architecture meets exceptional craftsmanship, with panoramic harbor views from nearly every room. Perched high above the waterfront on Long Island’s prestigious Gold Coast, this residence draws inspiration from the grand estates of ancient Greece and Rome. Defined by its striking symmetry, stately full height columns, elegant proportions, and refined architectural detailing, the home embodies a level of sophistication and permanence rarely found in today’s luxury market. A magnificent double height foyer welcomes you with soaring 12 foot ceilings and an impressive dual curved mahogany staircase, setting the tone for the grandeur that unfolds throughout this remarkable residence. Rich mahogany craftsmanship is showcased in every detail from the custom doors, staircases, intricate moldings, and built-ins to the distinguished executive library, complete with handcrafted millwork, a window seat, and exquisite 24-karat gold gilded details. Designed for both elegant entertaining and comfortable everyday living, the residence offers 8 bedrooms and 5 and a half luxurious custom marble bathrooms. The grand formal living room and oversized formal dining room are framed by breathtaking harbor views, while the dining room is enhanced by custom mahogany built-ins and hand-applied 24 karat gold leaf detailing. The spacious eat-in chef’s kitchen opens to a private deck and front balcony, creating the perfect setting to enjoy morning coffee while overlooking the sparkling waterfront. The inviting family room, executive library, powder room, and thoughtfully designed entertaining spaces complete the main level. The luxurious primary suite serves as a private sanctuary, featuring spectacular panoramic water views, generous walk-in closets including a cedar closet, and a spa-inspired marble bathroom complete with a steam shower, Jacuzzi tub, and refined finishes. The upper level offers 4 bedrooms, including the primary suite, with 3 bedrooms enjoying private en-suite marble bathrooms. An elegant sitting area overlooking the harbor and a secondary spiral staircase provide both beauty and convenience. The fully finished walk out lower level expands the home’s exceptional living space, offering 4 additional bedrooms, a full bathroom, an expansive recreation and living area, and direct access to the patio overlooking the picturesque English gardens and tranquil waterfront beyond. Every full bathroom is beautifully appointed with luxurious marble finishes, Jacuzzi tubs, and steam showers, reflecting the uncompromising attention to detail found throughout the home. Brazilian hardwood flooring, custom Marvin windows, smart thermostats, and a whole house AquaSure water filtration system further enhance both comfort and quality. Outside, the estate continues to impress with beautifully landscaped grounds inspired by traditional English gardens, multiple terraces and outdoor entertaining spaces, an oversized driveway capable of accommodating numerous guests, and an attached 3 car garage. Completed in 1993 and designed by a renowned Manhattan architect, 1007 West Shore Road is more than a home, it’s a legacy estate. Combining timeless Neo-Classical architecture, extraordinary craftsmanship, and one of Mill Neck’s most captivating waterfront settings, this is a rare opportunity to own a residence of enduring elegance, distinction, and unmatched beauty.
…By Daniel Gale Sotheby's International Realty


Welcome to one of the original homes built in Florence Park. It is an unusual community with a Neighborhood Association for its 88 homes. Dues are collected annually and are $30 per household. It covers a beach cleanup, a block party, and a holiday party. The Association has a private bay beach and small boat launching area. The home was built in 1920 and has the charm of the era. Enter through the front covered porch, which is a wonderful place to enjoy quiet summer days and to watch the fire flies light up the night. The Foyer opens into a bright Living Room with wood burning fireplace and century old sliding doors leading to the detailed Dining Room. Directly off the Dining Room is a large screened-in Porch where hours can be spent relaxing. There is a first class eat-in kitchen with marble counter tops and stainless steel appliances with gas cooking. The second floor encompasses the primary Bedroom with walk in closet and Bath, 2 well sized Bedrooms, a full Bath and Laundry. The third floor is spacious and paneled and provides an additional Bedroom and Bath. It is cooled by two window units. The basement is unfinished. The basement door gives access to the outdoor shower, deck and the yard. The basement shelving will remain. There is a second laundry in the basement. The yard provides room for flowers, vegetables and play space. The oversized two car garage with pull down stairs leads to a loft for storage. The garage has had many uses through the years. There is much to enjoy at the house and in the neighborhood. Swimming, kayaking, paddle boarding and sailing from the private neighborhood bay beach only minutes away. The Town of Oyster Bay provides many beaches on the Sound side on the North Shore and the Ocean on the South Shore. The property is convenient to schools, stores, beaches, tennis courts, picketball courts, Long Island Rail Road, restaurants and the library.
…By Daniel Gale Sotheby's International Realty


Worth the wait and ready to move right in , this new construction Colonial is perfectly situated in the Midland area of Cold Spring Harbor. Showcasing timeless architecture, quality craftsmanship, and thoughtfully curated finishes throughout. Offering 4 bedrooms and 3.5 baths, the residence features a beautifully designed floor plan.The custom kitchen is equipped with a premium Thermador appliance package, quartz countertops, Kohler fixtures, and abundant cabinetry, seamlessly connecting to the main living areas for effortless entertainment and everyday living. A first-floor laundry room with washer and dryer add convenience. This exceptional new construction offers 9 foot ceilings on the main floor along with hardwood floors throughout, solid-core doors, custom millwork, built-ins, Andersen 400 Series double-hung windows, and a built-in 65-inch Samsung television in the family room reflect the exceptional attention to detail found throughout the home. The spacious primary en suite offers two custom walk-in closets and a beautifully appointed bath designed for comfort and functionality. There is another en suite bedroom along with 2 additional bedrooms with a full bath. The exterior is equally impressive, featuring pre-dipped cedar siding with Azek trim, real wood garage doors with electric openers, an Owens Corning 30-year architectural roof, and a custom copper-topped cupola with light and weathervane. Professionally landscaped grounds with lush sod, in-ground sprinklers, custom back fencing and attractive outdoor spaces complete the setting. Additional highlights include a three-zone high-efficiency Lennox HVAC system, natural gas heating, cooking, dryer, and fireplace. The full basement is unfinished with an outside entrance. A sizeable 2 car garage, along with guest parking areas. Conveniently located near Cold Spring Harbor Village, Huntington Village, parks, beaches. This exceptional residence offers an outstanding combination of quality construction, refined finishes, and an ideal North Shore location. Eagle Dock Beach ( with fee).
…By Daniel Gale Sotheby's International Realty


Waterview-Inspired Elegance on Mill Neck Creek Perched majestically just a block from the sparkling waters of Mill Neck Creek, this enchanting 1939 classic blends timeless architectural grace with modern warmth. Set on an elevated vantage point that captures sweeping, shimmering water views and gentle breezes, 10 Holden Lane is a rare coastal haven offering an idyllic lifestyle. A long, verdant driveway lined with lush evergreens and mature plantings welcomes you home, setting a private and serene tone. Step up to the inviting spacious porch, the ultimate spot to unwind with your morning coffee while taking in the active, picturesque water views right outside your door. Property Highlights Main Residence: A thoughtfully curated 1939 layout featuring a spacious formal living room and dining room, a sun-drenched sunroom flanked by two fireplaces (one on each side), and rich character throughout. Flexible Accommodation: Includes a convenient first-floor bedroom and full bathroom, three well-proportioned bedrooms on the second level, and an additional bedroom and bath on the lower level. Detached Cottage: Exceptionally spacious, featuring a grand bedroom with high ceilings, a full bath, a full kitchen, and an open-concept living area ,ideal for guests, extended family, or a private home office. Prime Waterfront Proximity: The property extends all the way down to the street just steps from Mill Neck Creek, placing the water practically in your front yard.
…By Daniel Gale Sotheby's International Realty


Welcome to this beautifully maintained 4-bedroom Colonial nestled on nearly half an acre at the end of a coveted Bayville cul-de-sac. Offering the perfect blend of comfort, functionality, and exceptional indoor/outdoor living, this special home is designed for both everyday enjoyment and effortless entertaining. A true backyard retreat awaits with an in-ground pool, pool cabana with full bath, covered patio with wet bar, outdoor shower, hot tub, and breathtaking grounds enhanced by beautiful mature plantings, colorful perennials, and specimen trees that create a private oasis and stunning seasonal beauty throughout the year. Inside, the heart of the home is a chef's kitchen featuring granite countertops, rich cherry cabinetry, a Thermador 6-burner range, Miele dishwasher, warming drawer and a vaulted, sun-drenched breakfast area. Walls of windows and multiple skylights flood the home with natural light, highlighting the beautiful floors throughout. The inviting living room with fireplace flows seamlessly from the kitchen and serves as the perfect gathering place for family and friends. A spacious formal dining room is ideal for hosting holidays and special occasions, while a cozy den provides an additional place to relax and unwind. Upstairs, the home offers four generously sized bedrooms along with two dedicated home offices-perfect for today's flexible lifestyle. Both office spaces feature custom built-ins, including one with stunning stained cherry cabinetry, providing exceptional functionality for remote work, creative pursuits, or study. Thoughtfully designed and impeccably maintained, this residence offers an ideal balance of elegant living spaces and practical amenities. Located in one of Bayville's most desirable neighborhoods, close to beaches, parks, schools, and local conveniences. This is a rare opportunity to own a home that truly has it all-privacy, space, character, and an exceptional setting for making lasting memories. Surrounded by lush landscaping and established gardens, the property offers a tranquil, park-like setting that can be enjoyed in every season. Full house generator. Seller owned solar panels creates substantial savings in energy costs. Lutron Caseta landscape lighting system controlled by smartphone and complete irrigation systems for the cabana & gardens.
…By Daniel Gale Sotheby's International Realty


Perched above Oyster Bay Harbor on 4.04 private acres in the heart of prestigious Mill Neck, resides this exceptional estate. Framed by panoramic views of Oyster Bay Harbor and Centre Island, this beautifully renovated six-bedroom residence showcases timeless design, refined craftsmanship, and curated modern updates throughout. Every space has been thoughtfully designed to celebrate its breathtaking surroundings, where expansive walls of glass blur the line between indoors and out while filling the home with natural light. Rich mahogany custom millwork, white oak inlay flooring, and elegant architectural details create an atmosphere of warmth and sophistication, while beautifully proportioned living and entertaining spaces offer both comfort and effortless elegance. At the heart of the home, the chef's kitchen is as functional as it is beautiful, featuring custom white cabinetry, striking quartzite countertops, elegant brass accents, and picturesque harbor views. A renovated sunroom, spa-inspired primary suite, radiant heat floors, updated baths, an expansive mudroom, and a summer kitchen further elevate the home's exceptional lifestyle, seamlessly extending to Brazilian IPE decks/terraces designed for outdoor entertaining. Thoughtfully modernized for today's discerning buyer, the residence features commercial-grade heating and cooling, eight-zone HVAC, over 100 new windows, a newer roof, an automatic sprinkler system, and three two car garages. Owned solar panels enhance the home's energy efficiency, while a Tesla battery backup provides reliable peace of mind with the ability to power the residence for approximately three days during an outage. Surrounded by the natural beauty of Long Island's Gold Coast and just moments from charming villages, waterfront dining, boutique shopping, beaches, and clubs, this extraordinary estate offers a rare combination of privacy, sophistication, and breathtaking water view vistas.
…By Annonceur International


Welcome to this charming 3-bedroom Cape filled with character set on beautifully landscaped property in the Midland area of Cold Spring Harbor. Thoughtfully updated while preserving its classic appeal, the home features an updated kitchen and bath, warm wood floors, natural gas heat, central air conditioning, and a comfortable floor plan. The primary bedroom offers an en suite bath, along with spacious bedrooms and walk-in closets. A wood-burning fireplace adds warmth and ambiance to the main living space. A distinctive tile roof enhances the home's architectural character, and the beautifully landscaped grounds are complemented by a bluestone patio and pergola - perfect for outdoor dining, entertaining, or quiet relaxation. A wonderful opportunity to enjoy an exceptional home with modern conveniences in a beautiful setting. Eagle Dock Beach with fee, CSH SD#2. Conveniently located to Cold Spring Harbor and Huntington Villages, shopping, and transportation.
…By Daniel Gale Sotheby's International Realty


Dam House is a magnificent 8.66-acre waterfront estate presiding over brilliant sunsets and water views of Beaver Lake. Completed in 1926, the masterfully designed six - bedroom Colonial residence has a refined elegance and timeless charm. It is complemented by expansive bluestone and red-brick patios, a four-bedroom cottage, a one-bedroom pool house, a sparkling swimming pool and a hard surface tennis court. Shade, specimen and flowering trees proliferate the captivating gardens. Manicured shrubs and flowering perennials add to the landscaped beauty. Additional amenities include an irrigation system, an outdoor fireplace, a vegetable garden, a root cellar and two enclosed dog runs with shelter. Full house generator for the main residence and a separate generator services the cottage. Attached two-bay garage and detached four-car garage. This property offers a luxurious lifestyle, in an idyllic waterfront setting.
…By Daniel Gale Sotheby's International Realty


Beach community home near many amenities including boating, fishing, swimming, restaurants and entertainment.
…By Daniel Gale Sotheby's International Realty


Move in ready sunny 3 bedroom , 2 full bath home in the heart of Bayville. The Living room and Dining room are spacious with beautiful hardwood floors and an enclosed porch makes a terrific playroom/office. The kitchen with Kenmore appliances, microwave and gas stove all overlooking the backyard makes a great enjoyable space to work in. Many updates including windows, new roof with new leaders and gutters, (2023), new cesspool (2021), kitchen updated in (2014) and has electric heated tile floors. Freshly painted in (2024), New 200 amp electrical service installed (from the pole) in 2024. All bedrooms are on the second floor and have hardwood floors and 2 windows making each room cheery and bright. There is one full bath on the second floor and one full bath on the main. A side door off the kitchen provides easy access to parking. Convenient to shops, dining, and the LIRR. The backyard is private, and fenced with a large paved patio making this a perfect entertaining space. Not in the Flood Zone. Beach and mooring rights available.
…By Daniel Gale Sotheby's International Realty


La Réserve - A Legendary Gold Coast Estate of Rare Provenance Perched atop one of the North Shore's most commanding elevations, at the end of a mile-long private drive overlooking the iconic Cleft Road Causeway, La Réserve stands among the most significant surviving estates of Long Island's storied Gold Coast. Originally commissioned in 1922 by Arthur Vining Davis - financier, industrialist, chairman of the Aluminum Company of America, and once ranked among the wealthiest men in the United States - this extraordinary residence embodies a level of craftsmanship, scale, and historical significance that is virtually impossible to replicate today. Designed by renowned architect Guy Lowell in the Italian Renaissance style, the estate was originally conceived as a grand country retreat for one of America's most influential business titans. The interiors were executed by the celebrated design firm Wm. H. Baumgarten & Co., while the grounds were masterfully designed by legendary landscape architects Ellen Biddle Shipman and Ferruccio Vitale. Their collective vision created a rare synthesis of architecture and landscape that remains remarkably intact and continues to shape the character of the estate today. The property boasts multiple auxiliary structures that provide exceptional flexibility for guests, staff, and extended family. A substantial four-bedroom guest residence offers luxurious accommodations complete with expansive entertaining rooms, a gourmet kitchen, and private wellness amenities. Above the home's five-car garage is a newly redesigned apartment, featuring a seamless open-concept living space with a large great room, two bedrooms, and two full bathrooms. Set amidst nearly 18 acres of meticulously maintained grounds, the cream-colored stucco main residence is crowned by a classic red terracotta tile roof, its elegant proportions recalling the great villas of Northern Italy. Broad rear verandas overlook rolling lawns that descend gracefully toward seasonal water views of Mill Neck Creek and Beaver Lake, creating a serene backdrop of natural beauty and privacy. Encompassing more than 10,000 square feet and comprehensively reimagined approximately 20 years ago, this exceptional residence unfolds across multiple levels of impeccably detailed living space. Rich millwork, marble flooring, intricate hardwood floors, hand-forged iron window details, marble fireplace mantels, Juliet balconies and numerous sets of French doors speak to the extraordinary level of craftsmanship throughout. The first floor features a grand formal living room, a distinguished library/study, and an elegant bar salon designed for refined entertaining. A more recent renovation introduced a spectacular chef's kitchen centered around two massive marble-clad islands and outfitted with a suite of premium Wolf and Sub-Zero appliances, two oversized farmhouse sinks, and limestone tile flooring. The space flows seamlessly into a sunlit breakfast area and adjoining den. The main residence offers seven bedrooms, including private staff quarters, with most bedrooms featuring generous closets, wood-burning fireplaces, and en-suite baths. Beneath the residence lies one of the estate's most remarkable features: a two-level walkout lower level originally created for the enjoyment of one of America's great industrial magnates. The first level includes a richly appointed mahogany bar, kitchenette, game room, screening room, spa facilities, barber shop, gym, map room, vault room and support spaces. Descending further reveals an astonishing private casino complete with its own discreet escape tunnel - a rare and captivating reminder of the estate's glamorous past. The grounds are equally compelling. A gated entrance, extensive stone walls, formal gardens, fountains, comprehensive security systems, and whole-house generators ensure effortless modern living.
…By Daniel Gale Sotheby's International Realty

Bay Hills Beach Lot.Parcel is Not Buildable.Additional Information.Ownership Provides Access To Bay Hills Beach Association.Amenities Include Private Beach,Tennis ,Pickleball, Children’s Summer Camp,Mooring Rights,Kayak and Paddle Board Storage,Lockers,Full Time Lifeguards and Vibrant Social Calendar. Subject to Association Rules,Fees and Dues Required.
…By Daniel Gale Sotheby's International Realty


5 Willow Street, Bayville, NY 11709
…By Daniel Gale Sotheby's International Realty


Wake up to breathtaking waterfront views and end each day with spectacular sunsets over Hobart Beach and Lloyd Neck. Nestled in the peaceful waterfront community of Eaton's Neck, this Colonial-style home, built in 2005, offers the perfect blend of comfort, relaxation, and coastal living.Designed to take full advantage of its incredible setting, the home features soaring ceilings and bright, open living spaces filled with natural light. The eat-in kitchen overlooks the water, making every meal feel like you're on vacation. An inviting den provides plenty of room for entertaining or relaxing with family and friends, while the formal dining room and comfortable living room offer additional spaces to gather and unwind.The home offers four spacious bedrooms, including a private primary suite, and a total of 2.5 bathrooms. A one-car garage and a thoughtfully designed floor plan provide comfort and functionality for both year-round living and weekend escapes.Step outside to an oversized, recently updated deck, the perfect place to soak up the sun, entertain guests, or simply unwind while taking in the water views. Golf enthusiasts will appreciate the private putting green, while the low-maintenance turf yard provides plenty of space to relax and play without the upkeep. Newly renovated steps lead directly to the beach, where the shoreline becomes an extension of your backyard.Whether you're enjoying your morning coffee overlooking the water, spending the day on the beach, or watching the sky transform into a canvas of unforgettable sunsets, this home captures the essence of North Shore waterfront living. Peaceful, inviting, and surrounded by natural beauty, this Eaton's Neck retreat offers a lifestyle where every day feels like a vacation.
…By Annonceur International


Welcome to an exceptional new construction residence overlooking the serene waters of Mill Neck Creek. This beautifully appointed Colonial blends timeless architectural details with sophisticated modern finishes, creating an elegant yet inviting home. A dramatic entrance foyer with a soaring 20-foot ceiling sets the tone upon arrival. Throughout the residence, 9-foot ceilings and rich oak hardwood floors add warmth and scale. The gracious living room features custom electric window shades, while the elegant dining room is enhanced by a striking custom chandelier. The chef’s kitchen is designed for both entertaining and everyday living, featuring quartz countertops, custom cabinetry and fixtures, a marble backsplash, stainless steel appliances, and a farmhouse sink. A generous center island is illuminated by two stylish pendant lights. Sliding glass doors open directly to the patio, creating an effortless transition to outdoor dining and entertaining. Adjacent to the kitchen, the inviting den provides a cozy retreat with a fireplace and an abundance of natural sunlight. Thoughtfully designed with comfort, style, and entertaining in mind, this exceptional residence offers a sophisticated Gold Coast lifestyle. Not located in a flood zone. Locust Valley School District. Ideally situated in close proximity to beaches, shopping, dining, and transportation.
…By Daniel Gale Sotheby's International Realty


A rare opportunity to own brand-new direct waterfront construction with private beach access and sweeping views of the Long Island Sound in the heart of Bayville. Perched atop a bluff overlooking the water, this exceptional residence offers the perfect blend of coastal living and modern luxury. Featuring 4 bedrooms and 3.5 bathrooms, the home is thoughtfully designed with an open-concept layout and abundant natural light throughout. The expansive family room is anchored by a gas fireplace and opens through sliding glass doors to the backyard, where breathtaking water views create a stunning backdrop for everyday living and entertaining. The beautifully appointed eat-in kitchen flows seamlessly into the main living spaces, while the private bedroom suites offer their own tranquil retreats. Private balconies off the bedrooms capture panoramic, crystal-clear views of the Long Island Sound, stretching to the Connecticut shoreline and all the way to the New York City skyline. From spectacular sunrises over the water to the twinkling lights of the city in the distance, the views are nothing short of extraordinary. Additional highlights include a 2-car garage, a full basement with high ceilings offering endless possibilities, and direct access to a private beach just steps away. Set within the highly regarded Locust Valley School District, this is a truly unique opportunity to own brand-new waterfront construction and experience coastal living at its finest.
…By Annonceur International
'%20stroke='%23DDAA3A'%20stroke-width='1.909'%20stroke-linecap='square'%20stroke-linejoin='bevel'/%3e%3c/svg%3e)
Receive by email any new listing that may match your search criteria
Your criteria :
By validating this form, you accept the general conditions of use of Le Figaro Properties.
These agencies offer a selection of luxury properties vente at Huntington. Feel free to contact them for personalized assistance.
