The agencies at Southampton
These agencies offer a selection of luxury properties vente at Southampton. Feel free to contact them for personalized assistance.

 English$ USD · m²


Set across nearly nine acres with a quarter mile of pristine waterfront, this extraordinary compound unites three contiguous estates, 54, 24, and 20 Jule Pond Drive, into one commanding sanctuary. Fordune Estates is the prestigious enclave in Southampton, originally created as the 250-acre oceanfront retreat of Henry Ford II, grandson of the Ford Motor Company founder. Today, Fordune spans approximately 42 acres and is home to an array of distinguished residences. Sweeping views stretch from Channel Pond to the Atlantic Ocean, creating a horizon line that's as open as it is dramatic, with direct beach access just to the west enhancing the experience. Expansive lawns, sculpted gardens, and natural shoreline define the setting, blending seamlessly to create an environment both powerful and serene. Together, the properties offer more than 15,000 square feet of refined living space across multiple residences, each complemented by pools and pool houses. An all-weather tennis court is located on 24 Jule Pond Drive. Flexible acquisition options include the full compound, the combined 24 and 20 offering, or 54 Jule Pond Drive individually as a singular waterfront residence. The 2.68-acre parcel at 20 Jule Pond Drive allows for a guest pavilion, wellness retreat, or private studio tailored to the next owner's vision. With close proximity to Southampton Village's Main Street-its shopping, dining, and cultural destinations-and minutes from premier golf courses, the setting delivers a coveted blend of privacy and effortless access.
…By Annonceur International


Consisting of two single and separate properties with a combined acreage close to 5 acres, offering beauty, privacy, and grand entertaining possibilities. This symmetrically laid out elegant compound abutting a 200+/- acre land preserve consists of an expansive 10,000 SF+/- main residence, 7 bedrooms, 5 full and 1 half bathrooms, a Givenchy-inspired guest house, a special 5 car carriage-style garage with basement, room for tennis and sensational farm and golf course views. The property is conveniently located between all major hamlets such as Bridgehampton, Sag Harbor, East Hampton, and Southampton with easy access to the most beautiful ocean beaches. In close proximity to prestigious golf courses such as Atlantic (1 mile), The Bridge (3 miles), Shinnecock Hills, and The National. The main house offers soaring ceilings of 13' to 30' in height. The home's elegant interior contains graceful common parlors surrounded by oversized, handmade mahogany windows and antique French doors, flooding the rooms with natural light and impressive views of the courtyard. Custom millwork is present throughout the home, alongside exquisite 200-year-old honed marble tile, limestone, and French oak wood flooring as well as 4 wood-burning fireplaces with antique marble and limestone surrounds. An old school, state-of-the-art chef's kitchen comes fully equipped with two SubZero refrigerators, 3 dishwashers from Bosch/Fisher and Paykel, built-in ice machine, wine cooler, and Bluestar 8-burner commercial stove, as well as butler's pantry, wet bar and dog bath. The upper-level landing gives way to a spacious primary suite, graced by unobstructed afternoon light, a sitting room with fireplace, and luxurious, very spacious primary bathroom with special feature marble soaking tub. On the same level, you will find 3 additional, gracious guest bedrooms. The property offers cherry, apple, and hibiscus trees surrounding a recently renovated 20' x 40' heated gunite pool with blue stone edging. Enjoy mature landscaping and meticulous gardens with boxwoods, hydrangeas, and ornamental trees dotting the ample lawn space. Two blue stone covered patios with unrivaled views of the expansive terrain make up the exquisite outdoor living and dining space. This and much more, offered co-exclusively at $16,500,000.
…By Sotheby's International Realty - Bridgehampton Brokerage


Set on some of the highest ground in Southampton Town, with big-water views of the Shinnecock Bay, Great Peconic bay, and the ocean beyond, this property awaits its next chapter. The site presents opportunities including renovation of the current structure, the development of a substantial estate, or a 3-4 lot subdivision, with a zoning analysis already in place. Come and see for yourself, take in the peaceful surroundings, and imagine the future that you could create.
…By Sotheby's International Realty - Southampton Brokerage


Located in a serene neighborhood at the end of a quiet cul-de-sac, this 3000+/- sq. ft. residence offers the perfect blend of privacy, comfort, and opportunity. Set on 1.3 beautifully landscaped acres, the property features mature trees, manicured lawns, and vibrant garden beds that frame a luxurious 50' x 20' heated gunite pool and spa, surrounded by classic flagstone. The home's first floor provides multiple common living areas, with a formal dining room, living room, large den, and open-concept kitchen that flows seamlessly into the inviting family room with a fireplace, along with a laundry room and full bath. Situated upstairs are a large primary ensuite bedroom, a hallway full bath, and three spacious bedrooms. The covered front porch offers a quiet spot to relax. The expansive rear porch, with a fixed awning running the length of the house, provides the perfect shady spot to gaze at the grounds and gorgeous pool, or dine and entertain. Whether you choose to renovate, expand or build anew, this exceptional property presents a rare opportunity to create your dream Hamptons retreat. The Water Mill location offers a tranquil lifestyle with the convenience of nearby farm stands accessible by bike, and ocean beaches just to the south. The communities of Southampton Village, Bridgehampton and Sag Harbor - with its marinas and bay beaches - are all within easy reach. A true sanctuary with endless potential.
…By Sotheby's International Realty - Bridgehampton Brokerage


Situated on a cul-de-sac, 12 Bob White Drive offers a rare blend of privacy, timeless design, and proximity to everything that makes the Hamptons lifestyle so desirable. As you approach, you'll pass wide open fields and estate homes with panoramic views of the countryside -- setting the tone for this tranquil Water Mill retreat. Sited on a landscaped acre, the classic shingled traditional home was recently renovated and expanded for a modern lifestyle. The interiors are filled with natural light, with hardwood floors throughout and a gracious floor plan that balances open-concept living with relaxed spaces. The renovated chef's kitchen is equipped with premium Wolf/Sub-Zero appliances and flows easily into the great room with windows on three sides. The formal dining area connects to an expansive rear deck that is perfect for indoor/outdoor entertaining. Outside, mature landscaping frames a heated pool, a charming gazebo, and a sun deck that looks over the backyard. Whether entertaining or enjoying a quiet weekend, the setting exudes Hamptons charm. A formal den area with gas fireplace and vaulted ceilings compliments the open concept with a more intimate space. Rounding out the 1st floor is a powder room, laundry closet and one of the two primary suites. Upstairs are three additional bedrooms including the 2nd primary suite. The finished lower-level includes additional guest rooms, with potential for up to 6 total bedrooms if one desired. Ample rec space and sliding glass doors connect the lower-level to the pool area creating great indoor/outdoor flow. Located just minutes from the villages of Bridgehampton, Sag Harbor, and Southampton, and a short drive to ocean and bay beaches, this property is ideally situated for year-round or seasonal living.
…By Sotheby's International Realty - Bridgehampton Brokerage


An elegant Water Mill retreat where luxury meets effortless Hamptons living. From the sweeping driveway to the warm and inviting foyer, this 5-bedroom home instantly sets the stage for refined living in the heart of Water Mill. The first floor includes an en-suite guest bedroom, formal living and dining rooms, and a soaring two-story great room. Here, exposed 100-year-old beams and a dramatic stone fireplace rising to the 28-foot ceiling showcase craftsmanship and custom details rarely found in today's spec homes, while the chef's kitchen provides a warm center for gatherings. Upstairs, four additional bedrooms include a primary suite with private bath and luxurious finishes, complemented by a convenient laundry and private office. Outside, a wraparound covered porch and the beautifully landscaped grounds surround an in-ground heated pool, creating your own private summer oasis. The property also offers a fully outfitted garage, designed with the same level of care as the home itself. Epoxy flooring, a dedicated gym area, and a professional lift for additional sports car storage make this space both highly functional and an extension of the home's luxury lifestyle. Further enhancing its value, the residence sits within the R-40 zoning designation with a rare 100% clearing allowance in the Aquifer Overlay District - a significant advantage that provides flexibility and opportunity for future development or expansion. This Water Mill estate combines timeless refinement with modern amenities and unique advantages, presenting the ideal opportunity for those seeking both luxury and long-term value in one of the Hamptons' most desirable locations.
…By Sotheby's International Realty - Southampton Brokerage


Located in one of the most exclusive waterfront enclaves in the Hampton's, this modern home sits on 1.7 bay front acres and hosts incredible bay and ocean views! Across the street to the ocean, the location and sunset views don't get any better! Includes great detailing, all amenities, and clean modern spaces, pool, and dock! The ultimate modern beach house.
…By Annonceur International


Nestled in an exclusive beachside enclave with private access through a serene park setting, this architect-designed mid-century Modern home is a true work of art. With private community beach access, this 4-bedroom, 3-bath spacious home offers 3,286 sq ft. of living space. Created by a renowned architect as his personal sanctuary, the home draws on the timeless philosophy of Frank Lloyd Wright—seamlessly blending nature, form and function.
…By Daniel Gale Sotheby's International Realty


In a class by itself, New to Market, exquisite Malibu Style Modern Contemporary perfectly suited on a meticulously well-kept shy 2-acre parcel with Pool and Tennis offering the Ultimate in Hamptons Resort Style Summer living. Magnificently positioned and perched high above is where you'll find this exceptional Hamptons 4 level Modern bathing in full privacy and greenery with its commanding views of the full-sized North/South Tennis and its oversized 50x18 heated Saltwater Gunite Pool. Here summer never ends with its pool and jacuzzi wrapped in white marble and sprawling green lawns which take center stage all summer long. Boasting 6725 ft of luxurious open and modern resort style living spaces on 4 levels which feature soaring ceiling heights, an abundance of natural light and its expansive sliding glass doors which magically blend the indoor and outdoor spaces effortlessly creating the ultimate Hamptons entertaining space. Guests of all ages will enjoy the well-appointed 4 Guest ensuite beds found on 2 private levels plus the additional private Owners Suite which occupies the entire 3rd floor, complete with Resort Style Spa bath and breathtaking views. For the discerning Chef, a fully outfitted Chefs Kitchen with its professional high-end stainless-steel appliances and large center island sit ready and waiting to deliver the ultimate dining experience while enjoying marvelous Tennis and Poolside views. A whole range of amenities are available on level 1that enliven this unequaled Hamptons Summer Getaway, and include a Cinema room, Fitness center, and sprawling lounge and well-furnished wet bar. While serenity enwraps this captivating Hamptons retreat, it lies in superbly convenient proximity to world renowned Sag Harbor, Bridgehampton and Southampton shopping districts and its beloved Ocean Beaches.
…By Annonceur International


Tucked along a quiet, pretty street just moments from the water, this beautifully updated 3-bedroom, 2-bath home (with unfinished basement) delivers something rare: the ease of move-in-ready living paired with the relaxed rhythm of Hamptons life. Set on lovely, open property with room to breathe, it's a home where every detail has already been thoughtfully handled - all you have to do is arrive. The current owners have poured care into every corner. A reimagined kitchen with new appliances anchors the space, while two fully renovated baths and refinished floors bring warmth and polish throughout. Fresh paint, new crown molding, baseboards, and window trim lend the interior a crisp, finished elegance, and outside, a new front door, new siding, and a new fence offer lasting curb appeal. The result is a turnkey retreat that simply feels good to come home to: stylish, low-maintenance, and ready to enjoy from your very first day. Whether you're dreaming of a year-round residence or the perfect East End escape, this is a special chance to own a freshly reimagined home in one of the Hamptons' most coveted settings - close to the beaches, marinas, restaurants, and everything the South Fork has to offer. This isn't just a house. It's the one you've been waiting for.
…By Sotheby's International Realty - Bridgehampton Brokerage


The Most Architecturally Remarkable Residence in Water Mill. 6+ Acres, 950 SF Infinity Pool, Movie Theater, and more. Available for the First Time Ever. Lively and luxurious, this stunning 6-bedroom, 8.5-bathroom masterpiece spans nearly 12,000 square feet. Conceptual work was done by AD recognized designer Greg Jordan, while renowned interior designer Sasha Bikoff reimagined many of the home's individual rooms and spaces. This exceptional property sits at the end of a long, wooded path with a remote-controlled entry gate for added privacy. A grand two-story house comes into view, featuring sand-blasted Cypress siding, simulated slate shingles, and an enchanting turret surrounded by lush landscaping and foliage. The grounds feature a quartzite stone patio, verdant lawn space, and a stunning infinity pool with serene countryside views. There is more than enough room for a tennis court, and the detached garage has an alarm system and can accommodate up to 5 cars. Interiors of the home are spacious, colorful, and bright. English brown oak floors complement custom built-ins, exposed beams, crown molding, and bay windows. The HVAC system includes environmentally friendly coolant, 13 remote-controlled temperature zones, 240 gallons of indirect hot water heaters, and 4 hot water boilers that produce 1 million BTUs of heat. Power comes from 10 sub-panels with 800 Amps supply, and all areas are wired with Fiber and Cat-5/6 cabling. The home has four staircases in total-two leading to the upper-level wings and two leading to the lower-level wings. On the FIRST LEVEL, residents are greeted by a grand foyer and spiral staircase with a gleaming chandelier and soaring 32-foot ceilings. Beyond the foyer is a sun-splashed great room with 30-foot ceilings, multiple access points to the outside areas, and a double-sided wood-burning fireplace with a floor-to-ceiling stone surround that connects to a tranquil library. The formal dining room has a fireplace and swinging doors leading to a windowed butler's pantry perfect for prep work and storage. The kitchen has its own fireplace, two sinks, and high-end stainless steel appliances. There is also a quiet bedroom wing with a windowed kitchenette and a pair of en-suite bedrooms with access to a private deck. The SECOND LEVEL has three bedrooms with en-suite bathrooms, walk-in closets, and private outdoor balconies. The primary suite occupies its own wing and has his-and-hers offices and closets and a private balcony with views stretching to the ocean on a clear day. There is also a windowed kitchenette perfect for enjoying morning or evening beverages and snacks. On the LOWER LEVEL, a central hall connects two separate wings. An en-suite bedroom, laundry room, mudroom, full bathroom, and private gym occupy one wing, while the other features a dazzling theater-style media room, game room, and cinema with playful design features, a full bathroom, and access to the outdoors. Whimsical pendant lighting adorns a marble wet bar with a fridge, ice maker, and sink. A pool table anchors the space, and vivid seating and carpeting create a truly unique space. The cinema was optimized for sound by an acoustic designer.
…By Annonceur International


Perfectly situated on a spacious 1+/- acre lot, the residence at 11 Stuart Court in Hampton Bays exemplifies the ultimate elegant country getaway conveniently located to both Westhampton Beach and Southampton Villages. Offering 5 bedrooms, which includes a beautiful primary en-suite bedroom, 3 baths, formal dining room, formal living room, and a Chef's eat-in kitchen with high end appliances and inlaid cabinets with undercounter lighting, this beautiful home has many updates and upgrades throughout. With an inground gunite saltwater pool and large front and rear decks, 11 Stuart Court is the perfect home for indoor/outdoor living, full-time or part-time, and is more than move-in ready! Montauk Hwy to Old Riverhead Road to Stuart, 11 on the left
…By Annonceur International


Discover this elegant Water Mill summer retreat, perfectly situated in the heart of the Hamptons. Surrounded by meticulously landscaped grounds, the residence offers sunlit interiors, refined yet comfortable living spaces, and a thoughtfully designed layout that seamlessly accommodates both everyday living and entertaining. Outdoors, a private pool is framed by lush greenery, creating a tranquil escape ideal for summer relaxation and gatherings. The home's effortless indoor-outdoor flow enhances the experience, whether hosting guests or enjoying quiet moments. Just minutes from pristine beaches, charming village shops, and acclaimed dining, this property offers the quintessential Hamptons lifestyle in a private, stylish setting.
…By Annonceur International


Stylish and Secluded Water Mill SanctuarynDiscover this elegant Water Mill summer retreat, perfectly situated in the heart of the Hamptons. Surrounded by meticulously landscaped grounds, the residence offers sunlit interiors, refined yet comfortable living spaces, and a thoughtfully designed layout that seamlessly accommodates both everyday living and entertaining. Outdoors, a private pool is framed by lush greenery, creating a tranquil escape ideal for summer relaxation and gatherings. The home's effortless indoor-outdoor flow enhances the experience, whether hosting guests or enjoying quiet moments. Just minutes from pristine beaches, charming village shops, and acclaimed dining, this property offers the quintessential Hamptons lifestyle in a private, stylish setting.
…By Annonceur International


Discover this elegant Water Mill summer retreat, perfectly situated in the heart of the Hamptons. Surrounded by meticulously landscaped grounds, the residence offers sunlit interiors, refined yet comfortable living spaces, and a thoughtfully designed layout that seamlessly accommodates both everyday living and entertaining.nnOutdoors, a private pool is framed by lush greenery, creating a tranquil escape ideal for summer relaxation and gatherings. The homes effortless indoor-outdoor flow enhances the experience, whether hosting guests or enjoying quiet moments.nnJust minutes from pristine beaches, charming village shops, and acclaimed dining, this property offers the quintessential Hamptons lifestyle in a private, stylish setting.
…By Annonceur International


Set beyond a private gate, this stunning estate offers expansive acreage and breathtaking farm field vistas, creating a rare retreat in the heart of Water Mill. Thoughtfully designed for both gracious entertaining and quiet relaxation, this six-bedroom, six-bathroom home is filled with natural light and beautifully appointed spaces. A grand double-height foyer welcomes you into an open and airy layout, where the great room with soaring ceiling and a fireplace flows seamlessly into the gourmet kitchen. Outfitted with top-tier Wolf and Sub-Zero appliances, a spacious center island with a second sink, quartz countertops, and a dedicated coffee station, this kitchen is both stylish and functional. A chic entertainer's bar, complete with a sink, dishwasher, refrigerator, ice maker, and wine cooler, enhances the home's effortless flow. The first floor features a private wing with the expansive primary suite, offering a spa-like bath with an air tub, radiant heated floors, and a loft space perfect for an office or library. Three additional first-floor bedroom optons provide comfortable accommodations for guests. Upstairs, two more ensuite bedrooms open to multiple decks overlooking the scenic farmland. The fully finished lower level offers endless possibilities, including an entertainment/TV area, gym, cedar wine storage, full bath, and private guest quarters. An oversized heated garage accommodates three vehicles, and a whole-home generator ensures uninterrupted comfort. Outside, discover a true Hamptons oasis, where a heated swimming pool with a brick patio is surrounded by lush English-style gardens and striking art sculptures. The outdoor kitchen is a chef's dream, featuring a brick pizza oven imported from Italy, a bar with hot/cold running water, two refrigerators, a smoker grill, and a two-burner stove with granite countertops. A water feature seating area and a two-season firepit with seating for 10+ complete the multiple outdoor entertaining spaces. Surrounded by horse pastures and scenic farm fields, this exceptional retreat blends luxury, privacy, and natural beauty, offering the ultimate Hamptons lifestyle.
…By Sotheby's International Realty - Bridgehampton Brokerage


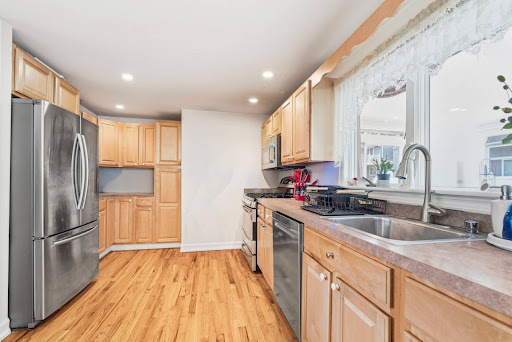
deal Hamptons Summer Getaway - A Perfect Blend of Comfort, Style & Entertaining. Welcome to this exceptional 4 bedroom, 3-bath Hampton summer retreat, offering the perfect setting for effortless seasonal living. Designed for both relaxation and entertaining, this meticulously maintained residence features a heated pool surrounded by a spacious stone paver patio an ideal backdrop for long summer days and memorable evenings outdoors. Step inside to discover a bright and inviting open floor plan filled with natural light, beautiful hardwood floors, and a seamless flow throughout the home. The chef's kitchen features stainless steel appliances and thoughtful finishes, creating the perfect space for everyday living and entertaining. Enjoy the elegance of the four-season sunroom, custom designed baths with spa tubs, and a fully finished lower level providing additional living space and flexibility. Set on beautifully landscaped grounds, the property features a spacious circular driveway surrounded by vibrant gardens that create a private and welcoming atmosphere. Every detail has been carefully maintained, offering a true turnkey Hamptons experience. Ideally located just minutes from the world-renowned Hamptons Ocean and Bay Beaches , and nearby premier Marinas.
…By Annonceur International


There are homes that look beautiful in photos, and then there are homes that make you understand the scale, privacy, and presence only after you pull through the gates. This is one of those homes. The location makes it even better. You are about 10 minutes to Ponquogue Beach on Dune Road, about 17 minutes to Cooper’s Beach in Southampton, and still close enough to get to Cowfish for brunch on the water. It gives you privacy, scale, and a true Hamptons lifestyle without feeling like the whole world is watching from the hedges.As you arrive at the end of the cul-de-sac, the setting immediately feels private and established. The double entrance gates are framed by lush landscaping on both sides, and the keypad entry makes it easy for guests to arrive without any fuss. The curving driveway sets the tone beautifully, with mature plantings along the adjoining properties creating year-round privacy. It feels completely discreet, with just the right framed views of the gardens to complement the stately brick exterior and copper details of the home.Inside, what stood out to me right away was the size of the rooms. The photos are beautiful, but the home feels even larger in person. The entry foyer is impressive, and the formal receiving room has a rich wood inlay detail and a fireplace that anchors the space perfectly. It feels elegant.The family room is exactly where everyone will naturally gather. This room has a large sectional, built-in bookcases, and a custom TV cabinet that brings in the warmth of real woodwork we aren't seeing anymore. It feels comfortable, substantial, and made for us.The kitchen and dining areas are just as generous. You could easily host 10 to 12 people without trying too hard. The views out to the bluestone patio make the space feel connected to the outdoors, and the built-in Sub-Zero side-by-side refrigerator and freezer are ready for our weekend dinners, holidays, and time by the pool. The island and breakfast bar keep everyone in the kitchen, but with enough space so no one is in your way while you are actually trying to cook.Just off the kitchen and garage is a beautifully finished home office with custom woodwork and textured wall panels. Across the hall is a guest or nanny bedroom with a full bathroom, giving us a practical layout for extended stays, staff, or anyone who needs a private first-floor space.Upstairs, the scale continues. There is a second office with wood bookcases, natural lighting from the exterior access to a Juliet balcony overlooking the front entry. Each bedroom has its own en-suite full bath, which makes the choices easier. The primary suite is especially impressive, with mine and your closets and enough room for an Alaskan king bed, yes, the 9-foot by 9-foot kind. That tells you everything you need to know about the size of the room.The walk-up third level adds built-in storage, which is one of those details you appreciate more and more as life accumulates. The lower level is fully finished with a gym, media room, bathroom, and second laundry area, giving everyone plenty of space to spread out.The backyard is where the property really becomes something special. It is completely private, with a bluestone dining patio, a fenced lounge deck by the pool, and a waterfall feature that gives the whole space that quiet resort feeling. There is also the option to purchase the separate rear lot, which the current owners have used to preserve the curated garden aesthetic.That second lot opens up a very interesting possibility. It could remain as part of the private oasis, or it could offer the opportunity to create a connected compound with a separate home and its own entrance from Fordham Road. Translation: everyone can be close, but not necessarily under the same roof all weekend. We meet at the pool. That is the civilized plan.
…By Annonceur International


Rarely Available! Unique opportunity awaits on the recognized Gold Coast of The Hamptons. Unrivaled, unparalleled potential to personalize this 1.84 acre privately set property and gracious Estate-like custom built residence. Make your dream of personalized privacy and property a reality at this sought after location. Just West of the Shinnecock canal nestled between Southhampton and Westhampton Beach perched high atop a hill at the end of a cul-de-sac on prestigious Channing Cross in Hampton Bays embodying the very essence of a Hamptons Lifestyle. Upon entering, you are immediately welcomed by soaring 12-foot ceilings and expansive views of the serene yard. Designed with today’s most sought-after open-concept layout, the main living space offers both elegance and comfort, featuring a living room with a wood-burning fireplace which is perfect for entertaining, a formal dining area, and a custom granite kitchen complete with a center island and eat-in breakfast area—all thoughtfully positioned to maximize natural light and picturesque views through oversized windows. The first-floor primary suite provides a private retreat, featuring dual walk-in closets and a spacious spa-like bath. This level also includes a private home office and an additional full bathroom, laundry room and a 2.5 car garage offering both convenience and flexibility for modern living. Upstairs, two generously sized bedrooms share a well-appointed full bath, while two oversized walk-in attics provide spacious storage and exciting potential for future expansion without changing the footprint. This exceptional home is further enhanced by numerous modern upgrades, including a newer heating system, central air conditioning, and energy-efficient solar panels, offering year-round comfort and efficiency. A full basement adds tremendous value, presenting endless possibilities for additional living space, recreation, wellness, or customized amenities to suit your lifestyle. Outdoor living is equally impressive, with a beautiful porch overlooking the expansive grounds and offering endless possibilities for entertaining, relaxation, creating your own private outdoor oasis. Just moments from East Landing Beach, local marinas and renowned dining including Canoe Place Inn, and Oaklands Restaurant. Boutique shopping in town and easy access to ocean beaches and everything the The Hamptons has to offer. This exceptional opportunity rarely comes to market!
…By Daniel Gale Sotheby's International Realty


Located at 114 Rose Way in Water Mill, New York, this contemporary new construction home is nestled south of the highway in Bridgehampton on 1.56 acres with stunning ocean and pond views. One of only twelve homes on a peaceful cul-de-sac, this property adjoins 1.7 acres of reserve land to the west, ensuring privacy and tranquility. Designed with entertainment in mind, the home features expansive gathering spaces, generous terraces that merge indoor and outdoor living through floor-to-ceiling glass doors, and a carport accommodating over 15 vehicles. The interiors, masterfully crafted by Pembrooke & Ives, showcase the finest modern finishes and design.Spanning an impressive 15,508 square feet, this residence boasts 9 bedrooms, 9 full bathrooms, and 2 half bathrooms. The estate offers top-tier amenities, including a heated gunite pool with a lap edge, a north/south-facing sunken tennis court, a state-of-the-art kitchen, and an elevator servicing all levels. Upon entering the double-height glass atrium, you are greeted by a dramatic asymmetrical white oak staircase and a magnificent floating garden visible through the floor-to-ceiling glass doors. Adjacent to the entry is a double-height great room featuring four fully retractable sliding glass panels that open to an opulent outdoor deck, seamlessly blending indoor and outdoor living. Dueling double-sided fireplaces enhance the great room's design, adding to the luxurious ambiance.Behind one of the fireplaces lies a custom state-of-the-art kitchen by Molteni&C Dada, equipped with double islands, top-of-the-line Gaggenau appliances, ample storage, a breakfast area, and a secondary kitchen discreetly tucked behind a recessed wall. Beyond the kitchen, a private staff en-suite, a laundry room, and an additional en-suite guest bedroom with a wet bar and pool access serve as a poolside cabana. The southern wing of the home is designed for entertaining, with additional gathering spaces including a family room and library. The first level also features an office/parlor with custom white oak built-ins, a formal dining room with a custom built-in buffet that can convert into a secondary kitchen, an elevator, two powder rooms, a pantry, and a junior en-suite bedroom overlooking the floating garden.The second level is dedicated to rejuvenation, offering a master suite, 5 en-suite guest bedrooms with walk-in closets, and a soundproof movie theater. The luxurious master suite includes a gas fireplace, private study, two custom walk-in closets, and a spa-like bathroom with double water closets, a soaking tub, a sauna, and a steam shower. From the master bath, access the 587 square foot private terrace with exceptional water views. The southern-facing backyard is a resort-like escape, featuring over 4,000 square feet of exterior entertaining space, a limestone patio, outdoor shower, outdoor kitchen with built-in BBQ and bar, and formal dining and living areas. Lounge by the heated gunite pool with lap edge and 20'x20' spa, or enjoy the adjacent two-story 1,262 square foot pool house.The property also boasts ample lawn space, a sunken fire pit, and landscaping by Marders. This contemporary structure is unparalleled in design and prestige. Located less than a mile from Mecox Beach and minutes from the world-class shops and restaurants of Bridgehampton Village, 114 Rose Way is a modern retreat in a highly coveted location.
…By Annonceur International


Set on a beautifully landscaped property in one of Water Mill’s most desirable locations, this “just renovated” residence offers a seamless blend of Hamptons architecture and modern luxury. Designed for effortless year-round living, the residence features gracious gathering spaces, a beautifully appointed chef’s kitchen and luxurious bedroom suites that provide comfort and privacy. Expansive windows and glass doors invite natural light while creating connection to the surrounding grounds. Mature landscaping frames a private retreat with ample space for relaxation, recreation and entertaining. Every element has been carefully curated to deliver a turnkey Hamptons lifestyle in a coveted Water Mill setting. Ideally located moments from ocean beaches, world-class golf, renowned farm stands, equestrian facilities and the villages of Southampton, Bridgehampton and Sag Harbor, 1999 Deerfield Road presents a rare opportunity to enjoy a fully renovated home in the heart of the Hamptons.
…By Daniel Gale Sotheby's International Realty


Offered for sale for the first time in nearly half a century, this circa 1900 shingled 5-bedroom traditional farmhouse epitomizes Bridgehampton south's agrarian heritage, mere minutes from world class Atlantic ocean beaches, exceptional local farm stands, and the charms of Main Street. From a 1.5 acre perch surrounded by verdant farmland and horse pastures, those worked by Bridgehampton's legacy farming families, the inviting wraparound porch overlooks the hedged and beautifully manicured grounds dotted with mature, specimen trees and complete with an orchard. Bridgehampton south's open, big sky vistas capture the famed Hamptons light and make this a supremely special location to appreciate the existing home or conceive its next iteration.
…By Annonceur International


Enjoy the very best of Hampton Bays living just moments from East Landing Beach. Spend your days on the water, then return home to relax in the heated inground pool, rinse off in the outdoor shower, and entertain on the spacious Trex deck. Whether it's a summer barbecue or a quiet evening outdoors, this home was designed to embrace the coastal lifestyle. Inside, the home offers three bedrooms, one and a half baths, a bright living room, dining area, and kitchen with sliders to the backyard. A second living room is perfect for movie nights or entertaining, while the partially finished basement provides flexible space for a home office, recreation room, or additional storage. The attached garage and oversized shed offer plenty of room for kayaks, paddleboards, and all your beach gear. Additional features include central air, a whole-house generator, low-maintenance vinyl siding, and low taxes. Conveniently located near world-class marinas, the Shinnecock Canal, Peconic Bay, waterfront restaurants including Cowfish, Canal Cafe and the Canoe Place Inn, with easy access to the Hamptons and the North Fork. This is your opportunity to enjoy the relaxed Hamptons lifestyle year-round.
…By Daniel Gale Sotheby's International Realty


Close to the ocean on a private lane off Jobs Lane in Bridgehampton South, this contemporary barn style home designed by Norman Jaffe lends the highest quality construction with spacious interiors, vaulted ceilings, sliding panel doors that lead to the beautiful exterior. This 5,000+/- sq. ft. home features 4 bedrooms, 4 baths, 3 fireplaces and plenty of room to expand. Zen-like gardens, the 1.53 acres maturely landscaped property offers rare specimen trees including Cherry, Japanese Maple, Copper Beach, and Dogwood. Connecting to the outdoor are blue stone patios, mahogany decking, a 20' x 40' heated pool, outdoor shower, generator, attached 2-car garage, a golf green with sand trap and tee box, and room for tennis. You'll find tranquility and privacy. Great location and a great opportunity.
…By Sotheby's International Realty - Bridgehampton Brokerage


Summer starts here in Hampton Bays. This 3-bed, 2-bath Ranch offers an easy, open layout with a spacious living room that flows seamlessly into the kitchen with breakfast area and a separate formal dining space. The main living area features vaulted ceilings with exposed beams and great natural light, giving the home an airy feel. The kitchen offers ample cabinetry, counter space, and stainless steel appliances, with a casual dining area set right by sliding glass doors that lead out to the backyard. Bedrooms are well-proportioned, and a full basement adds great storage and recreation potential. The backyard is a true highlight with an oversized saltwater inground pool, expansive patio space, and a large deck off the house that creates a natural extension for entertaining, all set against a sprawling lawn with plenty of room to enjoy. A move-in ready home with strong indoor-outdoor flow, standout backyard space, and a location that puts you right in the heart of Hampton Bays close to shops, restaurants, and everything the area has to offer.
…By Daniel Gale Sotheby's International Realty
'%20stroke='%23DDAA3A'%20stroke-width='1.909'%20stroke-linecap='square'%20stroke-linejoin='bevel'/%3e%3c/svg%3e)
Receive by email any new listing that may match your search criteria
Your criteria :
By validating this form, you accept the general conditions of use of Le Figaro Properties.
These agencies offer a selection of luxury properties vente at Southampton. Feel free to contact them for personalized assistance.
