Get early access to listings that match your criteria
Never miss an opportunity again. Our personalized alerts notify you instantly.

 English$ USD · m²


Set on a beautiful half-acre in Cold Spring Harbor, this inviting 3-bedroom, 2.5-bath Ranch offers comfortable single-level living with an exceptional indoor-outdoor flow. Warm wood floors extend throughout the home, complementing a gracious formal living room with fireplace and a dedicated dining room featuring a built-in china closet. The newly renovated kitchen showcases quartz countertops and stainless-steel Whirlpool appliances and opens seamlessly to a spacious family room. From the family room, step directly outside to the deck, swimming pool, and Jacuzzi—an ideal setting for entertaining, relaxing, and enjoying the outdoors. A full-property irrigation system and whole-house generator add convenience and peace of mind to this beautifully maintained home and property. Cold Spring Harbor SD#2. Eagle Dock Beach and Mooring (Dues Required).
…By Daniel Gale Sotheby's International Realty


Welcome to this exceptional 5-bedroom traditional Center Hall Colonial, beautifully set on two acres overlooking a tranquil pond within the Incorporated Village of Lloyd Harbor. The gracious floor plan features a desirable main-level bedroom and full bath, laundry/mudroom, two fireplaces, warm hardwood floors, and generously proportioned living spaces designed for comfortable everyday living and entertaining. The primary suite features a full bath with radiant heat, walk-in closets, and a private outdoor deck. A fabulous custom-designed four-season room is a standout feature, with walls of glass that bring the beauty of the outdoors in and provide year-round enjoyment of the surrounding landscape. Offering remarkable privacy and natural beauty. Step outside to a spacious deck overlooking mature specimen plantings and the picturesque pond, creating a distinctive backdrop for outdoor living and entertaining. Additional features include a full-house generator, generous two-car garage, and circular driveway. Conveniently located minutes from Cold Spring Harbor and Huntington Villages, Lloyd Harbor Beach, Eagle Dock Beach (fee), parks, Village police services, and the Cold Spring Harbor School District, this distinctive property offers a rare combination of space, privacy, natural beauty, and North Shore living.
…By Daniel Gale Sotheby's International Realty


Exquisite setting on 2.62 acres at the end of a quiet road in Cold Spring Harbor, this extraordinary 1931 French-Normandy residence, originally part of the historic Pierson estate known as Dove Cote, presents a remarkable blend of architectural provenance and contemporary design. Designed by Harvey, Stevenson, Thomas & Studds and constructed of granite and brick beneath a European terracotta Ludowici roof, the residence recently underwent a comprehensive interior renovation under the direction of Italian designer Gennaro Fattore. An entrance of mature linden trees leads to a bluestone-and-gravel drive and gracious courtyard. Distinctive architectural elements include a turret, substantial granite stonework, copper gutters, 7 fireplaces, original carved doors and millwork, hand-hewn beams, and beautifully restored period details. The main level unfolds through generously proportioned living and dining rooms, a library with concealed speakeasy bar, office with adjacent full bath, restored butler’s pantry, mudroom and laundry. At the heart of the home, the striking Bulthaup kitchen pairs white and charcoal cabinetry with a sculptural flamed-granite island and appliances by ILVE, Miele and Sub-Zero, opening to informal dining and media spaces with direct access to the pool and gardens. Upstairs, white-stained oak floors extend throughout five bedrooms, including the primary suite with fireplace, custom Porro dressing room and walk-in closet, and a flamed-granite bath with architectural shower. Additional bedrooms feature original fireplaces, custom cabinetry and well-appointed baths, complemented by an exercise room and extensive storage. Above the detached three-car garage, there is a separate guest suite space with independent heating and air conditioning. The landscaped grounds provide an exceptional backdrop for outdoor living, with expansive lawns, mature specimen trees, flowering gardens and a large bluestone terrace. A heated Gunite pool with automatic cover, hot tub, walled gardens, bronze fountain, outdoor speakers, irrigation, landscape lighting and automatic generator complete this distinctive Cold Spring Harbor estate, where historic architecture, meticulous restoration and modern design come together making this home truly extraordinary.
…By Daniel Gale Sotheby's International Realty


Worth the wait and ready to move right in , this new construction Colonial is perfectly situated in the Midland area of Cold Spring Harbor. Showcasing timeless architecture, quality craftsmanship, and thoughtfully curated finishes throughout. Offering 4 bedrooms and 3.5 baths, the residence features a beautifully designed floor plan.The custom kitchen is equipped with a premium Thermador appliance package, quartz countertops, Kohler fixtures, and abundant cabinetry, seamlessly connecting to the main living areas for effortless entertainment and everyday living. A first-floor laundry room with washer and dryer add convenience. This exceptional new construction offers 9 foot ceilings on the main floor along with hardwood floors throughout, solid-core doors, custom millwork, built-ins, Andersen 400 Series double-hung windows, and a built-in 65-inch Samsung television in the family room reflect the exceptional attention to detail found throughout the home. The spacious primary en suite offers two custom walk-in closets and a beautifully appointed bath designed for comfort and functionality. There is another en suite bedroom along with 2 additional bedrooms with a full bath. The exterior is equally impressive, featuring pre-dipped cedar siding with Azek trim, real wood garage doors with electric openers, an Owens Corning 30-year architectural roof, and a custom copper-topped cupola with light and weathervane. Professionally landscaped grounds with lush sod, in-ground sprinklers, custom back fencing and attractive outdoor spaces complete the setting. Additional highlights include a three-zone high-efficiency Lennox HVAC system, natural gas heating, cooking, dryer, and fireplace. The full basement is unfinished with an outside entrance. A sizeable 2 car garage, along with guest parking areas. Conveniently located near Cold Spring Harbor Village, Huntington Village, parks, beaches. This exceptional residence offers an outstanding combination of quality construction, refined finishes, and an ideal North Shore location. Eagle Dock Beach ( with fee).
…By Daniel Gale Sotheby's International Realty


Set at the end of a quiet cul-de-sac on two secluded acres, this beautifully appointed 5-bedroom Farm Ranch offers exceptional privacy and a true country club lifestyle. The spectacular grounds are a nature lover’s paradise, featuring a heated saltwater Gunite pool with automatic cover, vegetable gardens and a private walking trail. Inside, a sun-filled open floor plan showcases a new oversized, sleek new modern eat-in kitchen with quartzite countertops and stainless steel appliances, opening seamlessly to a spacious living area with wood-burning fireplace and custom cabinetry. A formal dining room, music room and expansive butler's pantry/laundry/mudroom with radiant heat provide both style and functionality. The first-floor primary suite features a luxurious spa bath with steam shower and radiant heat. An additional first-floor office/bedroom, full bath with radiant heat and powder room complete the main level. Upstairs are three generously sized bedrooms and a full bath. Separate bonus space offers wonderful flexibility as a guest suite with bedroom, living room and full bath. Additional features include a partial basement with ample storage and a three-car garage. Convenient to the Cold Spring Harbor LIRR station, major highways and vibrant Huntington Village. Eagle Dock & Beach Association (due req). A private retreat offering space, serenity and an exceptional Cold Spring Harbor lifestyle.
…By Daniel Gale Sotheby's International Realty


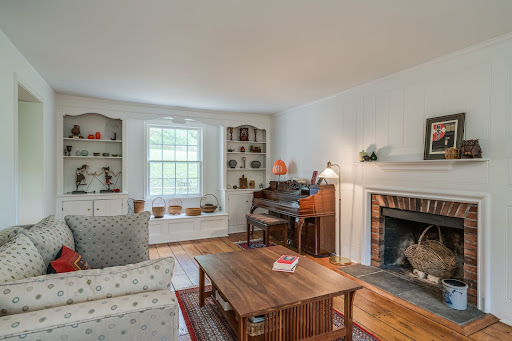
Opportunity Awaits In This Traditional Colonial Home in the Midland Section of Cold Spring Harbor. Great Living Spaces with Two Front to Back Living Areas with Fireplaces, Formal Dining Room, Eat-In-Kitchen, Office or 5th Bedroom, Laundry/Mudroom and Full Bath All on The Main Level. Second Level offers, Large Master En-suite and three additional bedrooms and Full Bath, Natural Gas Heating & Cooking, Hardwood floors, Deck off of the Family Room and Room for A Pool. Close to Village Shops, Beach and Nature Trails. Eagle Dock Beach and Mooring (Dues). Perfect Size Home With Endless Opportunities to Make Your Own. A Colonial in Cold Spring Harbor School District At This Price Won't Last!
…By Daniel Gale Sotheby's International Realty


Set on over 3.56 acres in North Laurel Hollow, this distinctive Contemporary home showcases mid-century modern architectural detail & board and batten wood siding. A beautifully expansive, level front lawn and serene, secluded surroundings create a peaceful retreat, complemented by picturesque wooded vistas in the backyard. The spacious living room features a fireplace and flows seamlessly into the dining room, with beautiful views of the wooded property. Hardwood floors enhance the principal living areas and bedrooms, while the generously sized third-level bedrooms offer exceptional space and comfort. The lower-level den features a wood-burning stove, providing a cozy setting for movie nights, recreation, or relaxation, with convenient walkout access to the backyard. An oversized two-car garage offers abundant overhead storage and connects to a spacious mudroom for added functionality. Ideally located near schools, Laurel Hollow Beach, and both the Cold Spring Harbor & Syosset train stations, this special property offers privacy and natural beauty. Some photographs have been digitally altered and virtually staged to illustrate potential renovation and design possibilities An Extraordinary Setting. An Architectural Opportunity. A Home Ready for Its Next Chapter. Annual taxes of $23,578.76 include Village taxes.
…By Daniel Gale Sotheby's International Realty


Enjoy a peaceful retreat just minutes from Huntington Village, beaches, and the LIRR. Beautifully updated and meticulously maintained, this four-bedroom expanded Ranch pairs inviting living spaces with a secluded backyard overlooking a picturesque 15-acre state preserve. Start the day in the bright eat-in kitchen, featuring granite countertops, wood cabinetry, and hardwood floors. Gather around the wood-burning fireplace in the formal living room or host dinner in the adjoining formal dining room. A spacious den with a dry bar, custom built-ins, and a striking architectural wall of windows creates a welcoming setting for relaxed evenings and entertaining. Outside, a professionally landscaped half-acre offers room to unwind, dine on the deck beneath the awning, and enjoy the surrounding natural beauty. An outdoor shower adds convenience after a day at the beach. A spacious lower level with abundant storage and an oversized two-car garage complete a home that brings together everyday comfort, privacy, and easy access to the best of Huntington living.
…By Daniel Gale Sotheby's International Realty


Nestled in the Incorporated Village of Lloyd Harbor, this 5-bedroom, 3-bath Farm Ranch sits on 2.07 acres of beautiful rolling property adorned with mature plantings and natural beauty. Offering endless potential, this home presents a rare opportunity for builders, investors, or end users looking to renovate and create their dream residence. Features include low taxes, a separate garage/barn, providing ample space for storage, hobbies, or future possibilities. A truly special property in a an incredible location, ready to be reimagined and customized to your vision. Lloyd Harbor Park, beach, mooring & tennis (dues required). Cold Spring Harbor SD #2
…By Daniel Gale Sotheby's International Realty


Lloyd Harbor Country Compound Set on over three exquisitely landscaped acres in Lloyd Harbor, this distinguished estate offers a refined blend of architectural character and modern comfort. Gracious interiors are defined by high ceilings, natural woodwork, hardwood floors, and a thoughtfully composed layout designed for both relaxed daily living and elegant entertaining. The main level features an inviting foyer and a chef’s kitchen with island and dining area opening to a dramatic great room with fireplace. An additional large formal living room with fireplace and an office complete the main level. On the second level, there are 3 bedrooms and 2 full bathrooms. The expansive primary suite, with cathedral ceilings and a fireplace, includes two walk-in closets, a new luxury bathroom, and a hallway leading to a recently built massive exercise room, creating a comfortable and functional arrangement. The professionally landscaped property unfolds as a private retreat with an impressive collection of amenities, including an inground pool, pool house, outdoor kitchen, multiple fire pits, a separate tavern building, and tennis court. Stone walls, gardens, and sitting areas further enhance the setting, all surrounded by sweeping landscaped grounds and verdant wooded views, creating a rare offering in Lloyd Harbor. Taxes with village are $52,808.42.
…By Daniel Gale Sotheby's International Realty


This magnificent Hamptons-style shingle and stone Center-Hall Colonial sits on 2 professionally landscaped acres, offering refined luxury and seamless indoor-outdoor living. The spectacular 2-story foyer with a curved staircase leads to formal spaces—a stately dining room with a butler’s pantry and wine refrigeration, and an elegant living room featuring a coffered ceiling, fireplace, and bay window. The heart of the home is the spacious great room, anchored by a fireplace with built-in shelving and sliding doors to the patio. French doors reveal a private study with rich wood paneling. The stunning chef’s kitchen features bespoke inset cabinetry, a premium designer backsplash, and a massive marble island. Professional-grade appliances from Thermador, Wolf, and Sub-Zero ensure peak performance, complemented by a walk-in pantry, breakfast area, laundry room, and 2 tastefully appointed powder rooms. The expansive master suite is a tranquil sanctuary boasting a tray ceiling, an incredible walk-in dressing room with a custom closet system, and a spa-inspired bath with a freestanding soaking tub, large shower, and radiant-heated floors. The remaining bedrooms offer private en-suites and convenient Jack-and-Jill layouts, all with generous closets. A beautifully finished bonus space complete with an additional bedroom and full bath is ideal for guest stays. The finished walk-out lower level is an entertainer's dream with high ceilings, a full secondary kitchen serving the pool, a recreation room, home gym, temperature-controlled wine cellar, state-of-the-art movie theater, game room, and full bath. Outside, resort-style grounds feature a sparkling pool and multi-level bluestone patios. Modern comfort is ensured by a 6-zone HVAC, security system, and central vacuum. Near the historic towns of Cold Spring Harbor, Oyster Bay, and Huntington, this home is close to upscale shopping, fine dining, the LIRR, and the Oyster Bay Cove Residents' Beach. Entirely turnkey, this Gold Coast estate masterfully blends timeless character with today’s amenities.
…By Daniel Gale Sotheby's International Realty


Warm and inviting, this beautifully updated Colonial is ideally located just minutes from the vibrant heart of Huntington Village. This charming 3-bedroom, 1.5-bath home features beautiful hardwood floors throughout, a gracious formal living room with custom built-ins and fireplace, and an elegant formal dining room. At the heart of the home is a brand-new chef's kitchen, showcasing a Viking range, granite countertops, and stainless-steel appliances. Thoughtful upgrades continue throughout , including renovated baths, upgraded electrical with generator hook-up, and a whole-house water filtration system. Outdoors, the beautifully designed backyard is perfect for entertaining, featuring a spacious patio, brand-new pavers, and retaining walls, In-ground sprinkler system, and plenty of room to relax, dine and gather. A wonderful blend of classic charm, modern updates, and an exceptional location.
…By Daniel Gale Sotheby's International Realty


Fresh, design-forward, and beautifully reimagined through an exceptional renovation, this 4-bedroom, 2.5-bath home is set on a quiet cul-de-sac in Huntington’s Southdown area, blending sophisticated updates, clean lines, and warm, inviting spaces with an effortless sense of style. Hardwood floors flow through bright, beautifully finished interiors featuring a stylish eat-in kitchen with vaulted ceiling, dining area, generous living spaces, and a fireplace flanked by custom cabinetry that adds warmth and character. Thoughtful updates and carefully selected finishes create a cool, current aesthetic with an easy, livable feel. A wonderful first floor laundry room for added convienance. The beautiful backyard is enhanced by mature landscaping and a spacious patio, creating an inviting extension of the home for outdoor dining, entertaining, and relaxing. Gas heat and an attached two-car garage complete the property. Just minutes from Huntington Village, shopping, dining, parks, beaches, and transportation, this thoughtfully reimagined home offers a fresh aesthetic, great energy, and a style all its own.
…By Daniel Gale Sotheby's International Realty


Spectacular Waterfront Retreat on 2 Verdant Acres This extraordinary 2-acre waterfront retreat is where privacy, elegance, and natural beauty come together in perfect harmony. Designed by Brian Shore, it extends over 360 feet of waterfront and was built to take advantage of the panoramic views of Cold Spring Harbor and the Long Island Sound. This magnificent Post Modern boasts seamless indoor-outdoor living with high ceilings and a spacious open floor plan filled with abundant natural light that streams through expansive windows. The great room has a vaulted ceiling with beams, a fireplace, and wall-to-wall windows framing incredible water views. Adjacent is the dining room and an open kitchen with professional-grade Wolf and Sub-Zero appliances, an ocean-hued backsplash, and nautical-inspired fixtures, forming the perfect coastal backdrop for the stunning vistas. Off the great room, there is a generous composite deck that spans the entire length of the house. The tranquil master suite has equally exquisite views and features 3 walk-in closets and an expansive master bath. On the walk-out lower level, a water-view family room is complemented by a study, two bedrooms, a full bath, a laundry room, and a beach shower. Property highlights include hardwood floors throughout the main floor, central vacuum, sprinklers, 4-Zone air-conditioning, a 3-car garage, and park-like property. Close to dining, shopping, beaches, parks, and LIRR. Whether enjoying sunrise views over the water, relaxing on the beach, or entertaining against a backdrop of spectacular scenery, this remarkable estate presents a rare opportunity to own a truly special waterfront property.
…By Daniel Gale Sotheby's International Realty


Welcome to this beautifully maintained Colonial, ideally situated on a quiet lane in Huntington. Offering five bedrooms, three-and-a-half baths, and a classic center hall floor plan, this home seamlessly blends timeless architecture with comfortable everyday living. The thoughtfully designed layout features generously proportioned principal rooms, abundant natural light, and an effortless flow for both entertaining and daily life. Spacious living areas, a well-appointed kitchen, and inviting gathering spaces create a warm and welcoming atmosphere throughout. Step outside to a private backyard retreat complete with an in-ground pool, bluestone patio and outdoor kitchen offering the perfect setting for summer entertaining, relaxation, and outdoor enjoyment. Conveniently located near Huntington Village, parks, shopping, dining, transportation, and beaches, this exceptional home presents a wonderful opportunity to enjoy the best of Long Island living.
…By Daniel Gale Sotheby's International Realty


Welcome to this classic colonial residence, situated on 2 professionally landscaped acres located on a private dead-end street.This center hall house offers generous principal rooms . The formal living room with fireplace and hardwood floors provides a comfortable space for gatherings. The formal dining room is ideal for family meals and entertaining guests, and it connects seamlessly to the eat-in kitchen, which features modern Viking appliances, plenty of cabinetry, and ample counter space for all your cooking needs. Additionally, there is a dramatic sun-drenched great room with stone fireplace and another sitting room good for library space. On the second floor, you'll find the primary bedroom suite, complete with a private ensuite bathroom. Additional bedrooms on this level are designed to provide comfortable and functional spaces for family and guests. Conveniently located, this home provides easy access to town, transportation, and well-regarded Cold Spring Harbor schools. Located in the Inc. Village of Lloyd Harbor with Village park, tennis mooring and beach rights . Schedule your private showing today and discover the charm and warmth of this lovely property., Additional information: Interior Features:Marble Bath,Separate Hotwater Heater:Y
…By Daniel Gale Sotheby's International Realty


What a pretty package! Live near the HEART of the very vibrant Huntington Village and stay cozy in this sweet 4 bedroom colonial. Charm starts at the white picket fence, welcomed by an array of flowering plants and bushes, Vermont slate roof, follow the path around back to the large screened in porch, side patios, separate grassed area on the side of 2 car garage is a hidden outdoor space to add to your outdoor living. Inside, take your shoes off in the vestibule as you enter, the wood burning fireplace with 2 built-in glass door book cases sit proudly on the sides creating a very long mantle. Take advantage of the light filled room off the living room. Dining room leaves plenty of room for entertaining with chair rail wrapping around. Next use the swing door to enter the newly renovated kitchen in 2024. Reeded glass on cabinet doors, white quartz counter tops, get cooking on the beautiful Bertazzoni range and wash up in the sink using the Brizo chrome hosed faucet making washing pots a pleasure! 4 nice size bedrooms on the second floor with a beautifully renovated bath, marble octagon tiled flooring, white subway tiles chair rail walls finished with crown molding. Stairs up to large attic with cedar closet. Basement has plenty of storage, laundry is not a problem with these new side by side full size OLG washer & dryer. Wonderful opportunity not to be missed.
…By Daniel Gale Sotheby's International Realty


A true Village gem, this beautifully renovated Colonial offers the perfect blend of classic architectural appeal and modern luxury. A gracious entry welcomes you into the home, where the formal living room showcases a fireplace and opens seamlessly to a charming, screened porch—perfect for morning coffee, relaxed afternoons or entertaining. The formal dining room is enhanced by a stylish butler’s pantry, while the beautifully renovated kitchen features high-end appliances and sophisticated finishes. Upstairs, the second floor offers a spacious primary suite with a lovely bath featuring radiant heated floors, two additional bedrooms and a beautifully updated bath. The third floor provides exceptional flexibility with an additional bedroom, full bath, offering plenty of space for guests, a home office or storage. Ideally located within very close proximity to Huntington Village, this turnkey home offers timeless style, thoughtful updates and the convenience of a truly urban lifestyle.
…By Daniel Gale Sotheby's International Realty


A Timeless Lloyd Harbor Retreat Set on 2.2 acres this gracious 4-bedroom, 5.5-bath Colonial offers a wonderful blend of timeless architecture, elegant living spaces, and a serene setting surrounded by mature landscaping. A welcoming covered entry opens to a beautifully appointed interior featuring hardwood floors, refined millwork, and an abundance of natural light. The living room and a sunroom create a bright and inviting space overlooking the grounds. A formal dining room is ideal for entertaining, while a custom paneled library/office offers a sophisticated setting for working from home or quiet retreat. The spacious family room, anchored by a fireplace, provides a comfortable gathering space for everyday living. The well-appointed kitchen features custom cabinetry, stainless steel appliances, generous counter space, and a charming breakfast room overlooking the property. A special feature of the home is the additional guest space, complete with a private bath and kitchenette. Perfectly suited for guests, home office, studio, or additional recreational space, this versatile area offers endless possibilities. Outside, the expansive grounds provide exceptional privacy, manicured gardens, and ample space for outdoor enjoyment. A breezeway connects the main residence to the three-car garage with additional storage. Located in the Incorporated Village of Lloyd Harbor, the property offers access to Lloyd Harbor Village beach, camp, and mooring amenities, with fees required. Cold Spring Harbor School District #2.
…By Daniel Gale Sotheby's International Realty


Welcome to 1 Vista Drive, an exceptional custom contemporary residence privately situated on two acres within an exclusive gated enclave in the Village of Laurel Hollow. Set at the end of a tranquil cul-de-sac, this sophisticated 6,000+ square-foot home offers 6 bedrooms and 6.5 baths, pairing dramatic architectural scale with exceptional natural light and an effortless indoor-outdoor sensibility. A striking entry introduces the home’s modern aesthetic, where soaring ceilings and expansive walls of glass create a remarkable sense of openness throughout. Just beyond, the sunken great room makes an impressive statement with its dramatic proportions, floor-to-ceiling granite wood-burning fireplace, and light hardwood floors. Designed with both gracious entertaining and comfortable everyday living in mind, the interiors flow seamlessly from one beautifully proportioned space to the next. The formal dining room and inviting den continue the home’s emphasis on light and connection to its natural surroundings, with expansive glazing framing views of the private grounds. At the heart of the residence, an oversized chef’s kitchen is both sophisticated and highly functional, appointed with Miele stainless steel appliances, a substantial butcher-block center island, two-tone wood cabinetry, crisp white stone countertops, a generous walk-in pantry, and ample space for casual dining. The main-level primary suite offers a serene private retreat, complete with multiple walk-in closets and a spa-inspired bath featuring dual vanities, a glass-enclosed walk-in shower, and Jacuzzi tub. Two additional bedrooms, including one en suite, an additional full bath, powder room, laundry room, and direct access to the attached four-car garage complete the first level. A sculptural floating staircase ascends to the second floor, where an open gallery overlooks the dramatic two-story great room below - further enhancing the home’s light-filled, contemporary architecture. Three additional bedrooms, including an en-suite bedroom, and two beautifully renovated baths complete this level. The lower level extends the home’s living and recreational space with a playroom, full bath, cedar closet, an egress window, utilities, and abundant additional space offering flexibility for a variety of uses. Beyond the interiors, two acres of lush, private grounds provide an exceptional backdrop for outdoor living and entertaining. The expansive property offers ample room for the addition of an in-ground pool and/or sports court, subject to applicable permits and approvals. Zoned within the esteemed Cold Spring Harbor School District.
…By Daniel Gale Sotheby's International Realty


Situated on 2 professionally landscaped acres, this magnificent Gold Coast residence offers refined luxury with seamless indoor-outdoor living. A long, private driveway leads to this magnificent Colonial with a charming wrap-around porch reminiscent of Southern hospitality. As you enter through a spectacular 2-story foyer clad in crisp white millwork, high ceilings and a series of arched entryways lead to a grand formal dining room, an elegant formal living room with a fireplace and a series of custom arched windows that overlook the manicured property. The showpiece chef’s kitchen, designed by a Cordon Bleu graduate, is designed for grand-scale entertaining with granite countertops, designer tile backsplash, professional-grade Wolf and Sub-Zero appliances, custom inset cabinetry, a spacious pantry, and is open to a large breakfast area and comfortable family room with a fireplace. An expansive, completely renovated master suite serves as a private sanctuary with penthouse light features, featuring vaulted ceilings, a marble framed fireplace, exquisite millwork, hand-painted detailing, and an extraordinary walk-in dressing room with custom closets, mirrored cabinetry, crystal chandeliers, center island, and an en-suite washer/dryer. The spa-inspired luxury bath offers a free-standing extra large soaking tub, steam shower, radiant-heated floors, and premium fixtures for resort-caliber relaxation. Additional ensuite bedrooms feature tastefully appointed baths with custom closets and comfortable finishes. The finished lower basement level offers a flexible space that includes a gym with a red light sauna, a music room, a full bath, a cedar closet, a spacious recreation room and plenty of storage space. Resort-style outdoor living is anchored by a 20x40 custom in-ground pool, extensive bluestone patios, and a pergola with large outdoor stone fireplace. A full outdoor kitchen features a built-in professional grill, Big Green Egg, refrigerator, stovetop, ice maker, sink, beverage center, and granite bar with seating, creating an exceptional setting for summer entertaining and relaxation. The fully enclosed raised-bed vegetable/herb garden with mist irrigation elevates the property’s gourmet lifestyle appeal. Lush, thoughtfully curated landscaping by Main Street Nursery evokes a soft coastal feel which is complemented by a myriad of specimen plantings. The exterior is finished with maintenance-free James Hardie siding, durable Azek trim, and a full wrap-around porch with front and rear porch swings perfect for lazy days admiring the grounds. The home’s systems include 5-zone HVAC and a new central vacuum, underscoring a commitment to modern comfort and ease. Additional highlights include an upgraded mudroom and main-floor laundry which include a custom dog washing station for effortless pet care, a heated garage with new double-insulated doors, smart exterior lighting with antique-sourced fixtures, and so much more. With 6 bedrooms, 6 full baths, and 3 half baths, this impeccably updated home blends timeless architectural character with modern amenities, creating an extraordinary and beautifully unique Laurel Hollow estate ready for immediate enjoyment.
…By Daniel Gale Sotheby's International Realty


Stately Postmodern Brick Colonial, Tall Oaks, Oyster Bay Cove. Poised on two exquisitely manicured acres within the storied enclave of Tall Oaks, this majestic almost 6,200 sq.ft brick colonial stands as a masterwork of scale and sophistication, gracefully sited within the coveted Cold Spring Harbor School District. A dramatic two-story entry foyer sets the tone, opening onto a sun-drenched, free-flowing floor plan where oversized rooms and soaring floor-to-ceiling windows frame the surrounding landscape like living art. Rich hardwood floors unfurl throughout six sumptuous bedrooms and six-and-a-half baths, each detail composed with quiet refinement. The main-floor primary suite is a study in indulgent privacy — a serene retreat appointed with a spa-caliber bath offering both soaking tub and glass-enclosed shower, with direct access to the pool and grounds beyond, and an adjoining annex effortlessly adaptable as a nursery, study, or private fitness room. Five additional en-suite bedrooms lend graceful accommodation to family and guests, while a mezzanine level reveals its own secluded en-suite bedroom paired with a generous sitting room - an inspired retreat for extended stays. Beyond, the grounds unfold in quiet splendor: an inground saltwater pool, sweeping patios, and a built-in BBQ set the stage for effortless, elegant entertaining amid lush, professionally curated gardens. Below, a capacious finished lower level opens through full sliders to the side yard, with additional unfinished space affording abundant storage. An extraordinary residence, distinguished by pedigree and place, in one of the North Shore's most rarefied addresses. Taxes $36,582 including Village
…By Daniel Gale Sotheby's International Realty

25 Clearfield Place, Huntington, NY 11743
…By Daniel Gale Sotheby's International Realty


Welcome to Horizon House, a serene one level retreat on a private road nestled behind a private brick courtyard. As you enter, you are greeted by an elegant loggia that overlooks a private garden with a tranquil fountain, offering a sense of peace and seclusion. Inside, this home boasts a grand living room, a formal dining room, and a glass walled entertainment room, and an inviting library/Den with unique niches, bookcases and fireplace. Each room offers breathtaking views of the surrounding 4.8 acres of lush property on which lie the pool, the gardens and the walking trail. The design masterfully blends indoor and outdoor spaces allowing nature to become a part of indoor life. With four fireplaces and exquisite hand carved architectural details throughout, the residence exudes timeless charm and sophistication. Horizon House is a peaceful sanctuary, perfect for those who seek beauty and tranquility., Additional information: Interior Features:Marble Bath
…By Daniel Gale Sotheby's International Realty


Welcome to this exceptionally well-cared-for home, ideally situated in the desirable Halesite community. This inviting residence features 3 bedrooms and 2.5 baths, with a comfortable, thoughtfully designed floor plan suited to both everyday living and entertaining. Warm wood floors add character throughout the main living areas, while a wood-burning fireplace with a beautiful mantel creates an elegant focal point in the living room. The open-concept layout allows for a seamless flow between the living and dining areas and the updated white kitchen, creating a welcoming space for gatherings. A screened porch extends the living space outdoors, perfect for relaxing and enjoying the seasons. The spacious primary en-suite bedroom provides a private retreat, complemented by two additional bedrooms. The lower level offers excellent versatility, featuring a family room or recreation area, full bath, laundry room, and convenient side entrance. An attached two-car garage provides added convenience, storage, and easy access to the home, with ample additional parking. The private backyard creates a peaceful setting for outdoor dining, entertaining, gardening, or simply enjoying the outdoors. The screened porch adds another inviting space for morning coffee, afternoon relaxation, or time with family and friends. Ideally located near Huntington Harbor and Huntington Village, this home offers fabulous proximity to an array of shopping, dining, parks, beaches, recreation, and transportation. With its well-maintained interiors, beautiful architectural details, updated kitchen, screened porch, private backyard, and fantastic location, this Halesite home offers a wonderful opportunity to enjoy the best of the Huntington area.
…By Daniel Gale Sotheby's International Realty

Receive by email any new listing that may match your search criteria
Your criteria :
By validating this form, you accept the general conditions of use of Le Figaro Properties.
These agencies offer a selection of luxury properties vente at Cold Spring Harbor. Feel free to contact them for personalized assistance.
