Get early access to listings that match your criteria
Never miss an opportunity again. Our personalized alerts notify you instantly.

 English$ USD · m²


Nestled on a peaceful cul-de-sac in coveted Park Meadows, this beautifully crafted 4-bedroom home blends timeless quality with mountain elegance. Spanning over 4700 square feet, the residence showcases rich wood floors with intricate Wisconsin inlay, a testament to its exceptional craftsmanship. Architecturally designed by Kevin Scholz. The main-level primary suite offers comfort and privacy, while a library and two dedicated offices provide flexible spaces for work and reflection. Designed with both family living and entertaining in mind, the home opens to tranquil mountain views that capture the essence of Park City living. A rare opportunity to own a solidly built, thoughtfully designed retreat in one of the area’s most desirable neighborhoods.
…By Summit Sotheby's International Realty


There are properties that stand apart, and then there are places that seem to belong to another world. Tucked within the coveted Aspen Springs neighborhood of Park City, this 33-acre estate offers a rare expression of privacy, nature, and authentic mountain West living. The main 8,000 square foot, 6 bedroom residence blends beautifully sourced log construction, cordwood flooring, stone and brick finishes, and distinctive details that create warmth and character throughout. The back of the home opens to a gorgeous covered deck designed for entertaining, with a history of hosting memorable events against the mountain setting. A separate 2,800-square-foot guest house expands the estate’s scale and versatility, crowned by an earth-covered roof that allows it to settle naturally into the landscape. Private yet inviting, it provides an exceptional extension of the main residence for guests, family, or those seeking a retreat of their own. Beyond the residences, the property unfolds across a landscape of quiet beauty. A gentle creek and waterfall trickle through the back yard before flowing into a natural pond, surrounded by lush landscaping thoughtfully integrated with its surroundings. Aspens frame a secluded gazebo, while hiking or snowshoeing leads toward the Iron Canyon Trail. The expansive acreage presents an exceedingly rare ownership opportunity within Park City, one that almost never becomes available. This is more than a home surrounded by nature. It is a place where nature becomes part of everyday life.
…By Summit Sotheby's International Realty


Set in Promontory's desirable Bison Bluffs neighborhood, 2599 Saddlehorn Drive offers a refined contemporary mountain home with warm finishes, exceptional indoor-outdoor living and spaces designed for gathering. Stone, wood and metal define the exterior, while soaring ceilings, expansive windows, white oak flooring and polished concrete create a bright, comfortable mountain aesthetic. The dramatic great room features a floor-to-ceiling stone fireplace and walls of windows, while the open kitchen, dining and sitting areas flow seamlessly together. An oversized waterfall-edge island with seating for six anchors the kitchen, complemented by a six-burner Bertazzoni range, bar area and generous butler's pantry with a second sink, dishwasher and abundant storage. Folding glass doors open fully to the back patio, extending the living space outdoors. Patios at both the front and back offer multiple places to dine, gather and relax, including a gas fire pit overlooking the surrounding trails and mountain landscape. The main-level primary suite features patio access and a spacious bath with freestanding soaking tub, dual vanities, steam shower and large walk-in closet. A separate office with corner windows and views completes the main level. Upstairs, a floating wood-and-metal staircase leads to a spacious family or game room with high ceilings and sliding doors to a large wraparound deck. Three additional bedrooms, including an en suite guest room with direct deck access, provide space for family and guests. An oversized three-car garage with modern glass doors, epoxy flooring, built-in cabinetry and storage adds function. A large unfinished lower level offers flexibility to create a recreation space, fitness area, office, or more. With a sought-after Bison Bluffs location and a layout that flows effortlessly from indoor gathering spaces to expansive patios and decks, this home is exceptionally well suited for enjoying the Park City lifestyle year-round.
…By Summit Sotheby's International Realty


Experience modern mountain living in Discovery Ridge, ideally located between Park City and Salt Lake City. Perfectly positioned alongside protected open space, this home enjoys enhanced privacy and a remarkably quiet setting with no highway noise, creating a peaceful mountain retreat. Completed in 2025, this beautifully designed home features a spacious main-level primary suite, three additional bedrooms, and office, and a versatile upstairs flex room ideal as a media room or fifth bedroom. Surrounded by more than 1,000 acres of protected open space in Toll Canyon, residents enjoy miles of hiking and biking trails with convenient access to Historic Main Street, world-class skiing, Woodward Park City, Summit Park trails, Jeremy Ranch Golf & Country Club, and Salt Lake City International Airport. Designed for both everyday living and entertaining, the open-concept kitchen flows seamlessly into the spacious great room, creating an inviting space for gathering with family and friends. Thoughtfully appointed with contemporary finishes and perfectly positioned between Park City and Salt Lake City, this exceptional home offers the ideal blend of mountain adventure, modern comfort, and everyday convenience.
…By Summit Sotheby's International Realty


Discover a rare opportunity in Park City's Park East II & III Business Community. This modern mixed-use property offers 4,600 square feet across three thoughtfully designed levels, blending commercial functionality with residential comfort for today's live, work, and play lifestyle. Now fully vacant and ready for immediate occupancy, this versatile property is ideal for an owner-user, investor, or business seeking a premier Park City location. Zoned for light industrial use, it accommodates a wide range of commercial, residential, and creative possibilities. The main level features an expansive commercial space with soaring ceilings, a full bathroom, gas heat, 3-phase power, and an oversized 3-car garage with the potential for a fourth vehicle or side-by-side parking. The lower level provides additional office, commercial, or storage space, offering flexibility for business operations or future expansion. Upstairs, a fully approved ADU is being sold fully furnished and includes a full kitchen, open-concept living and sleeping area, and a full bathroom—ideal for an owner-user, executive suite, employee housing, or a long-term rental. Custom steelwork throughout complements the modern industrial design while maintaining a clean, functional aesthetic. Thoughtfully designed without being overbuilt, the property offers the flexibility to adapt and customize the space as your needs evolve. Additional highlights include two assigned parking spaces and a private rooftop deck with a hot tub—perfect for entertaining, relaxing, or hosting clients. Located just minutes from Historic Main Street, world-class skiing, Highway 40, and Salt Lake City International Airport, this one-of-a-kind property offers an exceptional combination of location, versatility, and long-term potential.
…By Summit Sotheby's International Realty


Only 200 feet from Woodward Park boundary, this property includes a creek and woods for privacy out the back. It can be used as a primary seven bedroom house or has been thoughtfully designed as a four bedroom main house with a one bedroom, bath with kitchen and a two bedroom, bath with kitchen lockouts for potential rental investment income. This investment property is conveniently located close to SLC airport and shops and restaurants.
…By Summit Sotheby's International Realty


This five-bedroom home sits at the end of a quiet cul-de-sac in the Sun Peak neighborhood, with eastern mountain views and a setting that feels distinctly residential rather than resort-driven. Canyons Village is just minutes away, making winter mornings on the mountain an easy part of your skiing routine. The neighborhood also borders more than 300 acres of open space, with trails connecting directly to some of the area's best hiking and mountain biking. Sun Peak is more of a full-time, owner-focused community, offering amenities uncommon for the Park City area: a private pool, tennis courts, and a clubhouse. The prime location serves daily life well, with convenient access to Kimball Junction and a straightforward drive to Salt Lake City International Airport. Willow Draw Cottages are known for their ideal open floorplans, and this one delivers with a main-level primary suite, plus a fully remodeled upper level and brand new appliances. It's a neighborhood built for living, not just visiting, close enough to the mountains to make the most of them, every day of the year.
…By Summit Sotheby's International Realty


With its striking architecture, expansive setting, serene privacy, and ski-in/ski-out access, this mountain residence embraces its most natural state—thoughtfully scaled for the ultimate ski mountain lifestyle in The Colony, Park City. Designed by Rick Otto and built by Don Craig, the residence is a refined composition of metal, glass, and wood, intentionally integrated into its dramatic mountainside setting on over seven acres. The architecture is warm, sophisticated, and beautifully considered, with rich wood floors, striking copper and steel details, a custom floating staircase, and expansive windows that frame mountain and ski bowl views from nearly every room. Living and entertaining here feels effortless. Sound systems, automated window treatments, integrated lighting, and expansive glass sliding doors create a seamless connection between the interior and outdoors—the primary objective in the creation and design of the property. Throughout the residence, the outdoors is invited in, creating a continuous connection to the surrounding mountains and natural landscape. A state-of-the-art gym, beautifully outfitted ski room with boot heaters and automatic access, multiple media and gathering spaces, private office and study areas, dedicated yoga and Pilates studio, home theatre, and dual bunk rooms create a home designed around comfort, convenience, and quiet enjoyment. Every space has been thoughtfully designed to capture the ski bowl and mountain views, while providing room to gather, retreat, relax, and entertain. Outside, a Bocce court, large heated swimming pool, multiple fire pit areas, and hot tubs create the perfect setting to après everything. Exceptional mechanical systems and technology are seamlessly integrated throughout, with Savant home automation, oxygenation systems, humidification, central air, and radiant heating providing a remarkable level of comfort and performance. More than a mountain residence, this is a private ski retreat where majestic views, smart design for mountain living, nature, and timeless finishes come together in a way that is more than you expect.
…By Summit Sotheby's International Realty


This down-to-the-studs renovation lives like new construction and is ready to move in and enjoy today. Abundant natural light and privacy are complemented by sweeping mountain views. The entry has been completely reimagined with a heated driveway leading into an epoxy-coated garage. Off the mudroom, the kitchen is both stunning and functional, anchored by a Wolf double oven and Sub-Zero refrigerator and freezer, with quartz countertops and backsplash to blend elegantly with the dark oak shaker cabinetry. Collapse the sliding glass doors to seamlessly extend the living space onto the wraparound deck. The open floorplan features wide-plank white oak floors, a junior primary suite, and an oversized powder room with laundry cabinet on the main level. Upstairs, the primary suite offers a spa-style wet room and large walk-in closet, alongside a flexible loft and office space. The lower level hosts two bedrooms with a jack-and-jill bathroom, a large family room with linear fireplace, an additional ¾ bathroom, and walkouts to a lower wraparound deck with hot tub. All-new metal roof with heat tape, high-efficiency 9-zone radiant heat, 5-zone AC split system, and new windows throughout. Just 5 minutes to Quarry Village shopping and dining, 10 minutes to world-class skiing, and 25 minutes to Salt Lake International Airport.
…By Summit Sotheby's International Realty


Nestled in one of Deer Valley’s most peaceful settings, this two bedroom, three bath Deer Lake Village townhome offers the perfect mix of serenity, privacy and utmost convenience. Enjoy effortless access to world-class skiing with the HOA’s ski shuttle taking you straight from your doorstep to Deer Valley’s Snow Park Lodge. Soak in the mountain views from your private patio and hot tub, store all your gear in the attached one-car garage, and set out into the mature trees and community walking trails or hop on a bike to Historic Main Street for a relaxing, four-season atmosphere. This townhome is ideal as a primary residence, second home, or investment property—particularly with the exciting transformation of the nearby Deer Valley Snow Park Village on the horizon. Just a short walk away, this future village will feature luxury retail, fine dining, and year-round entertainment, bringing even more value to Lower Deer Valley properties. Don’t miss this unique opportunity to own a slice of alpine paradise.
…By Summit Sotheby's International Realty


Enjoy beautiful ski run views of Deer Valley and Park City Mountain from this thoughtfully reimagined corner residence in the coveted Cove at Eagle Mountain in Park Meadows. Thoughtfully renovated and meticulously maintained, this 3 bedroom, 3.5 bath home blends elevated mountain design with modern comfort. The open concept main level is filled with natural light, highlighted by vaulted ceilings, expansive windows, and curated designer lighting. The chef's kitchen is both functional and striking, featuring Sub-Zero and Wolf appliances, and large island with custom cabinetry and refined finishes throughout. The adjacent dining and living spaces create an inviting setting for both everyday living and entertaining, anchored by a dramatic floor-to-ceiling stone fireplace. Each bedroom is en suite, offering privacy and comfort for family and guests alike. The primary suite is a true retreat, complete custom detailing, a spa-inspired bath with soaking tub and walk-in shower, and access to a private balcony with stunning ski run views. Extensive upgrades include whole-home systems, Sonos audio, new mechanicals, a tankless water heater, and a heated garage with epoxy floors and built-in storage. Outdoor living is enhanced with patio, gas connection, and infrastructure for a hot tub. Located just minutes from Park City's world-class ski resorts, hiking and biking trails, and Historic Main Street, The Cove offers exceptional amenities including a pool, hot tub, clubhouse, and tennis courts, creating a seamless blend of convenience, recreation, and refined mountain living.
…By Summit Sotheby's International Realty


Nestled within the intimate 12-residence Fiddich Glen community, this Park City townhome enjoys a peaceful setting overlooking the Glenwild trail system and is just moments from the acclaimed Glenwild Golf Club and Spa. Whether you're heading out for a morning round of golf, a relaxing spa treatment, or miles of hiking and mountain biking from the nearby Spring Creek Trailhead, outdoor recreation and luxury amenities are always within easy reach. East Canyon Creek meanders alongside the nearby trails, creating a serene backdrop, while Kimball Junction's shopping, restaurants, coffee shops, fitness studios, and Whole Foods are all within walking distance or a short drive. Quick access to I-80 makes commuting to downtown SLC or Salt Lake City International Airport remarkably convenient. The residence features three spacious bedrooms, each with its own en suite bath, plus a conveniently located powder room on the main living level for entertaining. An attached two-car garage opens to an oversized mudroom designed to organize skis, bikes, hiking gear, and everything needed to embrace Park City's four-season lifestyle. The second level features an inviting open-concept floor plan with a well-appointed kitchen, dining area, living room with a cozy gas fireplace, laundry, powder bath, and private balcony. Multiple decks on both the north and south sides of the home allow you to enjoy sunshine or shade throughout the day while taking in the quiet surroundings. The top floor offers a spacious primary suite complete with its own gas fireplace and private balcony overlooking the peaceful Glenwild trails. An additional guest suite on the same level provides comfort and privacy for family and visitors. Whether you're searching for a primary residence, mountain retreat, or lock-and-leave lifestyle, this townhome offers a combination of trailside living, proximity to golf, retail and dining, and easy reach to both Park City and Salt Lake.
…By Summit Sotheby's International Realty


Perched on a premier homesite in Park City's coveted Pinebrook neighborhood, this stately mountain retreat captures sweeping mountain vistas through the treetops and unforgettable sunset views. With direct trail access just outside the front door, this home offers the perfect balance of privacy, adventure, and refined mountain living. Designed for both everyday comfort and exceptional entertaining, the spacious great room features soaring two-story wood ceilings, a dramatic floor-to-ceiling stone fireplace, and a spectacular wall of windows that frames the surrounding mountains and fills the home with natural light. The open layout flows seamlessly into the informal dining area and chef's kitchen, appointed with premium Viking and Wolf appliances. An executive office overlooks the welcoming entry, while the main-level primary suite provides true single-level living with its own fireplace, private view deck, and luxurious five-piece ensuite bath. The walkout lower level is built for gathering, offering a generous family room with a second fireplace, walk-behind bar, tiered theater room, and three private guest bedrooms. Expansive decks invite you to dine, entertain, or simply take in the peaceful mountain scenery and ever-changing views. An oversized garage, radiant heat, and thoughtful craftsmanship throughout complete this exceptional residence. Whether you're hiking or biking from your front door, hosting friends after a day on the slopes, or enjoying quiet evenings watching the sun set over the mountains, this is Park City living at its finest.
…By Summit Sotheby's International Realty


Located in the highly desired Bear Hollow community, this well-maintained end-unit townhome blends comfort, convenience, and value. The thoughtfully designed floorplan features 4 bedrooms, 3.5 baths, and a lower-level family room. Exceptionally spacious kitchen, dining, and living areas provide an ideal setting for entertaining and gatherings. Additional highlights include A/C, a gas fireplace, a new roof in 2022, a spacious back deck with hot tub for relaxing after recreation, and an oversized private 2-car garage with ample storage and a flat driveway for easy access.. Offered move-in ready while still allowing the opportunity to add your own personal touch, the home is ideally situated on the free bus route and just minutes from Canyons Village and the vibrant Redstone and Newpark districts, where you will enjoy convenient access to dining, boutique shops, popular retailers, yoga and fitness studios, wellness services, entertainment, a movie theatre, miles of trails, recreation, and the scenic Swaner Nature Preserve. Added bonus—located within the Park City School District, and Salt Lake City International Airport is just 30 minutes away. Bear Hollow amenities include a clubhouse, pool, spa, fitness center, fire pit, BBQ area, parks, sports court, and a grassy open field. Approved for short-term rentals, this property offers exceptional versatility as a primary residence, vacation home, or investment property. Photographs included in the listing contain virtual staging of furniture and other decor and are intended for illustrative purposes only.
…By Summit Sotheby's International Realty


Earthy and uber-modern, this 2026 Upwall Design / McGinnis-build is found at the end-of-the-road on an extra quiet cul-de-sac in Promontory's almost completely built-out ''50-yard line'', Aspen Camp. This home is centrally located to all of the club's amenities. Aspen Camp's east-facing aspects harbor moisture, hence naturally grow oaks, aspens, and other non-sagebrush vegetation not found on the busier and hotter, western aspects of Promontory. Sunrise, Uinta, and up-close wildlife views abound on this acre lot adjoining the xc-ski/hike/bike Lady Di trail. The thoughtful downhill design affords convenience and privacy. Approximately 8,196 finished sq ft, 4.5 bd, 7 ba, 2 levels, 2 laundries, butler's kitchen, etc., create cozy luxury of unmatched quality. This is a new-build, but not a spec home, offered turn-key. State-of-the art appliances/electronics include: Gaggeneau, SubZero, Wolf, Miele, Dorn Bracht, Brizo, Crestron, Lutron, Ecobee, Samsung, and LG. All the HVACs. Promontory Golf Membership available.
…By Summit Sotheby's International Realty


Experience mountain living at its finest in this beautifully appointed townhome in the highly sought-after Silver Creek Village. Ideally located just 30 minutes from Salt Lake City International Airport, 15 minutes to Park City and Deer Valley, and only 10 minutes to Deer Valley East Village. Offering approximately 2,254 square feet, this mountain contemporary home features 3 spacious bedrooms, each with its own en-suite bath, making it ideal as a primary residence, vacation retreat, or investment property. Parking is ample with an oversized two car garage and, unique to the community, the home offers 2 driveway parking spaces. Nightly rentals are permitted. The open-concept main level showcases a gourmet kitchen with a large island, double ovens, gas cooktop, walk-in pantry, and stylish finishes throughout. Expansive windows with electronic blinds fill the home with natural light. The great room features a fireplace, large dining space and seamless flow for entertaining. A versatile lower-level suite offers lockout potential for guests, rental income, or multi-generational living. Additional highlights include a private balcony and ample storage, and proximity to the park with children's playground. Enjoy easy access to world-class skiing, golf, hiking, biking, Historic Main Street, and the growing amenities of Silver Creek Village.
…By Summit Sotheby's International Realty


A home that feels as though it emerged organically from the landscape itself, Quarry House represents an unmatched opportunity to own a masterwork of architecture and design set on 30 acres in the heart of Park City. Designed by RKD Architects and built by Go West Development, inspired modernism utilizes curved glass walls, inviting guests to lean into the surrounding landscape. Thoughtfully composed of three distinct structures connected by bridges, Quarry House balances privacy and inviting gathering spaces, offering separate areas for family and friends. Natural finishes including rich walnut paneling and fir ceilings bring a warm contrast to concrete flooring and steel, creating a serene interior where the architecture quietly recedes, allowing nearly panoramic views of the valley and mountains to become the home's defining feature.
…By Summit Sotheby's International Realty


Nestled among mature aspens and pines in the highly desirable Lower Pinebrook neighborhood, this custom mountain contemporary home offers the perfect blend of privacy, comfort, and convenience. Masterfully built in 2003, the residence features 4,507 square feet of thoughtfully designed living space with six bedrooms and five bathrooms. The light-filled main level showcases soaring vaulted ceilings, expansive windows that bring the outdoors in, and an open-concept floor plan ideal for everyday living and entertaining. The spacious kitchen flows seamlessly into the great room, while the main-level primary suite offers a peaceful retreat with a generous ensuite bathroom and walk-in closet. A mudroom and laundry room provide added convenience. Upstairs, you'll find two additional bedrooms and a versatile loft overlooking the main living area. The fully finished lower level offers two more bedrooms, a large family room, and a wet bar/kitchenette, creating the perfect space for guests, multi-generational living, or entertaining. An oversized two-car garage with a dedicated workshop provides ample storage for vehicles and mountain gear. Step outside to the private backyard, where towering trees create a tranquil setting for relaxing, dining, or enjoying the beauty of every season. Ideally located on the free Park City transit route and just minutes from world-class skiing, hiking and biking trails, shopping, dining, historic Main Street, and Salt Lake City International Airport, this exceptional Pinebrook home offers the very best of year-round mountain living.
…By Summit Sotheby's International Realty


Every great mountain home tells a story, and at 1554 Aerie Drive, that story begins with mornings overlooking the Wasatch Range, afternoons spent exploring nearby trails, and evenings just minutes from the energy of Historic Main Street. Perfectly positioned on a coveted corner homesite in Park City's Aerie neighborhood, this residence offers the rare balance of privacy, convenience, and timeless mountain elegance. Designed for effortless living and memorable gatherings, the home's open floor plan unfolds around an inviting great room where soaring ceilings and expansive windows frame the surrounding mountain views. At its heart, the chef's kitchen is beautifully equipped with custom cabinetry, a Sub-Zero refrigerator, and a Wolf dual-oven range—equally suited for quiet family breakfasts or après-ski dinners with friends. The main level lives with remarkable ease. A private office provides an inspiring place to work or create, while an ensuite guest bedroom offers comfort and privacy for family and visitors. Tucked away in its own secluded wing, the primary suite serves as a peaceful retreat, complete with dual walk-in closets, a spa-inspired bath, private laundry, and direct access to a tranquil patio where mornings begin with fresh alpine air and evenings end beneath brilliant mountain skies. Upstairs, a spacious family room opens to a south-facing deck, creating a welcoming destination for guests or the next generation to gather. Two additional ensuite bedrooms ensure everyone enjoys their own private sanctuary while remaining connected to the home's inviting social spaces. Every detail has been thoughtfully considered for life in the mountains. A custom mudroom with built-in ski lockers keeps every adventure organized, while the dedicated wellness area and oversized three-car garage provide generous space for vehicles, bikes, skis, golf clubs, and all the gear that makes Park City living so exceptional. Just moments from Deer Valley, Park City Mountain, Historic Main Street, and a neighborhood trailhead steps from your door, 1554 Aerie Drive places year-round adventure within easy reach. Whether your day begins on the slopes, hiking scenic trails, or enjoying dinner downtown, this is a home designed to make every season feel extraordinary—a place where family traditions are created, lifelong memories unfold, and the very best of Park City becomes part of everyday life.
…By Summit Sotheby's International Realty


Nestled on a private 1.8-acre homesite along Purple Sage in Glenwild's coveted Phase I, one of the community's most desirable settings, this exceptional Michael Upwall-designed residence offers a rare opportunity to experience the very best of Park City mountain living. Commanding panoramic views of Deer Valley®, Park City Mountain, and the surrounding mountain peaks create a breathtaking backdrop that changes beautifully with every season. Thoughtfully reimagined with uncompromising attention to detail, the home strikes the perfect balance between sophisticated elegance and relaxed mountain comfort. Sun-filled interiors, soaring architectural spaces, and seamless indoor-outdoor living invite effortless entertaining, intimate family gatherings, and quiet moments alike. Every room features editorial-quality finishes that have been curated by a professional interior designer, creating a home that feels as comfortable as it is beautiful. The reimagined main-level primary suite serves as an exquisite private retreat, while expansive gathering spaces and beautifully appointed guest accommodations welcome family and friends with ease. Outside, an entertainer's deck spans the length of the home, complemented by a generous lower-level patio, stone fire pit, and cleverly redesigned landscaping that embraces the property's extraordinary setting and spectacular ski mountain views. Glenwild is Park City's only private gated golf neighborhood within the highly regarded Park City School District. Residents enjoy 24-hour gated security, an extensive network of hiking, biking, and walking trails, two parks, and the vibrant Lifestyle Center, the heart of the community’s social scene. At its center is the exclusive Glenwild Golf Club & Spa, home to Utah's #1-ranked golf course by Golf Digest, masterfully designed by Tom Fazio. This intimate enclave has just 194 homesites, with the majority of owners living full-time. Club membership is optional and available as a separate purchase. Beautifully updated, impeccably maintained, and positioned in one of Glenwild's premier locations, this extraordinary residence embodies the effortless luxury, enduring quality, and unparalleled lifestyle that define Park City's most sought-after private community.
…By Summit Sotheby's International Realty


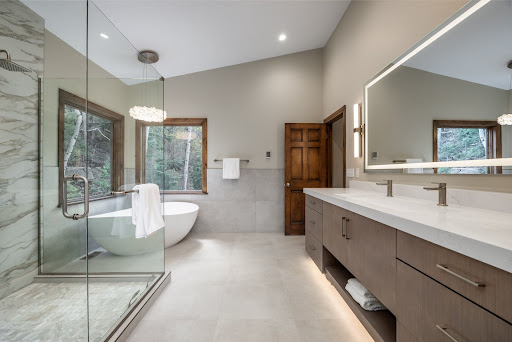
Nestled among the trees in the highly sought-after Pinebrook neighborhood, this beautifully updated home offers exceptional privacy, comfort, and direct access to nature. Thoughtfully renovated, it features a stunning chef's kitchen and a spacious primary suite with a luxurious spa-inspired bath, both beautifully remodeled, along with an updated laundry/mudroom and powder room completed this year. Designed for both everyday living and entertaining, the flexible open floor plan offers 5 bedrooms, 3 distinct gathering areas, 3 fireplaces, and TONS of storage throughout. The oversized, well-organized four-car garage provides ample space for vehicles, outdoor gear, bikes, golf clubs, and more. Step outside to multiple expansive decks, perfect for alfresco dining, relaxing, or simply taking in the peaceful mountain setting. Additional highlights include a private hot tub and a charming trail leading to a secluded bench, an ideal spot to enjoy the surrounding wildlife and serene forest views. With direct access to Pinebrook's extensive trail system, outdoor adventure begins right outside your door! Conveniently located just minutes from shopping, dining, world-class skiing, golf, and with easy freeway access to both Park City and Salt Lake City, this exceptional home offers the perfect balance of mountain tranquility and everyday convenience. A must-see!
…By Summit Sotheby's International Realty


PRICE REDUCTION. Newly priced and ready for its next chapter, this is a rare opportunity to create a custom mountain home in the heart of Old Town Park City with much of the upfront planning already completed. Located at the top of Prospect Avenue, the circa-1895 residence is recognized as a Significant Historic Site and has received Historic Preservation Board approval for the proposed preservation work and rear addition, subject to the outlined conditions and final permitting. The thoughtfully designed plans preserve the character of the original mining-era home while introducing a modern addition intended to improve livability, functionality and connection to the surrounding views. A builder has already been selected and is prepared to begin work once the remaining permits are issued, providing the next owner with a clear path toward construction. The elevated setting captures sweeping views across Old Town, Park City Mountain ski runs and the surrounding mountains. Dedicated off-street parking adds significant value in the Historic District, where parking is exceptionally difficult to find. Enjoy convenient access to Historic Main Street, world-class skiing, dining, entertainment and Park City’s extensive trail system. Ideal for an end user, investor or developer seeking an approved Old Town Park City renovation and redevelopment opportunity with strong long-term potential. This is a chance to create a one-of-a-kind luxury home without beginning the historic review process from scratch.
…By Summit Sotheby's International Realty


Located in High Meadows at Pinebrook, in Park City’s Lower Pinebrook neighborhood, this thoughtfully remodeled seven-bedroom, three-bath single-family home offers 3,883 square feet, a rare four-bedroom main-level plan, and exceptional flexibility for full-time living, ski weekends, extended stays, and working from home. Lower Pinebrook stands out among Park City neighborhoods for its combination of private trails, nearby shopping and dining, convenient resort access, and direct I-80 connectivity to Salt Lake City. An extensive down-to-the-studs renovation in 2019 substantially reconstructed the home’s central living spaces. The result is a bright, connected gathering space centered around a kitchen with quartz countertops, custom cabinetry, a walk-in pantry, oversized island, and gas cooking. The main level includes four bedrooms, including a large primary suite with built-in closets, dual vanities, and an oversized walk-in shower, plus a dedicated office that could serve as a formal dining room, library, or sitting room. The daylight walkout lower level adds three bedrooms, a full bath, and an expansive second living area. With seven bedrooms, a dedicated office, and two living areas, the home can evolve around the way its owners want to live. Create a media lounge, fitness studio, hobby space, additional home office, or private guest retreat. There is room for everyday life, work, recreation, ski weekends, and longer visits without asking one space to perform every function. Practical features are equally well considered. A mudroom and laundry area support four-season mountain living. The attached two-car garage is complemented by a 392-square-foot storage/work area above it for skis, bikes, seasonal gear, and projects. A Trex front deck and rear deck extend the living spaces outdoors. Mature landscaping and an updated roof further enhance a home designed to be enjoyed now. Beyond the property, Pinebrook residents enjoy access to approximately 21 miles of private, year-round trails across roughly 600 acres of open space. Hike, mountain bike, or trail run in warmer months, then snowshoe or ski the neighborhood trail system in winter. Community amenities also include parks, tennis, pickleball, basketball, and playgrounds. Everyday errands and Park City recreation are remarkably close. Quarry Village, with groceries, coffee, restaurants, shopping, and essential services, is about three minutes away. Woodward Park City is approximately five minutes away for year-round action sports, skiing, snowboarding, biking, and tubing. Canyons Village is about 11 minutes away, Historic Main Street about 17, and Deer Valley East Village about 21. Downtown Salt Lake City is approximately 33 minutes away, and Salt Lake City International Airport is about 37 minutes away in normal conditions. An ordinary day can move easily from a morning on the trails to an afternoon at the mountain and dinner on Main Street, without giving up the convenience of groceries and services close to home. For buyers searching for one of Park City’s best-connected mountain neighborhoods, Lower Pinebrook offers a rare balance: private trails woven through the neighborhood, world-class recreation nearby, the restaurants and energy of Park City within easy reach, and a straightforward connection to Salt Lake City and the airport. It is an adaptable, extensively renovated home that works equally well as a primary residence or a four-season Park City retreat. This property is advertised as an active listing presently available for purchase. Interested parties are however, advised that the owner has accepted an existing offer from a current buyer. The existing offer is subject to a Time Clause.
…By Summit Sotheby's International Realty


Some homes are tucked away, quietly special. And then there are homes that define a skyline. Perched above Park City at 1360 Golden Way, this is that house—the one you see from Main Street, from the ski runs, and from the valley below. The one people point to and say, “That’s the house.” It’s a landmark in every sense of the word. From nearly every corner of Park City, Golden Way stands watch, capturing sweeping views of Old Town, Deer Valley, and the surrounding mountains. By day, it’s bathed in alpine light. By night, it glows—an unmistakable presence woven into the fabric of the town. But what makes this home truly special isn’t just its visibility—it’s its story. It’s the home everyone knows, yet few have experienced from the inside. A front-row seat to fireworks, first tracks, iconic Olympic moments, changing seasons, and the quiet moments in between. A place where Park City’s energy and elegance converge. This isn’t just a home with views—it’s a home with identity. A home that belongs to Park City as much as Park City belongs to it. Opportunities to own a property this iconic—this recognizable—rarely come along. 1360 Golden Way isn’t just a residence; it’s a symbol, a vantage point, and a piece of local legacy. Some homes blend in. This one stands above.
…By Summit Sotheby's International Realty


Tucked into the peaceful Elk Run community, this recently remodeled three-bedroom townhome offers the perfect blend of comfort and convenience. Recently updated with new flooring, countertops, cabinets, appliances and lighting, this inviting home features a stylish open concept main living area with a large adjacent deck perfect for quiet evenings and effortless entertaining. Three bedrooms each on their own level provide privacy, with an upstairs loft offering a second living area to unwind. With easy access to trails, parks, shopping, dining, ski resorts and the free Park City bus route, this location is a wonderful setting to enjoy four seasons of alpine living.
…By Summit Sotheby's International Realty
'%20stroke='%23DDAA3A'%20stroke-width='1.909'%20stroke-linecap='square'%20stroke-linejoin='bevel'/%3e%3c/svg%3e)
Receive by email any new listing that may match your search criteria
Your criteria :
By validating this form, you accept the general conditions of use of Le Figaro Properties.
These agencies offer a selection of luxury properties vente at Park City. Feel free to contact them for personalized assistance.
