The agencies at Touffailles
These agencies offer a selection of luxury properties vente at Touffailles. Feel free to contact them for personalized assistance.

 English$ USD · m²


A very special property located on the plateau (235m elevation) above Touffailles, enjoying far-reaching westerly views across the surrounding countryside. This beautiful stone ensemble has been carefully maintained over the years, creating a gentle and peaceful atmosphere throughout. The main house offers four bedrooms, the guest cottage has two bedrooms, and the property also includes a swimming pool, an ancient chapel and approximately 1.2 hectares of land. Originally a barn in a previous life, the house has evolved into a stunning home, featuring travertine tiled floors throughout the ground floor and an impressive cathedral ceiling in the first-floor sitting room (67m2). The layout is slightly quirky, adding to its charm. Three bedrooms are located on the ground floor, along with a spacious shower room with two hand basins and a WC. Upstairs, the fourth bedroom (37.85m2) enjoys an ensuite bathroom and leads directly from the magnificent first-floor salon. The separate kitchen (20m2) features stone worktops and is equipped with a range-style cooker and dishwasher. A large cellar (12m2), accessed only from outside beneath Bedroom 1, offers good head height and could easily be converted into an additional usable room. Outside, there is a covered terrace with a summer kitchen (21m2) beside the house, a large front terrace (22.5m2), and a further terrace nestled between one of the wells and the bread oven (24.5m2), providing plenty of places to relax in peace away from everyone else. The guest house sits just 18 metres from the main house. A wonderful covered terrace (17.17m2) forms the entrance and opens into the sitting room (23.76m2), where a wood-burning stove sits in the fireplace. The two bedrooms lead directly from the sitting room. Bedroom one (12.64m2) has a front-facing window, while a short hallway leads to the second bedroom (13.75m2), which enjoys double-aspect windows facing southwest. Downstairs, the bathroom has been built into the bedrock and includes a bath, WC, urinal and hand basin. The kitchen/dining room (22.52m2) is simple in design and has French doors opening directly onto the front garden terrace. To the right of the guest house there are a some grape vines The 9 x 4 metre swimming pool has Roman steps and benefited from a new liner four years ago. It is simply fenced with a surrounding patio and is nicely separated from both the main house and the guest cottage. Standing quietly beside the pool is the ancient stone chapel. Additional features include: oTwo wells, both with water. oAn old stone barn beside the guest house, currently used for storage. oGarage workshop 36m2 oConforming septic tank. oFibre optic internet available. oTaxe foncière: EUR1722 per year. The property is just a 3-minute drive from the village of Touffailles with its primary school, bakery and tennis court, 10 minutes from the medieval village of Lauzerte, and 10 minutes from Montaigu-de-Quercy. Toulouse International Airport is just over an hour away, while Bergerac Airport can be reached in approximately 1 hour 20 minutes. Sometimes you come across a property that quietly and slowly takes your breath away. This is one of those rare places that simply has to be experienced in person to be fully appreciated Price : 634 400 EUR agency fee 4% included at the charge of the buyer, 610 000 EUR net vendeur. Presented par Jennifer Small, Mandataire Expert Imo, Poppins Real Estate. EXPERTIMO est le leader français des réseaux dédiés aux mandataires expérimentés
…By Expertimo


Discover this beautiful character home of approximately 197m2 in a privileged environment. From the entrance, you will be charmed by the high ceilings, period moldings, and antique parquet floors, as well as the fireplaces that give this property timeless elegance. On the garden level: The house offers generous living spaces, with a reading room of 20 m2. A vast living/dining room of 47m2, bathed in light. The independent kitchen of 28m2, spacious and convivial, completes this living area. Shower room + WC 3.78m2. On the ground floor: 3 bedrooms of 13.80 / 24.13 / and 12.26 m2 as well as a shower room of 4.84 m2. Attic: 2 bedrooms of 14.52 and 11.26 m2 + dressing room of 8.15 m2. Bathroom of 5.77 m2. The exterior, set on a plot of approximately 1500 m2, offers a privileged living environment with its pool 10/5, terrace, pergola, summer kitchen, and ornamental pond. A second independent plot located opposite the property completes this ensemble offering the possibility of development according to your desires. A confidential address waiting for its future owners to write a new chapter in its story.This description has been automatically translated from French.
…By Prada Prestige Immo


Isolated property with a barn, pool, and 7.4 hectares. THE ART OF LIVING, BETWEEN NATURE AND HERITAGE. Some places cannot be narrated, but can be felt from the very first moments… In the heart of preserved nature, rocked by the silence and beauty of the landscapes of Quercy, this former 17th-century vineyard estate reveals a rare, almost timeless atmosphere. Behind an elegant tree-lined avenue, the residence appears, noble and discreet, surrounded by centuries-old oaks. A perfect balance between chosen isolation for a family home or to host a project. THE ESSENTIALS - Character property from the 17th century restored. - Main house with dovecote of 319m2. - Outbuildings of 464 m2: annexes, barn, workshops. - Closed garage. - Private park of over 7 hectares, enclosed, blending meadows and woods. - Environment: absolute calm, no nuisance, no nearby neighbors. - Sunny terraces opening onto nature. - Elegant swimming pool with a panoramic view of the hills and olive trees. - Summer kitchen. - Garden, vegetable garden, natural spaces as far as the eye can see. GROUND FLOOR - Large friendly kitchen with dining area and wood stove. - Bright veranda with kitchen corner and cozy ambiance. - Living room with stone fireplace. - Reading space. - Laundry room, technical room. UPPER FLOOR - 4 bedrooms with authentic charm, including 1 master suite with private shower room. - 1 shared shower room for 2 bedrooms. - 1 relaxation room (office, reading nook, exercise space). - Living room with original parquet and fireplace ("cantou" spirit), possibility to create a space with its own independent access from the dovecote. OUTBUILDINGS & POTENTIAL - Barn with exceptional volumes offering multiple projects. - Independent guesthouse. - Bread oven, workshop, sheepfold, shed. - Wine cellar. THE ASSETS - The intact charm of a historic property. - Absolute tranquility and privacy of the estate. - The quality of the renovation. - The potential for development. - The heritage beauty of the property. ENVIRONMENT & ACCESSIBILITY In immediate proximity to classified villages and emblematic tourist sites: - Lauzerte 13 min - Cazes-Mondenard 7 min - Moissac 20 min - Montauban - Cahors 45 min - Toulouse Blagnac International Airport 1hThis description has been automatically translated from French.
…By Lougance


Nestled on a peaceful plateau just a few minutes from Montaigu-de-Quercy (220m elevation), this beautifully maintained traditional Quercy stone farmhouse offers four bedrooms, an attached stone barn, a swimming pool and just over one acre of level gardens. Surrounded by open countryside with no close neighbours, it is an exceptional property presented in immaculate condition. The main entrance is accessed via the original stone staircase leading to a charming covered terrace. From here, the first floor comprises two spacious, light-filled bedrooms (15m2 and 13m2), both featuring double-aspect windows and attractive wooden floors. The principal bedroom benefits from an en-suite WC with hand basin, while the family bathroom is fitted with a bath with shower over, a large wash basin and WC. A spiral staircase leads to the attic level, where there are two further bedrooms, a storage landing and an additional attic cupboard. On the garden level, the fully equipped kitchen has direct access to the side terrace and barn. The welcoming sitting room (25m2) enjoys double-aspect windows and an insert fireplace, creating a warm and comfortable living space. A few steps lead up to the generous dining room (27m2) and adjoining study. French doors open directly onto the gardens and pool, while the fully glazed rear elevation fills the room with natural light and provides lovely views across the garden. Attached to the house is an impressive stone barn of approximately 83m2, presented in excellent condition. It is currently divided into three sections: a large 45m2 area with wide doors opening onto the terrace, a 17m2 section incorporating a summer kitchen and storage area, and a further 20m2 storeroom. Previous owners used part of this space as additional accommodation. To the rear of the barn is a substantial 44m2 workshop, ideal for storing garden equipment and machinery. Subject to the necessary planning permissions, the barn offers excellent potential to create additional guest accommodation, a pool house or further living space. Outside The beautifully landscaped gardens extend to 4,623m2 and are completely level, with mature ornamental planting, several seating areas and uninterrupted views over the surrounding Quercy countryside. The property enjoys complete privacy with no immediate neighbours. The chlorine swimming pool (8.5m x 4m with Roman steps) is surrounded by a paved terrace, providing an ideal space for relaxing and entertaining. A gravel driveway offers ample parking for several vehicles. Additional Features oTraditional Quercy stone farmhouse oFour bedrooms oAttached stone barn with development potential (subject to planning) o44m2 workshop oDouble-glazed windows oElectric radiators and insert fireplace oFibre optic internet available oSeptic tank oAnnual taxe foncière: approximately EUR900 Ideally located just 5 minutes from the shops, restaurants and services of Montaigu-de-Quercy, 20 minutes from Villeneuve-sur-Lot, 30 minutes from Agen with TGV connections, 1 hour from Bergerac Airport and approximately 1 hour 30 minutes from Toulouse Airport. Price : 339 000 EUR agency fees of 5,76% included at the charge of the buyer , 330 000 EUR net vendeur. Présenté par Jennifer Small, Mandataire Expert Imo, Poppins Real Estate. EXPERTIMO est le leader français des réseaux dédiés aux mandataires expérimentés
…By Expertimo


Located in the Tarn-et-Garonne, close to Montaigu-de-Quercy and its amenities, this property enjoys a peaceful countryside setting with no immediate neighbours and open views. The estate includes a renovated stone main house (3 bedrooms) with a bright living area and open-plan kitchen, as well as a second single-storey home in excellent condition (3 bedrooms), ideal as a guest house, gîte or rental property. Outbuildings (barn, cellar, hangar), a swimming pool with sun terrace and 7.6 hectares of land (meadows and woodland) complete the property. A private path leads to a lake. A versatile property suitable as a family home, holiday home or rental investment. EXPERTIMO est le leader français des réseaux dédiés aux mandataires expérimentés
…By Expertimo


It is at the bend of a secret path, where the world’s clamour fades into the mere whisper of leaves, that this majestic Quercy stone master house reveals itself—a true ode to rural serenity and total disconnection. Here, absolute calm is not a mere selling point; it is a promise carved into the rock. Authenticity feels entirely natural, nestled within every crevice of its centuries-old facades draped in lush greenery. From the moment you cross the threshold, the atmosphere wraps around you in a wave of elegant nostalgia. This is a home with a soul, a place of heritage where history is lived in the present. The Spirit of the Place: Where Character Meets Light The ground floor unveils living spaces where raw materials reign supreme: The characterful kitchen: The beating heart of the home, where period terracotta tomette tiles mirror the strength of massive exposed beams. One can already picture long, lively dinners here, sheltered by thick stone walls that guarantee a blessed coolness in the height of summer. The dual-aspect living room: Bathed in soft, streaming light, it invites quiet contemplation, with windows framing the generous nature outside like living paintings. The upper floors and attic secrets: A noble wooden staircase leads to the intimate quarters. Beneath the majestic rafters, a vast reading lounge flooded with light from the sky offers an ideal sanctuary for the mind. Serene nights: The bedrooms are absolute havens of peace. Crisp white linens dialogue with the warmth of exposed wood, occasionally awakened by the contemporary boldness of a raspberry-colored accent wall. Our Agency Favorite: For connoisseurs and lovers of suspended moments, a vaulted stone cellar has been transformed into a tasting sanctuary. A place out of time, to be experienced by candlelight. Garden Side: An Outdoor Haven of Old Stones The exterior is a permanent invitation to wander and daydream, with total privacy and an uninterrupted horizon of freedom stretching as far as the eye can see across the fields. The luminous veranda: Designed as a winter garden, it allows you to savour the beauty of the park and the changing seasons all year round. The 'secret' pool: The true showstopper. A turquoise-water swimming pool is masterfully integrated into the ruins of an ancient stone structure. Orange trumpet vines cascade gracefully over the walls, creating a scene of rare poetry. The outbuildings: A superb open barn and a summer kitchen complete the property, offering endless potential for intimate receptions or an artist’s studio. Every detail—from the sky-blue shutters to the finely crafted window frames—tells a story of gentleness. An exceptional property for lovers of old stones and rediscovered silence, where all that is left to do is unpack your bags and let time stand still. Includes 6% agency fees payable by the buyer. Your De La Cour Au Jardin advisor: Benjamin Titeux – +33 6 87 72 41 26 DE LA COUR AU JARDIN – The leading network specializing in character properties in France.
…By De La Cour Au Jardin - Immobilier


In the heart of the Quercy Blanc, just 4.8 km from Montaigu-de-Quercy, 35 km from Agen and 104 km from Toulouse and its international airport, this discreet property reveals an exceptionally rare setting, at the end of a lane winding through an oak forest. Overlooking the valley with breathtaking views, this stone-built estate comprises a main house, guest house, independent studio, swimming pool and extensive outbuildings set within nearly 9.5 hectares of meadows and woodland. A preserved haven, equally suited to peaceful living or a hospitality, artistic or wellness project. Here, calm, nature and authenticity create an inspiring way of life. Hidden from view, the former farmhouse offers a stone main residence of approximately 100 sqm, including an entrance hall, fitted kitchen, living/dining room with fireplace, shower room, separate WC and two bedrooms with built-in wardrobes. On the garden level, a workshop/cellar area of approximately 78 sqm, widely open to the outdoors, offers excellent potential for further conversion. Adjoining the kitchen, a superb covered terrace provides the perfect setting for convivial moments surrounded by nature. A fully restored guest house of approximately 65 sqm features a fitted kitchen, living/dining room opening onto a terrace, a master bedroom with shower room and WC, as well as a utility room. An independent studio of approximately 23 sqm completes the property, offering a fully equipped kitchenette, living/sleeping area and shower room with WC, extended by a charming private terrace enjoying lovely countryside views. The estate extends over approximately 95,790 sqm of woodland and pasture. A 9.5 x 4.5 metre swimming pool bordered by travertine terraces and stone walls completes the setting beautifully. Overlooking the hamlet, a covered structure of approximately 100 sqm with water and electricity offers numerous possibilities: artist’s studio, yoga room or meditation space. A connected natural drinking water source, garden shed and additional 16 sqm shelter further enhance this unique property, which conveys the feeling of being alone in the world. Whether you are seeking a peaceful retreat or looking to develop an additional business activity, this human-scale property offers the ideal setting for a genuine lifestyle change. The entire estate is presented in excellent condition. Agency fees included in the sale price represent 5% payable by the buyer. Your advisor at De La Cour Au Jardin: Emmanuel Peralta – +33 6 44 98 79 04. France’s leading network specialising in charming character properties.
…By De La Cour Au Jardin - Immobilier


Set just outside a village, this remarkable property enjoys an ideal balance between accessibility and privacy. The village can be reached on foot in approximately 10 minutes, while the setting remains peaceful and secluded, surrounded by open countryside and woodland. Its elevated position and open horizons ensure 360o natural daylight throughout the day, as well as some of the finest sunset skies in the area. The estate offers approximately 350 m2 of habitable space, arranged across four independent dwellings, each well spaced to preserve privacy, light, and open views. The buildings are not clustered together, allowing each one to benefit from its own outdoor areas and uninterrupted daylight. House 1 in Stone approx. 150 m2Three bedrooms, each with its own en-suite shower room. This house enjoys generous natural light, its own private terrace, and is positioned closest to the shared jacuzzi, which is mainly located in front of this gîte and oriented towards the village and sunset views. House 2 in Stone approx. 90 m2Attached to House 1 but with a separate entrance, offering full independence. It includes two bedrooms and one bathroom, along with its own terrace and private outdoor space. House 3 approx. 120 m2A fully autonomous dwelling designed with energy independence in mind. It features two bedrooms, each with its own shower room, and is heated by a combination of solar panels, a wood-burning stove, and a heat pump. Its position ensures open views and sunlight throughout the day. All three houses are equipped with heat pumps, solar water-heating systems with thermodynamic balloons, and benefit from upgraded insulation across most of the buildings. Additional solar panels further reinforce the property's low-energy footprint. Woodland Cabin on WheelsSet discreetly within the woodland, this charming cabin provides an additional source of rental income. It features a private deck, kitchen facilities, WC, sleeping area, spa bath, and its own septic system, offering guests a peaceful and immersive nature experience. The two stone houses currently operated as gîtes offer year-round rental potential, particularly strong during the summer season. The property extends over 6 hectares of meadowland and woodland, offering open horizons, exceptional light, and a strong sense of space and tranquility. Large flat areas suitable for parking, gatherings, or potential event use Two swimming pools, one fully operational and one former semi-inground pool, currently unused, offering creative reuse potential A buried vegetable garden enabling year-round cultivation Old horse boxes requiring restoration Fruit trees near one of the gîtes by the woodland, including walnut, plum, cherry, and apple Historically used as an Arabian thoroughbred breeding farm, the land has never been treated with chemical products and has always remained in pasture, a rare and highly sought-after feature for buyers interested in organic or regenerative land use. One side of the valley borders neighbours farming 11.4 hectares organically, reinforcing the ecological continuity of the surrounding environment. At the lower part of the estate lies a spring-fed lake with a water-distribution system. A network of trenches and irrigation infrastructure distributes water across the plateau, supporting land management and even the production of morels (no longer in activity). Taxe fonciere is EUR2763 Bourg de Visa have a popular bar/ restaurant, pizza and butchers van come every week, a bakery and a little grocery shop 36 minutes to AGEN train station TGV 1h10 to Toulouse airport 1h23 to Bergerac airport Price : 665,000 EUR agency fee 5% included charged to the buyer , 640,000 EUR net vendeur. presented by Jennifer Small, Mandataire Expert Imo, Poppins Real Estate. EXPERTIMO est le leader français des réseaux dédiés aux mandataires expérimentés
…By Expertimo


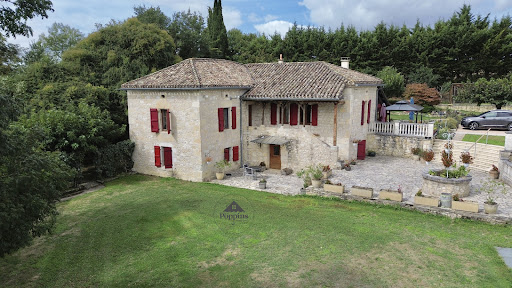

Superb Quercy Stone Farmhouse with Guest Cottage, Apartment, Pool & Gardens A beautifully restored Quercy stone farmhouse, meticulously renovated and maintained to the highest standard, set in a peaceful, private setting. Ideal for extended families or hosting guests, this property combines charm, comfort, and versatility. Main House oVeranda entrance with folding doors, blending indoor and outdoor living; wood-burning stove (28m2). oWell-equipped kitchen with granite countertops, professional-style oven, and breakfast area (14.45m2). oLaundry room with boiler and downstairs WC. oDining room with exposed stone and beams (30.07m2) opening to a salon with wood-burning stove and garden views (40m2). oCloakroom area via original front door leads to a second sitting/hobby room (17m2). oOak staircase connecting upstairs and garden-level areas. Upstairs: oOpen-plan office or potential bedroom (21m2) with Velux windows. oLanding leading to master bedroom with ensuite shower room (25m2). Garden Level: oTwo large bedrooms (16.66m2 and 13.43m2) with two shower rooms (one ensuite). oDirect garden access, ideal for independent living. Guest Cottage oSingle-level, two bedrooms, fully fitted kitchen, and shower room (75m2). oGas central heating with radiators throughout. oPrivate terrace and entrance gate for complete independence. Garages and Apartment oThree bays with shutter doors for garaging, workshop, or storage: 20.12m2, 17.32m2, and 23.66m2, head height 2.10m. oApartment above garage: One bedroom, open-plan living room with corner kitchen, and shower room. Entrance terrace spans the full width of the building, offering a stunning viewpoint over the entire property, from pool to gardens. Exterior & Grounds oLandscaped gardens (3,683m2) with terraces, paved areas, sunken lawn, and footpaths around the house and cottage. o10m x 5m saltwater pool with retractable dome cover, ornate balustrade, outside shower, and corner sink for an outdoor kitchen. oAutomatic entrance gates with videophone, private parking, and stone walls bordered by hedges for seclusion. oWell-insulated, efficient gas boiler with radiators throughout, achieving a C energy rating. Location o10 mins from Bourg de Visa o24 mins to Valence d'Agen o38 mins to Agen (TGV) o1h10 to Toulouse Airport Additional Information oTwo septic tanks in perfect working order (non-conforming). oTaxe foncière EUR4,028/year. A versatile property offering independent living for family and guests, with potential rental income from the guest cottage and apartment. With its immaculate renovation, private grounds, pool, and multiple dwellings, this is a rare opportunity in the Quercy region. EXPERTIMO est le leader français des réseaux dédiés aux mandataires expérimentés
…By Expertimo


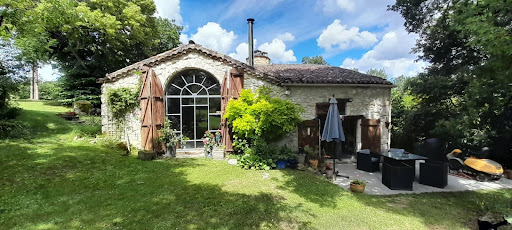

Located in Quercy Blanc, 4 km from the bastide of Bourg de Visa, 28 km from Agen and 90 km from Toulouse airport, set at the edge of the forest in a green haven, this timeless place, sheltered from view, remains human in scale. At the end of a dead-end road, the dovecote can be glimpsed, and the place, with its bicentennial oaks, sets the tone. The main house, approximately 174 m², consists of: an entrance hall opening onto a spacious open room with beautiful high ceilings, solid oak floors, and a magnificent vaulted bay window letting in the light; kitchen; two master bedrooms; dressing room; shower room/WC/laundry; separate WC. A stone staircase winding around the fireplace leads to an open mezzanine of 72 m², serving as a lounge, office, and guest bedroom. The guest house, fully restored according to the rules of the art, approximately 120 m², includes: living room, equipped kitchen with access to a private terrace, master bedroom, bedroom. Upstairs, a mezzanine TV corner and a guest bedroom. On the garden level: bedroom, WC, shower room/laundry. The whole is set on a wooded plot with a forested area of about 25 675 m², a dovecote, a tobacco drying barn ideal for a relaxation space, a perfectly maintained bread oven, and two swimming pools, each with their own privacy. Whether you are looking for your family home to host or a new entrepreneur seeking to continue developing a gîte activity, you will be in the right place. This bucolic, peaceful place invites future owners to a change of life, ideal for artistic activities, yoga, meditation, with potential in the dovecote for an additional unusual dwelling. Truly to discover!!!! Fees included in the price represent 4.56% payable by the buyer. Your advisor De La Cour Au Jardin: Emmanuel Peralta – 06 44 98 79 04 DE LA COUR AU JARDIN – Leading specialist network for charming properties in France.
…By De La Cour Au Jardin - Immobilier


Charming Stone Farmhouse, stone barn and pool on 1 acre of flat gardens Bourg de visa Discover the perfect blend of rustic charm and contemporary living in this authentic stone farmhouse, nestled in a picturesque setting just 5 minutes from two enchanting medieval villages. Spread across three spacious floors, this beautifully restored home offers 4 bright and airy bedrooms, thanks to its freshly plastered interiors that exude warmth and light. On the ground level there is salon and dining room leading to a fully fitted kitchen, with french doors open onto a wisteria-covered terrace, ideal for al fresco dining or simply enjoying the tranquil surroundings. Importantly there is a bedroom with ensuite showeroom on the ground floor. Plenty of original features such as a stone bread oven in the entrance, an authentic covered terrace with stone steps from the master bedroom and a stone well. Outside, the property boasts 4,857m2 of flat, manicured gardens, offering plenty of space to relax, entertain, or explore. The inviting swimming pool is perfect for cooling off during the warm summer months. Adding to the property's appeal is a large stone barn, used as a versatile games room and bar area, plus a mezzanine level providing an excellent space for hosting gatherings or unwinding with family and friends. The back of the barn still has the mangers intact and used for storage. The roof has been fully replaced and the back stone wall re built. Whether you seek a peaceful retreat or a vibrant home for entertaining, this farmhouse offers the best of both worlds in an idyllic location. Taxe fonciere 1,100 euros per year. Energy Audit available Fibre optic internet available Septic tank 5 mins drive to Bourg de Visa and Beauville for small commerce, bakery and bar 1h10 mins to Toulouse airport, 1hr20 mins to Bergerac airport, 30 mins to Agen (TGV) Price 420,000 EUR including 5% agency fee, paid by buyer - 400,000 EUR net vendeur. Présenté par Jennifer Small, Mandataire Expert Imo, Poppins Real Estate. EXPERTIMO est le leader français des réseaux dédiés aux mandataires expérimentés
…By Expertimo


A very special property located at the end of a 1 km drive, surrounded by the rolling fields and oak forests of the Quercy Blanc. This 4-bedroom stone house retains a wealth of original character, including exposed stone walls, beams and wooden floors on the first floor. It offers four very good-sized bedrooms and a family bathroom. Oil-fired central heating with radiators throughout. The boiler provides both central heating and domestic hot water, while in summer, solar panels heat the hot water. A welcoming covered terrace forms the entrance to the house, with a small fish pond and barbecue area to one side. You enter into the large living and dining room, featuring an inglenook fireplace with a wood-burning stove at one end and a dining area at the other. This leads through to the equipped kitchen with a breakfast table positioned beside the window. The rear hallway, with traditional terracotta floor tiles, leads out towards the back garden and pool terrace, with a small veranda creating an additional entrance vestibule. A side hallway leads to the covered side terrace and workshop, as well as a large office (16.98m2), which could also be used as a ground-floor bedroom. There is also a WC, pantry and a spacious utility room housing the boiler and laundry area. A charming hobbit-like door leads back into the sitting room. A comfortable staircase leads to the first floor, where beautiful parquet flooring runs throughout. The large family bathroom includes a modern bathtub, separate shower, WC and bidet. Bedroom 1 (18.87m2) enjoys dual-aspect windows overlooking the pool and side gardens, with a ceiling height of 2.40m. Bedroom 2 (21.10m2) also benefits from dual-aspect windows overlooking the front and side of the property. Bedroom 3 (19.52m2) has fitted wardrobes running the full length of the room and a window to the front. A few steps lead up to the side wing, where a corridor (9.62m2) gives access to a charming fourth bedroom with dormer-style windows and two single beds. The remainder of this space provides useful attic storage. Outside The large covered terrace (34m2), accessed from the ground-floor corridor, provides an excellent sheltered entertaining area with high ceilings and a concrete floor. It also serves as practical wood storage. A few steps lead up to the garage and workshop (46.11m2), an ideal space for hobbies, a studio or additional storage. The 9 x 5 metre saltwater swimming pool, surrounded by travertine terraces, enjoys stunning west-facing countryside views. There is also an undeveloped area measuring approximately 64m2, ideal for creating a summer kitchen and additional sunbathing terrace. The grounds include a greenhouse, a garden storage shed and a charming stone ruin. There is a water source on the property in the woodland that you can use for irrigation Septic tank ADSL internet Taxe foncière: EUR1,161 per year. If you are looking for absolute peace and quiet, with no immediate neighbours and are happy to follow the 1 km drive to reach it, this could be the perfect house for you. Price : 450 000 EUR including 5% agency fees paid by the buyer 428 572 EUR net vendeur. presented by Jennifer Small, Mandataire Expert Imo, Poppins Real Estate. EXPERTIMO est le leader français des réseaux dédiés aux mandataires expérimentés
…By Expertimo


Restored house with guest house, swimming pool, and horse boxes. The property is accessible via a small path that diverges from the road and leads to a discreet hamlet made up of a few old houses. Slightly set back, the architectural and landscape ensemble occupies a plot of about 8,000 m² open to cultivated lands and the woods that structure this Quercy blanc countryside. The main house forms its heart. It is an old stone dwelling, almost square in plan, rising three levels. Its limestone facades are pierced with regular openings equipped with wooden shutters. An external stone staircase leads to the main entrance located at the living level, a traditional layout in local rural architecture that used to keep the ground floor free from agricultural use. The roof, with four slopes, is covered with canal tiles. At the foot of the staircase, a grassy and tree-lined terrace, positioned slightly higher, allows one to enjoy the surrounding countryside. Surrounding the main dwelling are the other buildings, also made of stone and tiles. An independent guest house of about 60 m², with a more modest size and on one level, has its own terrace and a small private garden, allowing family or guests to be accommodated with complete autonomy. An agricultural stone outbuilding completes the built ensemble. It includes a barn as well as several annexes, including horse boxes and a technical room. A well, still with water, is adjacent to the house. In front of the main dwelling, almost at the foot of one of its side facades, a rectangular swimming pool is set in a lawn that is largely open to the countryside. The buildings are well distributed across the plot, at a good distance from each other, providing clear views of the hills and fields surrounding the hamlet. Together, they form a coherent small built group, characteristic of rural settlements in this part of Tarn-et-Garonne, where old houses, outbuildings, and gardens are organized at the edge of an ancient habitat within a largely agricultural landscape.This description has been automatically translated from French.
…By Patrice Besse


Located in the Quercy Blanc region, just 21 km from Moissac and 35 km from Agen, this property is set in a lush green valley, completely secluded and out of sight. Exclusively available, this fully restored farmhouse has been renovated to the highest standards, offering top-of-the-range features and finishes. The stone building, measuring approx. 380 m², comprises: An entrance hall leading into a first living room with a stone fireplace, A spacious open area including a second living room, dining room, and a fully equipped family kitchen with a glazed lava stone countertop, opening onto the terrace area, perfect for entertaining. Also on the ground floor: A secondary entrance hall, Laundry room, Guest WC. A beautifully crafted wood and wrought iron staircase, faithfully reproduced in traditional style, leads to the first floor, which offers: A spacious landing, Two master bedrooms, A parental suite with ensuite bathroom and balcony overlooking the valley. On the second floor: Landing, A large office, An open space ideal for an art studio or home gym, One bedroom, A shower room with WC. The property sits on a magnificent landscaped park of approx. 5.8 hectares, including a wooded area. It features: A stunning swimming pool with Balinese tiles, overlooking the valley, Pool house with technical room, WC and washbasin, Boiler room, Covered terrace and landscaped outdoor spaces, A cricket/pétanque pitch, A barn used as a garage (fits 2 cars), Parking area, Electric gate. Whether you're looking for a family home, a holiday retreat, or a peaceful place to pursue your artistic profession, this is the perfect spot. A must-see! Agency fees (5%) are included in the sale price and payable by the buyer. Your De La Cour Au Jardin advisor: Emmanuel Peralta – 06 44 98 79 04 DE LA COUR AU JARDIN – The leading network specializing in charming properties across France.
…By De La Cour Au Jardin - Immobilier


Elegance and art de vivre — Nestled in the heart of lush greenery in the Quercy Blanc region, just 25 km from Agen and 13 km from Laroque-Timbaut, this fully restored estate offers far more than just a character property. Whether you're searching for a family home ideal for entertaining, or a new entrepreneur looking to continue and expand a gîte and bed & breakfast business, this is the place for you. This bucolic retreat inspires and invites future owners to embrace a new lifestyle. Behind the entrance gate, a tree-lined driveway bordered by century-old trees leads to the main courtyard. The manor house, with a fluid layout and approximately 323 m² of living space, has multiple access points and includes: A superb vaulted 11th-century cellar of about 98 m², An entrance hall with stone flooring, A first lounge with a stone fireplace, A study, A second lounge with another fireplace, A spacious, fully equipped kitchen open to the dining area, Access to a cozy covered terrace, Guest WC, Laundry room. The French-style ceilings and the quality of materials throughout elevate the charm and refinement of the home. Upstairs is divided into two wings, each with its own staircase: Right wing: Landing, master bedroom with dressing room and ensuite shower room with WC, a second master suite also with dressing room and ensuite shower room with WC. Left wing: Landing, two bedrooms, shared shower room with WC. The guest house, approx. 147 m², was completely renovated in 2023, and features: A fully equipped kitchen, Living/dining room with fireplace, Guest WC with hand basin. Upstairs: a mezzanine, two beautiful master bedrooms with ensuite shower rooms and WCs, hallway with built-in storage. A private terrace of around 48 m² completes this lovely guest house. All of this is set within a beautifully landscaped and partially enclosed park of 86,176 m² (over 8.6 hectares), including: A natural spring, A barn of approx. 220 m², divided into workshop, garage, and stables with two horse stalls, A charming 75 m² summer garden house with a fully equipped outdoor kitchen and two traditional bread ovens, A 15 x 5 meter swimming pool with surrounding terraces, A magnificent pigeonnier (dovecote) of approx. 57 m², A large courtyard featuring a fountain with koi carp. This peaceful property offers numerous possibilities. The various cozy and charming spaces make it truly one of a kind. Agency fees (3.89%) are included in the sale price and payable by the buyer. Your De La Cour Au Jardin advisor: Emmanuel Peralta – 06 44 98 79 04 DE LA COUR AU JARDIN – The leading network specializing in charming properties across France.
…By De La Cour Au Jardin - Immobilier


Charming Country Home in the Heart of Quercy Blanc Nestled in a peaceful hamlet in the heart of the Quercy Blanc, just 5 km from the picturesque village of Roquecor and 99 km from Toulouse International Airport, this delightful character home is ready to welcome its new owners. Set within 5,350 m² of beautifully wooded grounds, the property enjoys an idyllic setting with its swimming pool, terraces and charming chicken coop, offering the authentic pleasures of country living. Fully renovated throughout, this 135 m² home opens onto a cosy covered terrace featuring a traditional stone barbecue, ideal for long summer evenings with family and friends. Inside, the spacious open-plan living area seamlessly combines a fully equipped kitchen with a welcoming sitting room centred around a wood-burning stove. The impressive vaulted ceiling with exposed timber beams creates a wonderful sense of space while enhancing the property's warmth and character. The ground floor also comprises a utility room, a comfortable bedroom, a bathroom and a separate WC. Upstairs, the open mezzanine provides a relaxing sitting area as well as an ideal space for a home office. Two generously proportioned bedrooms complete the accommodation. Outside, the fully enclosed landscaped grounds are enhanced by mature trees and fruit trees, creating a peaceful and private setting. The property also benefits from an attached garage, a 13 m² workshop and a cellar. Property Features Double glazing Wood-burning stove 5 × 11 metre swimming pool Ample off-road parking Property presented in excellent condition Whether you are searching for a peaceful permanent residence, a family home or an idyllic holiday retreat, this beautiful property will captivate you with its authenticity, comfort and exceptional natural surroundings. This tranquil and bucolic haven offers the perfect opportunity to embrace a slower pace of life and a genuine change of lifestyle. Agency fees of 5% are included in the sale price and payable by the purchaser. Your De La Cour Au Jardin advisor Emmanuel Peralta +33 (0)6 44 98 79 04 DE LA COUR AU JARDIN France's leading network specialising in charming and character properties.
…By De La Cour Au Jardin - Immobilier


Hidden from view, gently cradled by the whispers of the countryside… Just 26 km from Agen, 16 km from Laroque-Timbaut, and 10.3 km from Penne-d’Agenais, a country lane meanders through the meadows and leads you to a timeless haven of peace. There, on the edge of a woodland, nestled in a lush green setting, this unique property is revealed exclusively—a place where a peaceful and inspiring atmosphere prevails. Here, everything invites you to slow down. Perhaps you're looking for a family home to share special moments and welcome your horses, or maybe you're seeking to continue an existing equestrian activity—combining bucolic trail rides with hosting visiting riders. Whatever your vision, this place is perfectly suited to it. The 8.2-hectare estate, including 3 hectares of woodland, opens with vast, fully fenced meadows that gently guide you to the hamlet. To one side, a 600-meter sand track provides a calm space for training. The stable, approx. 110 m², offers 4 comfortable stalls, a tack room, and an outdoor wash area. Further along, a 45 m² open shelter is equipped with a water trough and fan to ensure the horses’ comfort. Amidst abundant nature, the living areas emerge discreetly, surrounded by professionally landscaped gardens. A 75 m² open barn—ideal for a winter garden or outdoor receptions—sunny terraces, a 10 x 5 meter swimming pool with stunning valley views, and a shaded pool house… Every corner evokes relaxation and the art of living well. The main house, bathed in natural light, offers approximately 195 m² of living space. A glass entrance hall sets the tone. Then come a utility room, guest toilet with washbasin, a spacious living/dining room with fireplace, and a high-end kitchen seamlessly integrated into the living space. It opens directly onto the terrace—perfect for al fresco meals with breathtaking views. Also on this level: one bedroom and a large office. Upstairs, the landing includes built-in storage, a bedroom with walk-in closet, a full bathroom (shower, bathtub, WC), and two further bright bedrooms. On the garden level, a cellar of approximately 110 m² offers a true multipurpose space: workshop, summer kitchen, storage areas, technical room, and a beautifully fitted wine cellar that opens onto a cozy terrace nestled among century-old oak trees. The guest house, fully restored, offers approx. 60 m² of charm and authenticity: An open-plan kitchen and cathedral-style living area, 2 bedrooms, a shower room with WC, and two landscaped terraces to fully enjoy the natural surroundings. Completing the property is a large detached garage/workshop of 97 m², along with a 15 m² wood shelter. Every space has been restored with both high standards and a delicate touch. The materials, colours, and atmosphere all speak of calm, refinement, and deep harmony with nature. This exceptional property is much more than just a home. It is an invitation to a new way of life—slower, more peaceful, in tune with the seasons and the song of the birds. A must-see. Additional features: double glazing, fireplace, oil-fired central heating, saltwater swimming pool with electric cover, natural spring with water reserve for irrigation, full equestrian facilities. Agency fees included in the price: 5% paid by the buyer. Your De La Cour Au Jardin advisor: Emmanuel Peralta – +33 6 44 98 79 04 DE LA COUR AU JARDIN – The leading network in France for charming properties.
…By De La Cour Au Jardin - Immobilier


This rare property sits in a peaceful valley near Castelsagrat, surrounded by 360-degree views and 18 hectares of lush, flat pasture divided into paddocks. The farmhouse, a beautifully renovated barn, offers over 200m2 of living space with underfloor heating throughout most of the ground floor. There are two bedrooms on the ground level and a spacious third bedroom in the attic. The adjoining barn hangar includes a small accommodation area, while the remaining space is ideal for hay storage and farm vehicles, with a secure tack room at one end. Two blocks of bespoke stables (11 boxes each, 3m x 4m) are fully equipped with automatic waterers and lighting. At one end of the stable block, there's a grooming station with hot water and a telescopic hose, everything needed to keep a neat and efficient yard. An outdoor arena and circular training pen sit nearby; they're currently a little overgrown but could easily be restored or expanded to suit your needs. Other features include: Taxe foncière: EUR2,527 Conforming septic tank Electric vehicle charging point Solar panels for supplementary power The property is just a 3-minute drive from Castelsagrat, a charming medieval village with a bakery, village shop, café-restaurant, and primary school. The village also hosts a three-day national equestrian endurance event each year. Agen (TGV) is 30 minutes away, Toulouse airport 1 hour, and Bordeaux 2 hours. Formerly a stud accommodating over 40 horses, this is a dream property for equestrian enthusiasts. With wonderful off-road trails through the Quercy countryside and the ability to see your horses from the house, it offers the perfect blend of rural living and equestrian comfort--a true haven. Main House Kitchen 24m2 Living room (with stone fireplace) 54.27m2 Bedroom 1 18.48m2 Ensuite bathroom 10.35m2 Dressing room 7.30m2 Office 19.30m2 Bedroom 2 22.40m2 Larder 2.70m2 Hallways 9.22m2 and 8m2 WC 1.70m2 Laundry room (also accessible from the veranda) 5.94m2 Bathroom 6.40m2 Boiler room 2.60m2 1st Floor Landing 4.60m2 Bedroom 3 (with air conditioning) 16.43m2 Barn Common room 20m2 Shower room with WC 6m2 Outbuildings Hangar / hay store 110m2 Tack room 20m2 Greenhouse / potting shed 30m2 Stables 110m2 Wooden hay store 150m2 EXPERTIMO est le leader français des réseaux dédiés aux mandataires expérimentés
…By Expertimo


This substantial stone house, with barn and pool, sits in a private position at the end of a long drive, surrounded by land suited to horses and attractive park-like gardens with established fruit and ornamental trees. The main house offers five bedrooms arranged over three levels. It benefits from double glazing, gas-fired central heating, and solar panels providing hot water and photopholtaic panels on the barn roof. A large barn complements the property, incorporating a two-bedroom gîte, extensive storage space, and a workshop. Main house Garden level Entrance/mud room (5.95m2) with hand basin Hallway (12m2) with stairs to the first floor Shower room (7.19m2) with WC and washing machine Walk-in larder (6.40m2) Open-plan dining room and fully equipped kitchen (52m2) with French doors opening onto a south-facing terrace First floor (also accessed externally via traditional bolet steps) Entrance (3m2) Spacious sitting room (43.38m2) with fireplace and wood-burning stove, and French doors to a south-facing decked terrace Bedroom 1 (12.42m2), currently used as a study, with en-suite shower room and WC (7m2) Additional study or bedroom (10m2) Second floor (with reversible air conditioning in each bedroom) Large landing (18m2) Bedroom 2 (16.43m2) with Velux window Family bathroom (15m2) with bath, shower, basin and WC Bedroom 3 (15.18m2) Bedroom 4 (13.84m2) Barn and gîte The barn includes a self-contained two-bedroom gîte with independent gas central heating: Two bedrooms (10m2 each) Bathroom with WC (6.38m2) Separate WC with laundry (3m2) Sitting room (17.90m2) with access to front parking Fully equipped kitchen and dining area (13.61m2) Adjoining storage room (10m2) In addition, there is approximately 150m2 of storage space, including a mezzanine above the gîte and a separate workshop, offering potential to extend or further develop the accommodation, subject to the necessary planning permissions. Photovoltaic panels generate around EUR1,700 per year (sold back to EDF). A covered terrace (40m2) is currently used as a carport. Outside The property extends to around 3 hectares of largely flat land, including gardens, an orchard, ornamental trees, a vegetable garden, greenhouse, and a small pond. Approximately 1.6 hectares are currently used for grazing horses, with an additional separate woodland parcel. The swimming pool (10m x 5m, chlorine) features Roman steps and a travertine surround. There is a 10m2 decked terrace off the sitting room, with a further 30m2 terrace below. Additional features include a gas tank and well. Location 15 minutes from Valence d'Agen for all amenities 10 minutes from Castelsagrat 25 minutes from Agen (TGV) 1 hour from Toulouse airport Taxe fonciere 2306 euros per year A well-positioned country property with open views across the Quercy countryside. Price : 479,000 EUR including 5% agency fee paid by the buyer - 456,191 EUR net vendeur. Présenté par Jennifer Small, Mandataire Expert Imo, Poppins Real Estate. EXPERTIMO est le leader français des réseaux dédiés aux mandataires expérimentés
…By Expertimo


A touch of Tuscany in Lot-et-Garonne = Guaranteed favorite! Living here means indulging in the luxury of feeling like you're on vacation all year round. Nestled on a hillside overlooking a completely preserved nature, discover this 19th-century property, fully renovated with taste. Offering a spectacular panorama reminiscent of the gentle landscapes of Tuscany, this magical and timeless place will charm lovers of authenticity, tranquility, and open spaces. -A main character residence (330 m² on the ground / 260 m² living space) Built on three levels, the main house offers 8 bright and perfectly arranged main rooms: - On the ground floor: The warm entrance leads to a spacious living room and an independent fully equipped kitchen. The kitchen opens onto a balcony offering a dominant and panoramic view of the countryside. This level also includes an office (ideal for teleworking), a master suite with integrated closet, a family bathroom, and an independent WC. On the first floor: A large landing distributes the night space consisting of 4 beautiful bedrooms, each with its integrated closet. A family shower room and an independent WC complete this level. In the basement: An ultra-functional area including a large garage, a workshop for DIY enthusiasts, a cellar, storage rooms, a WC, a summer kitchen, a laundry room, and a boiler room. - Exteriors and outbuildings: A rare potential with a large 92 m² garage, a well with a submerged pump for garden irrigation. - For relaxation: A magnificent chlorine swimming pool (5x10) and its solarium await you for unforgettable moments of lounging in front of the sunset. - For annexes: A friendly summer kitchen for your seasonal evenings as well as an authentic dovecote with its adjoining garage and attic (ideal for a guest house or gîte project). - The estate extends over nearly 14 hectares of agricultural land, ensuring total privacy and a preserved green environment, 10 hectares are cultivated, the lands are sold free (ideal for an equestrian, agricultural, or reconnection project). Technical aspects: double glazing, air-water heat pump, thermodynamic balloon, photovoltaic panels for self-consumption. - Highlights: Exceptional dominant view (Tuscany spirit). Quality renovation, no work required. 5 real bedrooms and numerous outbuildings. Contact me today to arrange a private viewing and succumb to the charm of this unique place. Location and amenities: 5 minutes from the village, 25 minutes from AGEN TGV station (serving PARIS), TOULOUSE Airport 1h30, BORDEAUX Airport 2h. Energy performance rating = C (145) GES = C (11) Estimated annual energy expenses for standard use between 2720 euros and 3750 euros indexed to the years 2021, 2022, and 2023. Price: 649,000 euros fees payable by the seller. To visit and assist you with your project, contact Téréda TOLAN, at 0636117420 or via email at [email protected]. According to article L.561.5 of the Monetary and Financial Code, for the organization of the visit, you will be asked to present an identity document. This sale is guaranteed for 12 months. This announcement has been written under the editorial responsibility of Téréda TOLAN acting as an independent real estate advisor under wage portage with PAUL PARKER PROPERTIES, located at 10 rue du Colisée 75008 PARIS, a brand of SAS PROPRIETES PRIVEES, a national real estate network, with a capital of 40,000 euros, RCS NANTES n° 487 624 777, Professional Card T and G n° CPI 4401 2016 000 010 388 CCI Nantes, GALIAN Guarantee, 89 rue La Boétie, 75008 Paris. Mandate 452176; The professional guarantees and secures your real estate project. Information on risks to which this property is exposed is available on the Géorisques website: www.georisques.gouv.frThis description has been automatically translated from French.
…By Paul Parker Properties


Set in a lush, green haven just 25 km from Agen, 13 km from Montaigu-de-Quercy, and 28 km from Moissac, this peaceful and secluded property is offered exclusively – a true hidden gem. The former farmhouse sits on a beautifully landscaped park of 3,550 m², home to centuries-old trees, and includes: A traditional Lot-et-Garonne dovecote, A barn of approx. 103 m² with a workshop/garage area, A home gym. The main house, ideal for a large family or as a holiday retreat, offers 195 m² of living space, comprising: Entrance hall, Spacious kitchen, Pantry with access to inviting terraces, Living room with fireplace, Two master bedrooms, each with its own shower room and WC. Upstairs: Landing, Shower room with WC, Open space ideal for a second lounge, TV area, home office, or potential dormitory, Two bedrooms, One master bedroom with en-suite shower room and WC. This character-filled property is in perfect harmony with its surroundings, featuring: Two terraces, A pétanque court, A pool and jacuzzi area with dedicated shower and WC, A garden shed. The house is very well equipped, with: Double glazing, Alarm system, Video surveillance, Fireplace, Swimming pool with electric cover, And can be sold fully furnished. How easy it is to picture yourself playing pétanque in the shade of the cedars, enjoying an apéritif with family or friends? This peaceful, bucolic setting is sure to inspire future owners to embrace a new way of life! Fees included in the price: 5%, payable by the buyer. Your De La Cour Au Jardin advisor: Emmanuel Peralta – 06 44 98 79 04 DE LA COUR AU JARDIN – The leading network specializing in charming properties across France.
…By De La Cour Au Jardin - Immobilier


More than just a beautiful property, it is a way of life: The exquisite quality of the renovation, the choice of elegant materials, the beauty of a well-maintained environment, and the functionality of the facilities make this place a magnificent haven of serenity and refinement. This beautiful ensemble consists of the following: - The main house: over 2 levels, develops 163 m2 with open living spaces, a large kitchen, an office, 4 bedrooms (including one on the ground floor) and a bathroom. Nearly 80 m2 of cellars including two wine cellars, a workshop, a boiler room, and... a delightful wine cellar! Entirely tastefully renovated over the past 6 years, it is now in impeccable condition. - The guest house: approximately 61 m2 offers a warm living room with an open kitchen, a shower room, and two very nice bedrooms. Terrace, garden, and private access allow for immediate rental if desired. - An impressive covered terrace, bordered by a lush landscaped garden, offers a particularly pleasant space and could also be the perfect venue for your events. - The pool, with its submerged beach, its recent gray liner, and its large terrace, enjoys sunshine throughout the day. Away from it all: a parking space for 7 to 8 vehicles and a closed garage of 85 m2 for tractors and tools. - For horse lovers, a barn with 4 boxes, perfectly arranged with a tack room and a grooming room. An outdoor shower completes this very beautiful ensemble. The estate extends over 8.2 hectares, divided into several fenced pastures with shelters for horses and some wooded areas. Possibility of multiple walks, between woods and countryside in the surroundings. There are two springs on the property, and additionally, a very large tank provides real water autonomy for watering gardens or watering animals. Already ready to welcome you in optimal comfort, this property also offers great potential for evolution: many projects could find their place here quite naturally. You, amateur riders looking for space, or you, who seek the sweetness of life, tranquility, and the quality of a solid dwelling... Do not hesitate, come and discover this unique place. Make an appointment. Comfort and equipment: Double glazing throughout the buildings, Oil boiler with cast iron radiators, Functional open fireplace, Individual sanitation by septic tank, Internet access via fiber, Recently redone roofs of the main house and the barn, Pool 5 x 10 m with new liner, salt filtration, and submerged rolling cover, Closed technical room with covered terrace, Air conditioning, Roof windows with electric shutters. Automatic closure in case of rain or wind, Electrified fences, 2 springs, a tank, several water points, Automatic waterers, Drip irrigation of the flower beds, Circular training track of 600m. Property tax: 1,952 EUR Price: 798,000 EUR Agency fees included, charged to the seller. For any additional information, please do not hesitate to contact us and to discover our catalog, visit the Prada-Prestige-Immo website. Information on the risks to which this property is exposed is available at www.georisques.gouv.frThis description has been automatically translated from French.
…By Prada Prestige Immo
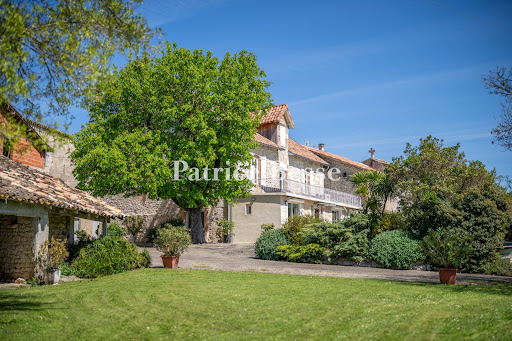


A 19th-century farmhouse of white stone with a swimming pool, outbuildings and vast grounds, 15 minutes from the town of Lauzerte in France’s beautiful Quercy province. A lane snakes through the hamlet to a private, tarmacked court where you can move around smoothly and park vehicles, in the shade of a leafy horse-chestnut tree. This court, edged with shrubs and potted plants, links the different buildings together. On one side, there is a house of white Quercy stone with a ground floor and first floor. It is crowned with a gable roof of barrel tiles with a dormer on the south side and it is edged with a terrace, beyond which there is a garden with a swimming pool and meadows that extend across the hillside. Opposite the house, there is an outbuilding of white stone with a three-slope roof of barrel tiles. There is also an agricultural storage building with a three-slope roof, mostly of barrel tiles. The property lies at the edge of the hamlet and offers a magnificent view of the lush, wooded hills of the River Barguelonne valley. The house’s north elevation is coated with rendering and punctuated with eight openings, including two doors and five upstairs windows. They are fitted with shutters that are painted white. The western gable wall is made of exposed stonework and has three rectangular windows. On the first floor, these windows are set in white ashlar and fitted with similar shutters. The elevation on the opposite side has no openings. On the south side, plant containers and fragrant shrubs embellish a 30m² terrace of pale slabs that edges part of the south elevation, which is made of exposed stonework and brickwork. On the ground floor, there is a protruding section, which a second entrance door leads into. Three broad, rectangular windows look out from it. Upon this protruding section, there is a 40m² terrace edged with white-painted guardrails with a motif of circles. On the first floor, two windows fitted with shutters frame a door that leads out onto the terrace. These three openings, which are slightly arched, have surrounds of pale red brickwork.
…By Patrice Besse


Elegant 1882 Period Residence with Swimming Pool and Equestrian Facilities Set at the end of a sweeping gravel driveway, this enchanting 5/6-bedroom property sits within over 2.5 hectares of beautifully maintained parkland. Dating from 1882, the home has been thoughtfully renovated to the highest standards, blending modern comforts with original architectural features that preserve its historic charm. Located in the heart of a popular tourist region, the property offers versatility as a primary residence, holiday retreat, or business opportunity. With three guest rooms (subject to necessary permissions) and a separate owners’ apartment, it presents excellent rental or commercial potential. The landscaped grounds feature mature trees, a lily pond, a vegetable garden, and a recently installed heated swimming pool. A range of outbuildings and newly fenced paddocks provide superb equestrian or leisure possibilities. Perfectly positioned within walking distance of a bakery and several restaurants in a village classified among Les Plus Beaux Villages de France, the property also enjoys convenient access to Bergerac, Toulouse, and Bordeaux airports, as well as the Agen–Paris TGV line. Price including agency fees : 749 000 € Price excluding agency fees : 713 334 € Buyer commission, tax included: 5%
…By Beaux Villages Immobilier


This 15th century ensemble offers a manor house and its outbuildings, including a comfortable keeper's cottage. The property sits in a dominant position, surrounded by its 18-hectare private estate of meadows, forest and a spring, with panoramic views extending to the surrounding villages, offering commerce a cycle ride away. No close neighbours and approached via a long road through its own land. The Manor has recently been renovated in a sustainable and modern way, while in keeping with its history, blending stonework with modern comforts. At the entrance, a double wrought-iron gate opens onto an inner courtyard dominated by a magnificent dovecote. The main living area comprises two lounges, a large dining room, beautiful stone fireplaces and a large kitchen and an office. Upstairs, a private area offers 5 bedrooms with en suite shower rooms or bathrooms, all with panoramic views over the surrounding countryside. One of the living rooms opens onto the outdoor terrace with its infinity pool in the heart of a landscaped garden with breathtaking views. On the garden level, a vaulted room with an independance entrance and offers a large space that could easily be converted into an additional apartment. A discreet janitor's cottage offers three bedrooms, a living room, a kitchen and two shower rooms, plus a terrace overlooking the hills. The other outbuildings are a more modern building used as a shed and located away from the main house, and a beautiful character barn adjoining the main house that could be used as a reception room while enjoying the panoramic view. This estate will charm nature lovers, provide inspiration for artists and offer numerous possibilities for investors wishing to optimize a unique property with character. ………………………………………………..
…By Vesper Immobilier Expertises
'%20stroke='%23DDAA3A'%20stroke-width='1.909'%20stroke-linecap='square'%20stroke-linejoin='bevel'/%3e%3c/svg%3e)
Receive by email any new listing that may match your search criteria
Your criteria :
By validating this form, you accept the general conditions of use of Le Figaro Properties.
These agencies offer a selection of luxury properties vente at Touffailles. Feel free to contact them for personalized assistance.
As part of your search for a luxury property, discover our catalog of 1 luxury house with a terrace in Touffailles, offered from $727,790. Outdoor meals or summer receptions, the terrace extends the house outdoors. The house listed in our listing offers an attractive living area measuring 222 m².

