The agencies at Nègrepelisse
These agencies offer a selection of luxury properties vente at Nègrepelisse. Feel free to contact them for personalized assistance.

 English$ USD · m²


NEGREPELISSE — 9.7 HECTARE FAMILY ESTATE WITH ARCHITECT-DESIGNED VILLA, CHARACTERFUL FARMHOUSE, AND WOODED PARK Just minutes from the heart of Nègrepelisse, in a protected natural setting, this family estate of approximately 9.7 hectares offers a rare combination: two independent dwellings, perfectly separated from one another, with no overlooking neighbors, nestled within a wooded and landscaped park. The property combines two very different architectural styles, giving it its unique character. The main villa, built in 1978 by an architect, offers approximately 420 m² of living space. Its contemporary flat-roofed design, generous proportions, abundant natural light, and elevated position make it a home with great potential. It opens onto a remarkable park, offering unobstructed views and a 12 x 6 m swimming pool. The house, currently habitable and structurally sound, will require renovation to fully reveal the quality of its architecture and the elegance of its proportions. Located at a distance, the old brick farmhouse, built around 1800, offers approximately 263 m² of living space, complemented by substantial outbuildings: a large attic with great potential for conversion, a garage, former stables, a tack room, a laundry room, and a conservatory. This charming building retains many authentic features: terracotta tiles, generous proportions, high ceilings, arched window and door frames, a warm atmosphere, and a true heritage character. It benefits from a sound structure, a reinforced roof frame, and a recently installed pellet stove heating system that supplies radiators. Both buildings are habitable, but require a modernization project, particularly in terms of energy efficiency, aesthetics, and technical aspects. This property is ideal for buyers who appreciate the value of a rare find, are prepared to undertake a high-quality renovation, and can create a family estate, a primary residence with a guest house, or a mixed-use project combining private life and professional activity, such as a gîte, bed and breakfast, or seminar venue. The estate offers a particularly desirable balance: tranquility, privacy, woodland, and wide open spaces, all while remaining close to amenities. Nègrepelisse has shops, schools, a middle school, and everyday services. Albias train station is nearby, Montauban and its SNCF train station are a 20-minute drive away, and Toulouse-Blagnac Airport is approximately 50 minutes away. A unique, authentic, family-friendly, and highly adaptable property for those seeking more than just a house: a place to reinvent, pass on, and nurture.
…By Lougance


In a privileged environment, within a private and secure residence, discover this beautiful contemporary property of 187 m², set on a plot of 1,233 m².Designed to combine elegance, comfort, and art of living, it enchants with its spacious volumes and high-end features.187 m² of living space1,233 m² of land4 bedrooms, including a beautiful master suite with dressing room and shower roomMain bathroom with shower, bathtub, and double sinks♂ Saltwater pool 7 x 4 with safety cover☀ Summer kitchen, ideal for fully enjoying sunny daysGarage of over 45 m²⚡ Fast charging station for electric vehicleConnected gate and video surveillance with app controlA rare property, offering calm, serenity, and meticulous features, in the sought-after setting of Golf de Montauban.This description has been automatically translated from French.
…By Kretz Real Estate


MONTAUBAN / MONTBETON — CHARACTERFUL MANOR HOUSE WITH PARK, POOL, TERRACES, AND OUTBUILDINGS Just 15 minutes from Montauban city center, in the heart of the vibrant village of Montbeton, this elegant manor house, built in the 1800s, offers approximately 400 sq m of living space within a wooded park of over one hectare, in a rare atmosphere that blends privacy, character, and village life. A former family home, the property impresses with its spaciousness, preserved period features, and a layout particularly well-suited to a large family house: a vast reception room, a kitchen opening onto the outdoors, several bedrooms, suites, offices, a wine cellar, a basement, upper terraces, and ample storage space. The private and generous park includes a large swimming pool, several terraces, mature trees, detached garages, and a second access point allowing for easy organization of parking, guest accommodation, or a potential additional project. The house retains its authentic character: exposed brick, parquet floors, cement tiles, original marble, stained glass windows, high ceilings, and spacious reception rooms combine to create an atmosphere that is both elegant and vibrant. This property is ideal for those seeking a characterful home near Montauban, suitable for a large family, a prestigious second home, or a heritage investment with potential for future development. A rare find thanks to its location, size, grounds, and ability to seamlessly blend period charm, functionality, and everyday living.
…By Lougance


Montauban — Family property with remarkable proportions, a swimming pool, and potential for further development Located just minutes from Montauban’s historic center, this family property stands out for its spacious layout, quality construction, and versatile potential uses. Set on an enclosed plot of over 2,000 m², the home offers a highly comfortable layout designed to accommodate family life, host large gatherings, and provide plenty of additional living space. Upon entering, the house reveals an elegant atmosphere and unusually generous proportions. The vast living area forms the heart of the property; opening onto the terrace, it creates a warm, inviting space perfect for both intimate family moments and large-scale entertaining. The separate kitchen—functional and pleasant—naturally extends this convivial feel. Additionally, two bedrooms, an office, and a bathroom allow for the essentials of daily life to be managed entirely on the ground floor. Upstairs, two further bedrooms and a shower room create a more private area. Significant attic space also offers excellent potential for conversion based on your needs—whether for extra bedrooms, a workspace, a playroom, or a dedicated leisure area. The property is further distinguished by its extensive outbuildings and amenities: — a partially finished basement featuring a recreation room, laundry room, shower room, and ample storage space; — a large garage and a spacious carport with room for multiple vehicles; — a conservatory facing the outdoors; — a swimming pool surrounded by generous terrace areas; — a fully enclosed plot, secured by a gate and perimeter walls. A unique address for buyers seeking a spacious, solidly built family home with room to grow, located in immediate proximity to local amenities, the train station, and major access routes in Montauban.
…By Lougance


Nestled in a sought-after area, in absolute quiet, at the end of a dead-end street, this property with truly exceptional character will appeal to lovers of space, comfort, and tranquility. Very well maintained, this traditionally built villa boasts over 220 m² of living space and offers generous and bright living areas. The ground floor features a large living room of about 60 m², perfect for entertaining, as well as a kitchen of over 20 m² with a back kitchen, fully fitted and equipped, combining functionality and conviviality. On this floor, you will also find two bedrooms, including one of more than 25 m² with a dressing room, providing appreciable daily living comfort. The upper floor consists of three lovely bedrooms with cupboards, a shower room, and separate toilets. Additionally, the basement offers an exceptional garage of over 165 m², providing multiple possibilities for parking, storage, or additional development. The whole is situated on a completely enclosed and landscaped plot of 2007 m², enhanced by numerous terraces cleverly arranged around the swimming pool, creating a privileged living environment with unobstructed views. The pool with an electric cover and its pool house of about 28 m² promise wonderful moments of relaxation with family or friends. Classified in energy category C, this house is also distinguished by its excellent energy performance, ensuring optimal comfort and controlled consumption. A rare opportunity not to be missed, ideal for a quality primary or secondary residence.This description has been automatically translated from French.
…By Advance Immobilier


Just a few minutes from Saint-Antonin-Noble-Val, a historic medieval village in the Tarn-et-Garonne region renowned for its heritage and tourist appeal, this fully renovated stone property is set in an exceptional natural environment, secluded and free from any overlooking. Situated in the heart of a wooded park of over 9,100 m², the estate offers approximately 370–390 m² of living space, organized around three independent units, providing great flexibility of use and rare potential. The Main House Carefully restored with respect for its authentic character, the main house impresses with its generous volumes and abundant natural light: A large living area of over 65 m², including lounge, dining room, and open-plan kitchen A spacious office of 22 m² An entrance hall of 14 m² A ground-floor master suite Upstairs, three bedrooms and two bathrooms with WC The layout creates a warm and functional atmosphere, ideal for comfortable family living. Reception / Event Space A distinctive feature of the property, this recently built space offers multiple possibilities: A 84 m² reception room, bright and welcoming, opening onto a 120 m² terrace A 32 m² professional kitchen An office A bedroom with adjoining bathroom Perfectly suited for events, tourism, or catering activities. Independent Gîte Fully autonomous and ready to operate, the gîte includes: A 15 m² living area A 17 m² kitchen A bedroom with bathroom and WC Ideal for hosting guests in a comfortable, independent setting. Outdoor Spaces The landscaped 9,128 m² park invites relaxation: A recent 10 x 4 m swimming pool, with wide wooden decks Several travertine terraces accessible from the different buildings An independent garden, secluded and private Every exterior area has been designed to fully enjoy the natural surroundings and tranquility. Features & Potential The property has been completely renovated to meet modern standards: Heating via reversible air conditioning Electric radiators for the gîte Energy Performance Rating: C This estate combines the charm of stone architecture, modern comfort, and exceptional potential. Conclusion A rare find on the market, this property stands out for its character, quality of renovation, and versatility of use. It is equally suited for a family home, a multigenerational residence, or a high-end tourist or event business. Its immediate proximity to Saint-Antonin-Noble-Val, a highly sought-after destination for its heritage and quality of life, further enhances the appeal of this discreet property, ideal for buyers seeking authenticity, natural surroundings, and unique opportunities.
…By Barnes Toulouse


EXCLUSIVE - CHARACTERFUL PROPERTY IN THE HEART OF THE QUERCY. AUTHENTIC MAS, GUEST HOUSE, SWIMMING POOL AND 3.6 HECTARES Set in unspoilt countryside, between the stunning landscapes of Quercy and the Aveyron Gorges, this elegant white-stone property showcases all the charm of Quercy architecture within a natural setting of 3.6 hectares. Just a few minutes from Caylus, in a sought-after area situated between Najac, Saint-Antonin-Noble-Val and Saint-Cirq-Lapopie, the property enjoys unobstructed views of the surrounding countryside and complete privacy. Entirely and carefully restored, the property offers approximately 360 m² of living space, divided between a characterful main house and a detached guest house. The main house With a floor area of approximately 240 m², the house combines authenticity with contemporary comfort. Traditional materials blend harmoniously with modern amenities in a warm and refined atmosphere. The house features: Four en-suite bedrooms, each with its own bathroom, one of which has a bath; A spacious, fully fitted kitchen, featuring an ethanol fireplace; A light-filled living room with a wood-burning insert; A ground-floor bedroom with a walk-in wardrobe and en-suite bathroom; A pleasant living area opening onto the gardens; An office area; A utility room; A superb traditional bolet extends the reception areas for al outdoor dining. The guest house or holiday cottage A detached building with no internal connection to the main house, this second residence, measuring approximately 120 m², features three spacious and light-filled bedrooms with views of the garden and swimming pool. Each bedroom has air conditioning, its own shower room and toilet. An open-plan kitchen leading onto the living room, along with a private terrace, complete this ideal space for entertaining guests or running a guesthouse business. An outdoor lifestyle The outdoor areas have been designed as a true haven for relaxation and socialising. A 12 x 5-metre heated swimming pool, secured by a motorised cover. The former bread oven, converted into a summer kitchen, offers an attractive entertaining space extended by a wooden terrace. A large barn of approximately 180 m² with an electric vehicle charging point, as well as a sheepfold. The 3.6 hectares surrounding the property consist of meadows, landscaped gardens and dry-stone walls that emphasise its authentic character.
…By Agence Des 3 Bastides - Immobilier


iad France - Laura Sompayrac offers you: CHARACTER DOMAIN OF ABOUT 347 M² ON 17239 M² – FRONTON In the municipality of Fronton, discover this character estate from the 1940s, with approximately 347 m² of living space, set on a plot of 17239 m². (Total ground surface approximately 399 m²) Former family agricultural estate, the property has retained all the charm and authenticity that make it unique today. The main house offers beautiful volumes, several bedrooms, and numerous layout possibilities. Lovers of beautiful homes will appreciate the antique floorboards, the high ceilings, the large openings, and the central staircase that contributes to the character of the place. Outside, the land provides a rare living environment, calm, with a true feeling of space and freedom. Two outbuildings complete the ensemble and allow for different projects depending on the needs and desires of each individual. A rare property in the area, intended for lovers of character homes and places that have a story. Fronton is a sought-after and rapidly developing municipality, appreciated for its quality of life, shops, schools, college, high school, and its practical connection to northern Toulouse and Toulouse itself. You are just 8 minutes by car from the center of Fronton. For more information or to schedule a visit, please contact me directly. Agency fees are the responsibility of the seller. A valid form of identification will be required during the visit, in accordance with article L.561-5 of the monetary and financial code. Information on the risks to which this property is exposed, including the legal obligation for vegetation clearing, is available on the Géorisques site: http://www.georisques.gouv.fr. This real estate advertisement has been written under the editorial responsibility of Mrs. Laura Sompayrac, independent real estate agent (without handling funds), commercial agent of the SAS I@D France registered at the RSAC of Toulouse under number 981021744, holder of the real estate canvassing card on behalf of the company I@D France SAS.This description has been automatically translated from French.
…By Iad France


A charming former wine estate north of Toulouse. Just minutes from the center of Fronton, this magnificent former wine estate, dating back to 1870, is nestled in a verdant and unspoiled setting. Offering approximately 226 sq m of living space on a wooded park of over 4,000 sq m, this residence captivates with its authenticity, generous proportions, and timeless charm. From the moment you enter, the property's character is evident, with its remarkable trees, landscaped gardens, and shaded areas creating a peaceful and private atmosphere. The house is centered around a superb 54 sq m reception room with a soaring 7m ceiling, an open mezzanine, exposed beams, local brickwork, and a fireplace. Renovated in 2016 with respect for its history, it offers six bedrooms, four with built-in wardrobes, a bathroom, a shower room, and numerous additional spaces: a laundry room, workshop, cellar, pantry, and garage. A true extension of the house, a large covered terrace of approximately 100 sqm invites you to fully enjoy the outdoors, complemented by a swimming pool area. The grounds, a veritable jewel, offer a variety of atmospheres with their mature trees, orchard, vegetable garden, and landscaped gardens. Equipped with comfortable amenities (photovoltaic panels, reversible air conditioning, double glazing, electric gate, well), this rare property in the Fronton region would suit both a family seeking space and buyers looking for a characterful home or a tourism project. A unique place where history, nature, and the art of living meet, just 30 minutes from Toulouse. Energy Performance Certificate (EPC) rating: C / Climate rating: C. Estimated average annual energy costs for standard use, based on energy prices for 2021, 2022, and 2023: between EUR3,000 and EUR4,200. Information on the risks to which this property is exposed is available on the Géorisques website: http://www.georisques.gouv.fr. Sales agent: Pierre Gabriel CAZIMIR - Sole Proprietorship - RSAC 995 223 732 - 33 6 29 61 11 55
…By Espaces Atypiques Toulouse

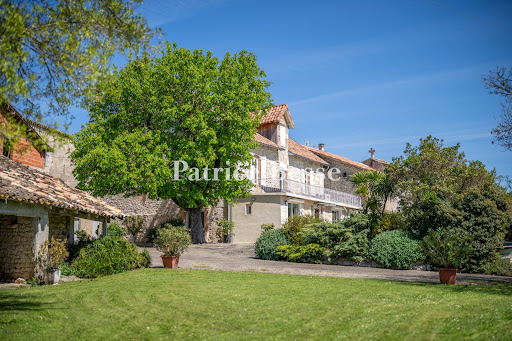


A house of white stone with a swimming pool, outbuildings and garden, tucked away in France’s beautiful Tarn-et-Garonne department. A lane snakes through the hamlet to a private, tarmacked court where you can move around smoothly and park vehicles, in the shade of a leafy horse-chestnut tree. This court, edged with shrubs and potted plants, links the different buildings together. On one side, there is a house of white Quercy stone with a ground floor and first floor. It is crowned with a gable roof of barrel tiles with a dormer on the south side and it is edged with a terrace, beyond which there is a garden with a swimming pool and meadows that extend across the hillside. Opposite the house, there is an outbuilding of white stone with a three-slope roof of barrel tiles. There is also an agricultural storage building with a three-slope roof, mostly of barrel tiles. The property lies at the edge of the hamlet and offers a magnificent view of the lush, wooded hills of the River Barguelonne valley. The house’s north elevation is coated with rendering and punctuated with eight openings, including two doors and five upstairs windows. They are fitted with shutters that are painted white. The western gable wall is made of exposed stonework and has three rectangular windows. On the first floor, these windows are set in white ashlar and fitted with similar shutters. The elevation on the opposite side has no openings. On the south side, plant containers and fragrant shrubs embellish a 30m² terrace of pale slabs that edges part of the south elevation, which is made of exposed stonework and brickwork. On the ground floor, there is a protruding section, which a second entrance door leads into. Three broad, rectangular windows look out from it. Upon this protruding section, there is a 40m² terrace edged with white-painted guardrails with a motif of circles. On the first floor, two windows fitted with shutters frame a door that leads out onto the terrace. These three openings, which are slightly arched, have surrounds of pale red brickwork.
…By Patrice Besse
'%20stroke='%23DDAA3A'%20stroke-width='1.909'%20stroke-linecap='square'%20stroke-linejoin='bevel'/%3e%3c/svg%3e)
Receive by email any new listing that may match your search criteria
Your criteria :
By validating this form, you accept the general conditions of use of Le Figaro Properties.
These agencies offer a selection of luxury properties vente at Nègrepelisse. Feel free to contact them for personalized assistance.
As part of your search for a luxury property, discover our catalog of 1 luxury house with a terrace in Nègrepelisse, offered from $1,216,038. Outdoor meals or summer receptions, the terrace extends the house outdoors. The house listed in our listing offers an attractive living area measuring 683 m².
