The agencies at Nègrepelisse
These agencies offer a selection of luxury properties vente at Nègrepelisse. Feel free to contact them for personalized assistance.

 English$ USD · m²


At the heart of a 3-hectare bicentennial park, by a majestic plane tree alley, a Master's house built in 1750 under Louis XV with 370m², a renovated guardian's house of 74m², a workshop-orangerie of 75m² in excellent condition, and a dovecote, 2 sheds, a garage, a well, and an atypical swimming pool. The main house includes 7 rooms over 2 levels, with the attic above remaining to be converted. Very good general condition. Beautiful features.This description has been automatically translated from French.
…By Eurim


NEGREPELISSE — 9.7 HECTARE FAMILY ESTATE WITH ARCHITECT-DESIGNED VILLA, CHARACTERFUL FARMHOUSE, AND WOODED PARK Just minutes from the heart of Nègrepelisse, in a protected natural setting, this family estate of approximately 9.7 hectares offers a rare combination: two independent dwellings, perfectly separated from one another, with no overlooking neighbors, nestled within a wooded and landscaped park. The property combines two very different architectural styles, giving it its unique character. The main villa, built in 1978 by an architect, offers approximately 420 m² of living space. Its contemporary flat-roofed design, generous proportions, abundant natural light, and elevated position make it a home with great potential. It opens onto a remarkable park, offering unobstructed views and a 12 x 6 m swimming pool. The house, currently habitable and structurally sound, will require renovation to fully reveal the quality of its architecture and the elegance of its proportions. Located at a distance, the old brick farmhouse, built around 1800, offers approximately 263 m² of living space, complemented by substantial outbuildings: a large attic with great potential for conversion, a garage, former stables, a tack room, a laundry room, and a conservatory. This charming building retains many authentic features: terracotta tiles, generous proportions, high ceilings, arched window and door frames, a warm atmosphere, and a true heritage character. It benefits from a sound structure, a reinforced roof frame, and a recently installed pellet stove heating system that supplies radiators. Both buildings are habitable, but require a modernization project, particularly in terms of energy efficiency, aesthetics, and technical aspects. This property is ideal for buyers who appreciate the value of a rare find, are prepared to undertake a high-quality renovation, and can create a family estate, a primary residence with a guest house, or a mixed-use project combining private life and professional activity, such as a gîte, bed and breakfast, or seminar venue. The estate offers a particularly desirable balance: tranquility, privacy, woodland, and wide open spaces, all while remaining close to amenities. Nègrepelisse has shops, schools, a middle school, and everyday services. Albias train station is nearby, Montauban and its SNCF train station are a 20-minute drive away, and Toulouse-Blagnac Airport is approximately 50 minutes away. A unique, authentic, family-friendly, and highly adaptable property for those seeking more than just a house: a place to reinvent, pass on, and nurture.
…By Lougance


In Bioule, in the heart of the countryside, discover an estate where the character of the old meets careful contemporary renovation. Montauban is 15 minutes away and the highway is 7 km away.The master house of 319.26 m² charms with its bright volumes and materials: exposed stone, beams, and wooden floors. The living area combines a warm lounge with an equipped open kitchen, ideal for entertaining. The six bedrooms each have their own shower room and toilet. The master suite of 75 m² includes a large dressing room.The land of 21,270 m² features a 100 m² terrace with a pool house, a 5 x 10 m chlorine pool, a large garden, and two wells. Air/water heat pump, photovoltaic panels, double glazing, and fiber optics complete the comfort.An independent pigeon loft of 75 m², renovated in 2024, generates approximately €11,000 per year. A partly converted barn of 350 m² and a warehouse of 300 m² permitted for six housing units offer significant potential. No work is required.Virtual tour available upon request.Technical characteristics- Property tax: €1,739- Energy performance certificate (DPE): B- Heating mode: air/water heat pump, air/air PAC- Hot water distribution method: central heating and electric water heaterLegal information:The information presented in this advertisement has been collected carefully by Zefir from the available elements at the time of writing, to offer you a clear and reliable vision. However, they are provided for indicative purposes and complement, without replacing, the mandatory regulatory diagnostics as well as the usual technical and administrative verifications of a real estate acquisition. For any official information regarding natural, mining, or technological risks, we invite you to consult the public service Géorisques. Zefir supports buyers throughout their project with transparency and rigor, from the first contact to the finalization of the transaction. For any questions, contact Zefir at 07 57 91 70 93.This description has been automatically translated from French.
…By Zefir


iad France - Laëtitia Crays offers you: **Prestigious Castle and Exceptional Estate in Réalville**In the heart of 68 hectares of preserved nature, discover this majestic castle from 1886, developing more than 5,200 m² of built space. A true architectural gem to renovate, it includes more than 40 rooms spread between the castle, two independent houses, 11 studios, and several outbuildings.Its rare asset: a magnificent private lake of 4.5 hectares, offering an exceptional setting and remarkable views. Pool, tennis, mini-golf, pétanque court, terraces, cellars, garages, and a landscaped park complete this unique ensemble.Ideal for a hotel, event, tourism project, or a prestigious residence. A rare opportunity 74 km from Toulouse Blagnac (1 hour), 83 km from Albi, and 44 km from Cahors. And soon close to the LGV (High-Speed Line arriving at Bressols 82, 27 km away, which is a 26-minute drive).Agency fees are at the seller's charge.Energy display information for this property: ENERGY class E index 216 and CLIMATE class E index 63. Information on the risks to which this property is exposed, including the legal obligation to clear brush, is available on the Géorisques website: http://www.georisques.gouv.fr.This real estate advertisement was written under the editorial responsibility of Ms. Laëtitia Crays, independent real estate agent (without holding funds), commercial agent of SAS I@D France registered with the RSAC of MONTAUBAN under the number 900498288, holder of the real estate prospecting card for the benefit of I@D France SAS.
…By Iad France


EXCEPTIONAL PROPERTY IN THE HEART OF THE QUERCY REGION – RENOVATED STONE HOUSE ON A 7-HECTARE PARK Tucked away along a secluded lane, in a protected area between Montauban, Bruniquel, and Gaillac, lies a rare, private, and profoundly authentic property, nestled within seven hectares of contiguous land, offering complete privacy. This unique address perfectly blends the elegance of historic heritage, the comfort of a carefully executed renovation, and exceptional freedom of use, thanks to the presence of two completely independent dwellings, extensive outbuildings, and a tranquil natural setting. A PROPERTY OF CHARACTER, WITH MULTIPLE USES The property comprises: • An elegant stone manor house, spread over three levels, currently vacant, fully functional, and ready for development as a primary residence, guest house, or high-end hospitality project (gîtes, bed and breakfast). • A former 17th-century farmhouse, meticulously renovated and currently occupied by the owners, where the charm of the stone, ancient arches, and generous proportions blend seamlessly with modern amenities and a contemporary style. • A remarkable tobacco drying barn, converted into a spacious garage, boasting impressive dimensions and exceptional potential. • An additional stone outbuilding, offering possibilities for conversion, storage, or a related project, depending on your needs. The entire property boasts remarkable architectural coherence, where each building retains its individual character while contributing to the overall harmony. A LIFESTYLE CONNECTED WITH NATURE AND SPACE The contiguous grounds alternate between meadows, wooded areas, and landscaped spaces surrounding the houses. A generously sized swimming pool, discreetly integrated, opens onto spacious tiled terraces, true havens of relaxation and conviviality, with unobstructed views of the surrounding countryside. Here, tranquility reigns supreme. No overlooking neighbors, no disturbances. Simply nature, light, and time stretching out. COMFORT, PERFORMANCE, AND SERENITY The property has undergone a thorough and thoughtful technical renovation: geothermal heating, distributed between the two houses, excellent insulation (energy rating C), high-quality joinery, separate utility networks ensuring complete independence for each building, and a functional layout suitable for both family life and a high-end hospitality or rental project. Controlled energy consumption enhances the overall coherence of this exceptional property. A MULTI-PURPOSE PROPERTY Family home, second home, guesthouse or private event space, equestrian or low-impact agricultural activity… The layout, land area, and independent buildings offer a particularly wide range of possibilities, while maintaining a clarity and elegance rarely found on the market. A UNIQUE PROPERTY FOR CLIENTS SEEKING MEANING, SPACE, AND AUTHENTICITY This property will appeal to those seeking an inspiring living space, steeped in history, meticulously maintained, and offering an exceptional level of tranquility and breathtaking scenery. A complete, detailed, and documented file is available. Viewings are by qualified appointment only, respecting the confidentiality of this property.
…By Lougance


TARN-ET-GARONNE - 13KM NORTH EAST OF MONTAUBAN Light-filled early 19th-century manor house set in the heart of a pretty hamlet with no nuisances. Its slate roof gives it a certain nobility. The living area is approx. 300 m² Ground floor consists of an entrance hall, a large living room with a fireplace, a dining room, a fitted and equipped kitchen, a bedroom, a bathroom and toilet, a utility room and a boiler room. On the first floor: a large landing leads to 5 bedrooms, two bathrooms and a separate toilet. The second floor features a 150 m² attic. Thanks to its renovation and constant upkeep, the house can be moved into without any particular work being required, apart from the subsequent upgrading of the insulation. The oil-fired boiler is recent, and hot water is provided by an electric water heater. A covered area adjoining the house can accommodate two cars Its beautiful 2820 m² grounds, bordered by a river, are a haven of greenery and peace. A 9mx5m swimming pool and a well make for a peaceful, unoverlooked setting. Its location makes it ideal for year-round living, with quick access to Caussade (9 km) and Montauban with its TGV train station (13 km). Energy class: F Climate class: F Estimated annual energy costs for standard use: between €9942 and €13,450 per year. Prices indexed to 01/01/2021. Information on the risks to which this property is exposed is available on the Géorisques website: www.georisques.gouv.fr
…By Agence Mercure Toulouse-occitanie


Just a few steps from the centre of Caussade, hidden behind its beautifully landscaped park of nearly 6,000 sqm, this remarkable 1930s Art Deco residence offers over 400 sqm of living space in an exceptionally peaceful setting. From the moment you arrive, the charm is immediate. Protected from view, the property reveals a refined architectural style where the defining features of the 1930s have been carefully preserved: generous proportions, high ceilings, large windows allowing natural light to flow throughout the day, beautifully maintained original parquet floors, and a magnificent wooden staircase forming the true backbone of the house. Natural light is omnipresent. Each room benefits from generous windows offering peaceful views over the park and its mature trees. The reception areas follow one another harmoniously, combining elegance and warmth. The spacious entrance hall leads to an office that could also be used as a bedroom with its own shower room. The main living room impresses with its generous proportions, remarkable fireplace and welcoming atmosphere. The dining room, also featuring a beautiful fireplace, is perfect for family gatherings and entertaining. Extending from here, a large fully equipped kitchen with a central island opens onto a heated and air-conditioned veranda, offering privileged views over the garden and swimming pool. The upper floors offer several comfortable and spacious suites. Two feature their own private shower rooms, while the generous master suite benefits from a complete bathroom, dressing room and private balcony overlooking the property. Under the roof, an elegant additional suite with dressing room and bathroom completes the sleeping accommodation, along with further spaces that can be adapted according to individual needs. The garden level houses a genuine independent apartment. Ideal for welcoming family and friends in complete privacy, it includes a kitchen, a living room with travertine floors and stone walls, a large storage area, wine cellar, and direct access to the terraces and swimming pool. This independent space also offers excellent potential for a guest accommodation activity or a secondary residence within the property itself. Another major asset of this residence is its independent outbuilding of approximately 340 sqm spread over two levels. In perfect condition, with separate access and numerous parking possibilities, it offers exceptional potential. Artist’s studio, gallery, professional offices, medical or wellness practice, showroom, reception area, high-end workshop, gîtes or guest rooms: the possibilities are numerous. Car enthusiasts and collectors will also appreciate the exceptional volumes, ideal for creating a dedicated space for several prestigious vehicles. Outside, the landscaped park creates a true green sanctuary. The swimming pool blends naturally into this privileged environment, where calm, privacy and a gentle lifestyle prevail. The entire property has been meticulously maintained, allowing immediate occupation with no major works required. This Art Deco residence perfectly embodies the balance between architectural elegance, family comfort and development potential. A confidential and unique address for lovers of exceptional homes seeking an outstanding lifestyle close to all amenities. Only: • 5 minutes’ walk from shops and schools; • 20 minutes from Montauban; • 50 minutes from Toulouse-Blagnac International Airport; • 1 hour from Toulouse city centre.
…By Barnes Toulouse


Located in a dominant position, this beautiful property offers a 360° panoramic view over the surrounding countryside of the Quercy, while remaining just a few minutes from all amenities. Its great privacy combined with this privileged location makes it a rare find. The house is particularly spacious and comfortable, benefiting from a quality renovation while retaining many authentic features, including its centrepiece: a tower housing an exceptional wooden staircase. -A terrace with views to the west, north and east. -Over one hectare of land surrounding the house. -A paddock and shelter for horses. -5 bedrooms. -Spacious garage. -Heating and air conditioning by heat pump. The property is accessed through a beautiful automatic gate leading to a driveway up to the house. Entering the house through the terrace, you arrive in the entrance hall leading to the living room with its lovely parquet floor, double French doors opening onto the terrace and a monumental fireplace. The entrance hall then leads to the kitchen, bright and fully equipped, with access to the covered terrace at the rear of the house. There is also a separate WC and two beautiful bedrooms, one of which has a fireplace. The tower, the true signature of the property, houses a superb wooden staircase serving all three levels. On the upper floor, the landing leads to three additional bedrooms, including a very spacious one of 20 m², a study, a bathroom with bath and washbasin, a storage room and a separate WC. The ground floor is vast and comprises a large garage, a smaller garage, a utility room, a bathroom, a technical area with sink and a storage room. This property is unique in terms of its comfort and authenticity. It offers many possibilities thanks to its proximity to all amenities as well as motorway access towards Toulouse and Paris.
…By Agence Disc Immobilier


Character home in stone renovated - 469 m² - 1 hectare - Annex building of 280 m² - High potential hospitality project - ********************What if your next chapter was written in the countryside? ****************************** This 19th century stone residence of 469 m² offers the ideal space to host, pass on or undertake differently. A rare place, ready to bring your projects to life. Located in close proximity to Monclar De Quercy, a green resort known for its swimming lakes, outdoor activities, producers' markets, and typical historical villages in the surrounding area... The property benefits from a tourist environment, attractive and lively. *A building renovated with exceptional volumes* The house has undergone quality renovation, combining authenticity and comfort. It includes: • A spacious living room of 50 m², ideal for convivial moments • A vast living / kitchen area of about 80 m², very bright, • A multipurpose room of 50 m² (currently a gym), ideal for activity rooms, workshops, or receptions... • 8 bedrooms in total, 2 spacious bathrooms, • 2 offices, laundry rooms, numerous storage spaces... The distribution of bedrooms between the ground floor and the upper floor allows for different functions (family home or guest house, guest rooms, private spaces, home business...). AN IDYLLIC SETTING IN A DESIRABLE REGION: A magnificent wooded plot of 1HA enhances this building. ADDITIONAL ASSET: a storage building of 280 m², which can serve as a garage, workshop..... The pluses: the land is fully fenced, automatic entrance gate, 2 wood stoves, central vacuum system in the house (to facilitate cleaning). *High potential for project holders: Due to its area, location, and local tourist dynamics, this property is perfectly suited for: - Guesthouse or gîtes - Organizing workshops, seminars or wellness retreats - Family or intergenerational residence - Senior welcome project - Professional activity requiring large spaces *A strategic location: Just 5 minutes from shops, services, health center, and schools. MONTAUBAN 20 minutes away, GAILLAC 30 minutes away, TOULOUSE 50 minutes away. A rare opportunity to develop an ambitious project in a dynamic area.This description has been automatically translated from French.
…By 3g Immo Prestige


iad France - Sandy JOURDAN CHAIGNEAU offers you: CONTEMPORARY ARCHITECT HOUSE WITH UNOBSTRUCTED VIEW — JUST STEPS FROM DOWNTOWN MONTAUBANJust a few minutes from DOWNTOWN MONTAUBAN, this CONTEMPORARY ARCHITECT HOUSE FROM 2023 enjoys a pleasant environment, at the end of a cul-de-sac, with an UNOBSTRUCTED VIEW OF NATURE, while maintaining quick access to downtown and the Montauban South ring road.It has approximately 190 M² OF LIVING SPACE on a fenced plot of 1,450 M². An electric gate provides access to a long PRIVATE DRIVEWAY that leads to the house.Inside, the VOLUMES AND LIGHT immediately set the tone. The entrance, with its integrated closet, naturally connects to the open kitchen, fully equipped, with plenty of storage and a large ceramic countertop that also allows for dining.Kitchen, dining room, and living room make up a LIVING AREA OF NEARLY 70 M², pleasant for daily living as well as for entertaining. The ceiling height of 2.80 M enhances the feeling of space while three large south-facing bay windows generously let in light and turn the house naturally towards the outside.They provide access to a TERRACE OF OVER 100 M², a true extension of the living area, with a HEATED SALT WATER SWIMMING POOL and nature as a backdrop. The pool has a safety cover and a pool house with a technical room and storage space.The land is fully enclosed and a gate allows direct access to the fields located at the back of the property.Still on the ground floor, a MASTER BEDROOM WITH EN-SUITE BATHROOM and closet provides an additional sleeping area on this level. Also enjoy a laundry room, independent toilets, and a DOUBLE GARAGE.Upstairs, the 25 M² MASTER SUITE, with bathroom and large dressing room, offers beautiful volumes. Three other bedrooms with closets, including one of 17 M², a bathroom with bathtub and double sink, as well as toilets complete the sleeping area.☆COMFORT AND ENERGY PERFORMANCE☆• Reversible ducted air conditioning on each level• Aluminum double-glazed windows and electric roller shutters• Electric gate and intercom• EPDM terrace roof WITH 50-YEAR GUARANTEE• TEN-YEAR WARRANTIES UNTIL 2033• Energy Performance Certificate AA house designed for indoor-outdoor living, where VOLUMES, LIGHT, and the UNOBSTRUCTED VIEW OF NATURE take center stage, just a few minutes from the heart of Montauban.Agency fees payable by the seller. A valid identification document will be requested during the visit, in accordance with article L.561-5 of the Monetary and Financial Code. Information on the risks to which this property is exposed, including the legal obligation for clearing, is available on the Géorisques website: http://www.georisques.gouv.fr. This real estate announcement was drafted under the editorial responsibility of Mrs. Sandy JOURDAN CHAIGNEAU, independent real estate agent (without holding funds), commercial agent of SAS I@D France registered at the RSAC of MONTAUBAN under number 532967924, holder of the real estate canvassing card for the benefit of I@D France SAS.
…By Iad France


This substantial property is situated on the outskirts of the village of Septfonds, in a peaceful residential setting. Although there are a few neighbouring houses, the property enjoys a good degree of privacy thanks to its large, fully enclosed and partly wooded grounds. -Over 500 m² of accommodation, arranged over two independent levels. -6,630 m² of fully enclosed grounds, surrounded by stone walls. -Peaceful setting with easy access to Septfonds and Caussade. -Two living areas that could be used as two independent homes. -Numerous possibilities for further adaptation. -Roof renewed approximately two years ago. -Large covered terrace at the front of the house. The house The house is currently arranged as two separate living areas, each with its own entrance: the ground floor and the upper levels. This layout makes it possible to create two independent homes while retaining generous living spaces. On the ground floor, there is a large workshop, a spacious garage suitable for several vehicles, a large utility room with sinks, a generous kitchen with dining area, a spacious sitting room, a shower room and two bedrooms. Two cellar areas complete this level. The upper floor can be accessed from inside the house or directly from outside via the large covered terrace at the front. The entrance leads into a hallway serving a large fitted kitchen, followed by a dining room with a sitting area and fireplace. The living room has access to part of the covered terrace, which is currently enclosed and used as a conservatory. A corridor leads to four bedrooms, three of which have their own shower room or bathroom. There is also a separate WC and a study area. The first bedroom has a shower room. The second has a bathroom with bath, shower and WC. Finally, the principal bedroom has a bathroom with corner bath, shower and WC, as well as a dressing room. The grounds The 6,630 m² of land extends around the house. Fully enclosed by walls and accessed through a gate, it offers several garden areas and a good degree of privacy. There are several fruit trees, a carport, a garden storage shed and, behind the house, another outbuilding. With its generous volumes, flexible layout and substantial grounds, this property offers numerous possibilities, including the creation of two spacious independent homes, or the possibility of bringing the whole property together to create a large family home.
…By Agence Disc Immobilier


This bright and comfortable house is situated in a quiet area on the outskirts of Septfonds, approximately 10 minutes from Caussade. -Over 250 m² of living space -4 bedrooms, each with its own shower room or bathroom -Spacious living areas -Open-plan kitchen and utility room -Summer kitchen with barbecue -Large covered terrace overlooking the swimming pool -Double garage and carport -Fully enclosed, mature grounds of 2,800 m² -Underfloor heating on both the ground and first floors -Numerous quality features, particularly the joinery An electric gate opens onto a driveway leading to the house, double garage and carport. The garden surrounds the property. The house is entered through a spacious hallway with a beautiful wooden staircase leading to the first floor. The ground floor also includes a separate WC, access to the double garage and a first bedroom with its own shower room. A door from the hall leads into the main living area, comprising a large sitting room with an open-plan kitchen, dining area and sitting area arranged around an open fireplace. A utility room provides additional storage. The kitchen leads through to a summer kitchen with barbecue. This particularly bright room opens directly onto the large covered terrace at the rear of the house, overlooking the garden and swimming pool. Upstairs, a study is situated on the landing. This leads to two further bedrooms, each with its own shower room and access to the balcony. The principal bedroom offers generous proportions, a large dressing room and a bathroom with shower, bath and twin washbasins. The 2,800 m² grounds are fully enclosed and well established, with mature oak trees. At the rear of the house, the covered terrace provides a natural extension to the living space and overlooks the swimming pool and surrounding terrace. A spacious and comfortable house offering generous living areas, a pleasant garden and excellent outdoor space, in a peaceful setting while remaining within easy reach of Septfonds and Caussade.
…By Agence Disc Immobilier


In the heart of Montauban, hidden from view, discover a rare residence where the charm of the past meets the comfort of today. This magnificent house from 1900, marked by the elegant style of the 1930s, offers a privileged living environment right in the city center, close to shops, schools, services, and amenities. Built on an exceptional plot of over 800 m², a true rarity in the Montauban area, it captivates from the very first moments with its character, its volumes, and its unique atmosphere. Perfectly maintained, the house features four bedrooms, two bathrooms, as well as a beautiful terrace overlooking a superb landscaped garden, a true haven of greenery in the heart of the city. The outdoor space invites relaxation with its pool, whose liner was redone this year, providing an ideal place to enjoy the sunny days in complete privacy. Lovers of old houses will appreciate its character elements, its preserved authenticity, and its timeless elegance, subtly combined with more contemporary touches for modern living comfort. Additionally, a true wine cellar, as was traditionally made, enhances the charm and uniqueness of this property. A confidential, rare, and sought-after asset for buyers looking for a character address in the heart of Montauban: a house to fall in love with and discover without delay.This description has been automatically translated from French.
…By Advance Immobilier


Set within the unspoilt landscapes of Quercy Blanc, just 25 minutes from Montauban and around one hour from Toulouse-Blagnac International Airport, this distinctive property showcases a style of architecture rarely found today. Built in the early decades of the 20th century, the château stands out for its elegant proportions, generous volumes and the remarkable preservation of many original features. The entrance immediately sets the tone, with a superb solid elm staircase rising from an impressive reception hall. Wood panelling, original parquet floors, fireplaces, ornate ceilings and generous ceiling heights give the interiors undeniable presence. The reception rooms flow naturally from one to another, with drawing room, dining room and living spaces forming an elegant and authentic ensemble. The glass-roofed kitchen opens generously onto the park. Upstairs, several bedrooms enjoy attractive views across the estate. The impressive attic, with its traditional timber framework and exceptional proportions, offers further possibilities for conversion. Outside, approximately 1.8 hectares surround the château in a private green setting of mature trees, clearings and woodland. A former swimming pool completes the property and may be redesigned according to the future owners’ vision. Renovation and energy-efficiency works will allow contemporary comfort to be introduced while preserving the property’s distinctive identity. Family residence, hospitality project or refined country retreat: above all, this is a property offering architecture, volume and atmosphere that have become increasingly rare. A singular property that will appeal to lovers of fine architecture, historic character and residences waiting to be elegantly restored. Price: €550,000 — agency fees paid by the seller. Energy rating: G. Montant estimé des dépenses annuelles d'énergie :entre 11910€ et 16170 € Risk information: georisques.gouv.fr https://sites.google.com/a/coldwellbanker.fr/honoraires-coldwellbanker-demeure-prestige/
…By Coldwell Banker Paris


Montauban — Family property with remarkable proportions, a swimming pool, and potential for further development Located just minutes from Montauban’s historic center, this family property stands out for its spacious layout, quality construction, and versatile potential uses. Set on an enclosed plot of over 2,000 m², the home offers a highly comfortable layout designed to accommodate family life, host large gatherings, and provide plenty of additional living space. Upon entering, the house reveals an elegant atmosphere and unusually generous proportions. The vast living area forms the heart of the property; opening onto the terrace, it creates a warm, inviting space perfect for both intimate family moments and large-scale entertaining. The separate kitchen—functional and pleasant—naturally extends this convivial feel. Additionally, two bedrooms, an office, and a bathroom allow for the essentials of daily life to be managed entirely on the ground floor. Upstairs, two further bedrooms and a shower room create a more private area. Significant attic space also offers excellent potential for conversion based on your needs—whether for extra bedrooms, a workspace, a playroom, or a dedicated leisure area. The property is further distinguished by its extensive outbuildings and amenities: — a partially finished basement featuring a recreation room, laundry room, shower room, and ample storage space; — a large garage and a spacious carport with room for multiple vehicles; — a conservatory facing the outdoors; — a swimming pool surrounded by generous terrace areas; — a fully enclosed plot, secured by a gate and perimeter walls. A unique address for buyers seeking a spacious, solidly built family home with room to grow, located in immediate proximity to local amenities, the train station, and major access routes in Montauban.
…By Lougance


An elegant manor renovated in 1912, in grounds with several-hundred-year-old trees and a swimming pool, 50 minutes from Toulouse and close to Montauban. A quiet country lane leads to the main entrance to the estate, marked by a venerable, several hundred-year-old umbrella pine tree. Two ashlar pillars crowned by pyramid-shaped capitals topped with spheres stand either side of wide, grey, double-leaf, metal gates topped by railings. Once though the gate, visitors’ gazes are drawn by two fenced meadows, dotted with cedars and oaks, while a hedge hides the spaces set aside for parking. Opposite the drive, a brick fountain babbles away in front of the main building in the property. The three-storey manor boasts living space of approximately 520 m² and its façades are made of pink brinks punctuated by white dressed stone or rendered stone. The roof made of interlocking tiles and formed by unique series of interlinking sections is in very good condition. The 18th-century former dowager’s manor was completely demolished and rebuilt in the Titanic era of the early 20th century under the supervision of a Dutch diplomat who became a benefactor of the village following the floods of 1930. He drew his inspiration from the modern Arts & Crafts movement that was fashionable in northern Europe at the time. He combined the architecture of noble aesthetics with the wealth of traditional craftsmanship know-how, as demonstrated by the sculpted panelling, oak flooring and staircases, moulded or coffered plasterwork on the ceilings, Italian marble fireplaces, white Quercy stone or stained-glass windows in each room. Away from the main stoop, a clearing houses a swimming pool with light-coloured stone decking, surrounded by shrubs, flower beds and small bushes of aromatic plants. The pool’s technical facilities are housed in a nearby building. A shaded terrace stands next to the swimming pool. An orchard made up of old fruit tree varieties stretches out below to the left. Lastly, a wood occupies the edges of the entirely fenced property.
…By Patrice Besse


The elegance of the 1930s in the heart of a wooded park in MontaubanJust a few minutes from the historic center and ideally connected to Toulouse, this property of approximately 230 m² unfolds its charm on a tree-filled plot of 2,400 m². Completely renovated, it preserves the authenticity of its original architecture – cement tiles, solid wood floors, and beautiful high ceilings – while offering decidedly contemporary amenities.From the entrance, the magic begins. The majestic hall features bright and airy reception rooms: a living room, dining room, kitchen, and its independent back kitchen.The upper floor is reserved for family privacy with three generous bedrooms, including a master suite with an en-suite shower room, complemented by a spacious family bathroom with a shower and bathtub.The lower level, with its own access, offers great versatility: an independent office (ideal for telecommuting or a liberal profession), a guest suite, workshop, garage, boiler room, and laundry room.Outside, the landscaped garden with mature trees guarantees absolute tranquility in an urban setting.Thermal comfort is ensured by a gas boiler and air conditioning. Immediate proximity to shops, schools, and highways.ENERGY CLASS: D / CLIMATE CLASS: DEstimated average amount of annual energy expenses for a standard usage, based on energy prices from 2021 - 2022 - 2023: between 2,490 euros and 3,380 euros.Information on the risks to which this property is exposed is available on the Géorisques website: www.georisques.gouv.frCommercial agent: Anne-Marie Ognimba - EI - RSAC number 999 808 850 - Tel: 07 51 01 52 94This description has been automatically translated from French.
…By Espaces Atypiques Montauban


A house, consulting room, apartment, pool and 5 000 m² garden between Toulouse and Montauban, in the Occitanie region. The main house is set in the centre of the wooded garden, which features alcoves of shrubs and flowers. It is a large building divided into three areas: the consulting room, which is currently home to a private practice, the house, which has a floor area of around 300 m², and a separate apartment. Two light-coloured iron doors, mounted on red brick pillars, topped by a natural arch formed by elm trees, open onto a wide, curved, gravelled driveway that first reveals the practice and then the Mediterranean-style house. The lavender-blue shutters, tiled roofs and sand-coloured render are in a soft, almost Provençal palette, that is further lifted by the shifting sky and surrounding countryside. The view stretches out over the surrounding countryside.
…By Patrice Besse


In the sought-after hills of Saint-Martial, this property offers one of the most breathtaking views of Montauban. Just minutes from the city center and amenities, it unfolds as a secluded haven, free from neighbors and disturbances, nestled within over an acre of nature. A bright and airy home, full of potential, designed for harmonious family living, where one lives in harmony with the beauty of the landscape. KEY FEATURES • Sought-after location in the hills of Saint-Martial, exceptional views • Peaceful setting, private and undisturbed • House built in 1978, with 195 sq m of living space. • 7 rooms - 4 bedrooms - 2 suites • 1.3-hectare plot, partly wooded • 5 x 10 m saltwater swimming pool, fully renovated 5 years ago • Heating: wood-burning stove + reversible air conditioning (3 split units) + electric convectors • Aluminum window and door frames • Individual septic system • Roof replaced 5 years ago • Private driveway and automated gate • Well on the property • Annual electricity consumption: €2,300 • Property tax: €3,610 INTERIOR DESCRIPTION A LIGHT-FILLED LIVING ROOM At the heart of the house, a spacious living and dining room, overlooked by a pleasant mezzanine, features a wood-burning stove, a fireplace, and large windows offering panoramic views. It connects to a renovated, independent, fully equipped kitchen, which extends into a utility room, pantry, and boiler room. The covered terrace, facing south onto the garden, offers a comfortable outdoor living space, perfect for summer meals. An intimate and comfortable master suite The master bedroom comprises a dressing room, a shower room, a separate toilet, and a bright bedroom overlooking the surrounding nature. The entire suite benefits from dedicated air conditioning and a highly functional layout. A vestibule discreetly connects this suite to the rest of the house. THE NIGHT WING The secondary sleeping area offers: • an additional suite, • three bedrooms, • a bathroom, • a separate toilet, • and a hallway that harmoniously connects the entire space. This area is further enhanced by reversible air conditioning. OUTBUILDINGS • Garage/workshop (storage + workbench) • Discreet utility room, integrated into the landscape near the pool EXTERIOR Surrounded by over one hectare of natural surroundings, the property unfolds in a protected environment, where woods and hills create a breathtaking panorama. The saltwater pool, overlooking the landscape, has been completely renovated: flat bottom, generous dimensions, and a wide wooden deck creating a harmonious relaxation area. The 1.3-hectare plot, partially wooded, offers an intimate, estate-like atmosphere. The private access road ensures the tranquility of the property. ENVIRONMENT & AMENITIES • Exceptional panoramic view • No overlooking neighbors, no noise pollution • Quick access to the town center and shops (5 minutes) • Automated gate • Reversible air conditioning in the living room, master suite, and bedroom wing • Renovated swimming pool, aluminum window and door frames, new roof • Well, landscaped gardens, large covered terrace
…By Lougance


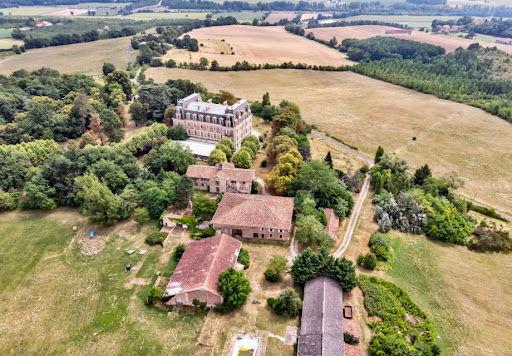

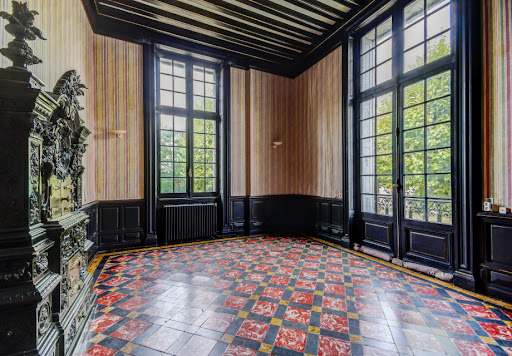
Imposing listed XIX° castle on 68ha with lake North of Toulouse, and 10’ of the A20 near Montauban, exceptional propertyof 1886, listed M.H. in October 2012. In a dominant position, in the heart of 68 ha of park , including 45 ha of wood, 15 ha of meadows and 4 ha of lake , the castle develops 3.000 m² for 50 rooms including 39 bedrooms on three levels ! Beautiful reception roomswith floors , fireplaces and cellings remarkable ! The outbuildingsof 1.600 m² , include guest and caretaker houses , twelve independent studios , two appartments and two large buildings used as garage and workshop . Kennel . Good condition but some works to do and decoration .Information on the risks to which this property is exposed is available on the Georisques website: www.georisques.gouv.fr
…By Chateaux Et Patrimoine


Située dans l’un des quartiers les plus prisés de Montauban, sur les hauteurs, cette propriété rare offre un cadre de vie exceptionnel. La maison développe plus de 145 m² habitables et séduit dès l’entrée par ses volumes et son caractère unique. La pièce maîtresse : une magnifique verrière spectaculaire, baignée de lumière, avec une très belle hauteur sous plafond. Elle se compose d'un vaste salon avec cheminée traversante et des espaces lumineux ouverts sur le parc. 3 belles chambres, une cuisine équipée, salle de bain et wc À cela s’ajoute un potentiel d’agrandissement remarquable de plus de 200 m², laissant libre cours à tous vos projets (résidence familiale, projet professionnel, maison d’architecte…). Implantée sur un parc arboré de 4 192 m², la propriété est un véritable écrin de verdure, agrémenté de très belles essences d’arbres et une charmante mare habitée de carpes koï qui vient parfaire ce cadre bucolique et apaisant. Atout supplémentaire fort, la parcelle est entièrement constructible, offrant une opportunité rare pour investisseurs ou projets d’aménagement. Un bien unique, alliant charme, nature et un très grand potentiel, dans un environnement extrêmement recherché.
…By Kretz Real Estate


Located in a peaceful setting just minutes from Beaumont-de-Lomagne (Tarn-et-Garonne), this exclusive estate offers easy access to shops, schools, and is only 45 minutes from Toulouse-Blagnac Airport. Covering over 23 hectares, the property includes a main house, a caretaker’s house, a guest house, numerous outbuildings, a heated swimming pool, a tennis court, and 5 horse stables. The main house, approximately 460 m², sits at the end of a private driveway lined with century-old pine trees. The first floor, accessed by a stunning double staircase, offers three bedrooms with en-suite bathrooms, a double living room of 56 m² with fireplace and parquet flooring, and an air-conditioned master suite with private bathroom and large office. The ground floor features an entrance leading to the boiler room with underfloor heating (Viessmann oil-fired boiler), laundry, toilets, and a wine cellar. There is also an additional bedroom with bathroom, a spacious living room opening onto a south-facing terrace with lake views, a fully equipped kitchen with Lacanche gas range and dining room, as well as an office. The caretaker’s house, approximately 100 m², includes a living and dining room opening onto a private terrace with insert, one bedroom, an office or second bedroom, and a bathroom, heated by an independent oil-fired central system. The guest house, around 80 m², comprises a kitchen with dining area, living room, two bedrooms, and a bathroom with toilet, but is not heated. The grounds are as elegant and well-maintained as the interiors. The property features a heated swimming pool with a 40 m² pool house including kitchen, bar, and dining area, a tennis court, and 3 hectares of fenced land for horses, including an arena and 5 stables. Several outbuildings complete the estate, including a garage, workshop, and a large barn ideal for car collectors. The park is partly wooded, with trees of various species. This unique Tarn-et-Garonne estate offers a quiet and private setting while remaining easily accessible, perfect for nature lovers, those seeking space, and equestrian enthusiasts.
…By Beaux Villages Immobilier


In Montauban, in a sought-after residential setting just 40 minutes from Toulouse, this contemporary property of approximately 195 sqm stands out for its distinctive architecture. Set on magnificent grounds of over 5,000 sqm, the property enjoys absolute peace and complete privacy. The generous living area brings together the lounge, dining room and kitchen in a bright and welcoming atmosphere, designed for both everyday living and entertaining. The sleeping accommodation comprises four bedrooms, including a superb principal suite with dressing room and private bathroom. Each of the three additional bedrooms benefits from its own private shower room. Exceptional architectural design Over 5,000 sqm of landscaped grounds Peaceful setting with complete privacy Sought-after residential area 4 bedrooms, each with its own private bathroom or shower room Large swimming pool Wine cellar Garage of over 40 sqm Reversible ducted heating and air conditioning Home automation system A discreet and exclusive address where comfort, elegance and high-quality features come together seamlessly. A truly unique property. Contact us to arrange a private viewing.
…By Kretz Real Estate


Renovated townhouse with garden and poolIn the heart of the highly sought-after Lalande district, on a quiet one-way street, this elegant 19th-century townhouse made of bricks skillfully combines the charm of the past with contemporary comfort. Completely renovated in 2018, it now offers a warm, bright, and easy-to-live-in environment.LIVING SPACESFrom the entrance, the tone is set: generous volumes, open spaces, cross-light, noble materials. The main room of 62 m² features a high-end kitchen with a central island, a dining area, and a bright living room that opens onto an intimate garden and its pool. A wood-burning fireplace, an office space, a WC, and a 16 m² garage with exterior access complete this level.SLEEPING AREAOn the upper floor, a large landing leads to three spacious bedrooms with beautiful high ceilings and a family bathroom. The entire area benefits from reversible air conditioning and city gas heating.SECOND FLOOR - ATTICAccessible by a wooden staircase, the third level houses an attic currently in raw state but already benefiting from smooth access and openings to the outside. This healthy and spacious area is ideal for storage and organization.EXTERIORSSheltered from prying eyes, a garden of about 60 m² offers a peaceful atmosphere conducive to tranquility and relaxation. A small chlorine pool, perfectly harmonized with the setting, enhances this space. A well completes the outdoor amenities.FEATURES AND COMFORT• Fully renovated house in 2018 (heating, joinery, plumbing, electricity, kitchen, floors...)• Aluminum joinery, double glazing throughout (frosted side facing the street)• Reversible air conditioning• Wood-burning fireplace• Alarm system• Collective sewage system (sewer)• Recent pool, motor replaced• Easy parking on the street.ADDITIONAL INFORMATION• Property tax: €2,000• Energy classification: DIN SUMMARYA character house of 140 m² of living space, with contemporary renovation, perfectly located in a sought-after area of Montauban, offering the charm of the past and modern comfort.Detailed information on our site Lougance.comThis description has been automatically translated from French.
…By Lougance


In a privileged environment, within a private and secure residence, discover this beautiful contemporary property of 187 m², set on a plot of 1,233 m².Designed to combine elegance, comfort, and art of living, it enchants with its spacious volumes and high-end features.187 m² of living space1,233 m² of land4 bedrooms, including a beautiful master suite with dressing room and shower roomMain bathroom with shower, bathtub, and double sinks♂ Saltwater pool 7 x 4 with safety cover☀ Summer kitchen, ideal for fully enjoying sunny daysGarage of over 45 m²⚡ Fast charging station for electric vehicleConnected gate and video surveillance with app controlA rare property, offering calm, serenity, and meticulous features, in the sought-after setting of Golf de Montauban.This description has been automatically translated from French.
…By Kretz Real Estate
'%20stroke='%23DDAA3A'%20stroke-width='1.909'%20stroke-linecap='square'%20stroke-linejoin='bevel'/%3e%3c/svg%3e)
Receive by email any new listing that may match your search criteria
Your criteria :
By validating this form, you accept the general conditions of use of Le Figaro Properties.
These agencies offer a selection of luxury properties vente at Nègrepelisse. Feel free to contact them for personalized assistance.

