The agencies at Labastide-Saint-Pierre
These agencies offer a selection of luxury properties vente at Labastide-Saint-Pierre. Feel free to contact them for personalized assistance.

 English$ USD · m²


A 19th-century farmhouse and outbuildings set in over 4 hectares between Toulouse and Montauban, along the Tarn River, in the Occitanie region. Accessible via a path leading to the entrance gate, the property is surrounded by landscaped, wooded grounds featuring meadows interspersed with shrub-lined nooks and flower beds, as well as a spring that flows downhill toward the banks of the Tarn. At the end of a wide, curved gravel driveway, behind wooded areas, the facade of the farm’s main building comes into view. The farm is made up of three single-story buildings: a barn used as a large garage, a dovecote, and the main residence. The date of the farm’s construction—1854—is engraved on a wall in the attic. The traditionally built structures are made of local brick, wood, and canal tiles, with gabled or hipped roofs; the moldings are simple, and the windows are straight or feature low arches. The entire renovation of the buildings was carried out according to best practices: particular attention was paid to the preservation and enhancement of the original features, the use of high-quality and eco-friendly materials, as well as modern equipment and technologies, such as salt treatment for the pool and double-glazed windows. The various buildings are connected by a gravel path, which also leads to the swimming pool. Opposite them, an oak copse leads to the spring and pond within the grounds.
…By Patrice Besse


iad France - Justine Beziat offers you: PRESTIGIOUS ESTATE BY THE TARN - 438 M² OF LIVING SPACE ON MORE THAN 5 HECTARES - TWO DWELLINGS - SWIMMING POOL - OUTBUILDINGS Some properties impress. Others leave a mark. This one does both. Half an hour from North Toulouse, just a few minutes from Montauban, discover this magnificent estate built in 1886, nestled in a privileged environment by the Tarn. Set on more than five fully enclosed hectares, this rare property combines the timeless charm of a character home, the comfort of quality renovations, and exceptional development potential. Behind its automatic gate, a majestic tree-lined driveway leads to a true haven of peace where each building, each perspective, and each arrangement testify to the care given to this property over the years. It's hard to remain indifferent to a place where the elegance of a 19th-century house blends with over five hectares of nature, with the Tarn as the only horizon. A character house of 319 m² As soon as you cross the front door, the charm of this dwelling is immediately revealed. The beautiful high ceilings, period moldings, marble fireplaces, and generous volumes recall all the elegance of the large bourgeois houses of the late 19th century. The ground floor is organized around generous reception areas bathed in light. The double living room, the true heart of the house, is highlighted by a magnificent fireplace that brings warmth, authenticity, and friendliness to this living space. It naturally opens onto a vast veranda offering an unobstructed view of the park and allowing for full enjoyment of the outdoors throughout the year. On the other side of the vast entrance hall, the independent kitchen is complemented by a back kitchen of about 20 m², ideal for daily life as well as large receptions. This level also includes an office, a bedroom, a shower room, and a toilet with a washbasin. Upstairs, the charm strikes again. A superb corridor dressed in a magnificent herringbone parquet harmoniously serves the night spaces and highlights all the elegance of this dwelling. You will discover a master suite of over 25 m², with its dressing room and private shower room, a second suite with a bathroom featuring a shower and bathtub, as well as two additional bedrooms between which it is quite possible to easily create a shower room. A cellar completes this dwelling. An independent house of 119 m² Completely independent, this second dwelling is a real asset. It includes a kitchen, a spacious double living room with a dining area dominated by a superb fireplace, a laundry room, and a toilet. Upstairs, two bedrooms, a shower room with a toilet, and a mezzanine offer an ideal space to accommodate family and friends, develop a bed and breakfast business, create independent offices, or provide a comfortable guest house. An exceptional living environment! Outside, everything seems to have been designed to fully enjoy the estate. The park, carefully maintained thanks to an automatic irrigation system, benefits from a well and extends to the banks of the Tarn, offering an environment as peaceful as it is privileged. The saltwater pool, completely automated thanks to its filtration and product injection system, invites you to enjoy the beautiful days without constraint. Facing the river, a spectacular covered terrace of about 250 m² becomes a true reception area where it's easy to imagine large family tables, summer evenings, or private events in an exceptional setting. The estate also has an old hangar of about 300 m², covered with a recent roof, offering remarkable potential to bring many projects to life. Reception room, wellness space, garages for collector cars, workshops, additional housing, or professional activity… the possibilities are numerous. The numerous covered parking spaces also allow for several vehicles to be sheltered from inclement weather. The entire estate boasts particularly sought-after amenities: underfloor heating in both dwellings, a Viessmann boiler installed in 2020 for the main house, reversible air conditioning in the independent house, façade renovated in 2023, motorized gate, video surveillance, two Energy Performance Certificates classified C, and an exceptional level of maintenance allowing immediate enjoyment of the places without major works. A domain with multiple possibilities: Exceptional family residence, multigenerational property, guest rooms, lodgings, reception venue, seminars, or event project… this estate offers a rare freedom. Its privileged geographical location, between Toulouse and Montauban, its natural environment, its two independent dwellings, its outbuildings, and the quality of its amenities make it a property as elegant as it is versatile. More than a dwelling, it is a place of life, sharing, and transmission. A domain where one can envision both grand family gatherings and the most beautiful projects of tomorrow. An immersive virtual tour is available to discover the entire property before your visit. Agency fees are the responsibility of the seller. A valid identification document will be required at the visit, in accordance with Article L.561-5 of the Monetary and Financial Code. Information on the risks to which this property is exposed, including the legal obligation for clearing, is available on the Géorisques website: http://www.georisques.gouv.fr. This real estate advertisement has been drafted under the editorial responsibility of Ms. Justine Beziat, independent real estate agent (without holding funds), commercial agent for SAS I@D France registered with the Montauban RSAC under number 981895501, holder of the real estate canvassing card on behalf of I@D France SAS.
…By Iad France


iad France - Vanessa Rigolet offers you: Sublime Character Property in Orgueil 82370 Tarn & Garonne 9 Bedrooms Pool (13x6m)- 5527m2 fenced and landscaped park. Discover this magnificent charming property located in Orgueil, offering exceptional living space in the heart of a green environment. Built in 1980 and perfectly maintained, this house will charm you with its many assets. This spacious residence extends over 395m², providing absolute tranquility and preserved intimacy with its 5000m2 park, fenced and adorned with centenary olive trees, cedars, beeches, elms, cypress trees, as well as fruit trees, cherry trees, plum trees, fig trees, and feijoas (Brazilian guavas), a vegetable garden... A cathedral living room with an old brick fireplace, including 2 large distinct areas allowing for the arrangement of a living room and dining room as well as a spacious, bright living area with a wood stove, featuring an open-plan fitted and equipped kitchen leading to a dining room extended by wide bay windows offering direct access to the garden and the pool. The sleeping area has 7 bedrooms, including a master suite of 60 m2 with its private shower, 3 shower rooms, this property can comfortably accommodate a large family or be rearranged as a guest house. The ground floor consists of a bright living room, a fitted and equipped kitchen, and several bedrooms offering various arrangement possibilities. An adapted T3 apartment of 70 m2, including a living room with a fitted and equipped open kitchen, 2 bedrooms, a shower room, a toilet, perfect for hosting your loved ones or seasonal rental... An independent office of 24 m2, ideal for freelance work or telecommuting in peace. Outside, a vast landscaped park features a 70 m2 (13x6m) swimming pool, ideal for refreshing on sunny days, a covered terrace with a summer lounge and barbecue. The full south exposure allows for full enjoyment of the garden and terrace, providing a privileged setting for relaxation. Comfort features include the installation of fiber optics, a reversible air conditioning system, and individual heating for optimal comfort throughout the year. This exceptional property is a true haven of peace, combining charm, elegance, and modern comfort. A rare opportunity not to be missed for lovers of beautiful residences. Contact me now to arrange a visit and let yourself be charmed by the uniqueness of this property in Orgueil... Dear Colleagues, I am open to inter-agency cooperation. Agency fees are the seller's responsibility. Energy display information for this property: ENERGY class C index 153 and CLIMATE class A index 5. Information on the risks to which this property is exposed, including the legal obligation to clear brush, is available on the Géorisques site: http://www.georisques.gouv.fr. This real estate advertisement was written under the editorial responsibility of Mrs. Vanessa Rigolet, independent real estate agent (without holding funds), commercial agent of SAS I@D France registered under the RSAC of VIENNE under number 522672971, holder of the real estate solicitation card on behalf of I@D France SAS.
…By Iad France


iad France - Laura Sompayrac offers you: CHARACTER DOMAIN OF ABOUT 347 M² ON 17239 M² – FRONTON In the municipality of Fronton, discover this character estate from the 1940s, with approximately 347 m² of living space, set on a plot of 17239 m². (Total ground surface approximately 399 m²) Former family agricultural estate, the property has retained all the charm and authenticity that make it unique today. The main house offers beautiful volumes, several bedrooms, and numerous layout possibilities. Lovers of beautiful homes will appreciate the antique floorboards, the high ceilings, the large openings, and the central staircase that contributes to the character of the place. Outside, the land provides a rare living environment, calm, with a true feeling of space and freedom. Two outbuildings complete the ensemble and allow for different projects depending on the needs and desires of each individual. A rare property in the area, intended for lovers of character homes and places that have a story. Fronton is a sought-after and rapidly developing municipality, appreciated for its quality of life, shops, schools, college, high school, and its practical connection to northern Toulouse and Toulouse itself. You are just 8 minutes by car from the center of Fronton. For more information or to schedule a visit, please contact me directly. Agency fees are the responsibility of the seller. A valid form of identification will be required during the visit, in accordance with article L.561-5 of the monetary and financial code. Information on the risks to which this property is exposed, including the legal obligation for vegetation clearing, is available on the Géorisques site: http://www.georisques.gouv.fr. This real estate advertisement has been written under the editorial responsibility of Mrs. Laura Sompayrac, independent real estate agent (without handling funds), commercial agent of the SAS I@D France registered at the RSAC of Toulouse under number 981021744, holder of the real estate canvassing card on behalf of the company I@D France SAS.This description has been automatically translated from French.
…By Iad France


BRESSOLS - 30 minutes from Toulouse - Charming family home with swimming pool and privileged surroundingsIn a preserved environment, shielded from view and any nuisances, this charming house offers 128 m² of living space, set in a landscaped garden of 2,150 m² fully enclosed. Its strategic location, at the crossroads of Toulouse's dynamism and the serenity of the countryside, makes it an ideal address for combining tranquility and accessibility.A HARMONIOUS AND FUNCTIONAL LAYOUTIn the basement:- Large garage of 55 m², offering generous parking capacity as well as appreciated storage space.- Adjacent laundry room, combining practicality and volume.On the ground floor:- Entrance of 9 m², revealing a fluid and intuitive layout.- Living room of 47 m², bathed in light and enhanced by a wood fireplace.- Separate and equipped kitchen of 13.6 m², opening onto a shaded terrace.- Two bright bedrooms of 16 and 11 m², facing south, with a view of the pool.- Shower room of 6 m².- Independent WC of 2.33 m².Upstairs - Mezzanine:- Open bedroom of 20 m², offering pleasant volume and undeniable charm under the cathedral ceiling.- Attic of approximately 25 m², offering the possibility to create a custom space, whether it's a dressing room, shower room, office, or workshop.A SHELTER OF GREENERY ENHANCED BY WELL-MANICURED EXTERIORS- Swimming pool of 10 x 5 m, chlorinated.- Pool house of 30 m², equipped with a shower, toilet, and barbecue, a genuine convivial space.- Three spacious terraces, offering different viewpoints of the garden and distinct relaxation areas.- Impeccably maintained private driveway and access path, adding charm and practicality to the whole.COMFORT AND AMENITIES- Heating: oil underfloor heating on the ground floor, radiator upstairs.- Double-glazed windows.- Compliant electrical installation.- Fiber optic internet.- Electric gate.- Sanitation: Septic tank.A LOCATION CLOSE TO AMENITIES- 2 minutes from the center of the village of Bressols.- 4 minutes from schools.- 5 minutes from fast access routes facilitating access to Toulouse.- 8 minutes from shopping centers.- 11 minutes from the train station.- 13 minutes from downtown Montauban.- 30 minutes from Toulouse-Blagnac Airport.A WELL-MAINTAINED HOUSE, TO BE REFRESHED ACCORDING TO YOUR DESIRESCarefully maintained by its owners, this property does not require any major work; a refresh will suffice to reveal its full potential and adapt it to your tastes.This description has been automatically translated from French.
…By Lougance


iad France - Sandy JOURDAN CHAIGNEAU offers you: CONTEMPORARY ARCHITECT HOUSE WITH UNOBSTRUCTED VIEW — JUST STEPS FROM DOWNTOWN MONTAUBANJust a few minutes from DOWNTOWN MONTAUBAN, this CONTEMPORARY ARCHITECT HOUSE FROM 2023 enjoys a pleasant environment, at the end of a cul-de-sac, with an UNOBSTRUCTED VIEW OF NATURE, while maintaining quick access to downtown and the Montauban South ring road.It has approximately 190 M² OF LIVING SPACE on a fenced plot of 1,450 M². An electric gate provides access to a long PRIVATE DRIVEWAY that leads to the house.Inside, the VOLUMES AND LIGHT immediately set the tone. The entrance, with its integrated closet, naturally connects to the open kitchen, fully equipped, with plenty of storage and a large ceramic countertop that also allows for dining.Kitchen, dining room, and living room make up a LIVING AREA OF NEARLY 70 M², pleasant for daily living as well as for entertaining. The ceiling height of 2.80 M enhances the feeling of space while three large south-facing bay windows generously let in light and turn the house naturally towards the outside.They provide access to a TERRACE OF OVER 100 M², a true extension of the living area, with a HEATED SALT WATER SWIMMING POOL and nature as a backdrop. The pool has a safety cover and a pool house with a technical room and storage space.The land is fully enclosed and a gate allows direct access to the fields located at the back of the property.Still on the ground floor, a MASTER BEDROOM WITH EN-SUITE BATHROOM and closet provides an additional sleeping area on this level. Also enjoy a laundry room, independent toilets, and a DOUBLE GARAGE.Upstairs, the 25 M² MASTER SUITE, with bathroom and large dressing room, offers beautiful volumes. Three other bedrooms with closets, including one of 17 M², a bathroom with bathtub and double sink, as well as toilets complete the sleeping area.☆COMFORT AND ENERGY PERFORMANCE☆• Reversible ducted air conditioning on each level• Aluminum double-glazed windows and electric roller shutters• Electric gate and intercom• EPDM terrace roof WITH 50-YEAR GUARANTEE• TEN-YEAR WARRANTIES UNTIL 2033• Energy Performance Certificate AA house designed for indoor-outdoor living, where VOLUMES, LIGHT, and the UNOBSTRUCTED VIEW OF NATURE take center stage, just a few minutes from the heart of Montauban.Agency fees payable by the seller. A valid identification document will be requested during the visit, in accordance with article L.561-5 of the Monetary and Financial Code. Information on the risks to which this property is exposed, including the legal obligation for clearing, is available on the Géorisques website: http://www.georisques.gouv.fr. This real estate announcement was drafted under the editorial responsibility of Mrs. Sandy JOURDAN CHAIGNEAU, independent real estate agent (without holding funds), commercial agent of SAS I@D France registered at the RSAC of MONTAUBAN under number 532967924, holder of the real estate canvassing card for the benefit of I@D France SAS.
…By Iad France


Between Fronton and Castelnau-d’Estrétefonds, in a calm and preserved environment, this character property offers you a rare living environment, without vis-à-vis, on more than 2,500 m² of land.From the entrance, the volumes and brightness set the tone. The living room, spacious and warm, naturally extends towards a large veranda, a true living space facing the pool and garden. An ideal space to enjoy the outdoors all year round.The house offers approximately 200 m² of living space, with smooth and functional circulation. In the sleeping area, you benefit from 4 bedrooms, including a master suite with a dressing room and shower room, as well as three comfortable bedrooms with storage. A bathroom with a bathtub and shower completes the ensemble.Outside, everything is gathered for a sought-after quality of life: intimate garden, terrace, pool, all in a peaceful and non-intrusive setting.The annex spaces provide a real plus for daily life: an outbuilding that can be arranged according to your projects (independent housing, activity, teen space), a carport with workshop, and a large garage of approximately 60 m² with direct access to the house.A complete property, rare in the area, that combines comfort, volumes, and potential.Information about the risks to which this property is exposed is available on the Georisques website: www.georisques.gouv.frSales price: €508,000Seller's feesContact your SAFTI adviser: Natacha FRINOT, Tel: 0665621207, Email: [email protected] - EI - Commercial agent registered in the TOULOUSE RSAC under the number 499337699This description has been automatically translated from French.
…By Safti


Characterful house completely renovated with 133 m². Discover this beautiful town house that has been fully restored, offering spacious rooms and excellent distribution over three levels. Built on a plot of 712 m² with a 35 m² garage and a well, it combines the charm of the old with modern comfort. Space layout: Ground floor: Functional entrance with optimized storage under the stairs, two beautiful multifunctional rooms, one of which is a laundry room, and the second can be arranged according to your tastes (bedrooms, office, or activity space), an independent toilet, and the garage. First floor: Bright living space comprising a 32 m² living room with an open kitchen, furnished and equipped, with a stove. This level also includes two large bedrooms with closets, a bathroom, a toilet, and a hallway. Second floor: A landing leads to a fourth bedroom of 13 m² as well as an additional space ready to be developed according to your needs (possibility to create a second bathroom, an office, or a master suite). The exteriors and features: Terrace: 25 m² outdoor space, ideal for your meals and moments of relaxation. Garage: Nice 35 m² space equipped with a water point. Plot: Large enclosed land of 712 m² with a well. Ideal location: Immediate proximity to schools, nurseries, shops, and public transport (bus). A practical and sought-after living environment, ideal for a family. Romain BOURDEAUX, Advance Immobilier, RSAC 833748189, Tel: 07.81.42.81.91 Mail: [email protected]. Fees included of 5.96% TTC to be borne by the buyer. Price excluding fees 235,000 €. Energy class D, Climate class B Estimated annual energy expenses for standard use: between €2,590.00 and €3,550.00 over the years 2021, 2022, and 2023 (subscriptions included). Information on the risks this property is exposed to is available on the Géorisques website: georisques.gouv.fr.This description has been automatically translated from French.
…By Advance Immobilier


TARN-ET-GARONNE - BETWEEN TOULOUSE AND MONTAUBAN This vast mansion with 500 m² of living space is now and a home and an artist's studio. Located in the center of a small town, it would be ideal for a large family, a professional activity or as a guest house. The rooms are large and bright, and the neighborhood is very quiet. The property features two gardens, one of which is adjacent and enclosed by railings, so you can enjoy the charm of the countryside and the city at the same time. The overall structure is in good condition, but some refurbishment and insulation work will be required. Fees payable by the vendor. Energy class: E Climate class: E Estimated annual energy costs for standard use: between 7448 euros and 10,076 euros per year. Prices indexed to January 1, 2021 Information on the risks to which this property is exposed is available on the Géorisques website: www.georisques.gouv.fr
…By Agence Mercure Toulouse-occitanie


In the heart of Montauban, this vast 9-room apartment of approximately 500 m2 offers a rare living environment within the iconic 17th-century Augustinian cloister. Fully renovated with care, it provides the comfort of a recent property while preserving the charm of the old, in an ambiance that is both elegant and warm. The generous spaces, solid wood flooring, overall quality of the fittings, and brightness give the whole a true personality, ready to welcome a mature life or investment project.The organization of the spaces allows for different uses. Four independent studios are already fitted out, ideal for seasonal or longer rentals. They complement a large main apartment that notably benefits from a beautiful terrace, creating a privileged outdoor space to enjoy the nice days. A balcony and a rooftop complete the outdoor living options while enjoying the uniqueness of the site and the historical character of the place.Recently renovated, the building has new roofs, an elevator, and enjoyable modern comfort: double glazing, fiber optics, gas heating and hot water, air conditioning, wood stove, ample storage with dressing room, laundry room, pantry, practical distribution corridor, integrated closets, and a cellar of about 80 m2. The layout over 2 levels and the 7 bedrooms, 7 shower rooms, and separate toilets offer multiple layout combinations. A covered parking space and available parking further enhance the property, as do spaces still available for development, both indoors and outdoors, revealing a beautiful potential for evolution.The property is located in a pleasant city center environment, just 3 minutes on foot from the train station and 7 minutes from the place Nationale, making daily commutes as well as rental attractiveness easier.In the immediate vicinity, several facilities for children enhance daily living comfort: the nursery La Maison Des Bibie's about 200 m away, preschool schools about 200 m and 500 m away, and the public elementary school Ferdinand Buisson about 200 m away. For nature and walks, the Picquart square is about 400 m away, the Treil park also about 400 m away, and a preserved natural area, Tarn and Garonne Biodiversity – SSNTG, about 400 m away. There is also a remarkable tree (cedar of Lebanon and Atlas) about 500 m away for lovers of beautiful green spaces. The Montauban-VilleBourbon train station, located about 500 m away, provides particularly convenient rail service.Technical characteristics:- Property tax: €3773- Energy performance certificate: B- Heating method: gas- Hot water distribution method: gasLegal mentions:The information presented in this announcement has been carefully gathered by Zefir from the elements available at the time of its dissemination, in order to provide you with a clear and faithful vision of the property and its environment. However, they are provided for informational purposes and do not replace the regulatory diagnostics or the technical and administrative verifications that usually accompany a real estate transaction, such as the study of urban planning rules, easements, or cadastral documents. To learn about the natural, mining, or technological risks that may affect the area, we invite you to consult the official Géorisques website, which gathers reference information in this matter. Zefir aims to assist you with seriousness, transparency, and rigor throughout your purchasing project, from the first contact until the signing with the notary. For any questions, contact Zefir at 07 57 91 70 93.This description has been automatically translated from French.
…By Zefir

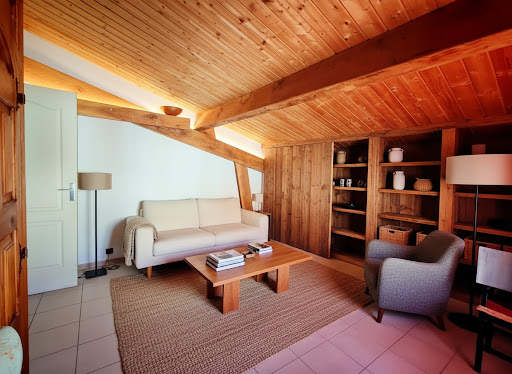


Thanks to its strong potential, this house located in Villaudric (Haute-Garonne), just a few minutes from Toulouse and Montauban, discover this authentic character house of 212 m² of living space, nestled in the charming village of Villaudric, offering stunning views of the valley and a peaceful living environment, in the heart of Occitanie.Upon your arrival, you will be charmed by the character of this home with generous volumes and a warm atmosphere.A friendly living spaceOn the garden level, the house offers:A beautiful, bright living room with exposed beams, adding charm and authenticity.An open kitchen to the living room, ideal for sharing moments with family or friends.Two comfortable bedrooms.A bathroom.An independent toilet.A floor with multiple possibilitiesUpstairs, a mezzanine distributes:A second kitchen, offering the possibility to create an independent apartment or a reception area.Two additional bedrooms.A bathroom.From the kitchen, you have access to a magnificent panoramic terrace, a true invitation to relax. You will enjoy an unobstructed view of the valley, perfect for savoring a coffee at sunrise or a dinner facing the sunsets.So call me to schedule a visit and become the happy owner.Badre BARNIReal estate advisorSelection Habitat MONTAUBANThis description has been automatically translated from French.
…By Agence Hamilton


In Montauban, in a sought-after residential setting just 40 minutes from Toulouse, this contemporary property of approximately 195 sqm stands out for its distinctive architecture. Set on magnificent grounds of over 5,000 sqm, the property enjoys absolute peace and complete privacy. The generous living area brings together the lounge, dining room and kitchen in a bright and welcoming atmosphere, designed for both everyday living and entertaining. The sleeping accommodation comprises four bedrooms, including a superb principal suite with dressing room and private bathroom. Each of the three additional bedrooms benefits from its own private shower room. Exceptional architectural design Over 5,000 sqm of landscaped grounds Peaceful setting with complete privacy Sought-after residential area 4 bedrooms, each with its own private bathroom or shower room Large swimming pool Wine cellar Garage of over 40 sqm Reversible ducted heating and air conditioning Home automation system A discreet and exclusive address where comfort, elegance and high-quality features come together seamlessly. A truly unique property. Contact us to arrange a private viewing.
…By Kretz Real Estate


In the sought-after hills of Saint-Martial, this property offers one of the most breathtaking views of Montauban. Just minutes from the city center and amenities, it unfolds as a secluded haven, free from neighbors and disturbances, nestled within over an acre of nature. A bright and airy home, full of potential, designed for harmonious family living, where one lives in harmony with the beauty of the landscape. KEY FEATURES • Sought-after location in the hills of Saint-Martial, exceptional views • Peaceful setting, private and undisturbed • House built in 1978, with 195 sq m of living space. • 7 rooms - 4 bedrooms - 2 suites • 1.3-hectare plot, partly wooded • 5 x 10 m saltwater swimming pool, fully renovated 5 years ago • Heating: wood-burning stove + reversible air conditioning (3 split units) + electric convectors • Aluminum window and door frames • Individual septic system • Roof replaced 5 years ago • Private driveway and automated gate • Well on the property • Annual electricity consumption: €2,300 • Property tax: €3,610 INTERIOR DESCRIPTION A LIGHT-FILLED LIVING ROOM At the heart of the house, a spacious living and dining room, overlooked by a pleasant mezzanine, features a wood-burning stove, a fireplace, and large windows offering panoramic views. It connects to a renovated, independent, fully equipped kitchen, which extends into a utility room, pantry, and boiler room. The covered terrace, facing south onto the garden, offers a comfortable outdoor living space, perfect for summer meals. An intimate and comfortable master suite The master bedroom comprises a dressing room, a shower room, a separate toilet, and a bright bedroom overlooking the surrounding nature. The entire suite benefits from dedicated air conditioning and a highly functional layout. A vestibule discreetly connects this suite to the rest of the house. THE NIGHT WING The secondary sleeping area offers: • an additional suite, • three bedrooms, • a bathroom, • a separate toilet, • and a hallway that harmoniously connects the entire space. This area is further enhanced by reversible air conditioning. OUTBUILDINGS • Garage/workshop (storage + workbench) • Discreet utility room, integrated into the landscape near the pool EXTERIOR Surrounded by over one hectare of natural surroundings, the property unfolds in a protected environment, where woods and hills create a breathtaking panorama. The saltwater pool, overlooking the landscape, has been completely renovated: flat bottom, generous dimensions, and a wide wooden deck creating a harmonious relaxation area. The 1.3-hectare plot, partially wooded, offers an intimate, estate-like atmosphere. The private access road ensures the tranquility of the property. ENVIRONMENT & AMENITIES • Exceptional panoramic view • No overlooking neighbors, no noise pollution • Quick access to the town center and shops (5 minutes) • Automated gate • Reversible air conditioning in the living room, master suite, and bedroom wing • Renovated swimming pool, aluminum window and door frames, new roof • Well, landscaped gardens, large covered terrace
…By Lougance


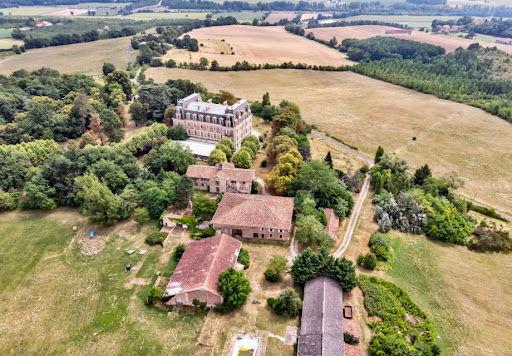

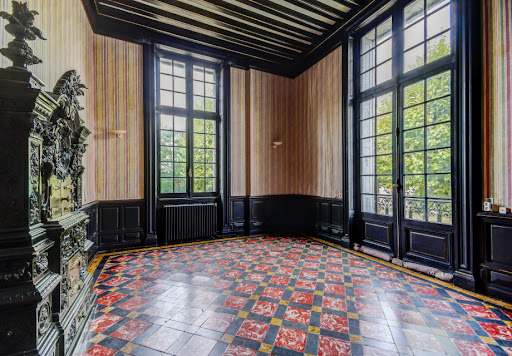
Imposing listed XIX° castle on 68ha with lake North of Toulouse, and 10’ of the A20 near Montauban, exceptional propertyof 1886, listed M.H. in October 2012. In a dominant position, in the heart of 68 ha of park , including 45 ha of wood, 15 ha of meadows and 4 ha of lake , the castle develops 3.000 m² for 50 rooms including 39 bedrooms on three levels ! Beautiful reception roomswith floors , fireplaces and cellings remarkable ! The outbuildingsof 1.600 m² , include guest and caretaker houses , twelve independent studios , two appartments and two large buildings used as garage and workshop . Kennel . Good condition but some works to do and decoration .Information on the risks to which this property is exposed is available on the Georisques website: www.georisques.gouv.fr
…By Chateaux Et Patrimoine


In a privileged environment, within a private and secure residence, discover this beautiful contemporary property of 187 m², set on a plot of 1,233 m².Designed to combine elegance, comfort, and art of living, it enchants with its spacious volumes and high-end features.187 m² of living space1,233 m² of land4 bedrooms, including a beautiful master suite with dressing room and shower roomMain bathroom with shower, bathtub, and double sinks♂ Saltwater pool 7 x 4 with safety cover☀ Summer kitchen, ideal for fully enjoying sunny daysGarage of over 45 m²⚡ Fast charging station for electric vehicleConnected gate and video surveillance with app controlA rare property, offering calm, serenity, and meticulous features, in the sought-after setting of Golf de Montauban.This description has been automatically translated from French.
…By Kretz Real Estate


A house, consulting room, apartment, pool and 5 000 m² garden between Toulouse and Montauban, in the Occitanie region. The main house is set in the centre of the wooded garden, which features alcoves of shrubs and flowers. It is a large building divided into three areas: the consulting room, which is currently home to a private practice, the house, which has a floor area of around 300 m², and a separate apartment. Two light-coloured iron doors, mounted on red brick pillars, topped by a natural arch formed by elm trees, open onto a wide, curved, gravelled driveway that first reveals the practice and then the Mediterranean-style house. The lavender-blue shutters, tiled roofs and sand-coloured render are in a soft, almost Provençal palette, that is further lifted by the shifting sky and surrounding countryside. The view stretches out over the surrounding countryside.
…By Patrice Besse


Située dans l’un des quartiers les plus prisés de Montauban, sur les hauteurs, cette propriété rare offre un cadre de vie exceptionnel. La maison développe plus de 145 m² habitables et séduit dès l’entrée par ses volumes et son caractère unique. La pièce maîtresse : une magnifique verrière spectaculaire, baignée de lumière, avec une très belle hauteur sous plafond. Elle se compose d'un vaste salon avec cheminée traversante et des espaces lumineux ouverts sur le parc. 3 belles chambres, une cuisine équipée, salle de bain et wc À cela s’ajoute un potentiel d’agrandissement remarquable de plus de 200 m², laissant libre cours à tous vos projets (résidence familiale, projet professionnel, maison d’architecte…). Implantée sur un parc arboré de 4 192 m², la propriété est un véritable écrin de verdure, agrémenté de très belles essences d’arbres et une charmante mare habitée de carpes koï qui vient parfaire ce cadre bucolique et apaisant. Atout supplémentaire fort, la parcelle est entièrement constructible, offrant une opportunité rare pour investisseurs ou projets d’aménagement. Un bien unique, alliant charme, nature et un très grand potentiel, dans un environnement extrêmement recherché.
…By Kretz Real Estate


Montauban — Family property with remarkable proportions, a swimming pool, and potential for further development Located just minutes from Montauban’s historic center, this family property stands out for its spacious layout, quality construction, and versatile potential uses. Set on an enclosed plot of over 2,000 m², the home offers a highly comfortable layout designed to accommodate family life, host large gatherings, and provide plenty of additional living space. Upon entering, the house reveals an elegant atmosphere and unusually generous proportions. The vast living area forms the heart of the property; opening onto the terrace, it creates a warm, inviting space perfect for both intimate family moments and large-scale entertaining. The separate kitchen—functional and pleasant—naturally extends this convivial feel. Additionally, two bedrooms, an office, and a bathroom allow for the essentials of daily life to be managed entirely on the ground floor. Upstairs, two further bedrooms and a shower room create a more private area. Significant attic space also offers excellent potential for conversion based on your needs—whether for extra bedrooms, a workspace, a playroom, or a dedicated leisure area. The property is further distinguished by its extensive outbuildings and amenities: — a partially finished basement featuring a recreation room, laundry room, shower room, and ample storage space; — a large garage and a spacious carport with room for multiple vehicles; — a conservatory facing the outdoors; — a swimming pool surrounded by generous terrace areas; — a fully enclosed plot, secured by a gate and perimeter walls. A unique address for buyers seeking a spacious, solidly built family home with room to grow, located in immediate proximity to local amenities, the train station, and major access routes in Montauban.
…By Lougance


An elegant manor renovated in 1912, in grounds with several-hundred-year-old trees and a swimming pool, 50 minutes from Toulouse and close to Montauban. A quiet country lane leads to the main entrance to the estate, marked by a venerable, several hundred-year-old umbrella pine tree. Two ashlar pillars crowned by pyramid-shaped capitals topped with spheres stand either side of wide, grey, double-leaf, metal gates topped by railings. Once though the gate, visitors’ gazes are drawn by two fenced meadows, dotted with cedars and oaks, while a hedge hides the spaces set aside for parking. Opposite the drive, a brick fountain babbles away in front of the main building in the property. The three-storey manor boasts living space of approximately 520 m² and its façades are made of pink brinks punctuated by white dressed stone or rendered stone. The roof made of interlocking tiles and formed by unique series of interlinking sections is in very good condition. The 18th-century former dowager’s manor was completely demolished and rebuilt in the Titanic era of the early 20th century under the supervision of a Dutch diplomat who became a benefactor of the village following the floods of 1930. He drew his inspiration from the modern Arts & Crafts movement that was fashionable in northern Europe at the time. He combined the architecture of noble aesthetics with the wealth of traditional craftsmanship know-how, as demonstrated by the sculpted panelling, oak flooring and staircases, moulded or coffered plasterwork on the ceilings, Italian marble fireplaces, white Quercy stone or stained-glass windows in each room. Away from the main stoop, a clearing houses a swimming pool with light-coloured stone decking, surrounded by shrubs, flower beds and small bushes of aromatic plants. The pool’s technical facilities are housed in a nearby building. A shaded terrace stands next to the swimming pool. An orchard made up of old fruit tree varieties stretches out below to the left. Lastly, a wood occupies the edges of the entirely fenced property.
…By Patrice Besse


Renovated townhouse with garden and poolIn the heart of the highly sought-after Lalande district, on a quiet one-way street, this elegant 19th-century townhouse made of bricks skillfully combines the charm of the past with contemporary comfort. Completely renovated in 2018, it now offers a warm, bright, and easy-to-live-in environment.LIVING SPACESFrom the entrance, the tone is set: generous volumes, open spaces, cross-light, noble materials. The main room of 62 m² features a high-end kitchen with a central island, a dining area, and a bright living room that opens onto an intimate garden and its pool. A wood-burning fireplace, an office space, a WC, and a 16 m² garage with exterior access complete this level.SLEEPING AREAOn the upper floor, a large landing leads to three spacious bedrooms with beautiful high ceilings and a family bathroom. The entire area benefits from reversible air conditioning and city gas heating.SECOND FLOOR - ATTICAccessible by a wooden staircase, the third level houses an attic currently in raw state but already benefiting from smooth access and openings to the outside. This healthy and spacious area is ideal for storage and organization.EXTERIORSSheltered from prying eyes, a garden of about 60 m² offers a peaceful atmosphere conducive to tranquility and relaxation. A small chlorine pool, perfectly harmonized with the setting, enhances this space. A well completes the outdoor amenities.FEATURES AND COMFORT• Fully renovated house in 2018 (heating, joinery, plumbing, electricity, kitchen, floors...)• Aluminum joinery, double glazing throughout (frosted side facing the street)• Reversible air conditioning• Wood-burning fireplace• Alarm system• Collective sewage system (sewer)• Recent pool, motor replaced• Easy parking on the street.ADDITIONAL INFORMATION• Property tax: €2,000• Energy classification: DIN SUMMARYA character house of 140 m² of living space, with contemporary renovation, perfectly located in a sought-after area of Montauban, offering the charm of the past and modern comfort.Detailed information on our site Lougance.comThis description has been automatically translated from French.
…By Lougance


Located in a peaceful setting just minutes from Beaumont-de-Lomagne (Tarn-et-Garonne), this exclusive estate offers easy access to shops, schools, and is only 45 minutes from Toulouse-Blagnac Airport. Covering over 23 hectares, the property includes a main house, a caretaker’s house, a guest house, numerous outbuildings, a heated swimming pool, a tennis court, and 5 horse stables. The main house, approximately 460 m², sits at the end of a private driveway lined with century-old pine trees. The first floor, accessed by a stunning double staircase, offers three bedrooms with en-suite bathrooms, a double living room of 56 m² with fireplace and parquet flooring, and an air-conditioned master suite with private bathroom and large office. The ground floor features an entrance leading to the boiler room with underfloor heating (Viessmann oil-fired boiler), laundry, toilets, and a wine cellar. There is also an additional bedroom with bathroom, a spacious living room opening onto a south-facing terrace with lake views, a fully equipped kitchen with Lacanche gas range and dining room, as well as an office. The caretaker’s house, approximately 100 m², includes a living and dining room opening onto a private terrace with insert, one bedroom, an office or second bedroom, and a bathroom, heated by an independent oil-fired central system. The guest house, around 80 m², comprises a kitchen with dining area, living room, two bedrooms, and a bathroom with toilet, but is not heated. The grounds are as elegant and well-maintained as the interiors. The property features a heated swimming pool with a 40 m² pool house including kitchen, bar, and dining area, a tennis court, and 3 hectares of fenced land for horses, including an arena and 5 stables. Several outbuildings complete the estate, including a garage, workshop, and a large barn ideal for car collectors. The park is partly wooded, with trees of various species. This unique Tarn-et-Garonne estate offers a quiet and private setting while remaining easily accessible, perfect for nature lovers, those seeking space, and equestrian enthusiasts.
…By Beaux Villages Immobilier


The elegance of the 1930s in the heart of a wooded park in MontaubanJust a few minutes from the historic center and ideally connected to Toulouse, this property of approximately 230 m² unfolds its charm on a tree-filled plot of 2,400 m². Completely renovated, it preserves the authenticity of its original architecture – cement tiles, solid wood floors, and beautiful high ceilings – while offering decidedly contemporary amenities.From the entrance, the magic begins. The majestic hall features bright and airy reception rooms: a living room, dining room, kitchen, and its independent back kitchen.The upper floor is reserved for family privacy with three generous bedrooms, including a master suite with an en-suite shower room, complemented by a spacious family bathroom with a shower and bathtub.The lower level, with its own access, offers great versatility: an independent office (ideal for telecommuting or a liberal profession), a guest suite, workshop, garage, boiler room, and laundry room.Outside, the landscaped garden with mature trees guarantees absolute tranquility in an urban setting.Thermal comfort is ensured by a gas boiler and air conditioning. Immediate proximity to shops, schools, and highways.ENERGY CLASS: D / CLIMATE CLASS: DEstimated average amount of annual energy expenses for a standard usage, based on energy prices from 2021 - 2022 - 2023: between 2,490 euros and 3,380 euros.Information on the risks to which this property is exposed is available on the Géorisques website: www.georisques.gouv.frCommercial agent: Anne-Marie Ognimba - EI - RSAC number 999 808 850 - Tel: 07 51 01 52 94This description has been automatically translated from French.
…By Espaces Atypiques Montauban


Set within the unspoilt landscapes of Quercy Blanc, just 25 minutes from Montauban and around one hour from Toulouse-Blagnac International Airport, this distinctive property showcases a style of architecture rarely found today. Built in the early decades of the 20th century, the château stands out for its elegant proportions, generous volumes and the remarkable preservation of many original features. The entrance immediately sets the tone, with a superb solid elm staircase rising from an impressive reception hall. Wood panelling, original parquet floors, fireplaces, ornate ceilings and generous ceiling heights give the interiors undeniable presence. The reception rooms flow naturally from one to another, with drawing room, dining room and living spaces forming an elegant and authentic ensemble. The glass-roofed kitchen opens generously onto the park. Upstairs, several bedrooms enjoy attractive views across the estate. The impressive attic, with its traditional timber framework and exceptional proportions, offers further possibilities for conversion. Outside, approximately 1.8 hectares surround the château in a private green setting of mature trees, clearings and woodland. A former swimming pool completes the property and may be redesigned according to the future owners’ vision. Renovation and energy-efficiency works will allow contemporary comfort to be introduced while preserving the property’s distinctive identity. Family residence, hospitality project or refined country retreat: above all, this is a property offering architecture, volume and atmosphere that have become increasingly rare. A singular property that will appeal to lovers of fine architecture, historic character and residences waiting to be elegantly restored. Price: €550,000 — agency fees paid by the seller. Energy rating: G. Montant estimé des dépenses annuelles d'énergie :entre 11910€ et 16170 € Risk information: georisques.gouv.fr https://sites.google.com/a/coldwellbanker.fr/honoraires-coldwellbanker-demeure-prestige/
…By Coldwell Banker Paris


MONTAUBAN / MONTBETON — CHARACTERFUL MANOR HOUSE WITH PARK, POOL, TERRACES, AND OUTBUILDINGS Just 15 minutes from Montauban city center, in the heart of the vibrant village of Montbeton, this elegant manor house, built in the 1800s, offers approximately 400 sq m of living space within a wooded park of over one hectare, in a rare atmosphere that blends privacy, character, and village life. A former family home, the property impresses with its spaciousness, preserved period features, and a layout particularly well-suited to a large family house: a vast reception room, a kitchen opening onto the outdoors, several bedrooms, suites, offices, a wine cellar, a basement, upper terraces, and ample storage space. The private and generous park includes a large swimming pool, several terraces, mature trees, detached garages, and a second access point allowing for easy organization of parking, guest accommodation, or a potential additional project. The house retains its authentic character: exposed brick, parquet floors, cement tiles, original marble, stained glass windows, high ceilings, and spacious reception rooms combine to create an atmosphere that is both elegant and vibrant. This property is ideal for those seeking a characterful home near Montauban, suitable for a large family, a prestigious second home, or a heritage investment with potential for future development. A rare find thanks to its location, size, grounds, and ability to seamlessly blend period charm, functionality, and everyday living.
…By Lougance


EAST MONTAUBAN - CONFIDENTIAL PROPERTY WITH WOODED PARK, SWIMMING POOL, OUTBUILDINGS, AND POTENTIAL FOR ADDITIONAL LAND East of Montauban, in a highly sought-after area renowned for its quality of life and proximity to essential services, this property offers a rare blend of residential elegance, privacy, and family comfort. Preserved from any noticeable nuisances, it benefits from a peaceful, wooded setting while remaining remarkably well-connected to everyday life. Shops, medical services, schools, the town center, the train station, and healthcare facilities are all accessible by car in under 10 minutes, perfectly suited for family life or a comfortable primary residence. More specifically, the property is located 4 minutes from shops, 6 minutes from a shopping area, 6 minutes from Montauban city center, 8 minutes from the hospital, 6 minutes from the Honoré Cave Clinic, 10 minutes from the Montauban-Ville-Bourbon train station, and approximately 40 minutes from Toulouse-Blagnac Airport. Upon arrival, the long driveway creates a sense of privacy. The house gradually unfolds within a wooded park of over 1.2 hectares, in an intimate setting where the greenery, mature trees, terraces, and swimming pool combine to create a true haven of tranquility. Here, the sense of space is immediately apparent, without ostentation, offering the precious feeling of being secluded yet close to everything. The villa offers a fluid and comfortable layout, largely focused on the ground floor. The reception rooms open seamlessly onto the outdoors, creating a harmonious flow between the house, terraces, swimming pool, and garden. A living room with a working fireplace, dining room, fully equipped kitchen, utility room, office, library, spacious master suite, bedrooms, guest area, and a cinema/guest lounge comprise a generous and welcoming space, perfectly suited to elegant family living. The grounds are one of the property's greatest assets. The meticulously maintained parkland offers tranquil spaces, true privacy, and a rare quality of life on the outskirts of Montauban. A large section at the front of the property is buildable, offering significant additional potential: extension, creation of an annex, independent living space for a family project, bed and breakfast, gîtes, or even a separate business. The property also boasts remarkable outbuildings: spacious garages with room for several vehicles, a refrigerated wine cellar, utility rooms, and ample storage space. These features enhance the property's value and fully meet the expectations of clients seeking comfort, privacy, functionality, and potential for future expansion. Meticulously maintained and cared for, the villa boasts a particularly favorable energy rating (DPE B and GES A), thanks in particular to a heat pump, underfloor heating, and photovoltaic panels. A secluded, complete, and uniquely balanced property, designed for a family wishing to live in peace and quiet, enjoy spacious rooms, a landscaped garden, a swimming pool, and significant potential for future development, all while remaining close to Montauban.
…By Lougance
'%20stroke='%23DDAA3A'%20stroke-width='1.909'%20stroke-linecap='square'%20stroke-linejoin='bevel'/%3e%3c/svg%3e)
Receive by email any new listing that may match your search criteria
Your criteria :
By validating this form, you accept the general conditions of use of Le Figaro Properties.
These agencies offer a selection of luxury properties vente at Labastide-Saint-Pierre. Feel free to contact them for personalized assistance.

