The agencies at Verdun-sur-Garonne
These agencies offer a selection of luxury properties vente at Verdun-sur-Garonne. Feel free to contact them for personalized assistance.

 English$ USD · m²


Magical 18th-Century Château with Tuscan Inspiration Location: The estate is located 45 minutes from Toulouse International Airport and 10 minutes from a village offering all essential amenities. The château lies at the heart of a charming historic village, shaped by centuries of history and dominated by a remarkable ancient church still in active use, a symbol of a carefully preserved heritage. Each week, the village hosts a local producers’ market. The Estate: Sheltered from view and perfectly concealed within the village, this château of Italian inspiration reveals a rare and distinctive architectural character, directly inspired by the great Tuscan residences. Its vast terrace, emblematic of the property, overlooks the surrounding landscape and its 1.4-hectare park. The château offers approximately 750 sqm of living space, arranged around generous and well-proportioned volumes. From the moment you enter, you are welcomed by a majestic staircase, which elegantly organizes circulation between the reception rooms and the private sleeping quarters. The reception areas are particularly appealing for their spaciousness and warm atmosphere, where Italian charm is fully expressed. The residence comprises 11 bedrooms, the majority arranged as true suites, providing both comfort and privacy. A place of true inspiration, this château possesses a singular soul, conducive to creativity, contemplation, and transmission. Its natural elegance, strong Tuscan character, and discreet setting make it a rare property, standing at the crossroads between Italy and the South-West of France. Herringbone parquet flooring, decorative mouldings, double-flight staircase, orangery, swimming basin, pool house, and outdoor workshop. Our View: A confidential and inspiring property, where Italian charm unfolds with elegance in the heart of Occitanie, combining generous volumes, nature, and heritage.
…By Poncet & Poncet Christie's International Real Estate Occitanie


40 minutes from Toulouse, a 16th-century village house with galleries, an inner courtyard, and a swimming pool. Ideally located between Toulouse and Montauban, the residence is situated in the heart of the medieval historic center. Overlooking a quiet square and facing east, its main facade features a large semicircular arch that once housed the storefront of an old shop. Today, it frames a blue-painted wooden front door. Worn by five centuries of comings and goings, a stone marks the threshold of the home. Built in an L shape and oriented east-west, the house rises three levels above two basements and is protected by tiled roofs with two or three slopes, crowned by four chimney stacks. It features half-timbered and fired brick facades typical of the vernacular or bourgeois architecture of Quercy and, beyond that, a large part of the South-West of France. Resulting from the merging of three former buildings, the house, which has an area of over 390 m², is divided into volumes connected by a unique gallery. These levels include six bedrooms, three bathrooms, and two water closets, while the first floor traditionally gathers the living and reception rooms. A plant-filled inner courtyard complemented by a swimming pool offers its occupants a sheltered outdoor space, away from the city's noise and overlooking.
…By Patrice Besse


TARN ET GARONNE - VERDUN-SUR-GARONNE - SOUTH OF MONTAUBAN Situated in a pretty village, hidden behind high walls, this chateau boasts a late 18th-century architectural style. It was designed in the style of a Tuscan villa. The castle's main facade is decorated with warm-colored plaster and features numerous openings to let the sun shine in. There are 3 living rooms, 2 dining rooms, a kitchen, an office, 9 bedrooms, 6 bathrooms, a beautiful gallery, a large conservatory, a laundry room, a boiler room, a pantry and a small library. A spectacular staircase with a beautiful wrought-iron banister leads to the first floor. A large terracotta-tiled terrace overlooks a magnificent wooded park of approx. 1.30 ha. To the west of the property, a salt-filtered swimming pool is bordered by a brick pavilion that could be converted into a spacious pool house. A janitor's cottage and an old theater with 1930s decor and 2 gardens, detached from the château, complete this surprising property for 220 000 €. Huge cellar, interior well, oil-fired central heating, automatic gate, garage. Very quiet environment. Castle : Energy class: D Climate class: D Estimated annual energy costs for standard use: between €10,341 and €13,991 per year. Prices indexed to January 1, 2021 Janitor's house : Energy class: G Climate class: C Estimated annual energy costs for standard use: between 2527 euros and 3419 euros per year. Prices indexed to January 1, 2021 Excessive energy consumption: Class G. As of January 1, 2028, the performance level is between classes A and E. Information on the risks to which this property is exposed is available on the Géorisques website: www.georisques.gouv.fr
…By Agence Mercure Toulouse-occitanie


In front of the castle, an apartment on two levels. This apartment connects with an old theater. Following are two fenced plots. The whole is registered D189, D192, D190 for a total area of 1ha 40a 56ca. The dwelling is currently used as a caretaker's house. This set can be subject to acquisition along with that of the castle 9338 TSThis description has been automatically translated from French.
…By Agence Mercure Toulouse-occitanie


TARN-ET-GARONNE - BETWEEN TOULOUSE AND MONTAUBAN This vast mansion with 500 m² of living space is now and a home and an artist's studio. Located in the center of a small town, it would be ideal for a large family, a professional activity or as a guest house. The rooms are large and bright, and the neighborhood is very quiet. The property features two gardens, one of which is adjacent and enclosed by railings, so you can enjoy the charm of the countryside and the city at the same time. The overall structure is in good condition, but some refurbishment and insulation work will be required. Fees payable by the vendor. Energy class: E Climate class: E Estimated annual energy costs for standard use: between 7448 euros and 10,076 euros per year. Prices indexed to January 1, 2021 Information on the risks to which this property is exposed is available on the Géorisques website: www.georisques.gouv.fr
…By Agence Mercure Toulouse-occitanie


Charming Toulouse house with outbuildings on more than 6,000 m² of landIn a quiet setting with no overlooking views, in the municipality of Grisolles, this beautiful house offers a peaceful living environment with several independent outbuildings (studio, dovecote, and gîte), ideal for hosting family and friends or developing a rental project.The main house is approximately 210 m² and is arranged as follows:On the ground floor:a cozy living room with a wood stove, opening onto a huge veranda that can serve as a reception room or large dining room, a large separate kitchen, also opening onto the veranda, two ground-floor bedrooms,a bathroom with shower and bathtub.On the first floor:four bedrooms,a shower room.The exterior also offers several outbuildings:an independent studio of approximately 30 m²,a chai currently serving as a carport, attached to the house,a magnificent dovecote.An additional 118 m² of ground space (photos available upon request), allowing for many layout possibilities according to your projects.All set on a plot of more than 6,000 m², fully enclosed and divided into several parts, ideal for accommodating animals (dogs, goats, chickens, etc.). It is also possible to combine everything to create a large garden.Located in a very quiet environment, with no close neighbors, the property is only 5 minutes from Grenade and Grisolles, two municipalities with all amenities: shops, supermarkets, doctors, schools, and a college.Fees included of 5% VAT payable by the buyer. Price excluding fees €418,095. Energy class D, Climate class B. Average estimated annual energy expenses for standard use, based on energy prices from 2021: between €3,310.00 and €4,520.00. Information about the risks to which this property is exposed is available on the Géorisques site: georisques.gouv.fr.Your INNOVE IMMO advisor - Versailles: Emmanuelle PeyredieuCommercial agent (Sole proprietorship) RSAC 977570878 RCP 59661778.INNOVE IMMO, partner in your life projects.We inform you that under Article L561-5 of the Monetary and Financial Code, an identity document will be required before each visit.
…By Innove Immo - Versailles


The advertiser did not provide an english description for this listing.
…By L'adresse De Prestige


Building in the heart of the bastide of Grenade composed of: - 365 m2 of living space - 217 m2 of storage/warehouse including 40 m2 convertible into housing - approximately 320 m2 of parking. To date, the living space is divided into 5 apartments: - 1 studio of 32 m2 free from any occupation (ground floor) - 1 T3 of 87 m2 with terrace free (1st floor) - 1 T3 of 94 m2 free (1st floor) - 1 duplex T3 of 92 m2 currently rented at €570 + €20 charges (2nd floor) - 1 mansard T3 of 61 m2 free (2nd floor). The apartments can be redivided. Furthermore, the building has a vaulted cellar. Please feel free to contact me for more information, Fees included of 5% VAT to be paid by the buyer. Price excluding fees €570,000. Energy class D, Climate class D Estimated amount of annual energy expenses for standard use: between €6,570.00 and €8,960.00 for the years 2021, 2022, and 2023 (subscriptions included). Information on the risks to which this property is exposed is available on the Géorisques website: georisques.gouv.fr. This property is offered to you by a sales agent (Individual business). Your INNOVE IMMO advisor - Versailles: Emmanuelle Peyredieu Sales agent (Individual business) RSAC 977570878 RCP 59661778. INNOVE IMMO, partner in your life projects. We inform you that in accordance with Article L561-5 of the Monetary and Financial Code, an identification document will be requested before each visit.This description has been automatically translated from French.
…By Innove Immo - Versailles


When an artist's house is set up in an 18th century mansion, it adds a lot of charm to the elegance of the place. Nearly 700 m2 of living space, to be fitted out according to your needs, and decorated with gypseries, moulded beams, stone staircase and beautiful ironwork, terracotta... The patio and gardens add Italian accents to this gentle atmosphere. Garage and outbuildings will allow for further projects. ATTENTION au COUP DE COEUR...40 mn from Toulouse but all amenities on foot.
…By Midi-pyrénées Sotheby’s International Realty


Nestled in a charming village close to Grenade and just 35 minutes from Toulouse with its international airport, this fully restored 17th-century stone manor, formerly the village girls' school, offers a perfect blend of traditional charm and contemporary comfort. The property is ideal for those seeking a combination of luxury living and income-generating potential. A successful gîte currently generating rental income, with the main house having the potential for a charming BetB, providing flexible accommodation options for guests. Perfect for those looking to combine comfortable family living with business opportunities, offering the best of both worlds. MAIN HOUSE As you approach the property, a spacious gravel courtyard at the front welcomes you. Spanning approx. 360 m², the main house boasts expansive, light-filled rooms with 3-metre high ceilings,original stone floors and fireplaces. Upon entering, a grand hallway runs through the heart of the house, leading to a generous covered terrace that overlooks the pool and garden, an ideal spot for summer living, and entertaining. The ground floor boasts a cosy library/sitting room with a welcoming wood-burning fireplace, perfect for relaxation. The generous living room offers ample space for lounging and entertaining. The modern, fully equipped kitchen, with the additional feature of a classic wood-fired stove, providing extra warmth and character. A spacious dining bar in the kitchen comfortably accommodates 10 guests. Adjacent utility rooms offer practical storage space, while a versatile dining room can also serve as an office. Completing this floor is a convenient cloakroom/WC for guests The first floor features a bright, spacious hallway with four light-filled bedrooms. Two of the larger bedrooms are en-suite, featuring modern fittings with spacious showers, one with a freestanding bath, adding a touch of luxury and elegance to the space. An additional shower room and separate WC are available for the other rooms. The top floor offers two additional attic rooms, a bathroom, and a 34 m² room with great potential for further guest accommodation, a studio, or leisure space. GUEST COTTAGE The attached guest cottage (138 m²) has been fully renovated in a contemporary yet cosy style. It features an open-plan living area with an equipped kitchen and french doors leading to a shady terrace at the front of the property, as well as a terrace overlooking the rear garden and pool. A separate TV lounge with a home cinema system provides a quiet space for relaxation. The cottage also includes a ground-floor master suite and three additional bedrooms upstairs, along with a second shower room/WC. Currently generating euros23,000 annually in rental income, the cottage offers an excellent return on investment, with significant potential for growth. OUTDOOR SPACES The property is set on 2,800 m² (0.7 acre) of enclosed, landscaped gardens, offering a 10 × 4 m heated swimming pool and terraces for al-fresco dining and entertaining. With direct access from the garden to a lake, you can enjoy activities such as canoeing and paddle-boarding. A spacious outbuilding (80 m²) provides covered parking and useful storage for garden equipment. Additionally, a well on the property is perfect for irrigation or vegetable growing. SERVICES Electric central heating, plus granule wood stove. Fully double glazed. Fibre Internet. Mains drainage. Floorplans available on request. A 360° virtual tour with floor-plans is available on request. This property presents outstanding opportunities for both private living and business: An ideal workshop venue, ideal for art, cooking, or professional development courses, thanks to its spacious interiors and international transport links via Toulouse Blagnac airport (24km) and Montauban TGV station (40km). The village meets everyday needs with local shops and services. Grenade (known for its Saturday market, voted "most beautiful in France) a10 minute drive, offering all daily commerce. A prestigious family home with substantial rental potential, located in a highly desirable area near Toulouse. Viewing highly recommended. (4.00 % fees incl. VAT at the buyer's expense.)
…By Agence Newton


The advertiser did not provide an english description for this listing.
…By Innove Immo - Versailles


30 km north of Toulouse, in a confidential environment where time seems to stand still, this sumptuous estate reveals the soul of an exceptional property from the late 17th century, blending architectural heritage, art of living, and sovereign nature.Behind its brick facades, emblematic of the regional heritage, the main house offers approximately 440 m² of living space at the heart of a rare ensemble of 2.8 hectares mixing woods, meadows, and infinite views of the surrounding countryside.The estate offers a remarkable balance between residential prestige and high-end exploitation potential.Several outbuildings elegantly and discreetly enrich the property:an independent house of 94 m² of living space with convertible garage; a large garage building of 143 m²;Designed as a true living and reception space, the estate also reveals rare facilities: a characterful consecrated chapel, an authentic pigeon loft made of Toulouse bricks, and a majestic 14 x 6 meter swimming pool opening onto nature.A confidential place with multiple vocations? Prestige residence, vineyard property, equestrian estate, or exceptional event project? This unique property embodies a certain idea of luxury: authentic, timeless, and deeply rooted in the art of living of the South-West.Energy Performance Diagnosis: CThis description has been automatically translated from French.
…By L'adresse De Prestige


A charming former wine estate north of Toulouse. Just minutes from the center of Fronton, this magnificent former wine estate, dating back to 1870, is nestled in a verdant and unspoiled setting. Offering approximately 226 sq m of living space on a wooded park of over 4,000 sq m, this residence captivates with its authenticity, generous proportions, and timeless charm. From the moment you enter, the property's character is evident, with its remarkable trees, landscaped gardens, and shaded areas creating a peaceful and private atmosphere. The house is centered around a superb 54 sq m reception room with a soaring 7m ceiling, an open mezzanine, exposed beams, local brickwork, and a fireplace. Renovated in 2016 with respect for its history, it offers six bedrooms, four with built-in wardrobes, a bathroom, a shower room, and numerous additional spaces: a laundry room, workshop, cellar, pantry, and garage. A true extension of the house, a large covered terrace of approximately 100 sqm invites you to fully enjoy the outdoors, complemented by a swimming pool area. The grounds, a veritable jewel, offer a variety of atmospheres with their mature trees, orchard, vegetable garden, and landscaped gardens. Equipped with comfortable amenities (photovoltaic panels, reversible air conditioning, double glazing, electric gate, well), this rare property in the Fronton region would suit both a family seeking space and buyers looking for a characterful home or a tourism project. A unique place where history, nature, and the art of living meet, just 30 minutes from Toulouse. Energy Performance Certificate (EPC) rating: C / Climate rating: C. Estimated average annual energy costs for standard use, based on energy prices for 2021, 2022, and 2023: between EUR3,000 and EUR4,200. Information on the risks to which this property is exposed is available on the Géorisques website: http://www.georisques.gouv.fr. Sales agent: Pierre Gabriel CAZIMIR - Sole Proprietorship - RSAC 995 223 732 - 33 6 29 61 11 55
…By Espaces Atypiques Toulouse


Between Fronton and Castelnau-d’Estrétefonds, in a calm and preserved environment, this character property offers you a rare living environment, without vis-à-vis, on more than 2,500 m² of land.From the entrance, the volumes and brightness set the tone. The living room, spacious and warm, naturally extends towards a large veranda, a true living space facing the pool and garden. An ideal space to enjoy the outdoors all year round.The house offers approximately 200 m² of living space, with smooth and functional circulation. In the sleeping area, you benefit from 4 bedrooms, including a master suite with a dressing room and shower room, as well as three comfortable bedrooms with storage. A bathroom with a bathtub and shower completes the ensemble.Outside, everything is gathered for a sought-after quality of life: intimate garden, terrace, pool, all in a peaceful and non-intrusive setting.The annex spaces provide a real plus for daily life: an outbuilding that can be arranged according to your projects (independent housing, activity, teen space), a carport with workshop, and a large garage of approximately 60 m² with direct access to the house.A complete property, rare in the area, that combines comfort, volumes, and potential.Information about the risks to which this property is exposed is available on the Georisques website: www.georisques.gouv.frSales price: €508,000Seller's feesContact your SAFTI adviser: Natacha FRINOT, Tel: 0665621207, Email: [email protected] - EI - Commercial agent registered in the TOULOUSE RSAC under the number 499337699This description has been automatically translated from French.
…By Safti


Let yourself be seduced by a superb master's house in a green environment offering a view of a pond. On a plot of almost 3000m², you will find a charm worthy of the most beautiful homes, with its solid wood flooring, full-height libraries, magnificent fireplaces, and access to the garden; everything is designed to enhance the space. For comfort, the house offers wood stoves, four large bedrooms, a fully equipped kitchen, a laundry room, and several lounges. An equally charming outbuilding allowing for seasonal rental or welcoming relatives completes this property. Everything invites contemplation, calm, and the art of living. Fees payable by the buyer: 5%. Price excluding fees: €757,143. Fee schedule: https://www.realysmart.com/Content/Baremes-honoraires-RS.pdfThis description has been automatically translated from French.
…By Une Villa Et Des Vignes Toulouse


HAUTE GARONNE - CLOSE TO TOULOUSE Built in 1820, this remarkable residence with approximately 4,840 square feet of living space has undergone a complete, high-quality renovation, elegantly preserving its original features while offering exceptional contemporary comfort. From the moment you enter, the generous proportions, natural light, and peaceful atmosphere reveal a home designed for refined and convivial family life. The reception areas are organized around a magnificent 83 m² living/dining room with a fireplace and antique terracotta tiles, a fully equipped kitchen with a fireplace, opening onto the garden and a spacious patio. The property has 6 bedrooms, 2 bathrooms, 2 shower rooms, and 4 toilets, as well as a billiard room upstairs. Two large independent offices allow you to carry out professional or freelance work in complete discretion. Set in the heart of an enclosed park of approximately 4,600 m², the property offers a privileged living environment with an 11.5 × 5 m swimming pool, a covered outdoor lounge, a barbecue area, a fountain, and several outbuildings. A new-generation heat pump installed in 2024 completes the amenities of this rare property. An exceptional place to live, combining historic charm, serenity, and art de vivre, close to amenities. For more information or to visit this property, please contact Astride Kimpflen : +33 (0)6 07 97 33 62 Come and visit this rare property that will win you over immediately. Energy class: B Climate class: B Estimated annual energy costs for standard use: between €2,660 and €3,660 per year. Prices indexed to January 1, 2021 Information on the risks to which this property is exposed is available on the Géorisques website: www.georisques.gouv.fr.
…By Agence Mercure Toulouse-occitanie


In the Occitanie region, between Toulouse and Montauban, along the Tarn River, a 19th-century farm and its outbuildings sit on a park spanning over 4 hectares. Accessible via a path leading to its entrance gate, the property is introduced by a landscaped and wooded park, consisting of meadows, adorned with alcoves of bushes and flower beds, as well as a spring that flows downstream towards the banks of the Tarn. At the end of a wide, winding gravel driveway, behind wooded areas, the facade of the main body of the farm reveals itself. This includes three single-story buildings: a barn serving as a spacious garage, a pigeon house, and the main dwelling. On a wall of the attic, the date of construction of the farm is inscribed: 1854. The buildings, traditional in style, are made of local bricks, wood, and canal tiles, with roofs that are either gabled or hipped; the modeling is understated, and the openings are straight or arched. The complete renovation of the buildings has been carried out according to professional standards: special attention has been paid to the conservation and enhancement of ancient elements, the use of noble and eco-friendly materials, as well as modern equipment and technologies, such as salt treatment for the swimming pool and double glazing for the joinery. The various buildings are connected by the gravel path, which also leads to the swimming pool. Opposite them, an oak forest leads to the spring and pond included in the park.This description has been automatically translated from French.
…By Patrice Besse


HAUTE-GARONNE — ON THE OUTSKIRTS OF TOULOUSE Set in a secluded residential neighborhood, in a setting of absolute tranquility and commanding views of the majestic Pyrenees mountain range, this exceptional contemporary property showcases the elegance of its U-shaped architecture within a 4,000 m² landscaped park. Designed with meticulous attention to detail, the villa combines refined architectural lines, spectacular volumes, and abundant natural light. The impeccable quality of the construction, combined with a discerning selection of fine materials and high-end finishes, lends the property a distinctly prestigious character. From the moment you enter, the views, the fluid flow of the spaces, and the perfect balance between conviviality and privacy reveal a rare property, designed for an elegant and contemporary lifestyle. Spanning approximately 400 m² of living space, the residence is organized around two distinct wings. West Wing The ground floor features a sumptuous master suite opening onto the garden, a true private wellness space comprising a hammam, a marble bathroom with hydrotherapy, and a granite shower room. Upstairs, two spacious, light-filled suites each have their own bathroom, offering comfort and privacy to their occupants. A separate apartment comprising a living room, a bedroom, and a bathroom completes this level, ideal for hosting family, guests, or staff. East Wing The spectacular 70-square-meter reception area, enhanced by 6-meter-high ceilings, opens generously onto the outdoors and enjoys remarkable natural light. The separate 42-square-meter kitchen, fully equipped, flows seamlessly into the reception areas. Near the entrance hall, a 50-square-meter office with impressive proportions and high-quality soundproofing provides an ideal setting for professional work or a private creative space. At the heart of the property, a spacious patio elegantly connects the two wings, creating an intimate outdoor area perfect for entertaining, relaxing, or enjoying family life in complete serenity. Daily comfort is ensured by underfloor heating powered by a high-performance heat pump. The 178-square-meter basement houses a laundry room, a boiler room, a wine cellar, a wood storage area, a workshop, and a garage equipped with an electric vehicle charging station. Tucked away from view within a meticulously landscaped garden, the 11 x 3-meter lap pool offers a spectacular panorama of the Pyrenees, inviting you to experience a rare blend of nature, elegance, and tranquility. A perfect blend of serenity, exceptional amenities, and immediate proximity to conveniences, this unique property is located just 20 minutes from Toulouse-Blagnac Airport and 6 minutes from the highway. For further information or to arrange a private viewing, please contact Astride Kimpflen at +33 6 07 97 33 62. Energy class: B Climate class: A Estimated annual energy costs for standard use: between €1,820 and €2,510 per year (prices indexed as of January 1, 2021). Information on the risks associated with this property is available on the website: www.georisques.gouv.fr
…By Agence Mercure Toulouse-occitanie

Just a few minutes from Toulouse, in a privileged residential environment, this remarkable contemporary property of approximately 406 m² of living space offers a rare quality of life, enhanced by an exceptional panoramic view of the Pyrenees mountain range. Set on landscaped grounds of 3,200 m², the home immediately captivates with its spectacular volumes and brightness. The reception room of 80 m², highlighted by a cathedral ceiling reaching 6 meters and an elegant fireplace, opens widely to the exteriors and the panorama. High-end kitchen of 42 m², 5 bedrooms including 4 suites with private bathrooms. Basement of 180 m². Fees chargeable to the buyer: 4.5%. Price excluding fees: €1,507,178. Fee schedule: https://www.realysmart.com/Content/Baremes-honoraires-RS.pdfThis description has been automatically translated from French.
…By Une Villa Et Des Vignes Toulouse


iad France - Justine Beziat offers you: PRESTIGIOUS DOMAIN ON THE EDGE OF THE TARN - 438 M² OF LIVING SPACE ON MORE THAN 5 HECTARES - TWO HABITATIONS - SWIMMING POOL - OUTBUILDINGSSome properties impress. Others leave a mark. This one does both.Half an hour from Toulouse North, just a few minutes from Montauban, discover this magnificent estate built in 1886, nestled in a privileged environment along the Tarn.Set on over five fully fenced hectares, this rare property combines the timeless charm of a character home, the comfort of quality renovation, and exceptional development potential.Behind its automatic gate, a majestic tree-lined driveway leads to a true haven of peace where every building, every sightline, and every arrangement reflects the care given to this property over the years.It's hard to remain insensitive to a place where the elegance of a 19th-century residence blends with over five hectares of nature, with the Tarn as the only horizon.A character home of 319 m²As soon as you cross the front door, the charm of this home is immediately revealed.The beautiful high ceilings, period moldings, marble fireplaces, and generous volumes recall all the elegance of the grand bourgeois homes of the late 19th century.The ground floor is organized around generous reception spaces bathed in light.The double living room, the heart of the home, is enhanced by a magnificent fireplace that brings warmth, authenticity, and conviviality to this living space. It naturally opens onto a large veranda offering an unobstructed view of the park and allowing you to fully enjoy the outdoors throughout the year.On the other side of the spacious entrance hall, the independent kitchen is complemented by a back kitchen of approximately 20 m², ideal for daily use as well as for large receptions.This level also includes an office, a bedroom, a shower room, and a WC with a washbasin.On the first floor, charm operates once again.A superb corridor dressed in a magnificent herringbone parquet floor harmoniously leads to the sleeping areas and highlights all the elegance of this home.You will find a parental suite of more than 25 m², with its dressing room and private shower room, a second suite benefiting from a bathroom with shower and bathtub, as well as two additional bedrooms between which it is quite possible to easily create a shower room.A cellar completes this residence.An independent house of 119 m²Completely independent, this second dwelling is a real asset.It features a kitchen, a spacious double living room with a dining area dominated by a superb fireplace, a laundry room, and a WC.On the first floor, two bedrooms, a shower room with WC, and a mezzanine offer an ideal space to accommodate family and friends, develop a guest house activity, create independent offices, or have a comfortable guest house.An exceptional living environmentOutside, everything seems to have been thought of to fully enjoy the estate.The park, carefully maintained thanks to an automatic irrigation system, benefits from a well and extends to the banks of the Tarn, offering an environment that is both peaceful and privileged.The saltwater swimming pool, fully automated thanks to its filtration and product injection system, invites you to enjoy the nice days without constraint.Facing the river, a spectacular covered terrace of approximately 250 m² becomes a true reception area where it is easy to imagine large family tables, summer evenings, or private events in an exceptional setting.The estate also has an old barn of about 300 m², covered with a recent roof, offering remarkable potential to bring many projects to life. Reception room, wellness space, garages for collector vehicles, workshops, additional accommodation, or professional activity... the possibilities are numerous.The numerous covered parking spaces also allow for sheltering several vehicles from the elements.The entire estate benefits from particularly sought-after amenities: underfloor heating in both homes, a Viessmann boiler installed in 2020 for the main residence, reversible air conditioning in the independent house, facade renovated in 2023, motorized gate, video surveillance, two energy performance certificates rated C, and an exceptional level of maintenance that allows immediate enjoyment of the premises without major work.A domain with multiple possibilitiesExceptional family residence, multigenerational property, guest rooms, gîtes, reception venue, seminars, or event project... this estate offers a rare freedom.Its privileged geographical location, between Toulouse and Montauban, its natural environment, its two independent dwellings, its outbuildings, and the quality of its amenities make it a property both elegant and versatile.More than a home, it is a place of life, sharing, and transmission. A domain where one imagines both large family gatherings and the most beautiful projects for tomorrow.An immersive virtual tour is available to discover the entire property before your visit.Agency fees are paid by the seller. A valid identification document will be requested at the visit, in accordance with article L.561-5 of the monetary and financial code. Information about the risks to which this property is exposed, including the legal obligation for clearing, is available on the Géorisques website: http://www.georisques.gouv.fr. This real estate advertisement has been drafted under the editorial responsibility of Mrs. Justine Beziat, independent real estate agent (without holding funds), commercial agent of SAS I@D France registered at the RSAC of Montauban under number 981895501, holder of the real estate canvassing card on behalf of the company I@D France SAS.This description has been automatically translated from French.
…By Iad France


iad France - Laura Sompayrac offers you: CHARACTER DOMAIN OF ABOUT 347 M² ON 17239 M² – FRONTON In the municipality of Fronton, discover this character estate from the 1940s, with approximately 347 m² of living space, set on a plot of 17239 m². (Total ground surface approximately 399 m²) Former family agricultural estate, the property has retained all the charm and authenticity that make it unique today. The main house offers beautiful volumes, several bedrooms, and numerous layout possibilities. Lovers of beautiful homes will appreciate the antique floorboards, the high ceilings, the large openings, and the central staircase that contributes to the character of the place. Outside, the land provides a rare living environment, calm, with a true feeling of space and freedom. Two outbuildings complete the ensemble and allow for different projects depending on the needs and desires of each individual. A rare property in the area, intended for lovers of character homes and places that have a story. Fronton is a sought-after and rapidly developing municipality, appreciated for its quality of life, shops, schools, college, high school, and its practical connection to northern Toulouse and Toulouse itself. You are just 8 minutes by car from the center of Fronton. For more information or to schedule a visit, please contact me directly. Agency fees are the responsibility of the seller. A valid form of identification will be required during the visit, in accordance with article L.561-5 of the monetary and financial code. Information on the risks to which this property is exposed, including the legal obligation for vegetation clearing, is available on the Géorisques site: http://www.georisques.gouv.fr. This real estate advertisement has been written under the editorial responsibility of Mrs. Laura Sompayrac, independent real estate agent (without handling funds), commercial agent of the SAS I@D France registered at the RSAC of Toulouse under number 981021744, holder of the real estate canvassing card on behalf of the company I@D France SAS.This description has been automatically translated from French.
…By Iad France


iad France - Vanessa Rigolet offers you: Sublime Character Property in Orgueil 82370 Tarn & Garonne 9 Bedrooms Pool (13x6m)- 5527m2 fenced and landscaped park. Discover this magnificent charming property located in Orgueil, offering exceptional living space in the heart of a green environment. Built in 1980 and perfectly maintained, this house will charm you with its many assets. This spacious residence extends over 395m², providing absolute tranquility and preserved intimacy with its 5000m2 park, fenced and adorned with centenary olive trees, cedars, beeches, elms, cypress trees, as well as fruit trees, cherry trees, plum trees, fig trees, and feijoas (Brazilian guavas), a vegetable garden... A cathedral living room with an old brick fireplace, including 2 large distinct areas allowing for the arrangement of a living room and dining room as well as a spacious, bright living area with a wood stove, featuring an open-plan fitted and equipped kitchen leading to a dining room extended by wide bay windows offering direct access to the garden and the pool. The sleeping area has 7 bedrooms, including a master suite of 60 m2 with its private shower, 3 shower rooms, this property can comfortably accommodate a large family or be rearranged as a guest house. The ground floor consists of a bright living room, a fitted and equipped kitchen, and several bedrooms offering various arrangement possibilities. An adapted T3 apartment of 70 m2, including a living room with a fitted and equipped open kitchen, 2 bedrooms, a shower room, a toilet, perfect for hosting your loved ones or seasonal rental... An independent office of 24 m2, ideal for freelance work or telecommuting in peace. Outside, a vast landscaped park features a 70 m2 (13x6m) swimming pool, ideal for refreshing on sunny days, a covered terrace with a summer lounge and barbecue. The full south exposure allows for full enjoyment of the garden and terrace, providing a privileged setting for relaxation. Comfort features include the installation of fiber optics, a reversible air conditioning system, and individual heating for optimal comfort throughout the year. This exceptional property is a true haven of peace, combining charm, elegance, and modern comfort. A rare opportunity not to be missed for lovers of beautiful residences. Contact me now to arrange a visit and let yourself be charmed by the uniqueness of this property in Orgueil... Dear Colleagues, I am open to inter-agency cooperation. Agency fees are the seller's responsibility. Energy display information for this property: ENERGY class C index 153 and CLIMATE class A index 5. Information on the risks to which this property is exposed, including the legal obligation to clear brush, is available on the Géorisques site: http://www.georisques.gouv.fr. This real estate advertisement was written under the editorial responsibility of Mrs. Vanessa Rigolet, independent real estate agent (without holding funds), commercial agent of SAS I@D France registered under the RSAC of VIENNE under number 522672971, holder of the real estate solicitation card on behalf of I@D France SAS.
…By Iad France


BRESSOLS - 30 minutes from Toulouse - Charming family home with swimming pool and privileged surroundingsIn a preserved environment, shielded from view and any nuisances, this charming house offers 128 m² of living space, set in a landscaped garden of 2,150 m² fully enclosed. Its strategic location, at the crossroads of Toulouse's dynamism and the serenity of the countryside, makes it an ideal address for combining tranquility and accessibility.A HARMONIOUS AND FUNCTIONAL LAYOUTIn the basement:- Large garage of 55 m², offering generous parking capacity as well as appreciated storage space.- Adjacent laundry room, combining practicality and volume.On the ground floor:- Entrance of 9 m², revealing a fluid and intuitive layout.- Living room of 47 m², bathed in light and enhanced by a wood fireplace.- Separate and equipped kitchen of 13.6 m², opening onto a shaded terrace.- Two bright bedrooms of 16 and 11 m², facing south, with a view of the pool.- Shower room of 6 m².- Independent WC of 2.33 m².Upstairs - Mezzanine:- Open bedroom of 20 m², offering pleasant volume and undeniable charm under the cathedral ceiling.- Attic of approximately 25 m², offering the possibility to create a custom space, whether it's a dressing room, shower room, office, or workshop.A SHELTER OF GREENERY ENHANCED BY WELL-MANICURED EXTERIORS- Swimming pool of 10 x 5 m, chlorinated.- Pool house of 30 m², equipped with a shower, toilet, and barbecue, a genuine convivial space.- Three spacious terraces, offering different viewpoints of the garden and distinct relaxation areas.- Impeccably maintained private driveway and access path, adding charm and practicality to the whole.COMFORT AND AMENITIES- Heating: oil underfloor heating on the ground floor, radiator upstairs.- Double-glazed windows.- Compliant electrical installation.- Fiber optic internet.- Electric gate.- Sanitation: Septic tank.A LOCATION CLOSE TO AMENITIES- 2 minutes from the center of the village of Bressols.- 4 minutes from schools.- 5 minutes from fast access routes facilitating access to Toulouse.- 8 minutes from shopping centers.- 11 minutes from the train station.- 13 minutes from downtown Montauban.- 30 minutes from Toulouse-Blagnac Airport.A WELL-MAINTAINED HOUSE, TO BE REFRESHED ACCORDING TO YOUR DESIRESCarefully maintained by its owners, this property does not require any major work; a refresh will suffice to reveal its full potential and adapt it to your tastes.This description has been automatically translated from French.
…By Lougance


About 1km from the city center, beautiful traditional house of type 8/9 on 3 levels - Its interior consists of a lovely entrance, bright living room with access to the terrace adorned with its fireplace, equipped independent kitchen, the sleeping area comprises 3 bedrooms including 1 office, shower room, toilets, cupboards, upstairs, landing, 4 bedrooms including a master bedroom with its shower room, dressing room. Shower room, toilets + veranda with aluminum bay. A total basement including a garage, a laundry room. Water'air swimming pool 8/4.5 - salt treatment, heated. Centralized vacuum, well, irrigation - The entire property is built on a closed and landscaped plot, orchard of 1500 m². IN A QUIET AREAThis description has been automatically translated from French.
…By L'art De L'immobilier Occitanie

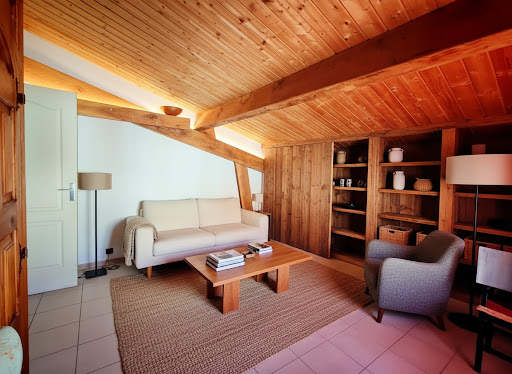


Thanks to its strong potential, this house located in Villaudric (Haute-Garonne), just a few minutes from Toulouse and Montauban, discover this authentic character house of 212 m² of living space, nestled in the charming village of Villaudric, offering stunning views of the valley and a peaceful living environment, in the heart of Occitanie.Upon your arrival, you will be charmed by the character of this home with generous volumes and a warm atmosphere.A friendly living spaceOn the garden level, the house offers:A beautiful, bright living room with exposed beams, adding charm and authenticity.An open kitchen to the living room, ideal for sharing moments with family or friends.Two comfortable bedrooms.A bathroom.An independent toilet.A floor with multiple possibilitiesUpstairs, a mezzanine distributes:A second kitchen, offering the possibility to create an independent apartment or a reception area.Two additional bedrooms.A bathroom.From the kitchen, you have access to a magnificent panoramic terrace, a true invitation to relax. You will enjoy an unobstructed view of the valley, perfect for savoring a coffee at sunrise or a dinner facing the sunsets.So call me to schedule a visit and become the happy owner.Badre BARNIReal estate advisorSelection Habitat MONTAUBANThis description has been automatically translated from French.
…By Agence Hamilton
'%20stroke='%23DDAA3A'%20stroke-width='1.909'%20stroke-linecap='square'%20stroke-linejoin='bevel'/%3e%3c/svg%3e)
Receive by email any new listing that may match your search criteria
Your criteria :
By validating this form, you accept the general conditions of use of Le Figaro Properties.
These agencies offer a selection of luxury properties vente at Verdun-sur-Garonne. Feel free to contact them for personalized assistance.


