The agencies at Villemur-sur-Tarn
These agencies offer a selection of luxury properties vente at Villemur-sur-Tarn. Feel free to contact them for personalized assistance.

 English$ USD · m²


Just 40 minutes from Toulouse and Toulouse-Blagnac International Airport, in the vicinity of Villemur-sur-Tarn, this delightful family home enjoys a peaceful countryside setting. Nestled in a quiet hamlet with no overlooking neighbours and bordered by a little-used country lane, the property offers an authentic rural lifestyle, combining tranquillity, privacy and timeless charm. Beyond the entrance gate lies a pleasant courtyard leading to the main house and its many outbuildings, including a traditional dovecote, garage, workshop and henhouse. A natural spring and a charming sloping garden leading down to a small stream complete this idyllic setting. The 19th-century residence, with its red shutters and elegant wrought-iron balcony, has retained all the character and soul of a traditional French family home. Long central hallways, original terracotta floor tiles, wooden features, wrought-iron details and generous proportions create a warm and welcoming atmosphere. The ground floor offers spacious living accommodation comprising a large sitting room, an open-plan kitchen and dining room, three bedrooms and a family bathroom. Upstairs are five further bedrooms, ideal for welcoming family and guests, together with two bathrooms, one of which requires complete renovation. The landscaped grounds also feature an attractive Diffazur swimming pool, enclosed by stone walls and safety fencing, providing a peaceful and secure area for relaxation. Major works have already been carried out, including the complete renovation and insulation of the roof. Further improvements would enhance the property's energy performance, notably the replacement of some remaining windows with double glazing and the upgrading of the heating system. The installation of an air-source heat pump would be a particularly suitable solution. This charming property will appeal to buyers seeking an authentic French country home, whether as a primary residence, a holiday retreat or a welcoming family home where lasting memories can be created. A warm and characterful property offering generous living space, beautiful period features and the gentle pace of country life. Sale price (agency fees included): €395,000 Agency fees payable by the purchaser: Agency fees: 5% VAT inclusive of the net selling price, i.e. €19,000. Net seller's price: €376,000. Energy Performance Rating: E Climate Rating: E Estimated annual energy costs for standard use: between €9,870 and €13,400, based on energy prices for 2021, 2022 and 2023, subscriptions included. Information regarding potential natural and technological risks affecting this property is available on the official French website: [www.georisques.gouv.fr](http://www.georisques.gouv.fr).
…By Agence Mercure Toulouse-occitanie


Character country estate with 2.2ha, pond, barn and development potential near Gaillac & Montauban - Set at the end of a private driveway in an exceptionally peaceful location, this charming country property offers a rare opportunity to create a remarkable family home, multi-generational residence or tourism project. Despite its tranquil setting, it is ideally positioned just minutes from the main route linking Montauban and Gaillac, providing easy access without road noise. The property already offers approximately 268m² of habitable accommodation, together with substantial additional space ready for development. Set within more than 22,000m² of land, including a section that is constructible, the grounds feature mature trees, open meadows, a magnificent lily pond and numerous outbuildings. The vast 160m² barn, former stables requiring renovation, workshops and extensive unused interior space provide exceptional potential for further accommodation, holiday rentals, workshops, event spaces or equestrian facilities. Properties offering this combination of location, character, land an
…By Leggett Immobilier


Superb property 40 km from Toulouse-Blagnac Airport, 10 minutes from Buzet-sur-Tarn and Bessières. This collection of buildings, constructed entirely of the region's characteristic red brick, will enchant you. Its rare feature? Two swimming pools, one of which is indoors and opens onto the garden via two covered terraces, offering the perfect setting for enjoying special moments year-round. The main house opens onto a vast, vaulted entrance hall with wrought-iron walkways, leading into the eat-in kitchen, the magnificent living room of nearly 70 sq m with a fireplace, the library, and a first en suite bedroom. All the spaces are bathed in light. Upstairs, the completely renovated sleeping area offers four en suite bedrooms. A 38 sq m office, with an artist's glass roof, currently used as a dormitory, provides a tranquil retreat with its views of the park and the outdoor pool. A nearly 90m² room, also with a vaulted ceiling, separate entrance, WC, and en-suite bedroom, can be transformed to suit your needs: for yoga classes with changing facilities, a coworking space for your business, or even a superb music room. The orangery, approximately 70m², with its 6.6m high ceilings and immense aluminum windows, will make an exceptional winter garden. The pool area with its covered terrace, the 1.5-hectare park with its numerous fruit trees and small stream—everything is here for a peaceful and enchanting life, just steps from amenities. AS3-5023 - Midi-Pyrénées Sotheby's Realty - +33 5 63 58 36 92
…By Midi-pyrénées Sotheby’s International Realty

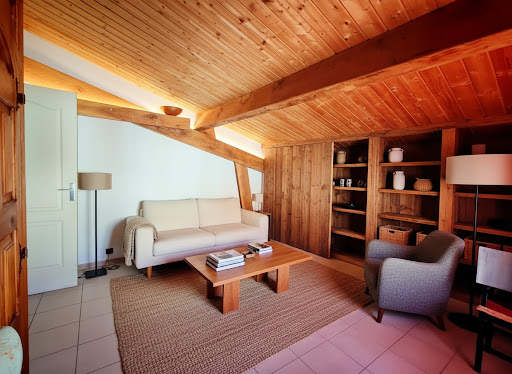


Thanks to its strong potential, this house located in Villaudric (Haute-Garonne), just a few minutes from Toulouse and Montauban, discover this authentic character house of 212 m² of living space, nestled in the charming village of Villaudric, offering stunning views of the valley and a peaceful living environment, in the heart of Occitanie.Upon your arrival, you will be charmed by the character of this home with generous volumes and a warm atmosphere.A friendly living spaceOn the garden level, the house offers:A beautiful, bright living room with exposed beams, adding charm and authenticity.An open kitchen to the living room, ideal for sharing moments with family or friends.Two comfortable bedrooms.A bathroom.An independent toilet.A floor with multiple possibilitiesUpstairs, a mezzanine distributes:A second kitchen, offering the possibility to create an independent apartment or a reception area.Two additional bedrooms.A bathroom.From the kitchen, you have access to a magnificent panoramic terrace, a true invitation to relax. You will enjoy an unobstructed view of the valley, perfect for savoring a coffee at sunrise or a dinner facing the sunsets.So call me to schedule a visit and become the happy owner.Badre BARNIReal estate advisorSelection Habitat MONTAUBANThis description has been automatically translated from French.
…By Agence Hamilton


iad France - Laura Sompayrac offers you: CHARACTER DOMAIN OF ABOUT 347 M² ON 17239 M² – FRONTON In the municipality of Fronton, discover this character estate from the 1940s, with approximately 347 m² of living space, set on a plot of 17239 m². (Total ground surface approximately 399 m²) Former family agricultural estate, the property has retained all the charm and authenticity that make it unique today. The main house offers beautiful volumes, several bedrooms, and numerous layout possibilities. Lovers of beautiful homes will appreciate the antique floorboards, the high ceilings, the large openings, and the central staircase that contributes to the character of the place. Outside, the land provides a rare living environment, calm, with a true feeling of space and freedom. Two outbuildings complete the ensemble and allow for different projects depending on the needs and desires of each individual. A rare property in the area, intended for lovers of character homes and places that have a story. Fronton is a sought-after and rapidly developing municipality, appreciated for its quality of life, shops, schools, college, high school, and its practical connection to northern Toulouse and Toulouse itself. You are just 8 minutes by car from the center of Fronton. For more information or to schedule a visit, please contact me directly. Agency fees are the responsibility of the seller. A valid form of identification will be required during the visit, in accordance with article L.561-5 of the monetary and financial code. Information on the risks to which this property is exposed, including the legal obligation for vegetation clearing, is available on the Géorisques site: http://www.georisques.gouv.fr. This real estate advertisement has been written under the editorial responsibility of Mrs. Laura Sompayrac, independent real estate agent (without handling funds), commercial agent of the SAS I@D France registered at the RSAC of Toulouse under number 981021744, holder of the real estate canvassing card on behalf of the company I@D France SAS.This description has been automatically translated from French.
…By Iad France


iad France - Florence Carles offers you: VILLAUDRIC - HOUSE - T 11 - 300m² - SWIMMING POOL North Toulouse Prestige house 3km from Fronton – 288 m² of living space with 400m² of outbuildings! Photos without AI for a visit without disappointment! Property offered in inter-agency! Between town and countryside, in the heart of a dynamic village for its associations, sports areas, greenways just minutes from Fronton and the A62 motorway, set out to discover this UNIQUE property. This character home is set on a wooded park of over 7000m² with a swimming pool and natural pond in a calm and green environment. This Toulouse-style house offers an uncommon living environment, between preserved old architecture and carefully modern facilities. Fully renovated in 2015, it benefits from efficient insulation, geothermal heating, and photovoltaic panels. Organized over 2 levels, the house consists of 13 rooms with great fluidity. The entrance leads to a well-kept interior where the bright and warm living room with its large fireplace is adjacent to an elegant dining room. The semi-open kitchen by the brand Zecchinon is fully equipped with an adjoining laundry room. Also on the ground floor, an office or bedroom, a master suite with a large dressing room and private shower room complete this level. An outbuilding of about 25 m² with shower room is ideal for a liberal profession or independent accommodation to receive family or tourism activity like AIRBNB or Gîte de France. The efficient heating system is based on a triple source - geothermal, electricity, and wood - with distribution through underfloor heating and a fireplace, ensuring even warmth and sustainable energy savings thanks to 24 photovoltaic panels discreetly located on the 7000 m² plot. On the upper floor, you will discover by taking a magnificent walkway, 3 LARGE BEDROOMS WITH 2 DRESSING ROOMS and a second living room that can be rethought as a ZEN SPACE, library, playroom, or 6th bedroom. Also, a shower room and toilet complete this second level. The exterior is equally surprising with its landscaped park, terrace, and magnificent workshop in a veranda, outbuildings. A few meters away, a natural pond with koi carp and its saltwater swimming pool of 12 x 6 meters bordered by olive trees with a natural system ensuring warm water. The entire property forms an intimate and preserved domain, worthy of the standing of the house. Away from the house, a 400m² outbuilding can accommodate 5 cars and a camper. At the end of the building, 6 horse boxes and an office space. The entire upper floor is accessible via a very large iron staircase with additional XXL storage space. This building can be ideal for a craftsman or business and/or provide additional income from rentals. The + - the immense green and calm setting - The quality of the renovation and the sweet mix of contemporary and authenticity with wood, pebbles, and bricks - the bright living room and its fireplace - the number of bedrooms and shower rooms for optimal organization for each occupant - the possibility of 2 accommodations or the practice of a liberal profession - the RARE energy performance of the villa from 1890 classified A/A with geothermal, photovoltaic - Security under video protection - the incredible storage and service capacity of the building - the park with trees and large swimming pool. - The proximity of services: nursery and elementary schools Les Parpalhols and Germaine Maître are 1 km away, the college Alain Savary, and the high school Pierre Bourdieu of Fronton at 3 and 4.7 km / School transport available + bus lines 351 and 375 accessible within 200 m, the greenway and the stadium at 300 m, local shops (Vival, bakery, local producers) at 500 m, and Castelnau-d'Estrétefonds train station as well as the A62 motorway at 10 km. More than words, contact me to arrange a visit to this beautiful property! More photos on my iad site Virtual visit possible on request. Presentation of a valid identity document will be required at the visit, in accordance with article L.561-5 of the Monetary and Financial Code. Agency fees payable by the buyer. Price including fees: 779000 euros. Price excluding fees: 751000 euros. Fees inclusive of VAT payable by the buyer (3.73% of the price of the property excluding fees): 28000 euros. Presentation of a valid identity document will be required at the visit, in accordance with article L.561-5 of the Monetary and Financial Code. Information on the risks to which this property is exposed, including the legal obligation of clearing, is available on the Géorisques website: http://www.georisques.gouv.fr. This real estate advertisement has been written under the editorial responsibility of Ms. Florence Carles independent real estate agent (without holding funds), commercial agent of SAS I@D France registered with the Toulouse RSAC under number 920756707, holder of the real estate canvassing card on behalf of the company I@D France SAS.This description has been automatically translated from French.
…By Iad France


iad France - Vanessa Rigolet offers you: Sublime Character Property in Orgueil 82370 Tarn & Garonne 9 Bedrooms Pool (13x6m)- 5527m2 fenced and landscaped park. Discover this magnificent charming property located in Orgueil, offering exceptional living space in the heart of a green environment. Built in 1980 and perfectly maintained, this house will charm you with its many assets. This spacious residence extends over 395m², providing absolute tranquility and preserved intimacy with its 5000m2 park, fenced and adorned with centenary olive trees, cedars, beeches, elms, cypress trees, as well as fruit trees, cherry trees, plum trees, fig trees, and feijoas (Brazilian guavas), a vegetable garden... A cathedral living room with an old brick fireplace, including 2 large distinct areas allowing for the arrangement of a living room and dining room as well as a spacious, bright living area with a wood stove, featuring an open-plan fitted and equipped kitchen leading to a dining room extended by wide bay windows offering direct access to the garden and the pool. The sleeping area has 7 bedrooms, including a master suite of 60 m2 with its private shower, 3 shower rooms, this property can comfortably accommodate a large family or be rearranged as a guest house. The ground floor consists of a bright living room, a fitted and equipped kitchen, and several bedrooms offering various arrangement possibilities. An adapted T3 apartment of 70 m2, including a living room with a fitted and equipped open kitchen, 2 bedrooms, a shower room, a toilet, perfect for hosting your loved ones or seasonal rental... An independent office of 24 m2, ideal for freelance work or telecommuting in peace. Outside, a vast landscaped park features a 70 m2 (13x6m) swimming pool, ideal for refreshing on sunny days, a covered terrace with a summer lounge and barbecue. The full south exposure allows for full enjoyment of the garden and terrace, providing a privileged setting for relaxation. Comfort features include the installation of fiber optics, a reversible air conditioning system, and individual heating for optimal comfort throughout the year. This exceptional property is a true haven of peace, combining charm, elegance, and modern comfort. A rare opportunity not to be missed for lovers of beautiful residences. Contact me now to arrange a visit and let yourself be charmed by the uniqueness of this property in Orgueil... Dear Colleagues, I am open to inter-agency cooperation. Agency fees are the seller's responsibility. Energy display information for this property: ENERGY class C index 153 and CLIMATE class A index 5. Information on the risks to which this property is exposed, including the legal obligation to clear brush, is available on the Géorisques site: http://www.georisques.gouv.fr. This real estate advertisement was written under the editorial responsibility of Mrs. Vanessa Rigolet, independent real estate agent (without holding funds), commercial agent of SAS I@D France registered under the RSAC of VIENNE under number 522672971, holder of the real estate solicitation card on behalf of I@D France SAS.
…By Iad France


Have you ever dreamed of a spacious and beautiful villa overlooking an exceptional site, in a quiet area, offering you an unobstructed view of the hills, woods, fields, and the Pyrenees in all seasons? Located 30 minutes from Balma-Gramont metro, this mainly single-storey villa of 195 m2 features a bright living space of 80 m2 opening onto a swimming pool, tiled terrace, and a magnificent panorama. Magnolia lacquered open kitchen by Alno and dining area, covered terrace. The sleeping area offers three bedrooms and a large bathroom. Upstairs, there is a 35 m2 mezzanine as well as a fourth bedroom. Complete basement of 180 m2 including a double garage of 60 m2. You will also have a 115 m2 pool house with a living room, fitted kitchen, 2 bedrooms, a bathroom, and a technical room for the pool, an ideal space for entertaining, allowing for professional or liberal activities, or welcoming guests with independent access and parking. This beautiful property is surrounded by a completely enclosed landscaped garden, without any overlooking neighbors, with all amenities accessible on foot. Vacquiers is a dynamic village that offers numerous sports and cultural activities such as the nationally renowned Forest equestrian club, tennis club, basketball, media library, a modern primary school, shops, and businesses.This description has been automatically translated from French.
…By L'adresse De Prestige


A charming former wine estate north of Toulouse. Just minutes from the center of Fronton, this magnificent former wine estate, dating back to 1870, is nestled in a verdant and unspoiled setting. Offering approximately 226 sq m of living space on a wooded park of over 4,000 sq m, this residence captivates with its authenticity, generous proportions, and timeless charm. From the moment you enter, the property's character is evident, with its remarkable trees, landscaped gardens, and shaded areas creating a peaceful and private atmosphere. The house is centered around a superb 54 sq m reception room with a soaring 7m ceiling, an open mezzanine, exposed beams, local brickwork, and a fireplace. Renovated in 2016 with respect for its history, it offers six bedrooms, four with built-in wardrobes, a bathroom, a shower room, and numerous additional spaces: a laundry room, workshop, cellar, pantry, and garage. A true extension of the house, a large covered terrace of approximately 100 sqm invites you to fully enjoy the outdoors, complemented by a swimming pool area. The grounds, a veritable jewel, offer a variety of atmospheres with their mature trees, orchard, vegetable garden, and landscaped gardens. Equipped with comfortable amenities (photovoltaic panels, reversible air conditioning, double glazing, electric gate, well), this rare property in the Fronton region would suit both a family seeking space and buyers looking for a characterful home or a tourism project. A unique place where history, nature, and the art of living meet, just 30 minutes from Toulouse. Energy Performance Certificate (EPC) rating: C / Climate rating: C. Estimated average annual energy costs for standard use, based on energy prices for 2021, 2022, and 2023: between EUR3,000 and EUR4,200. Information on the risks to which this property is exposed is available on the Géorisques website: http://www.georisques.gouv.fr. Sales agent: Pierre Gabriel CAZIMIR - Sole Proprietorship - RSAC 995 223 732 - 33 6 29 61 11 55
…By Espaces Atypiques Toulouse


30 km north of Toulouse, in a confidential environment where time seems to stand still, this sumptuous estate reveals the soul of an exceptional property from the late 17th century, blending architectural heritage, art of living, and sovereign nature.Behind its brick facades, emblematic of the regional heritage, the main house offers approximately 440 m² of living space at the heart of a rare ensemble of 2.8 hectares mixing woods, meadows, and infinite views of the surrounding countryside.The estate offers a remarkable balance between residential prestige and high-end exploitation potential.Several outbuildings elegantly and discreetly enrich the property:an independent house of 94 m² of living space with convertible garage; a large garage building of 143 m²;Designed as a true living and reception space, the estate also reveals rare facilities: a characterful consecrated chapel, an authentic pigeon loft made of Toulouse bricks, and a majestic 14 x 6 meter swimming pool opening onto nature.A confidential place with multiple vocations? Prestige residence, vineyard property, equestrian estate, or exceptional event project? This unique property embodies a certain idea of luxury: authentic, timeless, and deeply rooted in the art of living of the South-West.Energy Performance Diagnosis: CThis description has been automatically translated from French.
…By L'adresse De Prestige


Between Fronton and Castelnau-d’Estrétefonds, in a calm and preserved environment, this character property offers you a rare living environment, without vis-à-vis, on more than 2,500 m² of land.From the entrance, the volumes and brightness set the tone. The living room, spacious and warm, naturally extends towards a large veranda, a true living space facing the pool and garden. An ideal space to enjoy the outdoors all year round.The house offers approximately 200 m² of living space, with smooth and functional circulation. In the sleeping area, you benefit from 4 bedrooms, including a master suite with a dressing room and shower room, as well as three comfortable bedrooms with storage. A bathroom with a bathtub and shower completes the ensemble.Outside, everything is gathered for a sought-after quality of life: intimate garden, terrace, pool, all in a peaceful and non-intrusive setting.The annex spaces provide a real plus for daily life: an outbuilding that can be arranged according to your projects (independent housing, activity, teen space), a carport with workshop, and a large garage of approximately 60 m² with direct access to the house.A complete property, rare in the area, that combines comfort, volumes, and potential.Information about the risks to which this property is exposed is available on the Georisques website: www.georisques.gouv.frSales price: €508,000Seller's feesContact your SAFTI adviser: Natacha FRINOT, Tel: 0665621207, Email: [email protected] - EI - Commercial agent registered in the TOULOUSE RSAC under the number 499337699This description has been automatically translated from French.
…By Safti


Located in Bessières (31660), this property offers a peaceful and authentic living environment. Nestled in a natural setting, this dynamic town in the South-West of France benefits from a high quality of life. Close to shops and schools, it is charming with its friendliness and warm atmosphere. Nature lovers will appreciate the lush landscapes and the proximity to various natural sites.This 357 m² house, set on a 16279 m² plot, offers an exceptional living space. With 7 rooms, 4 bedrooms, 3 toilets, and 3 bathrooms, it provides generous and bright living areas. The farmhouse stands out with its outbuildings and swimming pool, offering an ideal place to enjoy relaxing moments with family or friends. The layout of the property allows for three separate accommodations, perfect for guest rooms or a blended family. The charm of the old is present and adds a lot of character to this property. The attic can be converted, providing additional space. A shed, boxes, and garages complete this property. There are many possibilities with this high-potential property. Don't wait any longer to schedule a visit to discover this haven of peace!!Information about the risks to which this property is exposed is available on the Géorisques website: www.georisques.gouv.frSelling price: €520,000Fees charged to the sellerContact your megAgence consultant: Agnès REVIGNAS, Tel.: 06 25 00 74 73, Email: [email protected] - EI - Commercial agent registered with the RSAC of MONTAUBAN under number 477532733This description has been automatically translated from French.
…By Megagence


*** Exceptional estate at the gates of Toulouse ***In Grazac, at the heart of preserved nature, without any overlooked views or neighboring houses, this rare place offers an immediate sensation of tranquility, space, and freedom. Just 30 minutes from Toulouse, its airport, as well as from Albi and Montauban, it perfectly combines privileged isolation and accessibility.Set on more than one hectare with an open view of the countryside, the estate reveals a unique atmosphere, conducive to letting go and inspiration. *** The main house of about 350 m² is arranged around an indoor patio, the true heart of life. Its main room of nearly 90 m², bathed in light, invites conviviality. The sleeping areas, spread between the ground floor and the first floor, offer comfort and intimacy in a warm and elegant atmosphere. *** Around the house, several independent living spaces allow for welcoming, sharing, or developing an activity: a spacious gîte of 120m2 with terrace and swimming pool, an independent apartment of 40m2, as well as an annex of 35m2 with a private terrace, Nordic bath, and sauna, a true wellness cocoon, and finally, a geode of 20m2 with a Nordic bath, an immersive experience, out of time, in direct connection with the surrounding nature. *** A dedicated practice room of 40m2 (body activities, office, seminar) harmoniously completes the whole. *** The relaxation area of 90m2, the true sensory heart of the estate, offers a heated swimming pool (10x3m) under shelter, a jacuzzi, and a sauna, all open to the landscape. A place designed to slow down, breathe, and reconnect. The vast, wooded exteriors invite contemplation and serenity, with various spaces conducive to relaxation.The advantages: 5 accommodation spaces, 9 bedrooms, numerous living areas, as well as a set of wellness equipment (2 swimming pools, 2 jacuzzis, 2 saunas, 2 Nordic baths), allowing for a multitude of project ideas.A rare, inspiring, and deeply rejuvenating place, where each space tells a story and opens the field of possibilities.Fees payable by the seller. Energy class D, Climate class D Average estimated amount of annual energy expenses for standard use, established from the energy prices of the year 2021: between 5195.00 and 7030.00 €. Information on the risks to which this property is exposed is available on the Géorisques website: georisques.gouv.fr. This property is offered to you by a commercial agent (Individual business).Your We Invest France advisor: Alexandra MonteroCommercial agent (Individual business) RSAC 883 535 619 RCP MA035A20ANPM/O2.Information on the risks to which this property is exposed is available on the Géorisques website: www.georisques.gouv.frThis description has been automatically translated from French.
…By We Invest Real Estate France


Character home in stone renovated - 469 m² - 1 hectare - Annex building of 280 m² - High potential hospitality project - ********************What if your next chapter was written in the countryside? ****************************** This 19th century stone residence of 469 m² offers the ideal space to host, pass on or undertake differently. A rare place, ready to bring your projects to life. Located in close proximity to Monclar De Quercy, a green resort known for its swimming lakes, outdoor activities, producers' markets, and typical historical villages in the surrounding area... The property benefits from a tourist environment, attractive and lively. *A building renovated with exceptional volumes* The house has undergone quality renovation, combining authenticity and comfort. It includes: • A spacious living room of 50 m², ideal for convivial moments • A vast living / kitchen area of about 80 m², very bright, • A multipurpose room of 50 m² (currently a gym), ideal for activity rooms, workshops, or receptions... • 8 bedrooms in total, 2 spacious bathrooms, • 2 offices, laundry rooms, numerous storage spaces... The distribution of bedrooms between the ground floor and the upper floor allows for different functions (family home or guest house, guest rooms, private spaces, home business...). AN IDYLLIC SETTING IN A DESIRABLE REGION: A magnificent wooded plot of 1HA enhances this building. ADDITIONAL ASSET: a storage building of 280 m², which can serve as a garage, workshop..... The pluses: the land is fully fenced, automatic entrance gate, 2 wood stoves, central vacuum system in the house (to facilitate cleaning). *High potential for project holders: Due to its area, location, and local tourist dynamics, this property is perfectly suited for: - Guesthouse or gîtes - Organizing workshops, seminars or wellness retreats - Family or intergenerational residence - Senior welcome project - Professional activity requiring large spaces *A strategic location: Just 5 minutes from shops, services, health center, and schools. MONTAUBAN 20 minutes away, GAILLAC 30 minutes away, TOULOUSE 50 minutes away. A rare opportunity to develop an ambitious project in a dynamic area.This description has been automatically translated from French.
…By 3g Immo Prestige


In the Occitanie region, between Toulouse and Montauban, along the Tarn River, a 19th-century farm and its outbuildings sit on a park spanning over 4 hectares. Accessible via a path leading to its entrance gate, the property is introduced by a landscaped and wooded park, consisting of meadows, adorned with alcoves of bushes and flower beds, as well as a spring that flows downstream towards the banks of the Tarn. At the end of a wide, winding gravel driveway, behind wooded areas, the facade of the main body of the farm reveals itself. This includes three single-story buildings: a barn serving as a spacious garage, a pigeon house, and the main dwelling. On a wall of the attic, the date of construction of the farm is inscribed: 1854. The buildings, traditional in style, are made of local bricks, wood, and canal tiles, with roofs that are either gabled or hipped; the modeling is understated, and the openings are straight or arched. The complete renovation of the buildings has been carried out according to professional standards: special attention has been paid to the conservation and enhancement of ancient elements, the use of noble and eco-friendly materials, as well as modern equipment and technologies, such as salt treatment for the swimming pool and double glazing for the joinery. The various buildings are connected by the gravel path, which also leads to the swimming pool. Opposite them, an oak forest leads to the spring and pond included in the park.This description has been automatically translated from French.
…By Patrice Besse


EXCLUSIVITY - AT THE GATES OF MONTASTRUC LA CONSEILLERE - 5 Km from MONTASTRUC LA CONSEILLERE (6 min by car), Beautiful character house in a quiet area, fully renovated and restored. Beautiful master house developing 373 m² of ground surface over 3 levels, of which 302 m² is living space. On the ground floor, it has 2 bedrooms, a shower room and WC, as well as a beautiful bright and warm living room, featuring a fireplace (a strong element of the room). A fully renovated and equipped dining kitchen is one of the major rooms at this level. It opens onto a lateral terrace on the ground floor allowing enjoyment of a rural environment. A laundry room/shower room also serves as sanitary facilities for the back pool area, while a large unplastered garage allows for ample storage and parking capacity. A basement cellar will provide additional storage space. The first floor offers large spaces currently dedicated to beautiful relaxation areas or children's playrooms, but the final use can be at each person's discretion. One bedroom, a second laundry room, and a shower room + independent WC complete this level. Finally, on the 3rd and final floor, up a beautiful wooden staircase, 3 additional bedrooms and a shower room/WC make up the last level under the eaves with beautiful ceiling heights. A pool area, relaxation, and dining space at the back of the house provides a nice view of the plain, and an old garage can be restored to form an additional annex to the existing adjoining large garage. A beautiful warm and entirely renovated house within a calm, rural environment on a plot with a clear view and closest to the highway accesses and Montastruc la Conseillère train station. DPE C GES B Estimated annual energy expenses for standard use between 4500 euros and [MAX_ENERGY_EXPENSES] euros indexed to the years 2021, 2022, and 2023. To visit and assist you with your project, contact CROS QUILLET Virginie at 0662047700 or by email at [email protected]. According to Article L.561.5 of the Monetary and Financial Code, for the organization of the visit, you will be asked to present an identity document. This announcement was written under the editorial responsibility of CROS QUILLET Virginie acting as an independent real estate advisor under salary portage with SAS PROPRIETES PRIVEES, with a capital of 44,920 euros, ZAC Le Chêne Ferré - 44 Allée des Cinq Continents 44120 VERTOU; SIRET 487 624 777 00040, RCS Nantes. Professional card Transactions on real estate and business funds (T) and Property management (G) n°CPI 4401 2016 000 010 388 issued by the CCI Nantes - Saint Nazaire. Escrow account n°30932508467 BPA SAINT-SEBASTIEN-SUR-LOIRE (44230). Guarantee GALIAN-SMABTP - 89 rue de la Boétie, 75008 Paris for 2,000,000 euros for T and 120,000 euros for G. Professional liability insurance by GALIAN-SMABTP policy number RCP_01_28137J. Mandate ref: 460696 The professional guarantees and secures your real estate project. (3.60% inclusive of tax fees at the expense of the buyer.) Information on the risks to which this property is exposed is available on the Géorisques website: www.georisques.gouv.frThis description has been automatically translated from French.
…By Propriétés Privées


Ideally located between Toulouse, Albi, and Montauban, this fully renovated farmhouse with panoramic views has approximately 600m2 of living space on a 4-hectare park with a swimming pool and a spring. Additionally, there is a 10-hectare forest.It can accommodate 35 guests overnight, with 10 bedrooms and an independent studio.It offers spacious and bright living areas. On the ground floor: a large entrance with guest WC, a large cathedral living room of 70m2 with a fireplace, a reading lounge, a dining room, a fully equipped kitchen with a cooking stove, a pantry, a lounge area with a fireplace, a library, a laundry room, and a master suite opening onto the terrace with the pool.Upstairs: a master suite with a large mezzanine area, two other master suites, four bedrooms, a bathroom, separate WC, a large parental bedroom, and a dormitory. A bathroom and separate WC.An independent studio completes the property, as well as a large lounge with a fireplace (not renovated), a garage, a barn, and a large attic.There is a possibility to acquire an additional 20 hectares of forest.Well presented by Agences de France by delegation. Agences de France – SIREN: 899413603 – Holder of card T: 29012021000000009 not authorized to receive fundsThis description has been automatically translated from French.
…By Agences De France


iad France - Justine Beziat offers you: PRESTIGIOUS DOMAIN ON THE EDGE OF THE TARN - 438 M² OF LIVING SPACE ON MORE THAN 5 HECTARES - TWO HABITATIONS - SWIMMING POOL - OUTBUILDINGSSome properties impress. Others leave a mark. This one does both.Half an hour from Toulouse North, just a few minutes from Montauban, discover this magnificent estate built in 1886, nestled in a privileged environment along the Tarn.Set on over five fully fenced hectares, this rare property combines the timeless charm of a character home, the comfort of quality renovation, and exceptional development potential.Behind its automatic gate, a majestic tree-lined driveway leads to a true haven of peace where every building, every sightline, and every arrangement reflects the care given to this property over the years.It's hard to remain insensitive to a place where the elegance of a 19th-century residence blends with over five hectares of nature, with the Tarn as the only horizon.A character home of 319 m²As soon as you cross the front door, the charm of this home is immediately revealed.The beautiful high ceilings, period moldings, marble fireplaces, and generous volumes recall all the elegance of the grand bourgeois homes of the late 19th century.The ground floor is organized around generous reception spaces bathed in light.The double living room, the heart of the home, is enhanced by a magnificent fireplace that brings warmth, authenticity, and conviviality to this living space. It naturally opens onto a large veranda offering an unobstructed view of the park and allowing you to fully enjoy the outdoors throughout the year.On the other side of the spacious entrance hall, the independent kitchen is complemented by a back kitchen of approximately 20 m², ideal for daily use as well as for large receptions.This level also includes an office, a bedroom, a shower room, and a WC with a washbasin.On the first floor, charm operates once again.A superb corridor dressed in a magnificent herringbone parquet floor harmoniously leads to the sleeping areas and highlights all the elegance of this home.You will find a parental suite of more than 25 m², with its dressing room and private shower room, a second suite benefiting from a bathroom with shower and bathtub, as well as two additional bedrooms between which it is quite possible to easily create a shower room.A cellar completes this residence.An independent house of 119 m²Completely independent, this second dwelling is a real asset.It features a kitchen, a spacious double living room with a dining area dominated by a superb fireplace, a laundry room, and a WC.On the first floor, two bedrooms, a shower room with WC, and a mezzanine offer an ideal space to accommodate family and friends, develop a guest house activity, create independent offices, or have a comfortable guest house.An exceptional living environmentOutside, everything seems to have been thought of to fully enjoy the estate.The park, carefully maintained thanks to an automatic irrigation system, benefits from a well and extends to the banks of the Tarn, offering an environment that is both peaceful and privileged.The saltwater swimming pool, fully automated thanks to its filtration and product injection system, invites you to enjoy the nice days without constraint.Facing the river, a spectacular covered terrace of approximately 250 m² becomes a true reception area where it is easy to imagine large family tables, summer evenings, or private events in an exceptional setting.The estate also has an old barn of about 300 m², covered with a recent roof, offering remarkable potential to bring many projects to life. Reception room, wellness space, garages for collector vehicles, workshops, additional accommodation, or professional activity... the possibilities are numerous.The numerous covered parking spaces also allow for sheltering several vehicles from the elements.The entire estate benefits from particularly sought-after amenities: underfloor heating in both homes, a Viessmann boiler installed in 2020 for the main residence, reversible air conditioning in the independent house, facade renovated in 2023, motorized gate, video surveillance, two energy performance certificates rated C, and an exceptional level of maintenance that allows immediate enjoyment of the premises without major work.A domain with multiple possibilitiesExceptional family residence, multigenerational property, guest rooms, gîtes, reception venue, seminars, or event project... this estate offers a rare freedom.Its privileged geographical location, between Toulouse and Montauban, its natural environment, its two independent dwellings, its outbuildings, and the quality of its amenities make it a property both elegant and versatile.More than a home, it is a place of life, sharing, and transmission. A domain where one imagines both large family gatherings and the most beautiful projects for tomorrow.An immersive virtual tour is available to discover the entire property before your visit.Agency fees are paid by the seller. A valid identification document will be requested at the visit, in accordance with article L.561-5 of the monetary and financial code. Information about the risks to which this property is exposed, including the legal obligation for clearing, is available on the Géorisques website: http://www.georisques.gouv.fr. This real estate advertisement has been drafted under the editorial responsibility of Mrs. Justine Beziat, independent real estate agent (without holding funds), commercial agent of SAS I@D France registered at the RSAC of Montauban under number 981895501, holder of the real estate canvassing card on behalf of the company I@D France SAS.This description has been automatically translated from French.
…By Iad France


HAUTE-GARONNE – North of Toulouse Just minutes from Toulouse, in a preserved and peaceful setting, this elegant character property embodies all the charm and refinement of 17th-century classical architecture. Set within nearly 4 hectares, this 620 sqm residence, flanked by two towers, immediately captivates with the harmony of its proportions, the nobility of its materials—exposed brick, terracotta tiles, period fireplaces—and the natural light that floods through its many openings. The property is presented in उत्कृष्ट overall condition, meticulously maintained, and benefits from an outstanding energy performance rating (B for energy, A for climate), which is particularly rare for a home of this era. Beyond a discreet entrance, an intimate courtyard reveals a residence of great presence, both stately and remarkably light in feel. The reception rooms, with well-balanced volumes, offer a warm and authentic atmosphere: elegant lounges with fireplaces, a billiard room, and a welcoming kitchen extended by its service areas. The layout opens seamlessly onto the garden, inviting a lifestyle that blends indoor comfort with outdoor living. Upstairs, five bedrooms, a library, and several bathrooms create a refined sleeping area, offering excellent potential for further enhancement. The park, expansive and entirely private, is one of the property’s greatest assets. Landscaped, tranquil, and bathed in light, it offers beautiful perspectives and features a 13 x 4.5 m swimming pool, designed as a true ornamental basin, perfectly integrated into this exceptional natural setting. Two wells, an orchard, and a variety of mature trees complete this rare environment. Outbuildings, including an already converted independent apartment and a guest house, enhance the estate’s versatility, making it ideal for both family living and hospitality projects. Rich in history—once owned by a Capitoul and later by a General of the Empire—this residence offers a unique lifestyle: a place to retreat in complete serenity or to entertain with elegance, in harmony with history, architecture, and nature. Close to all amenities and major transport links, the property strikes a perfect balance between privacy, accessibility, and quality of life, at the gateway to Toulouse. There is also the possibility to acquire, in addition, an adjoining farmhouse full of character, offering approximately 200 sqm of additional space along with outbuildings—ideal for expanding a family, agricultural, or hospitality project. A rare property combining character, serenity, and exceptional potential. For further information or to arrange a viewing, please contact Axelle de Lahondes: +33 6 88 17 27 01 Energy rating: B Climate rating: A Estimated annual energy costs for standard use: between €4,020 and €5,490 per year (based on 2021/2022/2023 indexed prices, including subscriptions). Information on potential risks related to this property is available on the Géorisques website: [www.georisques.gouv.fr](http://www.georisques.gouv.fr)
…By Agence Mercure Toulouse-occitanie


Exclusively at Sotheby’s. This beautiful 19th-century property, overlooking the River Tarn, showcases its full splendour across 390 m² of living space in the main house, and features an outbuilding converted into a reception room for events. Built entirely of brick – a material so characteristic of the region – the entrance hall, with its imposing fireplace, opens onto a 67 m² living room, which in turn offers unobstructed views of the lush countryside. This house is ideal for family life thanks to its five en-suite bedrooms and spacious living areas. The adjoining outbuilding offers the opportunity to set up an events business, host seminars or run yoga classes, thanks to its Category 5 public access licence, bar and DJ areas, as well as ample parking. The possibilities are endless. The garden is beautifully landscaped and offers a range of outdoor activities, including pétanque, a badminton court and a trampoline… If you dream of farming, with its 9 hectares of agricultural land, a barn measuring over 650m² and water rights from the River Tarn for irrigation, look no further – with all it has to offer, this property is made for you! Ref: AS3-5934, Sotheby’s International Realty, Phone: 05 63 58 36 92
…By Midi-pyrénées Sotheby’s International Realty


This exceptional property, located just 20 minutes from the Toulouse ring road, perfectly embodies the blend of heritage and contemporary comfort. Built in 1810 and entirely renovated in 2012, while respecting its original charm, this residence offers approximately 330 m² of living space in a peaceful environment with no overlooking neighbors. Behind an elegant typically Toulouse façade, the house reveals superb reception rooms bathed in light, enhanced by remarkable ancient elements: Louis XV stuccoes, period moldings, marble fireplaces, Hungarian point parquet flooring, and antique chandeliers. The 18th-century living room and the 17th-century dining room form a refined ensemble, both noble and warm. The ground floor also features a separate kitchen with a contemporary design perfectly integrated, a custom dressing room, and a bedroom with a shower room allowing for single-level living. The upper floors distribute four additional bedrooms. On the top level, two of them open onto a remarkable 100 m² terrace offering unobstructed views of the park and the surrounding countryside. Set on wooded grounds of approximately 6,000 m², the property has a pool shielded from view, a garage of about 100 m², and an outbuilding including two T2 apartments, ideal for hosting or considering a hospitality activity. A rare residence, combining timeless elegance and quality features, in a privileged setting just a stone's throw from Toulouse and 30 minutes from Toulouse-Blagnac Airport. Please contact Marie Caroline Dellus for more information at 06 81 33 10 00.This description has been automatically translated from French.
…By Kretz & Partners


HAUTE-GARONNE - JUST A FEW MINUTES FROM BUZET-SUR-TARN Just a few minutes from Toulouse, in one of the sought-after communities of the city’s outer suburbs, this elegant property of character offers a rare quality of life, where the charm of a historic residence meets the beauty of two hectares of landscaped grounds, entirely enclosed and completely private. From the entrance, a long perspective reveals the main house and its verdant surroundings. The beautifully maintained park unfolds around the property through a succession of pathways, flowering borders, mature trees and more intimate garden areas. A true haven of peace, it is home to a superb rose garden developed over the years around a private collection of several hundred rose bushes, many of them sourced from England. Changing with the seasons, the gardens lend the estate a particularly poetic and timeless atmosphere. At the heart of this exceptional setting, the Toulouse-style 19th-century manor house offers generous proportions while retaining the features that give historic residences their distinctive charm: high ceilings, period fireplaces, original flooring and quality materials. The house is arranged over several levels. The reception rooms offer generous volumes and open onto the park, creating a harmonious connection between the interiors and the gardens. The private accommodation on the first floor comprises four bedrooms and two bathrooms. A spacious attic, suitable for conversion, offers further potential depending on the future owner’s plans. The garden level provides extensive additional space and includes a fully fitted summer kitchen together with various service and utility areas. Close to the main house, yet discreetly positioned to preserve its privacy, a charming independent cottage provides an ideal space for welcoming family and friends. From both the house and the gardens, the views and perspectives are particularly attractive, notably towards the swimming pool and its terrace, which have been harmoniously integrated into the landscape. The well, pathways and numerous flowering areas further contribute to the identity of this property, conceived as a true country estate within easy reach of the city. The property has also benefited from significant structural reinforcement using micropiles, providing additional stability to the building and reassurance in the context of increasingly dry ground conditions and soil movement. This work contributes to the long-term stability and durability of the house. Just fifteen minutes from the Toulouse ring road, and close to the magnificent Buzet Forest and the renowned Palmola Golf Club, this exceptional property combines qualities that are rarely found together: the authenticity of an 19th-century residence, two hectares of private parkland with no overlooking neighbours, a remarkable rose collection and immediate proximity to Toulouse. A discreet and elegant family estate, imbued with character and soul, for those seeking a truly private way of life in harmony with nature, while remaining close to the city. For further information, please contact Axelle de Lahondès at +33 (0)6 88 17 27 01. Energy class: C Climate class: A Estimated annual energy costs for standard use: between €5,900 and €8,040 per year. Indexed prices for 2021/2022/2023 (including subscriptions). Information on the risks to which this property is exposed is available on the Géorisques website: www.georisques.gouv.fr
…By Agence Mercure Toulouse-occitanie


Discover this pleasant house of 131 m² of living space, designed to offer comfort, functionality, and beautiful volumes, all on a completely enclosed plot of 844 m² with a motorized sliding gate.From the entrance, you will be seduced by a spacious living room of about 50 m², bathed in light and open to a fitted kitchen, creating a friendly space ideal for sharing moments with family or friends. Co-ownership of 19 lots - including 19 residential lots. (No property management).Annual charges: 750 euros.This description has been automatically translated from French.
…By Agence Hamilton


EXCLUSIVELYIn the municipality of Léojac, T5 villa of approximately 113 m² living space on a plot of more than 700 m².Composition:- An entrance with cupboard space- An independent WC with window- A bright living room - dining room of 31 m²- An open kitchen fitted and equipped- A master suite with Italian shower and dressing area- 3 bedrooms with cupboard space- A bathroom with bathtub and shower, double sink, suspended WC.Equipments:- Aluminum joinery for the bays and for the windows with electric roller shutters- Steel entrance door- Ducted heating by air heat pump zonesOutside:- A tiled terrace of 20 m²- A tiled and insulated garage of 21 m² with motorized door- A gravelled parking space for several vehicles- A new sewage system connected to the mainsGeographical situation and services:- Village 6 km from Montauban Center- Close access to ring road- School group with catering service 3 minutes by car- 15 minutes by car from the A20 and A62 interchange- The designated middle school and high school are located in Montauban- General practitioner- Various cultural and sporting associations.Do not hesitate to contact me if you need more information.Badre BARNIReal estate advisorAgency Selection Habitat MontaubanThis description has been automatically translated from French.
…By Agence Hamilton

Just a few minutes from Toulouse, in a privileged residential environment, this remarkable contemporary property of approximately 406 m² of living space offers a rare quality of life, enhanced by an exceptional panoramic view of the Pyrenees mountain range. Set on landscaped grounds of 3,200 m², the home immediately captivates with its spectacular volumes and brightness. The reception room of 80 m², highlighted by a cathedral ceiling reaching 6 meters and an elegant fireplace, opens widely to the exteriors and the panorama. High-end kitchen of 42 m², 5 bedrooms including 4 suites with private bathrooms. Basement of 180 m². Fees chargeable to the buyer: 4.5%. Price excluding fees: €1,507,178. Fee schedule: https://www.realysmart.com/Content/Baremes-honoraires-RS.pdfThis description has been automatically translated from French.
…By Une Villa Et Des Vignes Toulouse
'%20stroke='%23DDAA3A'%20stroke-width='1.909'%20stroke-linecap='square'%20stroke-linejoin='bevel'/%3e%3c/svg%3e)
Receive by email any new listing that may match your search criteria
Your criteria :
By validating this form, you accept the general conditions of use of Le Figaro Properties.
These agencies offer a selection of luxury properties vente at Villemur-sur-Tarn. Feel free to contact them for personalized assistance.
