The agencies at Soual
These agencies offer a selection of luxury properties vente at Soual. Feel free to contact them for personalized assistance.

 English$ USD · m²


Located in the heart of a sought-after area of Soual, this 173 sq m architect-designed house sits elegantly within a 2,700 sq m landscaped garden, complete with a swimming pool. A contemporary creation with clean lines, meticulously designed down to the smallest detail to combine aesthetics, comfort, and energy efficiency. From the moment you enter, your gaze is immediately drawn to the spectacular cathedral-ceilinged living room, the true signature feature of the property. Bathed in light thanks to its large windows, this remarkably spacious living area includes an open-plan kitchen with refined finishes, enhanced by a granite worktop, and a welcoming lounge that opens onto the terrace and pool. The sleeping quarters have been designed as a haven of privacy, with four true master suites, two of which are on the ground floor, each with its own bathroom, offering comfort and independence to its occupants. Outside, the heated saltwater pool blends seamlessly into the landscaped garden, inviting relaxation in a preserved natural setting. A large garage completes the amenities of this property, combining functionality and everyday convenience. With a decidedly forward-looking approach, this property stands out for its exemplary energy performance (A-rated energy performance certificate) and high-quality features: maintenance-free, oven-lacquered CanExel wood cladding, a heat pump with underfloor heating, a Canadian well coupled with a double-flow ventilation system, and high-performance insulation. A unique house, with sophisticated contemporary architecture, offering a living environment that is both comfortable and eco-responsible. Shops, schools, and transport: 5 minutes. Castres: 20 minutes. Castres-Mazamet Airport (daily flights to Paris): 16 minutes. Toulouse-Blagnac Airport: 1 hour 15 minutes. Quick access to the future A69 motorway, allowing travel to Toulouse in approximately 30 minutes. ENERGY RATING: A / CLIMATE RATING: A Estimated average annual energy costs for standard use, based on 2021 energy prices: between EUR660 and EUR930. Information on the risks to which this property is exposed is available on the Géorisques website: http://www.georisques.gouv.fr
…By Espaces Atypiques Albi


Exclusively with Sotheby’s. Some properties reveal their true scale and character from the very first moment. Here, stone walls, a slate roof, striking red shutters and an endless green horizon immediately set the tone. Fully renovated, this impressive character residence offers approximately 360 sqm of living space at the heart of an estate spanning nearly 80 hectares of gardens, sweeping meadows and woodland. A beautifully preserved natural setting with far-reaching countryside views, where space and nature are ever-present. From the moment you enter, the character of the house is unmistakable. The impressive 29 sqm entrance hall forms the heart of the home and leads naturally to its generous living spaces. The 68 sqm sitting room, with its fireplace, invites long evenings by the fire, while the spacious 45 sqm kitchen and dining room is designed both for everyday living and convivial gatherings with family and friends. From the sitting room, a discreet door opens onto an unexpected retreat: a winter garden with an indoor swimming pool, to be enjoyed throughout the seasons. The house offers four spacious bedrooms: two suites of 34 and 39 sqm, together with two further bedrooms of 17 and 21 sqm sharing a large bathroom. Nearby, an independent guest house of approximately 70 sqm provides family and friends with their own private space, comprising a 30 sqm living room, a 15 sqm fully equipped kitchen and a 27 sqm en-suite bedroom. The estate is equally remarkable for the scale and versatility of its outbuildings. A first building of approximately 425 sqm, together with 50 sqm of adjoining offices, offers numerous possibilities: stables, garaging, workshops, or space for professional or leisure activities. A second outbuilding of more than 110 sqm, with additional office space and cold-storage rooms, further enhances the potential of the property. Surrounding the house, nearly 80 hectares create an exceptional sense of space and freedom. Meadows suitable for horses or other animals, woodland providing privacy, landscaped areas around the residence and open countryside views combine to create a true rural estate. Yet everyday life remains remarkably convenient, with all essential amenities just 6 km away. A highly versatile property, equally suited to life as a substantial family residence, an equestrian estate or a setting for a professional project. For those wishing to enjoy the residence and its extensive buildings without the need for such a large estate, the property may also be acquired without all of the land.
…By Midi-pyrénées Sotheby’s International Realty


Castres Coteaux, beautiful contemporary with wooded and landscaped garden of 2260 m². Living room of 51 m² with central fireplace, dining room with large open fitted kitchen. 3 beautiful bedrooms, 2 bathrooms and é2 shower rooms. 2 offices and 1 gym. East and south exposure. Double glazing windows, electric roller shutters, air conditioning. Garage for 4 vehicles. 12.5x6 m swimming pool with electric roller shutter, pool house with jacuzzi and barbecue. DPE B. To negociate. Fees charged to the Seller. Consult our fee schedule on the home page of our site www.matchimmobilier.fr +33 (0)5.61.24.91.91 MATCH IMMOBILIER
…By Match Immobilier


On the heights of CASTRES, 10 minutes from the town center, come and discover this magnificent and very spacious family home offering unobstructed views of the valley, the Montagne Noire, and the Pyrenees. Five en-suite bedrooms, an office, two living rooms, and a beautiful 13 m x 7 m saltwater indoor pool make this property truly unique. All set on a magnificent wooded plot of over 2 hectares. A large outbuilding housing 2 garages and a workshop covering almost 75 m² completes this exceptional property. Oil-fired heating. Watering system connected to a nearby lake.
…By Midi-pyrénées Sotheby’s International Realty


EXCEPTIONAL PROPERTY IN SOUTH TARN: FULLY RENOVATED STONE HAMLET ON 20 HECTARES IN THE HEART OF SIDOBREIn these times of heatwaves, do you dream of freshness, vast spaces, absolute calm, and an unobstructed view? This former stone hamlet, which has undergone careful and passionate renovation for 15 years, offers you all this and much more!It is an exceptional estate ideal for a semi-autonomous residence, shared housing, prestigious high-yield lodgings, or events (a magnificent setting for weddings or seminars).PRICE: 1,050,000 Euros Agency Fees Included (Fees charged to the seller).SURFACE AND MATERIALS: Approximately 500 m2 of habitable traditional stone, roofs in very good condition (most have been completely redone).DEPENDENCIES: A total of 450 m2 of storage and annex surfaces (barn, shed, garages).LAND: 20 adjacent hectares (fields, meadows, and private forests) with no neighbors or overlooking views.EXPOSURE: Full South, with maximum brightness all year round.CONNECTIVITY: Equipped with Fiber Optic (ideal for remote work).ENERGY AND WATER: Eco-responsible heating (2 large mixed wood/ pellet boilers for a cost close to zero euros thanks to the wood from the land) and autonomy in water via a private spring catchment (municipal water available but unused).SANITATION: Two compliant individual sanitation systems.MAIN STONE HOUSE (Approximately 250 m2): IMPECCABLE CONDITION (DPE: D / GES: A)On the ground floor, you will be charmed by a vast living room of more than 90 m2 bathed in light, with its natural slate floor, monumental fireplace, and lime vaults. The numerous French doors open directly onto the terrace and are extended by a very pleasant veranda, offering stunning views of the surroundings.Upstairs, the sleeping area features 4 comfortable bedrooms, including a spacious master suite complete with a shower room, dressing room, WC, and office. A second shower room and an independent bathroom complete this level.THE SECOND BUILDING (Approximately 250 m2): THE OLD FARM IDEAL FOR YOUR GUESTS OR A GITE (DPE: C / GES: B)This superb traditional building has undergone a complete renovation (interior and roofing) and has NEVER been inhabited since its delivery! It offers a vast living area of almost 100 m2 with a fireplace, very bright.Upstairs, you will have 5 spacious character bedrooms (ranging from 16 to 21 m2) and 2 modern shower rooms. A large stone garage of 80 m2 is adjoining it.THE POOL AREA AND DEPENDENCIES: A TIMELESS HAVEN OF PEACEHere we arrive at one of the truly exceptional places on the property: a magnificent 11x5 m salt-treated swimming pool, heated and equipped with a submerged rolling shutter. It is surrounded by a beautiful stone terrace and a lovely grassy area that overlooks the surrounding nature, shaded by large ash trees. Having been there myself during a heatwave, I particularly appreciated the coolness, the gentle breeze, and this absolute calm: not a house in sight, not a sound! At 700 m altitude, the atmosphere remains breathable in summer.The estate offers 450 m2 of dependencies presenting crazy potential: A beautiful stone barn whose lower part houses the boiler room and a large back kitchen. Upstairs, a large...This description has been automatically translated from French.
…By L'agence 27rue


Nestled at the foot of the Montagne Noire, in a peaceful and private setting, this Riviera-style architect-designed residence, built in 1965, sits at the heart of a fully enclosed, landscaped 2.5-hectare park, meticulously designed and planted by a renowned Toulouse-based company, responsible for several prestigious parks in the south of Tarn. Its exceptional location, surrounded by nature, ensures breathtaking panoramic views while remaining in close proximity to local amenities. A Unique and Charming Maison de Maître This elegant south-facing maison de maître, all on one level and offering approximately 400 sqm of living space, combines high-quality features with remarkable comfort. The traditional architecture, crafted from locally shaped stone and concrete rubble, reflects the region's artisanal expertise. Inside, noble materials are showcased, such as the Point de Hongrie parquet flooring found in the grand living room, the lounge, and the main hallway, along with custom-made woodwork and four stunning fireplaces, including a monumental one in the living room, infusing each space with warmth and elegance. The living areas are bathed in exceptional natural light thanks to large sliding pocket doors, providing direct access to the terrace and the park, perfect for outdoor dining. High ceilings throughout enhance the sense of space and comfort. A Refined and Functional Layout The house is thoughtfully organized to combine privacy with conviviality: A vast 80 to 90 sqm living room with a built-in library. A study and a large dining room adorned with bespoke woodwork. A spacious 25 sqm master bedroom with dressing room, boudoir, private bathroom, and WC. Four additional bedrooms in a separate wing, served by three bathrooms and five WCs in total. The design of the house ensures easy, fluid living on a single level. Outstanding Outdoor Features The true highlight of the property lies in its beautifully landscaped and enclosed park, offering uninterrupted views of the Montagne Noire. Here, tranquility, privacy, and natural beauty reign supreme. The 12 x 6-meter swimming pool, featuring a Roman staircase, blends seamlessly into the landscaped surroundings and is secured for safety. The adjacent pool house, complete with a summer lounge and kitchen, provides a perfect space for outdoor entertaining. A spacious, detached garage houses the pool’s technical equipment, and an electric gate secures the property. A Rare and Accessible Lifestyle Setting The property enjoys an ideal location, blending the tranquility of nature with easy access to essential services: Amenities: shops, schools, and local services just minutes away. Transport: New Castres-Toulouse highway under construction, allowing access to Toulouse in under 1h15. Train station with regular connections to Toulouse and other major cities. Castres-Mazamet Airport (15 minutes) and Toulouse-Blagnac Airport (1h15). Just a few minutes away, golf enthusiasts can enjoy a course recognized as one of the oldest and most beautiful in France. Thanks to its generous volumes and thoughtful layout, this residence will appeal equally to families seeking an exceptional living environment and to those envisioning a tourist accommodation project (such as a bed and breakfast or guesthouse), with the possibility to create an independent wing for guests or clients.
…By Barnes Toulouse


Ideally located a few hundred metres from the city centre, this magnificent townhouse, typical of the 1920s, is one of the finest examples of the Art Deco period in the city. Completely renovated in the mid-2000s, the owners have added all modern comforts while enhancing the beautiful original features (floors, fireplaces, staircases, ironwork, mouldings, picture rails, etc.). A very successful extension was built in 2005, offering a superb view of the garden, its blue cedar tree and its large 16 m x 5 m swimming pool. This makes the nearly 40 m² kitchen the nerve centre of the property, along with the numerous reception rooms. The house covers nearly 400 m² (385 m² of living space) and has a 110 m² professional space on the garden level, offering a wide range of possibilities. The 5 large bedrooms (20 m² on average) all have their own bathrooms. A 33 m² garage and a 45 m² pool house (with summer kitchen) complete this exceptional property, set on a peaceful 1,585 m² plot. A preserved and discreet location to be discovered before anyone else. Sotheby's Ref AS3-5059
…By Midi-pyrénées Sotheby’s International Realty


TARN - NEAR CASTRES There are homes that pass through time without ever losing their soul. This one, built in 1810, is undeniably among them. Behind its noble and light-filled façade, this 450 sqm family residence reveals a world where elegance and serenity intertwine. From the moment you step inside, the tone is set: a vast, luminous entrance hall enhanced by a majestic staircase opens onto a succession of generous reception rooms. The volumes breathe, double doors allow for graceful flow, and the fireplaces quietly echo the memories of generations past. The house offers seven bedrooms, including five suites, each designed as a private retreat. From every window, the eye is drawn to the park, a true green haven where time seems to stand still. Outside, the charm is just as compelling. The beautifully maintained 1,200 sqm park features a swimming pool, outbuildings, a dovecote, and an independent building of approximately 100 sqm with an additional 100 sqm of potential. A separate 100 sqm space with its own entrance further expands the possibilities. A three-car garage completes this rare ensemble. Nestled in the heart of the Regional Natural Park of Haut-Languedoc, close to the town of Castres and the remarkable landscapes of the Sidobre, the property enjoys an unspoiled natural setting at the foot of the Montagne Noire. Just one hour from Toulouse, it offers the perfect balance between tranquility and accessibility. Here, everything invites you to slow down, to gather, and to share. A timeless family home, a place where joy, rest, and the beauty of simple moments come naturally. For more information or to visit this property, please contact Axelle de Lahondès: +33 (0)6 88 17 27 01. Energy class: D Climate class : D Estimated annual energy costs for standard use: between 4750 euros and 6480 euros per year. Prices indexed to January 1, 2021 Information on the risks to which this property is exposed is available on the Géorisques website: www.georisques.gouv.fr
…By Agence Mercure Toulouse-occitanie


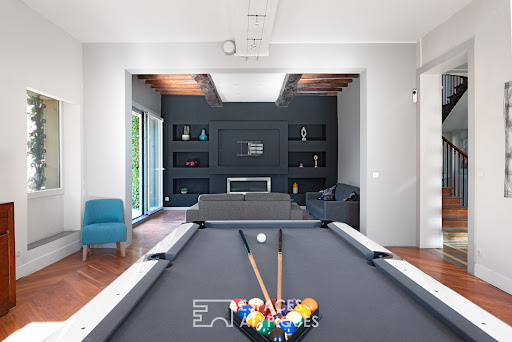


Located in a village just over fifteen minutes from Castres, this beautiful 19th-century residence, exuding period elegance, offers approximately 280 square meters of living space, renovated with all modern comforts. The entrance opens onto a majestic hall with original cement tiles, leading to a superb wooden staircase. The living room, over 50 square meters, with its exposed beams, antique terracotta tiles, and contemporary fireplace, opens onto a lovely terrace through a large southwest-facing bay window. A modern black kitchen, installed in the former extension of the house, complements a generously sized dining room. Also on the ground floor is a bedroom (or office, depending on your needs) with a small adjoining shower room. Upstairs, two attractive bedrooms, each over 20 square meters, share a shower room, along with two suites, each with its own private shower room. Outside, the spaces are designed for relaxation and conviviality: the swimming pool, garden, pétanque court, and private access to the river invite you to enjoy sunny days. A beautiful 65 sqm outbuilding completes this property, ready to be converted as desired, whether into a workshop or a gîte. In short, a home equally suited to accommodating a large family or developing, for example, a small bed and breakfast business. Ground floor bedroom and shower room. Large vaulted cellar. Air-to-water heat pump. Solar-powered aluminum shutters. Castres: 17 min. Lavaur: 20 min. Toulouse: 1 hour (A69 => 40 min). ENERGY RATING: C / CLIMATE RATING: A. Estimated average annual energy costs for standard use, based on average energy prices for 2021, 2022, and 2023: between EUR3,640 and EUR4,940. Information on the risks to which this property is exposed is available on the Géorisques website: http://www.georisques.gouv.fr
…By Espaces Atypiques Albi


Located in Revel, close to the medieval market hall and its renowned market, a fully renovated townhouse of approximately 260m² with a garden, swimming pool and garage. The house is spread over three floors: An entrance hall leads to a bright living room opening onto the terrace and swimming pool through large bay windows, a fully fitted kitchen also opening onto the terrace, and a dining room. A beautiful staircase leads to two large bedrooms on the first floor, with two bathrooms/shower rooms, a walk-in wardrobe and a library or study. On the second floor, there are three bedrooms and a shower room. The walled garden faces south and features a terrace and swimming pool.
…By Barnes Toulouse


Character house with exceptional volumes Between Revel and Soual, close to amenities and just a few minutes from the motorway entrance, this charming property invites you to slow down and savor a privileged living environment, between nature and serenity. From the entrance, the eye is immediately captivated by a spectacular living room, flooded with light and enhanced by a remarkable ceiling height. Open to the park, it exudes an elegant and soothing atmosphere, ideal for sharing precious moments. The kitchen, fully equipped and renovated, continues this convivial spirit and integrates perfectly with the whole. At night, the house offers four comfortable bedrooms, accompanied by two bathing spaces: a large bathroom with a bathtub and shower, as well as a shower room. Overlooking the living room, a mezzanine provides an additional charming space, perfect for an office, reading nook, or relaxation area. Outside, the charm is equally compelling. The tree-lined park, dotted with magnificent trees, forms a genuine green oasis conducive to tranquility and disconnection. The swimming pool, sheltered from prying eyes, fits harmoniously into this privileged environment. It is surrounded by a superb terrace with no overlook, a true living space on beautiful days, where one can easily imagine wonderful moments shared over barbecues and pizzas, thanks to a dedicated area with a pizza oven, directly linked to the kitchen for more comfort and practicality. Finally, the property has vast spaces suitable for accommodating animals, with existing facilities and large stretches of land. A rare place where volume, nature, and the sweetness of life come together seamlessly.This description has been automatically translated from French.
…By La Résidence À Castelnaudary


EXCEPTIONAL ARCHITECT'S PROPERTY - SAINT-FERRÉOLOverlooking Lake Saint-Ferréol, in a preserved environment, this 265 m² architect-designed property embodies elegance and the art of living. Recently renovated with high-end materials, it offers a perfect balance between contemporary comfort, generous volumes, and exceptional panoramas.Built in the heart of a securely enclosed park of 5,000 m² with an electric gate, it features a DIFFAZUR swimming pool as well as a double garage. The villa immediately reveals a warm and bright atmosphere upon entry. The spacious living room, bathed in natural light thanks to large openings, offers breathtaking views of Lake Saint-Ferréol and harmoniously extends towards a dining room. The large fully equipped kitchen is accompanied by a pantry and finishes with a room that has a hydrotherapy bathtub.The upstairs, accessible by both elevator and architectural staircase, accommodates a sleeping area composed of four bedrooms, each with their own bathroom, including a master suite with an elevator leading directly into the suite. This true private space benefits from a custom dressing area and a bathroom.At the top level, also accessible by elevator or staircase, a more intimate space invites relaxation with a reading corner that opens onto a pleasant solarium.Lastly, an independent apartment attached to the house features a living room, kitchen, and mezzanine bedroom.This rare property combines prestige, serenity, and exceptional services in one of the most sought-after areas of Saint-Ferréol.Fees payable by the sellerYour commercial agent 3G IMMO on-site EI - Lucas CRESPY registered with the RSAC of Castres no. 920 461 803In accordance with article L.561.5 of the Monetary and Financial Code, a piece of identification will be requested for the organization of the visit.Information on the risks to which this property is exposed is available on the Géorisques website: www.georisques.gouv.frThis description has been automatically translated from French.
…By 3g Immo Prestige


Set in unspoilt natural surroundings, with a commanding view over Lake Saint-Ferréol, this 265 m² villa has been recently restored to a very high standard. It comprises a large lounge and dining room opening onto the terrace and lake views, a fitted kitchen and utility room, and a shower room with spa bath. Upstairs, accessible by lift or staircase, are three bedrooms, each with its own bathroom, and a master suite with dressing room and bathroom. The top floor comprises a study and solarium. There is a separate flat in the house with an open-plan kitchen/living room and mezzanine bedroom. The property includes a 5000 m² enclosed garden, a Diffazur swimming pool and a double garage.
…By Barnes Toulouse


CHARMING 16th-CENTURY RESIDENCE - 5 Ha - FRENCH LIFESTYLE - IMPECCABLE CONDITION. Exclusively: nestled in a rolling landscape, this magnificent property rich in history will charm you with its authenticity and timeless elegance. This former pastel mill (without water) dating back to the 16th century has been fully renovated in 2012 by local artisans and architects, respecting its original character and according to modern comfort standards. This beautiful residence offers approximately 400 m² of living space and currently consists of two independent housing units, providing great flexibility of use (main residence and gîte, multi-generational home, bed and breakfast activity, etc.). Each unit has its own entrance, an independent water and electricity system, a wood stove, and interior access allowing, if desired, to easily reunify the two spaces. In total, the house offers two kitchens, two living rooms, and 4 bedrooms, each equipped with its own shower room or bathroom with toilet. An independent studio of 30 m² is an added bonus and can be equipped with a sauna. Situated in nature, in a dominant position, the house enjoys a peaceful environment with no overlook while remaining connected to the world. Toulouse and Toulouse-Blagnac international airport are 45 minutes away. All amenities and educational facilities are accessible in 7 minutes. The property extends over approximately 5 hectares, with an unobstructed view of the surrounding countryside and the Pyrenees. As part of the new intercommunal Local Urban Plan (PLUi), certain parts of the land have been classified as buildable areas, particularly for the reasoned development of soft tourism. Heated saltwater pool (11 x 5 m), equipped with an automated solar cover. Three enclosed garages. Outbuildings for storage of gardening equipment, outdoor furniture, etc. Sanitation compliant: micro-station. Internet connection by fiber optic. 2 alarm systems and motion detectors. This exceptional property, meticulously maintained and only used as a secondary residence, is in near-new condition. It offers an idyllic living environment, blending nature, history, comfort, and potential. Fees to be paid by sellers - Viola REICHARDT - Independent sales agent.This description has been automatically translated from French.
…By Tolosan Immobilier


Ideally situated in a lush green setting between Lavaur, Castres and Revel, this 19th-century property, offering nearly 400m² of living space, enjoys breathtaking views of the surrounding hills. It features 8 en-suite bedrooms, 2 living rooms (one of which is 90m²), a secure swimming pool, and a 65m² guest house... Everything is designed for a peaceful life with family and friends. The roofs are in very good condition, and a wood pellet boiler is installed. Set on nearly 6 hectares of paths, meadows and woodland, you can keep animals thanks to a small stable and an open paddock. A lovely fish pond has been built alongside the very large covered terrace, which is shaded in summer and bright in winter. Finally, a barn with exposed timber beams will provide the perfect setting for festive meals, or make an ideal garage for your classic cars. Some refurbishment to suit your tastes will be required, but your haven of peace is here! REF/ AS3-5948 Midi Pyrénées Sotheby's International Realty - Phone: 05.63.58.36.92
…By Midi-pyrénées Sotheby’s International Realty


Located a few minutes from Revel, in a preserved green setting, this characterful property is an old mill steeped in history, completely renovated with high-end services. A true haven of peace, it combines old-world charm, modern comfort, and exceptional energy autonomy potential. An authentic mill with water passage under the house: Witness to a rare rural heritage, the mill retains its original canal with the water still circulating under the building, offering a unique atmosphere and a soothing soundscape. This rare architectural detail gives the place an unparalleled cachet, while offering a concrete energy opportunity: a large generator still in place, historically used to power the mill as well as all the public lighting in the town of Revel, can be put back into operation. Thanks to the regular flow of water, this system would make it possible to produce electricity autonomously, reinforcing the sustainable and independent character of the property. The main house +391m2 of living space: Completely renovated with very high quality materials, it offers: Spacious and bright living spaces, well-appointed with noble materials: stone, solid wood, handcrafted ironwork. Equipped kitchen with large adjoining laundry room, bar area, dining room and living room opening onto the outside via two corner bay windows, transforming it into an outdoor space! Three huge terraces, one on the ground floor, 1st and 2nd levels offering various accesses to the outside, offering a sublime view of the Black Mountain and a large part of the property. Air conditioning and ducted heating, efficient insulation, house classified on the DPE in category A. Several bedrooms and suites, outbuildings. An independent apartment of 50m2, ideal for entertaining or for a charming accommodation activity. Arranged with a beautiful bright living room, equipped kitchen, two bedrooms and a bathroom. The possibility of having another independent accommodation on the top floor, already equipped, kitchen, living room, bathroom, bedroom, dressing room and office with an entrance. Enchanting outdoor setting, with a magnificent fish pond of more than 1 hectare with its central island, continuous source of water from the lake of Saint Ferréol, in an 11 hectare park with varied species, uncultivated. A swimming pool of 8m x 4m with a vast beach. Agricultural infrastructure and energy production: Large agricultural shed of 1,800 m² (72m x 25m) equipped with photovoltaic panels with a power of 400kw. Closed garage for two vehicles • Photovoltaic panels under contract with EDF for 30 years • Autonomous hydroelectric potential thanks to the 36kw generator and the water passage • Possibility of a heliport A unique place to live, between tradition, nature and energy innovation This exceptional mill is aimed at customers looking for a unique, rare, and sustainable property, combining heritage, comfort of life and ecological potential. The possibility of various activities is possible! Hara, Golf, gîtes, guest rooms, family reunion, blended family, outdoor activities, unusual accommodation (several meadow areas with an access path on the top of the property allow it) Privileged location: Revel, dynamic village at the foot of the Montagne Noire, with quick access to Toulouse (45mins), Carcassonne (35mins), Castres (30mins), Motorway 15mins. Shops, services and schools nearby (10mins). Incredible estate! Les honoraires sont à la charge du vendeur. Les informations sur les risques auxquels ce bien est exposé sont disponibles sur le site Géorisques : www. georisques. gouv. fr. ** ENGLISH SPEAKERS: please note that Capifrance has an international department that can help with translations. To see our range of 20,000 properties for sale in France, please visit our Capifrance website directly. We look forward to finding your dream home!
…By Capifrance - Christian Saunier


In the heart of the Montagne Noire, in the commune of Les Martys, this former farmhouse, dating back to 1861, offers approximately 160 sqm of living space within a protected natural setting of 2.2 hectares. Carefully renovated, this characterful house combines authenticity, warm proportions, and the art of living in the heart of nature, with a terrace, garden, outbuildings, and a 6 x 12 meter heated swimming pool. From the moment you enter, the charm is undeniable thanks to the stone, exposed beams, slate floors, and preserved period features. The living area is organized around a unique kitchen, with a slate worktop and sink, opening onto a welcoming and inviting space. The living room, distinguished by a monumental fireplace, is perfect for cozy winter evenings, complemented by a Godin wood-burning stove and oil-fired central heating. Upstairs, there are three bedrooms, a mezzanine, and an office that could serve as a studio or additional sleeping space. A bathroom with a bathtub, shower, and toilet completes the layout. Outside, the property offers exceptional privacy, with no immediate neighbors, overlooking properties, or noise pollution. The terrace seamlessly extends the living spaces into the garden, while the heated swimming pool is nestled within a wooded setting. A garage, lean-to, second parking area, and wood storage further enhance the property's potential. Connected to the mains water supply, the house also benefits from a spring that provides water for both the house and the pool. It has a private septic system. This unique property in Les Martys will appeal to those who appreciate nature, character, and prestigious real estate, seeking a secluded living space. Your contact: Laura 33 6 07 34 26 06. Estimated annual energy costs for the property are between EUR5,683 and EUR7,689. Energy Performance Certificate (EPC): F / Greenhouse Gas Emissions (GHG): F. Regulatory energy audit available. Information on the risks to which this property is exposed is available on the Géorisques website.
…By Espaces Atypiques Carcassonne - Perpignan


Imagine a peaceful life in the heart of the countryside in this magnificent country house of 400 m², built in 1974. This property, free of any occupation, is a true haven of peace for those seeking to escape the urban hustle and bustle. With its 10 rooms, including 7 spacious bedrooms, this house offers immense potential to create a warm and welcoming home. The 2 bathrooms and 1 shower room, along with the 3 toilets, ensure modern comfort. Parking is easy with 2 indoor spaces and 10 outdoor spaces, perfect for hosting guests. Enjoy the two balconies and two terraces to admire the breathtaking view of the surrounding countryside. The 20,000 m² garden is a true paradise for nature lovers, offering an ideal space for children, pets, or simply relaxing. The pool adds a touch of luxury and refreshment during hot summer days. The house, although in need of renovation, has a fitted and equipped kitchen, independent, ready to be personalized according to your tastes. The wooden openings bring a rustic charm, while the tank heating ensures comfortable warmth. The attic offers additional possibilities for storage or conversion. Located in an idyllic setting, this house is close to several amenities. Just 5 minutes by car, you will find local shops, schools, and restaurants. In 15 minutes, you will access shopping centers and various leisure activities. Do not miss this unique opportunity to transform this country house into a true refuge. Contact us today for more information and to arrange a visit. Including fees of 4.9% TTC to be paid by of the purchaser. Price excluding fees 510 500 €. Energy class D, Climate class D Estimated amount of annual energy expenditure for standard use: between 4741.00 € and 6415.00 € for the years 2021, 2022, and 2023 (including subscriptions). Information on the risks to which this property is exposed is available on the Geohazards website: georisques.gouv.fr.
…By La Signature Des Coteaux


iad France - Alexandre Cabrol offers you: An emblematic residence from the 19th century – Mazamet city center. There are rare places, steeped in history, that transcend the simple framework of a property to become a true experience. In the heart of Mazamet, this characterful residence dating back to the 19th century embodies the prestigious legacy of the city's industrial golden age. Behind its façade, it reveals a unique universe, where each space tells a story and offers a singular atmosphere. Developing approximately 620 m² of living space within a landscaped park of over 2,400 m², the property rightly combines the charm of the old with contemporary comfort. The reception areas, including a bright living room of 74 m² with parquet flooring and a fireplace, immediately impose their elegance. Currently operated as high-end guest rooms, the residence offers several spacious suites, each with its own identity, combining generous volumes, noble materials, and quality amenities. Some offer real living spaces with a lounge area, in a spirit close to boutique hotels. The fully renovated bathrooms enhance this positioning with modern equipment. A complete wellness area on the garden level with a spa, sauna, and hammam enriches the experience, while a recently renovated independent gîte allows for immediate and flexible operation. An independent private apartment ensures perfect separation between personal life and business activity for the owners. A magnificent marble staircase and an elevator service all levels up to the attic, where a large raw surface offers potential for additional development (workshop, independent suite, confidential space). Outside, the enclosed and wooded park, rare in the city center, features a pool and relaxation areas in an intimate setting. The property also reveals a unique element: a period passageway crossing the Nogarède Canal, leading to a second enclosed garden with a brick outbuilding, a vestige of the industrial past, offering rare potential for a complementary project. Beyond its exceptional character, this property allows for many projects. An elegant residence steeped in history, it can become an extraordinary primary residence or a structured welcoming place, ready to continue its story. Here, each space invites you to imagine a unique way of life, blending intimacy, reception, and the transmission of a rare heritage. Quality technical features: recent roof, efficient insulation, renovated joinery, reversible air conditioning. Prime location in immediate proximity to amenities and main roads (Castres 20 min, Toulouse 1h20). A unique place intended for clients in search of heritage, elegance, and an exceptional life or investment project. ENERGY CLASS: C (174) / CLIMATE CLASS: B (6) (main house) Estimated average amount of annual energy expenses indexed to the years 2021, 2022, 2023 for standard use (including subscriptions), between €6,770 and €9,230 per year. Final energy consumption: 118 kWh/m²/year. ENERGY CLASS: C (118) / CLIMATE CLASS: A (4) (gîte) Estimated average amount of annual energy expenses indexed to the years 2021, 2022, 2023 for standard use (including subscriptions), between €900 and €1,270 per year. Final energy consumption: 62 kWh/m²/year. Agency fees will be charged to the seller. Energy display information for this property: ENERGY class C index 174 and CLIMATE class B index 6. Information on the risks to which this property is exposed, including the legal obligation of brush clearing, is available on the Géorisques website: http://www.georisques.gouv.fr. This real estate advertisement has been drafted under the editorial responsibility of Mr. Alexandre Cabrol, independent real estate agent (without holding funds), commercial agent of the SAS I@D France registered at the RSAC of CASTRES under number 982874893, holder of the real estate canvassing card on behalf of the I@D France SAS company.
…By Iad France


For sale between Castres and Mazamet, within the Haut Languedoc Regional Nature Park and on the edge of a ‘Natura 2000’ site, this incredible and spacious, fully renovated family home is now on the market. In addition to its six bedrooms, all en suite, the house features several living and reception areas: a spacious 56 m² living room with an impressive cathedral ceiling nearly 4 metres high, a magnificent 62 m² room suitable for a variety of uses depending on your needs, and a 150 m² terrace overlooking the valley. Designed as a welcoming retreat, this property, with over 350 m² of living space, has been completely and extensively renovated within the last 10 years. Gourmets and those with ambitious projects will appreciate the professional-grade facilities (including a magnificent, air-conditioned wine cellar, designed to showcase the collection) and the enchanting setting, surrounded by century-old pine trees and forests, in an exceptionally privileged location. All this is just 5 minutes from all amenities. The house is largely air-conditioned, connected to the mains drainage system, and also features a huge garage of nearly 90 m² capable of accommodating several vehicles. The garden boasts an extremely discreet and tastefully integrated swimming pool area. Contact Sotheby’s Midi-Pyrénées on 05 63 58 36 92 Sotheby’s Ref: AS3-5974 https://www.parc-haut-languedoc.fr/
…By Midi-pyrénées Sotheby’s International Realty


Come and discover this beautiful building, built in 1850, facing the Montagne Noire, as well as 10 minutes from the Golf de La Barouge and 50 km from the Toulouse ring road. In the middle of a park of 1,7 HA, this property of approximately 510m2 is the ideal property for tourist reception. Indeed, three gîtes, two of the T2 type and one of the T3 type, are ready to receive your guests. They also offer a beautiful swimming pool and a paddling pool for the youngest, and benefit from privileged access to the hiking trails in the Haut Plateau du Languedoc. However, your family life will not be forgotten with, in the private part, beautiful original elements, cement tiles, old parquet floors and other woodwork. Four bedrooms, a large dining kitchen and a living room with a view of the park will be a lovely cocoon for your family and friends. A plot of 2600m2 remains constructible, and thus commits you to new projects according to your needs and desires, as well as 90m2 of semi-buried cellar, 80m2 of barn, a workshop and a large boiler room. To visit without delay. Ref: AS3-5038- Midi-Pyrénées Sotheby's International Realty. Tel : 05 63 58 36 92
…By Midi-pyrénées Sotheby’s International Realty


Built in 2012 by architect Jean-Marie Pettès, this house with its serpentine lines offers a peaceful and tranquil living environment. Perfectly adapted to the local climate and surrounding nature, it has been awarded the Low Energy Building label. Nestled in the heart of a 1,900 sqm wooded plot, this single-story house offers 185 sqm of living space. It is organized around three distinct modules joined at their center by the living areas. These include a large, fully equipped kitchen, a compact and functional utility room, a dining area, and a living room with an inset fireplace. The entire space is bathed in light thanks to sliding glass doors that seamlessly blend the natural surroundings. The second module, overlooking the pond, houses a suite with ample storage, a bathroom with a shower, a dressing room, and a separate toilet. The final module is accessed via a long corridor, reminiscent of a train passageway, evoking a sense of travel. It houses three further bedrooms, an office, a shower room, a toilet, and a laundry room. The outdoor spaces are particularly well-designed. A swimming pool runs alongside a decorative pond with koi carp. Below, an exotic wood deck extends from the concrete loggia, which flows seamlessly from the living areas. Concrete cylinders connect the pool, the loggia, and the deck. A carport, parking spaces, and storage areas are available outside.
…By Architecture De Collection


Property: Located in a quiet area, with a magnificent view of the Pyrenees, this property offers a large built area of 680 m² of living space, with a reception room, surrounded by approximately 9 hectares of pasture and forest. An enclosure of about 4 hectares is currently used for deer farming. The main building is now intended for events (receptions, seminars, weddings, etc.). The ground floor features a reception area (heated veranda, equipped kitchen, and living room), followed by 3 large bedrooms, a shower room, a bathroom, and two toilets. At the back of this building, there is a new entrance that leads to a large reception room of 110 m² with a mezzanine, a small kitchen, and 3 shower rooms with toilets (one of which is accessible for people with reduced mobility). The upper floor includes a billiard room with 3 bedrooms, a shower room, and a toilet, as well as a large master suite with a bathroom and toilet. The property offers 24 sleeping spots, but this number can be increased. In front of the house, a large swimming pool measuring 12 x 6 with a sliding dome enhances the property. Finally, the property is complemented by an independent T2 apartment and a room that has been converted. Operating: Regarding outbuildings, there is a wooden stable containing one double box and one single box, with a storage area. The stable is adjacent to an old quarry, fenced by wooden barriers. Also present: a double open garage, a closed garage, and a shed for storage. Land: The property is surrounded by a park of about 1 hectare, with a part functioning as an orchard. It then descends towards a natural pasture of 2.5 hectares and then onto a 4.6-hectare wooded enclosure, currently dedicated to deer farming. The entire land is on slopes with a breathtaking view of the Pyrenees. Additional elements: The sale comes with the transfer of DPB proportionate to the eligible surface area. Mission and challenges of Safer regarding this property - Supporting local development. Please note that some listing sites do not allow our service to be displayed correctly. For complete and accurate information, we invite you to consult our website or contact us directly. Information about the risks this property is exposed to is available on the Géorisques website: georisques.gouv.fr Photos: © Copyright Safer - Use prohibited without the author's agreement.This description has been automatically translated from French.
…By Safer Occitanie


MAISON DE MAÎTRE FOR SALE IN TARN – 395 M² – 3.1 HECTARES PARK – 17 METERS SWIMMING POOL – RIVER – NEAR LAUTREC, ALBI, AND 1 HOUR FROM TOULOUSEAn elegant master house where time seems to slow downSome properties attract with their features. Others immediately touch you with the atmosphere they emit. This authentic master house belongs to the latter category.Behind its electric gate, a long cypress-lined driveway leads to the residence. As you move forward, perspectives open onto a wooded park of more than 3.1 hectares, where century-old trees converse with the large lawns, and where a river discreetly borders the property. From the very first moments, a feeling of serenity settles in.Located in the heart of Tarn, in the Saint-Julien-du-Puy area, near Lautrec, Réalmont, Albi, and only one hour from Toulouse, this property offers a rare balance between nature, heritage, and accessibility. Shops and services are quickly accessible, while the environment retains all the charm of the Tarn countryside.Built in the 19th century, this character house develops 395 m² of living space, to which nearly 150 m² of already insulated attic is added, offering remarkable potential. Its generous volumes, intelligent distribution, and quality environment allow for envisioning either a large family home or a prestigious second residence or a guest house project.But beyond the numbers, it is especially a house that invites you to live differently. Here, the seasons naturally rhythm daily life, meals extend under the trees, children regain the freedom of large spaces, and summer evenings take on a particular flavor by the pool.A house where every space naturally finds its placeThe ground floor has been designed for entertaining while maintaining a warm atmosphere.The equipped kitchen, open to a charming old veranda, serves as a genuine link between the house and the garden. Bathed in light, it naturally becomes the place for sharing breakfasts, family meals, or long conversations among friends.Two spacious reception lounges of approximately 60 m² each extend these living areas. One is enhanced by a fireplace that recalls the authentic character of the residence. The beautiful volumes, smooth circulation between the rooms, and solid wood floors create an elegant atmosphere without ostentation.The house has retained what makes old residences charming: generous rooms, beautiful brightness, and a true feeling of space. Nothing seems frozen here. On the contrary, everyone can easily imagine creating their own way of life.A floor that opens up numerous possibilitiesThe first floor hosts five particularly comfortable bedrooms, with areas ranging from 22 to 33 m².The organization of the spaces is one of the true assets of this property.Two independent staircases provide access to two totally distinct sleeping areas.The first leads to two bedrooms accompanied by a bathroom.The second leads to three other bedrooms and a second bathroom.This distribution is ideal for a large family so...This description has been automatically translated from French.
…By L'agence 27rue


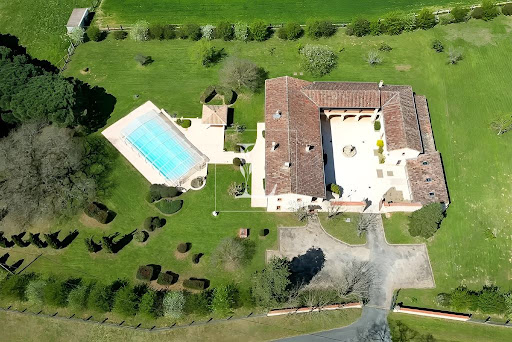


TARN - GRAULHET RENOVATED FORMER PRESBYTERY WITH POOL Graulhet - Exceptional 19th-century property – Charm, history, and potential. Located in Graulhet, in a peaceful and unspoiled setting, this historic 19th-century building, a former presbytery, was fully restored in 1990 and offers a refined and authentic living environment, where old-world charm meets modern comforts. With 347 m² of living space, spread over 10 rooms, this property captivates with its spaciousness, generous ceiling heights, and majestic features, such as its three working fireplaces, including an imposing and spectacular dual-aspect fireplace. Situated on 2.8 hectares of fully enclosed land, it boasts a 9,000m² landscaped garden, also enclosed, as well as a stone dovecote awaiting renovation, 200m² of convertible outbuildings, and 40m² of annexes, further adding to the unique character of this property. Thanks to its versatile and modular spaces, it can accommodate a variety of projects: a primary or secondary residence, a gîte, guest rooms, or even divided into two separate units for seasonal rentals or a family project. WARM AND STRUCTURED LIVING SPACES Ground Floor: A fluid and functional layout • Spacious entrance hall with high ceilings: 8.6 m² • Cloakroom: 2.7 m² • Vast 80 m² living room, facing south, offering a beautiful unobstructed view • Laundry Room: 9 m² • Pantry: 2 m² • Access to the sleeping area: 3.5 m² • 8.6 m² hallway, providing access to: o Three bedrooms with closets: one of 15 m², and two of 16 m². o Shower Room: 4 m² o Separate WC: 5 m² Upstairs: A bright, dual-aspect living space with privileged outdoor access. Designed as a second living space that can be completely independent, this first floor offers generous volumes and a superb openness to the outdoors thanks to a large, continuous balcony, providing access to a 57 m² covered terrace on the first floor, offering breathtaking views overlooking the property's courtyard. Its layout: • Entrance/hallway of 14 m² • South-facing, dual-aspect living-dining room of 64 m², featuring a majestic open fireplace. • Separate, fully equipped and fitted kitchen of 22 m², with dining area. • 12.5 m² hallway leading to the sleeping area: o Separate WC: 2.7 m² o Bathroom: 5.14 m² o Two bedrooms with built-in wardrobes: 14 m² and 15 m² o A suite with a wardrobe and shower room: 18 m² MAINTAINED EXTERIOR AREAS AND OUTBUILDINGS WITH POTENTIAL This property offers numerous outdoor spaces designed for comfort and privacy: • Balcony running along the entire facade, providing direct access to each room on the upper floor. • Covered terrace of 57 m², offering breathtaking views of the 300 m² interior courtyard. • Bright 60 m² veranda, accessible from the courtyard • Salt-water swimming pool measuring 14x7 meters, covered by a high motorized 'Barracuda' enclosure - 2.50 m deep with an internal step around the perimeter • 150 m² outbuilding on two levels, with water and electricity supplied by a separate meter. o On the ground floor, you will discover a wine cellar equipped with a temperature and humidity regulator. • Technical room with storage and a separate toilet • Stone dovecote to be restored, offering additional development opportunities. • 80 m² of covered parking for 4 vehicles. COMFORT & MODERN AMENITIES Although steeped in history, this property benefits from modern technical amenities: • Underfloor heating throughout the living area (2000L oil tank replaced in 2019). • Reversible air conditioning with a heat pump upstairs • Recent aluminum joinery with roller shutters • Single-flow ventilation • 75 cm thick freestone perimeter walls, ensuring optimal insulation. • Alarm system • Sanitation: septic tank AN IDEAL LOCATION BETWEEN NATURE AND ACCESSIBILITY Located in the countryside, this property remains perfectly accessible: • 8 minutes from Graulhet town center and its amenities • 10 minutes from the industrial zone • 10 minutes from shopping centers • 18 minutes from the highway • 20 minutes from the nearest train station • 20 minutes from the golf course • 50 minutes from Toulouse-Blagnac Airport • 5 minutes from schools AN EXCEPTIONAL PROPERTY WITH MULTIPLE POSSIBILITIES Thanks to its generous volumes and multiple outbuildings, this property can be used for various projects: - Primary or secondary residence, offering an authentic and refined living environment - Project for a gîte or guesthouse, with spaces suitable for reception - Possibility of dividing into several dwellings, ideal for a family or rental project - Land development for landscaping projects A place where history, character, and modernity combine to create a unique and prestigious residence
…By Lougance
'%20stroke='%23DDAA3A'%20stroke-width='1.909'%20stroke-linecap='square'%20stroke-linejoin='bevel'/%3e%3c/svg%3e)
Receive by email any new listing that may match your search criteria
Your criteria :
By validating this form, you accept the general conditions of use of Le Figaro Properties.
These agencies offer a selection of luxury properties vente at Soual. Feel free to contact them for personalized assistance.
