The agencies at Travis County
These agencies offer a selection of luxury properties vente at Travis County. Feel free to contact them for personalized assistance.

 English$ USD · m²
There are no results for this search
We suggest these listings near Comté de Travis


Move-in ready and beautifully remodeled, this single-story four-bedroom, two-bath home sits in the heart of popular Riverside Meadows, just minutes from downtown Austin and with easy access to the airport, right off the Riverside corridor. Whether you're a first-time homebuyer or an investor looking to add to your portfolio, this home checks every box. With four spacious bedrooms and two full baths, this single-story layout offers comfortable living for owner-occupants and strong rental appeal for investors alike. Don't miss your chance to own a turnkey home in one of Riverside's most convenient, well-located neighborhoods.
…By Kuper Sotheby's International Realty


Minutes from Downtown Austin and the Lady Bird Lake Hike-and-Bike Trail, this beautifully crafted new construction home offers a blend of modern design and everyday comfort. The light-filled living room is framed by dramatic floor-to-ceiling windows overlooking the backyard, where a private pool and outdoor kitchen create an effortless extension of the living space. Whether you're hosting friends, enjoying a quiet evening by the pool, or opening the doors to let the outdoors in, this home was designed to to enjoy all your favorite moments. The kitchen combines clean lines with exceptional finishes, featuring quartzite countertops, custom white oak cabinetry and a Thermador appliance package with a gas cooktop, oven, and microwave. The primary suite offers a peaceful place to unwind, complete with a spacious bath with a soaking tub, walk-in shower, and generous walk-in closet. A fourth bedroom ensuite sits at the front of the home, ideal for guests or a dedicated office. Upstairs, two ensuite bedrooms are complemented by a second living area that opens to a large deck overlooking the pool, an ideal spot for morning coffee, reading a book, or gathering with friends in the evening. Timeless finishes to its inviting indoor-outdoor spaces, this is a home that feels as comfortable as it is refined.
…By Kuper Sotheby's International Realty


An architectural statement in the heart of East Austin’s creative corridor, 640 Tillery Street presents a rare opportunity for investors, visionaries, and lifestyle brands to establish a meaningful presence in one of the city’s most culturally dynamic neighborhoods. Recently occupied by a strong tenant delivering an attractive cap rate, the property is now vacant and available for immediate occupancy, offering both proven performance and the flexibility to bring a new concept to life. Zoned CS-MU-CO-NP, this mixed-use asset seamlessly blends functionality with design. Originally conceived and built by an artist, the structure is a true expression of form and space, featuring soaring ceilings, expansive open interiors, and oversized glass doors that blur the line between indoor and outdoor environments. Positioned on a wide, highly accessible street just moments from East 6th Street and César Chávez, the property is ideally suited for a flagship concept, whether a brand headquarters, creative studio, or hospitality-driven experience. Envision a coffee roastery paired with a design studio, a gallery-forward retail concept, or a wellness brand creating a destination rooted in authenticity. With strong street presence, flexible layouts, and private landscaped grounds designed for gatherings, activations, or everyday use, the property invites both community engagement and brand storytelling. Surrounded by some of Austin’s most celebrated coffee shops, galleries, breweries, and culinary destinations, 640 Tillery places you at the center of the city’s cultural momentum. This is a rare opportunity to secure a design-forward live/work/flex property that captures the spirit - and the future - of East Austin.
…By Kuper Sotheby's International Realty


This rare modern residence in Austin's coveted Holly District is an architectural gem, designed & furnished by SLIC Design & featured in 1st Dibs Introspective Magazine. It blends luxury, smart technology, & sophisticated design. Every detail, from structure to landscaping, has been meticulously crafted for an elevated living experience. The backyard is an urban oasis with a large pool, built-in spa, beach area, & smart controls for heating/chilling. Multiple seating areas, a pool casita with a half bath, full kitchen, TV setup, outdoor shower, sound system, & fireplace. Enjoy skyline & park views with privacy, created by a custom boundary wall. Over $250,000 was spent on landscaping alone. Smart Home & Security - Josh AI integration for voice-controlled music, lighting, & fans. Full security system with cameras & Door Bird video entry with remote access. Fast 2GB internet. Whole-home water filter, auto-start backup generator, dual tankless water heaters, & two variable-speed HVAC units. White oak floors, level 5 drywall, & walnut cabinetry. Motorized blinds, Sonos speakers, gas fireplace, & 77” TV cutout. Natural light pours through large sliding doors & skylights. State-of-the-Art Kitchen: Quartzite countertops, walnut cabinetry & Sub-Zero/Wolf appliances. Sliding doors connect indoor & outdoor kitchens. Luxurious Primary Suite: Downtown views, custom headboard, Sonos surround sound, motorized blackout shades, & with waterfall shower. Walk-in closet with walnut cabinetry & full-size washer/dryer. Garage & More: Finished two-car garage with epoxy floors, built-in storage, two electric car chargers, & mini-split for heating/cooling, ideal for gym or workshop. The home features bespoke pieces from SLIC Design, with $225k invested in art & furnishings (available for negotiation). Built to the highest standards, this home offers an unparalleled blend of design, technology, & luxury. Don’t miss the chance to own this one-of-a-kind property.
…By Annonceur International


Modern, private and beautifully upgraded in the heart of Travis Heights. Built in 2016, this spacious and light-filled 2-bedroom, 2-bath bungalow offers a rare combination of contemporary design, exceptional outdoor living and one of Austin’s most desirable walkable locations. The original owner purchased the home new from the builder and invested in extensive upgrades throughout, creating a polished, move-in-ready residence that feels both modern and comfortable. Large windows and abundant natural light complement the open, airy interior, while mature trees provide privacy and a peaceful setting. Outdoor living is a standout feature. The large, fully fenced backyard offers plenty of room for pets, entertaining and relaxing beneath the trees, with potential space for a pool. Upstairs, a private deck overlooks Blunn Creek and the surrounding greenery, creating an unexpected retreat in the middle of the city. Located directly across from Stacy Park and just a short walk from South Congress Avenue, the home puts trails, parks, restaurants, coffee shops, shopping and some of Austin’s best neighborhood amenities within easy reach. Private, beautifully maintained and surrounded by nature, 707 E. Live Oak #2 offers the best of Travis Heights: modern living, exceptional outdoor space and an incredible location just minutes from downtown Austin.
…By Kuper Sotheby's International Realty


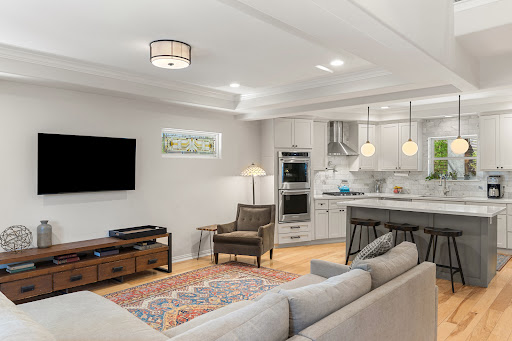
Live just steps from Lady Bird Lake and the Hike & Bike Trail, approximately one-third of a mile away, this fully remodeled 5-bedroom, 3-bath home puts one of Austin’s most sought-after lifestyles right outside your door. With 2,503 square feet and five true bedrooms, the layout offers rare flexibility for Travis Heights, ideal for working from home, hosting guests, or creating dedicated office and fitness spaces. Inside, the home has been thoughtfully updated with clean, modern finishes and a cohesive, move-in-ready feel throughout. Multiple living areas provide space to relax and entertain, while the overall design balances comfort with functionality. Step outside and you’ll find a true backyard retreat. Designed for both entertaining and everyday enjoyment, the space features multiple seating areas along with a tranquil fountain and pond—creating a private, peaceful setting that’s hard to find this close to the city. Beyond the home, the location is exceptional. You’re just minutes from Stacy Park and a short walk to South Congress Avenue, giving you easy access to parks, trails, restaurants, coffee shops, and some of Austin’s best local spots. If you’ve been looking for a move-in-ready home with space, style, and unbeatable access to the lake and trail, this is it!
…By Kuper Sotheby's International Realty


Welcome to 1604 Haskell St in the heart of Holly, where modern design meets a warm, livable layout and standout outdoor spaces, complete with a 1-car garage. The main level is open, bright, and connected, with a natural flow between living, dining, and kitchen. The kitchen is both functional and polished, with ample prep space, quality appliances, and clean-lined cabinetry that makes it equally suited for everyday use or hosting. Outdoors is where this home really delivers. Just off the main living area, a structured patio with concrete pavers creates a natural spot for dining and grilling. The backyard opens into a notably spacious, usable fenced in lawn framed by mature trees, offering both privacy and flexibility for entertaining or relaxing. A dedicated putting green adds a playful, well-designed touch that sets the space apart. Upstairs, a wraparound deck extends along the second floor, accessible from both the primary bedroom and the hallway. Elevated above the yard, it captures peaceful treetop views and adds a second outdoor living space that feels like a true extension of the home. Bedrooms are thoughtfully positioned to create a sense of separation and privacy. Located in one of Austin’s most vibrant neighborhoods, just moments from some of the city’s best dining, coffee, and local spots, with downtown minutes away.
…By Kuper Sotheby's International Realty


Tucked into the tree-lined streets of Travis Heights, this Santa Barbara-inspired bungalow brings a rare sense of escape to the heart of Austin. Sun-bleached stucco, hand-laid tilework, and custom wrought iron details set the tone from the moment you arrive — a home that feels like it was discovered, not built. The architecture is deliberate and unhurried, drawing from the warm coastal traditions of Southern California and filtering them through the particular charm of one of Austin's most storied neighborhoods. Travis Heights has long been the city's best-kept secret: a walkable, tree-canopied enclave full of character, independent restaurants, and creative energy, all just minutes from the buzz of South Congress and the sparkling shores of Lady Bird Lake. Step through the front door and the light immediately does something special. Thoughtfully placed windows draw it deep into every room, where it plays off warm plaster walls, rich natural textures, and a curated collection of iconic lighting fixtures by Charlotte Perriand, Michael Anastassiades, Serge Mouille, and Poul Henningsen — each one a design object as much as a light source, chosen with the same care as every other finish in the home. The gourmet kitchen anchors the main floor with professional-grade appliances, custom cabinetry, and an authentic Mediterranean palette, opening naturally into a refined dining area sized for real gatherings and a sophisticated bar equally suited to a quiet nightcap or a full evening of entertaining. A dedicated office provides a calm, private space for focused work, while the living room stretches out as the true heart of the home — generous, sun-drenched, and anchored by French doors that blur the line between inside and out. The primary suite occupies its own quiet corner of the main level, complete with a luxurious en suite bathroom and a serene private balcony overlooking the grounds. Upstairs, two additional bedrooms each come with their own en suite bathrooms, thoughtfully appointed and full of natural light — every bedroom in the home paired with its own private bath, making it as well-suited for a busy family as it is for guests who deserve their own space. The lower level is where the home reveals its full range. A professionally designed media room anchors the floor, purpose-built for movie nights and weekend gatherings, with a Murphy bed and full bathroom seamlessly integrated so it can transform effortlessly into a fully self-contained guest suite whenever the occasion calls for it. A fully equipped workout room means you never have to leave home for a serious training session, and a dedicated laundry room keeps the everyday essentials organized and entirely out of sight — the lower level managing the rare trick of feeling both purposeful and relaxed, a floor that genuinely earns every square foot. Outside, the Mediterranean fantasy completes itself in the most satisfying way. A brand new plunge pool catches the Texas sun, shimmering at the center of a private outdoor world framed by mature olive trees and a meticulously manicured lawn. The patio is made for al fresco dining, for morning coffee, for evenings that drift long past sunset — secluded without feeling closed off, lush without feeling fussy. In a city where outdoor living is practically a religion, this backyard delivers. Homes like this one are genuinely rare: the combination of architectural integrity, design-forward interiors, flexible living spaces, and a neighborhood with true soul makes this Travis Heights bungalow something altogether different — not just a beautiful place to live, but a home with a point of view that only gets better the longer you stay.
…By Kuper Sotheby's International Realty


Sitting on a private hilltop in the heart of Travis Heights, this beautiful 1920s home is rich in character, timeless charm, and modern comfort. Tucked behind a gated fence, this home offers a rare sense of privacy just moments from the best of Austin. Inside the main home, original longleaf pine hardwood floors, along with natural light, create a warm, inviting atmosphere. The recently completed kitchen remodel honors the home's character while introducing fresh, modern finishes. The main house spans 2,250 square feet, with a main-level primary suite offering a peaceful retreat. Upstairs, two spacious bedrooms feature oversized walk-in closets. Completed in 2018, the detached 937-square-foot guest house is a true extension of the property, offering a full kitchen, one bedroom, one bath, and a private deck with breathtaking views of the Downtown Austin skyline. Below, a dedicated office with a powder bath and laundry creates the perfect work-from-home space or studio, separate from the main living areas. Enjoying the skyline views, relaxing in the privacy of the hilltop setting, or strolling to South Congress, Downtown, the Boardwalk, or the neighborhood dog park, this home offers a lifestyle that is uniquely Austin. A rare blend of historic character, modern updates, and an unbeatable Travis Heights location, this is a home you'll fall in love with the moment you arrive.
…By Kuper Sotheby's International Realty


Discover the pinnacle of East Austin luxury at 1603 Willow Street. This custom-built masterpiece in the vibrant Holly District seamlessly blends architectural intent with everyday functionality. Upon entry, your eyes are immediately drawn to the intricate woodwork of the living and dining ceilings, a testament to the home’s meticulous craftsmanship. The chef’s kitchen is a culinary sanctuary, anchored by a massive center island with a dual-zone wine fridge and professional-grade appliances, including a Sub-Zero refrigerator and an XL Wolf Range with a custom vent hood. European White Oak floors lead you through a floor plan designed for hosting, from the main-level flex suite to the expansive outdoor oasis. Experience true alfresco living with a full outdoor kitchen (Kamado Joe & gas grill) and a cozy fireplace, all within the privacy of a fully fenced, gated estate. Retreat to the primary sanctuary for a spa-like soak, or ascend to the top level to take in the iconic Austin skyline.
…By Kuper Sotheby's International Realty


Beautifully appointed free-standing condo in one of Austin’s most sought-after master-planned communities. This 2- bedroom, 2.5-bath home offers 1,231 square feet of thoughtfully designed living space with timeless stucco and brick architecture, a rear-entry 2-car garage, and an ideal location just steps from guest parking and a short walk to Easton Park’s amenity center. Inside, enjoy updated luxury vinyl plank flooring, an airy open-concept layout, custom built-ins, a wine fridge, and a sleek kitchen with modern finishes and a striking waterfall island. Upstairs, both bedrooms feature private en-suite baths, while the secondary bedroom offers a partitioned layout perfect for a home office, guest retreat, or flex space. A dedicated upstairs utility room adds convenience. Outside, unwind on the private patio with a xeriscaped yard designed for easy, low-maintenance living. Residents enjoy Easton Park’s resort-style pool, fitness center, parks, trails, playgrounds, pickleball courts, dog parks, food trucks, retail, and dining. All just minutes from downtown Austin, major employers, and Austin-Bergstrom International Airport.
…By Kuper Sotheby's International Realty


For more than a century, this home has watched Austin grow and change around it. Built circa 1914, 1800 Brackenridge offers a rare opportunity to own a piece of old Austin while living just two blocks from the energy of South Congress. A welcoming front porch beneath a canopy of mature trees sets the tone before stepping into a generous, light-filled living room, where tall windows, hardwood floors and a beautiful wood staircase immediately reveal the home's character. Thoughtfully renovated and expanded in 2006, the 3,184-square-foot residence retains remarkable original details, including three original windows, the back door and even a working dumbwaiter. The main-level primary suite features a newly renovated bath with marble countertops, clawfoot tub, oversized walk-in shower and large closet. Designed for an avid baker, the kitchen's oversized island incorporates pop-up appliance storage and purpose-built cabinetry alongside a six-burner range with griddle. A dedicated office, laundry room and powder bath complete the main level. Upstairs are two spacious en-suite bedrooms, a second living area, media room with stained-glass windows, a wet bar, and another half bath. Outside, a Brazilian hardwood deck overlooks the tree-filled yard, while an alley-accessed detached two-car garage provides coveted covered parking. And then there's the lifestyle. Walk to South Congress for coffee, restaurants, shopping and live music. Parks and pools are nearby, and downtown is approximately two miles away. Historic Austin character. Modern comfort. Austin Energy 4-Star efficiency. And one of the city's most walkable lifestyles. After more than 100 years of Austin history, now it's your turn to become part of the story.
…By Kuper Sotheby's International Realty


Experience the best of downtown Austin from this southeast-facing residence at Natiivo Austin, ideally positioned in the heart of the Historic Rainey Street District. Floor-to-ceiling windows frame views of Lady Bird Lake, while a private balcony extends the living space outdoors. Built in 2021, this luxury tower places residents steps from the hike-&-bike trail, acclaimed dining destinations such as Emmer & Rye, popular neighborhood favorites including Half Step & Lucille, & offers convenient access to downtown, I-35, & Austin-Bergstrom International Airport. Residents enjoy an exceptional collection of amenities including a rooftop pool overlooking the skyline & lake, fitness center, yoga studio, clubhouse, concierge service, housekeeping, outdoor terraces, & more. Natiivo’s innovative hospitality model also provides the rare flexibility to enjoy the residence personally while offering the opportunity for short-term rental income through a professionally managed luxury program.
…By Kuper Sotheby's International Realty


Ideally situated in the heart of South Congress, this beautifully updated residence offers walkable access to some of Austin’s best dining, shopping, and entertainment, while delivering a refined and elevated living experience. Thoughtfully reimagined, the home showcases herringbone wood flooring, custom wood paneling, and curated stone and marble finishes throughout. Rich architectural detailing adds depth and character, creating a seamless blend of warmth and sophistication. The kitchen serves as a striking focal point, featuring dramatic marble surfaces, custom cabinetry, and designer lighting, all opening to the main living spaces. Spa-inspired bathrooms are equally impressive, appointed with elegant marble and timeless finishes. A rare opportunity to enjoy thoughtfully designed interiors in one of Austin’s most vibrant and sought-after neighborhoods.
…By Kuper Sotheby's International Realty


Architecturally striking modern home in the heart of 78704, designed by Nick Hunt of Hunt Architecture and built by Tusker Development. Oversized picture windows flood the home with natural light and frame the mature Sycamore tree and private courtyard, creating a seamless indoor-outdoor connection. Wide-plank white oak floors, custom cabinetry, quartz countertops and Jenn-Air appliances complement the clean, modern design. The flexible floor plan includes a downstairs bedroom and full bath, two spacious upstairs suites, and additional space ideal for an office or gym. Ideally located between South Congress and South First, with easy access to downtown, Lady Bird Lake, Hwy 71 and the airport.
…By Kuper Sotheby's International Realty


Located in the creative core of East Austin, this iconic 1906 estate offers more than just space—it offers a story. With nearly 5,700 square feet of flexible living and gathering areas, 1007 E 8th Street is equally suited as a gallery-worthy private residence, an artist’s sanctuary, or a high-performing short-term rental with proven income history. Set on an expansive 9,900+ sq ft lot just blocks from the French Legation, this home blends timeless architecture with expressive design moments—original wood floors, multiple fireplaces, and gallery-style walls that invite large-scale art and curated installations. The 6-bedroom, 5-bathroom layout features spa-like bathrooms, a chef’s kitchen, a sauna, and dramatic living spaces with soaring ceilings ideal for gatherings, performances, or quiet creative focus. Outside, private courtyards and a shaded deck offer space for sculpture, dining, or outdoor workshops. The metal roof and hardiplank siding nod to modern durability, while the historic frame holds decades of Austin history and artistic spirit. Located steps from Franklin Barbecue, Paperboy, Whole Foods, and dozens of East Austin’s most vibrant galleries and studios, this property offers walkable access to the best of Austin’s culinary and cultural scenes. Zoned for possibility and rich in character, this home invites its next owner to create, connect, and capitalize. Whether envisioned as a live-work studio, curated Airbnb, or multigenerational artist compound, 1007 E 8th St is a rare canvas in one of Austin’s most dynamic cultural districts. Zoning: SF-3-HD-NP
…By Kuper Sotheby's International Realty


This architecturally distinctive single-family residence offers an exceptional blend of space, flexibility, and thoughtful design in the heart of Bouldin Creek. The front portion of the home features a 3-bedroom, 3-bath layout with an attached one-car garage and three additional covered parking spaces, a rare convenience in this highly walkable neighborhood. Toward the rear of the home, the private primary retreat occupies the entire third level and includes its own sitting area, creating a true sanctuary above the treetops. On the first floor, a secondary bedroom with an ensuite bath opens directly to the backyard, ideal for guests, extended family, or a quiet home office. An additional room with a private entrance — currently converted from the second one-car garage — provides even more versatility and can easily be restored to garage use if desired. A dramatic shared foyer on the second level welcomes you into light-filled living spaces framed by walls of windows and elevated, treehouse-style views from the upper floors. The main kitchen flows seamlessly into the dining and living areas, creating an open and inviting environment for everyday living and entertaining. A secondary kitchenette adds convenience and flexibility, enhancing the home’s thoughtful layout. Designed with efficiency in mind, the property includes 24 kW solar panels, supplemental mini-split HVAC systems for targeted climate control, and LED lighting throughout. A custom steel three-car carport with integrated solar panels adds architectural character while providing substantial covered parking and additional energy savings. Ideally located in Bouldin Creek, just moments from South 1st and South Congress, with easy access to Zilker Park, Barton Springs, and Lady Bird Lake, this home offers the rare combination of privacy, versatility, and premier Austin living. A truly unique opportunity in one of Austin’s most sought-after neighborhoods.
…By Kuper Sotheby's International Realty


Designed by acclaimed architect Michael Hsu, this exceptional new-construction residence in Bouldin blends refined modern architecture with advanced smart-home functionality, privacy, comfort, and craftsmanship. A dramatic steel entry door opens to soaring ceilings, wide-plank white oak floors, and expansive walls of glass that fill the home with natural light while framing the surrounding landscape. Thoughtfully designed for both everyday living and elevated entertaining, the interiors balance openness with warmth and intimacy. Automated Lutron shades and floor-to-ceiling Western window systems create a seamless connection between indoors and out, allowing the home to transition effortlessly throughout the day. At the center of the home, the chef's kitchen pairs sculptural design with exceptional functionality. A substantial island anchors the space alongside custom cabinetry, a 6-burner Wolf range with integrated griddle, and premium built-in appliances. Adjacent dining and living areas overlook the landscaped grounds, creating a calm and connected atmosphere throughout the main level. The home offers three bedrooms, two full bathrooms, one half bathroom, and a dedicated office. Upstairs, the primary suite is a true retreat, featuring a private balcony overlooking a Heritage Live Oak, heated floors, custom millwork, a Toto Washlet, and a fully customized dressing room designed with both beauty and function in mind. The residence is equipped with integrated smart-home technology throughout, including whole-house water filtration, multi-zone HVAC with hospital-grade filtration and UV purification, EV charging, and secure gated entry. Designed for effortless lock-and-leave living, every system in the home, from security and climate to lighting and audio, is quietly intelligent and remotely accessible. Outdoor spaces were designed as a natural extension of the home itself, with multiple entertaining terraces and professionally landscaped grounds enveloped by mature canopy trees and architectural privacy. Perfectly positioned moments from Lady Bird Lake, South Congress, Auditorium Shores, and many of Austin's most celebrated restaurants and boutiques, the residence offers a rare combination of architectural significance, modern livability, and a premier Bouldin Creek location.
…By Kuper Sotheby's International Realty


Experience elevated urban living in this beautifully designed multi-level, fully furnished Frank West townhome, ideally positioned as a coveted end unit that showcases breathtaking Downtown Austin skyline views. Offering 2,444 square feet with 3 bedrooms and 2.5 baths, this light-filled residence blends sophisticated design with everyday comfort, featuring an open-concept floor plan, designer finishes, a stunning quartz waterfall island, premium KitchenAid appliances, a five-burner gas range, custom wood accent walls, a sleek fireplace, a built-in Murphy bed, a steam shower, a wine refrigerator, and a third-floor beverage fridge perfect for entertaining. Outdoor living is equally inviting with a covered patio and private fenced backyard, while thoughtful upgrades, including a metal roof, tankless water heater, Nest thermostat, LED lighting, and high-speed Spectrum and ATandT Fiber, provide efficiency and convenience. Residents also enjoy exclusive access to Frank's private amenities, including a co-working space, fitness center, EV charging stations, bike storage, and dog wash. Nestled in the heart of Bouldin Creek, you're just minutes from neighborhood favorites including De Nada Cantina, Elizabeth Street Café, High Road Deli, Terry Black's Barbecue, and the iconic South Congress District, placing Austin's best dining, shopping, nightlife, and entertainment right outside your door.
…By Annonceur International


Three blocks from South Congress, this 1939 bungalow sits on a corner lot at Gibson and South 3rd in Bouldin's South Heights. Set beneath a canopy of trees, on just under a tenth of an acre with frontage on both streets, in a neighborhood built for walking. South Congress's shops and restaurants are minutes away on foot, Lady Bird Lake's hike-and-bike trail and Zilker Park are a short walk or bike ride beyond that, and downtown Austin is a quick 5 minutes drive. Inside, 1,335 square feet showcases the 1939 period detail: hardwood floors and crown molding, with a kitchen finished in checkerboard tile, butcher block counters, and subway tile. A covered carport sits just off the kitchen. The primary bedroom holds its original hardwood floors and crown molding. Below, an additional room opens beneath exposed beams, with built-in shelving and glass block windows on both the sitting area and the stairwell. Outside, a wood deck and a covered side porch look onto a landscaped side yard, and striped black-and-white awnings mark the house from the street. Bouldin has kept its scale even as Austin has grown up around it, and the mix of original 1930s bungalows with the shops and restaurants along South Congress is what gives the neighborhood its character. This house has been part of that continuity since 1939. A private showing is the best way to see how much of that history the house still carries.
…By Kuper Sotheby's International Realty


Experience the epitome of Bouldin Creek living in this exceptional corner-lot sanctuary where a professionally inspected 350-year-old oak tree creates your own private urban oasis just steps from Austin's most coveted destinations. This meticulously upgraded 4-bedroom, 3.5-bathroom residence offers unparalleled convenience with South 1st's trendy scene less than .3 miles away and the iconic South Congress strip just .7 miles from your front door, while the tranquil setting across from Nicolas Dawson Park ensures you'll never have neighbors blocking your serene park views. The home's crown jewel is the innovative hot/cold pool system that functions as both a refreshing escape and relaxing spa retreat, complemented by extensive custom decking that seamlessly blends indoor-outdoor Austin living. Premium Wolf appliances anchor the gourmet kitchen while thoughtful custom built-ins and storage solutions throughout the three-story layout maximize both function and style, including a versatile garage/gym space that adapts to your lifestyle. The primary suite's private deck showcases breathtaking city views that remind you daily of your prime location in the heart of it all, while the substantial recent investments in outdoor enhancements, window treatments, and premium finishes create a turnkey opportunity for the discerning buyer. This is rare corner-lot living where century-old natural beauty meets contemporary luxury, offering the best of both worlds - walkable access to 78704's vibrant culture with the peace and privacy of your own tree-lined retreat that truly defines modern Austin sophistication.
…By Kuper Sotheby's International Realty


Perfectly set up for Aribnb income; ask about our historic rental data. Welcome to 1215 Maple Ave, your dream home with a bonus investment opportunity! This charming property features a spacious garage apartment, lovingly referred to as the Zenn Inn, which is currently rented out on Airbnb. Enjoy the flexibility of earning rental income while living in your own peaceful oasis. The main house boasts an open floor plan with ample natural light and modern finishes and four star Austin Energy efficiency rating. Step outside and relax in the beautifully landscaped backyard, perfect for entertaining. Located in a prime location, you'll be minutes away from local restaurants, shopping, and entertainment. Don't miss your chance to own this unique property and start living your best life today!
…By Annonceur International


Set on a fully fenced corner lot at Bouldin Avenue and Christopher Street, this modern farmhouse with a detached two-car garage, a rare find in Bouldin, blends clean architectural lines with an unbeatable location in the heart of the neighborhood. Surrounded by some of Austin's iconic parks, trails, restaurants, and local favorites, the home offers a lifestyle that's equally connected to nature and the city's vibrant energy. Designed with function and style in mind, the open floor plan features high ceilings, hardwood floors throughout, two spacious living areas, and a main-level guest bedroom complete with a custom Murphy bed and built-in cabinetry. The kitchen is equipped with a premium Thermador appliance package, plenty of counter space, and seamless flow into the main living areas and dining area. All three bathrooms and the kitchen were beautifully updated in 2023. The second level offers the primary suite, where both the bedroom and bath capture views of the downtown skyline. Additionally, two secondary bedrooms share a bathroom. The third level, a private rooftop deck offers an incredible city view, with an outdoor fireplace, perfect for morning coffee, evening sunsets, or watching the city lights come alive. Outdoor living continues with a covered back patio, deck, and heated pool complete with an automatic pool cover, creating comfortable spaces to enjoy throughout the year. Zoned to Zilker Elementary, Lively Middle School, and Travis Early College HS. Walkable to Zilker Park, Barton Springs, Butler Park, South Congress, and South First, placing the very best of Austin right outside your door.
…By Kuper Sotheby's International Realty


Tucked behind a private gate in the heart of East Austin's historic Swede Hill neighborhood, this architecturally striking residence is designed around an exceptional private courtyard that transforms everyday living into a true resort-style experience. At the center of the home, a fully enclosed outdoor oasis creates a rare sense of privacy and tranquility just minutes from Downtown Austin. The pool, lounge areas, and expansive outdoor living spaces are completely sheltered from the surrounding city, creating an atmosphere more reminiscent of a boutique luxury retreat than an urban residence. Large walls of glass seamlessly connect the interior living spaces to the courtyard, blurring the line between indoors and out while filling the home with natural light. Inside, clean architectural lines, warm finishes, and an open-concept floorplan create a sophisticated yet comfortable living environment. The kitchen, dining, and living areas all orient toward the courtyard, allowing the outdoor space to function as a natural extension of the home and an ideal setting for entertaining or everyday relaxation. Each of the three spacious bedroom suites is thoughtfully positioned for maximum privacy, with no shared walls and its own en-suite bath. A powder bath serves guests, while carefully curated materials and quality craftsmanship are evident throughout. Located just moments from East 11th Street, Rosewood, Downtown Austin, the University of Texas, Dell Medical School, and the Moody Center, the property offers unparalleled access to the city's best dining, entertainment, and cultural attractions. Rarely does a home combine this level of architectural design, privacy, and indoor-outdoor living in such a central East Austin location. For those seeking a modern urban retreat without sacrificing access to the energy of the city, 1304 Comal delivers a truly unique living experience.
…By Kuper Sotheby's International Realty


Welcome to the most iconic compound on Lake Austin — simply known as The One. Designed by architect Javier Gonzalez and interior designer Claudia Goudet and completed in 2019, this completely private, gated estate sits on 1.74 acres with 12,141 square feet of conditioned living space and an additional 2,559 square feet of attached open areas. Pass through the entry gates where a water feature pond, a spectacular Perselidas Angel by renowned Mexican sculptor Jorge Marin, and a long private drive set the tone. At the heart of the home, an interior fountain plaza anchored by Jorge LLaca's Surrealistic Ferrari sculpture floods every space with natural light — an arrival sequence unlike anything else on the market. Inside, sectional sliding glass doors dissolve the line between the living, dining, and entertaining areas and the pool beyond. The kitchen features Italian Berloni high-gloss cabinetry with top-of-the-line Sub-Zero, Viking, Miele, and Wolf appliances, a large island, and a walk-in pantry. Hand-crafted wall and ceiling wood treatments, large-format Italian ceramic tile, and one-of-a-kind custom-imported cabinetry define every room. A large office, dedicated media room, and game room — convertible to a full guest suite with Murphy beds, bathroom, and closet — round out the main level. Every room carries its own high-end audio system, motorized shades, and custom closets with double-height motorized hangers, all governed by a unified intelligent lighting and control platform. The bedroom layout was designed around privacy. The primary suite occupies its own wing with unobstructed lake views, pool access, and a spa-like bathroom. Three guest bedrooms each have ensuite baths and oversized closets. Above, a fully independent mother-in-law casita offers two bedrooms, a kitchenette, and living space — accessible privately or from within the home. Two garages accommodate up to ten cars indoors combined, alongside a private gym. The grounds are where The One truly announces itself. A modern pool with beach Jacuzzi, party and beach sections, and an infinity edge anchors the outdoor entertaining space, surrounded by a chef's outdoor grill, pool bathrooms, and covered patio. The one-acre lakefront backyard — equipped with a high-end Sonance music system and currently displaying La Conversacion by French artist Etienne — offers room for a future sports court alongside an existing grass volleyball court. Landscaping and lawns carry no water restrictions, as lake water is pumped for irrigation and naturally returned to the subsoil. The full property is secured by a 20-camera surveillance system. No compound would be complete without a world-class water presence, and The One delivers. A private canal runs directly from Lake Austin to a covered boathouse equipped with two hydraulic boat lifts and one wave runner lift, with generous storage throughout. A private lakeside deck offers a front-row seat to the main body of Lake Austin — and from the boathouse, open water awaits. Properties of this magnitude, in this location, with this level of privacy and finish surface once in a generation.
…By Kuper Sotheby's International Realty
'%20stroke='%23DDAA3A'%20stroke-width='1.909'%20stroke-linecap='square'%20stroke-linejoin='bevel'/%3e%3c/svg%3e)
Receive by email any new listing that may match your search criteria
Your criteria :
By validating this form, you accept the general conditions of use of Le Figaro Properties.
These agencies offer a selection of luxury properties vente at Travis County. Feel free to contact them for personalized assistance.
