The agencies at New Paltz
These agencies offer a selection of luxury properties vente at New Paltz. Feel free to contact them for personalized assistance.

 English$ USD · m²


Welcome to Plattekill Brook Farm, a charming 1940 farmhouse featuring four classic barns, creek frontage, and panoramic views of the Shawangunk Ridge. Located just minutes from the heart of New Paltz, the property offers an inspiring countryside setting on 5+ acres with easy access to local farm stands, acclaimed restaurants, and the scenic trails of Minnewaska State Park.The home spans over 3,200 square feet with five bedrooms, two and a half baths, and a flexible layout. On the main floor, the updated eat-in kitchen welcomes gatherings with its working stone fireplace and cathedral ceilings, while the primary suite, living room, and den/office provide a thoughtful separation of space. Just off the kitchen, an Adirondack-style lounge with a wood stove and natural finishes offers a cozy retreat and opens to a large sunroom overlooking the garden. Wide-plank flooring extends through several upstairs bedrooms, offering ample space for family and guests, while a walk-up attic provides convenient storage and potential for future expansion.Outside, enjoy a front-row seat to upstate's incredible sunsets. A gently sloping lawn leads to direct access to the Plattekill Creek, offering peaceful spots to sit, explore, or cool off in the warmer months. A bluestone patio, deck, and porches overlook mature landscaping and the surrounding countryside. Multiple barns dot the property, including a large 3,000-square-foot main barn with a second story and several smaller outbuildings, offering space for storage, farming, creative pursuits, or future development. The property currently operates as a successful, income-producing short-term rental with a proven track record. Whether you're seeking a full-time residence, a weekend retreat, or an income-generating property, Plattekill Brook Farm offers beauty, comfort, and flexibility in equal measure. A rare find just 90 minutes from Manhattan and close to everything that makes New Paltz so desirable.
…By Annonceur International


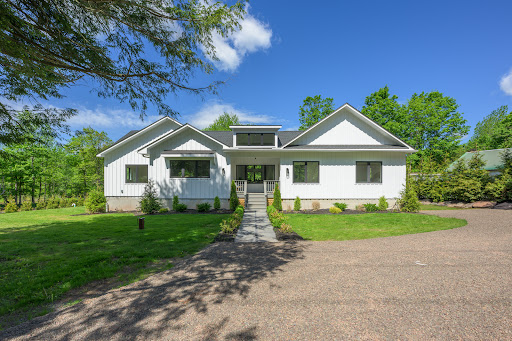
Nestled on a quiet cul de sac and just minutes from the heart of New Paltz, this light-filled contemporary offers the perfect balance of privacy, comfort, and convenience. Set on over an acre of beautifully landscaped grounds, the property is surrounded by mature trees with a private backyard, creating a peaceful backdrop for everyday living. Inside, the cathedral ceiling and expansive windows bathe the living room in natural light, creating an airy and inviting atmosphere. The open-concept kitchen showcases custom wood cabinetry and connects seamlessly to the dining area and backyard, where two decks provide the perfect setting for al fresco dining, summer barbecues, evenings around the fire pit, or quiet mornings surrounded by nature. The thoughtfully designed layout includes three large bedrooms, two full baths, and a spacious finished lower level featuring a private office and a versatile living area, offering exceptional flexibility as a family room, fitness studio, media lounge, playroom, or guest retreat. Enjoy easy access to local restaurants, farmers markets, SUNY New Paltz, Mohonk Preserve, Minnewaska State Park, and miles of world-class hiking, climbing and cycling. Conveniently located near the New York State Thruway and bus service to NYC, this home offers an ideal blend of accessibility and Hudson Valley charm. Whether you're seeking a full-time residence or a weekend retreat, it delivers a lifestyle defined by natural beauty, recreation, and effortless living.
…By Four Seasons Sotheby's International Realty


Welcome to South Hill, a modern community with luxurious homes immersed in the Catskills. Located in Ulster County, South Hill is at the forefront of a new generation of Upstate homes. Designed by the award winning architects at Mapos, each home is inspired by the dynamic landscape of South Hill and has been crafted with the utmost attention to detail while allowing you a high degree of control to make this your home. The Hudson is a 2200 square foot home designed with clean and modern finishes, natural textures, local materials, super-insulated walls and roof for low maintenance, environmental impact and energy usage. This single-story home integrates with the natural landscape and is offered on 4.61 wooded hickory and hemlock acres with seasonal mountain views which can be made year round with minimal clearing. Featuring a large and open Living/Dining/Kitchen space with soaring 17.5 ft ceilings for gatherings. Large entry area with large closet and powder room is perfect for the transition from outside to in. Two bedrooms can be found off of the corridor and across to a full bathroom and separate laundry room and mechanical space. The main bedroom and bathroom suite is placed at the opposite end of the home and opens onto the landscape. The den/flex room has a screened in porch. The home includes triple pane insulated windows, 8'white oak floors, hemlock ceilings though out, kitchen island, expanded kitchen storage, Fisher Paykel series 7 kitchen suite, wine refrigerator, built in millwork in great room, LG Ultra washer and dryer, Stuv wood burning stove, motorized skylights, matte black Kohler Purist plumbing fixtures, high efficiency ducted heating and cooling system, radiant heat floors, and a storage attic. The exterior is covered with rustic Japanese Shou Sugi siding and a standing seam metal roof with extended eaves. Expansive decks are also included off of the main living space, 2 bedrooms and main bedroom. Add-on amenities include a 550 sf guest house, a detached 2-car garage (or 1-car garage and studio), in-ground swimming pool, wood-fired sauna, outdoor kitchen, outdoor shower and a firepit. Located less than 2 hours from New York City, South Hill is optimal for weekend getaways, 4-season adventures, or a lifetime. Offering this new construction opportunity to build your home on a property with some of the most breathtaking views in the Hudson Valley. Access to 30 acres of common open space and a community barn. A full brochure is available upon request.
…By Annonceur International


Welcome to South Hill, a modern community with luxurious homes immersed in the Catskills. Located in Ulster County, South Hill is at the forefront of a new generation of Upstate homes. Designed by the award winning architects at Mapos, each home is inspired by the dynamic landscape of South Hill and has been crafted with the utmost attention to detail while allowing you a high degree of control to make this your home. The Woodland is a 2000 square foot home designed with clean and modern finishes, natural textures, local materials, super-insulated walls and roof for low maintenance, environmental impact and energy usage. This single-story home integrates with the natural landscape and is offered on one of the largest lots - 7 wooded hickory and hemlock acres with frontage on South Hill Rd and Red Rock Road. Featuring a large and open Living/Dining/Kitchen space with 12.5 ft ceilings for gatherings. Two bedrooms can be found off of the corridor and across to a full bathroom and separate laundry room and mechanical space. The main bedroom and bathroom suite is placed at the opposite end of the home and opens onto the landscape. The home includes double pane insulated windows, finished concrete floors, chrome Kohler Purist fixtures, minimal cassette heating and cooling, and a storage attic. The exterior has stained knotty pine siding and a standing seam metal roof. Add-on amenities include a 550 sq ft guest house, a detached 2-car garage (or 1-car garage and studio), in-ground swimming pool, wood-fired sauna, outdoor kitchen, outdoor shower and a firepit. Located less than 2 hours from New York City, South Hill is optimal for weekend getaways, 4-season adventures, or a lifetime. Offering this new construction opportunity to build your home on a property with some of the most breathtaking views in the Hudson Valley. Access to 30 acres of common open space and a community barn. A full brochure is available upon request.
…By Annonceur International


Welcome to South Hill, a modern community with luxurious homes immersed in the Catskills. Located in Ulster County, South Hill is at the forefront of a new generation of Upstate homes. Designed by an award winning architect, each home is inspired by the dynamic landscape of South Hill and has been crafted with the utmost attention to detail while allowing you a high degree of control to make this your home. The Woodland is a 2000 square foot home designed with clean and modern finishes, natural textures, local materials, super-insulated walls and roof for low maintenance, environmental impact and energy usage. This single-story home integrates with the natural landscape and is offered on one of the largest lots - 7 wooded hickory and hemlock acres with frontage on South Hill Rd and Red Rock Road. Featuring a large and open Living/Dining/Kitchen space with 12.5 ft ceilings for gatherings. Two bedrooms can be found off of the corridor and across to a full bathroom and separate laundry room and mechanical space. The main bedroom and bathroom suite is placed at the opposite end of the home and opens onto the landscape. The home includes double pane insulated windows, finished concrete floors, chrome Kohler Purist fixtures, minimal cassette heating and cooling, and a storage attic. The exterior has stained knotty pine siding and a standing seam metal roof. Add-on amenities include a 550 sq ft guest house, a detached 2-car garage (or 1-car garage and studio), in-ground swimming pool, wood-fired sauna, outdoor kitchen, outdoor shower and a firepit. Located less than 2 hours from New York City, South Hill is optimal for weekend getaways, 4-season adventures, or a lifetime. Offering this new construction opportunity to build your home on a property with some of the most breathtaking views in the Hudson Valley. Access to 30 acres of common open space and a community barn. A full brochure is available upon request.
…By Annonceur International


Discover a home with a soul. Originally known as Stanhill, this former Mahopac ski lodge was reimagined in 1992 into a Cape Cod that perfectly balances rustic farmhouse charm with contemporary scale. Nestled at the end of a quiet cul-de-sac on 1.38 private acres, the approach is signaled by a sweeping circular driveway and a two-car garage. The heart of the home is the dramatic sunken living room with wood burning fireplace, where 15+ foot ceilings create an airy, loft-like grandeur while maintaining a sense of warmth. Eat in Kitchen and Dining Room with patio doors to an L-Shaped Deck. The home is sun-drenched due to sky lights throughout the home. Designed for longevity and ease, the layout features a coveted first-floor primary suite. With 2 additional large bedrooms on the second floor with skylights and double closets. Lower Level offers an additional 1,094 square feet with laundry room, mudroom, storage and garage. This distinct modern farmhouse aesthetic throughout isn't just a house—it's a piece of Mahopac history.
…By Julia B. Fee Sotheby's International Realty


Exceptional opportunity to acquire this contemporary masterpiece designed by renowned architect Allan Shope. Tucked away in the serene woods of Wingdale, this property spans 29.7 acres and boasts a substantial pond, once part of the historic Camp Sacajawea. The residence is positioned on a secluded, wooded parcel, offering breathtaking views of mountains and the tranquil pond making it an ideal retreat or permanent abode. This distinctive copper-clad home comprises 2 bedrooms and 1 bath, showcasing meticulous craftsmanship with handcrafted Black Walnut woodwork imported from Thailand. As you step inside, the attention to detail is immediately evident, highlighted by floor-to-ceiling windows adorned with custom drapes, glass countertops, a gas fireplace, and radiant heated floors throughout. The kitchen is equipped with top-of-the-line Thermador appliances, ensuring a premium culinary experience. The home also features an automatic generator, providing peace of mind during power outages. Architectural excellence extends beyond the existing dwelling, with available plans for the construction of an additional larger home on the expansive property. Embrace the opportunity to own a unique piece of architectural history while enjoying the tranquility and natural beauty that surrounds this remarkable residence. Duell Hollow Road
…By Annonceur International


Modern Mountain Retreat with Hunter Mountain Ski Slope Views, Hot Tub & Entertainer's Dream Layout. Perfectly positioned in the heart of Hunter and capturing direct views of the Hunter Mountain ski slopes, this contemporary mountain retreat offers the ultimate combination of style, comfort, and four-season adventure. Designed with entertaining in mind, nearly the entire main level unfolds as one dramatic open living space highlighted by soaring pine vaulted ceilings, walls of glass framing breathtaking mountain and trail views, and a stunning double-sided stone fireplace anchoring the great room, bar area, and recreation space. Multiple sliding doors lead to expansive decking, creating seamless indoor-outdoor living and the perfect setting for après-ski gatherings, summer entertaining, or relaxing while overlooking the slopes. A woodstove adds additional warmth and mountain charm to the already inviting living area. The updated kitchen blends modern design with functionality, featuring crisp white cabinetry, stone countertops, breakfast bar seating, and stainless-steel appliances including Bosch. The beautifully renovated half bath showcases sleek subway tile and offers convenient access from both the main living area and the upstairs bathroom layout. The lower level is thoughtfully designed for hosting large groups, getaways, or future short-term rental potential. Four additional bedrooms -- including two en-suites -- and a common area full bathroom offer plenty of space for guests. A dedicated gym rounds out the amenities, while a separate gear entry provides the perfect landing spot for skis, snowboards, mountain bikes, fishing equipment, and all your outdoor essentials after a day exploring the Catskills. Step outside to your private hot tub retreat complete with privacy enclosure, ideal for relaxing after skiing at Hunter Mountain or hiking nearby trails. Whether you're searching for a stylish ski house, vacation home, Airbnb investment opportunity, or year-round Catskills escape, 109 Botti Drive delivers the mountain lifestyle buyers are searching for just minutes from skiing, dining, hiking, golf, and all that Hunter and the surrounding Catskills have to offer. A 3D Walkthrough Tour is available in the digital Lookbook or by request
…By Annonceur International


A thoughtfully curated contemporary retreat where architectural character meets modern comfort. Enter through an expansive foyer, where a dramatic curved staircase sets the tone for the home's distinctive design that draws you up to a vaulted open-concept living space, featuring light cherry wood floors, original hand-hewn exposed beams, and a striking floor-to-ceiling concrete fireplace that anchors the room with quiet sophistication. European-inspired kitchen is both functional and sculptural, centered around a 12-foot recycled quartz peninsula; minimalist and a striking, artful aesthetic. Moroccan plaster finished floors add warmth and texture, while an adjoining pantry provides exceptional storage and direct access to the side garden. Designed for seamless indoor-outdoor living, the main level opens to a raised flagstone patio overlooking the rear garden and deck. Within this free-flowing layout is a spacious dining area with oversized windows and whitewashed exposed brick walls that further enhance the home's natural light and layered character. The home offers multiple ensuite bedrooms, including a truly private primary suite set in its own wing. This inviting sanctuary features a high-efficiency wood-burning fireplace insert, providing exceptional warmth and energy efficiency.. Expansive east- and west-facing windows with treetop views, and a private wrap around walk-out terrace. The spa-like bath includes radiant heated floors, a free standing soaking tub, and an oversized zero entry shower. A generous walk-in closet and additional storage complete the suite. Two additional bedrooms on this level include one with its own terrace, along with a beautifully renovated full bath. A separate upper-level ensuite bedroom with walk-in closet and full bath provides ideal accommodations for guests or extended family. Off the foyer, a flexible suite of rooms complete with a full bath offers endless possibilities, additional sleep quarters, in-home office, creative studio, with French doors leading to the garden. This home offers a rare balance of warmth, scale, and modern minimalism with seclusion. Featured in Westchester Magazine for its thoughtful architectural details as a curated contemporary retreat. There is winter reservoir views. Express trains from Croton Harmon to GCT 45 minutes.
…By Annonceur International


Nestled on a private cul-de-sac in the heart of Katonah, this beautifully updated Contemporary Colonial offers the perfect blend of space, natural light, and tranquility. Set on over an acre of park-like property, the home enjoys a serene setting surrounded by mature trees, expansive lawns, and picturesque views. Featuring four bedrooms, two-and-a-half baths, and over 2,500 square feet of living space, the thoughtfully designed floor plan is ideal for both everyday living and entertaining. Floor-to-ceiling windows, vaulted ceilings, and hardwood floors create a bright and inviting atmosphere throughout the home. The spacious living room with fireplace flows seamlessly into the dining area and kitchen, while oversized sliders open to a sprawling deck overlooking the private backyard. The kitchen was updated only a few years ago and boasts quartz counters, stainless steel appliances and a coffee bar area. The laundry room is also on the main level. The finished walkout lower level offers exceptional flexibility as a recreation room, home office, gym, or playroom. Additional highlights include a two-car attached garage, long driveway, central air, and numerous improvements throughout. Located just minutes from downtown Katonah, Metro-North, parks, shops, restaurants, and the highly regarded Katonah-Lewisboro schools, this exceptional property combines privacy, convenience, and timeless appeal in one of Northern Westchester's most desirable locations.
…By Julia B. Fee Sotheby's International Realty


Hidden from view at the end of a long private driveway, this extraordinary contemporary retreat is set on 12.69 meticulously maintained acres and offers what is arguably one of the most breathtaking settings in all of Windham. Panoramic mountain views, vibrant sunsets painted in shades of pink and orange, a sparkling private pond, and complete privacy create a setting that feels worlds away from the stresses of everyday life. Designed to embrace the surrounding landscape, the home features soaring vaulted ceilings and walls of glass that bring the spectacular views indoors. The spacious floor plan offers five bedrooms, three full bathrooms, one half bath, a dedicated ski and boot room, and a lower-level family room with wet bar for entertaining. Outdoor living is equally impressive with an expansive wraparound deck, covered front porch, stone patio, hot tub, outdoor shower, fire pit, and lush lawns surrounding the pond. Whether enjoying morning yoga on the deck, watching wildlife pass by, or gathering with friends beneath the stars, every inch of this property was designed to connect you with nature. A newer heated two-story barn offers endless possibilities and could easily be converted into a guest house, studio, or apartment. An attached two-car garage with storage above provides plenty of room for vehicles and gear. Located just minutes from skiing at Windham Mountain Club, dining, shopping, hiking trails, CD Lane Park, and the Windham Path, this remarkable property offers the perfect balance of seclusion and convenience. Owners may also choose to join the nearby High Ridge Club, which offers a pool, tennis, pickleball, and social amenities. Properties combining privacy, views, a pond, usable acreage, and proximity to Windham's year-round recreation are exceptionally rare. This is the mountain escape buyers dream about but seldom find. A 3D Walkthrough Tour is available in the digital Lookbook or by request.
…By Annonceur International


Modern Mountain Luxury , Windham, New York Experience contemporary mountain living at its finest in this exceptional new-construction residence, perfectly positioned just one mile from the Village of Windham. Thoughtfully designed and impeccably built, this light-filled retreat captures the essence of refined modern living in the heart of the Catskills. The home’s sophisticated open layout features five spacious bedrooms and four and a half baths, each space designed with comfort and style in mind. The main-level primary suite serves as a serene escape, complete with a spa-like en-suite bath and tranquil views of the surrounding landscape. Vaulted ceilings and expansive windows fill the home with natural light, seamlessly blending indoor and outdoor living. A custom chef’s kitchen anchors the main living space, appointed with premium Wolf & Viking appliances including double ovens and an four-burner range. The large center island invites gathering and conversation, creating a natural flow between cooking, dining, and entertaining. The walk-out lower level extends the home’s versatility with a generous family room, den, wet-bar entertainment area, recreation space, or office, three additional bedrooms and baths — ideal for hosting guests or enjoying quiet relaxation. Set within one of New York’s premier four-season destinations, this residence offers effortless access to Windham Mountain Club, world-class skiing, golf, hiking, and a vibrant arts and dining scene. Whether enjoyed as a private retreat or an investment with strong rental potential, this property embodies the timeless sophistication and natural beauty that define Windham living.
…By Four Seasons Sotheby's International Realty


Custom-built contemporary log home privately set on 2.38 acres at the end of a peaceful cul-de-sac, offering the perfect blend of rustic charm and modern comfort. Built in 1990, this special property feels more like a vacation home than an everyday residence. Tucked into a picturesque setting, the home welcomes you with a private approach. It features soaring vaulted ceilings, warm wood accents, hardwood flooring, custom built-ins, and four sets of French doors leading to oversized deck (over 600 sq. feet)with built-in seating and a hot tub-perfect for entertaining or simply enjoying the peaceful surroundings.The main level offers a spacious primary bedroom suite with a walk-in closet and full bath making one-level living a breeze. The kitchen features a pantry with laundry, large island and opens seamlessly to the living and dining area, creating an inviting space for both everyday living and gatherings.A powder room for convenience. Upstairs you'll find two additional bedrooms with hardwood flooring and a full bath. The walkout lower level offers over 1,200 sq ft of unfinished space, ideal for woodworking, hobbies, a workshop, or exceptional storage.If you're looking for privacy, character, and a home with a truly special setting, this one is not to be missed. Close to Candlewood Lake, Cadigan Park, shopping & many restaurants. Ideal for commuters-within 5 minutes to 84 & Route 7. Long driveway reflected in photos. Sale is subject to probate approval already in process.
…By William Pitt Sotheby's International Realty


This 70s Modern home has been revamped to a 21st century Contemporary. Perfectly situated between the spectacular east and west lakes in the Twin Lakes region of Salisbury, it's an easy walk to the lake to enjoy part ownership of the beach/lake access point, or relax in the back yard by the pool, relishing in the privacy and beauty of your surroundings. The upper level features an open floor plan with vaulted ceilings, lots of light, and wood beams. Walk out right onto the expansive deck, or enjoy the private balcony off the Master bedroom suite. The lower level has two additional bedrooms, an office, a full bath, a laundry area, and a central family room. Other features include a whole house generator, an owned solar electric system, mini-splits for climate control (heat & AC), and professionally maintained grounds. This is a clean, well kept home and property in the middle of a lake community in one of the most desirable areas in the Berkshires. Close to Salisbury, Hotchkiss, Berkshire, and Indian Mountain schools, and less than 30 minutes to the Wassaic train station.
…By William Pitt Sotheby's International Realty


Set on 1.6 private acres overlooking Greenwood Lake and directly bordering the Appalachian Trail and protected state parkland, this nearly 5,920 SF modern residence feels suspended between civilization and nature. Youre not just buying a home. Youre securing protected views, mountain air, and lasting privacy.nnThe architecture sets the tone immediately. Clean lines. A refined blend of metal and wood. Intentional design. Enter through a private mudroom and the scale unfolds. The main living space rises to ceilings nearing 30 feet, anchored by a dramatic double-height living and dining area framed by large-format, high-performance Wythe windows that capture the lake and mountain backdrop.nnNatural light floods the interior. European White Oak floors warm up the primary living areas, balancing the modern aesthetic. The open kitchen was designed for gathering, with a Bosch appliance package, exterior-vented hood, Sandy Shaker-style cabinetry by RTA, natural stone countertops and backsplashes, and contemporary Kohler fixtures flowing seamlessly into the entertaining spaces.nnAn open loft overlooks the main level, complemented by a dedicated home office and a separate library or reading room, creating quiet retreats within an expansive layout.nnThe primary suite feels restorative. A spa-inspired bath features large-format tile, a Kohler freestanding soaking tub, and a walk-in rain shower with ceiling-mounted head and linear drain. Natural stone counters, custom vanity cabinetry, integrated mirrored medicine cabinets, and layered lighting complete the space. Secondary baths carry the same elevated, durable finishes.nnThe finished lower level offers flexible space for a gym, media room, bar, or lounge. Outside, nearly 2,000 square feet of decks and terraces extend the living areas outward, framing lake and parkland views with complete privacy.nnBuilt using Passive House principles, the home features a high-performance envelope and net-positive energy strategy supported by on-site solar. Advanced insulation, Passive Housecertified windows, smart power monitoring, EV charging, and LED lighting throughout ensure exceptional efficiency and air quality.nnA fully integrated Savant system controls lighting, HVAC, sound, security, and energy management from your phone, delivering intuitive, connected living. A private two-car garage, dedicated laundry area, and thoughtful storage complete the functionality.nnWhat defines 95 Jersey Ave isnt just its size or finishes. Its the experience of living in architecture that respects its setting, opening to Greenwood Lake on one side and permanently protected land on the other.nnModern mountain-lake living, executed at the highest level.
…By Annonceur International


Modern Mountain Luxury , Windham, New York Experience contemporary mountain living at its finest in this exceptional new-construction residence, perfectly positioned just one mile from the Village of Windham. Thoughtfully designed and impeccably built, this light-filled retreat captures the essence of refined modern living in the heart of the Catskills. The home’s sophisticated open layout features four spacious bedrooms and four and a half baths, each space designed with comfort and style in mind. The main-level primary suite serves as a serene escape, complete with a spa-like en-suite bath and tranquil views of the surrounding landscape. Vaulted ceilings and expansive windows fill the home with natural light, seamlessly blending indoor and outdoor living. A custom chef’s kitchen anchors the main living space, appointed with premium appliances including double ovens and an eight-burner range. The large center island invites gathering and conversation, creating a natural flow between cooking, dining, and entertaining.. The walk-out lower level extends the home’s versatility with a generous family room, den, wet-bar entertainment area, recreation space, or office, three additional bedrooms and baths — ideal for hosting guests or enjoying quiet relaxation. Set within one of New York’s premier four-season destinations, this residence offers effortless access to Windham Mountain Club, world-class skiing, golf, hiking, and a vibrant arts and dining scene. Whether enjoyed as a private retreat or an investment with strong rental potential, this property embodies the timeless sophistication and natural beauty that define Windham living.
…By Four Seasons Sotheby's International Realty


Welcome to this magnificent Custom Contemporary in a beautiful Brookfield location. A long, private circular drive leads to this stunningly landscaped 3/4 bedroom, 3.5-bath home with a 2-car garage. Welcome into the breathtaking open floor plan featuring vaulted ceilings, skylights, gleaming hardwood floors, and sun-drenched rooms. Perfect for entertaining, the living room boasts a cathedral ceiling and a double-sided fireplace with a marble hearth and mantle, opening to a formal dining room with elegant grasscloth wallpaper. The family room shares the double-sided fireplace with a brick face and French doors lead to a sprawling composite deck overlooking the private wooded backyard.The ultimate gourmet eat-in kitchen includes a center island with a wine rack, breakfast bar, stainless appliances, custom mirror finishes and a sophisticated casual dining area. The main level also hosts a quiet office with built-ins, a designer powder room with gold tone accents, a large laundry room, and a luxury primary suite complete with a walk-in closet, updated full bath enhanced with luxurious walls. Upstairs, a balcony overlooks the main level, leading to two generous guest bedrooms and an updated full bath. The finished, walk-out lower level offers excellent in-law potential, featuring a large living and dining area, a separate den (used as a 4th bedroom), a full bath, and sliders to a private patio. Central AC, efficient oil heat, full alarm system, and a Generac Generator.
…By William Pitt Sotheby's International Realty


Set far back from the road, this 2,548 sq ft contemporary raised ranch offers privacy and tranquility within the Mamanasco Lake community, moments from the town center. The property features a low-maintenance, natural landscape with lush gardens and a partially fenced area. The main level boasts an open flow with 9ft-plus ceilings and updated Anderson windows throughout. Dramatic cathedral ceilings elevate the dining room, family room, and the expansive living room, which features a stone fireplace and access to the rear decks and screened porch overlooking protected open space. The kitchen is equipped with newer stainless steel appliances and quartz countertops. A half bath and a spacious primary bedroom suite with a private full bath complete this level. The lower level houses two additional bedrooms and a dedicated office, with sliding glass doors opening toward the peaceful, forested protected land. This level also includes a full bath and direct entry to the garage. The home's bathrooms retain their original configuration, offering a wonderful canvas for future personalization. High end infrastructure includes a full house generator and an electric roof ice dam melting system for absolute peace of mind. Enjoy the quiet beauty of a private, nature filled retreat close to local shopping and dining.
…By William Pitt Sotheby's International Realty


Discover a truly singular retreat: a 1,700-square-foot, octagonal contemporary barn residence designed and built by a noted architectural designer. Set deep within more than four acres of pristine woodlands on one of Columbia County’s most coveted roads, this home offers the rare combination of modern architecture, privacy, and effortless living. Expansive pivoting picture windows invite a constant play of light throughout the interior and frame the surrounding landscape as living art. Inside, the soaring cupola-topped ceiling and radiant-heated polished-concrete floors create a calming, loft-like atmosphere, anchored by a dramatic floating propane fireplace. The designer kitchen integrates seamlessly into the open living and dining spaces, making the home equally suited for quiet evenings or stylish entertaining. Two airy, loft-style sleeping areas, and two sleek glass-and-steel baths complete the thoughtfully curated layout. Every element of the home blends sophistication with simplicity—ideal for a buyer who values design, nature, and ease. Tucked away yet minutes from Hillsdale, Hudson, Egremont, and Great Barrington, the location offers instant access to the region’s best culture, dining, and outdoor recreation. With NYC and Boston a little over 2 hours away, this property is the perfect full-time escape or effortlessly luxurious weekend base. A rare architectural and design statement, this steel-and-glass modern barn redefines country living for the buyer seeking something truly unique. Plans are available for a one or two bedroom addition.
…By Four Seasons Sotheby's International Realty


This architectural gem will captivate with its luxurious, modern design and impress with its meticulous, energy-efficient construction. The award-winning CMG BUILDER of New Canaan CT will craft this home to the German Passive House Institute (PHI) standard, resulting in a visually stunning home that's 80 percent more energy efficient than a typical, code-built residence. Thoughtfully designed to fuse form and function, the expansive living spaces, clean lines, and exquisite modern finishes deliver next level sophistication. South-facing walls of glass will bathe the living space in natural light, while framing breathtaking views that shift with the seasons. Designed for superior air quality and wellness, other key features include strategic shading, airtight construction,and an efficient whole-house energy recovery ventilation system. The absence of fossil fuels, along with highly efficient European windows and doors, enhances energy savings and creates a remarkably quiet and serene living environment. Nestled on a private 2-acre lot on a North Stamford cul-de-sac, this idyllic setting offers a peaceful escape that's within reach of urban conveniences. Since this home is to be built you have the opportunity to collaborate with the builder to select finishes, ensuring a home that's as extraordinary as you are. Your dream home awaits. Images in this listing may have been created or enhanced using virtual staging software and are intended to represent the home to be built.
…By Annonceur International


Enjoy outstanding country living in idyllic Monterey with its low real estate taxes and easy access to Lake Garfield and Lake Buel. Butternut Ski Area is only 5 minutes away. 8 minutes to downtown Great Barrington. This timber frame, open floor plan contemporary home features beautiful, wide plank pinewood floors, a cathedral ceiling great room, and a bonus sleeping loft area. A fireplace on the main level and a wood stove on the lower level add warmth and charm. Ready to move right in? With relatively low inventory level, particularly in Monterey, this listing is a lucky strike extra.
…By William Pitt Sotheby's International Realty


Experience elevated living in Rockleigh's first-ever luxury townhome community, offering a rare opportunity to own new construction in one of Bergen County's most exclusive and tightly held enclaves. Long known for its privacy and limited housing inventory, Rockleigh now welcomes discerning buyers seeking the prestige of a Rockleigh address paired with modern luxury living. This newly built, high-end residence showcases refined finishes and thoughtful design throughout, featuring an open-concept layout ideal for both everyday living and entertaining. The gourmet kitchen offers sleek cabinetry, premium countertops, and top-tier appliances, flowing seamlessly into bright living and dining areas. Spacious bedrooms provide comfort and privacy, including a serene primary suite with a spa-like bath. Additional highlights include wide-plank flooring, contemporary lighting, custom millwork, in-unit laundry, ample storage, and quality construction throughout. A variety of premium upgrades and customization options are available, allowing buyers to personalize finishes and features to suit their individual taste. Conveniently located near shopping, dining, parks, and major roadways, this exceptional 50+ community offering blends exclusivity, craftsmanship, and lifestyle - an unmatched opportunity to finally own in Rockleigh. Piermont Road to Paris Ave
…By Annonceur International


Experience elevated living in Rockleigh's first-ever luxury townhome community, offering a rare opportunity to own new construction in one of Bergen County's most exclusive and tightly held enclaves. Long known for its privacy and limited housing inventory, Rockleigh now welcomes discerning buyers seeking the prestige of a Rockleigh address paired with modern luxury living. This newly built, high-end residence showcases refined finishes and thoughtful design throughout, featuring an open-concept layout ideal for both everyday living and entertaining. The gourmet kitchen offers sleek cabinetry, premium countertops, and top-tier appliances, flowing seamlessly into bright living and dining areas. Spacious bedrooms provide comfort and privacy, including a serene primary suite with a spa-like bath. Additional highlights include wide-plank flooring, contemporary lighting, custom millwork, in-unit laundry, ample storage, and quality construction throughout. A variety of premium upgrades and customization options are available, allowing buyers to personalize finishes and features to suit their individual taste. Conveniently located near shopping, dining, parks, and major roadways, this exceptional offering blends exclusivity, craftsmanship, and lifestyle an unmatched opportunity to finally own in Rockleigh. Piermont Road to Paris Ave
…By Annonceur International


Welcome to 34 Warren Lane, a modern five-bedroom residence, perfectly situated in prestigious Alpine. Attentively designed with sophisticated style, exceptional craftsmanship and effortless indoor-outdoor living, this home offers the ultimate combination of luxury, comfort and privacy. The first floor features an open concept with spacious living areas, ideal for everyday and easy entertaining. The thoughtfully designed first-floor primary en-suite features a fireplace and sitting area. The temperature-controlled wine cellar, stylish bar and private office complete this level. The second floor features an en-suite bedroom with sitting area and fireplace, two additional bedrooms and full bath. Step outside and discover a backyard that feels like your very own private resort. Set against a beautifully landscaped backdrop, the expansive outdoor space features a covered deck, pool and tennis court. This outdoor oasis offers a lifestyle that feels like a hidden retreat, while just being miles from NYC. A very rare opportunity to experience ultimate modern luxury and resort-style living in one of New Jersey’s most coveted communities.
…By Prominent Properties Sotheby's International Realty


A rare convergence of privacy, scale, and effortless sophistication, this commanding Contemporary Colonial stands behind its own gated entry on 1.47 manicured, fully fenced acres. Located 23 miles from midtown Manhattan and moments from the storied grounds of Westchester Country Club, this one-of-a kind home offers privacy and tranquility without sacrificing proximity to the city. Soaring 10-foot ceilings and a dramatic 21-foot double-height living room set an architectural tone of quiet grandeur from the moment you arrive. Six ensuite bedrooms, including a main-floor second primary suite with spa-inspired bath, offer privacy at every turn — ideal for multi-generational living or distinguished guests. A media room, fully renovated chef's kitchen, and whole-house Sonos complete an interior conceived for both grand entertaining and unhurried everyday living. Outside, a private resort campus completed in 2020 anchors the grounds: a heated saltwater pool and spa, professional outdoor kitchen, two designer cabanas, and a tranquil cascading waterfall create a sense of year-round escape. Below grade, a finished lower level unfolds as a world unto itself, complete with a home gym, custom bar and multiple entertaining areas. An oversized three-car garage and full-house generator round out an offering defined by both luxury and ease — with taxes that significantly undercut comparable estates.
…By Julia B. Fee Sotheby's International Realty
'%20stroke='%23DDAA3A'%20stroke-width='1.909'%20stroke-linecap='square'%20stroke-linejoin='bevel'/%3e%3c/svg%3e)
Receive by email any new listing that may match your search criteria
Your criteria :
By validating this form, you accept the general conditions of use of Le Figaro Properties.
These agencies offer a selection of luxury properties vente at New Paltz. Feel free to contact them for personalized assistance.
