The agencies at Woodstock
These agencies offer a selection of luxury properties vente at Woodstock. Feel free to contact them for personalized assistance.

 English$ USD · m²


In the heart of Woodstock, this extraordinary 12+ acre Woodstock estate offers a rare blend of privacy, natural beauty, and village convenience. The property has a huge meadow/field in back and front offering peaceful pastoral views & potential. Bordering & with direct access to 76 acres of protected Comeau Park, the property invites you to explore miles of woodland trails, open meadows, the Sawkill Stream and swimming hole. All less than a mile from Woodstock's vibrant town center. The home radiates a bright, airy open charm, creating a peaceful retreat that is equally suited for quiet relaxation or entertaining family and friends. A thoughtfully designed guest house provides exceptional flexibility, featuring two private ensuite bedrooms, a spacious sauna, and an outdoor shower that allows you to fully embrace the surrounding natural setting. The main residence beautifully combines Woodstock's artistic heritage with modern comfort. Once owned by Michael Lang, legendary founder of the 1969 Woodstock Festival, adding a rare and meaningful connection to the town's iconic past. The home has been extensively expanded and reimagined. The spacious open-concept great room with vaulted ceiling & walls of windows frame stunning views of the rolling meadow beyond. The main-level primary suite welcomes the morning sun, mountain views and features a newly renovated ensuite bath. Upstairs offers an additional 3 bedrooms, one ensuite and two baths offer ample space for family and guests. The property includes two separately deeded parcels. The existing residence sited on 3.71 acre parcel, while the adjoining 8.38-acre parcel (3-acre zoning) presents exciting possibilities for future development or even better preserving the land for ultimate privacy. The yard between the guest house and main residence is also ideally suited for a future swimming pool. Originally built in 1930 and extensively renovated and expanded, the home offers the character and soul of a Woodstock classic with the comfort, style, and functionality of modern construction. Whether you're seeking a full-time residence, a weekend escape, or a legacy property with room to grow, this remarkable estate captures the very best of Woodstock living.
…By Four Seasons Sotheby's International Realty


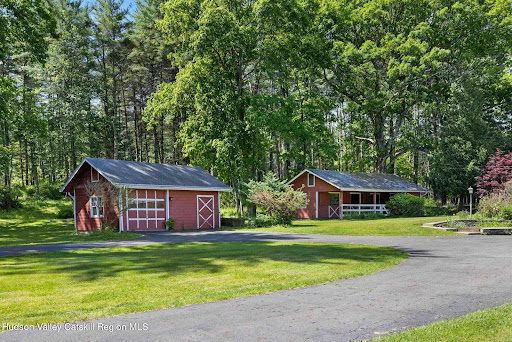
A rare opportunity to own a truly special piece of the Hudson Valley. Nestled in the heart of Woodstock, NY, this iconic property offers 11.17 breathtaking acres of open meadows and sweeping mountain views that change beautifully with every season. The well-maintained 3-bedroom, 1-bath ranch house spans 1,360 square feet and offers comfortable single-level living with a warm, classic character. A charming red 4-stall barn - a nod to the property's days as a functioning horse property - adds tremendous character and versatility, complemented by a detached garage and shed for ample storage and utility. Whether you're looking for a private personal retreat, an equestrian revival, or a savvy investment, this property delivers on all fronts - already subdivided into four separate parcels, offering exceptional flexibility and significant potential for additional building.
…By Annonceur International


Welcome to the Goat Hill House. Set on 18.15 acres, this Scandinavian inspired modern barn is flawless. Surrounded by wild Blueberry bushes on all sides, this brand new build is a rare find: Design-forward, built for efficiency, and boasting ultimate privacy- yet only five minutes from the town of Woodstock. Black-stained siding, a matching standing seam metal roof, and crisp black-framed windows give the house its distinct modern look. Inside, the design forward floor plan unfolds under cathedral ceilings while finished wide-plank oak floors complement the modern kitchen and living room. Double-pane windows fill every room with light. Built for year-round comfort, with a low operating cost, the property functions with superior insulated windows, central AC, baseboard heat, ductless mini-splits, and ENERGY STAR appliances throughout. An incredibly easy property to maintain and comfortable in every season. With 18.15 acres of true seclusion and R2 zoning, the property has room to grow. A guest house, studio, barn, or full multi-structure compound are all possible on this prime lot location. Minutes to Woodstock, Saugerties, Kingston and Rhinebeck. And an easy drive to all the best hiking, biking, swimming and nature Ulster County has to offer. This private, design-forward retreat mixes beautiful architecture, acreage, and flexibility to match.
…By Four Seasons Sotheby's International Realty


Hidden at the end of a long private driveway, this exceptional 55 acre estate blends an 1830s farmhouse with a 2012 contemporary addition to create a 4 bedroom, 3 1/2 bath home. The bedrooms include 2 private ensuite, one in the farmhouse wing and one in the addition which has its own private sizable private deck. Hardie board siding, a standing seam metal roof, solar panels and expansive custom windows frame views of the stunning property and fully fenced in-ground pool. The custom addition features a well thought out eat-in kitchen, spacious workspace counters, banquette, oversized pantry, a spacious dramatic beamed living room with soaring ceilings, floor-to-ceiling windows, impressive stone gas fireplace, and a custom painted David Ellis Tree mural. The preserved farmhouse wing hosts the charming dining room with a wood-burning fireplace, original wide board floors, hand hewn beamed ceilings, and a breathtaking two-story library with custom floor to ceiling bookcases. Radiant heat (main floor in new addition) plaster walls, and custom windows throughout create a home that is a rare blend of historic charm and modern comfort. The grounds of this property are expansive, with a combination of forests and open spaces, trails and stone walls. Enjoy your own private world, surrounded by the privacy you've been searching for including an in-ground pool. Not to mention, the quality and craftsmanship here provides an energy efficient home minutes from the arts, restaurants, and outdoor experiences in Woodstock, Saugerties, Kingston and the surrounding areas. Included on this property are 2 privately sited Tentr sites, far from the main house and are owned by the seller. The tentr sites had been rented out for a number of years (Town permit required) and they remain on the property for the new owners to use as extra guest space for Glamping visitors or possible rental if permitted by town. This once in a lifetime special property is the perfect location to live your country home dream.
…By Annonceur International


Modern Mountain Retreat with Hunter Mountain Ski Slope Views, Hot Tub & Entertainer's Dream Layout. Perfectly positioned in the heart of Hunter and capturing direct views of the Hunter Mountain ski slopes, this contemporary mountain retreat offers the ultimate combination of style, comfort, and four-season adventure. Designed with entertaining in mind, nearly the entire main level unfolds as one dramatic open living space highlighted by soaring pine vaulted ceilings, walls of glass framing breathtaking mountain and trail views, and a stunning double-sided stone fireplace anchoring the great room, bar area, and recreation space. Multiple sliding doors lead to expansive decking, creating seamless indoor-outdoor living and the perfect setting for après-ski gatherings, summer entertaining, or relaxing while overlooking the slopes. A woodstove adds additional warmth and mountain charm to the already inviting living area. The updated kitchen blends modern design with functionality, featuring crisp white cabinetry, stone countertops, breakfast bar seating, and stainless-steel appliances including Bosch. The beautifully renovated half bath showcases sleek subway tile and offers convenient access from both the main living area and the upstairs bathroom layout. The lower level is thoughtfully designed for hosting large groups, getaways, or future short-term rental potential. Four additional bedrooms -- including two en-suites -- and a common area full bathroom offer plenty of space for guests. A dedicated gym rounds out the amenities, while a separate gear entry provides the perfect landing spot for skis, snowboards, mountain bikes, fishing equipment, and all your outdoor essentials after a day exploring the Catskills. Step outside to your private hot tub retreat complete with privacy enclosure, ideal for relaxing after skiing at Hunter Mountain or hiking nearby trails. Whether you're searching for a stylish ski house, vacation home, Airbnb investment opportunity, or year-round Catskills escape, 109 Botti Drive delivers the mountain lifestyle buyers are searching for just minutes from skiing, dining, hiking, golf, and all that Hunter and the surrounding Catskills have to offer. A 3D Walkthrough Tour is available in the digital Lookbook or by request
…By Annonceur International
'%20stroke='%23DDAA3A'%20stroke-width='1.909'%20stroke-linecap='square'%20stroke-linejoin='bevel'/%3e%3c/svg%3e)
Receive by email any new listing that may match your search criteria
Your criteria :
By validating this form, you accept the general conditions of use of Le Figaro Properties.
These agencies offer a selection of luxury properties vente at Woodstock. Feel free to contact them for personalized assistance.
