The agencies at Enghien-les-Bains
These agencies offer a selection of luxury properties vente at Enghien-les-Bains. Feel free to contact them for personalized assistance.

 English$ USD · m²


The advertiser did not provide an english description for this listing.
…By Zefir


This house is unlike any other. Behind its traditional stone facade lies an award-winning architect renovation, designed as a bright, ecological, and distinctly contemporary living space. Covering approximately 185 m², the house is organized around a spectacular living area, flooded with light thanks to a glass and wood extension with graphic lines inspired by the universe of Mondrian. The ceiling height, reaching over 5 meters, enhances the feeling of volume and openness. The fluid circulation between the living room, dining room, and kitchen creates a friendly living space that is resolutely oriented towards light and the garden. HEAT WAVE? Discover a naturally cool house in summer and warm in winter. As heat waves become the norm, some houses were already decades ahead. This is the case of this remarkable bioclimatic architect house, designed according to intelligent principles of natural temperature management to provide exceptional comfort year-round. Designed to take advantage of its environment, it limits summer overheating while optimizing heat gains in winter. Its architecture, orientation, and construction choices create a natural thermal regulation that provides a pleasant feeling of coolness even on the hottest days, while reducing energy needs. Covering approximately 185 m², the house is organized around a spectacular living area, flooded with light thanks to a glass and wood extension with graphic lines inspired by the universe of the painter Mondrian. The ceiling height, reaching over 5 meters, enhances the feeling of volume and openness. The fluid circulation between the living room, dining room, and kitchen creates a friendly living space that is resolutely oriented towards light and the garden. Upstairs, three bedrooms make up the sleeping area, two of which have open mezzanines, ideal for offices or creative spaces, overlooking the living room. A bathroom with toilet completes this level. The converted attic offers additional volume, adaptable according to your needs: bedroom, games room, sports area, or workshop. On the garden level, an independent space with a bedroom, living room, bathroom, and kitchen allows for autonomous accommodations (family, freelance profession, rental). The landscaped garden, intimate and green, also provides a car parking space. A rare property with a strong architectural identity, combining character, light, and excellent energy performance (DPE C), for lovers of unique and committed spaces, less than 10 minutes on foot from the city center.This description has been automatically translated from French.
…By Les Maisons De Montmorency


Backed by the Montmorency forest in a privileged environment, this property dating from 1894 has the authentic charm of houses built at the end of the 19th century. The perfectly maintained interior decorative codes (fireplaces, moldings, flowered cast iron radiators, tiled floors) are complemented in the bathrooms by more contemporary features. The house offers on the ground floor an entrance that opens onto a living room extended by a dining room, a library lounge, a kitchen-diner whose door provides access to a terrace and the garden. Upstairs, a master bedroom with shower room. On the upper level, three bedrooms and a dressing room. The garden level has a bedroom with shower room, an office, a laundry room also boiler room and a wine cellar (dirt floor) accessible in the basement after a few steps. On the 1,380 m² plot, a garage, a carport and parking spaces are available for several vehicles. Main technical characteristics: total double glazing, fiber installed, alarm, gas heating (boiler 2017). Exposure: southwest. City center and schools: 17 min (on foot), 6 min (by car). Bus (1 min on foot). Transport (source Michelin Itinéraires) - Enghien city center train station: 10 mins by car (line H to Gare du Nord in 12 mins). Paris Porte de Clichy: 30 mins (by car); Roissy CDG: 35 mins (by car). "Information on the risks to which this property is exposed is available on the Géorisques website."
…By Barnes Proprietes & Chateaux


iad France - Erick Farault offers you: Montmorency – Exceptional architect-designed villa In a confidential location in immediate proximity to the center and the market, this villa of approximately 285 m² is set in a lush green setting of 1,431 m², without any overlooking neighbors and with an open view of the forest. Its spectacular volumes and ceiling height of over 5 meters enhance a reception area bathed in light, opening onto terraces and the garden. A fully equipped kitchen, a fireplace, and warm amenities complete this exceptional living space. The property offers 5 bedrooms, including an elegant master suite with private terraces, as well as office spaces suitable for professional activities. Carefully renovated, with numerous annexes and a plot suitable for a swimming pool, this rare residence combines luxury, discretion, and the art of living at the gates of Paris. Agency fees are the responsibility of the seller. A valid identification document will be requested during the visit, in accordance with Article L.561-5 of the Monetary and Financial Code. Information on the risks to which this property is exposed, including the legal obligation for land clearing, is available on the Géorisques site: http://www.georisques.gouv.fr. This real estate announcement has been drafted under the editorial responsibility of Mr. Erick Farault, independent real estate agent (without holding funds), commercial agent of SAS I@D France registered at the NANTERRE RSAC under number 499100287, holder of the real estate canvassing card on behalf of I@D France SAS.This description has been automatically translated from French.
…By Iad France


Bécon / Flachat district, charming, fully renovated 243m² (2,616 sq ft) contemporary house set on a 160m² (1,722 sq ft) plot at the end of a private no-through road, 5 minutes from Bécon les Bruyères station. This contemporary house has three floors and four outdoor areas (two terraces, a patio and a courtyard). The property comprises a large, bright 70m² (753 sq ft) living room opening onto an equipped kitchen and a 35m² (377 sq ft) terrace, ideal for summer evenings; 7 large bedrooms, including a master suite with private bathroom with shower and single washbasin, a bathroom on the ground floor with bath, shower and double washbasin, and a bathroom on the second floor with shower, toilet and single washbasin unit; 3 toilets, 2 of which are separate. Ideal for a large family or self-employed professionals (4 rooms, 3 of which are almost 20m² (215 sq ft), located on the ground floor). Bus stops for La Défense are also available less than 100m (109 yards) away. The future Bécon-les-Bruyères station will be served by line 15 of the Grand Paris Express. Parking space for one car at the front of the house. Near local schools, shops and public transport services. Contact Marie Blanc: +33 (0)6 66 23 81 99 €1,423,076.92 Agency fees not included - Agency fees: 4% incl. tax Fees payable by the buyer - Estimated amount of annual energy costs for standard use based on 2021 energy costs: €1,541 ~ €2,087 - Marie BLANC - Sales agent - EI - RSAC 491254884 1,347,826.09 € Agency fees not included - Agency commission: 3.5%VAT included Agency fees payable by buyer - Montant estimé des dépenses annuelles d'énergie pour un usage standard, établi à partir des prix de l'énergie de l'année 2021 : 1541€ ~ 2087€ - Marie BLANC - Agent commercial - EI - RSAC 491254884
…By Barnes Hauts-de-seine Nord


Located at the gates of Paris and close to the banks of the Seine, this property with clean architectural lines unfolds over five levels offering a living area of 430 m². It benefits from a garden and a rooftop terrace with panoramic views. Slightly set back from the street, the house features a facade inspired by 1930s architecture. The ground floor opens onto a large entrance hall, then to a cathedral living room, nearly 6m tall, bathed in light and featuring a fireplace. Its large glass roof and generous volume give it the atmosphere of a contemporary loft. This space opens onto a tree-lined garden of about 100 m². A half-level mezzanine accommodates a fully equipped kitchen, a dining area, and a pantry. A spiral staircase leads to a living room or office on the mezzanine level with a view of the garden. The upper levels contain the sleeping areas. The first level includes three bedrooms, a bathroom with toilet, and a study area. The second floor includes a spacious master suite of 40 m² with a bathroom, two dressing rooms, and separate toilets. The third floor includes a bedroom, a shower room with toilet, and opens onto a large rooftop terrace of about 100 m², offering an unobstructed view. The basement comprises a home cinema, a wine cellar, an office, a laundry room, two cellars, a boiler room, and toilets. This property is equipped with an elevator that serves all its levels and a garage for two cars.This description has been automatically translated from French.
…By Architecture De Collection


An experimental achievement at the gates of Paris Located in Bois-Colombes, this family house was designed in 2011 by architect Jacques Moussafir, in collaboration with Gilles Poirée. It stands out for its unique geometry and outdoor spaces. The house offers 211 m² of living space (229 m² of total space) spread over three levels, organized around a custom-made wooden staircase and widely opened onto terraces and a landscaped garden. The ground floor features a spacious kitchen equipped with 30 m², which includes a dining area, extended by a first terrace outside. On a half-level, the garden-level comprises two calm and bright bedrooms open onto the west-facing wooded garden. They share a bathroom adorned with yellow mosaics, featuring a bathtub and double sink, a large dressing room, and independent toilets. Facing East-West and traversing, the first floor offers a bright living room of 44 m² with double height. The interior layout combining 'pop' decoration, exposed concrete walls, and white ceiling is elevated by a Focus fireplace, whose contemporary lines perfectly complement the space. The last level is reserved for a spacious master suite of 30 m². It enjoys a shower room dressed in glossy black mosaic and an adjoining office. The house has a laundry room and a boiler room in the basement, as well as a second terrace and a landscaped garden. Located in Bois-Colombes, near Asnières-sur-Seine, the property enjoys a calm and residential environment at the gates of Paris. It benefits from all amenities: local shops, markets, schools, leisure activities, restaurants, and transportation. The RER line J connects to Gare Saint-Lazare in about twenty minutes.This description has been automatically translated from French.
…By Architecture De Collection


This superb house, built in 2017, offers a surface area of 293m² (3,154 sq ft), excluding the basement level and is set on a 605m² (6,512 sq ft) plot, in a prime location a 6-minute walk from La Garenne Colombes station (Line L) and 10 minutes from the tram stop for La Défense. On the ground floor, the house features an entrance hall with floor-to-ceiling cupboards, a large living room opening onto the terrace and the south-facing garden equipped with a swimming pool. Dining room, lounge with a gas fireplace, open eat-in kitchen and a laundry room. On the first floor, a landing leads to three bedrooms, each of which has a shower room and one of which has a terrace, an office area and a walkway leading to a bathroom with bath and shower, as well as a hammam. From this bathroom, a staircase leads to a bedroom on the garden level. The basement level features a gym, plenty of storage space, a workshop, a pool room, a wine cellar and access to the garage. At the front of the house, a gate provides access to a parking space and the garage. You’ll love the high-quality amenities, generous volumes, delightful garden, location and school sector. Contact: +33 (0)6.76.12.78.59 Fees payable by the seller - Estimated amount of annual energy costs for standard use: €2,000 ~ €2,750 - Information on the risks to which this property is exposed is available on the Géorisques website: www.georisques.gouv.fr Agency fees payable by vendor - Montant estimé des dépenses annuelles d'énergie pour un usage standard : 2000€ ~ 2750€ - Les informations sur les risques auxquels ce bien est exposé sont disponibles sur le site Géorisques : www.georisques.gouv.fr
…By Barnes Hauts-de-seine Nord


Nestled on a quiet street in the sought-after Arago-Zola neighborhood, this characterful 140 sq m (1,507 sq ft) house has undergone a complete renovation and extension by an architect, enhancing its spaciousness and natural light. Upon entering, a charming, secluded 40 sq m (430 sq ft) paved courtyard provides a welcoming transition to the living area and enjoys pleasant views of the surrounding greenery. The ground floor features a 45 sq m (484 sq ft) open-plan living area where the living room and kitchen flow seamlessly together. Large windows, a skylight, and a wood-burning stove contribute to the warm and contemporary atmosphere. A laundry room and a WC complete this level. The first floor comprises a spacious landing leading to two comfortable bedrooms and a bathroom with a bathtub and toilet. The top floor is entirely dedicated to an elegant master suite. A true haven under the eaves, this apartment comprises an office space, a dressing room, and a bathroom with a toilet. A small sleeping area, accessible via a suspended net, completes this level. Light floods every space, thanks to the dual east-west orientation, large windows opening onto the outside, and several skylights that enliven the rooms. The renovation, carried out with meticulous attention to detail, reveals a coherent architectural style where materials, details, and proportions interact harmoniously. Both welcoming and functional, this house meets the needs of contemporary family life while offering an ideal setting for entertaining. A truly distinctive property where the charm of the place is combined with perfectly controlled comfort. Metro Line 14: Saint-Ouen station, 200m away RER C: Saint-Ouen station, 200m away ENERGY RATING: D / CLIMATE RATING: B Estimated average annual energy costs for standard use, based on energy prices for 2021, 2022, and 2023: between euros2,490 and euros3,390. Information on the risks to which this property is exposed is available on the Géorisques website: https://www.georisques.gouv.fr Contact: Grégory +33 6 60 65 34 66 RSAC: 822 473 120 Paris
…By Espaces Atypiques Seine Saint Denis


WATER AND HERITAGE, specialist in river housing for over 15 years in Paris and the western suburbs, particularly in Clichy, invites you to discover this luxury barge and supports you at every stage of your project. Moored opposite Asnière in Clichy, this barge of about 200 m2 benefits from a practical and accessible location, close to public transport (M13 Mairie de Clichy 10 minutes on foot) and shops. It offers a comfortable and spacious living environment with an unobstructed view of the Seine and La Défense, close to Paris. Access is via a secure walkway leading to a large outdoor space, which creates a natural transition between the city and the water upon arrival. The living areas are organized around a bright living room extending with wide openings onto the water, featuring a simple and pleasant layout. Light is present at all hours. The configuration allows for real versatility with several bedrooms and rooms that can serve both family life and entertaining. Outside, a terrace of about 65 m2 extends the living spaces and allows full enjoyment of the setting, with open views and a direct connection to the water. The whole exudes a contemporary, calm, and functional atmosphere, designed for everyday use. This property is aimed at buyers looking for a credible alternative to an apartment or house, with more space, independence, and a different living environment while still being connected to Paris. There are no notary fees to anticipate. WATER AND HERITAGE is the specialist in river housing in Paris and Île-de-France, dedicated to the acquisition of barges, houseboats, and properties by the water. WATER AND HERITAGE assists its clients before, during, and after the acquisition, integrating all financial, legal, technical, and administrative aspects specific to this type of property. Contact WATER AND HERITAGE at +33 6 41 46 37 23 for more information or to arrange a visit.This description has been automatically translated from French.
…By Eau Et Patrimoine


The advertiser did not provide an english description for this listing.
…By Zefir


In the heart of the Bécon-Les-Bruyères district, town house on four levels (garden level + three upper floors), with 155.76 m² of living space (243.72 m² on the ground), benefiting from a roof terrace of approx. 45 m². South-facing, with unobstructed views over the Seine, it features a landscaped garden and a 45 m² roof terrace, as well as a garage and second terrace of approx. 19 m². Garden level: fitted kitchen opening onto the landscaped garden, laundry room, guest toilet with washbasin. 1st level: bright living room, study, covered patio, plenty of storage space. 2nd level: landing leading to a vast master suite with dressing room and bathroom (shower and bath), second bedroom, separate toilet. 3rd level: landing leading to three bedrooms, dressing room, bathroom, separate toilet, with access to the roof terrace by staircase. Rare property in the area, renovated by an architect, ideal for a main family residence or an investment property. ------ From Boulogne to the slopes of Saint-Cloud, from Garches to Vaucresson and Ville-d'Avray, western Paris offers what the city itself rarely can: space, gardens and calm, just minutes from the capital. The 1930s villas of Boulogne, designed by Le Corbusier and Mallet-Stevens, the Domaine national de Saint-Cloud and its views over Paris, the Corot ponds of Ville-d'Avray, the large family houses of Garches and Vaucresson on the edge of the forests. A place where people choose to settle for the long term. Breteuil's Hauts-de-Seine agency knows every town and every street. Behind its door lies a network of agencies that know and talk to one another, in Paris, on the coast and abroad: a project passes from hand to hand without ever losing precision. Every property is presented with care, to those for whom it truly makes sense. Around each project, the Breteuil circle of trust comes together whenever needed: lawyers, wealth advisers, architects, interior designers, master craftsmen. At the gates of Paris, an entire network working for you.
…By Breteuil Neuilly


EXCLUSIVE - NORTH OF LA BUTTE MONTMARTRE, in the Carrières district, this contemporary house of 227 sq.m (177 sq.m Carrez) boasts generous volumes, top-of-the-range finishes and elegant, colourful decor. A rare find in Paris, it boasts an intimate patio and terrace, and is ideally located for making the most of neighbourhood life. With its skylights, large bay windows and windows, the house is arranged over three levels. On the ground floor, a vast 75 sq.m reception room, with a kitchen/dining area, could be used for commercial purposes. The parental area includes a bedroom opening onto a landscaped patio with automatic watering, a dressing room, a shower room with walk-in shower, a laundry/dressing room and a separate toilet (also suitable for professional use). Upstairs, an office opens onto a 35 sq.m south-facing terrace. This level also includes a children's bedroom and a shower room with shower and toilet. A cellar completes the features of this property. Set in a peaceful, light-filled environment, this atypical house in a co-ownership is ideal for a family or artists looking for a unique setting. It is also ideal for a liberal or commercial profession, while benefiting from the proximity of amenities: Ordener market, schools, restaurants and transport.
…By Paris Ouest Sotheby's International Realty


Nestled in the highly sought-after Montmartre district, this remarkable independent house of 210 m2 immediately captivates with its loft spirit, spectacular volumes, and the rare quality of its renovation carried out by an architect. Designed as a true Parisian loft house, the property reveals a decidedly contemporary atmosphere. The 135 m2 ground floor features a beautiful reception area with remarkable volumes, organized around an open American kitchen with a central island. Several living spaces unfold fluidly, creating a warm and sophisticated setting. A WC and a laundry room complete this level. Upstairs, three stunning suites each offer their own private bathroom, in a minimalist and refined spirit. Absolute calm, very high-quality services, complete renovation, and unique character make this property exceptional on the Parisian market. Possibility to acquire an additional commercial right! Lovers of contemporary architecture, a place to visit without delay!!This description has been automatically translated from French.
…By Immopolis Ravignan


In the heart of historic Montmartre, in one of its most emblematic addresses, the highly sought-after rue Lepic, this fully commercial townhouse embodies a rare opportunity at the crossroads of Parisian living and architectural excellence.Entirely rethought and renovated by a renowned architect, the property stands out for the absolute quality of its amenities, the fluidity of its spaces, and the versatility of its uses.From the entrance, a vast reception area captivates with its generous proportions and brightness. The materials have been carefully chosen:high-quality parquet flooring, integrated home automation, air conditioning, impeccable finishes.The kitchen, fully furnished and equipped, harmoniously integrates into the space, offering a contemporary and functional aesthetic.The house offers three independent suites, each with its own private shower room or bathroom, designed as true spaces of comfort and intimacy.Thanks to its total commercial viability, this property is suitable for multiple projects:• headquarters or executive offices• architectural or creative studio• photo studio or confidential showroom• character main residence• high-end short-term rental investmentA unique, confidential, and rare property in one of the most inspiring neighborhoods of Paris, where history, artistic vibrancy, and timeless elegance intertwine.An exceptional place for an exceptional project.Complete file and visit upon request.This description has been automatically translated from French.
…By Luxury Properties

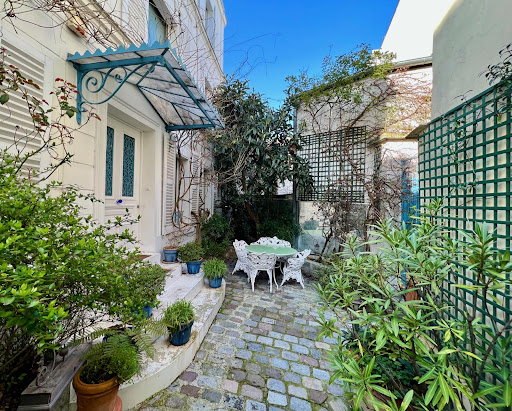
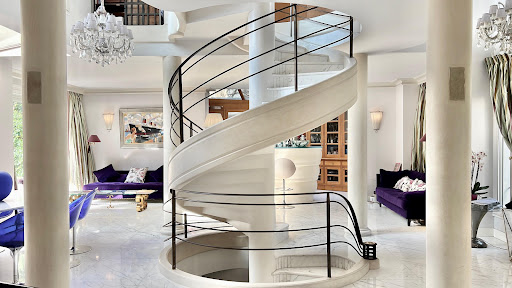


How could we not consider this mansion as a true masterpiece !
…By Immo Best International


Ideally situated in the heart of a quiet residential area?right on the edge of La Frette-sur-Seine and just 22 minutes from Paris Saint-Lazare?this detached house/loft boasts a truly unique architectural signature. Born from the transformation of a former locksmith's workshop, this exceptional home offers 187 m² of living space and a total usable area exceeding 350 m². It strikes a perfect balance between the character of its industrial past and the comfort of a thoroughly contemporary lifestyle. The vast main living area greets you immediately upon entry, bathed in magnificent natural light streaming through a monumental glass roof. Beneath a soaring cathedral ceiling, the space showcases exposed metal structural elements and centers around a magnificent fireplace with an insert?a unique statement piece. This area features a modern, fully fitted and equipped open-plan kitchen designed for social interaction. Adjoining this is a cozy TV lounge, separated by an elegant glass partition; it offers the flexibility to serve as a fifth ground-floor bedroom. The ground floor is completed by a contemporary shower room with a walk-in shower, built-in storage, a spacious and highly functional laundry room, and an office. Access to the sleeping quarters is via a stunning articulated metal staircase. It leads to an airy walkway?the loft's backbone?that overlooks the living area and invites quiet contemplation. This walkway provides access to four lovely bedrooms with sloping ceilings and a warm, inviting atmosphere. The master suite stands out with its large southwest-facing picture window, while the other rooms benefit from state-of-the-art skylights and roof windows; one such room is currently configured as a custom-fitted dressing room featuring a mezzanine level. A second family bathroom perfectly rounds out this floor. Outside, there is a seamless transition to a private, secluded terrace. Facing southwest and newly resurfaced with composite decking, it creates an ideal haven for lunches and evening gatherings. Adjoining this area, three large, heated, and interconnected garages offer spectacular conversion potential?whether for a home office, an artist's studio, or a collector's space, depending on your vision. The property has undergone a major, recent renovation program between 2024 and 2026. The zinc roof has been completely replaced and paired with optimal thermal insulation and new Velux skylights. Enhancing this comfort, a state-of-the-art air-to-air heat pump was installed in 2026, providing high-performance, energy-efficient reversible air conditioning. Finally, a lifestyle where everything is within walking distance is a reality here. Local shops and the La Frette-sur-Seine train station?offering a direct 22-minute link to Paris Saint-Lazare via Line J?are just a three-minute walk away. Quick access to RER lines A and C further complements the connectivity of this exceptional property, designed for those who appreciate architecture and unique, expansive living spaces. ENERGY CLASS: D / CLIMATE CLASS: B Estimated annual energy costs for standard use, based on energy prices from 2021, 2022, and 2023 (including standing charges): between euros3,090 and euros4,230. Current owners' annual energy expenditure (standing charge + VAT): euros1,926. Information regarding the risks to which this property is exposed is available on the Géorisques website for the relevant areas. Please note that, in accordance with Article L.561-5 of the Monetary and Financial Code, a copy of the identity document of all visitors will be required prior to the viewing. Christophe Vanel (EI) Commercial Agent Number: 890 111 511 RSAC Pontoise 06 72 47 78 86
…By Espaces Atypiques Val D'oise


Modern and family-friendly house - Bright and ideally located.In the heart of La Garenne-Colombes, in a calm and sought-after residential area, discover this superb 233m² townhouse fully renovated in 2021 by an architect, harmoniously blending a contemporary spirit with industrial touches.Just a few steps from the market, schools, shops, and transportation (SNCF Courbevoie station 5 minutes away, reaching Saint Lazare station in 9 minutes and La Défense in 2 minutes), it offers an ideal living environment.The house benefits from beautiful volumes bathed in natural light thanks to a West exposure and numerous openings, including generously located automated Velux windows.It is composed as follows:- Ground floor: spacious living area of 84m² with open fully equipped kitchen, a bedroom or office of 11m², a shower room, and separate WC.- First floor: two large bedrooms of 23m² each, both equipped with dressing rooms, office space, and private shower/bathrooms. A central living/playroom of 16m² that is friendly and warm.- Second floor: magnificent 52m² master suite with bathroom and separate WC, complemented by a gym easily convertible into an additional bedroom.- Finished basement: wine cellar and a functional laundry room of 19m² offering extra storage spaces.The perfectly landscaped outdoor area of 160m² with its terrace free from overlooking invites you to fully enjoy the beautiful days, in a cozy and relaxing atmosphere. A parking space completes this rare set in the area.An exceptional house, perfectly suited for a fulfilling family life in the city center.Living in complete tranquility!
…By Hsm Gestion


In the heart of the residential district of the 17th arrondissement, private and boasting a beautiful tree-lined view, this splendid mansion was built in the late 19th and early 20th centuries and has recently been completely renovated in a contemporary style while preserving the elegant architecture of its period facade. This townhouse has a total floor area of 312m² spread over four levels: ground floor, two upper floors, and a basement, connected by a beautiful modern staircase. It features several spacious living areas, a beautiful patio for al fresco dining, four bedrooms (including a beautiful and large master bedroom with balcony, dressing room, and en-suite bathroom), three bathrooms, and a finished basement that includes a laundry room and a recreation area. The mansion is in excellent condition. Parking and all types of shops and public transport are located nearby. Sole agent
…By Alina Grigoras Conseil


Dating back to the 1890s, this magnificent Belle Époque residence was entirely renovated in 2022 and is ideally located on one of the most sought-after streets in Neuilly-sur-Seine, within the prestigious Golden Triangle of Neuilly. Nestled in a peaceful and discreet setting, the property enjoys an exceptional location, just moments away from the city’s iconic landmarks, finest amenities, shops and renowned schools. This elegant family home extends over a garden level, two upper floors and a fully fitted basement, offering a total floor area of 298 sq.m, including 235 sq.m of living space, complemented by 62 sq.m of terraces and garden, all set on a 143 sq.m plot in an exclusively residential environment. Fully air-conditioned throughout, the residence welcomes you through an elegant entrance hall leading to a separate eat-in kitchen and an expansive double reception room. The living spaces are enhanced by a spectacular glass conservatory inspired by the timeless charm of a Parisian bistro, seamlessly blending contemporary architectural features with the property’s historic character. Following its comprehensive renovation, the interiors showcase exceptional finishes and refined materials, including a fireplace, Italian terrazzo flooring, sliding glass partitions, bespoke wood panelling and a striking metal-and-wood staircase with a cathedral-like architectural presence. Large double French doors, beautifully integrated into the glass structure, open onto an elegant travertine terrace and a landscaped garden, creating a seamless connection between indoor and outdoor living. The upper floors are accessed via a remarkable staircase crowned by a glass skylight, allowing abundant natural daylight to cascade through the residence from above. A true architectural centrepiece and a work of art in its own right, the staircase, with its glass balustrades and connecting gallery-style landings, lends this contemporary villa a unique sense of space, transparency and elegance. The first floor features a luxurious principal bedroom suite complete with a dressing room and private shower room, alongside a spacious dual-aspect study. The second floor comprises two generously proportioned bedrooms, one of which opens onto a private terrace overlooking the peaceful interior gardens of the surrounding residences. This charming outdoor space features classical Baroque-inspired stone balustrades, lending it a distinctive historic character. A dressing room and a shower room complete this level. The beautifully appointed and exceptionally bright lower-ground floor provides additional living and leisure accommodation, including a bedroom with its own private shower room and independent access from the front courtyard, a games room, a laundry room, a cellar, a boiler room and separate toilets. Outside, the property benefits from a private pedestrian entrance and a welcoming front courtyard. To the rear, an elegant travertine terrace opens onto a beautifully planted and landscaped garden, nestled within an intimate and exceptionally peaceful residential setting. The residence enjoys unobstructed views over the gardens of neighbouring properties, offering a rare sense of privacy and tranquillity in the heart of Neuilly-sur-Seine. Ideally situated just a short stroll from Place Sainte-Foy and Neuilly-sur-Seine Town Hall, the property is within immediate reach of local shops, essential amenities and highly regarded educational institutions, including the prestigious Lycée Saint-Dominique. Two underground parking spaces are also available.
…By N°828


NEUILLY CHATEAU CATHERINE PIGUET open you an Living space decorated carefully and tastefully a gym, a heated pool, a sauna, a massage room, The property consists of six bedrooms including two beautiful suites overlooking a beautiful garden. Each room has a private bathroom. YOUR CONTACT/06.07.43.81.80 FEES PAID BY SELLER NEUILLY CHATEAU CATHERINE PIGUET vous ouvre les portes d'un espace de vie décoré soigneusement et avec goût une salle de sport, une piscine chauffée, un sauna, une salle massage, La propriété est constituée de six chambres dont deux magnifiques suites avec vue sur un magnifique jardin. Chaque chambre possède une salle de bain privative. VOTRE CONTACT/06.07.43.81.80 HONORAIRES A LA CHARGE DU VENDEUR
…By Catherine Piguet - Alma Immobilier


Elegant detached city mansion with authorisation for commercial use. Located in the peaceful, leafy heart of the Île de la Jatte in Neuilly, this magnificent detached property presents 394 sq.m of living area spread over four levels. It offers the perfect blend of timeless charm and contemporary comfort. Ground Floor (125 sq.m of refined living space): the impressive sense of space is immediately apparent upon entry. Arranged around a stunning space of 28 sq.m that backs onto a 110 sq.m landscaped courtyard, the layout features: a majestic triple reception area, an elegant dining room and a stylish separate kitchen. First Floor (98 sq.m dedicated to tranquility): This level houses the sleeping quarters, comprising four spacious bedrooms, some with ensuite bathrooms, offering both comfort and privacy. Second Floor (98 sq.m of versatility): Currently comprising three large offices, this floor offers the potential to create four additional bedrooms if desired. The independent access to this level means that it would be perfect for professional or semi-independent use. Basement (84 sq.m of functional and utility space): A laundry room, a cellar, a cold store, a professional-grade kitchen and a boiler room complete this exclusive property. Presenting the perfect blend of prestige, space and flexible usage, further enhanced by its authorisation for commercial use, this property is a rare find and an exceptional asset on the Île de la Jatte.
…By Emile Garcin - Neuilly-sur-seine


This unique 176m² (1,894 sq ft) contemporary house, located on a peaceful no-through road in the heart of Neuilly, comprises: Ground floor: double-sized living room and large open kitchen, bedroom with shower room, and laundry room with toilet. All the rooms open on the same level onto an 87m² (936 sq ft) terrace. First floor: entrance hall leading onto a 10m² (108 sq ft) terrace, a second kitchen, two large bedrooms, a bathroom and a large wardrobe. Possibility to access the first floor via an internal staircase and/or an external staircase. This unique house offers great potential. A lock-up garage is available at an additional cost. €2,144,000 agency fees not included - Agency fees: 3.55% incl. tax payable by the buyer - Number of lots in the building: 13 - Candice GAUTIER DE BONNEVAL - Sales agent - EI - RSAC 899338958 2,124,000 € Agency fees not included - Agency commission: 3.58%VAT included Agency fees payable by buyer - Nombre de lots dans la copropriété: 13 - Montant moyen de la quote-part de charges courantes 3,750 €/yearly - Candice GAUTIER DE BONNEVAL - Agent commercial - EI - RSAC 899338958
…By Barnes Neuilly


Prestigious townhouse – Neuilly-sur-Seine – 280 m²Nestled in one of the most sought-after residential neighborhoods of Neuilly, just a stone's throw from Avenue du Roule and Théâtre des Sablons, this townhouse completely renovated in 2023 embodies the perfect blend of classic elegance and contemporary comfort. Spread over 4 levels served by a private elevator, it offers an ideal layout: Ground floor – Closed garage for 2 cars, laundry room, guest WC, landscaped courtyard - 1st floor – Bright living room of 54 m² with open kitchen, directly opening onto a terrace - 2nd floor – Master suite with bedroom, office, dressing room, and bathroom - 3rd floor – Three bedrooms, two bathrooms, separate WC. High-end amenities: reversible heat pump, air conditioning, double glazing, enhanced insulation, mechanical ventilation, careful finishes. New roof and façade (2023). Energy performance rating C. Metro Line 1 – Pont de Neuilly just a few minutes' walk away. A rare address, an exceptional property — not to be missed.
…By Agi Prestige & Patrimoine


This exceptional near 400 sqm late 19th century property benefiting from a landscaped garden with a swimming pool and a terrace is in a peaceful and sought-after neighbourhood. In mint condition, bathed in sunshine and benefiting from a tasteful contemporary decoration, it includes a spacious living/reception room, and a generously proportioned open-plan kitchen and dining room opening onto a terrace, the garden and the swimming pool. Upstairs are three bedrooms (two with a bathroom/wc, one with a shower room/wc). The top floor comprises a sumptuous master suite featuring high ceilings and with a study, a bathroom/wc and a dressing room. On a basement with a billiard room, a fitness room, a home cinema, a garage and a utility room.
…By Daniel Féau - Neuilly-sur-seine

Receive by email any new listing that may match your search criteria
Your criteria :
By validating this form, you accept the general conditions of use of Le Figaro Properties.
These agencies offer a selection of luxury properties vente at Enghien-les-Bains. Feel free to contact them for personalized assistance.
For your search for an exceptional property, select from our luxury houses with panoramic views in Enghien-les-Bains, starting at $760,624. Offering exceptional panoramas, these 2 residences overlook the city and its surroundings. As the seasons pass, the spectacle is renewed without ever becoming tiresome. Depending on the area you are looking for, the living areas may vary and start at a minimum of 149 m². The largest properties rise to 343 m².
As part of your search for a luxury property, discover our catalog of 8 luxury houses with a terrace in Enghien-les-Bains, offered from $760,624. Outdoor meals or summer receptions, the terrace extends the house outdoors. Property listings are found in particular in Centre Ville-Tour du Lac and Nord Residentiel. The houses listed in our listings offer attractive living areas measuring between 130 m² and 462 m².
Set down your suitcases without waiting: our catalog presents 1 furnished luxury house in Enghien-les-Bains, with a starting price of $1,762,663. From the living room to the bedrooms, this residence is tastefully furnished and ready to live in. Property listings are particularly numerous in the following areas: Centre Ville-Tour du Lac. The price of this furnished property stands at $6,728 per square meter. Its living area reaches 262 m².
As part of your search for a property of excellence, browse our privileged selection of 1 luxury house with a pool in Enghien-les-Bains available from $1,918,095. Whether the architecture of this house incorporates a covered indoor aquatic space or a vast outdoor pool, the property flourishes amid remarkably landscaped grounds measuring 1,024 m².
Your receptions deserve a setting to match: discover 2 luxury houses with a reception room in Enghien-les-Bains, starting at $1,762,663. These residences combine family privacy with spaces dedicated to major events. Family gatherings, business dinners or parties with friends naturally find their place there. The fashionable addresses are located in Centre Ville-Tour du Lac. Depending on the property, the property area extends up to 1,024 m².