The agencies at Saint-Leu-la-Forêt
These agencies offer a selection of luxury properties vente at Saint-Leu-la-Forêt. Feel free to contact them for personalized assistance.

 English$ USD · m²


The advertiser did not provide an english description for this listing.
…By Biens De Famille


95320- SAINT-LEU LA FORET- CENTRAL - Meulière built in 1913 - 210 m² on a plot of 1150 m² - 6 BEDROOMS - FULL BASEMENT & GARAGE - QUIET, GREENERY AND SUNLIGHT. Efficity, through Valérie Cloupet, exclusively presents this stunning meulière located on rue de la Paix. Built on a beautiful wooded park, quiet and sheltered from view, this house is a sober yet representative embodiment of the taste of an era when residences had to combine distinction, comfort, and openness to nature. An exceptional bourgeois residence, due to its architectural qualities and spaciousness, distributed over 3 levels: - Ground floor: Large entrance with cement tiles on the floor, 1 bedroom. Direct access to a terrace from the kitchen, dining room, and living room. - 1st floor: 2 large bedrooms, 1 very beautiful office with woodwork, 1 bathroom. - 2nd floor: 3 bedrooms and 1 bathroom. - Full basement at garden level including: 1 boiler room, 1 workshop, 1 summer kitchen (or laundry room), 1 large garage. Gas heating, water softener, double glazing, original parquet floor. Some refreshing work will enhance its remarkable assets. Practical details: in the city center, close to the market and train station 3' on foot (Line H), Montmorency forest, private and public schools. Saint-Leu is a family-friendly and dynamic municipality, ensuring a warm and privileged living environment. Contact for visits: Valérie Cloupet: 0670482923. Information on the risks to which this property is exposed is available on the Georisque website: georisques.gouv.fr. Valérie Cloupet - EI - is a commercial agent mandated in real estate, registered in the Special Register of Commercial Agents of the Pontoise Commercial Court under number 877536664. Head office of the principal: EFFICITY SAS (RCS Paris 497617746 - Capital of 132,373.05 euros) - Headquarters: 48 avenue de Villiers 75017, Financial Guarantee of 500,000 euros: GALIAN Assurances 89 rue de la Boétie 75008 Paris, Professional card CPI 7501 2015 000 002 025 of the CCI Paris Ile de FranceThis description has been automatically translated from French.
…By Efficity


MONTMORENCY CENTER - EXCEPTIONAL LOCATION - ARCHITECT'S HOUSE TO RENOVATE WITH 311 m² of living spaceIn the heart of Montmorency, in one of the most sought-after areas of the city, just a few minutes' walk from shops, schools, and the high school, discover this remarkable architect-designed house made of Montmorency stone built in 1974 on a beautiful landscaped plot of 1,838 m², sheltered from all eyes.From the entrance, the volumes impress. The house offers 311 m² of living space and provides a rare quality of life thanks to its particularly functional and family-oriented layout. The ground floor, with an area of 194 m², opens onto a vast entrance hall and the reception area revolves around a superb living room with a fireplace of nearly 46 m² bathed in light and widely opened onto the south-facing garden. Adjacent to it, an office of 19 m² with a fireplace serves as an ideal space for remote work or a library. The family kitchen of about 20 m², with its pantry area, offers generous volumes and numerous layout possibilities. You will also find separate toilets.An exceptional asset on the market: the house has a true nighttime area on the ground floor comprising three bedrooms, a dressing area, a bathroom, a shower room, and separate toilets. One of the bedrooms has a privileged view of the garden.On the 117 m² floor, a wide landing of nearly 30 m² could easily become a TV lounge, a game room, a relaxation area, or a space dedicated to children. This level also accommodates three large bedrooms, two of which have a private balcony overlooking the garden, two offices, a dressing area, a bathroom, and separate toilets.The immense total basement of 217 m² on the ground completes the whole perfectly with rare amenities: a garage for three vehicles (and outdoor parking), a leisure room of 65 m² ideal for a game room or a home cinema, a wine cellar, a laundry room, a boiler room, and several storage areas.Outside, the garden is a true green oasis. Its south-facing exposure, total absence of overlooking, and privileged environment offer an exceptional living environment in the heart of the city.Highlights:- Premium location in the heart of Montmorency- Everything within walking distance: shops, schools, high school- A plot of 1,838 m² without overlooking- 311 m² of living space- 6 bedrooms + 3 offices- True nighttime area on the ground floor- Total basement with garage for 3 cars- Leisure room of 65 m²- Montmorency stone construction- Many layout possibilities for a large familyPROJECTED DPE in C - With an air/water heat pump, with thermostatic taps on radiators and room-by-room intermittence with a minimum temperature. SCOP=2.8 at a minimum for the heat pumpPROJECTED DPE in D - With a condensing boiler with a flue and external probe, thermostatic taps and room-by-room intermittence with a minimum temperature.A rare property due to its location, its volumes, and its potential, offering a privileged living environment in the heart of Montmorency!Fees of 3.33% TTC included in the charge of the buyer (1,350,000 € excluding fees)Your commercial agent 3G IMMO on-site EI - Stéphanie HETRE registered with the PONTOISE RSAC no. 488 800 186According to Article L.561.5 of the Monetary and Financial Code, for the organization of the visit, a piece of identity will be requested.Housing with excessive energy consumption.Information on the risks to which this property is exposed is available on the Géorisques website: www.georisques.gouv.frThis description has been automatically translated from French.
…By 3g Immo Prestige


Casavo offers for sale a character home on the hills of Argenteuil – 1,014 m² land area. Built on a beautiful landscaped lot of 1,014 m², this property offers a rare living environment on the outskirts of Paris, combining the charm of Vigny stone, beautiful volumes, a particularly green environment, and a remarkable unobstructed view of the Eiffel Tower from the upper floor. Only 500 meters from the Buttes du Parisis state forest, this house benefits from a calm and residential setting while remaining perfectly connected to the capital. The train allows access to Paris Saint-Lazare in about 14 minutes, providing a sought-after balance between quality of life and proximity to Paris. A family home full of character. With a surface area of 135 m² under the Carrez law, approximately 150 m² floor area, the house consists of 7 rooms including 5 bedrooms. Its traditional stone architecture gives it a unique personality and a charm that is rarely found. Set in the heart of a vast landscaped garden, it benefits from a Southeast exposure, ensuring beautiful brightness throughout the day. The interior layout is particularly suited for family living, with generous living spaces and a functional separation between reception areas and bedrooms. A bright living room of 35 m². The heart of the house consists of a living room of approximately 35 m², bathed in natural light. Its volumes allow for a comfortable arrangement of a lounge area as well as a dining area, creating a friendly living space for everyday moments as well as for hosting family and friends. Adjacent to it, the independent equipped kitchen of 11 m² offers a functional and pleasant space while maintaining a real separation from the living room. The Southeast exposure contributes to the overall brightness of the house and allows for full enjoyment of the outdoor environment. Five bedrooms and two sanitary spaces. The house has 5 bedrooms, offering an ideal configuration for a large family. These bedrooms can also be adapted to the needs of future owners: an office for remote work, a guest room, a playroom, or a dedicated children’s area. The sleeping area benefits from two sanitary spaces, including: • a bathroom equipped with an Italian shower; • a second shower room with shower and bathtub; • two independent toilets. This configuration provides appreciated daily comfort and allows everyone to have their own space. A privileged view of the Eiffel Tower. One of the most remarkable elements of this property can be discovered upstairs. From the rooms located at this level, you enjoy an unobstructed view of Paris with the Eiffel Tower in perspective. This view is a real asset and adds a unique dimension to the house. It allows for enjoying a Parisian panorama from your own home while benefiting from a calm and green environment. An exceptional plot of 1,014 m². The land is undoubtedly one of the main advantages of this property. With 1,014 m² of landscaped grounds, the house enjoys a particularly generous outdoor space for a property located on the outskirts of Paris. The garden offers numerous layout possibilities: outdoor dining area, terrace, garden lounge, children's play area, vegetable garden, or even a swimming pool. Its area also allows for a real sense of space and privacy. The immediate proximity to the state forest, located just 500 meters away, naturally extends this privileged environment and allows for easy enjoyment of walks, sports activities, or simply a living environment closer to nature. A total basement of 120 m². The property also has a total basement of approximately 120 m², offering particularly appreciated additional space. It includes spaces for parking several vehicles, as well as cellars and various annexes. A workshop and storage spaces complete this set. This basement thus meets many daily needs: parking, wine cellar, storage, bicycle storage, or even a DIY space. The presence of this significant additional surface constitutes a true advantage for a family wishing to have generous storage volumes without encroaching on living spaces. Comfort and amenities. Despite its traditional character, the house benefits from equipment adapted to modern comfort. PVC windows and double glazing contribute to the thermal and acoustic comfort of the house. Upstairs, reversible air conditioning helps maintain a pleasant temperature during the hottest periods and provides additional comfort in daily life. Thus, the house combines the charm and authenticity of its architecture with equipment that meets current expectations. A sought-after location. The geographic situation is another major strong point. The property is located in a sought-after pavilion neighborhood on the hills of Argenteuil, appreciated for its calm, its residential environment, and its proximity to natural areas. Schools and shops are accessible nearby, allowing for practical daily living without sacrificing the tranquility of the area. A bus stop is also within a few minutes' walk. The train station is within walking distance and allows access to Paris Saint-Lazare in about 14 minutes, which is a real asset for professionals working in the capital. This location therefore allows for enjoying a residential and green living environment while maintaining excellent accessibility to Paris. A rare balance between nature and proximity to Paris. This property offers a particularly sought-after combination: the space and tranquility of a house with a garden, while remaining in immediate proximity to Paris. The vast land, the proximity to the forest, the view of the Eiffel Tower, and the architectural character of the house create a unique atmosphere. The five bedrooms, the two bathrooms, the 35 m² living room, and the total basement of 120 m² meet the needs of a family looking for true volumes and functional spaces. The garden allows for full enjoyment of the outdoors, while the house provides enough space to accompany the different stages of family life. Highlights: • Character house in Vigny stone • 135 m² under Carrez law / approximately 150 m² floor area • 7 rooms – 5 bedrooms • Landscaped land of 1,014 m² • Unobstructed view of the Eiffel Tower from the upper floor • Bright living room of 35 m² • Independent equipped kitchen of 11 m² • 2 shower/bathrooms and 2 toilets • Total basement of approximately 120 m² • Parking for several vehicles • Workshop, cellars, and storage spaces • Double glazing and PVC windows • Reversible air conditioning upstairs • Southeast exposure • State forest just 500 meters away • Schools and shops nearby • Paris Saint-Lazare accessible in approximately 14 minutes of travel. A rare home on the outskirts of Paris. This property is aimed at buyers looking for a true family home, with character, land, and a privileged environment. Its combination of stone, vast garden, five bedrooms, total basement, proximity to the forest, and view of the Eiffel Tower gives it a particularly strong identity. An ideal property for those wishing to benefit from the peace and space of a detached house while maintaining a quick connection to Paris. A true haven of peace on the hills of Argenteuil, to discover without delay. For more information, contact Casavo. Appointments can be made directly on the casavo.com website. Interested in this property? More information on the Casavo website.This description has been automatically translated from French.
…By Casavo Management France


In Enghien-les-Bains, in the highly sought-after La Coussaye neighborhood, this high-end family home offers approximately 262 m2 of living space, spread over four levels. Set on land of about 560 m2, it immediately charms with its generous volumes, level of comfort, and particularly well-maintained condition. Designed to accommodate a family in excellent conditions, it provides an elegant and functional living environment, conceived to combine a serene daily life with moments of conviviality.The ground floor is organized around a spacious reception room of approximately 50 m2, bathed in light and ideal for entertaining. In continuation, an independent kitchen allows for peaceful meal preparation while remaining connected to the living spaces. The house features seven bedrooms, four of which are spacious and presented as main bedrooms, as well as a suite with its dressing room. Three shower rooms, one bathroom, and several independent toilets ensure appreciable comfort for the entire family on a daily basis. A dedicated office complements this layout, offering a conducive space for telecommuting or focused work. Numerous integrated storage solutions, the dressing room, and cabinets optimize the interior organization.The fully finished basement constitutes a real asset of the property. A true extension of the house, it houses a gym, a playroom, a functional laundry room, and several storage spaces. This additional level allows for multiple uses and offers extra volumes for leisure, family organization, or storage. Outside, the approximately 560 m2 yard features a pleasant garden complemented by an outdoor parking space. A terrace and a rooftop enhance the entirety, creating different outdoor relaxation areas. The house also benefits from appreciated comfort amenities, such as heat pump heating, air conditioning, double glazing, electric rolling shutters, natural stone flooring, and fiber optic, all in a recently built and well-maintained structure.In the immediate vicinity of Lake Enghien-les-Bains, shops, and schools, this house enjoys a particularly attractive environment. Georges Pompidou College is located about 100 m away, Notre Dame Providence School at 500 m, and Louise Michel College is also approximately 500 m away, while Victor Hugo School is situated around 500 m away. For the little ones, the Sainte Thérèse nursery school is about 500 m away and the Marie-France Chabanel nursery school is approximately 500 m away. For outdoor moments, several parks are easily accessible: the Ecological Reserve about 400 m away, the Roses Garden at 400 m, the Gabriel Déneux square at 500 m, and the Sainte Jeanne park around 500 m away. This collection of schools and green spaces enhances daily living comfort and confirms the sought-after character of the area.Technical characteristics- Property tax: 3071 euros- DPE: B- Heating mode: heat pump- Hot water distribution mode: electric balloonLegal mentions:The information presented in this advertisement has been carefully prepared by Zefir from the elements available at the time of its writing. It is provided for informational purposes and is intended to guide you in your thinking, without substituting for regulatory diagnostics or the usual technical and administrative verifications, particularly those related to urban planning, easements, or cadastral documents. For any official information regarding natural, mining, or technological risks, we invite you to consult the Géorisques website, the reference public service in this matter. Zefir supports buyers throughout their project with transparency and rigor to facilitate informed decision-making. If you wish to obtain further details on this property or be guided in your steps, our team is at your disposal. For any questions, contact Zefir at 07 57 91 70 93.This description has been automatically translated from French.
…By Zefir


In the quiet town center of Sartrouville, on a street reserved for residents, just 3 minutes' walk from the RER A, VILLA ROSSA charms with its successful blend of old and contemporary elements. The original house has retained all its charm, and the decidedly modern extension adds real personality to the whole. Built on a plot of 335 m², this family home of approximately 180 m² offers generous volumes and a pleasant layout. The living-kitchen area is the true heart of the house: a large family space, bathed in light, that naturally extends onto a lovely terrace. The mezzanine lounge is more intimate. It opens onto a second terrace, elevated and shielded from prying eyes. The 5 bedrooms are all located in the older part of the house. On the ground floor: one bedroom, a bathroom with a shower, an office that can serve as a small bedroom with its shower room, as well as independent toilets allowing for single-level living. On the upper floor: two bedrooms share a cross-through dressing area as well as a bathroom with toilets. The converted attic accommodates an additional bedroom, ideal for a teenager, guests, or a telecommuting space. The basement completes the house with a dedicated room for home cinema or games, a storage room, a wine cellar, and a technical room. The outbuilding offers an independent space that can accommodate an office, workshop, or gym according to your desires. The reception areas as well as the outbuilding are air-conditioned. A parking space and a bike shelter complete this charming house. WHAT WE LIKE: - Doing everything on foot! Shops, the market, and the RER are at the end of the street - Enjoying the banks for walks and jogging - The character of the old and the aesthetics of the modern - The beautiful terrace, a true additional living space in fine weather. Exclusivity Agency MOSAICThis description has been automatically translated from French.
…By Mosaic


iad France - Eric Masset offers you: Located 10 minutes from L'Isle Adam, this magnificent home of 232m² on a plot of 2270m² with a heated swimming pool and a stream at the bottom of the garden is a real gem, offering an exceptional living environment. Ideally situated for nature and tranquility lovers, this exceptional property provides a privileged living space close to the A16 and just a few minutes from amenities (schools, bus to the Saint Esprit school in Beauvais, fishing ponds, station, shops....)It has a half-level entrance, a bedroom, and a WC. On the ground floor, there is a dining room, a bright and spacious living room with access to a veranda and its summer kitchen bathed in light that will charm you with its access to a beautiful wooded garden and the heated pool. On the half-level, 2 bedrooms, a fitted kitchen, a bathroom with shower, a dressing room, and a WC. Upstairs, 2 bedrooms, a lounge with kitchen, an office, and a shower room with WC. In addition, a garage and several parking spaces provide appreciated parking convenience. A laundry room and a boiler room complete this property.Imagine having breakfast on the terrace or around the pool, relaxing in the garden while listening to the birds sing, or hosting memorable barbecues with friends and family. Imagine having your breakfast on the terrace, relaxing in the garden while listening to the birds sing, or hosting memorable barbecues with friends and family.In addition, you benefit from an outdoor space that is not overlooked, perfect for recharging your batteries in complete peace. Do not miss this unique opportunity to acquire an exceptional property in Fosseuse.Nestled in a peaceful environment, this house will appeal to lovers of nature and authenticity. A visit is essential to discover all the treasures it holds. Agency fees are the responsibility of the seller. A valid ID will be required during the visit, in accordance with Article L.561-5 of the Monetary and Financial Code. Information on the risks to which this property is exposed, including the legal obligation for clearing, is available on the Géorisques website: http://www.georisques.gouv.fr. This real estate announcement has been written under the editorial responsibility of Mr. Eric Masset, independent real estate agent (without holding funds), commercial agent of SAS I@D France registered with the Beauvais RSAC under number 522642099, holder of the real estate canvassing card on behalf of I@D France SAS.This description has been automatically translated from French.
…By Iad France


MAISONS-LAFFITTE - Saint-Nicolas sectorThis fully renovated family house offers you a beautiful entrance leading to a very bright living room and dining room facing South-East - Fully equipped independent kitchen - 4 bedrooms - Bathroom - Shower room. An independent studio with a bedroom - kitchen and a shower room completes this property ideal for hosting family - Parking AP 01 39 62 04 04This description has been automatically translated from French.
…By Agence Principale - Maisons Laffitte


Located in Maisons-Laffitte, this property enjoys a peaceful and green environment, close to schools and shops, 15 minutes walk from the RER A station and the Transilien line L, and only 7 minutes by bus. Maisons-Laffitte will charm you with its family living environment and its proximity to nature, while being just a few kilometers from Paris.This spacious house built in 1969 offers a ground area of 180 m², 115 m² of living space and benefits from a total basement including a laundry room, a garage, a large converted room, and a studio. With its 7 rooms, 4 bedrooms, 2 bathrooms, 2 toilets, and a studio, it provides comfortable space for the whole family. The 497 m² garden and parking spaces complete this property, offering a pleasant outdoor area in the heart of Maisons-Laffitte. Its layout over several levels allows for a certain intimacy, making this house an ideal place for harmonious family living.Information on the risks to which this property is exposed can be found on the Géorisques website: www.georisques.gouv.fr Price: €995,000 Fee charged to the seller.Contact your SAFTI advisor: Valérie LIÈGE, Tel: 06 66 79 43 22, Email: [email protected] - EI - Commercial agent registered with the RSAC of VERSAILLES under number 894895879This description has been automatically translated from French.
…By Safti


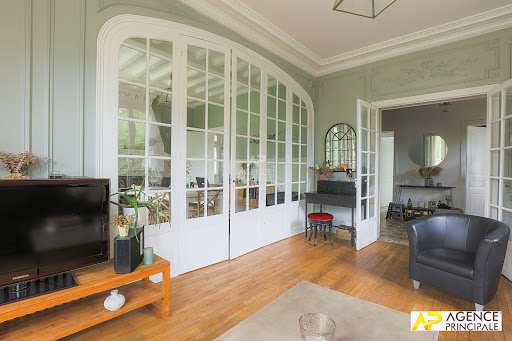

MAISONS-LAFFITTE - Less than 12 minutes' walk from the station - Superb character house Entrance - Living room and dining room - Kitchen and back kitchen with access to the garden - 5 bedrooms and 3 bathrooms including one bedroom and its bathroom on the ground floor - Total basement (laundry room, wine cellar, boiler room) and attic The whole is built on a plot of about 580m². Exclusivity Agence Principale - AP: 01.39.62.04.04This description has been automatically translated from French.
…By Agence Principale - Maisons Laffitte


MAISONS-LAFFITTE - 10 minutes from the city center on foot and quiet at the end of a cul-de-sac, this house renovated in 2022 offers a functional layout for a family - Triple reception opening onto the garden - Family kitchen - 4 bedrooms including a master suite with shower room - bathroom - laundry room - Total basement with garage - Energy performance certificate D AP 01.39.62.04This description has been automatically translated from French.
…By Agence Principale - Maisons Laffitte


La Petite Garenne - Ideally located 500 m from La Garenne-Colombes station (line L, Saint-Lazare in 12 minutes) and 700 meters from T2 towards La Défense, this elegant contemporary house from 2017 combines the tranquility of a residential area with quick access to Paris and the leading European business district. Built on a plot of 605 m², it offers about 293 m² of living space excluding the basement, enhanced by abundant light and high-end finishes. The ground floor of 118 m² is organized around an entrance with custom storage and a bright living room of 108 m² that opens widely onto the terrace. This overlooks a landscaped garden facing South, with a swimming pool. There is a dining room, a living room with 7 m of ceiling height featuring a gas fireplace, and a spacious open dining kitchen, complemented by a laundry room. A ground-floor bedroom opening onto the garden completes this level. Upstairs, three bedrooms each have their shower room, one of which is extended by a private terrace. An office of 16 m² can easily become a fifth bedroom with a shower room. A walkway leads to an exceptional bathroom with a bathtub, shower, and hammam. The basement includes a gym, a workshop, a wine cellar, a pool room, and ample storage. A garage and a parking space complete the property. The house benefits from a sought-after school catchment area: Jules Verne nursery, Léon Bourgeois elementary. A rare family home where contemporary architecture, space, and serenity come together just steps away from transport.This description has been automatically translated from French.
…By Kretz Real Estate


Welcome to Abriculteurs. Abriculteurs is pleased to present this beautiful 7-room house of 185m² with a garage and garden in Colombes (92700). Nestled in a quiet, set-back location in a residential neighborhood of Colombes, this lovely detached contemporary house of 145 m² is situated on a landscaped 500 m² plot with fruit trees and complete privacy. It features a large through-living room with a fireplace opening onto a covered terrace of 30 m², a separate equipped kitchen, an office (or 5th bedroom), four bedrooms upstairs (including one with a 10 m² balcony), and an independent garden-level floor ideal for a liberal profession or a studio. The property is completed by an outbuilding at the back of the garden including a self-contained 40 m² studio and a 45 m² workshop/gym, as well as a garage and a wine cellar. Highly energy-efficient thanks to its heat pump with underfloor heating, solar panels, and rainwater harvesting, the property benefits from an excellent location close to tramway T2, line L, the future T1, and Pierre Lagravère Park. - Property tax: €3,063/year - Very good overall condition - Energy performance rating: 109 kWh/m²/year (B) – Greenhouse gases: 4 kg CO₂/m²/year (A) - 3 parking spaces, garage, wine cellar, mechanical ventilation system Sale price: €895,000 including tax (Fees charged to the seller) This real estate announcement was drafted under the editorial responsibility of Mrs. Céline Glineur, EI, commercial agent registered with the Special Register of Commercial Agents of the Nanterre Commercial Court under RSAC number 903 641 827 without holding funds, acting on behalf of SARL Abriculteurs immobilier, with a capital of €5,000, registered under SIREN number 837 704 584, holder of professional card no. CPI 7501 2018 000 025 842 issued by the CCI Paris Île-de-France, whose legal representative is Mr. Adrien Piot, with registered office at 12 rue des Halles, 75001 Paris.
…By Abriculteurs


An experimental achievement at the gates of Paris Located in Bois-Colombes, this family house was designed in 2011 by architect Jacques Moussafir, in collaboration with Gilles Poirée. It stands out for its unique geometry and outdoor spaces. The house offers 211 m² of living space (229 m² of total space) spread over three levels, organized around a custom-made wooden staircase and widely opened onto terraces and a landscaped garden. The ground floor features a spacious kitchen equipped with 30 m², which includes a dining area, extended by a first terrace outside. On a half-level, the garden-level comprises two calm and bright bedrooms open onto the west-facing wooded garden. They share a bathroom adorned with yellow mosaics, featuring a bathtub and double sink, a large dressing room, and independent toilets. Facing East-West and traversing, the first floor offers a bright living room of 44 m² with double height. The interior layout combining 'pop' decoration, exposed concrete walls, and white ceiling is elevated by a Focus fireplace, whose contemporary lines perfectly complement the space. The last level is reserved for a spacious master suite of 30 m². It enjoys a shower room dressed in glossy black mosaic and an adjoining office. The house has a laundry room and a boiler room in the basement, as well as a second terrace and a landscaped garden. Located in Bois-Colombes, near Asnières-sur-Seine, the property enjoys a calm and residential environment at the gates of Paris. It benefits from all amenities: local shops, markets, schools, leisure activities, restaurants, and transportation. The RER line J connects to Gare Saint-Lazare in about twenty minutes.This description has been automatically translated from French.
…By Architecture De Collection


Just a few minutes' walk from the train station, schools, and shops, this old house, converted from a former farmhouse, reveals a unique charm and rare potential. Nestled in one of the most sought-after areas of Parmain, very close to L'Isle-Adam, this family home enjoys a privileged location: the train station is a five-minute walk away, while the center of L'Isle-Adam and its shops can be reached in about ten minutes on foot. Behind its discreet facade lies an intimate, warm, and spacious home, full of possibilities, spread over three levels and currently offering five bedrooms. From the moment you enter, the generous proportions set the tone. The separate kitchen, ready to be redesigned according to the wishes of its future owners, opens the door to a renovation that will reveal the full potential of the property. The living/dining room, approximately 35 sqm, forms the heart of the home. Bathed in light and featuring a fireplace, it naturally invites you to share moments with family and friends. The ground floor also includes a first bedroom with its own shower room. Currently used as an additional space, this could easily be converted into a separate office or workspace with its own independent access. A WC completes this level. The first floor comprises two generously sized bedrooms, a bathroom with WC, a laundry room, and an attic. The attic offers significant potential for conversion, allowing for the creation of additional living space. The second floor continues with two further bedrooms, each offering its own space and comfortably accommodating a large family, guests, or creating dedicated home offices. Outside, the charm continues. The walled garden, landscaped with mature trees, maintains an intimate and peaceful atmosphere. A terrace extends the living spaces and promises delightful moments on sunny days. The property also offers parking for several vehicles, depending on the chosen layout. This house possesses that extra something that contemporary constructions lack: a history, spacious rooms, a fireplace, potential outbuildings, and above all, a real capacity for evolution. Here, everything is in place to create a home that reflects your personality. A few updates will awaken this sleeping beauty and transform its potential into a true family gem. A rare find in Parmain, just a stone's throw from L'Isle-Adam (10-minute walk), for those seeking above all a home with character, space, and a story to continue. A prime location. Five bedrooms. A private garden. ENERGY RATING: E / CLIMATE RATING: E. Average energy prices indexed to the years 2021, 2022, and 2023 (including subscriptions) between EUR3,350 and EUR4,590 per year. Information on the risks to which this property is exposed is available on the Géorisques website for the relevant areas. Please note that, in accordance with Article I.561-5 of the French Monetary and Financial Code, a copy of the identity document of all visitors will be required before the visit. Dominique Janin Tel: 0765213660 RSAC 850 481 201 Pontoise
…By Espaces Atypiques Val D'oise


Family house set on a 257m² (2,766 sq ft) plot on a street prized for its tranquillity, just 5 minutes from Bécon les Bruyères station. Featuring a vast dual-aspect lounge and open kitchen both opening onto the garden through patio doors; the ground-floor master suite has its own shower room, as does the second ground-floor bedroom in addition to an office area. Further bedroom and bathroom on the first floor. Near local schools (Flachat and Albert Camus), shops and public transport services. A basement level rounds off the spaces. A true love-at-first-sight property. Contact Marie Blanc: +33 (0)6 66 23 81 99 €1,201,923.08 Agency fees not included - Agency fees: 4% incl. tax Fees payable by the buyer - Estimated amount of annual energy costs for standard use: €2,160 - Information on the risks to which this property is exposed is available on the Géorisques website: www.georisques.gouv.fr - Marie Blanc - Sales agent - EI - RSAC 491254884 1,201,923.08 € Agency fees not included - Agency commission: 4%VAT included Agency fees payable by buyer - Montant estimé des dépenses annuelles d'énergie pour un usage standard : 2160€ - Les informations sur les risques auxquels ce bien est exposé sont disponibles sur le site Géorisques : www.georisques.gouv.fr - Marie BLANC - Agent commercial - EI - RSAC 491254884
…By Barnes Hauts-de-seine Nord


iad France - Anne Rose offers you: Magnificent detached bourgeois house of approximately 230m² on a plot of about 870m² with a large garden in the most sought-after area of Bois Colombes, close to the aquatic center, at the triangle of the Vallées train stations (line L), Bois Colombes station (line J), and Bécon station (line L), and near the Pierre Joigneaux elementary school, Albert Camus college, and Albert Camus high school. Shops in the Vallées and in the center of Bois Colombes are nearby, making daily life easy. The plot is divisible, buildable, and a permit has been issued for a 274m² ground floor house (R+1+basement). Depending on the buyer's profile, the property can be sold in 2 lots (information available on request). Discover this splendid bright house combining old-world charm with modern comfort. Built at the beginning of the 20th century, this exceptional residence with 8/9 rooms offers vast living spaces spread over 4 levels as well as a well-maintained, landscaped garden, providing a countryside feel in the city. A modern and recent terrace of approximately 60m² facing south allows you to enjoy the beautiful days outdoors. 2 garden sheds (interior and exterior), a woodshed for storing your wood for winter fires. The land is suitable for a swimming pool according to your desires. The main entrance leads to a very large living room with a fireplace as well as a recent modern kitchen, fitted and equipped with stone worktops and its dining area for everyday use, an independent toilet completes this level. A second entrance leads you to a bedroom or studio with its kitchenette, shower room and dressing room for more independence, 4 additional spacious bedrooms including a master suite with its bathroom/shower and dressing room are distributed on the 1st and 2nd floors, and an office is added in the basement with its window. A 3rd shower room on the 2nd floor, 3 toilets in total, a laundry room, and a large pantry for storage. Each room has been carefully arranged to provide a harmonious living environment for its occupants. In terms of amenities, this residence offers optimal comfort with features such as fiber optic internet, sewer connection, a recent gas condensing heating system (Frisquet) installed in 2023, good energy performance rating, double glazing, an intercom, and a security system with alarm. The electricity was redone in 2024 and presents no anomalies. Furthermore, you have several parking spaces (possibility of bringing in 5 cars). The south-facing exposure ensures optimal brightness throughout the day. Ideally located, this house is perfect for a large family looking for tranquility, comfort, and beautiful amenities. Don't miss this unique opportunity to acquire an exceptional home in Bois Colombes on one of the few plots in Bois Colombes that is still divisible. Contact me now to arrange a visit or for more information. Agency fees are to be borne by the buyer. Price including fees: 2,690,000 euros. Price excluding fees: 2,626,500 euros. Fees including VAT to be borne by the buyer (2.42% of the price of the property excluding fees): 63,500 euros. Energy display information for this property: ENERGY class D index 210 and CLIMATE class D index 46. Information on the risks to which this property is exposed, including the legal obligation for land clearance, is available on the Géorisques website: http://www.georisques.gouv.fr. This real estate announcement has been drafted under the editorial responsibility of Ms. Anne Rose, independent real estate advisor (without holding funds), commercial agent of SAS I@D France registered at the NANTERRE RSAC under number 799998083, holder of the real estate canvassing card on behalf of I@D France SAS.
…By Iad France


iad France - Stéphane Rousseau offers you: BOIS-COLOMBES/LES VALLÉES - VERY BEAUTIFUL HOUSE FOR SALE. FAMILY MEULIÈRE OF 205 M2 ON THE GROUND and 145 m2 living space, over 4 levels, 6/7 rooms including 4 bedrooms, completed by an independent studio of 23 m2. Terraces, landscaped garden, and 2 parking spaces. Plot of 235 m2. The charm of the old, an intelligently revised layout for today’s family life: the living room has been enlarged, offering a generous space, very rare for this type of meulières in the neighborhood. A DESIRABLE LOCATION IN THE LES VALLÉES DISTRICT You are at the center of everything... - 2 minutes walk from the Les Vallées train station, without noise disturbances (connecting to Saint-Lazare in 15 minutes by train / future line 15 accessible in just 2 minutes by train) - 2 minutes walk from shops - 4 minutes from the Dolto preschool and primary school and 5 minutes from Albert Camus middle and high school AN IDEAL LAYOUT FOR A FAMILY GROUND FLOOR - Large living room of 41 m2 with a large bow window overlooking the garden - Beautiful dining kitchen of 12 m2 with original moldings (kitchen to be renovated) - Independent guest WC. FIRST FLOOR - Parental suite of nearly 30 m2: 15 m2 bedroom, extended by an office/dressing room of 9 m2, and recent bathroom / WC of 7 m2 - Beautiful 12.5 m2 bedroom, extended by a recent shower room / WC of 3.38 m2 SECOND FLOOR - Landing with integrated library of 3.12 m2 - 12.42 m2 bedroom on the ground - 14.61 m2 bedroom on the ground - Dressing room / office of 7.11 m2 on the ground - Bathroom with WC of 4.35 m2 on the ground BASEMENT (accessible from the living room or by independent entry from the outside) - Vaulted wine cellar of 3.86 m2 - Independent studio of 23.21 m2 on the ground with main area including open kitchen, sleeping corner, closets, and recent shower room/WC of 2.52 m2 - Boiler room of 6.3 m2 (well-maintained oil boiler, part of the installation renovated a few months ago) - Storage cellar of 15 m2 EXTERIOR - Approximately 155 m2, facing EAST, SOUTH, WEST. - Charming terrace area in front of the house - 2 parking spaces alongside the house - Terrace space connected to the garden - Landscaped garden (approximately 65 m2) at the back of the house WHAT WE LIKE! - The exceptional location - House with landscaped garden and terrace - The 2 parking spaces - The authentic charm of the house - The generous surfaces of the rooms - The 41 m2 living room, rare for this type of property - House with independent studio, a real family bonus, for the teenager or young adult of the family, or for an au pair girl, or for hosting friends, or possibility of renting it out (rented for 16 years). - 4 recent bathrooms/shower rooms - 5 WCs ENERGY PERFORMANCE: F / Greenhouse gas emissions: F Quick visit recommended! Agency fees charged to the seller. A valid ID will be requested during the visit, in accordance with article L.561-5 of the Monetary and Financial Code. Information on the risks to which this property is exposed, including the legal obligation of clearing, is available on the Géorisques site: http://www.georisques.gouv.fr. This real estate announcement has been written under the editorial responsibility of Mr. Stéphane Rousseau, independent real estate agent (without holding funds), commercial agent of SAS I@D France registered at the RSAC of NANTERRE CEDEX under number 482488384, holder of the real estate canvassing card on behalf of I@D France SAS.This description has been automatically translated from French.
…By Iad France


Located in the desirable setting of Neuville-sur-Oise, this 1970s villa boasts a distinctive silhouette, crowned by a boldly geometric roof that immediately asserts its architectural character. Hidden from view, this approximately 370 sq m property invites a redefinition of contemporary living, where space and light reign supreme. A rare opportunity for self-expression. From the moment you enter, the tone is set by noble materials: marble and stone combine to create an elegant, mineral atmosphere. The spacious double living room, featuring an open fireplace, opens generously to the outside through large windows, ensuring abundant natural light throughout the day. A layout designed for family life. The garden level offers a fluid layout with: - A spacious reception area comprising a separate living room and lounge - Three comfortable bedrooms with hardwood floors, including a suite with an en-suite bathroom - A study dedicated to peace and creativity. - Upstairs, the "loft" feel is revealed with a large playroom and two bedrooms with converted attics, offering flexible spaces to suit your needs (artist's studios, additional bedrooms, or a relaxation area). - A full basement dedicated to leisure: the lower level is a true extension of the home's comfort, housing a gym, a wine cellar for connoisseurs, a furnished studio, as well as a large garage that can accommodate four cars and a workshop. Performance and Comfort. While the aesthetic is reminiscent of the 1970s, the technology is decidedly modern. The house benefits from an excellent energy rating (Class B), thanks to the installation of a high-performance air-to-water heat pump and a thermodynamic water heater. A few updates will reveal the full brilliance of this rough diamond. Key features: Generous surface area: 330.96 sqm (reference area). Unique architecture: Imposing roof and immaculate facade. Location: Absolute tranquility at the end of a lane. Energy efficiency: Controlled consumption (91 kWh/sqm/year). Discover this living space with exceptional dimensions. RER A station and Line L to Saint-Lazare 10 minutes walk or a few minutes by bus. ENERGY RATING: B / CLIMATE RATING: A. Estimated average annual energy costs for standard use, based on average energy prices indexed to 2020, 2021, and 2022: between EUR2,770 and EUR3,780. Contact: Johnathan 33 6 50 19 26 82 RSAC: 525275798 Pontoise
…By Espaces Atypiques Val D'oise


Ideally located house in the "Marceau" area, in close proximity to transport, shops, and schools.Currently, the property offers 132 m² of living space with a garden. Architectural plans have been drawn up, allowing for more than 255 m² of living space after extension.Current configuration:Ground floor: living room, kitchen, a shower room, one bedroom, garageFirst floor: two bedrooms, a shower room, south-facing terrace of 44 m²Several extension possibilities are available:- creation of an additional bedroom,- raising the house with a new floor,- optimizing existing volumes by adding 60 m² of living space, 1 terrace, and 2 bedrooms for a total of 5.The architectural project requiring a building permit involves 450,000€ of works to be planned at the purchase price, including a complete renovation of the house which is in its original state due to an inheritance.This property is suitable for both a family seeking space and a project for capital enhancement.The renovation of the house without increasing the surface area is estimated at 195,000€. For more information or to arrange a visit, please contact us directly.Internal reference: 92COURBMAISV2This description has been automatically translated from French.
…By Jb Pierre Invest


This bright 197.5m² (2,126 sq ft) house in an elegant late 18th-century residence with character enjoys a unique setting and rare charm. Laid out over three levels, it offers great volume, a large terrace and a separate apartment Ground floor: Entrance hall leading to two rooms that could be used as a living room, large office or bedroom, as well as a separate toilet. First floor: Magnificent 63m² (678 sq ft) living area comprising an open kitchen and a large lounge with direct access to a stunning terrace. Shower room and walk-in wardrobe (or small bedroom) also on this level. Second floor: Two bedrooms and a bathroom area. Independent apartment: Private entrance hall, kitchen, living room, shower room and bedroom. An outdoor parking space rounds off the amenities. The property has potential for conversion; certain alterations could be considered if the buyers wish to make different use of the space and layout options. Vicinity: A stone’s throw from Saint-Germain-en-Laye and Maisons-Laffitte. Bus stop a 3-minute walk away. Nursery and primary schools a 2-minute walk away. Shops and bakery a 5-minute walk away. Just 20km (12.4 miles) from Paris. Shared ownership building: 13 lots - on-going procedure (payable by the sellers). Price: €745,000 incl. agency fees (4.93% incl. VAT payable by the buyer, i.e. €710,000 net seller). BARNES contact Agnès Meyer +33 (0)6 64 36 18 35 - [email protected] €757,500 Agency fees not included - Agency fees: 4.95% incl. VAT Fees payable by the sellers - Estimated amount of annual energy costs for standard use based on 2021 energy costs: €3,490 ~ €4,730 - Information on the risks to which this property is exposed is available on the Géorisques website: www.georisques.gouv.fr - Agnès Meyer - Sales agent - EI - RSAC 900 729 013 710,000 € Agency fees not included - Agency commission: 4.93%VAT included Agency fees payable by buyer - Montant estimé des dépenses annuelles d'énergie pour un usage standard, établi à partir des prix de l'énergie de l'année 2021 : 3490€ ~ 4730€ - Les informations sur les risques auxquels ce bien est exposé sont disponibles sur le site Géorisques : www.georisques.gouv.fr - Agnès MEYER - Agent commercial - EI - RSAC 900 729 013
…By Barnes Saint-germain-en-laye


LE MESNIL LE ROI: Between Maisons-Laffitte and Saint Germain en Laye - New house from 2021 with 7 rooms - Double living room - Independent kitchen opening onto the terrace and the splendid wooded garden - 5 bedrooms including a master suite on the ground floor with its dressing room and a shower room - Bathrooms - Total basement with office and games room/gym - Laundry room - Garage - Parking all on a plot of approximately 880m2 offering a view overlooking the Seine and unobstructed views of Paris.This description has been automatically translated from French.
…By Agence Principale - Maisons Laffitte


LE MESNIL LE ROI - Family house composed of: Entrance - Double living room crossing - Independent fitted kitchen - 3 bedrooms including two on the ground floor - Large office with the possibility of converting into 2 additional bedrooms - Shower room - Bathroom - Fully finished basement with vaulted wine cellar - playroom and double garage - All built on a plot of 945m². Exclusive Agency Principale - AP 01.39.62.04.04 (5.00% fees inclusive charged to the buyer.)This description has been automatically translated from French.
…By Agence Principale - Maisons Laffitte


In Courbevoie, in the heart of the highly sought-after Bécon district, this former factory transformed into a luxurious 409 m² living loft offers a unique living environment, complemented by a sunny terrace of 46 m². A true haven of peace inspired by a riad, this character property boasts a spacious central living area of 114 m², centered around its original glass roof that preserves its industrial spirit.Behind its discreet facade, the property reveals atypical volumes and unique architecture where noble materials interact with the industrial soul of the place. Under more than 8 meters of ceiling height, the central living area, bathed in light, features a remarkable fireplace, an olive tree planted in the ground, and a Burgundy stone floor that enhances the warm atmosphere. The brick walls, metal walkways, and factory-style pendants echo the history of this former factory.On both sides, the spaces are fluidly distributed, some open, others closed by shutters or interior woodwork reminiscent of Mediterranean walkways. The modern dining kitchen, designed by Leicht, is fully equipped. The ground floor also includes three independent bedrooms (ranging from 15 to 17 m²), a dressing room, a shower room, independent toilets, and an 11 m² patio.Two staircases lead to the upper floor where a vast mezzanine of over 60 m² overlooks the living room and accommodates a workspace, reading, and relaxation area. A master suite with a dressing room and a bathroom equipped with a jacuzzi bathtub and a shower completes this level, along with two additional bedrooms and a bathroom with a hammam.In the basement, a laundry room, a workshop, and a wine cellar perfect the amenities.An independent garage of 21 m² is included.The roof terrace extends the living spaces in a privileged environment, in immediate proximity to shops, schools, and Bécon Park, while the train station is only a 5-minute walk away.This exceptional property stands out for its quality materials, remarkable brightness, and preserved authenticity, offering a rare opportunity to acquire a prestigious property combining historical charm and contemporary comfort.ENERGY CLASS: D / CLIMATE CLASS: DEstimated average annual energy expenses for standard use, average energy prices indexed on the years 2021, 2022, 2023 (including subscriptions): between 7,990 euros and 10,890 euros.Information about the risks to which this property is exposed is available on the Géorisques website: https://www.georisques.gouv.frContact: Sophie YON- 06 18 36 65 84 - EI - Commercial Agent - RSAC: 837 580 166 Nanterre.Sophie YON (EI) Commercial Agent - RSAC Number: 837 580 166 - Nanterre.This description has been automatically translated from French.
…By Espaces Atypiques Hauts De Seine


RIVERCOACH, the leading specialist in floating homes and residential barge sales, is pleased to offer for sale this elegant 180 m² Freycinet houseboat, ideally moored in Levallois-Perret, in a sought-after riverside setting just minutes from Paris. This houseboat stands out for its generous living spaces, centred around a welcoming main living area featuring a lounge, an open-plan kitchen and a bar. Designed for comfortable everyday living and entertaining, this inviting space forms the heart of the home. ⚓ CONTACT US FOR A VIEWING A large independent dining room provides comfortable seating for family and friends. In the forward section, a sleeping area comprising two bedrooms, two shower rooms, as well as an office space (possibility of 3ᵉ bedroom) and a sauna. In the rear part, a bedroom with shower room, a laundry area, as well as an office open 360° to the outside. A sauna completes this unique living environment. This barge is ideally located close to transport links (metro line 3 Pont de Levallois, bus routes). Don't miss out on this charming boat, combining generous volumes and a rare living environment at the gateway to Paris. No notary fees required for barge sales. For further information or to arrange a viewing, please contact us: Valérie HUVÉ - +33 7 50 44 72 50 / Kirian KORBENDAU - +33 6 70 46 47 52.
…By River Coach
'%20stroke='%23DDAA3A'%20stroke-width='1.909'%20stroke-linecap='square'%20stroke-linejoin='bevel'/%3e%3c/svg%3e)
Receive by email any new listing that may match your search criteria
Your criteria :
By validating this form, you accept the general conditions of use of Le Figaro Properties.
These agencies offer a selection of luxury properties vente at Saint-Leu-la-Forêt. Feel free to contact them for personalized assistance.
As part of your search for a luxury property, discover our catalog of 3 luxury houses with a terrace in Saint-Leu-la-Forêt, offered from $987,311. Outdoor meals or summer receptions, the terrace extends the house outdoors. Property listings are found in particular in Marcel Pagnol. The houses listed in our listings offer attractive living areas measuring between 210 m² and 310 m².


