The agencies at Bellefontaine
These agencies offer a selection of luxury properties vente at Bellefontaine. Feel free to contact them for personalized assistance.

 English$ USD · m²


Built in the 19th century, this former hunting lodge has withstood the test of time without losing any of its charm: a unique architecture, beautiful old materials, and an atmosphere all its own. Its 200 m² of living space spread over three levels, offering a family-oriented layout and welcoming living areas. A fireplace, spaciousness, and period details contribute to a warm atmosphere, without compromising daily comfort. The garden, developed on different levels, nicely complements the house with its terraces, paved paths, and stone walls. It extends into a wooded area, creating a land of nearly 1,900 m², contiguous with the surrounding forest. A dependency currently serving as a workshop also offers great development potential, particularly as a guest house. Heated by a heat pump and benefiting from an energy performance rating of B, the main house combines the charm of the old with the energy qualities sought after today. A unique place, just a few kilometers from Chantilly, that will appeal to lovers of old houses and nature.This description has been automatically translated from French.
…By Marc Foujols Chantilly


For those unfamiliar with Marly-la-Ville, it maintains a residential character, with many detached houses, while remaining within the orbit of the Paris metropolitan area. It's far from the atmosphere of a large, dense city, without being isolated either. Marly-la-Ville is located approximately 15 km by road from Paris-Charles-de-Gaulle Airport, or about a 15-20 minute drive. However, the Marly-la-Ville Local Urban Development Plan (PLU) explicitly states that the town is located outside the Noise Exposure Plan (PEB) perimeter of Paris-Charles-de-Gaulle Airport. An environmental study conducted in 2024 confirms that this town is not exposed to noise pollution from Paris-Charles-de-Gaulle and is outside both the PEB and the Noise Exposure Plan (PGS). It is therefore a town with a real advantage for: employees of Roissy Airport; managers working at the airport; and businesses in the area. This area is ideal for frequent travelers and families who want to stay close to Paris without the high prices of the inner suburbs. The proximity of the A1 motorway provides quick access to: Paris (33 km to the city center); Roissy Airport; northern Île-de-France; Chantilly; Senlis; and the wider Hauts-de-France region. The fastest transport to Paris is the RER D train line at the FOSSES-SURVILLIERS station. The town is also served by bus lines, notably connecting to the Survilliers-Fosses and Louvres train stations (RER D) and Roissy-Charles de Gaulle Airport (Roissy on-demand transport). On a single 850 m² plot, Manuela SALEMOS exclusively offers two houses for sale (facing each other), each with its own separate entrance (one on Avenue Henry Barbusse for the larger house and the other on Allée de la Source for the smaller one). Each house has its own garage, capable of accommodating several vehicles. I am offering this property, which would be ideal for a large family, each with their own house and space. Alternatively, it could be perfect for a family wishing to live in the larger house (4 bedrooms, each with its own bathroom and toilet) while also having office space for their business without having to relocate (with the possibility of storing materials in the basement) thanks to the smaller house. Another possibility would be a family living in the larger house and wanting to generate additional income by renting out the smaller one. 1) The first house was built by an architect in the late 1990s and has remained in truly impeccable condition (both inside and out). It is U-shaped with a large, secluded terrace in the center, offering 202 m² of living space and 251 m² of total floor area. It comprises a ground floor, a garden level, a first floor, a converted attic, a cellar, and a large, single-story garage attached to the house on the kitchen side. Electric radiant floor heating is provided on the garden level and ground floor, while the first floor is heated by electric convectors. Double-glazed windows and electric roller shutters are controlled centrally. A central vacuum system (very functional) is installed. A sauna and laundry room (located in the attic) are accessible via a beautiful staircase leading from the living room. 2) The second house is slightly older (mid-1990s), with a living area of 84 m² (101 m² of floor space). It comprises a raised ground floor over a full basement (garage and workshop with potential for material storage) and a first floor. It was previously used as an office, workshop, and garage, and will require significant renovation and cleaning of the exterior facades. Heating via electric convectors and hot water via an electric water heater. Double-glazed windows. Both houses have an energy performance certificate (DPE) rating of D. The 2026 property tax for the entire property is €3,811 per year. Regarding amenities: - Local shops in the town. For schools: - Several nursery and primary schools - Françoise Dolto College in Marly: 1.1 km / 17 min walk - Charles Baudelaire High School in Fosses: 2.8 km / 7-8 min car - 20-25 min by school bus - Léonard de Vinci High School in Saint-Witz: 5.5 km / 8-10 min car - 20-30 min by BUS R112 - Gérard de Nerval High School in Luzarches: 8 km / 12-15 min car - 30-40 min by BUS R117 I am unable to post photos of all the rooms in the 2 houses (real estate listing sites limit us to a maximum of 20 photos) but these photos will be available upon request after a phone conversation. Agency fees are payable by the buyer, amounting to 4.21% including VAT of the price excluding fees. Les informations sur les risques auxquels ce bien est exposé sont disponibles sur le site Géorisques : www. georisques. gouv. fr. Contact your local agent, Manuela SALEMOS, PARIS 12EME ARRONDISSEMENT, Optimhome Associate Estate Agent at 06 09 95 07 94 (ref 614023)
…By Optimhome - Manuela Salemos


95270 - CHAUMONTEL - FAMILY PROPERTY WITH LANDSCAPED PARK - 7 ROOMS - 4 BEDROOMS - FULL BASEMENT - HEATED POOL - TERRACE - NO VIS-A-VIS - SEPARATE APARTMENT - CARPORT In Chaumontel, in a sought-after residential environment, and only 25 minutes from Roissy-Charles de Gaulle, this property offers nearly 275 m² of living space, with 233 for the main house, in the heart of a wooded park of nearly 4,500 m², completely shielded from view. From the first moments, you appreciate the calm, the volumes, and the sense of space. The living room, bathed in light and equipped with a fireplace, opens onto a veranda facing the garden and the heated pool, inviting you to fully enjoy the outdoors in every season. The house offers an ideal layout for a family life with four bedrooms (possibility for 5), including a master suite, several reception areas, and a total basement of over 110 m² offering many possibilities: workshop, parking, storage, or space dedicated to your hobbies. A separate outbuilding including an independent apartment completes the property. It will accommodate family and friends, allow for a professional activity, or consider a rental project. Carefully maintained over the years, this property offers a very high-quality base. Future owners will have the opportunity to personalize it according to their desires, in order to fully reveal its potential and make it a place that perfectly reflects their taste. Properties combining such an environment, a park of this size, a pool, an outbuilding, and such quick proximity to Paris and Roissy are rare in the area. Let's talk about your project, and then I will be happy to show it to you during a visit. Contact me at 07 87 934 476.
…By Efficity


Just 15 minutes from Chantilly, in Luzarches, this character property combines charm, garden, open views and close proximity to the town centre, train station, schools and golf course. Offering approximately 204 sqm of living space, the house is set within a landscaped plot of 2,300 sqm, tucked away from view. The setting is calm and green, with the pleasant feeling of being set back, while remaining close to village life. The house offers a warm atmosphere and generous volumes. The bright reception rooms, opening onto the garden, include a living room with fireplace, a dining room, a kitchen, a study, four bedrooms and bathrooms. The property has preserved the charm of the old, with a comfortable and family-friendly layout. The garden gives real character to the property, with terraces, mature trees, a beautiful vegetable garden, a Nordic bath and several areas to enjoy the calm throughout the seasons. An outbuilding completes the property and could be used as an independent office, a workshop, a guest room or a peaceful work space. Easily accessible from Paris and the airport, this property would suit both a year-round family home and an elegant country retreat. A charming, lively and inviting home, set in a preserved environment at the gates of Chantilly.
…By Marc Foujols Chantilly


What if your next home was much more than just a place to live?In Luzarches, within a highly sought-after estate near the Montgriffon Golf Course, discover this elegant family house of 201 m² of living space, built on a stunning plot of 2,646 m², in a privileged environment where nature invites itself at every moment.Here, everything is gathered to offer a rare living environment: beautiful volumes, great light, five bedrooms, a full basement, and an exceptional exterior.Built in 2003, this beautiful construction develops 225 m² on the ground and offers a distribution particularly suited to family life.From the entrance, the volumes set the tone.The ground floor welcomes an entrance with a hallway, then a superb equipped kitchen with high-quality fittings, designed to be as pleasant for daily living as for entertaining.In its continuation, you will discover a bright triple living room, bathed in light thanks to its different orientations. A generous and elegant living space, the true heart of the home, offering a pleasant view of the garden.This level also has two beautiful bedrooms, one with a closet, a shower room, and a separate WC.On the upper floor, the hallway leads to three additional bedrooms, including a master suite, as well as a second shower room and a separate WC.The full basement completes the amenities of this property and offers beautiful functional spaces including a cellar, a laundry room, as well as a large garage that can accommodate up to 4 vehicles, plus numerous outdoor parking spaces.But the real favorite may be outside…Set on a plot of 2,646 m², the house enjoys a particularly green and preserved environment.The south-facing terrace constitutes a true extension of the house: a privileged place to have lunch with family, entertain your loved ones, or simply enjoy the beautiful days in a peaceful setting.The property is located within a small residential neighborhood with condominium fees of approximately 900 euros per year. These include maintenance of the common areas (green spaces and electricity).The property also benefits from the proximity to the Luzarches train station, serviced by the Transilien line H, allowing access to Paris-Gare du Nord.Some properties are visited... This one is discovered and felt!Technical characteristicsProperty tax: €3139Energy performance certificate: CHeating mode: Natural gas, WoodWater distribution mode: Natural gasLegal notices:To consult the official data on natural, mining, and technological risks, visit the Géorisques site. The description above was written by Zefir from the information available during the preparation of the advertisement and is given to you for informational purposes; these elements may evolve during the sale process of the property. It complements the mandatory diagnostics and usual verifications, such as cadastral documents, easements, or urban planning regulations, without ever substituting them. Before any decision, it is therefore useful to become acquainted with these documents, which our team can help you identify.The areas, measurements, orientation, as well as the distances and travel times mentioned are indicative and have no contractual value; only the documents provided at the time of sale are valid. The photographs and visuals illustrate the property as it was at the time of the photo and cannot replace a visit, organized by appointment. The regulatory diagnostics, included in the technical diagnostics file, and the state of risks and pollution are communicated to the buyer in accordance with current regulations. When the property is part of a condominium, the information related to the building, its regulations, and its charges are communicated as part of the sale. The works referred to, either completed or to be planned, are reported based on the seller's statements; it is your responsibility to have them assessed by a professional if you wish. Any purchase offer is studied with the seller, who remains free to accept or refuse it, and the sale only becomes definitive upon the signing of the authentic deed at the notary. Zefir places great importance on transparency and rigor at each stage of your acquisition, so you can move forward with confidence. Any questions about this property or about the procedures to be expected? Contact Zefir at 07 57 91 70 93.This description has been automatically translated from French.
…By Zefir


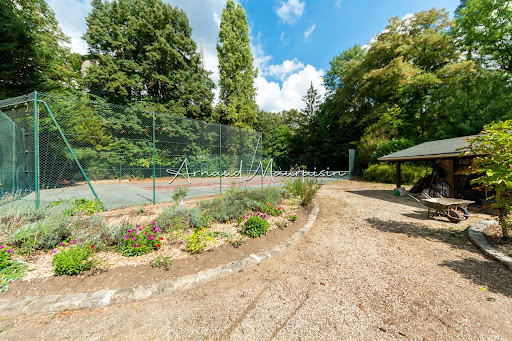


It is in the middle of nature, in Montgresin (7 km from Chantilly), in an idyllic and sought-after setting, that you will discover this L-shaped house built on a wooded plot of 5400 m2 enhanced by a heated swimming pool and a tennis court. The house consists of a beautiful living room with solid parquet flooring (approximately 95 m2), an open kitchen, a master suite with shower room and dressing room, two other bedrooms, a shower room, and a separate toilet. Upstairs, there are 2 bedrooms, a bathroom, a large area (game room, cinema room, etc.), and a separate toilet. The property is complemented by two cellars and a double garage. Equidistant from Chantilly and Senlis, you will also reach the Orry la Ville train station in 5 minutes and Roissy airport in just about twenty minutes. Some before/after photos have been completed through virtual home staging.This description has been automatically translated from French.
…By Safti


The Marc Foujols agency is pleased to present this charming stone house, ideally located in Orry-la-Ville, nearby the town center, shops, and the train station, allowing you to reach Paris Gare du Nord in just 18 minutes. Set on a beautiful plot of 700 m², this house has managed to retain all the charm of the past (period fireplaces, solid parquet flooring, beautiful moldings, high ceilings). The ground floor consists of an entrance, a double living room bathed in light opening onto an open kitchen, with direct access to the garden. On the first floor, a landing leads to three comfortable bedrooms and a bathroom. The top level hosts a spacious master bedroom, offering a nice intimate and cozy space. A full cellar and a garden complete this charming property, ideal for family life at the gates of Paris, in a sought-after and peaceful environment.This description has been automatically translated from French.
…By Marc Foujols Chantilly


In the heart of Coye-la-Forêt, in a particularly sought-after residential area, a remarkable residence built in 1904 190m2 of living space , on a plot of 4,200 m2 , largely wooded with different species of trees, with a 50m2 caretaker's house. Upon passing through the gate, a vast paved courtyard showcases the main house and its outbuildings, giving the whole place an authentic and private character. The property has retained all of its original decorative elements with remarkable integrity: cement tiles, period earthenware, earthenware tiles, antique parquet floors, moldings, fireplaces, woodwork The ground floor is organized around an entrance hall leading to a separate kitchen, an elegant living room with a bow window offering a beautiful view of the park, a veranda that could be used as an artist's studio, and an office. The first floor has three bedrooms, two of which have en-suite bathrooms. The second floor offers two additional bedrooms and a bathroom. On the garden level, there is a cellar, a boiler room and a large living space with a wide bay window opening directly onto the garden. The dependencies complement the whole harmoniously and offer numerous possibilities for use: An independent caretaker's house comprising an entrance hall, a living room, a kitchen and two bedrooms. Former outbuildings including a garage, a stable, several storage areas, two additional rooms and a kennel. A swimming pool equipped with an automated control system. This property presents a rare opportunity for lovers of period homes who wish to undertake a renovation that respects its architecture. Such work will reveal the full potential of this unique residence and restore its deserved prestige. Ideal situation: Coye-la-Forêt train station is accessible on foot in about 5 minutes (Paris Gare du Nord in 18 minutes). Chantilly less than 10 minutes away. Paris-Charles-de-Gaulle airport is approximately 25 minutes away. Shops, schools and services are within walking distance. Information on the risks to which this property is exposed is available on the Géorisques website.
…By 5eme Avenue Immobilier


The Marc Foujols agency in Chantilly is pleased to introduce you to this quality recent house, ideally located near the town center and the train station. Decorated and furnished in a contemporary style, it offers a modern and comfortable living environment. It consists of an entrance, a pleasant double living room with a nice view of the garden, an independent kitchen with a central island and laundry room, and a master suite on the ground floor. The upper floor features 4 spacious bedrooms, one of which has an adjoining shower room, as well as a large bathroom/shower. A garage and a full basement complete this house, providing plenty of storage space. The garden is enhanced by two terraces. Warm and functional, this house is perfect for a family looking for a pleasant and practical living environment!This description has been automatically translated from French.
…By Marc Foujols Chantilly


A stately and peaceful Anglo-Norman dwelling surrounded by grounds and its outbuildings, 20 minutes from Paris, in the Oise department. Set back from the street, behind an ancient covered gate topped with two pinnacles, a cobblestone drive traverses the verdant grounds before arriving at the tree-filled front courtyard. It is here where the dwelling was built in 1904 by a renowned architect in the Anglo-Norman style, so popular for large holiday homes during the Belle Epoque era. Featuring brick and ashlar stone in a composition with overall balanced proportions, the dwelling also includes a conservatory and an oriel window, while the main façade, cadenced by tall vertical overhanging windows, is topped with a complex multi-pitched rooftop, mostly covered in slate except for the conservatory, which is clad in glazed flat tiles. In addition, two exterior staircases, one straight, the other horseshoe-shaped, provide access to the dwelling’s front doors. With an inhabitable floor area of approximately 250 m², the dwelling is laid out around an immense entrance hall and includes a living room extended by a conservatory, a study, as well as six bedrooms, one of which is open and has a sloping ceiling. As for the garden level, it adds to the dwelling’s overall living area thanks to three rooms facing the exterior, while the grounds of 4,000 m² are planted with many multi-century trees and divided into two main sections: a terraced garden, which provides a touch of elegance, as well as an area, accessible from the cobblestone courtyard, where the caretaker’s cottage, a garage, a storage unit and various outbuildings are located. Further on, a large swimming pool is protected by a moveable cover, whereas the property, in of itself, represents a peaceful living environment, surrounded by a natural setting with protected architectural heritage and within immediate proximity to the main hubs in the Ile-de-France region. It should be noted that a careful renovation of the premises would be able to successfully restore this dwelling to its former lustre and reveal its inherent charm that is just waiting to be discovered and showcased once again.
…By Patrice Besse


Ideally situated overlooking the town, in a peaceful and secluded setting, with breathtaking views of the surrounding countryside, this architectural gem is a model of its kind. Beautiful windows flood the interior with light, and a large terrace, along with brick and stone facades featuring steeply pitched, overhanging roofs and setbacks, create an asymmetrical ensemble of striking architectural quality. The preserved original features throughout (Parisian cobblestone walkways, rockeries, a unique gate, cement tiles, earthenware, parquet floors, moldings, bow windows, and fireplaces) set the tone. In addition to the outbuildings, which offer potential for further development, the caretaker's house has been renovated, and the adjoining swimming pool is a welcome respite during the warmer months. Not to mention the landscaped, wooded park, inspired by romantic landscapes, where one can easily lose oneself and pause for a moment. Just beyond the gate, the vast paved and planted courtyard leads to the various living spaces. In the main house, on the ground floor, the entrance hall opens onto the living room, veranda, office, and kitchen. The staircase leads to the first floor, where the landing provides access to three lovely bedrooms and two bathrooms. It continues to the second floor, which includes two more bedrooms, a bathroom, and attic and eaves storage space. On the garden level are the summer kitchen, a living room opening onto the garden, a cloakroom, a cellar, and the laundry/boiler room with the pool equipment room. The outbuildings, which have electricity and offer potential for conversion, include a two-car garage, several sheds and workshops, and a separate studio apartment. Finally, the renovated caretaker's cottage comprises three main rooms on the ground floor: a kitchen, a living room, two bedrooms, and a bathroom. Unique. Renovation work required. Quote available ( euros128,000). Features: Iconic early 20th-century residence with panoramic views and exceptional grounds, bright, peaceful, charming, and spacious (247 sq m), potential for conversion of outbuildings, caretaker's cottage, working swimming pool, close to all amenities and transport (highway, airport, and train station 5 minutes away). ENERGY RATING: G / CLIMATE RATING: G. Estimated average annual energy costs for standard use, based on indexed energy prices for 2021, 2022, and 2023: between euros8,140 and euros11,080. Excessive energy consumption: Class G Audit and recommendations completed. Regulatory information regarding the risks to which this property is exposed is available on the Géorisques website: www.georisques.gouv.fr Contact: Agnès +33 7 88 49 66 80 - RSAC 753 515 568 Compiègne (5.26 % fees incl. VAT at the buyer's expense.)
…By Espaces Atypiques Picardie


Voici une traduction élégante et fluide, avec un ton haut de gamme : --- Just 45 minutes from Paris and 25 minutes from CDG Airport, nestled within the private and golf estate of Le Lys, this early 2000s architect-designed home enjoys a preserved setting, entirely sheltered from view. The architecture emphasizes open volumes and natural light, with expansive floor-to-ceiling windows overlooking the garden. The property offers an intimate atmosphere, in perfect harmony with its surroundings. The entrance opens onto a vast living area featuring a central fireplace and a cathedral ceiling, extending onto a spacious terrace. A beautifully appointed kitchen, complemented by a back kitchen, completes this living space. A ground-floor master suite includes a bedroom, dressing room, and bathroom. Upstairs, a mezzanine arranged as a lounge leads to a double bedroom with its own bathroom. The garden level is dedicated to wellness and leisure, offering an indoor swimming pool, hammam, fitness room, and home cinema, as well as a garage for two vehicles. The garden, in its first section, features a refined layout inspired by both French and English styles, elegantly structuring the surroundings of the property. In addition, a 90 sqm outbuilding has been converted into office spaces as well as two bedrooms with en-suite facilities, ideal as a guest house. A truly distinctive property, offering privacy and serenity, completely out of sight.
…By John Taylor - Paris 8


The Marc Foujols Real Estate Agency offers you this former coaching inn ideally located just a stone's throw from the center of Lamorlaye, featuring authentic and timeless charm with its exposed beams and stones, fireplace, terracotta tiles, and wooden floor.Built on a plot of 444 m², this property stands out with a total ground area of 186.77 m².The ground floor consists of an entrance leading to a warm living room with a fireplace, a cozy dining room, and a functional kitchen. On the first floor, a landing developed as a library leads to two large bedrooms, one of which has an en-suite shower room. The top floor houses two additional spacious bedrooms.A garage and a lovely walled garden complete this property, ideal for lovers of old buildings rich in history. A rare living space to discover without delay!This description has been automatically translated from French.
…By Marc Foujols Chantilly


Barnes Propriétés & Châteaux presents this luxury villa located in Parc du Lys in Lamorlaye, 20 minutes from the Paris city limits. This brand new property, with exceptional energy efficiency, was built in 2024 using high-end materials. The ground floor comprises a large living area including a lounge, living room and open-plan kitchen; a sleeping area comprising a master suite, dressing room, double shower room, cinema room and an exceptional wellness area with an open-air spa and sauna. The first floor comprises three bedrooms with a terrace and balcony, a study and a double shower room. The grounds offer an idyllic setting with a heated swimming pool, solarium, terrace, high-quality outdoor lighting and a garage. This property is presented to you by Sandrine CONNELL +33(0)7 84 42 15 76, Commercial Agent EI Barnes Propriétés & Châteaux. Information on the risks to which this property is exposed is available on the Géorisques website: www.georisques.gouv.fr
…By Barnes Proprietes & Chateaux


For rent in the privileged area of Le Lys, beautiful well-kept house, offering entrance hall, double living room with fireplace, large fitted kitchen, 2 bedrooms, one of which is a master bedroom, bathroom office on the ground floor. Upstairs compensate mezzanine serving 3 bedrooms, 2 bathrooms, dressing room. Basement. Landscaped park of 5000m².
…By Marc Foujols Chantilly


Family home of 400 m2 with swimming pool and separate apartment. Domaine du Lys in Lamorlaye Located in the Domaine du Lys in Lamorlaye, a few minutes from Chantilly, this property of approximately 400 m2 of living space is situated on a wooded and fully enclosed plot of more than 5,000 m2. The ground floor is arranged around a living area of approximately 90 m2 comprising a living room, a dining room, and a fully equipped open-plan kitchen. This area benefits from direct access to the west-facing terrace and swimming pool. This level also includes three bedrooms, a shower room, and a bathroom. Upstairs, a central room of over 70 m2 can be used as a playroom, living room, or workspace. It also includes a master suite with a dressing room and bathroom with a bathtub and shower, as well as two further bedrooms, each with its own shower room. The property features a double garage, a separate cinema room and a separate apartment of approximately 50 m2 comprising a living room with fitted kitchen, a bedroom and a shower room. Outside, the landscaped garden features a heated swimming pool and offers beautiful, secluded relaxation areas. Just 30 minutes from Paris-Charles-de-Gaulle airport by car and 23 minutes from Paris Gare du Nord by train, this property enjoys a privileged location in the heart of the Chantilly region, renowned for its castle, racecourse, prestigious racing stables, international Polo Club and numerous golf courses. A property offering generous living spaces in a residential area of Domaine du Lys. Information on the risks to which this property is exposed is available on the Géorisques website.
…By 5eme Avenue Immobilier


In the heart of a sought-after and wooded estate, the Marc Foujols agency is pleased to present this property offering a green setting conducive to calm and disconnection. (3871m2 of enclosed land). The ground floor is organized around a triple living room with a fireplace that has direct access via sliding glass doors to the terrace and the heated pool, an ideal place to relax and entertain. A fully equipped dining kitchen and a back kitchen/laundry room. A comfortable master bedroom with its dressing room and private bathroom completes this level. Upstairs, two beautiful bedrooms, each with its own bathroom, offer privacy and comfort. A spacious landing serving as a playroom and office adds real versatility to this space, along with a lovely panorama, and a room ideal for an office (additional bedroom possible with a shower room). The basement houses a double garage with electric door, a wine cellar, various storage cellars and sheds for storage - Access for several vehicles - Well-maintained and landscaped garden.This description has been automatically translated from French.
…By Marc Foujols Senlis


Located in the private and bucolic Domaine du Lys in Lamorlaye, Agence Marc Foujols is pleased to present this charming Anglo-Norman property built in 1925, making it one of the first on the estate. Set on a plot of 5950 m², this old house built on a partial basement is divided as follows: a double living room with fireplace opening onto a dining room, a large kitchen/dining room with a sunken dining area. First floor: landing leading to 4 bedrooms, dressing room, shower room and bathroom. Second floor: 2 bedrooms and an office, a shower room with hammam. Lots of charm. East-west exposure.
…By Marc Foujols Chantilly


The Marc Foujols agency offers you this elegant Mansart-style home, located in the prestigious Domaine du Lys, in a beautiful wooded area of 4,500 m² with a heated outdoor pool.Bright and offering spacious volumes, the house consists, on the ground floor, of a beautiful entrance, a triple living room of 63 m², a large lounge that can be converted into a bedroom, as well as a dining kitchen.On the first floor, you will find a suite with a bathroom and storage, three other bedrooms as well as an independent shower room.The basement includes a large garage, a workshop, a wine cellar, and a generous reception room of 45 m².A rare property in a calm and sought-after environment.This description has been automatically translated from French.
…By Marc Foujols Chantilly


In a quiet and sought-after street of the Domaine du Lys, discover this high-quality house, built in 2008, with a heated pool.It offers beautiful volumes and high-end features: 5 bedrooms, 3 bathrooms including 2 suites, a fully equipped American kitchen with dining area, a spacious triple living room with fireplace as well as an office.The property also has a double garage, a laundry room, a sauna, a jacuzzi, and air conditioning, ensuring optimal comfort in all seasons.Built on a magnificent landscaped plot, this house combines comfort, elegance, and functionality. Very well equipped, it benefits from quality features and an excellent level of daily comfort.This description has been automatically translated from French.
…By Marc Foujols Chantilly


Exceptional property in the Domaine du Lys Chantilly - LamorlayeIn the heart of the highly sought-after Domaine du Lys, in a privileged environment where calm, nature, and elegance meet, discover this magnificent property of 267 m², set in a superb wooded park of 5,500 m², sheltered from prying eyes.From the entrance, the house captivates with its generous volumes and omnipresent light. The spacious reception area of 63 m², composed of a living room and dining room, is enhanced by a wood stove and large bay windows offering a permanent opening onto the garden. The independent kitchen, fully furnished and equipped, harmoniously completes this living space designed for entertaining.The ground floor also offers a remarkable master suite of over 31 m² with a shower room, bathtub, and toilet, a second large bedroom, an office, a vast dressing room, a bathroom, and a separate toilet, allowing for true single-level living.Upstairs, three beautiful bedrooms welcome family and guests in absolute comfort, one with a dressing room and another benefiting from its own shower room. A bathroom and a separate toilet complete this level.The amenities extend to the semi-full basement offering a laundry room as well as several storage spaces that are particularly appreciated in daily life.Outside, everything has been thought out to fully enjoy the exceptional setting: a large terrace with a summer kitchen, a spacious garage accommodating two large vehicles, a covered area like a carport, as well as additional storage areas.The landscaped park of 5,500 m², a true green oasis, gives the property a unique atmosphere and a rare quality of life within one of the most sought-after areas in the south of Oise.An elegant and bright family home, offering spaciousness, comfort, and intimacy in an exceptional environment.? Contact me to discover this rare property during a private visit.Energy class D, Climate class D Estimated average annual energy expenses for standard use, based on energy prices from the year 2021: between €3,660.00 and €5,000.00. Information about the risks to which this property is exposed is available on the Géorisques website: georisques.gouv.fr.Your advisor LLOYD DAVIS: Alexis COCHOIS Commercial agent (Sole proprietorship) RSAC 103 183 117 Compiègne RCP HSXIN320081720A Hiscox
…By Lloyd & Davis


The Marc Foujols agency offers you, in the heart of the prestigious Lys estate, an elegant property built on a magnificent landscaped park of 5,000 m².The property also benefits from an outbuilding including an independent studio, four garages, a heated swimming pool, and a pétanque court.This very beautiful residence, of approximately 340 m², offers on the ground floor a double living room, a dining room, a fully equipped kitchen, as well as a master suite with dressing room, bathroom, and shower room.On the first floor, you will discover three bedrooms, one of which has a bathroom and a dressing room, as well as a spacious landing that can accommodate an office space and a balcony.On the second floor, the house has an additional bedroom and an office.This description has been automatically translated from French.
…By Marc Foujols Chantilly


Your Marc Foujols Immobilier agency, offers you in the famous Domaine du Lys, near the center of Lamorlaye, built on a large plot of 3600m², this beautiful house of approximately 240m² of living space comprising on the ground floor, a double living room with a beautiful fireplace, a dining room, a fully equipped independent kitchen and a master suite. Upstairs: 4 other bedrooms and a large office area complete this very charming family home. Outside you will be seduced by the large heated swimming pool, the double garage offering the floor of the latter 70m2 of surface to be fitted out. You will also appreciate the beautiful plot of land not overlooked which will bring you happiness to share with your family. Come and visit as soon as possible because it is rare in the area.
…By Marc Foujols Chantilly


Ideally located on the most sought-after avenue of the Lys estate, close to the city center, this property will charm you with its bucolic surroundings and quality amenities. Combining the charm of the old with modern features, it consists of: - On the ground floor: an entrance opening onto a large living space with a fireplace, a dining kitchen leading to a sumptuous garden. - On the first floor: a hallway serving four bedrooms with balconies, a marble bathroom, a shower room, a dressing room, and a separate toilet. - On the second floor: a landing distributing three bedrooms, a shower room with a hammam and toilet. A covered terrace, a garden shed, and a cellar complete this remarkably well-maintained living space, offering both an authentic and comfortable setting. Floor area: 237.31 m² Carrez law area: 217.21 m² Information about the risks to which this property is exposed is available on the Géorisques website: www.georisques.gouv.frThis description has been automatically translated from French.
…By Home Square

LAMORLAYE – DOMAIN OF THE LYS | EXCEPTIONAL PROPERTYA unique architectural signature, a green setting, a distinct art of living. There are properties that are unlike any other. Places where architecture, light, materials, and nature compose a rare harmony. This architect-designed villa is a remarkable illustration of that. In the heart of the highly sought-after Domain of the Lys in Lamorlaye, this property built in 2004 unfolds its atypical architecture within a magnificent plot of over 4,000 m², completely enclosed and shielded from view. From the very first moments, the charm works. The volumes, perspectives, noble materials, and exceptionally refined interior decoration give the house a unique identity. Solid hardwood floors, woodwork, moldings, custom arrangements, and carefully chosen material combinations testify to a true aesthetic quest.The whole reveals a warm and refined atmosphere, far from the sometimes impersonal codes of contemporary architecture. Here, every detail has been thoughtfully considered, every space has its personality, and the surrounding vegetation invites itself into the perspectives to create a permanent dialogue between the interior and exterior. A rare property, whose character and volumes are fully discovered and appreciated throughout the visit.REMARKABLE ARCHITECTURE, UNIQUE RECEPTION SPACESThe villa offers mainly single-level organization, providing particularly appreciated living comfort. The entrance, discreet and functional, has integrated storage and guest toilets. It leads to a first bedroom with a private shower room, ideal for hosting family and friends independently. The discovery continues towards a magnificent reception area of approximately 60 m², the true centerpiece of the house. Its rounded shape, large glass surfaces, beautiful ceiling heights, and superb solid hardwood flooring give it a remarkable architectural personality. Natural light enhances the volumes and complements the views of the landscaped garden, whose vegetation creates a living and soothing decor. A fireplace with an insert completes this space, adding a touch of conviviality to this reception area as elegant as it is welcoming.AN EXCEPTIONAL KITCHEN, CUSTOM DESIGNEDAdjacent to the living room, the kitchen of approximately 30 m² stands out as a remarkable achievement. Entirely designed and crafted to measure by a renowned architect, it subtly combines aesthetics, nobility of materials, and functionality. Zelliges, granite, meticulous finishes, and personalized arrangements compose a refined, timeless, and warm ensemble, where every detail contributes to the overall harmony. A back kitchen completes this space, offering the necessary equipment and storage for perfectly managed daily organization.SERVICE SPACES THOUGHT OUT TO THE LAST DETAILIn this house, refinement is not limited to reception rooms. A perfectly equipped laundry room, an independent service entrance, and a spacious area with a dressing room and shoe storage facilitate the daily life of the whole family. This organization is particularly appreciated by active families and sports enthusiasts, allowing for efficient management of daily activities.
…By Agence Cote Immo

Receive by email any new listing that may match your search criteria
Your criteria :
By validating this form, you accept the general conditions of use of Le Figaro Properties.
These agencies offer a selection of luxury properties vente at Bellefontaine. Feel free to contact them for personalized assistance.
As part of your search for a luxury property, discover our catalog of 1 luxury house with a terrace in Bellefontaine, offered from $916,223. Outdoor meals or summer receptions, the terrace extends the house outdoors. The house listed in our listing offers an attractive living area measuring 200 m².