The agencies at Saint-Maximin-la-Sainte-Baume
These agencies offer a selection of luxury properties vente at Saint-Maximin-la-Sainte-Baume. Feel free to contact them for personalized assistance.

 English$ USD · m²


FOR SALE - 83470 - Are you looking for a house that is unlike any other? You have just found it! Just 2 minutes from the city center of Saint-Maximin-la-Sainte-Baume, discover this superb architect-designed townhouse of approximately 190 m², a true contemporary cocoon nestled in an absolutely quiet environment.From the entrance, the charm takes hold. Bathed in light, this house enchants with its generous volumes, unique architecture, and particularly refined decoration. Each space has been thoughtfully designed with taste, featuring beautiful materials and quality fittings, creating an atmosphere that is both elegant, warm, and resolutely contemporary.Spread over two levels, it offers a magnificent living room of 40m² with spectacular volumes, as well as a cozy lounge of approximately 45 m², ideal for enjoying special moments with family or friends.The house has two lovely bedrooms, numerous spaces for comfortable daily living, and a pleasant terrace, a true extension of the house to fully enjoy the sunny days.A garage of approximately 20 m² completes this rare property.Here, everything is brought together: tranquility, light, large spaces, contemporary architecture, remarkable decoration, and the city center accessible in just a few minutes.A recent house with a true personality, designed for lovers of unique places and beautiful features.Selling price: 649,000 euros agency fees included. Fees borne by the seller Mandate No. 3093 DPE: B (estimated annual costs between 800e and 1110e)A rare property in Saint-Maximin, to be discovered quickly. The love at first sight is immediate!Information on the risks to which this property is exposed is available on the Géorisques website. For any inquiries, call 04 42 27 00 00This description has been automatically translated from French.
…By 4 Chemins Immobilier En Provence


Exceptional property in OLLIERES. Just 5 minutes from Saint-Maximin-la-Sainte-Baume and 25 minutes from Aix-en-Provence, this elegant single-storey property, built in 2014, offers an exceptional living environment with a remarkable view of Mont Aurélien. Set on over 4,000 m2 of landscaped grounds, adorned with oaks, pines, and olive trees, it benefits from a calm and preserved environment. The Villa features generous spaces with a living room of over 80 m2 facing south, with a large sliding bay window, marble and stone fireplace, bar, equipped kitchen with central island, as well as 4 bedrooms including a beautiful large master suite, and an office. Villa with noble materials. Outside: heated swimming pool 5X9m, large terrace (300m2), summer kitchen with stone barbecue, landscaped areas, and a clear view of Mont Aurélien. Additional features: air conditioning, underfloor heating and cooling, electric shutters, video surveillance, laundry room, pantry, 55 m2 garage, and garden shed. A rare property combining standing and privileged environment. A very beautiful opportunity, to be discovered without delay! This ad is brought to you by HAMANT Pascal - SAS - NoRSAC: 934 858 184, Registered in ToulonThis description has been automatically translated from French.
…By Prestige Signature


OLLIÈRES - EXCEPTIONAL PROPERTY - CONTEMPORARY SINGLE-STOREY VILLA - 203 m² - HEATED POOL - VIEW OF MONT AURÉLIEN A RARE FIND IN THE AREA - HIGH-END FEATURES - ABSOLUTE PEACE Do you dream of a privileged living environment where elegance, comfort, and nature come together every day? This magnificent contemporary single-storey villa is a true invitation to well-being. Located in the heart of Provence Verte, on a superb landscaped plot of approximately 4,700 m², this property offers 203 m² of living space and boasts an exceptional unobstructed view of Mont Aurélien. From the entrance, the impressive volumes captivate with a living area of 80 m², bathed in light by large sliding bay windows. The living room with a fireplace, fully equipped American kitchen, and direct access to the outdoors create a space that is both elegant and inviting. The sleeping area features 4 bedrooms, including a beautiful master suite, designed to maintain comfort and intimacy. Outside, the charm is immediate: nearly 300 m² of terrace, a heated swimming pool of 10 x 5 m, a stunning covered summer kitchen, and a carefully landscaped garden. A true living space to enjoy with family or friends. The property also benefits from premium features: reversible underfloor heating via a heat pump, air conditioning, fireplace, aluminum joinery, electric shutters, central vacuum system, water softener, video surveillance, motorized gate, and an electric vehicle charging point. A tiled double garage of 48 m² and several outdoor parking spaces complete the property. No work required - Connected to the main sewage system. A confidential and particularly attractive property, offering a rare balance between space, features, environment, and quality of life. A visit is essential to discover the full potential and charm of this exceptional villa. Fees paid by the seller Your 3G IMMO commercial agent on site EI - René NAIT-AKLI registered at the RSAC of DRAGUIGNAN no. 408 612 828 According to Article L.561.5 of the Monetary and Financial Code, you will be asked to present an identity document for the organization of the visit. Information on the risks to which this property is exposed is available on the Géorisques website: www.georisques.gouv.frThis description has been automatically translated from French.
…By 3g Immo Prestige


In Châteauvert, at the heart of Provence Verte, this architect-designed villa embodies the perfect harmony between contemporary elegance and unspoiled nature. Set on a private 1.3-hectare estate bordered by a river with its own natural beaches, the property offers a lifestyle defined by light, calm, and exclusivity. From the entrance, the eye is immediately drawn to the spectacular 140 m² cathedral-style living room. Its soaring ceilings, clean architectural lines, and abundant natural light create an atmosphere that is both grand and serene. A contemporary fireplace enhances the warmth and character of the space. The vast 40 m² fully equipped kitchen has been designed as a true gathering place, combining modern design, functionality, and comfort. The night area features six elegant suites, each with its own bathroom and integrated dressing room, ensuring privacy and comfort for every guest. The level of finish and equipment is exceptional: underfloor heating via a latest-generation heat pump, motorized shutters with centralized control, pocket doors, and steel joinery for enhanced security. A 150 m² terrace seamlessly extends the living areas and overlooks the 14.5 × 6.5 m swimming pool — a shimmering mirror of water surrounded by lush greenery. Two independent T3 apartments (100 m² and 85 m²) complete the property. Perfect for hosting family or guests, they also offer strong potential for high-end rental income while preserving the tranquillity of the main residence. Finally, a 350 m² basement accommodates garages, cellars, and workshops, providing ample space for storage and convenience. More than just a residence, this exceptional villa is a way of life — a meeting point between architecture, nature, and the Provençal art of living. A rare property, conceived for those who seek authenticity, space, and beauty without compromise.
…By Safti


A 17th-century dwelling and its walled garden with a swimming pool, in a village typical of the Haut-Var region. Located on the village’s historic square, the dwelling features an elegant façade in shades of ochre and terracotta, which is highlighted by ashlar stone window/door surrounds. As for the carved, solid wood, double-door entrance, it is a testament to the artisanal care applied to the edifice as of its construction, while a large arched window on the ground floor’s street-facing side recalls the premises’ mercantile and manufacturing past. In the back, sheltered from view, the dwelling reveals a more intimate side with its exterior, draped in Virginia Creeper, generously giving on to the walled garden via many windows and glass doors, while this area maintains its cool temperatures thanks to the natural shade of its remarkable trees as well as its historic water rights to the village’s natural spring, a rare privilege attributed to the property. In addition, in the 19th century, the house’s former owner locally introduced 'Uzès white earthenware', enabling the production of opaque porcelain (creamware), which, thanks to his industrial successors, made it possible for him to acquire nearly a third of the village.
…By Patrice Besse


Real estate partners offer for sale, in the charming village of Trets, located 25 minutes east of Aix-en-Provence, a house of 225 m² of living space, in complete tranquility, on a fenced, landscaped, and pool-equipped plot of 6700 m².This building consists, on the ground floor, of an entrance, a spacious living room with its fireplace, a dining room, a separate and fully equipped kitchen, a large master suite with its bathroom, its toilet, and its dressing room, these rooms having access to the west-facing terrace, a pantry, an office, and a guest toilet. Upstairs, three bedrooms with storage share a shower room and an independent WC.Outside, the garden features its swimming pool and two pool houses, a pétanque court, a carport for two vehicles, a garden shed, and a wood shelter.Information on the risks to which this property is exposed is available on the Géorisques site: www.georisques.gouv.frThis description has been automatically translated from French.
…By Partners Immobilier


mas provençal authentique de 250 m² avec piscine et vaste jardin de 2 115 m².\r Au cœur d’un environnement naturel préservé
…By Sanary-sur-mer Sotheby's International Realty


iad France - Adrien Degabriel offers you: VILLA 173M2 – 2 MASTER SUITES - 2 bedrooms – Land 1,300 m² - GARAGEA few kilometers from Rians, in a calm and green environment, this villa of approximately 173 m² has been designed to fully enjoy the sweetness of life in the South, both indoors and outdoors.From the inside, the volumes set the tone with a living area of approximately 75 m², bright and spacious. A true place for sharing, which naturally extends towards a travertine terrace and a covered summer kitchen.And it is probably outside that this property best reveals its character.On a fenced plot of 1,300 m², each space invites you to enjoy the beautiful days: having lunch on the terrace, entertaining around the summer kitchen, cooling off in the above-ground pool, or extending the evening around a game of pétanque.For those who wish to go further, the configuration of the land also allows for the possibility of creating a traditional swimming pool.On the night side, the house offers true living comfort with two ground-floor master suites. A laundry/storage room and independent toilets complete this level.Upstairs, two additional bedrooms, a space that can serve as an office or playroom, a shower room, and separate toilets allow everyone to find their own space.A garage and a double carport complete the whole.The villa also benefits from practical daily amenities: underfloor heating, pellet stove, thermodynamic water heater, attic, and numerous storage spaces.Finally, its location allows for enjoying a peaceful environment while remaining about 25 minutes from Cadarache/ITER, 30 minutes from Saint-Maximin-la-Sainte-Baume, and 50 minutes from Aix-en-Provence.A generous family home that is clearly oriented towards the outdoors, where one can easily imagine the beautiful days extending well beyond summer.Don't miss out on this opportunity, schedule your visit now!!Agency fees are to be paid by the seller. A valid form of identification will be requested during the visit, in accordance with Article L.561-5 of the Monetary and Financial Code. Information on the risks to which this property is exposed, including the legal obligation for brush clearing, is available on the Géorisques website: http://www.georisques.gouv.fr. This real estate advertisement has been written under the editorial responsibility of Mr. Adrien Degabriel, independent real estate agent (without holding funds), commercial agent of SAS I@D France registered at the Toulon RSAC under number 989022744, holder of the real estate solicitation card on behalf of I@D France SAS.This description has been automatically translated from French.
…By Iad France


In the sought-after area of Lascours in Roquevaire, this Provençal-style property of approximately 198 sqm enjoys a peaceful residential setting known for its greenery and quality of life. The house offers generous living spaces and a warm, inviting atmosphere. From the moment you enter, the living areas unfold seamlessly: the living room, centered around a charming fireplace, opens onto the dining room on both sides. The fireplace wall elegantly defines each space while maintaining a pleasant sense of openness and flow between them. Extending from the dining area, the kitchen completes this convivial and functional living space. The Provençal character of the property is enhanced by quality features, including beautiful oak parquet flooring and a fireplace, which bring warmth, authenticity, and timeless charm to the home. The house features two ground-floor bedrooms as well as two additional bedrooms on the first floor, offering a functional layout well suited to family living. An additional room of approximately 20 sqm on the ground floor provides great potential for conversion into an extra bedroom, office, gym, or leisure room. Built on a flat landscaped plot, particularly rare in the Lascours area, the property offers a pleasant and functional outdoor environment. The exterior includes a swimming pool and two terraces facing north and south, allowing you to enjoy every moment of the day. The property offers an attractive balance between location, volumes, and lifestyle. A rare opportunity in this highly sought-after area, ideal for a family looking for a privileged living environment. For any further information or to arrange a viewing, please contact Manon Delmas, Real Estate Consultant, on +33 6 59 14 23 34 or at [email protected]
…By John Taylor Marseille & Littoral


Mon Office Immobilier in Peypin is pleased to present this fully renovated 210 m² family home, situated in the heart of a sought-after residential area of the village. The property's address, virtual tour video and all financial details are available online on the Mon Office Immobilier website under reference 6951-NGU (direct link to the photos) Location and surroundings This elegant architect-designed house enjoys a prime location close to local amenities (schools, shops) and major road links. Just a 15-minute drive from the A51 motorway, it offers quick access to Aix-en-Provence, Marseille and Salon-de-Provence. The nearest school is less than 5 minutes away, and the nearest railway station can be reached in 20 minutes. Marseille-Provence Airport is 30 minutes away. Interior description Built in 1982, this 210 m² property, comprising a 160 m² five-bedroom house and a separate 50 m² one-bedroom flat, combines modern comfort with Provençal charm. Its spacious and light-filled layout comprises: • A large living room opening onto a fitted kitchen, • A separate dining room, • 4 bedrooms, including two en-suite bedrooms with walk-in wardrobes and private bathrooms, two bedrooms sharing a shower room, a utility room and three cellars for optimal storage. High-quality materials (terracotta tiles, aluminium joinery, solar panels) and top-of-the-range fittings (condensing gas boiler, double glazing) ensure optimal comfort all year round. No renovation work is required. The ground floor comprises a separate one-bedroom flat which, if desired, could be let independently, providing you with a significant source of income (potential rental income of approximately €1,000 per month). Sleeping area • 5 bedrooms, including two master suites with walk-in wardrobes and en-suite bathrooms, • 2 additional bathrooms. Outdoor features The property is set on a 1,253 m² plot, offering a leafy setting and plenty of privacy. A south-facing terrace, ideal for family meals or relaxing, leads out to a swimming pool (secure and heated) and a garden with mature trees. Several outdoor areas allow you to make the most of the Mediterranean climate. Additional features • 5 parking spaces, • 3 cellars/sheds for optimal storage, • Swimming pool with a modern filtration system, • Gas condensing boiler, • 1,253 m² plot, fully enclosed and secure. -- -- À votre service : Nicolas GUERIN - +33757597242 Référence annonce : 6951-NGU Le DPE est visible dans l'onglet informations énergétiques. Le prix indiqué comprend les honoraires à la charge de l'acheteur d'un montant de 4.08% inclus dans le prix affiché. Les informations sur les risques auxquels ce bien est exposé sont disponibles sur le site Géorisques : www.georisques.gouv.fr
…By Mon Office Immobilier


iad France - Grégory Venturini offers you: FUVEAU – Charming bastide of 202 m² with swimming pool, master suite, and independent studio. Just a few steps from the town center of Fuveau, in a calm and sought-after environment, discover this beautiful bastide of 202 m², set on a wooded plot of 1,000 m² with a swimming pool, pool house, and unobstructed view of the village bell tower. From the entrance, the house captivates with its volumes and layout particularly suited to family life. On the ground floor, a true entrance leads to a pleasant living area of approximately 40 m², warm and friendly, enhanced by a fireplace with insert and widely open to the terraces and garden. This level also includes a first bedroom, an office ideal for remote work, an independent toilet, as well as a generous master suite of approximately 35 m², designed as a true private space with bedroom, shower room, dressing room, and office area. Upstairs, the sleeping area consists of three bedrooms, one of which has a dressing room, a bathroom, and an independent toilet. An additional true asset completes the property: an independent studio of approximately 35 m² benefiting from its own external access. It allows inviting family or friends with full autonomy, creating a space for a teenager, or even considering a rental activity. Outside, the landscaped garden of 1,000 m² naturally extends the living spaces. The various terraces, the swimming pool, and its pool house create a particularly pleasant setting to fully enjoy the beautiful days and the Provençal climate. The house also benefits from comfortable amenities with heat pump, reversible air conditioning, fireplace with insert, and excellent energy performance. The advantages of the property: town center of Fuveau accessible on foot • 202 m² of living space • 5 bedrooms + office • master suite of approximately 35 m² • living room with fireplace • terraces • independent studio with external access • landscaped plot of 1,000 m² • swimming pool and pool house • unobstructed view of the village • heat pump • reversible air conditioning. A property with generous volumes, designed for comfortable family life, also offering true independence thanks to its studio, just a few minutes from Aix-en-Provence. Discover this property in video! The complete video is available upon request. Agency fees to be borne by the seller. A valid form of identification will be required at the visit, in accordance with article L.561-5 of the Monetary and Financial Code. Information on the risks to which this property is exposed, including the legal obligation for clearing, is available on the Géorisques website: http://www.georisques.gouv.fr. This real estate announcement has been drafted under the editorial responsibility of Mr. Grégory Venturini, independent real estate agent (without holding funds), commercial agent of SAS I@D France registered at the MEAUX RSAC under number 489083444, holder of the real estate canvassing card on behalf of I@D France SAS.
…By Iad France


grande propriété au calme avec vue dégagée.\r À deux pas du cœur du village
…By Sanary-sur-mer Sotheby's International Realty


Discover this splendid 202 m² villa nestled in a green setting in Beaurecueil, offering absolute peace and privacy. Surrounded by a large landscaped garden, this property benefits from a clear view of the surrounding nature, a lush terrace, and a pool inviting relaxation under the Provençal sun. The villa consists of 9 spacious rooms, including a living room with fireplace, four bright and functional bedrooms, and comprehensive amenities such as double glazing, internet access, integrated watering system, and a fenced garden equipped with beautiful outdoor lighting. The generous volumes and smart distribution offer multiple living spaces to host family and friends in optimal comfort. Ideal for those dreaming of a peaceful living environment just minutes from Aix-en-Provence, this house combines authentic charm and modern amenities. Enjoy its vast park, outdoor basin, and numerous spaces for entertaining in complete serenity. A rare property to visit without delay.
…By L'immobilier Autrement


A PEPITE IN PROVENCE - A 60-hectare vineyard in a single block in the Var - A vineyard of more than 30 hectares in PDO Côtes de Provence - An efficient operating tool with good yields - A very large bastide of character entirely restored - A privileged site to develop wine tourism activities File on request and confidentiality agreement
…By Blue Side - Propriétés Et Domaines Viticoles


LE CASTELLET HOUSE, just a few minutes from the beaches of Bandol and Sanary-sur-Mer, discover this superb contemporary villa with a total area of 330 m² (280 m² of living space), featuring high-end amenities, built on a landscaped plot of approximately 1,030 m², in a privileged environment offering absolute calm and panoramic views of the surrounding hills.On the main level: a living room with remarkable volumes of over 80 m², bathed in light thanks to its large sliding bay windows, comprising a lounge, a dining area, and a fully equipped American kitchen, all opening directly onto the terraces and the swimming pool.The sleeping area: consists of two bedrooms, a shower room, and a separate WC, as well as a master suite with a dressing room, shower room, and separate WC.On the garden level: the property offers a laundry room, a storage space, a large gym, a cinema room, a large garage, as well as an independent area including a bedroom, a shower room, a WC, and the connections planned for the installation of a kitchenette, which can accommodate an independent living space, a guest area, or a professional activity.The carefully landscaped exteriors offer several terraces, a pool-jacuzzi, a garden with Mediterranean species, and numerous relaxation spaces benefiting from a nice unobstructed view of the hills.A rare property in the area, ideal for a primary or secondary residence.Visit and complete file available upon request.Contact: Christel FRANCOIS - +33(0)6.47.87.71.70This description has been automatically translated from French.
…By Provence Real Estate


propriété d’exception sur terrain de 8 hectares avec vignes et structure équestre.\r À seulement vingt minutes des rivages varois et à l’ouest de Toulon
…By Sanary-sur-mer Sotheby's International Realty


au cœur d’un environnement campagne avec une vue dégagée sur les vignes et les collines
…By Sanary-sur-mer Sotheby's International Realty


### Contemporary Architect-Designed Villa La Cadière-d’Azur Views over the Village and Bandol Vineyards Located in one of the most sought-after areas of La Cadière-d’Azur, this contemporary architect-designed villa, completed in 2025, offers approximately **485 sqm of living space** set on a beautiful enclosed **2,054 sqm plot**, featuring a swimming pool and a highly desirable south-facing orientation. The property enjoys an exceptional setting, with stunning views over the hilltop village of La Cadière-d’Azur and the renowned vineyards of the Bandol appellation. From the moment you arrive, the architecture makes a striking impression. An imposing **solid wood pivot entrance door rotating on a central axis** opens onto a spectacular entrance hall, immediately reflecting the exceptional quality and character of the property. The living area forms the true heart of the villa. Bathed in natural light, it offers exceptionally generous volumes and opens extensively onto the outdoor spaces through an **immense floor-to-ceiling glass façade extending along the entire length of the house**, creating a seamless connection between the living and dining areas, terrace, garden and swimming pool. The atmosphere is elegant and welcoming, combining contemporary architecture with subtle Balinese influences. The kitchen, perfectly integrated into the reception area, is complemented by a **fully concealed back kitchen** and a laundry room, preserving the refined and uncluttered character of the main living spaces. The dining room and reception areas alone offer approximately **150 sqm**, with generous proportions designed for entertaining in exceptional comfort and style. The villa features **four en-suite bedrooms and an office**, providing privacy and comfort throughout. One en-suite bedroom is located on the main level. Upstairs, an exceptional **master suite of approximately 85 sqm** offers remarkable volumes, together with a private bathroom, dressing room and office. The garden level features two further en-suite bedrooms arranged around a pleasant patio, as well as a **fitness room, wine cellar** and numerous additional spaces. The basement is dedicated to leisure and vehicles, featuring an **exceptional garage accommodating up to five cars**, ideal for collectors and enthusiasts of fine automobiles. Every detail has been carefully considered with a focus on excellence, including **underfloor heating and cooling, high-end finishes and materials, generous volumes and resolutely contemporary architecture**. The property has been meticulously designed to maximise natural light, perspectives and the connection with the surrounding landscape. A rare property in La Cadière-d’Azur, combining **contemporary architecture, exceptional volumes, high-end amenities, a south-facing orientation and magnificent views over the village and Bandol vineyards**, just minutes from the beaches and the main attractions of the Var coastline.
…By Terres De Domaines


Facing the vineyards of the Var and the Sainte-Baume mountain range, a few minutes' walk from the village of La Cadière-d'Azur and its shops, this exceptional property flourishes on a 6,882 m2 estate. A rare location, between village authenticity and the vast landscape of Provence. The main house and its annex offer 503 sq m of living space (Carrez law). The main house is built on two levels, accessed by a double-height wrought-iron staircase under a traditional French-style timber frame. The ground floor is centered around a spacious living room with a monumental stone fireplace and antique terracotta tile flooring, opening directly onto a south-facing panoramic terrace. The adjoining dining room extends this living space seamlessly. A fitted kitchen, laundry room, dressing room, cellar, and utility room complete the layout. Ten bedrooms, each with its own private shower or bathroom, offer each occupant complete privacy. Several have direct access to the pool level or the garden -- a layout that allows for large gatherings without ever infringing on anyone's privacy, and which is very well suited to a large family residence. The 11 x 5 m infinity pool is set within a landscaped park planted with centuries-old olive trees and cypresses, overlooking vineyards stretching as far as the eye can see. A large private car park with space for more than 25 vehicles completes the property. The land still allows for the construction of more than 1,000 m2 more or the detachment of a building plot: significant land potential, rare on this scale in La Cadière-d'Azur. Few properties for sale in La Cadière-d'Azur combine such a large built area, ten bedrooms with private bathrooms and a park of nearly 7,000 m2 close to the village. LEGAL NOTICES AND CONTACT Energy class D. Annual energy expenditure for standard use between EUR7,460 and EUR10,150 per year, average energy prices indexed to January 1, 2021 (including subscriptions). The seller's fees are included in the price. This property is presented to you by Astone Immobilier, a real estate agency in Provence. To arrange a viewing, please contact Isabelle Duprat at +33 (0)6 43 09 03 23 or by email at [email protected]. Information on the risks to which this property is exposed is available on the Géorisques website, https://www.georisques.gouv.fr.
…By Astone Immobilier


Located in a sought-after area of Cadière d'Azur, just 10 minutes from the beaches of Saint-Cyr-sur-Mer and Bandol, discover this exceptionally architectural property of 800 m2 with panoramic sea views over approximately 3000 m2, combining comfort and elegance. Upon entering, you will discover a living space of approximately 300 m2, entirely open, bathed in natural light thanks to beautiful openings opening onto a vast terrace where you can enjoy moments of relaxation while admiring the view of the sea. The upper floor consists of a spacious master suite, a true haven of peace, including a dressing room, a bathroom, a toilet, and a pleasant terrace offering a sea view, ideal for gentle awakenings. You will also find two bedrooms sharing a bathroom, a dressing room, and a separate toilet, offering a perfect space for a family or guests. The lower floor is dedicated to well-being and entertainment. It includes two bedrooms, a bathroom, a separate toilet, a heated indoor pool, a cinema room, and a fully equipped gym. On the garden side, you can enjoy its several terraces, perfect for moments of relaxation or conviviality, a fully equipped summer kitchen and a magnificent swimming pool inviting you to relax under the sun. A garage that can accommodate several vehicles, a wine cellar and an independent apartment for guests or staff complete this exceptional property. Everything is sold furnished, allowing you to immediately settle into a refined setting, where every detail has been designed for your comfort. This property is ideal for those seeking an exceptional living environment, combining luxury, space and an incomparable view. Don't miss this unique opportunity. Contact us now to arrange a viewing and let yourself be charmed by this exceptional residence.
…By Fc Agence Sanary


Riva Immobilier Luxury 83 Voir nos biens sur www.rivaimmobilier.com ou tel 0609211722
…By Riva Immobilier Luxury 83


This prestigious estate in the heart of Provence extends over nearly 70 hectares, including 30 hectares of vineyards (24 ha currently planted: 9.5 ha in AOP, 14 ha in IGP, and an additional 10 ha of planting rights). At the center of the property, an elegant bastide of character offers approximately 610 m² of living space (including 230 m² of annexes), comprising 10 rooms, including 7 spacious bedrooms. The vast reception areas, filled with natural light, open onto beautiful views of the vineyards and surrounding countryside. The estate also includes a Templar farmhouse of around 700 m², steeped in history, awaiting conversion. A 170 m² reception hall with terrace and professional kitchen, along with a fully equipped winemaking cellar, extensive storage areas, and independent apartments, complete the property for a total of 1,600 m². The outdoors are equally impressive: an elegant swimming pool, a private helipad, and modern winegrowing facilities enhance this rare ensemble. This estate combines heritage, refinement, and outstanding viticultural potential—ideal for a family project, a prestigious investment, or an event and wine tourism activity.
…By Provence Verte - Sotheby’s International Realty


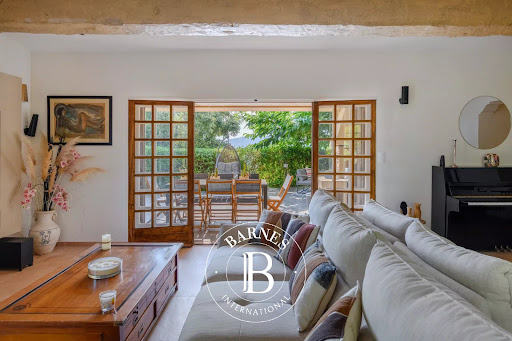
Situated close to local shops, this property of approximately 180 m² stands on a plot of 3,500 m², with the potential to build a swimming pool. The living areas comprise a dining room, a double living room with a wood-burning stove, a separate kitchen and access to the terrace and garden. The sleeping area comprises five bedrooms, including one en suite, as well as two shower rooms, a utility room and a storeroom. Upstairs, a multi-purpose room opening onto a terrace could be converted into an office, games room or relaxation area. A garage completes the property. This property is located in an area subject to mandatory brush-clearing regulations. Information regarding the risks to which this property is exposed is available on the Géorisques website: www.georisques.gouv.fr Agency fees payable by vendor - Montant estimé des dépenses annuelles d'énergie pour un usage standard, établi à partir des prix de l'énergie de l'année 2021 : 3790€ ~ 5140€
…By Barnes Littoral Varois
'%20stroke='%23DDAA3A'%20stroke-width='1.909'%20stroke-linecap='square'%20stroke-linejoin='bevel'/%3e%3c/svg%3e)
Receive by email any new listing that may match your search criteria
Your criteria :
By validating this form, you accept the general conditions of use of Le Figaro Properties.
These agencies offer a selection of luxury properties vente at Saint-Maximin-la-Sainte-Baume. Feel free to contact them for personalized assistance.
For your search for an exceptional property, select from our luxury houses with panoramic views in Saint-Maximin-la-Sainte-Baume, starting at $782,525. Offering exceptional panoramas, these 3 residences overlook the city and its surroundings. As the seasons pass, the spectacle is renewed without ever becoming tiresome. Depending on the area you are looking for, the living areas may vary and start at a minimum of 171 m². The largest properties rise to 600 m².
As part of your search for a luxury property, discover our catalog of 11 luxury houses with a terrace in Saint-Maximin-la-Sainte-Baume, offered from $417,722. Outdoor meals or summer receptions, the terrace extends the house outdoors. Property listings are found in particular in Centre Ville. The houses listed in our listings offer attractive living areas measuring between 78 m² and 1,575 m².
As part of your search for properties of excellence, browse our privileged selection of 13 luxury houses with a pool in Saint-Maximin-la-Sainte-Baume available from $523,560. These exceptional residences enjoy prime locations, particularly in Nord Ouest. Whether the architecture of these houses incorporates a covered indoor aquatic space or a vast outdoor pool, each property flourishes amid remarkably landscaped grounds measuring between 500 m² and 10 ha.


