The agencies at Saint-Maximin-la-Sainte-Baume
These agencies offer a selection of luxury properties vente at Saint-Maximin-la-Sainte-Baume. Feel free to contact them for personalized assistance.

 English$ USD · m²


Discover this lovely T4 house of 88 m2, ideally located in a sought-after, calm, and green area, within walking distance of the center of Rougiers and its amenities.Built on a landscaped plot of approximately 684 m2, this well-maintained house charms with its peaceful environment and excellent overall condition, both inside and out.It consists of a pleasant living-dining room of approximately 30 m2, an independent kitchen, three bright bedrooms with closets, a bathroom, and a separate toilet.In terms of comfort, the house is equipped with a fireplace with insert, electric radiators, wooden window frames with double glazing, and wooden shutters. The property is also connected to the sewer system.Outside, you can enjoy a beautiful landscaped garden offering a pleasant and intimate setting. This also opens the possibility of creating a swimming pool, subject to necessary planning permissions.This house in excellent condition is ideal for a family looking to settle in a calm and well-maintained environment while remaining close to the village amenities.A great opportunity to discover without delay!Information about the risks to which this property is exposed is available on the Géorisques website: www.georisques.gouv.frThis description has been automatically translated from French.
…By Power Immo


Come and discover this lovely, well-maintained house built in 2004, in a quiet, rural setting. With an area of 88m2 on 694m2 of land, it consists of a separate kitchen, a living-dining room of 30m2, a separate WC, 3 bedrooms with closet, a bathroom. Fireplace with insert, electric radiators, double-glazed wooden window frames, wooden shutters. Property connected to the sewer system.
…By Level Immobilier
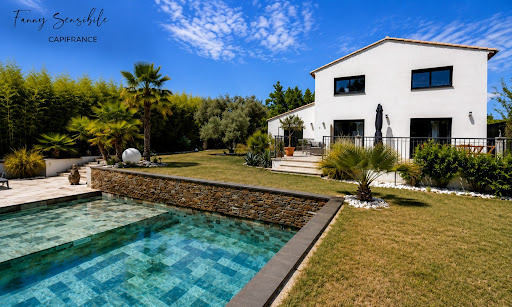


Just a few minutes' walk from the heart of the village of Pourrières, its shops, and public transport, yet enjoying a peaceful and secluded setting, discover this family home of approximately 185 m² of living space, complemented by a separate annex of approximately 50 m², set on a landscaped plot of approximately 1,200 m² with a swimming pool, pool house, and pétanque court! From the moment you enter, the house impresses with its spacious rooms, abundant natural light, and seamless connection to the outdoors. The ground floor is organized around a generous living area of approximately 68 m², combining an open-plan kitchen, living room, and dining room. Large windows naturally extend the rooms onto the garden and terrace, creating a very pleasant indoor-outdoor living experience. This level also includes an office, a bedroom, and a shower room with WC. Upstairs, the sleeping area offers three good-sized bedrooms, two of which have their own en-suite shower rooms with WCs, as well as a laundry room. Outside, the generously landscaped and secluded garden has been designed as a true extension of the house. Its approximately 1,200 square meters offer a particularly pleasing balance: ample space for various areas to relax and socialize, while remaining easy to maintain on a daily basis. The traditional swimming pool, finished with elegant Bali-style tiles, blends seamlessly into this verdant setting. It is complemented by a pool house of approximately 30 square meters, a large terrace of approximately 60 square meters, and a pétanque court, perfect for enjoying sunny days with friends and family. A separate annex of approximately 50 m² completes the property and offers a truly additional space, ready to be used as needed: for hosting family or friends, providing more independence for an older child, creating a home office... For added comfort, the house benefits from reversible air conditioning in every room, aluminum window and door frames with electric shutters, and a pre-existing flue allowing for the potential installation of a pellet stove. Travertine contributes to the warm, Mediterranean atmosphere throughout. This generous and easy-to-live-in family home combines spacious rooms, a meticulously maintained exterior, a separate living area, and proximity to the village, without sacrificing peace and privacy. Les honoraires sont à la charge du vendeur. Les informations sur les risques auxquels ce bien est exposé sont disponibles sur le site Géorisques : www. georisques. gouv. fr. ** ENGLISH SPEAKERS: please note that Capifrance has an international department that can help with translations. To see our range of 20,000 properties for sale in France, please visit our Capifrance website directly. We look forward to finding your dream home!
…By Capifrance - Fanny Sensibile


In a privileged environment, in absolute peace and without any overlooking neighbors, discover this beautiful family property of 207 m² of living space, set on a magnificent wooded plot of over 4,000 m², offering a superb completely unobstructed view of Mont Aurélien and the surrounding countryside.The main house on one level offers beautiful volumes with a spacious bright living room on the ground floor, an independent kitchen, a laundry room, a bedroom, a bathroom, and a toilet. Upstairs, there is a master suite with a private shower room and toilet, and a large office space benefiting from a balcony with a view of the garden and the swimming pool.A second independent single-story dwelling completes the whole. Currently rented at €750 per month, it includes a living room with an open kitchen, two bedrooms, an office, and a shower room. An ideal solution for accommodating family, hosting relatives, or generating additional rental income.On the exterior, you will enjoy a superb landscaped garden, a large secure swimming pool, a double garage of approximately 30 m², and a carport.The features also include:* Solar panels with resale contract generating approximately €3,500 in annual income* Thermodynamic water heater* Recent oil boiler replaced a year ago* Fireplace in each dwelling* Cellar in the basement of the garage* Numerous parking spacesA rare property that will appeal to lovers of nature, space, and tranquility, just a few minutes from the center of Pourrières.A true haven of peace at the foot of Sainte-Victoire, ideal for those dreaming of a country life while remaining close to amenities, south-facing exposure.Contact us now for more information and to arrange a visit to discover all the potential of this unique property.Technical characteristics- DPE: C- Heating method: oil + heat pump- Water distribution method: Thermodynamic water heaterLegal notices:The information presented in this advertisement has been carefully gathered by Zefir from the elements available at the time of writing. It is provided for informational purposes only and does not replace the regulatory diagnostics or the technical and administrative verifications that usually accompany a real estate transaction, particularly in terms of urban planning or easements. For official information regarding natural, mining, or technological risks, we invite you to consult the Géorisques service. Zefir aims to accompany you with transparency and rigor throughout your purchasing project. For any questions, contact Zefir at 07 57 91 70 93.This description has been automatically translated from French.
…By Zefir


Nestled in the heart of a charming and authentic Provençal village, just 30 minutes from Aix-en-Provence, this stunning 17th-century village house captivates with its unique character, full southern exposure, and unobstructed views over the typical Provençal landscape. Fully renovated with taste in 2020, the property offers approximately 174 m2 of habitable space (184 m2 of floor space), spread over three levels plus a basement, achieving a harmonious blend of historic charm and contemporary comfort. The ground floor features a magnificent, light-filled living area with high ceilings, comprising an open-plan kitchen, a dining area, and a warm, inviting lounge enhanced by a fireplace. This welcoming space opens directly onto a delightful terrace with a swimming pool — a true extension of the home — perfect for enjoying long sunny days in Provence. A bedroom and a bathroom complete this level. On the first floor, the property offers three bedrooms, two of which benefit from en-suite shower rooms, one also enjoying a south-facing balcony. The top floor hosts two additional spacious bedrooms, each with its own en-suite shower room, providing comfortable accommodation ideal for family and guests. Outside, the terrace with its pool and relaxation area forms a true haven of peace, perfect for savoring the Provençal art of living in an authentic and preserved setting. Thanks to its layout and features, this character-filled property is perfectly suited as a charming family home, a Provençal pied-à-terre, or a high-quality guesthouse project.
…By Actuel Immobilier


Nestled in the heart of an authentic Provençal village, just 30 minutes from Aix-en-Provence, this beautifully restored 17th-century village house perfectly combines historic charm with refined contemporary living. Completely renovated in 2020 to an exceptional standard, the property showcases high-quality materials, elegant finishes and timeless Provençal character. Offering approximately 185 sqm (1,990 sq ft) of living space across three floors, plus a basement, the home enjoys a south-facing orientation, abundant natural light throughout the day and breathtaking open views over the surrounding Provençal countryside and the magnificent Sainte-Baume mountain range. The ground floor welcomes you with a warm and inviting living room, where original architectural features blend seamlessly with modern comfort. The fully equipped open-plan kitchen flows into a spacious dining and living area, opening directly onto the sunny terrace. This level also includes a bedroom and a bathroom. The first floor offers three bright bedrooms, including one with a private balcony overlooking the countryside, together with two shower rooms. The top floor features two additional generous bedrooms, each with its own en-suite shower room, providing excellent privacy for family members or guests. Outside, the beautifully designed south-facing terrace becomes a true extension of the living space. The swimming pool enjoys a peaceful setting surrounded by the charm of Provence, creating the perfect environment for relaxing or entertaining throughout the year. The property also benefits from significant development potential, offering the opportunity to create an outdoor summer kitchen, a wellness area with spa, a stylish pool house or additional outdoor entertaining spaces, allowing future owners to further enhance this exceptional residence. Whether you are looking for an elegant family home, a charming holiday residence, or a prestigious boutique guest house (Bed & Breakfast), this property offers remarkable flexibility thanks to its six bedrooms, multiple bathrooms and generous living spaces. Its location is one of its greatest assets. Just 30 minutes from Aix-en-Provence, one of Southern France’s most desirable cities, renowned for its vibrant cultural scene, elegant architecture, international schools, luxury shopping and outstanding quality of life, the property also enjoys easy access to Marseille Provence International Airport and the Aix-en-Provence TGV high-speed train station, both reachable in less than an hour. The Mediterranean coastline, Cassis, the famous Calanques National Park and the vineyards of Provence are all within easy reach. Even more remarkably, the iconic resort of Saint-Tropez can be reached in under one hour, offering the perfect balance between the peaceful lifestyle of inland Provence and the glamour of the French Riviera. Ideally positioned between Aix-en-Provence, the Sainte-Baume Natural Park, Provence’s renowned vineyards, the Mediterranean coast and Saint-Tropez, this unique residence represents an outstanding opportunity to enjoy the very best of Southern France. A rare opportunity to acquire a beautifully restored historic home where authentic Provençal architecture, panoramic views, modern comfort, a swimming pool and exceptional lifestyle come together in one remarkable property. Contact Nathalie Normand +33 6 34 15 83 93 [email protected]
…By Kretz & Partners


At Châteauvert, between Correns and the famous Vallon Sourn, an iconic natural site of Provence Verte known for its cliffs, turquoise waters, and outdoor activities, this magnificent 18th-century estate of nearly 900 m2 of living space benefits from an exceptional environment and absolute tranquility. Nestled in the heart of 48 hectares of preserved nature, the property develops over 1,200 m² of built area and offers great potential for tourism, event, or family exploitation. This estate has been operated as cottages, including 9 independent accommodations: a studio, a T2 apartment, three T3s, three T4s, and a large T6. Each accommodation has its own garden and private terrace, ensuring comfort and privacy. The apartments are sold fully furnished and equipped (appliances, tableware, etc.). The estate also offers many dependencies, 335 m2: farm buildings, chapel, workshops, cellars, laundry. Outside, the park hosts a beautiful heated swimming pool with an electric curtain, an elegant pool house, and an outdoor kitchen equipped with a plancha and a large pizza oven. Services: air conditioning, fireplaces, double glazing, internet, jacuzzi, borehole, electric gate, video surveillance, alarm, carports, barbecue, and fences. New roof and septic tank. A rare and authentic property, in the heart of one of the most beautiful landscapes of Var.
…By Provence Properties


Nearby Château Marguï Fall under the charm of this stunning architect-designed villa, set within a lush 1.3-hectare landscape in Chateauvert. Enjoying a rare location with direct access to private riverside beaches, this exceptional estate offers an idyllic and exclusive way of life. Upon entering, you'll be immediately impressed by a light-filled, double-height (cathedral ceiling) living space of 135 m², complete with a beautiful fireplace for cozy winter evenings. The expansive, fully equipped kitchen will be a delight for culinary enthusiasts. The villa boasts six generously sized bedrooms, each with its own private en-suite bathroom and ample wardrobe space, providing ultimate comfort for family and guests alike. High-end amenities include underfloor heating, centrally controlled electric roller shutters, elegant pocket doors, and secure steel shutters for maximum peace of mind. Make the most of sunny days on the expansive 150 m² terrace that extends along most of the villa, offering breathtaking views of the 14.50 m x 6.50 m swimming pool. This unique property also features two separate two-bedroom apartments (T3), one of 110 m² and the other of 150 m², presenting an attractive rental opportunity or the perfect space to host family and friends with complete privacy. A substantial 250 m² basement provides garages, cellars, and workshops, offering significant storage and hobby space. Highlights: Main villa with m² of living area Exceptional 150 m² living room with fireplace Large, fully fitted kitchen 6 bedrooms, 6 en-suite bathrooms, numerous dressing rooms Quality features: underfloor heating, centralized electric shutters, pocket doors, steel shutters Extensive 150 m² terrace overlooking the pool 14.50 m x 6.50 m swimming pool 2 independent two-bedroom apartments (110 m² and 150 m²) Substantial 250 m² basement with garages, cellars, workshops 1.3-hectare grounds with private river beaches Exceptional and exclusive living environment in Chateauvert
…By Provence Properties


In a quiet area, this property is offering 2 villas: - A 300 m2 one offering high quality equipments and fittings, eleven rooms presenting vast volumes on 3 levels, ideal large family or B&B. It offers 6 ensuites , an independent 4 rooms apartment, a fitted kitchen, vast living room opened onto the terrace and the panoramic view, and additional living room, possibility to buy it furnished. Smart home, no works at all, possibility to add a pool. - A second 228 m2 one,, not overlooked, benefiting from an opened view up to the small and big "Bessilons" , in a dominating position,, offering high quality fittings and equipments: all bedrooms are ensuites with cupboards, vast volumes: a 66 m2 living room, a 20 m2 opened fitted kitchen with utility room, modern suspended stove, several french doors opening onto the terraces, underfloor heating system. Warm and atypical decoration. No works to be done and possibility to build an infinity pool. Possibilité to buy each villa separately. Information on the risks to which this property is exposed is available on the Géorisques website : georisques.gouv.fr
…By Provence Properties


In Châteauvert, at the heart of Provence Verte, this architect-designed villa embodies the perfect harmony between contemporary elegance and unspoiled nature. Set on a private 1.3-hectare estate bordered by a river with its own natural beaches, the property offers a lifestyle defined by light, calm, and exclusivity. From the entrance, the eye is immediately drawn to the spectacular 140 m² cathedral-style living room. Its soaring ceilings, clean architectural lines, and abundant natural light create an atmosphere that is both grand and serene. A contemporary fireplace enhances the warmth and character of the space. The vast 40 m² fully equipped kitchen has been designed as a true gathering place, combining modern design, functionality, and comfort. The night area features six elegant suites, each with its own bathroom and integrated dressing room, ensuring privacy and comfort for every guest. The level of finish and equipment is exceptional: underfloor heating via a latest-generation heat pump, motorized shutters with centralized control, pocket doors, and steel joinery for enhanced security. A 150 m² terrace seamlessly extends the living areas and overlooks the 14.5 × 6.5 m swimming pool — a shimmering mirror of water surrounded by lush greenery. Two independent T3 apartments (100 m² and 85 m²) complete the property. Perfect for hosting family or guests, they also offer strong potential for high-end rental income while preserving the tranquillity of the main residence. Finally, a 350 m² basement accommodates garages, cellars, and workshops, providing ample space for storage and convenience. More than just a residence, this exceptional villa is a way of life — a meeting point between architecture, nature, and the Provençal art of living. A rare property, conceived for those who seek authenticity, space, and beauty without compromise.
…By Safti


iad France - Sandrine Jullian offers you: *Indissociable transfer of the walls and the business* Character hotel-restaurant estate with events – Weddings, receptions & accommodation in a natural setting, Charming estate on the banks of the Huveaune, with accommodation and a swimming pool, on 24 hectares of protected natural space, And if your next life project started here… In the municipality of Saint-Zacharie, 10 minutes from Auriol, 20 minutes from Aubagne, 30 minutes from Cassis, and 40 minutes from Aix-en-Provence, near the Sainte-Baume massif, discover this unique place perfectly maintained, nestled in an old building full of authenticity, The estate stands out for its versatility. Currently operated as a Hotel-Restaurant, an iconic place recognized for its cuisine made with quality products, it naturally lends itself to the development of tourist accommodation activities (guest rooms, cottages), but also to the organization of private or professional events: weddings, seminars, receptions… The existing volumes, the exteriors, and the layout of the site offer a particularly suitable environment for this type of operation. Resuming the current activity is not mandatory, allowing great freedom of direction for the future buyer. Support could be provided for those who wish to continue the existing hotel-restaurant activity. Today operated with chosen life rhythms, the site offers real development potential for a buyer wishing to invest more: extending opening periods, optimizing accommodation capacity, enhancing lodging. It benefits from a good balance between visibility, accessibility on the RD 560 and lush nature. The establishment offers: * A restaurant room renovated in 2022 (between 100 to 130 covers) with 2 fireplaces * A second, more intimate room on the upper floor (about 30 covers) * A wine cellar * A compartmentalized professional CHR kitchen, 100 m2 fully equipped, open to the outside * A large outdoor terrace shaded by centenary plane trees * 6 renovated rooms in 2025 (1 quadruple, 1 twin, and 4 double air-conditioned rooms) * A 130 m² T4 functional duplex, renovated by an interior designer, with a private terrace, gym, and swimming pool (9x4) * A pond with a waterfall * 2 parking spaces accommodating about 80 to 100 vehicles * Charger for electric vehicle Useful information: * Revenue: €461,393 over 7 months of operation - 10% of the revenue for hospitality * Approximately 650 m² built * Magnificent hiking and cycling trails from the estate * Attic of 150 m² convertible with water and electricity * PMR standards • Fire water reserve * Autonomous sanitation to bring up to standards * Land of 24.8 ha of hills - Protected natural area Additional information available upon request for serious profiles! All photos available on my website. Agency fees payable by the seller. Presentation of a valid ID will be required at the visit, in accordance with article L.561-5 of the Monetary and Financial Code. Information on the risks to which this property is exposed, including the legal obligation for clearing, is available on the Géorisques site: http://www.georisques.gouv.fr. This real estate advertisement was drafted under the editorial responsibility of Ms. Sandrine Jullian, independent real estate advisor (without holding funds), commercial agent of SAS I@D France registered at the RSAC of DRAGUIGNAN under number 794046771, holder of the real estate canvassing card on behalf of I@D France SAS.This description has been automatically translated from French.
…By Iad France


In La Celle, in an exceptionally quiet setting at the foot of the hills, come and discover this charming Provençal-style house, with an area of approximately 172 m2 on a completely enclosed plot of 4000 m2, with a swimming pool and no overlooking. Property description: - Type: Traditional Provençal house - Living area: 172 m2 with the possibility of expansion - Land: 4000 m2 - Pool: Shell from 2006 with chlorine, dimensions 4.2 x 9.5 - Heating: Gas + Fireplace + Air conditioning - Sanitation: Septic tank - Property tax: 2860 EUR The house is very well maintained: new boiler, air conditioning, motorized gate, recent paintwork, no work required. Interior layout: - On the ground floor: An entrance, a separate toilet, a master suite with bathroom, a bright living area of 50 m2 with fireplace, a semi-open Provençal style kitchen, a back kitchen with access to a large garage - Upstairs: Four beautiful bedrooms, a shower room, a toilet, a dressing room Exterior: - Magnificent covered terrace ideal for your outdoor relaxation, a swimming pool, a landscaped garden in absolute calm and without overlooks This property is perfect for a family seeking peace, space and the charm of the south in a privileged natural environment. Contact me to arrange a visit and discover this beautiful property!! Déborah 0633553328.This description has been automatically translated from French.
…By Prestige Signature


A grand country house located 25 minutes from Aix-en-Provence, an hour from Cannes, and just 4 km from the Miraval estate, the Provençal property of Angelina Jolie and Brad Pitt. This property is situated in the countryside but is not isolated. Located in a peaceful setting, this sumptuous two-story building offers approximately 348 m² of living space, excluding the garage and outbuildings (total area of 560 m²). The upper level, approximately 270 m², comprises a suite (with bathroom, dressing room, and toilet) and a bedroom, also with its own bathroom. The remainder of the upper level is dedicated to entertaining, with over 200 m² of open-plan living space (living room, dining room, and kitchen). The living room features a beautiful fireplace. This level also includes an entrance hall, laundry room, toilet, and storage areas. With its 5-meter-high ceilings, the initial impression is one of admiration for the splendor of the perfectly maintained space, its spaciousness, and its light. The venue is particularly well-suited for hosting parties and events in a luxurious setting. The entire living area opens onto a terrace overlooking the garden, the swimming pool, and the surrounding countryside. The building's natural character is emphasized by the travertine flooring and the traditional plasterwork throughout. The garden is accessed from the upper-level terrace via a monumental staircase adorned with a wrought-iron balustrade, lending the structure its majestic presence. The lower level overlooks the infinity pool (mirror pool). It includes a separate 130-square-meter apartment with three bedrooms, a bathroom, a toilet, a laundry room, and a living room with an open-plan kitchen. All bedrooms are equipped with storage, connectivity, and garden views. The lower level opens onto a covered terrace of approximately 130 m² with a summer kitchen. The landscaped garden, adorned with centuries-old olive trees, highlights the central swimming pool, surrounded by a teak and stone deck. A pétanque court completes the amenities on a plot of approximately 2,840 m². The luxury and quality of the materials used in the construction are exceptional without being ostentatious. The finishes are particularly refined, featuring woodwork, ironwork, and stone. Technology is also a priority, as the bastide is heated by geothermal energy for both domestic hot water and heating. It has its own 70-meter well with complete water treatment (softener, filters, UV treatment). This water supplies the automatic irrigation system for the garden, the swimming pool, and the house. The swimming pool is equipped with an automatic submerged cover. Both levels of the bastide are equipped with alarms. The blinds are automated with centralized control. The house has a central vacuum system. The flooring provides both heating and cooling. The insulation is of very high quality. The kitchen is equipped with Miele appliances. In addition to the garage (with a 5-meter-wide sectional door), an outdoor carport provides shelter for several vehicles. The property is in excellent condition and dates from 2015. Finally, an ornate wrought-iron gate guards the entrance to this property. This exceptional place awaits your visit to reveal its beauty and inspire your dream of living in the South of France. The fees are to be paid by the seller. Les informations sur les risques auxquels ce bien est exposé sont disponibles sur le site Géorisques : www. georisques. gouv. fr. ** ENGLISH SPEAKERS: please note that Capifrance has an international department that can help with translations. To see our range of 20,000 properties for sale in France, please visit our Capifrance website directly. We look forward to finding your dream home!
…By Capifrance


BARNES is delighted to present this outstanding architect-designed estate, nestled at the foot of the Sainte-Baume mountain range in an exceptionally preserved natural setting, offering complete privacy and no overlooking neighbours. Built between 2013 and 2015, the property offers approximately 284 sqm (3,057 sq ft) of living space, comprising a main residence and an independent guest house, all set within more than 17,000 sqm (4.2 acres) of private landscaped grounds. The main residence, spanning approximately 220 sqm, is centred around a spectacular cathedral-style reception room with nearly 7-metre-high ceilings. Flooded with natural light through expansive south-facing windows, this impressive living area features a lounge with an insert fireplace, a dining area, and a fully open-plan kitchen enjoying breathtaking panoramic views over the Sainte-Baume massif. The living space is complemented by a pantry, a laundry room, and a spacious garage. The lower level accommodates three bedrooms and a family bathroom. On the upper floor, an elegant principal suite offers a walk-in dressing room, an en-suite shower room, and a large private terrace overlooking the estate. A further mezzanine level is currently arranged as a home office and could easily be converted into an additional sleeping area if required. Attached to the main house while remaining entirely independent, the 64 sqm guest house provides fully self-contained accommodation including a bright living room with open-plan kitchen, a generous terrace, one bedroom, a bathroom, and a second mezzanine bedroom. This versatile space is perfectly suited for a professional activity, welcoming family and guests, or generating high-quality rental income. The two houses can easily be connected to create one exceptional family residence. A fully fitted basement further enhances the property, offering a kitchen, an additional bedroom, a shower room, and extensive storage areas. Outside, the estate truly reveals its exceptional character. Approximately 280 olive trees flourish across the grounds, irrigated by a natural spring water collection reservoir, which also supplies the landscaped gardens and the swimming pool. The magnificent 14.5 x 4.5-metre heated saltwater infinity pool blends seamlessly into its natural surroundings while enjoying uninterrupted panoramic views. Designed according to the highest standards of energy efficiency and bioclimatic comfort, the property boasts an A-rated Energy Performance Certificate (DPE A) and incorporates state-of-the-art technical features, including a full-roof photovoltaic installation generating approximately €5,000 in annual income, a photovoltaic carport, an air-to-water heat pump supplying hydronic underfloor heating and cooling, a thermodynamic hot water system, a Provençal earth-air heat exchanger providing natural ventilation, external thermal insulation, reinforced concrete construction ensuring outstanding thermal inertia, and two electric vehicle charging stations. A truly rare opportunity, this remarkable estate combines contemporary architecture, outstanding energy autonomy, premium technical specifications, and an exceptional lifestyle setting just minutes from the centre of Saint-Zacharie. It also enjoys easy access to Aix-en-Provence, Aubagne, and Marseille, while the Mediterranean coastline and its beaches are only approximately 25 minutes away, alongside countless opportunities for outdoor activities. A confidential property designed for discerning buyers seeking space, privacy, and excellence. Presented by Mrs Valentine DUMIN Tel: +33 (0)6 66 18 89 04 Email: [email protected] Commercial Agent – EI – RSAC 898 307 921 Information regarding the potential risks to which this property is exposed is available on the Géorisques website: www.georisques.gouv.fr Agency fees payable by vendor - Montant estimé des dépenses annuelles d'énergie pour un usage standard, établi à partir des prix de l'énergie de l'année 2026 : 550€ ~ 820€ - Les informations sur les risques auxquels ce bien est exposé sont disponibles sur le site Géorisques : www.georisques.gouv.fr - Valentine DUMIN - Agent commercial - EI - RSAC Toulon 898307921
…By Barnes Marseille Cassis Littoral


Set in a preserved natural environment in Saint-Zacharie, this exceptional property offers approximately 300 sq m of living space on beautifully landscaped grounds of 5,000 sq m. It enjoys remarkable panoramic views over the Sainte-Baume massif and comprises three distinct living areas. On the upper terrace, the main level features an apartment of approximately 150 sq m. It includes a bedroom with a ground-floor bathroom, two additional bedrooms upstairs with a bathroom, and a 40 sq m terrace opening onto the surrounding countryside and enjoying exceptional open views. An adjoining 11 sq m workshop completes this level. Lower down, two fully independent living spaces are accessed through a private gate. A 25 sq m studio and a 100 sq m apartment each offer complete independence, providing an ideal setting for family and guests or the possibility of a discreet rental activity. The Mediterranean-style grounds feature a heated saltwater swimming pool, a pétanque court, approximately 35 olive trees, around 40 heritage rose bushes and numerous fruit trees. The property also benefits from irrigation supplied by the Canal de Provence. This rare property, comprising three independent yet potentially connectable living spaces, combines privacy, elegance and flexibility. It is equally suited to a family residence, a multigenerational project or a character home in an exceptional natural setting. For further information or to arrange a viewing, please contact Manon Delmas, Property Consultant, on +33 6 59 14 23 34 or at [email protected].
…By John Taylor Marseille & Littoral


Exceptional Property - Positive-Energy Architect-Designed Villa with Pool, Guest House and Sainte-Baume Views Just a few kilometres from Marseille and Aix-en-Provence, in the charming Provençal village of Saint-Zacharie, this exceptional property enjoys a preserved natural setting in the heart of the Var countryside, surrounded by rolling hills, Mediterranean landscapes and fragrant garrigue. Only 30 minutes from Cassis and its beaches, it offers a rare lifestyle combining complete tranquillity with easy access to major transport routes. Set on approximately 1.7 hectares (4.2 acres) of landscaped grounds, the estate offers approximately 220 sq m (2,368 sq ft) of living space, complemented by a 65 sq m (700 sq ft) detached guest house, ideal for independent accommodation or attractive rental income. The villa impresses with its contemporary architecture, clean lines and generous volumes, enhanced by expansive floor-to-ceiling glazing that seamlessly connects the interior with the surrounding landscape. Designed to the highest construction standards, the property combines a timber block structure with cast-in-place reinforced concrete, wrapped in a high-performance thermal envelope. Equipped with photovoltaic panels, it has been conceived as a positive-energy home, delivering outstanding year-round comfort while significantly reducing energy consumption. The beautifully landscaped grounds are home to approximately 280 olive trees and benefit from a natural underground spring, providing irrigation throughout the estate. The property also enjoys breathtaking panoramic views over the Sainte-Baume mountain range, creating an exceptional natural backdrop. The spacious reception area opens directly onto expansive terraces and an infinity swimming pool, creating a seamless indoor-outdoor living experience. The sleeping quarters comprise four bedrooms, two bathrooms and one shower room, offering an ideal layout for both family living and entertaining. Additional amenities include a single enclosed garage, a double carport, and two fast-charging stations for electric vehicles, ensuring everyday convenience. The 65 sq m detached guest house is a valuable asset, perfectly suited for hosting guests, accommodating extended family, or generating rental income. A rare combination of contemporary architecture, exceptional energy performance and preserved natural surroundings, this confidential estate offers a truly unique opportunity for discerning buyers seeking an outstanding property in Provence. Michel BOES Real Estate Consultant COLDWELL-BANKER BEAU RIVAGE Independent Sales Agent – RSAC No. 983 791 831 +33 (0)6 51 81 03 62 [email protected] This property is located in an area subject to mandatory vegetation clearance regulations. Information regarding the natural and technological risks to which this property is exposed is available on the official Géorisques website: www.georisques.gouv.fr.
…By Coldwell Banker Beau Rivage


Located on the outskirts of the village of Saint-Zacharie, this contemporary single-storey villa offers 95 m² of living space on a 500 m² plot enhanced by a garden, a swimming pool, and a garage.Designed with a true Mediterranean spirit, the house maintains a constant dialogue between the interior and the exterior. The large openings naturally extend the living spaces towards the terrace and provide a living environment distinctly oriented towards nature.From the entrance, the volumes bathed in light reveal a pleasant living area consisting of a lounge, a dining room, and an open kitchen. The whole benefits from smooth circulation with, in the background, the swimming pool, vegetation, and the surrounding hills. The sleeping area, discreetly separated by a sliding door, accommodates three bedrooms including a master suite, offering comfort and intimacy for family life.Outside, the terrace equipped with bioclimatic pergolas constitutes a true extension of the house. Organized around the pool, it hosts different reception areas conducive to moments of sharing and the art of outdoor living.A garage, parking spaces, a summer kitchen, a garden shed, and ducted air conditioning complete the features of this turnkey property.In immediate proximity to the village of Saint-Zacharie, shops, schools, and highway access.ENERGY CLASS: A / CLIMATE CLASS: A. Estimated annual energy expenses for standard use, based on average energy prices indexed for the years 2021, 2022, and 2023, between 430 euros and 630 euros.This description has been automatically translated from French.
…By Espaces Atypiques Marseille Immobilier Contemporain


The advertiser did not provide an english description for this listing.
…By Immo De Prestige


The Office Immobilier de Trets is offering for sale this authentic, fully renovated 17th century stone bastide of around 555 m2, comprising 3 dwellings in magnificent grounds of around 2.5 ha planted with Mediterranean species. The address of the property, the virtual visit video and all the financial information are available online on the Mon Office Immobilier website with reference 6178-EHA (Direct link to the photos). Main house of approx. 410m2: entrance hall, vast cathedral lounge with fireplace, opening onto a large terrace, beautiful living kitchen opening onto the lounge and dining room, billiard room and library, wine cellar, 5 bedrooms, 3 of which are en suite with their own bathrooms, dressing rooms, study. Indoor swimming pool, large gym and steam room. An additional living area houses a summer kitchen and dining room opening onto a lovely terrace shaded by century-old plane trees. Guest house of approx. 90 m²: living room with fireplace, separate kitchen, 2 large bedrooms, study area or additional bedroom on mezzanine, 1 shower room, shaded terrace with pool. Flat of approx. 55 m2 with fitted kitchen opening onto the living room, bedroom and shower room. Mirrored 15x6 swimming pool with a 30 m2 pool house, large wooden terrace, all beautifully landscaped. The grounds include an orchard, a vegetable garden, a beautiful olive grove and 2 wooden chalets for storage. Garage of approx. 120 m2, fully secured and equipped with electric vehicle sockets. Superb renovation using quality, authentic materials: terracotta floor tiles, exposed beams, stone walls, period fireplace with wood burner. 30 minutes from Aix en Provence, 10 minutes from the SVIS international school and 40 minutes from Marseille Provence international airport. The address of the property, the virtual visit video and all the financial information are available online on the Mon Office Immobilier website with reference 6178-EHA (Direct link to the photos). -- -- À votre service : Elodie HAVRET - +33757905443 Agent commercial Mon Office Immobilier immatriculé au RSAC de AIX EN PROVENCE - N°790 673 214 00033 Référence annonce : 6178-EHA Le DPE est visible dans l'onglet informations énergétiques. Le prix indiqué comprend les honoraires à la charge du vendeur d'un montant de 0% inclus dans le prix affiché. Les informations sur les risques auxquels ce bien est exposé sont disponibles sur le site Géorisques : www.georisques.gouv.fr
…By Mon Office Immobilier


iad France - Nathalie BOYER offers you: SAINT-ZACHARIE - NEW. In the city center, close to schools, buses, and amenities. This beautiful T5 bastide from 1997, with a living area of approximately 152 m², provides the necessary comfort to enjoy family time in the living areas, by the pool, and in the easy-to-maintain garden, on a plot of 812 m² enclosed and planted. Bright, the living room is spacious and family-friendly, including an equipped open kitchen with an area of about 55 m², featuring an insert fireplace, opening onto the terrace and the pool. On the ground floor, you will also find an office (approx. 8 m²), a space consisting of storage/workshop/guest room/shower room (approximately 13 m² adaptable if one wishes for a bedroom on the ground floor), and a guest toilet with a wash basin. The upper floor is dedicated to the sleeping area and comprises 3 bedrooms, including a lovely bright master suite with a dressing area + shower room, covering an area of about 29 m² + an additional bathroom/shower and a toilet. The other 2 bedrooms are equipped with wardrobes. This very well-maintained house is suitable for a family or as a secondary residence, with no work required. Features: double-glazed PVC windows, electric gate, recent ventilation system, air conditioning, wooden and aluminum shutters, solar outdoor lighting, electric gate, and all connected to the public sewer system. FOR ALL INFORMATION CONTACT NATHALIE BOYER, SPECIALIZED IN THE SECTOR SINCE 2011. Agency fees are the responsibility of the seller. A valid identification document will be requested during the visit, in accordance with article L.561-5 of the Monetary and Financial Code. Information on the risks to which this property is exposed, including the legal obligation for land clearing, can be found on the Geo-risks website: http://www.georisques.gouv.fr. This real estate announcement was written under the editorial responsibility of Ms. Nathalie BOYER, independent real estate agent (without holding funds), commercial agent of SAS I@D France registered with the RSAC of DRAGUIGNAN under number 528511447, holder of the real estate canvassing certificate on behalf of the company I@D France SAS.This description has been automatically translated from French.
…By Iad France


In green Provence, just 1 hour from Aix-en-Provence bus station, at the entrance of a lovely village located on the Gorges du Verdon road. Large south-facing property of 8.89 hectares of agricultural land, with about 550 m² of total area (including outbuildings) of which 440 m² of habitable space, divided into main residence, guest rooms, and two independent gîtes. This perfectly renovated and maintained bastide offers various agricultural and leisure spaces, including a large round swimming pool of 11 m in diameter. The privately used property has a living area of about 160 m² and communicates with the guest room section of 240 m², consisting of 5 bedrooms with private bathrooms and a sixth with independent access, as well as a large reception room with a professional kitchen for hosting guests. Two charming stone cottages of about 38 m² and 25 m² complete the residences. On the agricultural side: a farm equipment shelter of about 100 m² with solar panels, a hangar, and a honey house of about 70 m². This property offers multiple development possibilities: family estate, agricultural tourism, guest house... City water, heat pump, solar panels for private consumption and partial resale, well to be verified. Information on the risks to which this property is exposed is available on the Georisques website: www.georisques.gouv.fr. Contact: Koharine ARAKELIAN 06 03 78 62 79, Real Estate Agent MARCHANDIMMO - real estate agency, purchase, sale, houses, apartments, lands - More information on www.marchandimmo.com Fees borne by the seller.
…By Arakelian Immobilier


19th century architecture, this building of nearly 400 m2 set on a plot of 2,065 m2 embodies a true architectural and artistic manifesto, located in the heart of the Provençal village of Barjols, renowned for its contemporary artist workshops.Behind its cement and lime facade, the unique property tells a story in two parts, as if suspended between eras. The first major transformation, in 1910, introduced a delicate modernity: colored cement tiles, custom-designed electrification for an elegant Italian, and refined ornamentation where colors and bucolic details poetically interact. The original elements, carefully preserved, testify to this past: stained glass, moldings, shuttered windows, bespoke switches blending crystal and ivory, marble fireplaces, and antique doors create an authentic decor. In the kitchen, a period piece, the potager, is accompanied by a stone sink from Cassis, a signature of a bygone way of life. Outside, the garden follows in the tradition of the historic gardens of Barjols, whose origins date back to the Renaissance. Between stone walls, washbasins, and ponds, it offers a timeless stroll. The vegetation displays a vibrant and sensitive palette: a multitude of flowers (iris, peonies, and agapanthuses) coexists with about fifty old rose bushes and an orchard, composing a constantly evolving floral scene. The second renovation, carried out in 2001 by the current owners, artists, extends this story with a deeply respectful approach to traditional craftsmanship. Lime plaster, textured paints, and remodeled fireplaces and moldings with ceramics. Every detail contributes to making the house a living work of art. On the upper floor, fully restored, century-old wallpapers coexist with cement tiles laid according to traditional plaster techniques. Three large garages, two small buildings of 25 and 30 m2 to renovate, and numerous other ancillary spaces complete this rare ensemble.More than a home, this place is an experience: a journey through time, a potential guesthouse, a permanent invitation to art and contemplation.This description has been automatically translated from French.
…By Archik Marseille


In a typical village of Haut-Var, a 17th-century house and its enclosed garden with a swimming pool. The village house modestly expresses the elegance of Provençal homes. On the street side, the ochre facade, balanced and warm, contrasts with sage green shuttered windows, topped with four oculi framed with a light decor reminiscent of the stone arches of the ground floor's windows, as well as the central door. On the courtyard side, the white facade, largely covered with virgin vine, is rhythmically punctuated by high arched windows with pale blue shutters, which diffuse a soft and even light throughout the space. The paved, sheltered, and intimate inner courtyard combines old stone, patinated walls, and climbing vegetation. In the shade of the facades, the space becomes a privileged living area in fine weather.This description has been automatically translated from French.
…By Patrice Besse


In the heart of the village of Trets, just a few steps from shops and amenities, this elegant village house of approximately 130 m² combines the charm of authenticity with the comfort of contemporary living. From the entrance, the property reveals thoughtfully designed spaces. The ground floor welcomes a beautiful bedroom with its private shower room and toilet, ideal for receiving family and guests or for setting up an independent office. A generous laundry room and a cellar complete this level. On the main floor, the living area immediately captivates with its warm and bright atmosphere. The living room invites conviviality while the spacious kitchen, open to the dining area, fully equipped with quality features, forms the heart of the home. This ensemble naturally opens onto a superb terrace offering a true outdoor living experience. The top level is dedicated to the sleeping area and offers three comfortable bedrooms with integrated storage and dressings, as well as an elegant bathroom with a shower and toilet. Set on a plot of 321 m² and sheltered from view, this privileged space features a pleasant swimming pool and creates an intimate setting conducive to relaxation and summer gatherings. A large closed garage of approximately 30 m² enhances the property's offerings. The perfect blend of Provençal authenticity, modern comfort, and outdoor spaces, this character-filled house represents a rare opportunity for a primary residence or a charming pied-à-terre. Aix en Provence - Sotheby's International Realty, the international reference for prestigious real estate (contact: Fabrice LENOIR / 06 24 65 19 64).This description has been automatically translated from French.
…By Aix-en-provence - Sotheby's International Realty


Trets enjoys an ideal location between the sea and the mountains. It's a dynamic and rapidly developing town, offering a pleasant living environment with a wide range of amenities (schools, sports facilities, conveniences, and easy access). The house is situated in a peaceful, green setting, very close to the town center. Its large plot offers numerous building possibilities, making it an incredible opportunity for families seeking an idyllic lifestyle! Here are the main features of the property: > House: With a surface area of 300 m², spread over two levels, it boasts generous spaces that can be adapted to your project. > Land: It extends over 6,500 m², is wooded, and located in a quiet area bordering a lightly trafficked country lane. The zoning allows for a 5% building footprint. Therefore, there is some remaining building potential if one or more plots are subdivided. Contact me for more information! Les honoraires sont à la charge du vendeur. Les informations sur les risques auxquels ce bien est exposé sont disponibles sur le site Géorisques : www. georisques. gouv. fr. ** ENGLISH SPEAKERS: please note that Capifrance has an international department that can help with translations. To see our range of 20,000 properties for sale in France, please visit our Capifrance website directly. We look forward to finding your dream home!
…By Capifrance - Caroline Manche
'%20stroke='%23DDAA3A'%20stroke-width='1.909'%20stroke-linecap='square'%20stroke-linejoin='bevel'/%3e%3c/svg%3e)
Receive by email any new listing that may match your search criteria
Your criteria :
By validating this form, you accept the general conditions of use of Le Figaro Properties.
These agencies offer a selection of luxury properties vente at Saint-Maximin-la-Sainte-Baume. Feel free to contact them for personalized assistance.
For your search for an exceptional property, select from our luxury houses with panoramic views in Saint-Maximin-la-Sainte-Baume, starting at $796,826. Offering exceptional panoramas, these 2 residences overlook the city and its surroundings. As the seasons pass, the spectacle is renewed without ever becoming tiresome. Depending on the area you are looking for, the living areas may vary and start at a minimum of 220 m². The largest properties rise to 600 m².
As part of your search for a luxury property, discover our catalog of 10 luxury houses with a terrace in Saint-Maximin-la-Sainte-Baume, offered from $425,356. Outdoor meals or summer receptions, the terrace extends the house outdoors. Property listings are found in particular in Nord Ouest. The houses listed in our listings offer attractive living areas measuring between 78 m² and 1,575 m².
As part of your search for properties of excellence, browse our privileged selection of 14 luxury houses with a pool in Saint-Maximin-la-Sainte-Baume available from $590,454. These exceptional residences enjoy prime locations, particularly in Nord Ouest. Whether the architecture of these houses incorporates a covered indoor aquatic space or a vast outdoor pool, each property flourishes amid remarkably landscaped grounds measuring between 630 m² and 10 ha.



