Get early access to listings that match your criteria
Never miss an opportunity again. Our personalized alerts notify you instantly.

 English$ USD · m²


This beautiful bastide, located on a 1 hectare plot, enjoys a dominant position with exceptional panoramic views. The land is fenced and includes tree-lined gardens as well as a south-facing terrace which leads to a very beautiful pond. Behind the property, we discover the vineyard, with the imposing Mont Ventoux and the famous Dentelles de Montmirail in the background! The house is made up, on the ground floor: of an elegant entrance hall, bringing a contemporary touch to the bastide; a fully equipped kitchen which opens onto the shaded terrace; an impressive dining room (40m2); a laundry room, a separate toilet, a living room with decorative fireplace and traditional Provençal ceilings, a second living room (33m2) with view and access to the gardens, a game room , a double garage; a workshop. The stone spiral staircase leads us gently to the first floor where we find: 2 double bedrooms; a family bathroom; a dressing room; a 3rd living room; a roof terrace facing south-west as well as an office. The second floor comprises: 4 double bedrooms with generous ceiling height and a family bathroom. The property is characterized by slender windows, bringing a large amount of light throughout the house. Wherever we are in the gardens we come across a myriad of breathtaking views of the Provençal countryside and the mountains beyond! The calm and tranquility of the surrounding countryside will certainly appeal to nature lovers. In addition, the proximity of Avignon and the TGV (30 minutes) will appeal to all those looking for the ideal property! *All measurements are approximate.
…By Demeures Du Grand Sud


Just a short walk from the centre of the highly sought-after town of Pernes-les-Fontaines, in a peaceful and unspoiled setting, this exceptional contemporary villa offers an outstanding level of comfort, elegance and quality throughout. Beyond the automatic gate, a private driveway lined with majestic pine trees leads to the property, which blends harmoniously into its natural surroundings. The entrance hall immediately reveals the generous proportions and light-filled interiors. The impressive open-plan living area comprises a high-end contemporary kitchen, a welcoming dining space and an elegant lounge, all opening through large sliding glass doors onto two beautiful terraces, creating a seamless connection between indoor and outdoor living. The luxurious master suite features a bespoke dressing room, en-suite shower room, separate WC and private terrace. Three further guest suites, each with their own bathroom or shower room, complete the ground floor, one of them also benefiting from an independent dressing room. A fitted utility room and guest WC add further practicality. Upstairs, a fifth suite provides additional private accommodation. The villa sits within almost 6,000 sqm of beautifully landscaped and fully enclosed grounds. The garden combines mature Mediterranean planting, including olive trees, pines, cypress trees and elegant topiary, creating a refined and tranquil environment. The pool area, accessed via a magnificent cypress-lined driveway, is designed for relaxation and entertaining. It features a heated 12m x 5m swimming pool, a fully equipped pool house with kitchen, reception area, shower room and WC, as well as a shaded pétanque court beneath a vine-covered pergola. High-quality technical features include reversible air conditioning, solar panels, aluminium-framed windows with integrated electric shutters, automatic gates, mains and canal water supply, automatic irrigation, fibre internet, a spacious carport, electric vehicle charging point, large basement, wine cellar and compliant drainage system. Rare on the market, this beautifully appointed property perfectly combines contemporary comfort, understated luxury and the Provençal art of living. Ideally located just 3 minutes from local amenities, 15 minutes from L’Isle-sur-la-Sorgue, 25 minutes from the A7 motorway and 35 minutes from Avignon TGV station, it is offered for sale fully furnished.
…By Lord & Sons


The Hestoria agency offers for sale this character village house - 180 m² - Dominant view - Tropézienne - Vaulted cellar.In the heart of the village of Caromb, this elegant character house develops approximately 180 m² of living space, spread over four levels, and benefits from a dominant position offering an unobstructed and panoramic view of the surroundings.Dating from the 19th century, the house has undergone a complete renovation, skillfully blending the charm of the old with contemporary comfort. Each level has been designed to provide pleasant volumes, smooth circulation, and a warm atmosphere.The ground floor welcomes a first friendly living space, complemented by a functional laundry room. On the first floor, a spacious, bright living room, an elegant bathroom, and a bedroom with a mezzanine create a harmonious and charming ensemble. The second floor offers two additional bedrooms as well as a second bathroom, ideal for family living or entertaining guests. Finally, the top level opens onto a lovely tropézienne, a true asset of the house, allowing you to fully enjoy the view and the surrounding setting.In addition, the house has a superb vaulted cellar, entirely made of stone, with a travertine floor, providing a rare space that is both aesthetic and functional: a wine cellar or character storage.Air conditioning ensures optimal comfort throughout the year. A project for a garage creation is also conceivable, a real advantage in the heart of the village.A unique, elegant, and authentic house, ideal for lovers of character properties looking for a charming address at the foot of Mont Ventoux.For more information or to schedule a visitContact us06 86 56 95 [email protected] description has been automatically translated from French.
…By Hestoria


Nestled in a quiet hilltop position just minutes from the village of Gordes, this exceptional contemporary villa is a rare example of modern Provençal living at its finest. Built in 2016 to an exceptionally high standard, the property combines the finest natural materials with an excellent eye for design and detail that is felt throughout. Flooded with natural light, elegantly proportioned, and enjoying panoramic views across the Luberon valley from every single room, this is a luxurious address in the heart of Provence. The accommodation comprises, on the ground floor: entrance hall with guest WC and built-in cupboards; generous sitting room with cathedral ceilings; principal kitchen with bespoke oak cabinetry, marble countertops, large dining area, and an oversized window framing an uninterrupted view across the valley below; fully-equipped scullery kitchen with matching materials and finishes; principal suite with adjoining dressing room and shower room; guest bedroom with adjoining shower room. The open-plan living spaces, totalling 106m², are bathed in natural light and lined with French doors granting access to the dining terraces and the garden. A floating staircase in local Ménerbes stone leads up to the first floor, comprising: sitting room and office with bespoke oak desks and built-in units, and French windows giving onto extraordinary views of the Luberon mountain range; large double bedroom with shower room, dressing room, and private rooftop terrace enjoying views of over 270 degrees; further double bedroom with adjoining shower room. The garden level, accessed via the scullery kitchen, is composed of: utility room with adjoining shower room and WC; 52m² garage; technical room; wine cellar. The villa sits at the centre of its 0.8-acre plot, fully enclosed and offering complete privacy. The gardens have been beautifully landscaped, with sculpted shrubs, mature oak trees, and swathes of hydrangeas and oleanders. Stone terraces extend out from the living spaces, making the most of the panoramic outlook and lending themselves perfectly to outdoor dining and entertaining, with the sweeping Luberon valley as a backdrop. The heated swimming pool (13m x 4.5m), fitted with an electric cover, is bordered by a generous sunbathing terrace. A double carport (51m²), ample parking, and a pétanque court complete the property. Amenities include: underfloor heating and cooling throughout; aluminium-framed double glazing; alarm system; automatic gates with videophone entry; fibre-optic internet; mains water; water softener; septic tank conforming to current regulations. Set just minutes from the renowned villages of Gordes, Goult, and Ménerbes, and within easy reach of the market towns of Apt and Coustellet, this is a property that places the very best of the Luberon on the doorstep. With its exceptional build quality, breathtaking views, and effortless indoor-outdoor living, this contemporary villa represents one of the best addresses the Golden Triangle has to offer - a luxurious retreat in the heart of Provence. __________Information on the risks to which this property is exposed is available on the Géorisques website: https://www.georisques.gouv.frFees payable by the seller
…By Maison Victoire


Just minutes from the historic center of Gordes, Immobilière du Château offers for sale this contemporary property, inspired by Provençal farmhouses, in a commanding position, in absolute tranquility without being isolated. It boasts remarkable panoramic views over the plain and the Luberon landscape. Built in 2014, the house offers approximately 265 sq m of living space and immediately captivates with its balance between authenticity and contemporary lines. The construction, meticulously crafted down to the smallest detail, showcases quality materials and abundant natural light thanks to large windows that open onto the surrounding landscape. Situated on a landscaped and wooded plot of 3,366 sq m, the property blends seamlessly into its environment, offering peace, privacy, and a true Provençal lifestyle. The main living area, spanning over 100 square meters, features a high-end kitchen with a central marble island, opening onto a dining room that extends onto a panoramic terrace. Slightly lower down, the light-filled living room naturally overlooks the garden and swimming pool, creating a fluid and harmonious flow between the spaces. The house has four en-suite bedrooms, each with its own shower room and toilet. Two bedrooms, including a master suite, are located on the ground floor, ensuring optimal comfort. There is the possibility of creating a fifth bedroom. Outside, the layout has been designed to fully enjoy the surroundings: a meticulously landscaped garden, a 13 x 4.5 m heated swimming pool, shaded terraces, and various relaxation areas. The technical features are on par with the rest of the property: underfloor heating and cooling via a reversible heat pump, aluminum window frames with motorized exterior sunshades, water softener, central vacuum system, alarm system, enclosed garage, and covered parking. A rare find in this area, this property combines a sought-after location, quality construction, and Provençal charm, making it ideal as a primary or secondary residence. Agency fees are payable by the seller.
…By Immobiliere Du Chateau


Property for sale in Vaison-la-Romaine, comprising a rare Provençal stone cottage full of character, extended with an elegant contemporary addition, set on beautiful grounds of 1.6 hectares. Nestled in a privileged setting amidst the countryside, in absolute peace yet close to the centre of Vaison-la-Romaine and a renowned village, this residence perfectly blends Provençal authenticity with refined modern design in a serene and intimate atmosphere. The garden level, bathed in light through large sliding bay windows, offers a spacious living room with insert fireplace and “starry sky” ceiling lighting, opening onto a large sunny terrace perfect for relaxation. The bright kitchen and dining room with remarkable ceiling height create a welcoming space ideal for entertaining. A stylish master suite with shower room, dressing area and direct access to the garden completes this level. Technical spaces — laundry, storage and utility room — ensure everyday comfort. Two adjoining workshops with underfloor heating by heat pump offer further potential and could be connected to the main house. Upstairs, two bedrooms each with private bathrooms provide independent, comfortable areas, one with outside access, perfect for hosting guests. The landscaped garden features a stunning Diffazur swimming pool (5 x 12.5 m) with Diffaclean system, a 25 m² pool house, and a newly refurbished technical area with new salt pump and cell. A garden storage room completes the ensemble. Modern comforts include double glazing, sliding shutters, underfloor heating and reversible air conditioning, three-phase electrical installation, fibre internet and RJ45 sockets throughout. Sheltered, bright, and located at the end of a quiet lane, this home offers an exceptional living environment combining Provençal charm, modern comfort and complete privacy. A rare and elegant property, ideal for lovers of nature, tranquillity and refined architecture, just a few minutes from the shops and vibrant life of Vaison-la-Romaine. This property is for sale through our real estate agency in Vaison-la-Romaine. Contact us now for more information or to arrange a viewing: + 33 4 90 41 82 40, available 7 days a week. Information regarding potential risks to which this property is exposed is available on the Géorisques website: http://www.georisques.gouv.fr In accordance with current regulations, the DPE surface area of this property is based on a standardized measurement of the living area. This may differ from the total surface area precisely measured by our sales teams. ''Thanks to our exclusive partnership with Knight Frank, the global leader in luxury real estate, Janssens Immobilier provides each property with exceptional international visibility. This alliance strengthens our local expertise through the power of a network present in more than 50 countries.''
…By Janssens Immobilier Vaison La Romaine


This handsome contemporary property enjoys a privileged setting at the foot of the legendary village of Gordes, with a postcard-perfect view of the village rising above the surrounding countryside. Set amongst mature oak trees, the property benefits from a wonderful sense of privacy, while remaining just minutes from the heart of the village. Recently constructed, the house offers generous volumes, oversized windows, and a walled garden with a freeform swimming pool. Although contemporary in design, the use of natural stone, mature landscaping, refined interior tones and natural materials bring warmth, character and authenticity to this modern home. The accommodation comprises: spacious open-plan living area combining sitting room, dining space and fully fitted kitchen arranged around a wood-burning stove; large pantry, ideal for storage and preparing food; generous principal suite with private bathroom and WC; study; garage; additional room which is currently undecorated offering scope for a variety of uses. A beautiful contemporary staircase leads to the first floor, which features: shower room with space for a washing machine and dryer; WC; three spacious bedrooms each with doors leading to a large outside terrace providing a superb additional outside living area, with fabulous views toward Gordes. Outside, the tone is set by magnificent mature oak trees whose leafy canopy provides shade and dappled sunlight throughout the garden. The superb heated freeform swimming pool, bordered by generous sun terraces, invites relaxation throughout the summer months. Elegant paved dining terraces and a pétanque court further add to the Provençal art of living. The property enjoys complete privacy within a serene and peaceful setting. Amenities include: heat pump underfloor heating and cooling; air-conditioning on the first floor; double glazing; fibre-optic internet; visiophone; alarm system; automatic gates; heat pump pool heating; fully fenced garden; outdoor lighting; automatic garden irrigation. Just minutes from Gordes, renowned for its weekly market, remarkable valley views, rich history and enduring appeal, this property enjoys one of the Luberon’s most sought-after locations. Private, easy to maintain and thoughtfully conceived, it would serve equally well as a lucrative seasonal rental property, a refined Luberon retreat, or a spacious family home close to local schools, shops, transport links and amenities.__________Information on the risks to which this property is exposed is available on the Géorisques website: https://www.georisques.gouv.frFees payable by the seller
…By Maison Victoire


Located in the heart of Provence, at the foothills of Mont Ventoux near the picturesque village of Bédoin, this domaine offers a rare opportunity to own a turnkey, fully operational organic vineyard estate in one of southern France's most scenic and sought-after wine regions. Founded in 1992 and certified organic since 1995, the domaine is widely recognised as a trailblazer in sustainable viticulture in the Ventoux AOP. The estate has also embraced biodynamic principles since 2008, ensuring vibrant, terroir-expressive wines that resonate with today's quality- and eco-conscious wine market. Set across 14 hectares of prime vineyard land, the Domaine benefits from two distinct soil types - limestone alluvium and silty-clay - enabling a well-rounded production of white, rosé, and red wines. Just 30 minutes from Avignon and its TGV links, the domaine offers both rural charm and strategic accessibility. Certified organic and biodynamic (Ecocert and Demeter), it holds strong appeal in today's eco-conscious markets. The property includes a fully equipped winery with stainless steel tanks, oak barrels, and temperature control, alongside a stylish tasting room ideal for direct sales and boutique wine tourism growth. With a verdant surround of trees, grass and vineyards, the property is set back from the road, accessible via a long driveway lined with cedars. The tasting room, and the main house, were reimagined in 2014, with an adjacent gîte. There's a total of 320m2 of living space on two floors, offering panoramic views, and south and west facing terraces. The property's interior is defined by its neutral tones, clean architectural lines, and beautiful use of natural materials, including exposed beams and attractive tiling. Subtle nods to modern design are seamlessly integrated, creating a calm and elegant aesthetic that remains consistent with its natural surroundings. Large windows frame spectacular views of the landscape, allowing light to flood the space and creating a harmonious connection between the indoors and the beauty of the Provençal countryside outside. The ground floor of the main house is composed of a generous 35m2 living space; chic galley kitchen opening out onto a shaded terrace and the pool area; further sitting room and three bedrooms, one with ensuite, the others sharing a bathroom. The ground floor also comprises linen and laundry rooms; guest WC. The tasting room is accessible from this floor. On the first floor: two spacious bedrooms with en suites. The gîte comprises: entryway leading to spacious living area with kitchen; three bedrooms; family bathroom; laundry room. Indoor/outdoor living is ensured as you step from the kitchen through to the shaded terrace and out onto the patio with views towards the Ventoux. The gorgeous 13m x 4.5m infinity pool provides an elegant area for relaxing. Amenities include: heat pump for air and water; double glazing; septic tank meeting current regulatory standards; possibility to be hooked up to mains water; borehole-fed water system for house and winery; fibre internet; security camera; automatic watering and drip system. Ample parking space. Opportunities like this are rare. The domaine combines a legacy of excellence with untapped potential for the right buyer. Whether you continue its organic tradition or bring your own vision, this estate is poised for continued success. Virtual tour of the winery available upon request.
…By Maison Victoire


Nestled between Mont Ventoux and the Luberon, the village of forty fountains offers a peaceful and authentic way of life, making it a sought-after destination. Nicknamed the ‘Pearl of the Comtat’, Pernes-les-Fontaines has managed to preserve its cobbled streets, its shaded squares and all the authenticity of Provençal villages. Awarded the ‘Ville et Métiers d'art’ label, there are over 25 craftspeople based in this historic town centre. It is in this privileged setting that this lovely, fully renovated stone village house is situated. It offers over 200m² of living space across three levels. Access is via a charming courtyard sheltered from view. Upon entering, one is charmed by the subtle blend of old and new, which lends the property elegance and refinement. The ground floor comprises a beautiful living area featuring a large family kitchen, which benefits from plenty of natural light thanks to its south-facing aspect, and a lovely lounge with a superb red-brick fireplace fitted with an insert. The travertine floors and French-style ceilings contribute to a warm and authentic aesthetic. There is also a guest toilet and a utility area. The ground floor is accessed via a contemporary concrete staircase leading to a landing with a toilet and a hallway leading to a shower room and three bedrooms. The bedrooms are spacious, with elegant parquet flooring that adds warmth to the atmosphere, and period doors sourced by the owner. On the second floor, there is a beautiful master bedroom with an en-suite bathroom and separate toilet, and a large double-width study that could easily be divided to create two bedrooms or a large walk-in wardrobe, making this floor the parents’ private retreat. This top floor offers a stunning view of the Clock Tower and the church steeple. A prime location for this spacious, light-filled house, ideal for a family with its five bedrooms, a secluded courtyard perfect for entertaining friends or family, a nursery school just a two-minute walk away, a secondary school a ten-minute walk away, all amenities within easy reach, and an undeniable bonus for a townhouse: two parking spaces. It could also make the perfect second home, ideally situated between Mont Ventoux, L'Isle-sur-la-Sorgue, Carpentras and Avignon.The town has a bus service that takes you to Carpentras station in 15 minutes. From Carpentras, you can reach the centre of Avignon in 30 minutes and Avignon TGV station in 35 minutes. Access to the motorway network is 15 minutes away, Avignon TGV station is 30 minutes by car, and Marseille airport is 50 minutes away.
…By Agence Rosier - Gordes Immobilier Depuis 1970


A few steps from the historic center of Carpentras, in a calm and sought-after environment, this remarkable 19th-century mansion reveals nearly 500 m2 of living space at the heart of an elegant landscaped garden with a heated pool. Behind its characterful façade, this prestigious residence skillfully combines the authenticity of the old with the elegance of a refined contemporary renovation. Generous volumes, high ceilings, fireplaces, moldings, ancient wrought iron, and noble materials create a warm and timeless atmosphere. The living spaces, bathed in light, naturally open onto the terraces and the garden, a true green oasis sheltered from prying eyes. Designed for entertaining, the property offers several living rooms, a spacious and convivial kitchen, as well as six bedrooms and suites accommodating family and guests in absolute comfort. Outside, the property features a pleasant intimate garden enhanced by a heated pool, various shaded relaxation areas, as well as a large courtyard allowing for the parking of several vehicles, a rare privilege in the heart of the city. This unique property will appeal both as a character main residence and as a family home, a second residence, or a high-end hospitality project benefiting from excellent rental potential. A discreet address where the art of Provençal living is expressed with elegance, in immediate proximity to shops, restaurants, markets, and cultural venues. The Carpentras train station, which can be reached on foot, provides direct access to the Avignon TGV station.This description has been automatically translated from French.
…By G Immobilier De Prestige


From the very first moments, this superb character house of 165 m² seduces with the exceptional quality of its renovation, carried out with high-end materials where every detail has been thoughtfully considered. The subtle alliance between the charm of the old and the contemporary comfort creates an elegant, warm, and timeless atmosphere. Ideally located just steps from the village, schools, shops, and the surrounding countryside, it benefits from a privileged location allowing for an entirely pedestrian lifestyle, in a living environment that is both practical and pleasant. Bathed in light, the house reveals from the entrance a vast living space with generous volumes. The living room naturally opens onto a convivial dining area and a magnificent modern and functional equipped kitchen, enhanced by a granite countertop. Beautiful high ceilings, exposed beams, a wood stove, and reversible air conditioning contribute to the absolute comfort and authentic charm of the place. The ground floor also features a large laundry room and an independent toilet with a washbasin. The first floor is organized around a vast study space distributing a superb bedroom with a dressing room, a second bedroom with an en-suite bathroom, as well as a shower room with toilets. At the last level, you will discover a large charming bedroom with exposed beams, another bedroom to be completed according to your desires, as well as a shower room with toilets. Regarding dependencies, the property will meet all expectations: a 20 m² garage, a 25 m² shelter communicating with a bright 13 m² workshop offering many possibilities for layout, storage, or craft space. The house benefits from an excellent level of amenities: newly renovated roof, quality floors, double glazing, reversible air conditioning, and zinc gutters. Outside, the enclosed and landscaped plot of 417 m² invites relaxation with its beautiful shaded terrace under a pergola, its olive trees, and its various spaces conducive to serenity and convivial moments. A rare property, combining authenticity, elegance, and modern comfort, a great opportunity to seize? For a worry-free purchase, contact us. Côté Ventoux Immobilier is pleased to welcome you to its agencies with parking in AUBIGNAN and MAZAN. You can estimate your property online for free on our website: www.cote-ventoux-immobilier.fr Information on the risks to which this property is exposed is available on the Géorisques website: www.georisques.gouv.frThis description has been automatically translated from French.
…By Côté Ventoux Immobilier


At the heart of the authentic Provençal village of Saint-Christol-d'Albion, nestled between Mont Ventoux and the Luberon Regional Natural Park, this elegant fully renovated Maison de Maître accurately embodies the alliance of Provençal charm and contemporary comfort. Renovated in accordance with the requirements of the Buildings of France, with noble materials and impeccable finishes, the property immediately captivates with the quality of its features and its warm atmosphere. Behind its elegant facade, the house reveals generous volumes and an organization designed for a refined and flexible life. Developed over several levels, it offers two independent living spaces: a perfectly equipped gîte on the ground floor—ideal for a high-end rental activity or for intimate hosting—and a main living area bathed in light. Upstairs, three elegant bedrooms with custom-made solid oak storage coexist with an Italian-finished shower room, combining modernity and refinement. The top level reveals a superb living space under the roofs, truly the heart of the house: a bright room opening onto a contemporary kitchen, extended by a mezzanine and perfectly integrated functional spaces. Every detail has been carefully thought out: new technical equipment, efficient and ecological heating solutions, optimal home automation and connectivity (fiber), high-level insulation, and thermal comfort. Just a few steps away, a private garden of 60 m2 complements this rare property, offering an intimate outdoor space, precious in the heart of a village. Ideally located, the property benefits from an exceptional natural environment: Direct access to hiking trails and cycling routes of Ventoux 10 minutes from Sault, famous for its lavender fields and Provençal market Near Banon and its renowned Le Bleuet Bookstore 25 minutes from Apt, the capital of Luberon 1h25 from Avignon TGV station No renovations needed. An ideal living space for a character main residence, a charming second home, or a quality rental investment in one of Provence's most sought-after regions. Possibility to acquire, as an option and only a few meters away, an independent space of 45 m2 for use as a garage, workshop, and bike shed, located in a buildable area and fully serviced (new meter, connection to the sewage system, sanitary facilities with a toilet and sink). This rare property offers a good parking capacity (door opening of 245 cm, interior space of 3.59 m x 6.90 m allowing for vehicles and bikes), completed by a closed storage room, providing useful comfort and appreciated versatility. The mentioned location is accurate. Text drafted by our agency and not by artificial intelligence. Information on the risks to which this property is exposed is available on the Géorisques website: https://www.georisques.gouv.frThis description has been automatically translated from French.
…By G Immobilier De Prestige


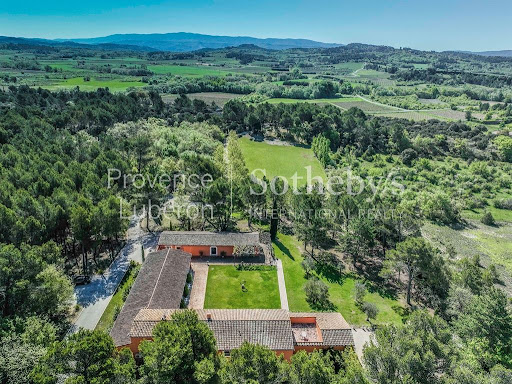


Nestled in a lush green setting, just minutes from the iconic villages of Roussillon and Gordes, this rare and distinctive architect-designed home captivates from the very first glance. Located at the end of an elegant private drive winding through a forested area, it offers a secluded and privileged environment, in perfect harmony with its natural surroundings. Set on nearly 2 hectares (19,000 m²) of land, this unique property—largely single-storey, designed in a U-shape, and adorned in the warm ochre tones so characteristic of the Luberon—boasts generous volumes and an architecture that is both elegant and functional. The main house is centered around a spacious garden-level floor. Upon entering, you’re welcomed into a generous living area featuring a bright lounge with a dining space, seamlessly extended by a high-end, fully equipped Boffi kitchen that opens onto a west-facing covered terrace—ideal for enjoying the evening light. A utility room, an office (or additional bedroom), a shower room, and separate toilet complete this level. Upstairs, you’ll find three beautiful bedrooms, including a stunning master suite of over 40 m² that opens onto its own private terrace. The lower level includes several versatile spaces that can be adapted to your needs: a fitness room, home cinema, wellness area… and of course, a wine cellar for connoisseurs. The second building, approximately 200 m², houses a technical room, a sauna, and a spectacular pool area with a heated 14 x 4.5 meter pool bathed in natural light—perfect for year-round relaxation. The third independent building offers around 120 m², with two additional bedrooms and a bright workshop, ideal for hosting guests or developing a guesthouse or artist’s studio. This property offers a rare lifestyle in one of the most sought-after regions of France, blending authenticity, modern comfort, and absolute privacy. A home of character, inspiration, and exclusivity—crafted for those in search of something truly exceptional. A place to discover. A true heart-stopper.
…By Proprietes Du Luberon - Sotheby's International Realty


This 19th century traditional stone house, renovated to an extremely high standard, is nestled in the centre of the tranquil, authentic and popular village of Goult. The ground floor accommodates an impressive entrance hall, with an adjoining sitting room, adorned with newly restored provençal ceilings. The first floor comprises: well-equipped kitchen opening onto the dining area and an elegant sitting-room; laundry with WC. The second floor is composed of: two double bedrooms each with fitted cupboards embellished with antique doors; large bathroom with WC; third bedroom, currently used as an office, with an adjoining shower room and WC. The south-facing rooftop terrace has lovely views of the village and the Luberon valley. Parking is ample within the village. There is a varied choice of good restaurants, a popular bar/café, shops with excellent local produce, plus various tasteful craft shops. From the sleek contemporary kitchen, the traditional wooden beams and travertine tiling throughout, the sophisticated interior design of this jewel of a house will enchant you, as indeed will the village. It is very well located within the Golden Triangle of the Luberon valley.
…By Maison Victoire


Gordes. In the heart of a highly sought-after hamlet, beautiful 18th-century dry-stone village house, fully restored and decorated. This authentic property offers over 250 sqm of usable space, with a landscaped garden and a plunge pool, all south-facing, fully enclosed, with no overlooking, in a quiet and intimate setting. The house comprises a main residence and two independent annexes, offering a total of 6 bedrooms and 5 shower/bathrooms. The ground floor features the living areas, including a winter dining room, a large contemporary fully equipped kitchen opening onto the terrace and garden, a living room with a large fireplace, and a boiler room. The first floor is accessed via a beautiful metal staircase and includes a spacious master suite with shower room and dressing room, along with two additional bedrooms sharing a large bathroom. The top floor offers another suite with shower room. The two fully independent annexes are each designed as bright, spacious suites. One, located at the end of the garden in duplex style, includes a bedroom with shower room and a mezzanine lounge/TV or reading area. The other, set in a former silkworm farm building, features a large shower room and a bedroom upstairs. All bedrooms are air-conditioned. Outside, there is a small swimming pool with counter-current system, a beautiful vaulted room, and peaceful outdoor living spaces. A true favorite, this charming home combines character and elegance, reflecting the refined taste and influences of its owners.
…By Agence Rosier - Gordes Immobilier Depuis 1970


VENASQUE One of the most beautiful villages in France In the heart of the Mont Ventoux Regional Natural Park This contemporary single-storey house is located in a hamlet 5 minutes from the village and quiet, in a dominant position with a beautiful view of Mont Ventoux. It was restored in 2022, its useful surface is approximately 320 sqm including: On the ground floor: an entrance hall, a living room with fireplace, dining room and fully equipped open kitchen, an office, a cloakroom, toilets, a bedroom with bathroom and wc, a second bedroom with shower room, a laundry room, a laundry room, a double garage, the boiler room with heat pump and underfloor heating On the first floor: a large room currently used as a dormitory Then two independent bedrooms with shower room and wc and an independent studio. Outside: large terraces, a swimming pool and a spa The garden is planted with holm oaks and truffle oaks, olive trees and fruit trees. Its surface is approximately 9800 sqm Very high quality environment The property is supplied with city water and also by drilling, it is equipped with solar panels. It is perfect for a family residence project but also for a cottage and seasonal rentals.
…By Immobiliere Du Luberon


Located in the heart of Ménerbes, one of the most desirable villages in the Luberon, this fully renovated house combines authentic character with modern comfort and offers a mix of contemporary finishes and natural materials. Set at the top of the village, the property enjoys spectacular panoramic views and a peaceful setting, all while being just steps from a great selection of restaurants, cafés, shops, and local vineyards. A historic village house, entirely remodeled to offer a luxurious standard of modern living. The ground floor comprises: characterful vaulted entrance hall; two beautiful caves carved into the rock, offering a unique atmosphere - currently used as a sitting room and a game room; luxurious hammam; lovely library; loo; utility room; technical room. The first floor is composed of: principal suite with a private bathroom and terrace; two bedrooms, each with its own en suite shower room and charming private terrace; loo. The second floor accommodates: bright kitchen with a fireplace, opening onto a dining room, a spacious living room, and a TV room, creating a stunning ensemble, extended by a vast panoramic terrace; loo. The third floor comprises two elegant bedrooms and an office, bathed in light thanks to large windows opening onto the view, beneath a beautiful high ceiling. Outside, several terraces offer exceptional views over the Luberon, the Monts de Vaucluse, Mont Ventoux, the citadel of Ménerbes, and the Cévennes. This space is ideal for al fresco dining thanks to easy access to the kitchen. Below, the 5m x 2m swimming pool, a rare asset in the heart of the village, blends seamlessly into the landscape, highlighted by porcelain stoneware tiling. Amenities include: electric heating and underfloor heating on the ground floor; double glazing; mains drainage; mains water; fibre optic internet; electric shutter for the pool. Perfectly located, the house offers several bedrooms with independent access, creating a beautiful ensemble ideal for hosting guests. With its high-quality renovations, great volumes, prime location, and breathtaking views, it provides fabulous living, in the centre of the village of Ménerbes.
…By Maison Victoire


This magnificent 1166 m2 stone industrial building is a former 19th-century factory initially dedicated to the production of madder powder, then converted into a ramie spinning mill at the beginning of the 20th century, set in a 7-hectare park, part of which is bordered by the Sorgue. The original volumes, generous and rhythmically punctuated by large round-arched openings, provide a remarkable foundation for a high-end rehabilitation project. On the garden level, a large 400 m2 room showcases all the raw beauty of industrial architecture. The riveted metal beams, concrete floor, and round-arched openings create a unique atmosphere in this concert space, which benefits from perfect acoustics for classical music and jazz. This place, once animated by spinning machines, now accommodates up to 300 seated guests for private concerts. One can imagine an artist's workshop, an exceptional loft, a gallery, or an atypical residence here. A monumental fireplace allows for heating thanks to an ingenious installation that feeds cast iron radiators. This room communicates with a reception area and a professional kitchen that opens onto an inner courtyard closed off by a glass roof on one side overlooking an old arm of the Sorgue. Each room here is a place that reinvents itself between living space, event venue, and artistic residence. A rehearsal room with a metal frame, featuring wood and stone paneling, is located in this extension. A superb glazed contemporary staircase offering a panoramic view connects the two levels of the home and leads to a vast room where the exposed metal structure, the wooden truss roof, and parquet flooring can be seen. This room has five soundproof bedrooms that have been arranged upstairs with toilets and a shower room to accommodate artists/musicians. They enjoy a direct view of the countryside. This also opens to a majestic office that separates and connects both buildings and benefits from a private terrace that leads to the owners' residence. The main living area has its own independent entrance. An entrance hall leads to a staircase that leads to a warm and friendly space. An open kitchen leads to a dining room and the beautiful terrace connecting to the office. Two bedrooms, a shower room, and a dressing room. A third bedroom with a possible bathroom in the mezzanine. A corridor/library area fits the walls in an original and understated way. This rehabilitated former factory is unique in our region: it can be a place of living and creation where industrial past and contemporary art unite under a single signature: the one you choose to give it. A ruin also remains to be exploited... It can serve as an artist's residence, an exceptional loft, a gallery, an event venue, a concert or exhibition hall, or a very large family character estate. 'A timeless place that will tell each person a different but never trivial story. A place to recharge, conducive to creation, reflection, and well-being.'This description has been automatically translated from French.
…By G Immobilier De Prestige


Hunting estate with an area of 312 hectares for sale in the Luberon Lourmarin, exceptional in the heart of the Luberon Property in an elevated position with a panoramic view Unique contemporary property in the heart of the Luberon Regional Park. This estate is exceptional for its location, its size, its architecture, and its view. Lourmarin, a renowned village in Provence, 30 minutes from Aix-en-Provence and 50 minutes from Marseille Provence Airport. A renowned architect designed it in 1979. The lands of this estate are mainly wooded (holm oaks, white oaks, pines, junipers, etc.), for a total area of 312 hectares in one piece. Big game hunting is practiced here. The biotope is ideal, with a shooting plan for 100 to 150 wild boars per year, around ten roe deer and various small game, hares, and game birds. There is great ease of travel along the stone paths, and the hunting grounds are very well developed with numerous watering holes, feeding areas, and shooting positions. The building is an architect-designed stone and concrete house clinging to the Luberon Mountains. Its floor area is approximately 800 m², including 600 m² of living space. On the upper level: An entrance hall, a vast living space, a living room with a fireplace, a dining room, a kitchen with a dining area, a utility room, an office, a master suite, a bedroom, a bathroom, a dressing room, a sauna, a fitness room with large bay windows and breathtaking views, toilet. On the middle level: 4 bedrooms, 4 bathrooms, an office, a laundry room, an annex On the lower level: A separate dwelling comprising a kitchen, a dining room, two bedrooms, and two bathrooms. Then there's a gym and a 9.50 x 3.20 meter heated indoor pool. A professional wine cellar. The estate's amenities: A 15 x 5 meter outdoor pool heated A 30 x 40 meter tennis court, a badminton court A private official helipad This comfortable residence is equipped with a heat pump that also provides air conditioning. A huge garage, originally designed to house a helicopter, can accommodate 8 to 10 vehicles; there is also another garage. A very large generator makes the property completely self-sufficient in electricity in the event of a mains failure. This comprehensive estate is located in the heart of a completely unspoiled natural setting, in a peaceful setting, with no visual or noise disturbance. A unique property with a fine art of living!
…By Immobiliere Du Luberon


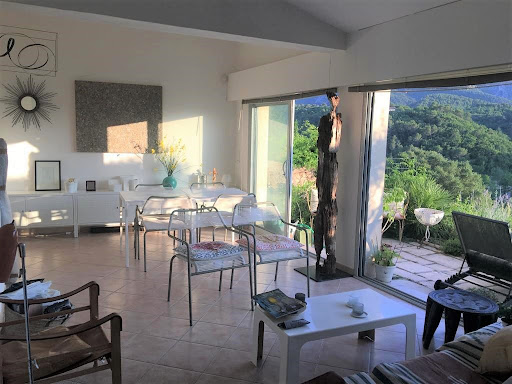


MENERBES One of the most beautiful villages in France In the heart of the village and in peace This contemporary village house is full of charm, it enjoys a panoramic view of the Luberon Mountain, the village and the Citadel Its surface is approximately 110 m2 Facing south-west, it faces the Luberon and includes; On the ground floor: a beautiful living space of around 35 m2 living room dining room fitted kitchen with large openings and access to the terrace and the garden, a shower room wc, a troglodyte room On the ground floor: a bedroom and a garage On the 1st floor: two bedrooms, a shower room wc Heating is electric underfloor and by radiators. This house is bathed in light, the view is absolutely unique and its terraced outdoor space and small terraced garden make it a rare property for sale.
…By Immobiliere Du Luberon



In Provence, in the Luberon, this magnificent 18th-century Château perched on its hill welcomes you with its path lined with olive trees. At the center of its nearly one-hectare grounds, the majestic building is composed of two sections. The farmhouse part, fully restored, boasts generous and contemporary volumes, including a beautiful bright living and dining room with great ceiling heights, direct access to a spacious terrace where you can enjoy the view of the valley, the Luberon, and the sunset. A fully equipped kitchen opens onto a sheltered patio for sunny days. It offers 4 bedrooms and 3 shower rooms. The château part over 3 levels requires updating for the first two levels and restoration for the third. The volumes are noble and the rooms bright. There is already a kitchen, a living and dining room, 3 bedrooms, and 2 shower rooms. Technical areas, cellars, and a barn complete this property. The single plot of land houses three-hundred-year-old trees and a pool bordered by a terrace. For lovers of the land, it will be possible to acquire agricultural land nearby.This description has been automatically translated from French.
…By Proprietes Du Luberon - Sotheby's International Realty
'%20stroke='%23DDAA3A'%20stroke-width='1.909'%20stroke-linecap='square'%20stroke-linejoin='bevel'/%3e%3c/svg%3e)
Receive by email any new listing that may match your search criteria
Your criteria :
By validating this form, you accept the general conditions of use of Le Figaro Properties.
These agencies offer a selection of luxury properties vente in Vaucluse. Feel free to contact them for personalized assistance.
For your search for an exceptional property, select from our luxury houses with panoramic views in Vaucluse (84), starting at $264,184. Offering exceptional panoramas, these 198 residences overlook the city and its surroundings. As the seasons pass, the spectacle is renewed without ever becoming tiresome. Depending on the area you are looking for, such as Gordes, Ménerbes and Bonnieux, the living areas may vary and start at a minimum of 50 m². The largest properties rise to 1,400 m².
As part of your search for a luxury property, discover our catalog of 828 luxury houses with a terrace in Vaucluse (84), offered from $264,184. Outdoor meals or summer receptions, the terrace extends the house outdoors. Property listings are found in particular in Gordes, Vaison-la-Romaine and L'Isle-sur-la-Sorgue. The houses listed in our listings offer attractive living areas measuring between 46 m² and 1,400 m².
Set down your suitcases without waiting: our catalog brings together 86 furnished luxury houses in Vaucluse (84), with a starting price of $338,845. From the living room to the bedrooms, each residence is tastefully furnished and ready to live in. Property listings are particularly numerous in the following areas: Bonnieux, Ménerbes and Apt. The average price of this furnished stock stands at $7,468 per square meter. Living areas reach 1,400 m² for our largest properties.
As part of your search for properties of excellence, browse our privileged selection of 1,274 luxury houses with a pool in Vaucluse (84) available from $246,955. These exceptional residences enjoy prime locations, particularly in Gordes, L'Isle-sur-la-Sorgue or Vaison-la-Romaine. Whether the architecture of these houses incorporates a covered indoor aquatic space or a vast outdoor pool, each property flourishes amid remarkably landscaped grounds measuring between 1.2 ha and 189 ha.
Your receptions deserve a setting to match: discover 36 luxury houses with a reception room in Vaucluse (84), starting at $619,110. These residences combine family privacy with spaces dedicated to major events. Family gatherings, business dinners or parties with friends naturally find their place there. The fashionable addresses are located in Ménerbes, Bonnieux and Cucuron. Depending on the property, the property area extends up to 35 ha.
Anchor your daily life at the water's very edge: this is what 1 luxury house right on the water in Vaucluse (84) allows, for sale from $1,711,455. This rare residence provides direct access to the shore, with no obstacle to cross. In the geographical area, Uchaux accounts for a significant share of our listing catalog. The price per square meter stands at $4,651. Expect a living area measuring 368 m². In our listing, the property can have up to 12 rooms.
Within our catalog, 2 luxury houses listed as historic monuments in Vaucluse (84) are for sale, starting at $2,285,769. These residences perpetuate exceptional architectural expertise. Acquiring one means continuing a story that began long before you. Your search can focus on Oppède and Saint-Martin-de-Castillon. The properties recorded in our listings have between 5 and 8 bedrooms. The grounds in our collection measure 5,000 m². This can rise to 11.7 ha depending on the property.


