Get early access to listings that match your criteria
Never miss an opportunity again. Our personalized alerts notify you instantly.

 English$ USD · m²


Located in the plain of Gordes, a few minutes from the village, this property enjoys a peaceful and green residential environment, close to shops and the iconic villages of the area.This property is presented to you by Myriam Ballot, consultant at Walter and Maison, specializing in character and prestige real estate in the heart of the Luberon and the Monts de Vaucluse.Set on a wooded plot of 3,658 m², the house offers approximately 142 m² of living space and benefits from a pleasant East / Southeast orientation. Built in the 1980s, it features a comfortable layout with most living spaces on the ground floor.The daytime area includes a fitted kitchen, a bright living room, and a dining room opening onto the terrace, as well as guest toilets. The night area consists of three bedrooms, a bathroom equipped with a bathtub and a shower, as well as independent toilets.A laundry area with direct access to a covered space completes this level. Upstairs, a mezzanine set up as an office and an attic provide additional volumes. A cellar in the basement rounds out the property.Outside, the terrace is enhanced by a pergola with waterproof and UV-resistant fabric. The garden features a heated swimming pool completed in 2017, with a flat bottom and equipped with a safety cover.Meticulously maintained, the property benefits from recently replaced PVC joinery, a garage, a carport, an electric gate, and several parking spaces. A rainwater recovery system of approximately 60,000 liters allows for watering the outdoor areas. The house is connected to the mains drainage system.Immediately habitable, this property offers a comfortable and peaceful living environment, ideal as a primary or secondary residence.Also discover Roussillon, Ménerbes, Bonnieux, and the Sénanque Abbey, among the emblematic sites of the Luberon.Access: TGV station in Avignon is about 45 minutes away, and Marseille-Provence airport is about 60 minutes away.Information about the risks to which this property is exposed is available on the Géorisques website: www.georisques.gouv.fr Myriam BALLOT (EI) Commercial Agent - RSAC Number: 813 300 829 - AVIGNON.This description has been automatically translated from French.
…By Walter & De Maison


A magnificent Provençal residential property at L'Isle-sur-la-Sorgue. Providing approximately 444 sqm, this high-quality property stands on an enclosed 3,000 sqm (approx.) plot where splendid fruit trees grow. The property comprises a 227 sqm (approx.) main house and a charming adjoining house of around 216 sqm. The first house presents five bedrooms (three with their own shower rooms) followed by a separate fourth shower room. The open-plan kitchen, the lounge and the dining room are lit by large, enchanting picture windows, making for a lovely bright space. There is also an outstanding air-conditioned wine cellar, along with an equipment/boiler room. The adjoining second house contains an open-plan kitchen and a back kitchen opening onto the first dining room, followed by a large living area comprising a dining room and a lounge with wood-burning stove. The sleeping quarters include a study and four bedrooms (two with their own shower rooms). A shower room provides optimum comfort to round off this floor. The house features Provençal ceilings with exposed beams, lending it an authentic charm typical of the region. Outside, you will be won over by the landscaped garden boasting a superb 12x6 metre (approx.) swimming pool along with a heated jacuzzi , ideal for unadulterated relaxation time. Finally, this exceptional property also includes a workshop and a carport. Ideally situated close to Isle-sur-la-Sorgue, this picturesque town in the Vaucluse invites you to enjoy the true Provencal experience as you stroll through its lively markets, discover its charming little shops and its many antique dealers. Property for sale through our estate agency in L'Isle-sur-la-Sorgue, France. Reference surface area used for the EPC : 444 m² Information on the risks this property is exposed to is available on the Géorisques website: www.georisques.gouv.fr “In accordance with current regulations, the EPC surface area of this property is calculated based on a standardised measurement of the living space. This measurement may differ from the total surface area measured accurately by our sales teams.”
…By Janssens Immobilier Knight Frank L'isle-sur-la-sorgue


HOUSE WITH 5 BEDROOMS ON A 1364 M² PLOT WITH SWIMMING POOL AND LARGE GARAGE - AUBIGNAN Located in a quiet and sought-after area of Aubignan, close to all amenities and main roadways, this pleasant family home of approximately 172 m², set on a beautiful enclosed and landscaped plot of 1364 m², will appeal to lovers of space, comfort, and tranquility. You will discover in this charming house generous volumes and a functional layout designed to comfortably accommodate a large family or entertain friends. The ground floor consists of an entrance hall, a bright living area with a south-facing living/dining room of about 42 m² opening onto the terrace and garden, enriched by a fireplace with an insert and reversible air conditioning, a spacious independent kitchen also opening onto the terrace, and three comfortable bedrooms including one with its own shower room and WC, which can easily be converted into an independent studio for family or friends. A second shower room, a separate WC, a particularly practical utility room/pantry/laundry room for daily use, a workshop, and a cellar complete this level. Upstairs, a large landing that can serve as an office leads to two additional spacious bedrooms, one benefiting from a lovely terrace offering an unobstructed view. A bathroom, a separate WC, and attic space for storage round off this functional and comfortable floor. For comfort, it features PVC double-glazed windows, automated roller shutters, reversible air conditioning, central heating powered by oil, a fireplace with an insert, sewer connection, fiber optics, and an automated entrance gate. The entire property has been designed to offer a pleasant and practical living environment. Practically, the house benefits from a large garage of about 37 m² with an automated door allowing for parking, storage, or the setting up of a workshop. A parking area within the property will also allow for several vehicles to be parked. On the exterior, the charm is immediately apparent thanks to its beautiful landscaped garden, a true little green haven sheltered from view and inviting relaxation. The south-facing terrace will allow you to fully enjoy sunny days around a good meal in an intimate and friendly setting, while the beautiful 11x5 swimming pool will naturally become the heart of shared moments with family or friends and will provide a refreshing escape during the sunny days in our Provence. Rare in the area, this lovely house combines many assets: generous volumes, a beautiful living space with 5 bedrooms, calm, and a large outdoor area with a swimming pool and great potential. An ideal opportunity for buyers seeking a quality family home in the heart of Vaucluse, to be visited without delay!!! Price: 399,000 euros HAI (Agency fees included at the seller's expense) Information regarding the risks to which this property is exposed is available on the Géorisques website: www.georisques.gouv.frThis description has been automatically translated from French.
…By Jrdu Immobilier


CHÂTEAUNEUF-DE-GADAGNE – EXCEPTIONAL PROPERTY WITH GUEST HOUSES, POOL & PANORAMIC VIEWS Between Provençal elegance and a privileged lifestyle, discover a rare property nestled in a verdant and secluded setting, just minutes from Avignon and major roads. Set on over 2,000 m² of enclosed and landscaped grounds, this characterful residence offers approximately 445 m² of living space and a remarkable balance between a high-end family home and a pre-existing tourism business. From the moment you arrive, you'll be captivated: meticulous architecture, noble materials, generous proportions, and a refined atmosphere create a place where every space invites serenity. A main house designed for comfort and conviviality. The main building, approximately 280 m², impresses with its bright reception rooms, open spaces that connect to the outdoors, and an ideal layout for family life or elegant entertaining. A light-filled living room with access to a panoramic terrace, a welcoming dining room, a fully fitted and equipped kitchen opening onto the living area, a furnished mezzanine, a master suite with bathroom, comfortable bedrooms, an office, and functional spaces… each level has been designed to combine aesthetics and well-being. Three independent gîtes: a true asset. Built in 2018, the three independent gîtes, each approximately 55 m², represent a rare added value. Fully furnished and equipped, they offer immediate potential for seasonal rentals, family gatherings, or hosting guests in exceptional conditions. This sought-after potential opens the door to numerous lifestyle or investment projects. Remarkable outdoor spaces dedicated to the art of living. Secluded and private, the outdoor spaces extend the exceptional character of the property. Several terraces offer breathtaking views of the Vaucluse and Luberon mountains, while the covered summer kitchen invites you to share special moments in every season. The recently maintained 11 x 5 meter swimming pool blends seamlessly into a landscaped, fully enclosed, and secure garden – a true haven of peace. High-end features include traditional timber framing, marble and stone accents, handcrafted ironwork, reversible air conditioning, a heat pump, a pellet stove, double glazing, fiber optic internet, a water softener, a motorized gate, an alarm system, and an intercom. This property combines authenticity and modern comfort with exacting standards. An ideal location: peaceful yet close to the shops, cafes, and amenities of the village, this prime address also offers quick access to Avignon, its TGV station, and major highways. A rare find on the market, where prestige, potential profitability, and quality of life harmoniously converge. Private viewings by appointment. Les honoraires d'agence sont à la charge de l'acquéreur, soit 3,50% TTC du prix hors honoraires. Les informations sur les risques auxquels ce bien est exposé sont disponibles sur le site Géorisques : www. georisques. gouv. fr. ** ENGLISH SPEAKERS: please note that Capifrance has an international department that can help with translations. To see our range of 20,000 properties for sale in France, please visit our Capifrance website directly. We look forward to finding your dream home!
…By Capifrance - Stella Bacchiocchi


Between Carpentras and Le Barroux, discover a rare property set on over 3100 m² of land, combining the authenticity of old stone with modern comfort. Located at the gates of Carpentras in a bucolic setting, this stone building holds many surprises. The house offers more than 200 m² of living space, complemented by an annex guesthouse with a view of the vineyards. You will be charmed by the unique atmosphere that emanates from this place, showcasing noble materials and timeless charm. The ground floor opens onto a spacious, bright living area, accessible through an elegant steel and glass door, benefiting from a south-facing exposure. The impressive ceiling height, exposed stones, terracotta flooring, and Provençal ceiling immerse you in a bygone era. The house continues with a small lounge that is also bright and overlooks the garden. The long, luminous kitchen has been set up under a glass roof on the north side of the house and has an additional access point for vehicles. Access to the upper floors is via a spiral stone staircase, typical of a “castle tower.” On the first level, you will find a pleasant office, followed by a large, bright traversing bedroom that opens onto a spacious retro-style bathroom, equipped with ample storage, a WC, and enough space to install a large walk-in shower or a bathtub, or even both. On the second floor, a large library offers potential for customization according to your desires, followed by a bedroom with an ensuite bathroom and WC. The house features a pedestrian entrance on the south side and a north side entrance accessible by car, allowing direct access to the kitchen and pantry. Amenities include city water, a well, compliant individual sanitation, underfloor heating on the ground and first floors, and numerous storage options throughout the house. In the garden, there is a charming little house perfect for hosting family and friends. It includes a small kitchen, a living room, a bedroom with a travertine shower room, and a WC. Built entirely of wood with a thatched roof, it serves as a peaceful haven with a rustic charm. Outside, a vast 3140 m² plot, adorned with large trees and an old well, houses several wooden cabins ideal for storing gardening and summer tools. The whole is partially enclosed by an elegant stone wall. This characterful home, full of charm and open to its vast garden, awaits the construction of a swimming pool. It represents an ideal project for a family home or vacation retreat. Renovation work is to be expected, as well as landscaping of the grounds. Its privileged location allows you to reach Carpentras and the expressway in 5 minutes, Bédoin in 15 minutes, Pernes-Les-Fontaines in 25 minutes, L’Isle-sur-la-Sorgue in 35 minutes, and the Avignon TGV station in 45 minutes. This listing is aimed at city dwellers at heart, seeking a peaceful living environment without giving up the vibrancy of urban life.
…By Agence Rosier - Gordes Immobilier Depuis 1970


In Védène, discover this family home of 146 m², offering spacious areas, 4 bedrooms, a pleasant outdoor space with a swimming pool, and many comfort amenities.From the entrance, the house charms with its generous and bright living spaces. It features a living room and dining room totaling approximately 57 m², as well as a fitted and equipped kitchen.On the night side, you will enjoy 4 bedrooms, including one on the ground floor, as well as a bathroom and two shower rooms, a particularly convenient configuration for a family or for hosting.Outside, the 600 m² plot without vis-à-vis accommodates a 6 x 3 m chlorine pool, a terrace, and a summer kitchen of approximately 30 m²: a true additional living space to fully enjoy the beautiful days.The house also benefits from appreciated amenities: heat pump, air conditioning, fireplace, double glazing wood/PVC, borehole, connected to mains drainage, and a roof indicated to be in good condition in the file.For parking, the property can accommodate up to 4 vehicles and also has a garage. The house is advertised as being in good general condition and immediately available.Key features:- 146 m² of living space- 600 m² of land- 4 bedrooms including 1 on the ground floor- Beautiful living area- 6 x 3 m swimming pool- 30 m² summer kitchen- Terrace- No vis-à-vis- Air conditioning and heat pump- Fireplace- Borehole- 4 parking spaces + garage- Property tax: 1,495 eurosPrice: 360,000 euros? Fees borne by the seller.A house particularly suitable for a family looking for space, a pleasant outdoor area, and a swimming pool in Védène.For any further information or to arrange a visit, contact Artemis Immobilier 0628835723.Information about the risks this property is exposed to is available on the Géorisques website: georisques.gouv.fr.This description has been automatically translated from French.
…By Artemis Immobilier


Single-storey house completely renovated located in Carpentras.Discover this lovely completely renovated single-storey house in Carpentras, in a quiet and sought-after neighborhood at the end of a cul-de-sac. It will charm you with its comfort and peaceful environment.It consists of a bright living room with an open kitchen, as well as two bedrooms, each with its own private shower room.You will also enjoy a garage area, a plot with no overlooking neighbors, and the possibility to install a pool, offering great outdoor development potential."Information on the risks to which this property is exposed is available on the Géorisques website: www.georisques.gouv.fr"This description has been automatically translated from French.
…By Artemis Immobilier


Are you looking for a recent, single-story house with a pool, ready to welcome your family without renovation? This house, built in 2015 according to the RT2012 standard, ticks many boxes. Located in a highly sought-after area of Bollène, close to schools, shops, and amenities, it benefits from a practical and pleasant environment for daily life. Upon entering, you will discover a bright, contemporary house that is particularly well-maintained. The heart of the house is a superb living area of about 48 m², offering beautiful volumes and a friendly atmosphere, ideal for hosting family and friends. The sleeping area comprises 3 bedrooms, including a true master suite with its own private shower room. The other two bedrooms share a large bathroom equipped with both a shower AND a bathtub. Two independent toilets complete the ensemble. For comfort: heat pump, PVC double glazing, aluminum sliding windows, electric roller shutters in the living room, and manual roller shutters in the bedrooms. The contemporary floors, the paintings, and the entire interior are in excellent condition. No interior work to foresee: just unpack your bags! Outside, you will enjoy a beautiful wooded plot of 652 m² and especially an 8 x 3 m swimming pool with liner and chlorine treatment, perfect for sunny days. SINGLE-STOREY + 2015 CONSTRUCTION + 3 BEDROOMS + MASTER SUITE + POOL: a particularly sought-after combination in the area. Do you think this house could correspond to your project? Contact us quickly to arrange a visit. Contact us at 0628835723 to arrange a visit. "Information on the risks to which this property is exposed is available on the Géorisques website: www.georisques.gouv.fr"This description has been automatically translated from French.
…By Artemis Immobilier


In the heart of the Mérindol countryside, this fully renovated period property of approximately 220 sqm is distinguished by its spacious rooms, swimming pool with views of the Luberon mountains, large outbuilding, and expansive grounds nestled in a natural setting. The interior is divided into two sections, each with independent access and complete privacy. The first section, combining old-world charm with modern comfort, features on the ground floor an open-plan kitchen and dining room, a large, bright, and welcoming living room, an office, and a WC. Upstairs, there are three bedrooms, one with access to the terrace, a bathroom, and a WC. The second section offers an open-plan kitchen and living room, as well as a utility room with a technical room. Upstairs, there are two further bedrooms, one opening onto the terrace, a bathroom, and a separate WC. Outside, the unobstructed views of the Luberon and the beautiful saltwater swimming pool invite relaxation. The large plot of over 7,380 sqm offers ample space for keeping animals or creating a bespoke landscaped area. The property is a 5-minute drive from the village of Mérindol, 10 minutes from the Sénas motorway exit, and 35 minutes from Aix-en-Provence. With its layout and preserved spaces, this property is perfectly suited for a large family home, a second residence, or short-term rentals. ENERGY RATING: C CLIMATE RATING: A Estimated average annual energy costs for standard use, based on 2023 energy prices: between EUR2,710 and EUR3,750. Information on the risks to which this property is exposed is available on the Géorisques website: www.georisques.gouv.fr
…By Espaces Atypiques Avignon


Discover this magnificent house for sale just minutes from Avignon, offering an exceptional living environment in the countryside. With a surface area of 256 sqm, this property has 6 rooms, including 5 spacious bedrooms, perfect for accommodating your family. The 55 sqm living room, facing southwest, guarantees optimal brightness throughout the day. The separate, fitted and equipped kitchen is ideal for gourmet food lovers. The house is in very good condition and benefits from a high standard. You will appreciate the comfort of underfloor heating and reversible air conditioning. With 1 bathroom and 1 shower room, as well as 2 toilets, this house meets all your needs. The 4000 sqm plot offers you a generous outdoor space, not overlooked. Located just 5 minutes from public transport, this house is also close to several schools. Don't miss this rare opportunity to acquire a prestigious property in a calm and pleasant environment. Contact FERIGOULE IMMOBILIER for more information and to organize a visit. Discover this magnificent house for sale in Avignon, offering an exceptional living environment. With a surface area of 256 sqm, this property has 6 rooms, including 5 spacious bedrooms, perfect for accommodating your family. The 55 sqm living room, facing southwest, guarantees optimal brightness throughout the day. The separate, fitted and equipped kitchen is ideal for gourmet food lovers. The house is in very good condition and benefits from a high standard. You will appreciate the comfort of underfloor heating and reversible air conditioning. With 1 bathroom and 1 shower room, as well as 2 toilets, this house meets all your needs. The 4000 sqm plot offers you a generous outdoor space, not overlooked. Located just 5 minutes from public transport, this house is also close to several schools. Don't miss this rare opportunity to acquire a prestigious property in a calm and pleasant environment. Contact FERIGOULE IMMOBILIER for more information and to arrange a viewing.
…By Ferigoule Immobilier


Within the city walls of Avignon, in a very quiet neighborhood. Superb views of the Palais des Papes from this large townhouse with a terrace and double garage. In a peaceful and desirable setting, this elegant townhouse, dating from 1850, offers 210 sq m of fully renovated living space and a rare quality of life in the heart of the historic city. Carefully renovated, it has retained all its original charm: French-style ceilings, high ceilings, generous proportions, and contemporary comforts. The house comprises 8 rooms, 4 bedrooms, and 2 bathrooms, with spacious, light-filled reception areas, an open-plan fitted kitchen, and a living room with a fireplace. On the top floor, overlooking the rooftops of Avignon, an additional room opens onto a beautiful sunny terrace offering a remarkable view of the Palais des Papes. A particularly rare feature within the city walls: a large double garage with a very high ceiling, allowing parking for two vehicles.
…By Ferigoule Immobilier


MENERBES - LUBERON Exceptional Stone Farmhouse for Sale in the Countryside of Ménerbes In the heart of the Luberon, just moments from the iconic villages of Gordes and L'Isle-sur-la-Sorgue, this exceptional stone farmhouse for sale in the countryside of Ménerbes is nestled in a peaceful setting, offering open views and a remarkably preserved natural environment. Spanning approximately 390 m², this outstanding property beautifully combines the timeless charm of traditional Provençal architecture with the comfort and elegance of contemporary living. It features two inviting reception rooms with fireplaces, a stunning vaulted room with exposed stone walls, and a bespoke fully equipped kitchen opening onto a light-filled dining room enhanced by two elegant dual-aspect glass partitions. The six en-suite bedrooms, including four on the ground floor, are thoughtfully distributed throughout the property, offering privacy, comfort, and refined accommodation for family and guests. A charming interior courtyard lends an authentic and intimate atmosphere to the home, while the beautifully landscaped one-hectare park, planted with Mediterranean species, creates a truly enchanting setting. At its heart, a heated swimming pool blends harmoniously into the landscape, providing enjoyment and relaxation throughout the seasons. Quality materials, meticulous finishes, and an exceptional ambience make this property a true haven of peace in the heart of the Luberon. This property is offered for sale by Boschi Immobilier in Ménerbes, 84560. ---Ground Floor--- Entrance hall 12 m² Kitchen 37 m² Dining room 27 m² Utility room / Back kitchen 18 m² Suite with shower room and WC 38 m² Vaulted room 13 m² Hallway 9 m² Suite with sauna and dressing room 24 m² WC 4 m² Living room with fireplace 38 m² Reception room with fireplace 44 m² Suite with bathroom and WC 24 m² Bedroom with shower room and WC 16.5 m² Boiler room 18 m² ---First Floor--- Landing / Office area 15 m² Bedroom with dressing room, shower room, WC and terrace access 18 m² Bedroom with shower room and terrace access 35.5 m² ---Heated reinforced-concrete swimming pool (10 m x 5 m) with sand filtration system ---Interior courtyard ---Summer kitchen Fees to be paid by the seller. Energy class C, Climate class B Estimated average amount of annual energy expenditure for standard use, based on the year's energy prices 2021: between 4650.00 and 6400.00 €. Information on the risks to which this property is exposed is available on the Geohazards website: georisques.gouv.fr.
…By Boschi Immobilier Prestige Ménerbes


GORDES Located in Gordes, in the heart of the Luberon, just a few minutes' walk from the village ranked among the most beautiful in Provence, this 16th-century stone prestige property offers an exceptional lifestyle with spectacular elevated views over the Luberon and its villages. This stone farmhouse in Gordes spans approximately 335 m² and immediately impresses with its rare authenticity, Provençal charm, and high-quality finishes. The property features magnificent reception areas: a vaulted dining room, a spacious living room with fireplace, an office, and a kitchen with a convivial dining area. On the garden level, a superb vaulted lounge completes the reception spaces, providing a unique and highly sought-after character for a property in the Luberon. The property includes four bedrooms, including a large master suite, and a distinctive bedroom set in a dovecote—an emblematic architectural feature of character homes in Provence. Set on over 2.4 hectares, this prestige property in the Luberon benefits from an exceptional natural environment: dry-stone terraces, around 500 olive trees, and a remarkable garden with over 3,000 rose bushes, offering a rare lifestyle setting in Gordes. Outside, the property offers an infinity pool with panoramic views of the Luberon, as well as a luxury two-level pool house, perfect for entertaining in an exclusive setting. An independent stone guest house, a renovated three-level former dovecote currently rented, completes this Gordes property, offering interesting rental potential or a private space for hosting guests. A rare real estate opportunity in Gordes, this property in Provence is ideal as a secondary residence, a character family home, or a high-end investment in the Luberon. This property is for sale with Boschi Immobilier Prestige, Ménerbes (84560). Layout: --Ground Floor-- Entrance 13.5 m² WC with washbasin 2 m² Dressing room 2 m² Vaulted dining room 29 m² Living room with fireplace 18 m² Corridor 7 m² Office 16 m² Kitchen / dining room 24 m² Corridor 7 m² --First Floor-- Landing 4.5 m² Bedroom 17 m² Bedroom with shower room and WC 26.5 m² Living room 20 m² Master bedroom 45 m² Corridor 4.5 m² Laundry room with storage 4 m² WC 3 m² Bathroom with shower and double sink 12 m² --Second Floor-- Dovecote bedroom 14 m² --Garden Level-- Room 16 m² Vaulted lounge (four-sided ceiling) 50 m² Storage/laundry room 8 m² Boiler room (fuel heating) 7 m² Vaulted cellar 20 m² --Pool House --Ground Floor-- Kitchen / dining room 16 m² Pantry 4 m² WC with washbasin 3 m² --First Floor-- Bedroom 11.5 m² Shower room with WC 3.5 m² Built-in storage bench 17 m² Independent Former Dovecote (Rented) --Ground Floor-- Kitchen / dining room --First Floor-- Bathroom, living room --Second Floor-- Bedroom -- Infinity pool: 12 x 6 m (reinforced concrete / sand filtration / chlorine treatment) -- Garag: 32 m² -- Pool technical room 3 m² -- Tool storage 9.5 m² Fees to be paid by the seller. Property with excessive energy consumption : Energy class F, Climate class F Estimated amount of annual energy expenditure for standard use: between 11840.00 € and 16050.00 € for the years 2021, 2022, and 2023 (including subscriptions). Information on the risks to which this property is exposed is available on the Geohazards website: georisques.gouv.fr.
…By Boschi Immobilier Prestige Ménerbes


REGION L'ISLE SUR LA SORGUENestled in the heart of the charming tourist village of Fontaine-de-Vaucluse, just a few minutes from L'Isle-sur-la-Sorgue, this 340 sqm property charms with its refined elegance and panoramic views of the surrounding Monts de Vaucluse.The farmhouse subtly combines Provençal authenticity with contemporary lines. The light-filled interior spaces offer a soothing and minimalist atmosphere, where every detail has been designed to combine comfort and aesthetics.The residence offers six bedrooms and five bathrooms, harmoniously distributed to preserve everyone's privacy. The living rooms, which open onto the outside, invite you to relax and contemplate the landscape.Built on 3,620 sqm of landscaped grounds, the property opens onto several terraces, a well-tended Mediterranean garden and an elegant swimming pool surrounded by greenery.This unique farmhouse, both authentic and resolutely contemporary, offers a rare living environment in the heart of Provence. Its layout and privileged location also make it ideal for a bed and breakfast business.An exceptional place where simplicity and serenity meet, facing one of the most beautiful panoramas in the Vaucluse.Positive points:-Style, charm-Location, view-Calm, comfort-Landscaped gardenThis property is for sale at the Boschi Immobilier agency in L'Isle-sur-la-Sorgue, 84800.It comprises:---Ground floor---Living room - dining room 65 sqmHallway 4 sqmKitchen 18 sqmLaundry room and toilet 19.50 sqmBedroom with WC and shower 18 sqmBedroom with WC and shower 18 sqm---First floor---Bedroom 18 sqmBathroom and WC 16.50 sqmShower room with WC and dressing room 15.50 sqmBedroom 23.50 sqmLiving room with kitchen 61 sqm---Second floor---Bedroom 18 sqmToilet 2 sqmBathroom with shower 7 sqmHallway 5.50 sqmBedroom 26.50 sqm---10 x 3m concrete swimming pool---20 sqm shed in need of renovation---Mains drainage---Fibre optic broadband---Town gas central heating with radiators Fees to be paid by the seller. Energy class E, Climate class D Estimated amount of annual energy expenditure for standard use: between 5390.00 € and 7350.00 € for the years 2021, 2022, and 2023 (including subscriptions). Information on the risks to which this property is exposed is available on the Geohazards website: georisques.gouv.fr.
…By Boschi Immobilier Prestige L'isle-sur-la-sorgue


MONTEUX? EXCEPTIONAL CONTEMPORARY VILLA OF 140 M² WITH POOLFor any information or to arrange a visit: Ms. LASSERON Zouhour? ARTEMIS Real Estate 07 83 48 30 26Hidden from view, at the end of a quiet residential cul-de-sac, immediately close to shops, schools, and services, discover this magnificent contemporary villa of 140 m² of living space, built in 2023, on a plot of approximately 520 m².From the entrance, you will be charmed by its elegant lines, generous volumes, and the quality of its amenities.The living room forms the true heart of the house. With an area of approximately 70 m², it offers a particularly bright and convivial space thanks to large openings directly onto the outdoors. The open, modern kitchen, fully integrated, fits perfectly into this reception space.For optimal everyday comfort, a fully equipped back kitchen completes this area, with ample storage, pantry, and laundry space.The ground floor also features an 18 m² office, which can easily be transformed into a bedroom according to your needs, as well as an independent WC.Upstairs, the sleeping area consists of two beautiful bedrooms sharing a bathroom, as well as a superb master suite with dressing room and private shower room. The latter benefits from direct access to a magnificent 25 m² terrace, offering a true relaxation area.The garden hosts an elegant pool, a terrace facing south, as well as a pleasant covered relaxation area with garden furniture and a barbecue corner. The property also has several parking spaces and an aluminum carport, perfectly integrated into the whole.A rare villa in Monteux, combining modernity, comfort, light, and quality amenities, in a privileged environment."Information on the risks to which this property is exposed is available on the Géorisques website: www.georisques.gouv.fr"This description has been automatically translated from French.
…By Artemis Immobilier


Located in the heart of the highly sought-after Golden Triangle of the Luberon, this magnificent Provençal mas dating back to 1789 is a rare real estate opportunity. Built on a private estate of approximately 6 hectares surrounded by vineyards, this prestigious property offers a preserved environment and absolute tranquility. It embodies the perfect harmony between the authenticity of Provence and a refined, contemporary art of living. A character home with generous living spaces With a living area of approximately 340 sqm, the main house is arranged around a delightful inner courtyard bathed in natural light. This true central patio, set up as an open-air summer lounge, creates a seamless transition to the surrounding nature. The interior spaces, sold fully furnished and carefully decorated, stand out for their brightness: Two distinct reception rooms to adapt the atmosphere to your desires. A majestic period fireplace that highlights the authentic and warm character of the property. High-end amenities ensuring optimal comfort for daily living. Sleeping quarters and outbuildings for your guests The sleeping area, located on the upper floor of the mas, has been designed to preserve everyone's privacy: A primary suite with an en-suite bathroom and an unobstructed panoramic view of nature. Three additional beautiful bedrooms, one with its own bathroom and the other two sharing a modern shower room. To host family and friends, the property also features several independent outbuildings. You will enjoy two additional bedrooms with private shower rooms. One of them can easily be transformed according to your projects: a wellness area, gym, or office. Prestigious exteriors with a swimming pool amidst the vineyards: The outdoor grounds of this luxury property are a true haven of peace. It features a majestic 17 x 6-meter heated swimming pool, perfectly integrated into its lush green setting. The meticulously maintained landscaped garden offers high-quality functional amenities, including a well, a carport, and a large enclosed garage.
…By John Taylor Luberon


Located in one of the most sought-after neighbourhoods of L’Isle-sur-la-Sorgue, this charming property offers a rare combination of Provençal authenticity, contemporary comfort and excellent potential for further development. Situated in the highly desirable Saint-Antoine district, the property comprises two independent buildings: a fully renovated main Provençal mas of approximately 216 sqm and an independent cottage of approximately 30 sqm requiring renovation, offering numerous possibilities depending on the future owners’ plans and lifestyle. A Prime Location in L’Isle-sur-la-Sorgue: Set in a sought-after residential environment, peaceful yet conveniently located along a quiet road, this Provençal town mas enjoys an exceptionally practical setting, just five minutes from shops and everyday amenities, and within close proximity to schools. Known as the “Venice of Provence”, L’Isle-sur-la-Sorgue is one of the Vaucluse region’s most emblematic destinations. Famous for its canals, waterwheels, lively markets, antique dealers and internationally renowned brocante and antiques scene, the town offers a highly desirable Provençal lifestyle throughout the year. The property is also ideally positioned for exploring some of the region’s most celebrated destinations, including the Luberon, the Alpilles and Mont Ventoux, while remaining within easy reach of Avignon TGV high-speed railway station and Marseille-Provence International Airport. Private, Landscaped Grounds: Set on approximately 800 sq m of land, the property enjoys a fully enclosed and mature garden, creating a peaceful and intimate atmosphere. Sheltered from view, the outdoor spaces offer considerable scope for further enhancement, whether creating a swimming pool area, landscaped garden, generous terrace or entertaining space. The land is suitable for a swimming pool, subject to the necessary planning permissions, and provides ample private parking for several vehicles within the property. A Fully Renovated Provençal Mas: The main residence offers approximately 220 sq m of living space and has been carefully renovated, preserving its original architectural character while incorporating contemporary comfort and modern amenities. Exposed stonework, original timber beams, generous proportions and contemporary finishes create an elegant, warm and timeless atmosphere. The ground floor is centred around a beautifully proportioned living area, enhanced by an impressive 4.70-metre ceiling height. This open-plan space combines a generous sitting and dining area with an elegant, fully equipped contemporary kitchen. This level also includes a utility room, guest WC and two spacious master suites, each with its own private shower room and WC. One of the suites benefits from independent access, offering an ideal configuration for hosting family and friends in complete privacy. The upper floor is accessed via a striking floating staircase and provides a comfortable family layout. It comprises two bedrooms, a shower room, a separate WC and a versatile additional space that could be adapted according to individual needs as a dressing room, playroom, library or intimate sitting room. A further master suite with private shower room and WC, measuring approximately 23 sq m, completes this level. The overall layout is particularly well suited to a family residence, a sophisticated second home in Provence, or a property combining private living with professional use, subject to the relevant regulations and authorisations. An Independent Cottage with Excellent Potential: Set apart from the main residence, a second independent building of approximately 30 sq m is currently in need of complete renovation. Arranged over three rooms with a shower room and WC, this additional building offers an exciting opportunity to create a bespoke space tailored to the future owners’ requirements. Subject to planning regulations and the necessary authorisations, it could be transformed into a guest house, independent home office, professional space, studio, workshop or rental accommodation. This independent building considerably enhances the property’s potential and allows its future owners to develop an ensemble perfectly suited to their lifestyle and ambitions. A Rare Property in the Heart of Provence. This exceptional property brings together many of the qualities most sought after in L’Isle-sur-la-Sorgue: a prestigious residential setting, immediate access to amenities, a peaceful environment, a beautifully renovated Provençal mas, generous living spaces, a private garden and an independent building offering further potential. It would be equally suited to a family looking for a characterful primary residence or to purchasers seeking an elegant second home in Provence, with the opportunity to further develop and personalise the property over time. A distinctive property in one of the most sought-after areas of L’Isle-sur-la-Sorgue, in the heart of Vaucluse and Provence. Key Features: * Fully renovated main mas: approximately 220 sq m * Independent cottage to renovate: approximately 30 sq m * Enclosed and landscaped grounds: approximately 800 sq m * 5 bedrooms, including several master suites * Fully equipped contemporary kitchen * Living area with an impressive 4.70-metre ceiling height * Exposed stonework and original timber beams * Private courtyard * Reversible air conditioning throughout * Mains water * Compliant individual wastewater treatment system * Land suitable for a swimming pool, subject to planning permission * Private parking for several vehicles * Peaceful and sought-after residential setting * Close to schools, shops and everyday amenities L’Isle-sur-la-Sorgue – Vaucluse – Provence-Alpes-Côte d’Azur – France Any proposed development, change of use or rental operation of the independent building is subject to applicable planning regulations and the necessary administrative authorisations. Information concerning the risks to which this property is exposed is available on the French government’s Géorisques website.
…By John Taylor Luberon


A few minutes from Bonnieux, this stone farmhouse located away from all nuisances offers a living area of approximately 130sqm on a land of 8,000sqm. On the ground floor, there is a large living room that includes a fully equipped kitchen, a laundry room, a dining area, a living room with stone fireplace, as well as a bedroom with direct access to the garden, a shower room, and separate toilets. On the first floor, a mezzanine hosts an office, another bedroom, and a dressing room. Outside, a covered terrace, a swimming pool with an outdoor kitchen, and a carport for several vehicles complete the features of this property. Information on the risks to which this property is exposed is available on the Géorisques website: www.georisques.gouv.fr
…By Junot L’agence Des Alpilles Et Du Luberon Goult


Nestled in a verdant setting just 10km from the prestigious village of Lourmarin, this charming property combines comfort and refinement. Its spacious living area offers breathtaking views of the surrounding hills, creating a warm and harmonious atmosphere. The house comprises four bedrooms, including a master suite, as well as a guest house. The entire interior has been tastefully designed, maximizing light and space. Outside, you will be captivated by the swimming pool, an ideal aquatic space for relaxing on sunny days. The pool house and summer lounge are perfect for enjoying time with friends and family, while a sauna allows you to escape and enjoy well-being in any season. For leisure enthusiasts, a pétanque court is available. In addition, a large carport will protect your vehicles from the elements. The various shaded terraces invite you to enjoy moments of relaxation while admiring the breathtaking view. Whether for an al fresco meal or a quiet moment, every corner of this property is a true invitation to serenity. This house is an oasis of peace, perfect for those seeking an exceptional lifestyle. Don't miss this rare opportunity... For more information or to arrange a viewing, please do not hesitate to contact us.
…By Michaël Zingraf Christie's International Real Estate Aix-en-provence

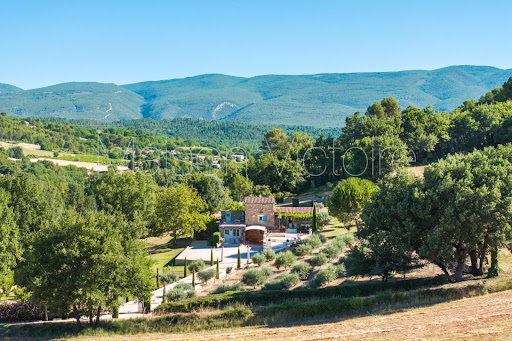


Nestled on a hillside just below the medieval village of Saignon - one of the Luberon's most beautiful perched villages - this beautifully restored stone house offers an ideal balance of tranquility and accessibility. The property enjoys sweeping views across the Luberon countryside, with the charm of village life just moments away. Saignon's café, bakery and restaurants are within easy reach, while the market town of Apt, with its renowned Saturday market and many amenities, is just 10 minutes by car. Avignon TGV station is around 1 hour away and Marseille Provence Airport around 90 minutes by car. This is authentic Provence, where peaceful rural living meets the convenience of nearby amenities and easy onward travel. The house sits at the heart of over two acres of beautifully landscaped grounds, with panoramic views of rolling hills and the quintessential Provençal countryside. The property has been thoughtfully restored, successfully balancing original character with contemporary comfort. Traditional elements - terracotta floors, exposed stone walls, and wood-burning fireplaces - have been carefully preserved, while modern amenities and tasteful decor throughout create a home of genuine quality and charm. The main house comprises: light-filled open-plan sitting and dining room, laid with traditional terracotta tiles and arranged around a central wood-burning stove. The adjoining fully equipped kitchen features sleek cabinetry, a peninsula counter, and high-quality appliances. Both spaces open onto a vine-covered terrace framing sweeping countryside views. A few steps lead down to a stylish bathroom, a separate WC, and a spacious double bedroom with extensive built-in wardrobes. From the bedroom, a floating stone staircase leads up to a private rooftop terrace - ideal for a peaceful morning coffee or afternoon glass of rosé. The upper level of the house includes a guest suite with its own shower room and WC, providing complete independence for visitors. Below, on the garden level, a fully independent gîte offers a further bedroom, kitchenette, shower room and storage - self-contained, with its own access, and equally suited to hosting family and friends or letting out part of the property, whether for occasional guests or as a rental income stream. A cypress-lined driveway leads up to the property. The gardens extend across more than two acres of gently terraced grounds, with mature lawns, established lavender plants, and beautiful trees including oak, walnut and cedar. A small olive grove adds an authentic Provençal touch and yields its own harvest of olives each year. The heated swimming pool enjoys an elevated position with full sun exposure throughout the day and panoramic views to the south and northwest. A traditional sauna is positioned behind the house, while multiple terrace areas - including the vine-covered terrace and private rooftop space - offer varied outdoor living options to suit different times of day. Amenities include: reversible air-conditioning throughout; wrought-iron double glazing with security glass; mains water; Canal de Provence for the garden; 2,500L rainwater collection tank; fibre-optic internet; electric gates and fencing; alarm system with cameras; garden sheds. The roof has recently been replaced. This property represents a rare opportunity to acquire a tastefully renovated stone house in the Luberon, combining privacy with village proximity and authentic character with modern comfort - whether as a primary residence, holiday retreat, or rental investment.
…By Maison Victoire


Nestled in the hills above the charming village of Beaumes-de-Venise, this magnificent contemporary house enjoys an exceptional location. Beaumes-de-Venise, renowned for its vineyards and rich historical heritage, offers a peaceful living environment while being close to amenities. The village is famous for the ruins of its medieval castle, built in the 12th century, which overlooks the surrounding countryside and offers breathtaking views of the Monts de Vaucluse, the Luberon and Mont Ventoux. It is in this enchanting setting that this property is located, offering a privileged living environment. In a commanding position in Beaumes-de-Venise, sheltered from noise pollution and close to all amenities, this contemporary house has a living area of 180 m². Elegant and functional, this modern house is spread over two levels, with a layout designed to maximise comfort and circulation. The entrance is on the ground floor through a hall with a dressing room and guest toilet. The house opens onto a large, fully open-plan living area comprising a lounge, living room and kitchen. The whole space is bathed in light thanks to large south- and east-facing windows, offering exceptional views of the ruins of the Château de Beaumes-de-Venise, as well as the Monts de Vaucluse and Mont Ventoux. On the ground floor, you will also find a master bedroom with a terrace and views of Mont Ventoux. Upstairs, two large bedrooms, a bathroom and a spacious hallway with a dressing room complete the space. The house is built on a plot of over 1,000 m², planted with around twenty olive trees producing approximately 30 litres of oil per year. High-quality fixtures and fittings include joinery with electric shutters with adjustable slats for the south-facing windows, underfloor heating and cooling on the ground floor, an alarm system and an electric gate. Each bedroom upstairs has air conditioning. The property also has a storeroom, a laundry room and a garage, accessible from the kitchen and the entrance hall. The land is suitable for a swimming pool and the house could be extended. Located just 35 minutes from the Avignon TGV station, 15 minutes from Carpentras and 20 minutes from the main motorways, this house represents a rare opportunity to live in an idyllic setting. Beaumes-de-Venise, renowned for its wines, particularly Muscat de Beaumes-de-Venise, is an ideal location for those seeking harmony between nature, culture and gastronomy. Whether you want to explore enchanting landscapes, taste local wines or delve into history, this village and its surroundings offer a multitude of activities and discoveries.
…By Agence Rosier - Gordes Immobilier Depuis 1970


LOCATION In the heart of the Vaucluse vineyards, a stone's throw from the renowned Mont Ventoux, on the edge of a pretty Mediterranean town. Nestled against a hillside, the house enjoys stunning views over the valley. It is 20 minutes from the A7 motorway, 30 minutes from Avignon TGV station, 1 hour from Aix-en-Provence and 1 hour from Marseille International Airport. The Mediterranean beaches are only 1 hour away from the estate! THE MAIN RESIDENCE The house offers approximately 240 m² of living space and overlooks a magnificent infinity pool to the south. The property is in perfect condition, having been renovated over the last 10 years. The terrace offers beautiful views of the valley. The manor house is complemented by a 110m² gîte for 8 people. It has been renovated in recent years and is in excellent condition. It generates rental income of around €40K/year. FARM BUILDINGS The wine-making, ageing and storage cellars are in perfect condition and equipped with modern, high-quality equipment. The sales cellar is large, well lit and offers magnificent views of the surrounding landscape – it is ideal for receiving private customers in excellent conditions. LAND AND VINEYARDS The vineyard covers 13.6 hectares in the Ventoux AOP and IGP. Certified organic since 1992, the estate is a true pioneer of organic farming in the region. The estate benefits from a dual terroir consisting of clay and limestone scree, which allows the production of a range of high-quality wines. 18 hectares of freehold land in three communes and two small plots. 11 hectares are irrigated by an underground network, and the rest of the vines are irrigable. The main plot is located around the residential and farm buildings, covering a total of approximately 6.1 hectares. PRODUCTION and SALES The estate offers a range of 12 wines vinified and aged directly on the estate. The SAS also vinifies and markets a ‘négoce’ wine in the Vacqueyras AOP. Approximately 80,000 bottles are sold in bottles. The remainder is sold in bag-in-box and in bulk to regional merchants. EBITDA is around €160K per year. OUR OPINION This high-quality, human-scale estate will appeal to you because it is ready to go, with no work required and marketing already in place! FULL DOSSIER AVAILABLE ON REQUEST CONTACT: Hélène Dessort Tel: +33 6 14 60 32 32
…By Poncet & Poncet Christie's International Real Estate Occitanie


In the heart of Venasque, one of the most beautiful villages in France, this exceptional 12th-century manor house , built on foundations dating from Roman times and the 11th century, is currently being restored and offers approximately 430 m2 of living space. The structural work is nearing completion, paving the way for the finishing touches, thus offering considerable freedom in the layout. Spread over several levels, it impresses with its generous proportions, abundant natural light, and the preservation of numerous original features: a Roman basin, ribbed vaults, stone walls, an antique staircase, and other authentic materials lend the property a unique character. The renovation has been designed to preserve the spirit of the place while integrating modern comforts. On the ground floor, the property is arranged around a grand entrance hall, leading to two beautiful living rooms, a pleasant courtyard, and an impressive vaulted room. It should be noted that this level could easily be converted into a luxurious commercial space. The first floor comprises 3 large rooms, ideally convertible into 3 suites. The second floor offers 4 additional rooms and leads to a final level where there is a bedroom and a rooftop terrace, offering panoramic views over the roofs of Venasque, the hills of the Comtat Venaissin and Mont Ventoux. Rare in its history, architecture and potential, this characterful residence, located a few steps from shops open all year round, and only 40 minutes from the TGV station, will appeal to heritage lovers and enthusiasts of high-end renovation. Les informations sur les risques auxquels ce bien est exposé sont disponibles sur le site Géorisques : www.georisques.gouv.fr
…By Lord & Sons


In the heart of a calm and green environment, this charming house built in 1900 offers a rare living environment, combining generous volumes, quality features, and a warm atmosphere. Set on a wooded plot of 1,744 m², it comprises a main house of 180 m² and an attached outbuilding of 83 m², allowing for a large family or maintaining a mixed living + rental configuration. The main house captivates from the entrance with its volumes and brightness. The living room of 55 m², including a lounge and dining room, is organized around an open fireplace and large openings leading outside. The fitted kitchen, laundry room, hallway, and toilet complete this level. Two distinct staircases lead to the upper floor, the other from the dining room, providing smooth circulation and a very comfortable family organization. The terrace of over 30 m², protected by a superb awning, constitutes a true outdoor living space and leads to the 11 x 5-meter swimming pool, perfectly integrated into the wooded garden. Upstairs, the night space is organized around three bedrooms of 14 m², 27 m², and 29 m², all covered with antique tiles that enhance the charm of the house. The master bedroom, a true suite, benefits from a large dressing room, an integrated closet, and a private bathroom of 8.50 m² with a bathtub, shower, and double sink. An additional shower room and a separate toilet complete this floor. Attached to the house, the 84 m² outbuilding constitutes a second home in its own right. On the ground floor, a closed veranda of 19 m² extends the residence and offers an ideal relaxation space for reading or resting. It leads to a living space of 36 m² including kitchen, dining room, and lounge, completed by a pantry and a toilet. Upstairs, a second closed veranda of 19 m² forms an enjoyable additional relaxation area, serving two bedrooms of 11 m² and 13.50 m² as well as a bathroom of 8.77 m² and a separate toilet. The outbuilding has its private entrance and can be completely independent or attached to the main house depending on needs. The carefully landscaped exteriors offer several relaxation areas, shaded zones, terraces, a wooded garden, and two closed garages. Both residences have separate entrances, allowing for distinct occupation or a grouping to form a large family home. The outbuilding is currently rented until July 2028, information passed on to the buyer. Habitable immediately, no work needed. This rare property combines charm, authenticity, space, and potential, in a privileged setting where every space has been designed for comfort and the art of living. For a serene purchase, contact Rose-Marie at 06 29 76 04 43. You can estimate your property online for free on our site: www.cote-ventoux-immobilier.fr Information on the risks to which this property is exposed is available on the Géorisques site: www.georisques.gouv.frThis description has been automatically translated from French.
…By Côté Ventoux Immobilier


Ideally located in peace, in the Pernoise countryside, on the edge of a charming village, this 19th-century farmhouse develops around 300 m², fully renovated with taste, harmoniously blending the charm of the old (materials and period features preserved) with a resolutely contemporary decoration. A beautiful entrance leads to the different living areas, on one side the fully equipped kitchen and on the other a spacious bright living room opening onto the outside where there is a shelter housing a table for 18 people. Upstairs are four bedrooms, two bathrooms, a shower room, and a large room converted into a dormitory. Outside, discover a privileged environment, just 10 minutes from the highways and 25 minutes from the TGV station in Avignon. A paved driveway crosses the wooded property of more than 7,000 m² leading you to the house, the property offers various spaces conducive to relaxation: a pool with a spa, an orchard of fruit trees, a pétanque court ... a true Provençal art of living. The amenities are enhanced by a pool house with a kitchenette and shower room, an independent ground-floor bedroom. Three garages for 160 m², a wine cellar, and a 6 x 12 m swimming pool with a spa heated by a heat pump and covered with a retractable cover. The property is supplied by city water and two boreholes are connected to an automatic irrigation system for the entire land. A rare property, combining tranquility, elegance, and proximity to amenities, ideal as a primary residence as well as a secondary one. Just 10 minutes from the highways and 25 minutes from the TGV station in Avignon.This description has been automatically translated from French.
…By Proprietes Du Luberon - Sotheby's International Realty
'%20stroke='%23DDAA3A'%20stroke-width='1.909'%20stroke-linecap='square'%20stroke-linejoin='bevel'/%3e%3c/svg%3e)
Receive by email any new listing that may match your search criteria
Your criteria :
By validating this form, you accept the general conditions of use of Le Figaro Properties.
These agencies offer a selection of luxury properties vente in Vaucluse. Feel free to contact them for personalized assistance.
For your search for an exceptional property, select from our luxury houses with panoramic views in Vaucluse (84), starting at $256,525. Offering exceptional panoramas, these 218 residences overlook the city and its surroundings. As the seasons pass, the spectacle is renewed without ever becoming tiresome. Depending on the area you are looking for, such as Gordes, Ménerbes and Bonnieux, the living areas may vary and start at a minimum of 50 m². The largest properties rise to 1,400 m².
As part of your search for a luxury property, discover our catalog of 1,483 luxury houses with a terrace in Vaucluse (84), offered from $239,795. Outdoor meals or summer receptions, the terrace extends the house outdoors. Property listings are found in particular in Gordes, L'Isle-sur-la-Sorgue and Vaison-la-Romaine. The houses listed in our listings offer attractive living areas measuring between 46 m² and 3,900 m².
Set down your suitcases without waiting: our catalog brings together 82 furnished luxury houses in Vaucluse (84), with a starting price of $329,021. From the living room to the bedrooms, each residence is tastefully furnished and ready to live in. Property listings are particularly numerous in the following areas: Ménerbes, Bonnieux and Apt. The average price of this furnished stock stands at $7,433 per square meter. Living areas reach 1,400 m² for our largest properties.
As part of your search for properties of excellence, browse our privileged selection of 1,334 luxury houses with a pool in Vaucluse (84) available from $239,795. These exceptional residences enjoy prime locations, particularly in Gordes, L'Isle-sur-la-Sorgue or Vaison-la-Romaine. Whether the architecture of these houses incorporates a covered indoor aquatic space or a vast outdoor pool, each property flourishes amid remarkably landscaped grounds measuring between 15 m² and 15,187 ha.
Your receptions deserve a setting to match: discover 398 luxury houses with a reception room in Vaucluse (84), starting at $254,295. These residences combine family privacy with spaces dedicated to major events. Family gatherings, business dinners or parties with friends naturally find their place there. The fashionable addresses are located in Gordes, Ménerbes and L'Isle-sur-la-Sorgue. Depending on the property, the property area extends up to 15,187 ha.
The beach as an extension of the garden: this is the spirit of 8 luxury houses by the sea in Vaucluse (84), for sale from $936,875. Your life there will be organized to the rhythm of the coastline, between sea bathing and walks. Vaison-la-Romaine, Entrechaux and Lourmarin enliven the local market. In these residences, the minimum recorded living area is 196 m².
Anchor your daily life at the water's very edge: this is what the 2 luxury houses right on the water in Vaucluse (84) allow, for sale from $1,304,933. These rare residences provide direct access to the shore, with no obstacle to cross. In the geographical area, L'Isle-sur-la-Sorgue and Uchaux account for a significant share of our listing catalog. The average price per square meter stands at $4,767. Expect living areas measuring between 260 m² and 368 m². In our selection of listings, a property can have up to 12 rooms.
Within our catalog, 3 luxury houses listed as historic monuments in Vaucluse (84) are for sale, starting at $1,418,696. These residences perpetuate exceptional architectural expertise. Acquiring one means continuing a story that began long before you. Your search can focus on Avignon, Oppède and Saint-Martin-de-Castillon. The properties recorded in our listings have between 5 and 8 bedrooms. The grounds in our collection measure 5,000 m². This can rise to 11.7 ha depending on the property.


