Get early access to listings that match your criteria
Never miss an opportunity again. Our personalized alerts notify you instantly.

 English$ USD · m²


A luxurious renovation harmoniously blends original features and contemporary elegance in this 18th century bastide. The fully-enclosed garden, adorned with an impressive pool, provides a serene and peaceful setting. An independent guest house, an independent bedroom, and a newly renovated kitchen make this property a perfect retreat for hosting friends and family whilst maintaining a calm and private atmosphere. The accommodation, on the ground floor, comprises: entrance hall with the original staircase; sitting room with floor-to-ceiling french doors that open to the south and west; wc; sleek open-plan kitchen that opens onto the dining room and the south facing terrace; renovated pocket pantry. The first floor boasts: 75m² primary suite with pristine bathroom; two further double bedrooms both with en suite bathrooms. The second floor enjoys: master bedroom with en suite bathroom; two double bedrooms, both with en suite bathrooms; converted 'Pigeonnier', now a gym, offering panoramic views. The bastide's amenities include: state of the art security system; electric gates; air conditioning; pool house equipped with a summer kitchen; pétanque court; single-car garage. A separate guest house, to the left of the bastide, is composed of: welcoming open-plan kitchen and living space; wc; shower. Upstairs, a spacious room offers versatile potential, whether as a generously sized bedroom, a yoga studio, atelier or office. An independent bedroom completes this ensemble, located to the right of the main house, featuring a small salon, a mezzanine with bedroom and the possibility to add a kitchenette. The lush and immaculately maintained gardens are a true testament to the care and attention given to this outdoor space. Rows of centenary plane trees create a majestic ambiance, while rose gardens add a lovely variety of colours and fragrances. Large lawns and well-established shrubs complete the grounds, all benefitting from an automatic watering system. Tall wrought-iron gates provide a grand entrance, perfectly framing the charm of this exquisite garden. This gorgeous bastide is a 5 minute drive from the famous antiquing centre of L'Isle-sur-la-Sorgue with multiple commerces open all week long. Every aspect of this property has been meticulously renovated to an extraordinary standard, with the expertise of an architect and an interior designer. The results are nothing short of breathtaking, creating a bastide that is as functional as it is beautiful.
…By Maison Victoire


Just five minutes from the cafés and antique markets of L’Isle-sur-la-Sorgue, and within easy reach of Avignon TGV and Marseille Airport, this remarkable Provençal estate enjoys an enviable balance of accessibility, authentic character, and commercial potential. Equally, its generous volumes, multiple independent living areas, and extensive grounds make it exceptionally well suited to use as a private family residence, offering both space and privacy for everyday living as well as for hosting extended family and guests. Set within 2.8 acres of landscaped grounds, the property is centred around a beautifully preserved 14th-century former priory, offering approximately 787m² of elegant living and hospitality space. Gorgeous architectural features blend seamlessly with modern comforts, creating a refined yet welcoming atmosphere. The ground floor comprises: generous reception and operational spaces, including a petit salon, grand salon with fireplace, and spacious dining room; fully equipped professional Fabre kitchen with arrière-cuisine which seamlessly supports the hospitality use. The ground floor also includes: independent gîte; additional bedroom suite with private terrace; full service areas. The upper floors are composed of: eight en suite bedroom suites with their own bathrooms, offering comfort and privacy for guests; independent apartment ideal for an owner, manager, or staff member. The landscaped gardens provide a serene outdoor setting with a heated 16m × 6m swimming pool, expansive terraces, and a dedicated spa area (featuring hammam, sauna, and jacuzzi). A natural spring supplies the automatic watering system, while additional outbuildings, including a pool house and outdoor gym, offer additional comfort for guests. Amenities include: gas-fired central heating, with underfloor heating in the sitting room and dining room; air conditioning in the bedrooms; fireplace; water softener; alarm system; automatic watering system throughout the garden; natural spring; two bore holes; fibre optic internet; electric gate. Currently operated as a successful boutique hotel, the property benefits from an established reputation and immediate income potential, while also offering the possibility to be reimagined as an exceptional private family estate or multigenerational residence. Steeped in history yet perfectly adapted to modern use, this exceptional estate represents a rare opportunity in one of Provence’s most sought-after locations.
…By Maison Victoire


Located in a peaceful setting and just a five-minute walk from a charming Provençal village, this property enjoys stunning views of the Luberon and vineyards bathed in golden hues. The ground floor is composed of: spacious living area with a beautiful Fabre kitchen, dining room, and sitting room, all of which open onto the outdoor terraces; laundry room; guest loo. The first floor comprises: master suite with bathroom en suite; three additional bedrooms, each with en suite shower rooms; loo. Steps away from the main house, a delightful annexe accommodates a large office with a mezzanine, offering a flexible working space or an artists atelier. The gardens enjoy a magnificent, partially covered terrace, ideal for year-round outdoor gatherings, as well as a 12m x 4m swimming pool equipped with a Diffazur self-cleaning Diffaclean system. At the rear of the house, the garden opens onto a constructible plot of land - providing the potential to create additional space, expand the property or add a garage. Amenities include: underfloor heating and cooling via a heat pump system; air conditioning; double glazing; fibre optic internet; electric gates; automatic watering system; mains water ; mains drainage; pool house; large storage space; carport. With its beautiful gardens, constructible land, and generous living spaces, this property strikes a perfect balance between modern comforts and authenticity, seamlessly blending indoor and outdoor living.
…By Maison Victoire


Close to Roussillon, one of Luberon's most sought-after villages, this spacious property enjoys magnificent unspoiled views of the surrounding countryside in a completely private location. It was designed for ultimate comfort and convenience with a nod to modern features, such as the smartphone-linked security system and solar panels, and traditional finishes, such as the terracotta tiled roof, stone pillars, and travertine floor tiles. The ground floor comprises: entryway with mirrored storage closets, whose facing windows frame the stunning view outside; relaxation nook with bar and soothing water feature; open-plan sitting-room with magnificent oversized windows reaching to the double-height ceiling, allowing the light to pour in; double-sided fireplace with insert, shared with dining area; fully-equipped kitchen, complete with high-end appliances, whose generous island invites informal entertaining with family and friends; adjacent utility and laundry rooms; guest WC. This living area has multiple access points via sliding doors to the outdoor terrace. The east wing of the ground floor accommodates: principal suite with lovely views from the French windows, ensuite dressing room, vast ensuite bathroom with corner tub, shower, WC and double vanity. It further comprises: TV and games room (or bedroom); two bedrooms with Jack and Jill shower room featuring double vanity and WC. An elegant stone staircase leads to the first floor, composed of: guest bedroom opening onto wrap-around balcony; bathroom with tub; separate WC; generous-sized study filling the entire west wing on this floor, with windows on three sides. Both rooms enjoy ample storage space. The guest bedroom and study are connected via the mezzanine, and share the balcony. The house sits on two acres of fully fenced-in land, of which the eastern side is planted with oaks and other native trees. The land is constructible - perfect for adding a guest cottage, for example. A sweeping driveway lined with cypresses leads you to the main entrance of the house, with ample parking, an outdoor car charging point, three-car garage and additional carport. The garden is designed for relaxing and fully enjoying Provencal life with its Petanque court, 10m x 5m heated pool, shaded terrace for outdoor dining, and fully-equipped glassed-in summer kitchen with cathedral-style frame. Its adjoining terrace, graced with a jacuzzi, is protected with a bioclimatic pergola. A garden shed, wood store, basement, and wine cellar complete the picture. There are numerous areas for soaking up the sun, either around the pool or in the pretty garden, whose impeccable lawn is planted with oleanders, palms and olive trees. Beyond the hedged perimeter, a gorgeous verdant vista unfolds towards farmland, rolling hills and Roussillon's iconic ochre cliffs. Amenities include: underfloor heating and cooling throughout; double glazing; electric blinds; sophisticated solar panels system with batteries for storing excess electricity; mains drains and water; two thermodynamic water heaters; water softener; Canal de Provence water for garden (automatic sprinklers and drip system); alarm; security cameras; electric front gates with visiophone; electric garage door; fibre internet. This beautifully-designed house is move-in ready, and would make a wonderful family home in the heart of the Luberon. Within easy reach by car of the larger towns of L'Isle-sur-la-Sorgue and Apt, and only an hour from Avignon TGV station and Marseille airport, it is perfectly situated for visiting the area's picturesque perched villages and attractions, making it also ideal as a second home with excellent rental potential if desired.
…By Maison Victoire


Set just a short walk from the historic village of Gordes, with its many restaurants, cafés, and boutiques, this beautiful stone villa perfectly blends Provençal charm with modern comfort. The property has undergone a complete renovation, carried out with exceptional attention to detail and high-quality materials. The result is a contemporary yet character-filled home that offers light-filled interiors, generous proportions, and a landscaped garden ensuring privacy while remaining close to village life. The entrance opens into a spacious open-plan living area with high ceilings, exposed beams and arched windows that flood the space with natural light. The bespoke kitchen -crafted with ceramic worktops and natural wood cabinetry - flows seamlessly into a spacious dining and sitting area opening directly onto a large, partially covered terrace, ideal for outdoor dining and entertaining. The ground floor hosts two generous bedroom suites, each with its own ensuite shower room and WC. A utility room and additional WC complete this level. The first floor accommodates a third suite, with independent access, offering ample built-in storage, a private shower room and WC - deal for guests or seasonal rentals. Outside, the landscaped south-west-facing garden features multiple terraces, dry gardens, and a rich variety of native plants and trees. Stone steps lead down to the 9m x 5m swimming pool, framed by a terrace that invites you to relax under the Provençal sun. The property also includes a large tool shed and ample private parking within the garden. Amenities include reversible air conditioning throughout; mains water and drainage; automatic garden watering system; fibre-optic internet; aluminium-framed double glazing; and automatic gates with intercom. This is a rare opportunity to own a completely renovated home that combines authenticity, comfort and understated elegance - perfect as a permanent residence, a second home or a highly sought-after seasonal rental in one of the most desirable villages of the Luberon.
…By Maison Victoire


This charming 17th-century property, comprising over 270m² of interior space, enjoys a superb position in the historic heart of Goult, a highly coveted Luberon village. Steeped in over 300 years of history, and distinguished by its red patina façade, olive tree, and wisteria, this is one of Goult's most iconic village houses. Tucked away from the bustle of the village square yet just steps away from cafés, shops, restaurants, and bars, the house combines authentic Provençal character with modern comfort. Its spacious and tastefully renovated interiors, vaulted ceilings, and exposed beams create a warm and inviting home, while the upper floor offers tremendous potential for development and conversion. The accommodation comprises on the ground floor: spacious living area with polished concrete floors and underfloor heating, including a cosy sitting room arranged around a fireplace and a separate atelier or dining space; modern shower room with washer; large, vaulted cellar, housing the heating system and offering ample storage or potential as a wine cellar. This floor could also be used as a creative studio, artist's atelier, or a commercial space (subject to planning permission). The first floor is composed of: lovely principal bedroom with exposed beams and an arched French window overlooking the charming street below; second bedroom with an ornate fireplace; shower room; gorgeous open concept living space arranged around a central courtyard, comprising a bespoke Art Nouveau 'Fabre' kitchen with decorative stained-glass cabinets, a dining area, and a relaxed seating space. The top floors accommodate a superb 100m² area with significant conversion potential and the option to create a rooftop terrace (subject to planning approval). The roof has been entirely replaced and insulated, and electrics and pipework for underfloor heating are already planned. This space could quickly be transformed into additional suites with double-height cathedral ceilings and street-facing windows, while the uppermost section benefits from views across the Luberon valley. An incredible blank canvas. Amenities include: mains water and drainage; fibre-optic internet; oil-fired central heating (underfloor on the ground floor and in the first floor living area, and radiators in the bedrooms); water softener; wood-framed double glazing; and a fully replaced roof. This property offers a rare opportunity to own a historic village house in one of the Luberon's most sought-after locations. Ideally suited as a main residence, holiday home, or rental investment, it combines Provençal charm, modern comfort, and extraordinary potential, within easy reach of the Luberon's renowned hilltop villages such as Gordes, Roussillon, and Ménerbes, and just an hour from Marseille airport and Avignon TGV.
…By Maison Victoire


Set on the edge of the world-renowned village of Gordes - just a short walk from its cobblestone streets, lively cafés, excellent restaurants and boutiques - this charming 18th-century stone house offers an exceptional blend of authenticity, comfort and potential. South-facing and full of character, it captures the essence of Provençal living and offers the most breathtaking view of the village of Gordes and the surrounding Luberon valley. The property includes a 425 m² constructible plot of land facing the village with an unrivalled view. The ground floor comprises: kitchen; sitting room; shower room with utility facilities. The ground floor opens out onto a terrace that overlooks Gordes and the Luberon valley - an ideal spot for morning coffee or an evening glass of rosé. The first floor accommodates two bedrooms, one of which enjoys a private balcony offering an incredible panorama of the surrounding countryside. The house sits on a rare constructible plot of land (approximately 425 m²), providing the option to expand the existing property or add features such as a swimming pool, guesthouse or garage. Amenities include: mains water and drainage; reversible air conditioning; electric hot water heater; water softener; fibre internet. This property is a once-in-a-lifetime opportunity, with exceptional development potential - offering charm, authenticity and one of the most beautiful views in the Luberon, all within walking distance of one of France's most beautiful villages.
…By Maison Victoire


This contemporary stone property offers breathtaking panoramic views of the Luberon and is conveniently located within walking distance of the world-renowned village of Gordes. On the ground floor, the home opens with a grand 30m² entrance hall, boasting cathedral ceilings and an impressive floor-to-ceiling window over 4.5 meters tall. The vast sitting room seamlessly connects to the terrace, where you can take in the spectacular vistas. The exceptional bespoke kitchen is fitted with top-of-the-range integrated appliances and complemented by a fully equipped back kitchen, making it ideal for entertaining. The dining room enjoys direct access to the terrace and gardens, while a guest WC adds to the convenience. Also on the ground floor is a generous 40m² master suite, complete with two separate dressing rooms, direct access to a private terrace, and a spacious bathroom. An elegant staircase leads to the first floor, where two bedrooms are accompanied by a family bathroom and a separate WC. The second bedroom features a south-facing balcony, offering fabulous views over the stunning landscape. The property is accessed through automatic gates, leading to a spacious parking area. The grounds are equally impressive, with a garage measuring over 40m², a workshop, and a pool house. The 12x6 meter swimming pool enjoys the same superb views as the house, making it a perfect spot for relaxation. Features & Equipment - Bubendorff electric shutters - Underfloor heating - Wood burner - Town water and mains drainage - Aluminium double glazing - Alarm system This property enjoys an exceptional location, providing easy access to the heart of Gordes, recently awarded the accolade of one of the most beautiful villages in the world. Whether you're seeking a family home, a luxurious holiday retreat, or an excellent rental investment, this outstanding contemporary property offers it all.
…By Maison Victoire


Located in a charming countryside setting, a ten minute drive from the world-famous villages of Gordes and Goult, this 18th-century Provençal farmhouse exudes timeless elegance, combined with high-quality renovation works. The property lies within a pretty garden, surrounded by stone walls, with views towards the Luberon mountains. The village of St Pantaléon remains lively year-round; most villagers are full-time residents. Cultural life in the village is rich and varied, and its own café/restaurant remains open throughout the seasons. The starting point for several marked trails, St Pantaléon is particularly attractive for hikers. Main House: The ground floor comprises: lovely kitchen with flagstones and exposed wooden beams, equipped with a Lacanche induction range; independent bedroom with ensuite bathroom. The first floor accommodates: bright and spacious sitting room, adorned with whitewashed ceiling beams and an inviting stone fireplace, opening onto a veranda equipped with electric shutters - perfect for enjoying the views; large bedroom; office; bathroom. Gîtes: Steps away from the main house are two charming independent gîtes, the larger of which has been recently redecorated, ideal for hosting guests or generating an attractive rental income. The first gîte is composed of a sitting room, a bedroom, and a modern shower room, while the second enjoys a fully equipped kitchen and a beautiful open-plan living space with its own bedroom. The garden offers a peaceful setting, embellished by multiple fruit trees including persimmon and walnut, along with a Japanese pagoda, all providing shade and a lovely array of colours. The property is complemented with a 9m x 4m swimming pool. Amenities include: air conditioning throughout; electric heating; automatic watering system; electric gates; fibre optic internet; mains water and water from a private well; septic tank conforming to current regulations; gorgeous vaulted wine cellar; storage shed. With its generous volumes, lush garden, and independent gîtes, this old farmhouse offers authenticity and a peaceful lifestyle, benefiting from both a beautiful living environment and appealing rental potential. It would be equally suited to being a second home, or a delightful family home, since buses to local schools depart from the village. Just a few minutes' drive away are bus stops for Avignon TGV station and Cavaillon, with its rail link to Marseille Airport.
…By Maison Victoire


Ideally positioned in the very heart of the Luberon's most desirable hilltop village, this property of character stands out for its authenticity and impressive rental potential. Combining commercial visibility and residential comfort, it represents a unique opportunity for investors. The property offers 262m² spread out on five floors, including five independent units, four currently used for commercial purposes and one as a residence, guaranteeing excellent potential for rental income. The ground floor hosts a spacious commercial unit benefiting from an independent access presently trading as a clothing boutique. This unit makes the most of a fantastic visibility thanks to its privileged location on a busy street within one of the region's most renowned tourist villages. A second entrance leads to the main staircase allowing access to the upper floors which are slightly more residential. On the first floor : light-filled sitting room with open kitchen area, office or bedroom, shower room with WC. The second floor: residential apartment including a kitchenette opening onto a generous sitting/dining room with fireplace; spacious double bedroom, bathroom with WC. Ideal for long-term or holiday rentals. These floors benefit from magnificent panoramic views across the valley, the château de Gordes and the surrounding village scenery. The lower levels, each with independent access, also offer excellent commercial possibilities: Upper ground floor: 17m² unit with kitchenette, shower room and WC. Lower ground floor: two adjoining rooms with a WC, featuring vaulted exposed stone ceilings. Combining period charm, an exceptional location, a flexible layout and outstanding views, this property represents a rare opportunity in the Luberon. Ideal for a long-term investment, a mixed-use project or a rental investment, it will appeal to buyers looking for a property of character and strong potential in the heart of one of France's most beautiful villages.
…By Maison Victoire


This 19th-century property, a former 'Magnanerie' (a silkworm farm), has retained all the charm and authenticity of its era, enhanced by subtle renovations that complement its original features. Located in the heart of a picturesque landscape, it offers stunning views of the Luberon Valley and exudes character. The ground floor comprises: spacious sitting and dining room, bathed in light; adjacent kitchen; laundry room; large larder; guest loo. The terracotta floors beautifully complement the Provençal ceilings and exposed beams, creating a timelessly elegant atmosphere. The first floor features two double bedrooms that share a bathroom. The second floor accommodates: spacious master suite, comprising a large double bedroom, second bedroom (that could serve as an office or a dressing room); shower room. The property also accommodates an independent guest house with two double bedrooms, each with an en suite bathroom. Outside, the garden extends over 2.3 acres, offering complete privacy. The house opens onto a superb courtyard, adorned with vines and a large covered terrace - creating a haven of serenity. At the edge of the courtyard, beside a majestic century-old olive tree, a 10m by 5m swimming pool stretches out, surrounded by a sun-drenched terrace. This outdoor living space offers utterly enchanting views of the Luberon Valley and the Alpilles mountain rage are revealed in all their splendor. The property also features two perfectly preserved, quintessentially Provencal bories. Amenities include: electric heating; water from a private well and mains water; mains drainage; ample parking; carport. The property also benefits from numerous storage spaces and tool sheds. With its generous volumes, lush garden, and spectacular views, this property, close to the shops and restaurants of Gordes, is a true testament of a relaxed Luberon lifestyle.
…By Maison Victoire


Just minutes from the heart of the charming village of Loriol-du-Comtat, this property was completely renovated in 2015 with exceptional attention to detail and impeccable taste. The property comprises a spacious and well-appointed main house, an independent gîte, an additional guest suite, and a superb contemporary artist’s atelier (or private guest house) on the grounds. Offering generous volumes throughout, it is set within a beautifully landscaped garden of approximately 0.77 acres providing complete privacy. In the main house, on the ground floor: PEZ kitchen with quartz countertops and Lacanche gas range leading on to a dining area; adjoining sitting room with fireplace; principal suite with dressing room, shower room, WC, study, and private sitting room; utility room. Upstairs, a second principal suite features its own shower room, WC, and a spacious private terrace with gorgeous views. There is also a storage area that could be converted into a child’s bedroom. The guest annexe includes: family suite with two double bedrooms sharing a shower room and WC; double bedroom with en-suite shower room; summer kitchen with pantry; bike room. An independent studio bathed in natural light thanks to large French windows, offering an inspiring workspace for artists, a yoga room, or a fabulous office. It could also serve as a fully self-contained guest house and currently includes a living area, a kitchenette, and a terrace. Outdoors, the fully enclosed grounds feature a 12m x 5m heated swimming pool with submerged cover, a pool house, a pétanque court, and a rich variety of Mediterranean planting, including mulberry trees, flowering laurels, cherry trees and palm trees. Amenities include: oil-fired central heating; reversible air conditioning; double glazing; ADSL internet; mains water and an 80-metre borehole; electric gates; cellar; mains drainage. This beautifully renovated home stands out for its refined finishes and use of high-quality materials. With its spacious interiors, private and superbly landscaped grounds, and potential to build and develop, it is a rare find. Whether as a main house, a luxurious holiday home, or a property with strong seasonal rental returns, it offers a wealth of possibilities — a unique opportunity in the heart of the Vaucluse.
…By Maison Victoire


Situated on the edge of the desirable village of Venasque, just a short stroll from restaurants, shops, and a bakery, this exceptional property combines authentic Provençal character with modern comforts and timeless elegance. With spacious interiors, lovingly preserved historical details, and a large private garden, it offers both charm and convenience in one of the region's most sought-after settings. The ground floor comprises: welcoming garden room with exposed beams, working fireplace, and stone floors revealing the original rock foundation; sitting room; dining room; fully-equipped kitchen, cleverly converted from the original wine cellar, complete with a stone countertop cut from a single slab. The first floor houses: grand salon with ornate wood fireplace, original crown molding, and terracotta tile flooring throughout; three comfortable light-filled bedrooms with impeccable period wallpaper; bathroom with original tiles; separate WC. A spiral stone staircase with wrought iron railing is an architectural highlight of this level. The enclosed garden is planted with native trees and flowers and includes: generous dining terrace shaded by a pergola; greenhouse/potting shed; swimming pool with complete privacy and open views. The land across the road is part of the property, ensuring protection from any vis-à-vis. Amenities include: fibre internet; mains water and drainage; oil-fired central heating with radiators; two water heaters; electric gate; window screens; electric shutters in garden room and kitchen; new roof; private parking for several cars. This property stands out for its authenticity, proportionate spaces, and sun-filled rooms, making it as welcoming as it is elegant. A rare opportunity to own a true Provençal home, perfect as a primary residence, holiday retreat, or rental investment in one of the Luberon?s most picturesque villages.
…By Maison Victoire


This superbly authentic 19th-century hamlet house, built in 1836, is nestled in a quiet street in the heart of a sought-after hamlet in the commune of Gordes. Combining traditional Provençal character with modern comfort, the property offers an excellent sense of privacy, combined with wonderfully chic and spacious interiors. The house enjoys a delightful walled garden with various terraces and a lovely swimming pool area, making it a perfect main home or easy-to-maintain Luberon retreat. The ground floor comprises: inviting entrance hall opening on one side to the sun-drenched sitting room, complete with fireplace and arched wrought-iron French doors leading to the courtyard, and on the other side to a spacious contemporary kitchen. Fully renovated with quartz worktops and sleek white cabinetry, the kitchen comfortably accommodates a dining table for hosting dinners. The first floor comprises: elegant principal suite complete with an adjoining bathroom with bathtub, shower, and, WC; second double bedroom with lovely terracotta floor tiling (currently used as an artist's workshop); shower room with WC and laundry facilities. The second floor accommodates a gorgeous third bedroom with en-suite shower room and air conditioning, as well as access to an insulated attic (currently used as storage / dressing room). Pretty Luberon views can be enjoyed from this bedroom. The outdoor spaces are particularly picturesque: a gravelled courtyard, adorned with potted hydrangeas, oleanders, and ferns, offers multiple areas for entertaining. A wrought-iron staircase leads to the upper terrace, where the swimming pool and surrounding terrace provide an idyllic setting for sunbathing and relaxation. Partially sheltered by a traditionally tiled roof, the pool area enjoys sunlight until late afternoon in the summer months. Amenities include: oil-fired central heating; reversible air conditioning on the second floor; mains water; well water for the garden; fibre-optic internet; wrought-iron and PVC double-glazing; secure access through a large gate allowing for on-site parking, in addition to public parking nearby. This delightful property offers an exceptional blend of history and modern comfort, with authentic Provençal features such as terracotta floors, exposed beams, and traditional ceilings preserved alongside elegant renovations. Whether as a year-round home or a second home, this house is ideally located in the heart of the Luberon, with privacy, charm, and character in abundance.
…By Maison Victoire


Set on over 1.8 acres, this exceptional 19th century Provençal farmhouse perfectly combines traditional charm with modern luxury. Its impressive spaces and beautiful original features are enhanced by a refined and understated décor, offering a seamless blend of authenticity and comfort. The ground floor of the house comprises: stunning dining room flowing through to a spacious bespoke kitchen; large sitting room with a lovely dressed stone fireplace; warm and welcoming drawing room with Provençal ceilings; dining room; utility room; larder. The ground floor also includes a charming 'orangeraie' with independent access, flooded with natural light through its large wrought-iron and glass doors. The accommodation on the first floor is composed of: lavishly sized master suite with a large en suite bathroom and adjoining dressing room; three spacious double bedrooms, each with an en suite shower room; guest loo. The second floor accommodates two generously proportioned double bedrooms and a shower room. A charming guest house provides additional accommodation, featuring: sitting room with an adjoining kitchen; double bedroom; shower room. The garden is truly enchanting, featuring a stunning terrace framed by two centuries-old plane trees and a luxurious 12m x 6m heated swimming pool paved with Bali stone. Meticulously landscaped, the grounds are adorned with graceful olive and pine trees, while additional terraces, draped with vine leaves and shaded by pergolas, offer peaceful seclusion and intimate charm. Amenities include: oil-fired central heating; reversible air conditioning in the bedrooms; three boreholes (serving the pool, garden, and house); automatic watering ; automatic gate; fully fenced; garage; sheds; pool house. This exceptional farmhouse seamlessly blends luxury with natural beauty, exuding an atmosphere of authenticity and refinement. With its timeless elegance and strong seasonal rental potential, it represents not only a compelling investment but also an extraordinary lifestyle opportunity.
…By Maison Victoire


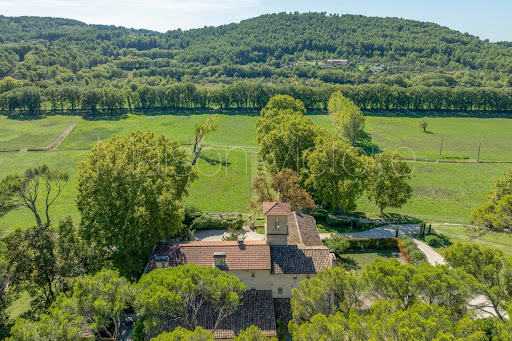


This exceptional manor house is situated just a short walk from the charming and historic town of Pernes-les-Fontaines. This stately residence, a perfect blend of historical charm and modern comfort, offers an elegant lifestyle in the heart of the Vaucluse countryside. Dating back to the 1700s, this manor house was meticulously renovated from top to bottom. Spanning 478 m², the home features six bedrooms and four bathrooms, thoughtfully laid out over two floors and a magnificent tower. Upon entering, you're greeted by a grand hall with a striking walnut door. The main living spaces are defined by a classic Provençal aesthetic, with outstanding attention to detail, marble floors, and authentic fireplaces throughout the property. A 'papillon' staircase made from pierre d'Estaillades adds a stunning architectural feature. The kitchen is fitted with elegant pear wood cabinetry and polished granite countertops. The main staircase leads to the master suite, which boasts an opulent bathroom finished in onyx stone and a private office. This level also features two further bedrooms, each with its own en-suite bathroom. A second-floor bedroom and two additional rooms are accessed via a staircase that continues up to the iconic tower. The first floor also includes a spacious room above the garage with a chimney conduit and fabulous exposed oak beams. This vast room, with its high ceilings and enormous potential, would be perfect for a library or independent studio. Modern comforts include an automatic watering system, an air-conditioned wine cellar, oil-fired heating, fiber internet, double glazing, an alarm system with cameras, and a video intercom. The estate is set within 16 hectares of beautifully maintained grounds, offering a private and tranquil setting. The gardens are a true highlight, with 48 olive trees and a private source of water, in addition to city water and a connection to the Canal de Provence. The grounds are secured by an electric fence and feature an automatic irrigation system with a drip system for the gardens and olive trees. For parking, the property offers a garage and a separate carport with space for up to five cars. This property would suit someone looking for an opulent Provençal estate.
…By Maison Victoire


Set amongst picturesque oak woodland and gorgeous natural scenery, this tastefully remodelled two-acre property is located in the heart of the Golden Triangle, close to the sought-after village of Goult. Spacious and cleverly re-imagined for modern living, the property is composed of a large main house and an independently accessed gite for guests. With its sun-drenched living area and oversized picture windows offering far-reaching views, this property enjoys absolute privacy, comfort and style - a fantastic Luberon retreat. The ground floor is composed of: spacious sitting room with double-height ceilings, exposed beams and a fireplace, with sliding doors opening out onto the terrace and offering unobstructed Luberon views; large contemporary kitchen with island unit, Brazilian granite countertops, and views as far as the eye can see. This floor further comprises: office (which could serve as a bedroom); principal suite bedroom with built-in cupboards and French windows opening onto the terrace; bathroom with bathtub and rainfall shower; guest WC. The first floor comprises: two double bedrooms, one of which is fitted with built-in cupboards; family bathroom with shower and double vanity; WC. Set below the main accommodation, the gite is composed of: generous living space incorporating a kitchen with a La Cornue gas range, a sitting area arranged around the fireplace, and a dining area; double bedroom with arched French windows leading out to the lower terrace; shower room with washing machine; separate WC; wine cellar; technical room. Set in nearly two acres of landscaped grounds, the property offers a typical Provencal dry garden, home to a wide variety of native flowering plants, shrubs, trees and herbs, and surrounded by mature woodland. Meandering paths lead through the gardens, with a series of shaded seating areas and dining terraces offering spots to relax, unwind and enjoy the peaceful surroundings. At the heart of the garden lies a 10m x 5m salt-water swimming pool, framed by a wide stone terrace with plenty of space for sun loungers. The property also benefits from an air-conditioned workshop (ideal for creative use, or as an office for remote working), as well as a large garage. Amenities include: heat pump central heating; air conditioning in the living space; photovoltaic solar panels; mains water; Canal de Provence water (with contract) for the garden; double glazing; electric gates with intercom; fibre optic internet; spacious garage with specialised socket for electric car charging and a carport for additional parking. Nestled in the heart of the Luberon, this property combines the authentic charm of Provence with all the comforts of modern living. It would be perfect as a comfortable family home, a peaceful holiday retreat, or a lucrative rental investment. Ideally situated just minutes from Goult, Gordes, and the most picturesque villages of the Golden Triangle, this is a rare opportunity.
…By Maison Victoire


This handsome stone farmhouse lies in the heart of the Gordes countryside and has been the subject of a complete and masterful renovation. Nestled within 7.4 acres of private fruit orchards, olive groves, and landscaped gardens, the property offers remarkable privacy and superb views of the Luberon mountain range. The craftsmanship throughout is exemplary, combining high-quality materials, a refreshingly contemporary palette, gorgeous original features, and refined décor - all working together to create a harmonious blend of authenticity and modern comfort.The accommodation begins with a welcoming open-plan living space, where a striking floating stone staircase and a glass-walled wine cellar set the tone. This great room comprises: bespoke contemporary kitchen by Fabre with black quartz countertops; sun-drenched sitting room benefitting from triple-aspect French windows framing views over the countryside towards the Luberon; generous dining area. The ground floor also includes a principal suite with adjoining shower room and fitted cupboards. Floors throughout are laid in beautiful Jerusalem stone.The first floor comprises two spacious double bedrooms sharing a shower room with WC and walk-in shower. Two further independent suites on the garden level complete the accommodation, each benefitting from its own private shower room and WC, as well as direct access to the terraces and gardens.The landscaped grounds are beautifully designed, with flowering plants and manicured shrubs ensuring both privacy and colour throughout the year. A variety of terraces encompass the farmhouse, providing different areas for entertaining family and friends. The main living spaces open directly onto a dining terrace shaded by a pergola and overlooking the gardens. A cypress-lined avenue leads to a west-facing seating area, perfectly positioned to enjoy sunsets among the olive trees. To the east, a charming courtyard shaded by two plane trees and planted with boxwood and flowering shrubs creates a picturesque Provençal setting.Overlooking the grounds, the heated saltwater swimming pool (10m x 5m) is equipped with a submerged electric cover and a heat pump, and is complemented by a shaded seating area and a generous wrap-around terrace.Amenities include: reversible air-conditioning throughout the house; mains water and Canal de Provence irrigation for the garden; compliant septic system; fibre-optic internet; double glazing with bespoke wood and wrought-iron frames; carport.Perfectly located in the Gordes countryside, within easy reach of Coustellet, Ménerbes, Goult, and Cabrières-d'Avignon, this property represents an outstanding blend of Provençal charm, architectural refinement, and modern convenience. It would serve equally well as a luxurious holiday retreat or as an attractive rental investment opportunity.
…By Maison Victoire


Commanding a dominant position on the edge of the lively Luberon village of Goult, this remarkable stone property boasts panoramic views across the valley, utterly unobstructed from east to west. The property is composed of a handsome stone farmhouse, independent suites for guests, and a state-of-the-art gym and spa complex. Offering a terrific sense of privacy and outstanding amenities, it stands as a luxurious retreat in the heart of the Luberon valley. Elegant Provençal architecture, natural materials and the highest grade of modern comforts combine here to create a spectacular property. An imposing hardwood door opens to reveal the foyer, where you are immediately greeted with a breathtaking view of the Luberon mountains. A stone staircase winds elegantly to the first floor. The entrance flows into a magnificent 72m² open-plan living space, lined with wrought-iron French doors that flood the interior with natural light and open seamlessly onto the main dining terrace. This expansive living area is anchored by a fireplace with sitting room on one side, and a sleek kitchen with quartz countertops on the other. The floors are beautifully clad in local Oppède stone. The ground floor further comprises: generous office with superb views - an excellent setting for remote working; guest WC; spacious utility room; two smaller bedrooms (ideal for staff or nanny) sharing a shower room; and access to the double garage. The first floor is composed of: principal suite with dressing room and adjoining shower room with WC; second double bedroom suite with private shower room, WC and rooftop terrace – enjoying an extraordinary panorama of the Luberon valley; two further beautifully proportioned double bedrooms and two bathrooms with WC. Rich oak floors bring warmth throughout, while cathedral ceilings and sweeping views add grandeur to the suites. The 'pièce de résistance' is an exceptional detached stone building offering an 80m² open-plan space, fronted by oversized arched French windows that frame uninterrupted views of the landscape. This incredible space features oak flooring, soaring ceilings, and exposed beams and tiles. Currently serving as a private gym and leisure complex, it includes a bespoke bar and TV area. Adjoining this space is a superb spa, complete with sunken Jacuzzi, picture windows overlooking the southern and western views, a marble-tiled hammam, shower room, utility area and WC. A spiral staircase leads to a mezzanine bedroom, and the ground floor also houses a garage with an electric door. The entire building is fully air-conditioned and centrally heated. Two further independent bedroom suites complete the property, each offering guests the privacy of their own shower room, together with easy access to the swimming pool. The main house opens entirely to the south, with wrought-iron French doors leading out to the vast stone dining terrace. Panoramas stretch endlessly in every direction. Part of the terrace is covered and equipped with a summer kitchen, creating an ideal space for outdoor entertaining. From here, the lawn extends towards the grandly proportioned 17m x 7m heated swimming pool, fitted with an electric cover. A large surrounding terrace provides the perfect setting for soaking up the Provençal sun. Amenities include: full air-conditioning; underfloor heating and cooling on the ground floor of the main house; double glazing with security glass; mains water; septic tank conforming to current regulations; fibre-optic internet; sophisticated alarm system; water softener. The property is entirely enclosed with electric fencing and accessed via two electric gates. There are two garages – a double garage for the main house and a separate garage for the gym annex. This is an exquisite stone property, just a short distance from one of the Luberon's most sought-after villages, with its bustling market, excellent restaurants, charming shops and bakery. Luxury, character, and contemporary comfort are brought together in an outstanding setting.
…By Maison Victoire


This quintessential 18th-century property is bathed in effortlessly elegant decor and surrounded by lush gardens, benefitting from a rural setting in the serene countryside of Oppede. A masterful renovation has transformed this traditional farmhouse into one of the Luberon's most coveted properties. Terrific views of the Luberon valley can be enjoyed throughout the estate. The accommodation on the ground floor comprises: opulent 126m² drawing room adorned with cathedral ceilings, tall French doors, and a grand stone fireplace; gorgeous kitchen fitted with a La Cornue stove and professional-grade appliances, and rear access for staff; scullery kitchen; formal dining room embellished by a handsome stone fireplace; orangerie; guest loos; laundry room. An independently accessed wing of the property offers accommodation for guests: charming sitting room with an adjoining kitchen and dining area; beautifully proportioned double bedroom suite with a private shower room; south facing terrace. The accommodation on the first floor comprises: two exquisite suites with adjoining bathrooms, loos, and dressing rooms; two double bedrooms, each with an ensuite shower room. The second floor accommodates two prestigious primary suites, each composed of: regally-sized double bedroom; spacious sitting room; dressing room; ensuite bathroom. A guest house annex provides additional accommodation for guests. The ground floor of the guest house features large living spaces, with a contemporary kitchen, spacious dining area, and a gorgeous sitting room overlooking the swimming pool and gardens. The first floor is composed of a lovely double bedroom suite with a quaint balcony, and an en suite bathroom. Meticulously landscaped grounds and formal gardens encompass the property, whilst a picturesque courtyard provides a more intimate setting for large gatherings and festivities. To the south of the property lies the 'piece de la resistance', a luxurious 15m x 8m heated swimming pool with surrounding terraces and an integrated Jacuzzi. Overlooking the idyllic scenery, a rooftop terrace offers elevated views of the grounds and Luberon mountains, making it the perfect place to enjoy sunrises, sunsets, and the surrounding landscape in all its splendour. Amenities include: underfloor heating and cooling; reversible air conditioning; bespoke wood-framed double glazing; electric gates; private water source; alarm system; automatic watering. With unequivocally refined taste and timeless elegance, this Luberon property is the epitome of sophistication. A remarkable residence in one of the most beautiful parts of the South of France.
…By Maison Victoire


This magnificent stone property lies in the heart of a desirable Luberon village. Once the village's coaching inn (or 'Relais de Poste'), this grandiose property has been the subject of a masterful renovation project, incorporating gorgeous natural materials, a variety of modern comforts, and refined décor. The accommodation on the ground floor comprises: spacious kitchen with a large peninsula and an adjoining dining area; formal dining room; sitting room with handsome stone fireplace and vaulted ceilings; billiard room that could serve as a ground floor bedroom if desired; scullery kitchen; technical room; guest WC. The first floor accommodates: particularly grand master suite (50m²) with an adjoining bathroom featuring a wrought-iron bathtub and a walk-in shower, and stone steps leading down to the garden; second double bedroom suite with an adjoining shower room; atelier/workshop; sitting room/dressing room. The second floor is composed of: two spacious double bedroom suites, each benefiting from an en suite bathroom; additional room; attic space currently used for storage (that could easily serve as a bedroom or office). On 514m² of land, the property enjoys 250m² of wonderfully landscaped walled garden, embellished by exotic palm trees and centenary olive trees, a lovely swimming pool and large covered terrace. Despite the central location within the village, the house and garden enjoy the utmost privacy, tranquility and intimacy. The traditional 'bassin-style' swimming pool is heated and measures 7m x 5m. Views of the Luberon mountains, the surrounding rooftops, and the village's château can be enjoyed from the upper floors. The property is south-facing and is located just a few steps from the local amenities. Amenities include: mains water; main drainage; bespoke wood-framed double glazing; geothermal underfloor heating/cooling system. This property is exceptional in its authenticity and has been renovated to an extraordinary standard. It would serve as an easy to maintain and extremely well located, Luberon retreat, a large family home or an attractive rental investment opportunity.
…By Maison Victoire


Set within a beautifully preserved natural landscape on the edge of Taillades, this distinguished property offers an exceptional standard of comfort, total seclusion, and timeless Provençal character. The property comprises a charming stone farmhouse, two independent guest houses, independent guest suites, two swimming pools and a tennis court. The main house, a handsome mas surrounded by mature trees and landscaped grounds, enjoys complete privacy. Designed for refined yet relaxed living, the ground floor comprises: large living area with large dressed stone fireplace, exposed stone walls and beams; large dining room with stone walls and beams; additional dining area with large arched doors leading out to the terrace; spacious kitchen with Lacanche oven range and wrought-iron glass doors granting access to the pool area; double bedroom with ensuite bathroom and sliding doors out to the pool area; double bedroom with adjoining shower room; laundry room; storage room / cellar; sports room; guest WC. The first floor accommodates a further four ensuite bedrooms, two of which benefit from independent access to the garden. There is also a self-contained suite, located in the garden, living area and bathroom. The pool area is particularly impressive - offering the perfect spot to entertain guests or relax under the hot Provençal sun - with a series of stone terraces arranged across several levels, a large covered terrace with Pizza oven and summer kitchen, and an inviting gazebo overlooking the swimming pool. The swimming pool (12m x 6m) is tiled and heated. In addition to the main house, the estate includes two further guest houses: The first guest house, with access to its own pool (10m x 5m), has been renovated to a high standard with modern décor and appliances. The accommodation, on the ground floor, comprises: large, open-plan living dining; modern kitchen with French doors leading to the garden; two ensuite double rooms; guest WC. The first floor accommodates a further two spacious bedroom suites. A third dwelling, perfect for use as a caretaker's cottage or additional guest accommodation, offers an open-plan kitchen living area, two further bedrooms and a bathroom. A tennis court completes the grounds of this impressive Luberon property. The entire estate has been maintained to a high standard, complemented by terrific authentic character and modern comfort throughout. Amenities include: underfloor heating and cooling via heat pump on the ground floor of the main house; reversible air conditioning throughout; garage; mains and Canal de Provence water in addition to a private water source (borehole). Rare on the market, this substantial property offers a unique chance to enjoy the tranquillity and charm of Provence - whether as a sizeable family home or a lucrative rental/B&B in the heart of the Luberon. The location is especially advantageous for hospitality: proximity to Les Taillades village centre, minutes from the Luberon's famous hill top villages, and an easy drive to the lively market town of L'Isle-sur-la-Sorgue, the airport, and the Avignon TGV station.
…By Maison Victoire


Nestled at the edge of the picturesque hilltop village of Lacoste, in the heart of the Luberon's sought-after Golden Triangle, this charming 17th-century stone cottage sits on a 1.62-acre plot enhanced by a swimming pool. Ideally located, the property offers a peaceful setting within a short distance of the village's shops and amenities. The property is composed of two separate buildings connected by a terrace and balcony, allowing for great flexibility in the layout. The main house, arranged over two levels, offers: sitting room with a gorgeous old stone archway, a fireplace and French doors granting direct access to the outdoors; adjoining dining room; kitchen with an additional dining area; a cosy TV room; a shower room with WC; and a study. The first floor is composed of: three bedrooms; bathroom; WC. In a separate wing, easily accessible via the connecting terrace, an en-suite bedroom benefits from its own private entrance and a kitchenette - ideal for hosting guests or family in complete privacy. This part of the house is located above a 28 m² garage, offering generous storage space or the possibility of housing a classic or collector?s vehicle. Outside, the natural, shaded garden, dotted with pine trees, invites you to relax to the soothing sound of cicadas. The 12m x 6m swimming pool and pétanque court sit harmoniously within this quintessentially Provençal setting. Amenities: electric heating; wood-burning stove; single glazing; mains water; custom-made fly screens. Some refreshing and renovation work will allow the full potential of this charming property to be revealed - a true haven of peace in Provence.
…By Maison Victoire


Located just outside the renowned hilltop village of Ménerbes - celebrated for its wines, truffles, winding cobbled streets, and literary association with A Year in Provence - this completely renovated house offers a countryside setting and modern comfort. The interior showcases a refined Scandinavian-style aesthetic, combining wood finishes, clean lines, and understated décor. Oversized windows flood the living spaces with natural light whilst framing open views of the surrounding scenery. Offering five bedrooms, each with its own en suite bath or shower room, the property is presented in impeccable, move-in condition. The accommodation comprises, on the ground floor: light-filled sitting room, with fitted bookcases and built-in media unit, lined with oversized picture windows affording sweeping mountain views; fully equipped kitchen/dining room, with bespoke cabinetry and a generous island, and large French windows granting access to the pool area; bedroom with walk-in closet and en suite shower room; guest WC. The first floor is composed of: principal suite with built-in closet and en suite bathroom; three further bedrooms, each with a built-in closet and an en suite shower room; laundry room. The house sits on nearly two acres of land. It is surrounded on two sides by a shaded tiled terrace, perfect for outdoor entertaining. Adjacent, facing the mountains, with a newly planted olive grove before it, lies the inviting 12m x 4m saltwater swimming pool with a lovely stone surround, providing plenty of space for relaxing poolside. Overlooking the swimming pool is a shaded sitting area. A 70-year-old cedar tree towers majestically over the lower part of the grounds, which then extend upwards behind the property. This typically Provençal terraced land is densely populated with mature native species such as truffle oaks. Amenities include: ducted air conditioning throughout; double glazing; septic tank compliant with current regulations; mains water; borehole water for garden irrigation; fibre-optic internet; attic space for additional storage; electric gates; video intercom; alarm and video surveillance system; carport for three cars; ample parking; private fire hydrant. This immaculate property with its exceptional views and high-end features is move-in ready, and sold fully furnished. Nestled in the heart of the Luberon Regional National Park, it is ideally located close to Ménerbes, listed amongst the most beautiful villages in France. It enjoys absolute tranquillity whilst being just a few minutes from local amenities. The house would be a perfect second home for enjoying all the treasures of the Luberon, or a savvy investment for seasonal rentals.
…By Maison Victoire


This elegant manor-style property benefits from gorgeous original features, excellent volumes and a wonderfully private one-acre garden. Extensive renovation works have been carried out to modernise it, with great care taken to maintain and preserve the innate grandeur of this traditional Provençal Bastide. The accommodation comprises, on the ground floor: entrance hall; newly installed dining kitchen with marble worktops and a wood-burning stove; sitting room with ornate stone fireplace and traditional Provençal ceilings; lovely library/music room; formal dining room; utility room; impressive 'orangerie' spaces (72 sq.m and 35 sq.m) with authentic terracotta tiling and oversized wrought-iron French doors opening onto the garden. Recently redecorated and refreshed, these spaces offer fantastic versatility, whether as additional living rooms, creative studios, or for potential professional use (yoga classes, seminars, reception rooms, etc.). The first floor comprises: spacious master suite complete with bathroom and dressing area (and a Juliette-style balcony overlooking the garden, flooding the room with natural light); double bedroom with ensuite bathroom; three further double bedrooms; two guest bathrooms. Beautiful decorative cement tiles flow throughout the first floor. The garden is entirely hedged and fenced for privacy. A large terrace runs along the front of the house, shaded by two centenary traditional plane trees. The large 11m x 5m elegant swimming-pool is heated (by a newly installed heat pump) and surrounded by a wide terrace and a large lawned area. A carport for two vehicles is located to the rear of the property, along with access to the vast (173 sq.m) garage. The property has been renovated and refurbished with high quality materials. The renovation includes: roof entirely replaced and insulated; newly fitted kitchen; heated swimming-pool and surrounding terrace; installation of bespoke, wood-framed and double-glazed, French windows and doors throughout; newly installed septic tank; automatic watering system; and the installation of reversible air conditioning throughout the house, ensuring year-round comfort. The property is very well-located close to the desirable market town of l’Isle-sur-la-Sorgue, famous for its antiques and restaurants, cultural life and less than 30 minutes from the Avignon TGV station.
…By Maison Victoire
'%20stroke='%23DDAA3A'%20stroke-width='1.909'%20stroke-linecap='square'%20stroke-linejoin='bevel'/%3e%3c/svg%3e)
Receive by email any new listing that may match your search criteria
Your criteria :
By validating this form, you accept the general conditions of use of Le Figaro Properties.
These agencies offer a selection of luxury properties vente in Vaucluse. Feel free to contact them for personalized assistance.
For your search for an exceptional property, select from our luxury houses with panoramic views in Vaucluse (84), starting at $256,525. Offering exceptional panoramas, these 218 residences overlook the city and its surroundings. As the seasons pass, the spectacle is renewed without ever becoming tiresome. Depending on the area you are looking for, such as Gordes, Ménerbes and Bonnieux, the living areas may vary and start at a minimum of 50 m². The largest properties rise to 1,400 m².
As part of your search for a luxury property, discover our catalog of 1,485 luxury houses with a terrace in Vaucluse (84), offered from $239,795. Outdoor meals or summer receptions, the terrace extends the house outdoors. Property listings are found in particular in Gordes, L'Isle-sur-la-Sorgue and Vaison-la-Romaine. The houses listed in our listings offer attractive living areas measuring between 46 m² and 3,900 m².
Set down your suitcases without waiting: our catalog brings together 82 furnished luxury houses in Vaucluse (84), with a starting price of $329,021. From the living room to the bedrooms, each residence is tastefully furnished and ready to live in. Property listings are particularly numerous in the following areas: Ménerbes, Bonnieux and Apt. The average price of this furnished stock stands at $7,433 per square meter. Living areas reach 1,400 m² for our largest properties.
As part of your search for properties of excellence, browse our privileged selection of 1,336 luxury houses with a pool in Vaucluse (84) available from $239,795. These exceptional residences enjoy prime locations, particularly in Gordes, L'Isle-sur-la-Sorgue or Vaison-la-Romaine. Whether the architecture of these houses incorporates a covered indoor aquatic space or a vast outdoor pool, each property flourishes amid remarkably landscaped grounds measuring between 15 m² and 15,187 ha.
Your receptions deserve a setting to match: discover 398 luxury houses with a reception room in Vaucluse (84), starting at $254,295. These residences combine family privacy with spaces dedicated to major events. Family gatherings, business dinners or parties with friends naturally find their place there. The fashionable addresses are located in Gordes, Ménerbes and L'Isle-sur-la-Sorgue. Depending on the property, the property area extends up to 15,187 ha.
The beach as an extension of the garden: this is the spirit of 8 luxury houses by the sea in Vaucluse (84), for sale from $936,875. Your life there will be organized to the rhythm of the coastline, between sea bathing and walks. Vaison-la-Romaine, Entrechaux and Lourmarin enliven the local market. In these residences, the minimum recorded living area is 196 m².
Anchor your daily life at the water's very edge: this is what the 2 luxury houses right on the water in Vaucluse (84) allow, for sale from $1,304,933. These rare residences provide direct access to the shore, with no obstacle to cross. In the geographical area, L'Isle-sur-la-Sorgue and Uchaux account for a significant share of our listing catalog. The average price per square meter stands at $4,767. Expect living areas measuring between 260 m² and 368 m². In our selection of listings, a property can have up to 12 rooms.
Within our catalog, 3 luxury houses listed as historic monuments in Vaucluse (84) are for sale, starting at $1,418,696. These residences perpetuate exceptional architectural expertise. Acquiring one means continuing a story that began long before you. Your search can focus on Avignon, Oppède and Saint-Martin-de-Castillon. The properties recorded in our listings have between 5 and 8 bedrooms. The grounds in our collection measure 5,000 m². This can rise to 11.7 ha depending on the property.


