Get early access to listings that match your criteria
Never miss an opportunity again. Our personalized alerts notify you instantly.

 English$ USD · m²


In a quiet area of Gordes, ideally situated close to all the beautiful villages, this stone house was built in the 1970s and was beautifully extended in 2010. The ground floor comprises the living areas, including two beautiful lounges, a kitchen, a dining room, two bedrooms, a bathroom and a garage. On the first floor of the newer east-facing section, two bedrooms and a shower room share the space. The upper floor features an incredible covered roof terrace. From here, the view of the Luberon is superb. You can enjoy magical moments of sharing at any time of day. In the garden, the swimming pool has been installed on the site of a ruined garden shed. This choice has created a unique setting thanks to the walls that still exist.
…By Agence Rosier - Gordes Immobilier Depuis 1970


Come discover in Loriol du Comtat this charming 182 m² house where an excellent atmosphere prevails. Tastefully renovated, it is ideally located near the village, amenities, and the countryside, allowing you to go there on foot. This delightful house features an 18 m² veranda, a living space with an equipped kitchen of 44 m² with a cathedral ceiling, exposed beams, and air conditioning. Also, overlooking the living room, you will benefit from a large attic mezzanine as well as an attic sleeping area. At night, it offers 3 large bedrooms, a bathroom with toilet, and a shower room with toilet. For practicality, you have a cellar, a laundry room, and a wine cellar for storing good wine. To accommodate family, friends, or for rental, you will find a gite consisting of a 16 m² kitchen, a shower room with toilet, and upstairs a living room opening onto a bedroom and a second bedroom. A 15 m² garage, an 11 m² workshop, and 35 m² of attic mezzanine areas complete these spaces. Its beautiful enclosed garden of 1113 m² is enhanced by a lovely plane tree providing nice shade, a pool to cool off, several terraces, and a terraced area adorned with beautiful varied vegetation and dry stone walls. Its charm, exposed beams, exposed stones, impeccable condition, and volume will surely meet your expectations. For a successful purchase in complete serenity, contact us. Côté Ventoux Immobilier is pleased to welcome you in its agencies with parking in AUBIGNAN and MAZAN. You can estimate your property online on our site: www.cote-ventoux-immobilier.fr The information on the risks to which this property is exposed is available on the Géorisques website: www.georisques.gouv.frThis description has been automatically translated from French.
…By Côté Ventoux Immobilier


An exceptional city residence of 295 m2 in a sought-after location just a few minutes' walk from the historic center and with immediate access to major roads without any nuisance. A gem in its setting, it delights all those who come across it. A true cozy cocoon, this living space combines timeless elegance with Gustavian and chic bohemian décor. First, there is a pretty alley, a chic facade with southern accents, a gate, and a beautiful old door that welcomes us into a vast 25 m2 hall, a prelude to discovery before ascending to the first level, the heart of the residence. There, a 47 m2 living/dining room, a 32 m2 kitchen opening onto a private garden with a pool. The kitchen opens entirely thanks to beautiful wrought iron openings. The garden/terrace area, shaded by an awning, enjoys a barbecue space. A beautiful olive tree and pastel shades with Mediterranean accents create a soft and pleasant environment. You will enjoy a parental suite of 38 m2 under the stars with a dressing room, bathroom, and separate toilets. A second sleeping area with two bedrooms, each with its own shower room. A dressing room to create. A third space with a television lounge and a mezzanine that can serve as a small bedroom, a bedroom with a shower room, toilets, and a dressing room. An independent ground-floor apartment to receive your friends. A 30 m2 garage for your vehicle. A large laundry room with a city gas boiler. A workshop on the ground floor or a gym depending on your wishes. A guaranteed favorite for this divine house, for which the owners have rethought every detail. Each room reinvents itself to create a sublime living space. Make an appointment without delay to visit.
…By G Immobilier De Prestige


This peaceful 225 sqm property set in about a hectare of leafy grounds is located in the heart of the Massif Uchaux area. It includes an 89 sqm double living/reception room with an open-plan kitchen, and a suite with a study and a shower room. Upstairs are four 13 to 22 sqm suites (two accessing a terrace), and a dormitory. The property is perfectly maintained, and allies authentic period features including marble and solid oak parquet flooring with modern comfort (heat pump, reversible air conditioning). The leafy gardens feature several terraces, a 12 x 6 metre swimming pool, a tennis court and a boules pitch. Automatic sprinkling. With a large garage, technical premises, and a wine cellar in the rock-face. Just 3 km from the shops and schools, and 15 minutes from the autoroutes. Ideal for a B&B activity.
…By Daniel Feau Luberon & Alpilles


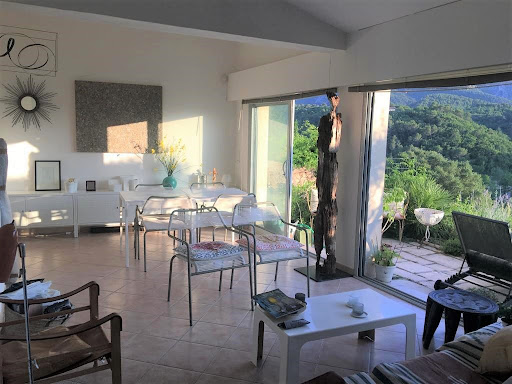


MENERBES One of the most beautiful villages in France In the heart of the village and in peace This contemporary village house is full of charm, it enjoys a panoramic view of the Luberon Mountain, the village and the Citadel Its surface is approximately 110 m2 Facing south-west, it faces the Luberon and includes; On the ground floor: a beautiful living space of around 35 m2 living room dining room fitted kitchen with large openings and access to the terrace and the garden, a shower room wc, a troglodyte room On the ground floor: a bedroom and a garage On the 1st floor: two bedrooms, a shower room wc Heating is electric underfloor and by radiators. This house is bathed in light, the view is absolutely unique and its terraced outdoor space and small terraced garden make it a rare property for sale.
…By Immobiliere Du Luberon


In the commune of Gordes, close to the main axes and all shops, south-facing house entirely renovated with care and taste. The three-storey house is composed as follows: First Floor: Large living room comprising fitted kitchen with central island / dining area and living room with fireplace, formal dining room offering sublime views of the Luberon; bedroom I and bedroom II share a shower room, guest WC. Second floor: Bedroom III with shower room and WC. Garden level: Bedroom IV with shower room and WC, TV lounge and billiard room. A boiler/laundry room completes this level. A few meters away, and totally independent, bedroom V with shower room. Large equipped pool house (kitchen, dining room, bar). Swimming pool with roller shutter and stone-paved beaches. Partially enclosed, landscaped grounds of approx. 8500 m². Superb views of the Luberon.
…By Agence Rosier - Gordes Immobilier Depuis 1970


Facing the Chateau of Gordes, elegant village house on 5 levels, arranged in various spaces, benefiting from a 1st class commercial location and views over the square on one side and the valley to the Alpilles on the other. On the ground floor is a beautiful L-shaped shop (approx. 43 m²), with a small outdoor area. To the side, a door leads into a hallway with a staircase leading to floors +1, +2 and -1. On the 1st floor is a flat (approx. 39 m²) currently used as an office with a shower room and toilet. On the 2nd floor is another flat (approx. 52 m²) with a living room, bedroom, bathroom and toilet, and the best views. On the lower level -1, there is a hall, a small cellar and a smaller flat (approx. 28 m²) currently used as an office, with a small kitchen, shower room and toilet. On level -2, accessible from the street to the rear, there is a cellar that has been converted into a seasonal business. This is a rare investment property for sale on the Place du Chateau in Gordes. Very well let to date, there is a possibility of recovering the majority of the premises in the medium term.
…By Agence Rosier - Gordes Immobilier Depuis 1970


In the heart of the golden triangle of the Luberon BONNIEUX Prestigious property Dominant location, superb view of the village of Bonnieux and Lacoste as well as Mont Ventoux. The usable surface area is 445 sqm This old restored farmhouse dating from the 18th century has been completely restored. The whole forms an interior courtyard. The main residence includes: On the ground floor: a large entrance hall, a reception room with fireplace, a second reception room, a large fully equipped kitchen, toilets, a bedroom with bathroom, a laundry room, boiler room, On the first floor: two suites with bathroom and dressing room, hammam, spa, another independent suite with living room and fireplace, a bedroom, a bathroom and dressing room, In the extension of the building, a separate accommodation comprising on the ground floor: a fully equipped kitchen with Aga stove, a dining room, living room with fireplace, pantry, ont the first floor: three bedrooms, two shower rooms. The land is wooded, a beautiful olive grove and a landscaped garden, its surface area of approximately 1.2 hectares. A beautiful 12 x 10 meter swimming pool with the appearance of an old bassin This comfortable residence is equipped with underfloor heating + radiators + low temperature reversible air conditioning, electric gate, videophone, outdoor lighting, automatic watering, water from the Canal de Provence. High-end services This property is not isolated, it is in a hamlet configuration.
…By Immobiliere Du Luberon


Single-storey stone villa of approximately 135 m² of usable space with swimming pool, in a quiet residential area located on the edge of the authentic village of Murs. A gate opens onto a gravelled area that continues to the north of the house where there is a parking area. The front door opens into a small vestibule that opens onto a very bright living area in 2 parts, one of the veranda type to the south which opens onto the terrace, the garden and the swimming pool, the other at the back with a stone fireplace and the open kitchen. The sleeping area is distributed by a corridor and includes a bedroom I to the south, a bedroom II to the east, a bathroom, a separate toilet and a bedroom III to the north. On the west side is a garage then a back kitchen / laundry room which communicates with the kitchen. Comfort: interior stone walls, oil central heating with radiators and 1000 liter tank, wood, aluminum and PVC joinery, double glazing, wooden or electric shutters on the south-facing bay windows, sandstone floors, fiber optic internet, mains water and mains drainage. To the south in front of the façade, the terrace paved with slate is shaded by beautiful mulberry trees. On the side, the 8 x 4 m concrete swimming pool (1.50 m deep) with automatic roller shutter, benefits from maximum sunshine. Its technical room is located in a large shed attached to the house on the east side, with the boiler room. The garden in front includes a few olive trees, maritime pines, oaks, a walnut tree, cedars, a pear tree and cypresses. To the north of the land is a second gate which gives access to a small path also joining the village. This house if offered for sale by the ROSIER real estate agency in Gordes and the Luberon.
…By Agence Rosier - Gordes Immobilier Depuis 1970


Elegant mansion located in the historic heart of the town of Apt, enjoying a south-facing exposure with garden, swimming pool and parking. This private mansion built in the 18th century has 2 levels on the garden level and has a usable area of approximately 350 m². It was completely renovated in 2022. After passing a gate on the north side, you cross a paved courtyard to the front door which opens onto a vestibule. On the left is a reading/TV lounge and on the right is an office. Moving forward we discover on the left the large double living room with fireplace then the dining area opening onto the terrace and the garden through large windowed joinery. The equipped kitchen with its dining area adjoins the dining room and a bathroom completes this garden level. In the center of the building, very bright with its numerous openings providing through light, there is a sumptuous staircase with an intermediate landing which leads to the 2 upper floors. On the 1st floor, the landing leads to the master suite on the right with a large bedroom I and its wardrobes, a bathroom with shower and a superb living terrace suspended above the south-facing garden. On the left, bedrooms II and III share a shower room. On the 2nd floor the landing opens onto a loft-type volume with open kitchen and living room, then a small office, bedrooms IV and V and a bathroom Comfort: City gas central heating, superb Versailles matt oak parquet flooring, cement tiles, tasteful decoration, city water, mains drainage, fiber optic internet. In front of the south side facade there is a terrace extended by the garden of approximately 350 m² with century-old trees and lawns. In the center is a 3 x 10 meter concrete swimming pool, heated with technical room on the side. At the bottom of the garden there is a double garage, an awning which can shelter wood, bicycles or scooters, and a pedestrian exit onto the street. Finally, there is the possibility of building an additional garage, an apartment, an office, a workshop or a business (subject to administrative authorizations relating to any project). This mansion with garden, swimming pool and parking in the historic heart of the town of Apt is rare for sale, it will be suitable for both a primary and secondary residence.
…By Agence Rosier - Gordes Immobilier Depuis 1970


In Gordes, 18th-century farmhouse full of charm and character set on a plot of more than 6 hectares offering a usable area of more than 290m² with views of the Luberon. A magnificent driveway lined with olive trees and lavender leads to the property with a beautiful courtyard enclosed by large stone walls. One enters through a beautiful glass roof that leads to the main house on one side and the guest house on the other. The main house consists of a large entrance hall, a large living room with fireplace and kitchen, all bathed in light by a very large bay window. These rooms open to the south onto the magnificent enclosed courtyard with pool and pool house. On the same level there is a guest toilet, a laundry room, a cellar and access to the double garage. On the first floor there is a master suite with bathroom and dressing room, two other bedrooms which share a shower room, an independent toilet and an office. You will be seduced by this very large pool house of nearly 100m², its beautiful swimming pool with waterfall and its wooded exterior.
…By Agence Rosier - Gordes Immobilier Depuis 1970


The ORPI Le Lez agency offers you an exceptional property consisting of a main residence of 280m² and an independent park with five fully equipped chalets. The main house, completely renovated, benefits from a dominant view. Passing through the porch, you are immediately immersed in a Provençal atmosphere, with a fountain, plane tree, Mediterranean plants... A large terrace in travertine topped with a pergola invites relaxation. The house is spread over 2 levels and offers beautiful living spaces with its fully equipped kitchen facing west, a large dining room with a fireplace, and 2 lounges. Upstairs, a master suite and 4 bedrooms, a large bathroom, and a separate toilet with spacious volumes will delight you. Workshop, garages, covered area, and other annexes complete this property. The pool area is surrounded by large travertine terraces and stone walls.Independent, in a wooded environment, 5 chalets with flat roofs and their large terrace are fully furnished and equipped. With an area of nearly 50 m², they include 2 or 3 bedrooms. Comfort is ensured by complete equipment and careful decoration. The exterior siding is made of bamboo composite, ensuring durability. All are heated by heat pumps (reversible air conditioning), and connected to the collective sanitation network. Set on 1.8 hectares, the chalets are on landscaped flat land, and have parking, a pétanque court, and a pool area. This haven of peace is highly appreciated for its green setting and proximity to tourist sites... Additional photos available upon request after contact. Agency reference: 984This description has been automatically translated from French.
…By Orpi - Le Lez Immobilier


Just a stone's throw from the picturesque village of Ménerbes, come and discover this stone country house. Situated in a quiet, leafy setting, this single-storey house of around 116 m² comprises an entrance hall, lounge, kitchen, bathroom, shower room, utility room and four bedrooms. On the garden side, you will benefit from a pretty flat plot planted with beautiful trees over several hundred years old, adding further charm to the property. Features: alarm, electric gate, utility room, heat pump heating, double glazing, etc. On a plot of more than 2,500 m², this property offers considerable potential for extension (garage, poolhouse, swimming pool). This pretty house is ideal for those looking for a pied-à-terre in Provence, as it is located in the heart of the Golden Triangle, close to the charming hilltop village of Ménerbes, one of the most sought-after villages in the Luberon. This property is for sale at our Bonnieux agency. Details of the risks to which this property is exposed are available on the Georisks website: http://www.georisques.gouv.fr
…By Janssens Immobilier Knight Frank Bonnieux


This 18th century farmhouse has been perfectly restored by the current owners. Everything has been taken care of down to the smallest detail and the interior architectural arrangements have preserved the authenticity of the building. Nestled on the hillside, the large 18x5 meter heated swimming pool has been set up near very beautiful trees. On the ground of more than two and a half hectares flows a source. On more than 400m², the living rooms occupy a large part of the ground floor, many openings allow access to the outside very easily. On this level has also been installed a bedroom and its bathroom. Upstairs, the space has been shared for five bedrooms and their individual water point, as well as an office and a second living room. A garage, two cellars and a car park complete this set of very good standing. Very nice amenities for this resolutely modern farmhouse.
…By Agence Rosier - Gordes Immobilier Depuis 1970


With its 13 hectares this large hamlet house is exceptional, with load bearing walls of 1.5m thickness, 2 stories each with high ceilings and a double vaulted ceiling on the ground floor(dated 1695).The renovation has been undertaken with care and authenticity to retain the beauty of yesteryear.Today, the house is divided into 3 independent lodgements, that could easily be reunited or even individually rented...
…By Proprietes Du Luberon - Sotheby's International Realty


VALREAS: EXCLUSIVITY Very beautiful character building in good condition consisting of 2 apartments of approximately 110 m2 each, large garage with the possibility of creating a third apartment, small exterior. Reference 2094. Price 290,000 euros.This description has been automatically translated from French.
…By Solis Immobilier


FOR SALE: “Commercial building of 140 m² across four floors, offering great potential for investors or professionals. Ideally located opposite a charming square with convenient parking, providing exceptional visibility and easy access for your clients.” • Ground floor: A spacious, air-conditioned commercial space, ready to host any activity (shop, restaurant, etc.). • First and second floors: Bright, functional office spaces, perfect for businesses or professionals. • Third floor: An attic to be converted according to your needs (storage, loft, etc.). • Basement: A cellar offering additional storage space. This property represents a unique investment opportunity with multiple possibilities for development and use. For more information or to arrange a visit, contact us today!
…By Proprietes Du Luberon - Sotheby's International Realty


Nestling on the historic ramparts of the village of Cariranne, this village house of around 140 m2 offers a unique opportunity for renovation enthusiasts. Although it requires a complete overhaul, its privileged location and stunning views make it a rare property on the market. Key features: - Exceptional location: Situated on the ramparts, the house enjoys panoramic views of Mont Ventoux, lush green vineyards and the majestic Dentelles de Montmirail. You can admire this enchanting landscape from your windows every day. - Interior renovation: The interior of the house needs to be completely redesigned, providing a blank canvas to give free rein to your creativity. Whether you want to create a modern, functional space or retain the authentic charm of the stone, the possibilities are endless. - No exterior: Although the house does not have a private outdoor space, its location in the heart of the village means you can enjoy the local bustle and conviviality of the community. The picturesque lanes and lively squares are just a stone's throw away. It has a 25 m² garage. - Village atmosphere: Cariranne is a typical village in the region, where you can savour the rhythm of Provencal life. You can explore the many local markets in Sainte-Cécile-les-Vignes, Vaison la Romaine and Sablet, and the surrounding festivals and landscapes contribute to a pleasant, authentic lifestyle. This house represents a great opportunity for those wishing to invest in a renovation project in the heart of a charming village.ENERGY CLASS: F / CLIMATE CLASS: CEstimated average annual energy costs for standard use, based on 2021 energy prices: between €2,940 and €4,010.
…By Agence Rosier - Gordes Immobilier Depuis 1970


Between Taillades and Cheval Blanc at the foot of the Luberon, 18th century Mas built on approximately 1.8 hectares of fenced land with a view of the Luberon. The property is made up of a main house of 305 m² as well as an outbuilding of 36 m² ideal as a guest house or gite with independent entrance. The ground floor opens onto a large entrance with its period stone well, a large separate kitchen with fireplace and pantry, as well as a veranda bathed in light to take full advantage of mid-season. The living/dining room area and its fireplace total more than 100m² with beautiful volumes. A wine cellar and a master suite complete this first level. The first floor has two bedrooms, a master suite, a bathroom and a dressing room. The property benefits from a secure 10x5 swimming pool, two garages, a borehole and canal water. To visit without delay.
…By Proprietes Du Luberon - Sotheby's International Realty


Located in the countryside near the village of La Tour d'Aigues, 35 minutes from Aix-en-Provence and its TGV station, this discreet and elegant residence was built over 500 years ago and even has its own biography dedicated to its premises. It presents more than 450 sq.m of living area including 7 bedrooms and a caretaker's apartment. Beautiful internal courtyard shaded by ancient plane trees. Elsewhere, you will find mulberry trees, lime trees and sumptuous oaks. Over 5 hectares of farmland. Swimming pool (15 x 7m). Full of authentic character. A typical Provencal property designed to be largely energy self-sufficient (solar panels and heat pump).
…By Emile Garcin - Aix-en-provence


Close to Isle-sur-la-Sorgue, by the water and its waterfalls, a unique property from the early 16th century of about 1300 m2. Unique for its bucolic environment, unique for its history, unique for its potential that will allow you to create, if you wish, high-end events. Intended for a family property, a bed and breakfast project, or a hotel project, this elegant and characterful home will surprise you and you will fall under its charm. A story remains to be written and leaves room for all your childhood or adult dreams. Large outbuilding of 500 m2 over two levels. Swimming pool. Complete file available upon request from qualified contacts.This description has been automatically translated from French.
…By G Immobilier De Prestige


Provence Home, the real estate agency in Luberon, offers for sale, located in Bonnieux, a property with its 5 guest rooms, built in the 1980s, with a superb view of the Luberon Valley. AROUND THE PROPERTY The property is located on the outskirts of the village of Bonnieux, allowing for easy walking access to the market and its shops without any inconvenience. This charming, perched village in Luberon offers breathtaking panoramic views of the valley and a rich history with its cobbled streets and ancient monuments. This Provençal haven of peace charms with its authenticity and picturesque ambiance. THE EXTERIORS OF THE PROPERTY Situated in a residential area with easy access, this property will seduce you with its view and exploitation potential. The South side entrance welcomes you with its parking areas and 2 garages (one of which is open), allowing for the accommodation of numerous vehicles. A 9x4 pool completes the exterior, offering a perfect relaxation and leisure space with its panoramic view for sunny days. THE INTERIORS OF THE PROPERTY This property stands out for its excellent condition and layout in two independent parts. The main house, approximately 130sqm, offers a particularly pleasant living space with a bright living room boasting a superb view of the surroundings. A double-sided insert fireplace, cleverly placed, heats both the living room and the adjoining dining room/veranda, creating a warm and friendly atmosphere. The kitchen, functional and well-equipped, allows for easy meal preparation. The house has three comfortable bedrooms, a shower room, and separate toilets, ensuring all necessary comfort for its occupants. On the garden level, the property has five additional bedrooms, allowing for the accommodation of 10 people in total and generating very good rental income throughout the year. Each of these bedrooms is equipped with its own shower room, thus offering great privacy to each resident. One of them benefits from a bathtub, adding an extra touch of comfort. This level also includes an independent kitchen with a small veranda terrace, ideal for outdoor meals while enjoying the scenery. A laundry/mechanical room completes this level, offering practical and functional storage spaces. This property is ideal for a couple or a family wishing to settle in the region and run a tourist activity in an enchanting setting. PROPERTY AMENITIES Reversible air conditioning Heat pump Insert fireplace Water softener Septic tank (non-compliant) 9x4 pool City water Balcony/Terrace of approximately 30m² ADSL ACCESS Close to the village and near all the picturesque villages of Luberon, 1 hour from the Avignon TGV station, and 1 hour 15 minutes from the Marseille-Provence international airport. PROVENCE-HOME, vente de biens de charmes et de prestiges – [email protected] +33 (0)4 90 74 54 47
…By Provence Home


In the heart of one of the hilltop villages of the Luberon, beautiful village house with terrace, enjoying lovely views over the surrounding countryside. On four levels, the house offers one room per floor. You enter via the kitchen and dining room, which opens onto the terrace overlooking the small shopping street. On the first floor, there is a lovely sitting room with a pelet stove. The second floor comprises a bedroom with en-suite shower room. The top floor has a lovely space that could be converted into a second bedroom. This recently restored house is full of charm.
…By Agence Rosier - Gordes Immobilier Depuis 1970


Absolute charm for this fully renovated 18th-century stone farmhouse for sale in Bonnieux. Nestled on a beautiful plot of over 2.5 hectares adorned with centenary plane trees, pines, cedars, olive trees, fig trees, and other fruit trees, it features a generous heated swimming pool, a pétanque court, a children's play area, and several terraces, including one covered with an integrated barbecue, perfect for pleasant evenings with family or friends. This lovely family home, with its vintage atmosphere and decidedly modern decor, offers a living area of over 360 m². On the ground floor, you'll find a spacious living room with dining area, an equipped kitchen, a laundry room, a technical room/boiler room, a TV lounge, and a master suite with a 31 m² bathroom featuring a double sink and toilet. Upstairs, there is an office/library with a large terrace and independent access via stairs leading to the garden, another en-suite bedroom identical to the one on the ground floor, a mezzanine lounge, and three lovely bedrooms, two with shower rooms and one with a bathroom. A second floor includes a children's room (which could be converted according to your needs) and a final bedroom with a shower room and toilet. Additionally, there is ample parking space and a 57 m² carport. As for amenities, you will find spacious and bright rooms, typical Provençal ceilings, a water softener, fiber optic internet, TV sockets in all bedrooms, and outdoor lighting that enhances the beauty of the site at night. The perimeter of the house is fenced. Ideal as a family property, this farmhouse also has advantageous rental potential in the Luberon. Just 2 km from one of the most beautiful villages in the Luberon, which offers all amenities including local shops, restaurants, and its traditional weekly market. This exceptional and rare property in Provence is for sale at our Bonnieux agency. Information about the risks to which this property is exposed is available on the Géorisques website: http://www.georisques.gouv.fr
…By Janssens Immobilier Knight Frank Bonnieux


This Bastide at the foot of the Luberon is located in the prestigious Golden Triangle, an area prized for its natural beauty and Provencal art of living. This region, at the heart of the Luberon Regional Nature Park, attracts visitors from all over the world with its breathtaking scenery, iconic hilltop villages such as Gordes, Ménerbes and Lacoste, and sunny climate. The bastide, set in over 2 hectares of land, has been completely transformed into a charming hotel, offering an exceptional setting for welcoming holidaymakers or organising seminars and business events. The property boasts a number of elegant, comfortable bedrooms, several rooms suitable for meetings and events, and a magnificent swimming pool surrounded by landscaped grounds. The outdoor areas offer breathtaking views of the Luberon massif, creating an atmosphere conducive to relaxation and serenity. Situated close to typical Provencal markets such as Bonnieux, L'Isle sur la Sorgue and Coustellet, this bastide offers easy access to local shops, renowned restaurants and leisure activities (hiking, cycling, cultural visits). Visitors can also take advantage of the many amenities nearby, such as wine estates or wellness centres. This exceptional property offers a unique opportunity to invest in a highly attractive tourist region, where the Provencal art of living blends with a thriving cultural and economic dynamic. Thanks to its ideal location and top-of-the-range amenities, the bastide offers strong potential for profitability as a hotel or event venue. Your contact for this property: Adley LINQUE on +33 6 62 32 22 88.
…By Deflandre Résidences & Propriétés
'%20stroke='%23DDAA3A'%20stroke-width='1.909'%20stroke-linecap='square'%20stroke-linejoin='bevel'/%3e%3c/svg%3e)
Receive by email any new listing that may match your search criteria
Your criteria :
By validating this form, you accept the general conditions of use of Le Figaro Properties.
These agencies offer a selection of luxury properties vente in Vaucluse. Feel free to contact them for personalized assistance.
For your search for an exceptional property, select from our luxury houses with panoramic views in Vaucluse (84), starting at $256,525. Offering exceptional panoramas, these 218 residences overlook the city and its surroundings. As the seasons pass, the spectacle is renewed without ever becoming tiresome. Depending on the area you are looking for, such as Gordes, Ménerbes and Bonnieux, the living areas may vary and start at a minimum of 50 m². The largest properties rise to 1,400 m².
As part of your search for a luxury property, discover our catalog of 1,483 luxury houses with a terrace in Vaucluse (84), offered from $239,795. Outdoor meals or summer receptions, the terrace extends the house outdoors. Property listings are found in particular in Gordes, L'Isle-sur-la-Sorgue and Vaison-la-Romaine. The houses listed in our listings offer attractive living areas measuring between 46 m² and 3,900 m².
Set down your suitcases without waiting: our catalog brings together 82 furnished luxury houses in Vaucluse (84), with a starting price of $329,021. From the living room to the bedrooms, each residence is tastefully furnished and ready to live in. Property listings are particularly numerous in the following areas: Ménerbes, Bonnieux and Apt. The average price of this furnished stock stands at $7,433 per square meter. Living areas reach 1,400 m² for our largest properties.
As part of your search for properties of excellence, browse our privileged selection of 1,334 luxury houses with a pool in Vaucluse (84) available from $239,795. These exceptional residences enjoy prime locations, particularly in Gordes, L'Isle-sur-la-Sorgue or Vaison-la-Romaine. Whether the architecture of these houses incorporates a covered indoor aquatic space or a vast outdoor pool, each property flourishes amid remarkably landscaped grounds measuring between 15 m² and 15,187 ha.
Your receptions deserve a setting to match: discover 398 luxury houses with a reception room in Vaucluse (84), starting at $254,295. These residences combine family privacy with spaces dedicated to major events. Family gatherings, business dinners or parties with friends naturally find their place there. The fashionable addresses are located in Gordes, Ménerbes and L'Isle-sur-la-Sorgue. Depending on the property, the property area extends up to 15,187 ha.
The beach as an extension of the garden: this is the spirit of 8 luxury houses by the sea in Vaucluse (84), for sale from $936,875. Your life there will be organized to the rhythm of the coastline, between sea bathing and walks. Vaison-la-Romaine, Entrechaux and Lourmarin enliven the local market. In these residences, the minimum recorded living area is 196 m².
Anchor your daily life at the water's very edge: this is what the 2 luxury houses right on the water in Vaucluse (84) allow, for sale from $1,304,933. These rare residences provide direct access to the shore, with no obstacle to cross. In the geographical area, L'Isle-sur-la-Sorgue and Uchaux account for a significant share of our listing catalog. The average price per square meter stands at $4,767. Expect living areas measuring between 260 m² and 368 m². In our selection of listings, a property can have up to 12 rooms.
Within our catalog, 3 luxury houses listed as historic monuments in Vaucluse (84) are for sale, starting at $1,418,696. These residences perpetuate exceptional architectural expertise. Acquiring one means continuing a story that began long before you. Your search can focus on Avignon, Oppède and Saint-Martin-de-Castillon. The properties recorded in our listings have between 5 and 8 bedrooms. The grounds in our collection measure 5,000 m². This can rise to 11.7 ha depending on the property.



