Get early access to listings that match your criteria
Never miss an opportunity again. Our personalized alerts notify you instantly.

 English$ USD · m²


Discover this magnificent house ideally located in Talmont-Saint-Hilaire, a popular town in the coastal Vendée, on the Côte de Lumière. Nestled in a preserved green setting, this property combines the serenity of nature with the immediate proximity of the city center. You will enjoy a prime location, a stone's throw from the famous Talmont-Saint-Hilaire Castle. The real luxury of this address? All local shops, amenities and local markets are within walking distance. Located on a pleasant landscaped plot of more than 1,000 m², this house is distinguished by its absolute brightness and its generous volumes and a single-storey life. From the entrance, you will be seduced by a superb living room, bathed in natural light throughout the day thanks to large bay windows. This friendly living space opens onto a fitted kitchen, complemented by a very functional adjoining pantry to optimize daily storage. The main sleeping area offers you an office but also a bedroom with dressing room and en-suite bathroom. A true cocoon of sweetness, this master suite benefits from direct access to the terrace and heated pool, allowing you to fully enjoy the outdoors and the garden from the first light of day. The major asset of this house lies in its garden floor with independent access but can also be communicating with the house, this modular space offers two beautiful additional bedrooms, a bathroom, a play area, a cellar and a terrace. This configuration is ideal to welcome guests in complete privacy or generate income through seasonal rentals or a cottage in Vendée. Outside, the wooded garden surrounds a sun terrace and a heated pool, promising unforgettable moments of relaxation with the family. A double garage completes the services of this charming house. Don't miss this unique opportunity to buy a house close to the sea, a few minutes from Veillon beach and the Bourgenay marina.
…By Coldwell Banker L'immobilière Internationale 2


Just 10 minutes from Les Sables-d'Olonne, 5 minutes from the magnificent Veillon beach, and close to the Bourgenay marina, discover this stunning contemporary architect-designed villa built in 2020. This exceptional single-story property of approximately 132 sq m offers understated elegance and absolute comfort, complete with an efficient reversible air conditioning system for ideal year-round well-being. The main living space, exceptionally fluid and light-filled thanks to large floor-to-ceiling windows, features a warm and inviting lounge alongside a spacious dining area that combines the dining room and a fully equipped high-end kitchen. Designed around a large, social center island, this magnificent single room is perfect for sharing moments with family or friends. The night area offers three comfortable bedrooms, including a master suite with a contemporary design, custom storage, and an ensuite shower room. The home's optimal functionality seamlessly supports your daily well-being. Outdoors, the fully enclosed, beautifully landscaped garden is completely secluded from view, ensuring absolute peace and privacy. You will enjoy a large swimming pool with its dedicated equipment room, as well as a superb composite decking terrace—ideal for outdoor dining. A large double garage, perfect for parking multiple vehicles or storing water sports equipment, completes this exceptional property, ideally located just 1 km from all local shops. High-end finishes for an incomparable quality of life on the Vendée coast. This exceptional property is offered exclusively by Coldwell Banker. Contact us today to arrange your private viewing. Based locally in Les Sables-d'Olonne and across Vendée, our advisors support you through every viewing, combining local service with in-depth knowledge of the micro-market. We warmly thank our sellers for their daily trust.
…By Coldwell Banker L'immobilière Internationale 2


Based in Les Sables-d'Olonne and throughout Vendée, our local advisors guide you through every viewing, blending hands-on service with deep local market expertise. A heartfelt thank you to our sellers for their continued trust. Located in the heart of a quiet and highly sought-after residential area, this single-story villa built in 2006 stands out for its superior construction quality and strategic location. It offers a privileged lifestyle where everything is within reach: shops and schools are just moments away, while the beaches, Port Bourgenay, and the golf course await you only two kilometers from your door. The garden is the true crown jewel of this property. Facing south, it reveals a remarkable landscape with magnificent trees ensuring total privacy. At the center of this lush setting, the 10x5-meter heated pool invites you to relax in a peaceful and perfectly maintained environment. The interior was designed to capture natural light throughout the day. The spacious living area, approximately 70 m² with an open kitchen, serves as the ideal gathering spot for family life. The sleeping quarters feature two welcoming bedrooms and a 9 m² office that can easily serve as a guest room. The 25 m² master suite completes the home with elegance, offering a walk-in closet, a private bathroom, and a soothing view of the garden from the moment you wake up. Impeccably maintained by its current owners, this robust and healthy home is ready for its next chapter. Its balanced volumes and natural brightness provide an ideal canvas for those looking to bring the interior decor up to modern trends, such as updating the paint colors or the kitchen style. A large 50 m² garage, a rare find in the area, adds a practical touch of comfort to this high-quality home. Whether you are a growing family or seeking a peaceful retirement, this property brilliantly combines quality of life with proximity to the coast.
…By Coldwell Banker L'immobilière Internationale 2


Wake up each morning to the soothing green vistas of a golf course, stroll down to the charming Bourgenay marina, or head to the wild Veillon beach... This exceptional family property offers an absolutely idyllic living environment in Talmont-Saint-Hilaire, just 10 minutes from Les Sables-d'Olonne. From the moment you step inside, the vast reception room impresses with its generous proportions, high ceilings, and abundant natural light. In winter, the fireplace becomes the cozy heart of the home after a brisk walk along the coast. The fully equipped open-plan kitchen creates a warm, social atmosphere perfect for sharing everyday moments with family. Overlooking the living area, a large mezzanine provides a versatile space tailored to your needs—ideal for a playroom, a home office, or an intimate reading nook. The thoughtfully designed night quarters ensure complete privacy for everyone. On the ground floor, a master suite opens up as a private sanctuary, featuring a custom-fitted walk-in closet and a full bathroom complete with a bathtub, walk-in shower, and toilet. In a separate wing, you will find three bright bedrooms served by their own shower room and separate toilet—an ideal setup for children or guests. Outdoors, the fully landscaped garden offers total privacy and comes alive with high-end amenities: a beautiful heated swimming pool with a safety submerged cover, a 5-seater spa for relaxing evenings, and a essential petanque court for social gatherings. To complete this property, a double enclosed garage provides space to park vehicles and store golf or water sports equipment, complemented by a laundry/pantry room adjoining the kitchen and an authentic wine cellar. Based locally in Les Sables-d'Olonne and across Vendée, our advisors guide you through every visit, combining local expertise with in-depth knowledge of the market. We warmly thank our sellers for their ongoing trust.
…By Coldwell Banker L'immobilière Internationale 2


In Cayola, in one of the most preserved environments of the Sablaise coast, this remarkable architect-designed villa of approximately 215 m2 is situated facing the ocean, at the heart of a property of nearly 5,500 m2. Designed to engage in constant dialogue with its surroundings, the house features contemporary architecture with clean lines, widely open to the sea and the surrounding nature. The volumes, light, and perspectives have been crafted to offer a different spectacle at each hour of the day. The centerpiece of the villa, the living room of about 75 m2 enjoys exceptional exposure to the ocean. Generous and bathed in light, it creates a vast reception area extended by an open and friendly kitchen, a dining room, and a fitted back kitchen. An office and a library complete the living spaces and provide more intimate areas suitable for work, reading, or simply contemplation. The sleeping area accommodates three bedrooms, including a stunning master suite oriented towards the sea. It features its own dressing room, private bathroom, and above all, a large terrace facing the ocean: a privileged space where the gaze is lost towards the open sea upon waking. A second bathroom completes this ensemble. Outside, the proportions are rare. On nearly 5,500 m2, the property enjoys a remarkable environment where the house seems to have naturally found its place between sky, vegetation, and the Atlantic. The infinity pool extends this way of life turned towards the outside and accompanies beautiful days in a spectacular setting. A large garage completes the villa's offerings. More than just a villa facing the sea, this is a singular address: one of an architecture thought around light, spacious areas, and an ever-present horizon.This description has been automatically translated from French.
…By Haute Mer Immobilier


In the heart of the Cayola pine forest, this fully renovated T5 house in 2024 offers a rare living environment, blending nature, comfort, and high-end amenities.Upon entering, the brightness and generous volumes set the tone. The living area, open to the terrace, enjoys an unobstructed view of the pool and wooded area. The equipped kitchen, extended by a veranda, creates a friendly and functional space, ideal for entertaining.On the ground floor: A large living room, kitchen/dining room, two master suites, as well as an office, not to mention the wellness area including a jacuzzi and infrared sauna. A true comfort for daily life. On the first floor: Two bedrooms and a shower room.The property also has an outbuilding including a double garage, a workshop, and a cellar in the basement.Outside, the wooded and fenced plot of 3127 m² features a large terrace bordering the pool, offering a calm and privileged environment, in immediate proximity to the trails, the sandy coast beaches, and the Bourgenay golf course.A rare property in the area, ready to live in, where every detail contributes to an exceptional quality of life. (5.00% fees inclusive charged to the buyer.) Aurélie GOSSELAIN (EI) Commercial Agent - RSAC Number : - .This description has been automatically translated from French.
…By Pierres & Caractère


High-end residential area, close to Veillon beach and Port Bourgenay, discover this single-storey house located on a large plot of land that is no longer available in the municipality. It is situated in a popular quiet residential neighborhood!It consists of a large through living room opening onto a large terrace and the heated pool! The space is very bright with large bay windows. A separate fitted kitchen, 4 bedrooms, a bathroom with bathtub and Italian shower.The 4x8 pool and the petanque area will provide you with wonderful moments of relaxation. The neighborhood is of very good standing. A double garage completes the whole.But I won't say more, you have to discover it.Nearby, and if you have children, there is a bus stop for schools. A few minutes from the city center and shops. Golf Bourgenay is 2.5 kms away, Super U is 4 kms away, and the beach is 3 kms away.Fees payable by the seller. Your commercial agent 3G IMMO on-site EI - Sandrine OLLIVIER registered with RSAC of LA ROCHE SUR YON n° 533 047 247. According to article L.561.5 of the Monetary and Financial Code, a form of identification will be required for the organization of the visit. Information about the risks to which this property is exposed is available at the Géorisques website: www.georisques.gouv.frThis description has been automatically translated from French.
…By 3g Immo Prestige


Nature, the pool, the sea. What if this were your daily life? Close your eyes. Imagine waking up in silence, surrounded by trees. Open the shutters to a wooded park of over 3,000 m². Feel the sea air. Glide toward the pool before breakfast. Know that the sea is just a few steps away. This is not a dream vacation rental. This is your next home. A renovated villa with soul, 200 m² focused on the essentials. From the entrance, this property speaks to you. It speaks of taste, discreet elegance, and carefully chosen materials. Each space has been designed not to impress but to bring comfort. The large living area is the perfect demonstration: completely oriented towards nature, light, and the pool, it creates that rare dialogue between indoor and outdoor that makes you never want to leave. The large functional kitchen and the veranda naturally extend this space for cooking while looking at the trees, dining in the light, and savoring every moment of the day. Two master suites because luxury is meant to be shared. The villa offers two independent master suites, each with its own private bathroom. A level of comfort that transforms every stay for you and your privileged guests. A third bedroom on the ground floor completes the set, while the upper floor accommodates two additional bedrooms and a third bathroom, totaling 5 bedrooms to accommodate family and friends in style. Everyone has their place. No one is left wanting. The wellness space, your private spa at home. This is where the villa takes on a whole new dimension. A wellness room with infrared sauna and spa nestled in the heart of the property. After a day at the beach, a workout session, or simply a long week of work, you come home and treat yourself to what others pay a fortune for in luxury hotels. Well-being is no longer an occasional reward. It becomes your daily ritual. The park, your private domain facing nature. Over 3,000 m² of wooded park. In an area just a few steps from the sea, this is an absolute rarity. Mature trees that create shade and privacy. A pool that sparkles in the heart of greenery. Spaces to play, relax, and meet. An environment that makes you forget the outside world while remaining within reach of everything. The large functional laundry room and the spacious garage of approximately 60 m² perfectly complete this picture because a beautiful property is also one that is well organized, well stored, and well lived in. The sea just a few steps away, the best of both worlds. Private park and beach accessible on foot. Omnipresent nature and beach life within reach. Absolute privacy and Sables-d'Olonne two minutes away. This villa does not require you to choose. It offers you everything. A property for all seasons and all projects. A main residence for those who have chosen to live differently. A prestigious secondary residence for family or friends vacations. Or high-end seasonal rental investment in one of the most attractive areas of the Vendée coast. With 5 bedrooms, a pool, a spa, a park of 3,000 m², and the sea just steps away, the rental potential of this property is as exceptional as its living environment. 200 m² tastefully renovated. 3,000 m² of nature. Pool. Sauna. Spa. The sea within walking distance. Properties like this are one of a kind. Contact us today for your private viewing — this exceptional property deserves to be experienced, not just read about. Agency reference: 3387This description has been automatically translated from French.
…By Orpi - Agence Des Deux Lions


In the immediate vicinity of Les Sables d'Olonne, close to the ocean and situated in a sought-after residential environment, come discover this superb fully renovated villa, set on a beautiful wooded and landscaped plot of approximately 1,400 m².Upon entering, you will be charmed by the volumes and brightness of the living space, open to an office area ideal for remote work. The fitted and equipped kitchen, friendly and functional, opens directly onto a pleasant covered terrace as well as the pool area, perfect for enjoying sunny days in complete tranquility.The house offers an ideal layout with two distinct sleeping areas. On the ground floor, you will find two bedrooms, a fitted dressing room, a shower room, and a separate WC. Upstairs, a third large bedroom benefits from its own shower room with WC, offering a comfortable private space.A utility room, a boiler room, and a tiled double garage complete the amenities of this property.A rare property in the area, combining comfort, functionality, and a privileged living environment, just minutes from the beaches and amenities.Contact us now to arrange a visit!Agency reference: 3578This description has been automatically translated from French.
…By Orpi - Agence Des Deux Lions


Close to the historic center of Talmont-Saint-Hilaire, this 350 sqm bourgeois house stands in the heart of an 8,000 sqm park, offering an exceptional living environment combining classic charm and contemporary comfort. Nestled in a green setting, the property seduces with its generous volumes, natural light, and carefully landscaped exteriors with a heated swimming pool and pool house. The interior spaces are spread over three levels. The ground floor houses a bright living room, a convivial dining room, a fully equipped kitchen, and an office, all opening onto the park and surrounding vegetation. The two upper floors house eight spacious bedrooms, with a bathroom on each level, offering privacy and comfort to each member of the family. The generous volumes and quality finishes give each room a warm and refined atmosphere, where historic charm blends with modern comfort. The enclosed, wooded park forms a true haven around the house. The heated swimming pool and pool house invite you to relax and enjoy convivial moments, while the generously planted exteriors guarantee serenity and privacy. The property benefits from a calm and preserved environment, while remaining close to the shops, schools, and beaches of the Vendée coast. Combining authenticity, prestige, and unique character, this residence represents an atypical property in Talmont-Saint-Hilaire, ready to welcome a new family story in an exceptional setting. Every detail, from the interior design to the lush gardens, has been designed to offer elegance, comfort, and harmony. ENERGY CLASS: D - CLIMATE CLASS: D Estimated average annual energy expenditure for standard use, based on 2021 energy prices: between EUR3,220 and EUR4,390 per year Contact (EI): Valentin GARNIER at 06 79 69 90 18 Commercial agent registered with the RSAC of La Roche-sur-Yon under number 938 424 868 The fees are payable by the seller. Information on the risks to which this property is exposed is available on the Géorisques website for the areas concerned: www.georisques.gouv.fr
…By Espaces Atypiques Vendée


Nantes Sotheby's Realty offers you a property in Saint-Vincent-sur-Jard: Residence and Gîtes. Live in harmony with the ocean in a pleasant setting that generates income. Located in a privileged environment, this property boasts exceptional volumes, ideal for a family living project combined with a lucrative tourism activity.The Main Villa (228.68 m²) – Space and Light. A home designed for entertaining, combining comfort and functionality:Ground floor: A cathedral living room of 57 m² bathed in light. A spacious dining kitchen of 29 m², the true heart of the house. Night area: 3 bedrooms, an office, a shower room, a bathroom, and 2 toilets. Technical areas: Laundry room and pantry adjoining.On the first floor: A second small living room, 2 additional bedrooms, a shower room, and a toilet.Total Basement (191 m²): A dream for any collector. A rare space of nearly 200 m² including: A garage of 96 m² that can accommodate up to 4 vehicles. A summer kitchen, a large workshop for DIY, and a storage area.The Relaxation Area: Well-being All Year Round. A true private complex for you and your guests: Indoor pool for year-round enjoyment, jacuzzi and Hammam.The Tourist Hub: Two Independent Gîtes. Sold ready to rent, they ensure significant rental income from the moment of acquisition:The Cocoon (25.5 m²): Charming studio with living area, kitchenette, shower room/toilet and private outdoor space.The Family (68.69 m²): Large T3 comprising a 32 m² living area and two comfortable bedrooms.Major Assets: Optimized heating, rare volumes on the coast, high profitability potential (strong rental demand in Saint-Vincent-sur-Jard), immediate proximity to beaches and cycle paths.Information on the risks to which this property is exposed is available on the Géorisques website: www.georisques.gouv.fr Discover our listings at www.nantes-sothebysrealty.comThis description has been automatically translated from French.
…By Nantes Sotheby's International


Just five minutes from the Vendée beaches, Emmanuelle FERRETTI By Safti invites you to discover this absolutely remarkable estate, where the authenticity of the stone, the elegance of the surroundings, and the beauty of a preserved natural environment combine to create a rare and unique property.Shielded from view, with no immediate neighbors, this exceptional property extends over nearly one hectare, entirely enclosed, beautifully wooded, and landscaped. From the moment you arrive, the charm works its magic: well-maintained paths, majestic palm trees, olive trees, ornamental trees, an orchard, and various species create a peaceful atmosphere, almost timeless. The estate comprises three true independent houses, all in excellent condition, fully renovated with taste or rebuilt in respect of traditional Vendée architecture.A main house with spectacular volumesThe true centerpiece of the property, the main house, rebuilt authentically, offers 339 m² of living space. It reveals rare volumes, including a magnificent reception room of over 100 m², a vast entrance, a kitchen and its back kitchen, a ground-floor master suite, as well as numerous comfort and storage spaces. Upstairs, bedrooms, bathrooms, an office, and a mezzanine extend this feeling of space and refinement. Every detail reflects the care taken in the reconstruction and the quality of the finishes. Two other characterful independent houses.An elegant Vendée stone house of about 107 m², adorned with a veranda opening onto the park, offers beautiful living spaces, two bedrooms, and their bathrooms.A third dwelling, a beautiful longère of about 110 m² offers a generous living room, two bedrooms, two bathrooms, and a private terrace.These three dwellings allow for envisioning a magnificent family property, accommodating several generations, or a high-end hosting activity, subject to the necessary permissions. An exceptional park dedicated to the art of living.The spectacle continues outside with a superb large heated swimming pool, extensive landscaped beaches, a sauna, and multiple relaxation spaces. A private pond bordered by lush vegetation adds an extra touch of serenity to this remarkable garden. The park, impeccably maintained, benefits from an automatic irrigation system fed by several wells. A stone barn, a double garage, and various outbuildings harmoniously complete this real estate ensemble. A rare property to discover.This estate enchants not only with the exceptional quality of its maintenance but also with the harmony of its constructions, its absolute privacy, and its proximity to the coast. A unique place where the charm of the old meets contemporary comfort, with no work required. A property destined for lovers of beautiful stones, spacious areas, and places like no other. A rare asset on the Vendée real estate market, to be discovered during a private visit.Information about the risks to which this property is exposed is available on the Géorisques site: www.georisques.gouv.frSelling price: €1,500,000Seller's feesContact your SAFTI advisor: Emmanuelle FERRETTI, Tel.: 07 66 36 81 09, E-mail: [email protected] - EI - Commercial agent registered with the RSAC of LA ROCHE-SUR-YON under number 848973830This description has been automatically translated from French.
…By Safti


Nestled in a preserved environment, on the edge of the forest, this beautiful house of more than 170 m² offers an exceptional living environment where nature and the ocean meet. Here, you enjoy a privileged sea view, numerous walks in the heart of a natural setting, and direct access to the beach in front of the house.The property features spacious volumes and vast living areas designed to fully benefit from the brightness and superb views of the sea. It has four bedrooms, comfortably accommodating family and friends.A unique place where each day is lived at the rhythm of the ocean and nature.Sea view, beach in immediate proximity, forest, large volumes, and a preserved environment: all of these are assets that make this property a rare find in the area.An exceptional property to discover without delay.Information about the risks to which this property is exposed is available on the Géorisques website: www.georisques.gouv.frSale price: €870,000Fees borne by the seller.Contact your SAFTI advisor: Leslie CHAIGNE, Tel: 0688312360, Email: [email protected] - EI - Commercial agent registered with the RSAC of LA ROCHE-SUR-YON under number 939120002This description has been automatically translated from French.
…By Safti


In the heart of the highly sought-after Domaine de la Pironnière in Les Sables d’Olonne, this exceptional contemporary villa thrives in a lush natural setting. Set within a fully enclosed, landscaped park of over 1,000 m², bordered by maritime pines, holm oaks, and ferns, it offers a peaceful haven tuned to the rhythm of the sea breeze. Completely reinvented by an architect in 2022, the property provides nearly 263 m² of living space, combining sleek architectural lines with absolute comfort. From the entrance, which extends into an independent office and a custom cloakroom, the generous proportions and light-filled spaces immediately stand out. The south-facing reception room features a top-of-the-line 24 m² kitchen, a welcoming dining area, and a cozy lounge built around a contemporary fireplace. Large floor-to-ceiling glass doors open onto over 130 m² and a heated saltwater pool, creating a seamless connection with the surrounding woodland. Serviced by an elevator, the layout is thoughtfully designed. The ground floor houses a 20 m² guest suite with an en-suite shower room and direct garden access. Upstairs, the landing leads to two bright bedrooms with their own dedicated shower rooms, as well as a private 45 m² primary suite complete with a custom walk-in closet, a spa-inspired shower room with a Japanese toilet, and soothing views over the canopy. On the mezzanine level, a second lounge with a library and fireplace offers a quiet space for relaxation. The technical specifications match the property's high standards: underfloor heating and cooling via heat pump, air conditioning, full smart home automation, alarm system with video surveillance, central vacuum, fully equipped laundry room, and a 50 m² heated double garage. A rare contemporary signature where understated luxury blends with the natural beauty of the Sables d’Olonne coast. Based in Les Sables-d'Olonne and across Vendée, our advisors guide you through every viewing, combining local service with an in-depth knowledge of the micro-market. We warmly thank our sellers for their daily trust.
…By Coldwell Banker L'immobilière Internationale 2

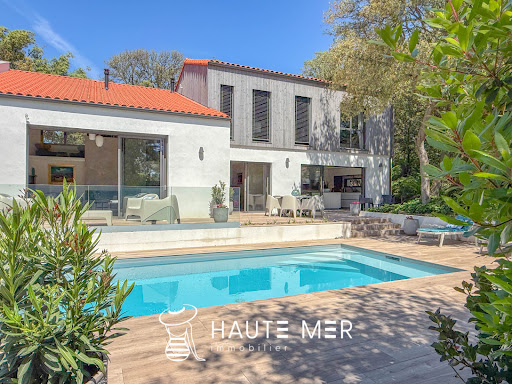


In one of the most sought-after and exclusive neighborhoods of Les Sables d'Olonne, this remarkable contemporary villa reveals rare features within a privileged environment. Entirely renovated in 2022, the property offers nearly 263 m2 of living space complemented by over 50 m2 of heated garage, set in the heart of a stunning landscaped plot of more than 1,000 m2. Designed in meticulous detail, it combines contemporary architecture, absolute comfort, and particularly high-end finishes. From the entrance, the volumes impress with their generosity and luminosity. The main living room, elegant and warm, is centered around a contemporary fireplace and opens widely onto the terraces and heated pool, creating perfect continuity between indoor and outdoor spaces. The dining area naturally extends into a kitchen with remarkable equipment and finishes, designed as a true reception room where aesthetics and functionality communicate with refinement. The villa offers a particularly comfortable sleeping area with a superb master suite consisting of a spacious bedroom overlooking the pine forest, a private shower room, and a dressing room. Three guest bedrooms each have their own shower room, providing family and friends with absolute comfort in an elegant and intimate atmosphere. An office, a second living area upstairs, a laundry room, and an elevator serving the different levels complete this layout thoughtfully designed for a fluid, comfortable, and refined family life. Outside, more than 130 m2 of terraces accompany the various relaxation areas around the heated pool, while the landscaped garden enhances the contemporary lines of the property in a peaceful and preserved atmosphere. Contemporary architecture, complete renovation, premium features, elevator, rare volumes, and exceptional location... A unique property where every detail has been carefully considered to meet the most demanding expectations. An exclusive address presented by Haute Mer Immobilier.This description has been automatically translated from French.
…By Haute Mer Immobilier


OPPORTUNITY CHATEAU D'OLONNE In the heart of a prestigious residential area just 10 minutes from the Ocean, discover this peaceful haven of 200 m² of living space that offers you a summer and family living environment! This fully single-storey villa, perfectly maintained, was built in 2000, and from its entrance hall, you will be charmed by its generous volumes and beautiful brightness. The spacious living room / dining room of 55 m² facing Southwest is enhanced by an insert fireplace and an unobstructed view of the outside; furthermore, you can access the fully furnished and equipped kitchen that features a second intimate terrace. On the night side, this property has 4 large bedrooms of over 17 m² with plenty of storage, including a master suite of 30 m² and a second shower room. The outside is just as enchanting! A lush landscaped garden and a spacious terrace invite you to enjoy the beautiful days. The heated swimming pool of 10x5 m, saltwater, promises you moments of relaxation and pleasure in every season. Regarding annexes: a double garage of 57 m², a laundry room, a garden shed, and a carport complete the offering. Come and discover this rare gem close to everyday amenities and let yourself be charmed by its appeal and potential. Primary energy consumption: class C, 122 Kwh/m2 / GES: class A, 3kg CO2/m2 Date of the energy diagnosis: 10/12/2024 Price: €795,000 including €25,000 in agency fees borne by the buyer, i.e., 3.3% If this property meets your expectations, contact me: Marie Guilbaud (EI) O675532046 [email protected] 'Information regarding the risks this property is exposed to is available on the Géorisques website: www.georisques.gouv.fr' This real estate advertisement has been written under the editorial responsibility of Marie GUILBAUD EI, independent real estate agent (without holding funds), commercial agent of SAS FXGimmo registered in the Nantes RSAC under the number 90517648, holder of the real estate marketing card on behalf of FXGimmo. The professional guarantees and secures your real estate project. Find all our properties on our website: www.univers-city-immo.fr Agency fees included of 3.25% VAT at the buyer's expense. Price excluding fees €770,000. Energy class C, Climate class A Estimated annual energy expenses for standard use: between €1590.00 and €2210.00 over the years 2021, 2022, and 2023 (subscriptions included). Information regarding the risks this property is exposed to is available on the Géorisques website: georisques.gouv.fr. This property is offered to you by a commercial agent (sole proprietorship). Your advisor Univers City Immo: Marie GUILBAUD Commercial agent (sole proprietorship) RSAC 905 177 648This description has been automatically translated from French.
…By Univers City Immo


In the heart of the highly sought-after district of La Pironnière, this superb 2020 house offers a rare living environment where comfort, space, and quality of life blend perfectly. Just a few minutes' walk from the market, shops, schools, restaurants, and bike paths along the coast, it allows you to fully enjoy the sweetness of life in Les Sables-d'Olonne. From the entrance, the generous volumes, brightness, and quality of the features immediately attract. The ground floor welcomes a vast living room open to a beautiful southwest-facing terrace with a jacuzzi, a fitted and equipped kitchen extended by a real back kitchen/utility room that is particularly functional, as well as a spacious master suite with a dressing room, a full bathroom, and direct access to the terrace. On the upper floor, everyone enjoys their independence. Three bedrooms have their private shower room. A lounge, a kitchenette, a library area, and a balcony offering a superb view of the ocean complete this space. Depending on your desires, it is very easy to arrange a fourth bedroom, a game room, an office, or a billiard room. This house has been designed to comfortably accommodate family, children, grandchildren, or friends while allowing everyone to maintain their living space. The features are up to par: • Elevator serving both levels. • Heat pump. • Photovoltaic panels with resale of the electricity production. • Garage. • Completely renovated exterior facades. • Quality features. • No work required. The balcony on the upper floor quickly becomes a privileged place to admire the ocean, share a dinner at sunset, or simply enjoy a moment of calm. Just a few minutes away, secure bike paths lead to Tanchet beach, water sports activities, beach huts, and the beautiful walks along the Vendée coast. The furniture can also be considered according to the future buyers' project. A house where it's nice to live all year round, but especially a place where the whole family will enjoy getting together. The agency fees are the responsibility of the buyer, amounting to 4.77% including tax of the price excluding fees. Information about the risks to which this property is exposed is available on the Géorisques website: www.georisques.gouv.fr. Real Estate Network CAPIFRANCE - Your commercial agent (RSAC N°104 857 057 - Greffe de LA ROCHE SUR YON) Caroline DHELLEMMES IMMOBILIER 06 31 44 03 42 - Ref.963441This description has been automatically translated from French.
…By Capifrance - Caroline Dhellemmes Immobilier


A lot of potential for this property consisting of two houses with a pool on a large plot close to the sea, but also to shops and services. You can make it your primary residence or a vacation home to host family and friends in the 5 available bedrooms on two levels. The covered pool and its surroundings make this space a very pleasant place in the good season. The small separate house allows for independent hosting. This is a property with potential for several projects. To be discovered without delay.Fees charged to the seller. Energy class D, Climate class B Average estimated amount of annual energy expenses for standard use, based on energy prices for the year 2021: between €3560.00 and €4128.00. Information about the risks to which this property is exposed is available on the Géorisques website: georisques.gouv.fr.Your advisor MAISON BLANCHE ANGERS: Michel Betou Commercial agent (Sole proprietorship) RSAC 2019AC00181This description has been automatically translated from French.
…By Maison Blanche


At the gates of Sables d'Olonne in the heart of Bourgenay, discover this magnificent contemporary villa of 210 m², built in 2019 and featuring high-end amenities. Designed for lovers of the coastline and comfort, it captivates with its generous volumes and refined finishes.Upon entering, a hallway with a cloakroom welcomes you and opens onto a vast cathedral-style living room bathed in light, connected to a fitted and equipped kitchen as well as a back kitchen. The villa has 4 master suites, offering each individual privacy and comfort. Outside, two balconies and a large terrace extend the living spaces to a superb fully equipped summer kitchen, a heated swimming pool, and a pétanque court.A garage and outdoor parking complete the ensemble. For an even more exclusive living experience, an integrated Hi-Fi system equips all rooms as well as outdoor spaces. The property is also secured by an alarm system. A privileged location where everything can be done on foot: beach, port, golf, and shops nearby.Contact us now to arrange a visit. Agency reference: 3604This description has been automatically translated from French.
…By Orpi - Agence Des Deux Lions


In Bourgenay, in a sought-after environment close to the ocean, the port, shops, and golf, come and discover this superb recent villa built in 2023, with meticulous finishes and generous volumes, facing south and located in a quiet residential area.Upon entering, you will be charmed by a spacious and bright living room, enhanced by a fireplace, offering a warm and friendly atmosphere. The fitted kitchen opens harmoniously onto a covered terrace, ideal for enjoying beautiful days in any season.The ground floor also offers a master suite with a shower room and dressing room, a second bedroom, two toilets, and a functional laundry room.Upstairs, the landing leads to two bedrooms with closets, a shower room, an independent toilet, and a dressing room, providing a comfortable and well-organized sleeping area.Outside, you will enjoy an adjoining garage of 50 m², a heated saltwater swimming pool, and an outbuilding including a pool house and technical room. The whole is set on a beautiful fully fenced plot of over 1,700 m², ensuring privacy and tranquility.An ideal villa for a primary or secondary residence, combining modern comfort, space, and a privileged location.Agency reference: 3513This description has been automatically translated from French.
…By Orpi - Agence Des Deux Lions


Title: Exceptional architect-designed house facing the sea just minutes from Les Sables d'OlonneDiscover this unique property, a true architectural gem combining contemporary design with breathtaking maritime views. Set on a vast 5500 m² plot, this 210 m² home offers an incomparable quality of life.The heart of the house is bathed in light thanks to a sumptuous 75 m² living room facing the sea, accompanied by a friendly open kitchen, a fitted utility room, and a dining room. The interior space is harmoniously completed by an office and a library dedicated to calm and reflection.The night area includes three comfortable bedrooms, one of which is a privileged master suite with a dressing room and private bathroom with a large terrace facing the sea, as well as a second independent bathroom. A large garage and a beautiful swimming pool complete this rare property with careful amenities. The large buildable plot will easily allow you to make an extension or other construction!A rare opportunity for horizon lovers. Contact me for a private visit.Agency reference: 3651This description has been automatically translated from French.
…By Orpi - Agence Des Deux Lions


Based in Les Sables-d'Olonne and throughout Vendée, our local advisors guide you through every viewing, blending hands-on service with deep local market expertise. A heartfelt thank you to our sellers for their continued trust. Ideally located right next to the state forest and just a few minutes by bike from Sauveterre beach, this renovated 140 sq m home is perfect for anyone who loves nature, outdoor activities, and surfing. Everything here is designed for an easy, active lifestyle, with immediate access to local bike paths and surf spots. Inside, the atmosphere is warm and focused on shared moments. The heart of the home is undoubtedly the large 30 sq m eat-in kitchen—a bright space opening onto the garden, perfect for family meals and returning from the local markets. Next to it, the cozy living room, complete with a wood-burning stove, offers the perfect spot to unwind after a day at the beach. The sleeping area includes three comfortable bedrooms, including a master suite with its own dressing room and private shower room. One of the property's greatest assets is its highly functional outbuildings. A separate 16 sq m studio, fully insulated and heated, provides a quiet space ideal for working from home or hosting guests in complete privacy. A large garage makes it easy to store and secure bikes, surfboards, and outdoor gear, while a back kitchen and laundry room keep daily life organized. Outside, the fully enclosed, landscaped 741 sq m garden is built for relaxation. Completely private and not overlooked, the outdoor living centers around a beautiful wooden deck and a 9x4m heated pool, perfectly positioned to soak up the sunny Vendée weather. This is a healthy, turn-key home that beautifully combines the tranquility of untamed nature with easy access to the lively atmosphere of Les Sables d'Olonne. Based in Les Sables-d'Olonne and throughout Vendée, our local advisors guide you through every viewing, blending hands-on service with deep local market expertise. A heartfelt thank you to our sellers for their continued trust.
…By Coldwell Banker L'immobilière Internationale 2


Based in Les Sables-d'Olonne and throughout Vendée, our local advisors guide you through every viewing, blending hands-on service with deep local market expertise. A heartfelt thank you to our sellers for their continued trust. Located just a stone's throw from the marina and the town center, this traditionally built 129 sq. m. house comes with structural damage insurance coverage until 2032 and offers an ideal lifestyle. Thanks to the cycle path right outside the house, beaches, schools, and shops can be reached entirely by bike. Living space and ground floor: The ground floor features a bright living area with an open-plan kitchen, a pantry, and a veranda. There is also an independent studio equipped with a kitchenette and an en-suite shower room with toilet. This space can easily be converted into a ground-floor master suite to suit your needs. Sleeping area: Upstairs, the family space consists of three bedrooms. One of them benefits from its own private shower room. An independent shower room and a toilet complete this level. The exterior: A well-maintained, low-maintenance outdoor area hosts a 3.3 by 6.3 meter heated swimming pool surrounded by a pleasant wooden terrace, highlighted on the visuals. A lock-up garage completes the property. A well-maintained, traditionally built house that is completely move-in ready. Contact us to arrange your viewing.
…By Coldwell Banker L'immobilière Internationale 2


Nantes Sotheby's International Realty, a luxury and prestigious real estate agency, offers for sale this architect-designed house with its 211 m² exterior and its magnificent swimming pool; a 16.94 m² terrace on the first floor overlooks the entire property. It is located in an iconic environment of Les Sables d'Olonne, with no overlooking neighbors. This dwelling, built in 2009, has a surface area of 202.46 m² and is situated in the La Chaume district. It includes a vast living room/kitchen of approximately 95 m² with a cathedral ceiling, a master suite on the ground floor, 3 bedrooms upstairs, an office, 2 shower rooms as well as a laundry room and a dressing room. Moreover, this residence is sold with a garage. We especially love its excellent condition that gives it an unmatchable identity. Discover our listings at www.nantes-sothebysrealty.com. Information about the risks this property is exposed to is available on the Géorisques website: www.georisques.gouv.frThis description has been automatically translated from French.
…By Nantes Sotheby's International


At the end of a dead end, the beginning of a beautiful lifeNestled in absolute calm at the end of a dead end, just a stone's throw from the city center of Les Sables-d'Olonne, it brings together what real estate almost always separates: the hustle and bustle of the city and the serenity of the countryside. The sea on foot. Silence at home.An address that ticks all the boxesShops? On foot. The beach? On foot. Noise, overly close neighbors, upcoming works? None. This property is delivered turnkey, without compromise, without unpleasant surprises. Entering this house means stepping into a bright space, without vis-à-vis, immediately habitable. Here, you unpack your bags and start living.Space for the whole family and even guestsWith its warm living room, fitted and equipped kitchen, 5 bedrooms, 3 bathrooms with showers, and 2 independent toilets, this house is designed for a large family that loves to have space. And because life is also about fun and organization: a playroom for children, a well-thought-out utility room, and a triple garage with a 63 m² cellar - a rare and precious space that truly changes everyday life.The park your private domain in the heart of Les Sables1,800 m² of landscaped park. In this area, it is an absolute privilege. Imagine: mature trees filtering the light, a lawn inviting you to sit down, shady spots for reading, areas for children to play freely. A real green lung, a true outdoor living space just steps from the city center.The heated pool, the luxury of everyday lifeIt's the asset that turns a crush into a decision. A heated pool, in your private garden, in Les Sables-d'Olonne. No need to wait for summer to enjoy it. No need to fight for space on the beach in August. You have your own aquatic space, accessible from the first sunny days and even beyond.Eco-comfort and peace of mindThe heat pump provides efficient, economical, and silent heating throughout the year. A modern facility that ensures controlled costs and constant comfort in all seasons.Agency reference: 3553This description has been automatically translated from French.
…By Orpi - Agence Des Deux Lions
'%20stroke='%23DDAA3A'%20stroke-width='1.909'%20stroke-linecap='square'%20stroke-linejoin='bevel'/%3e%3c/svg%3e)
Receive by email any new listing that may match your search criteria
Your criteria :
By validating this form, you accept the general conditions of use of Le Figaro Properties.
These agencies offer a selection of luxury properties vente at Talmont-Saint-Hilaire. Feel free to contact them for personalized assistance.
For your search for an exceptional property, select our luxury house with panoramic views in Talmont-Saint-Hilaire, starting at $897,945. Offering an exceptional panorama, this residence overlooks the city and its surroundings. As the seasons pass, the spectacle is renewed without ever becoming tiresome. Depending on the area you are looking for, the living area starts at a minimum of 171 m².
As part of your search for a luxury property, discover our catalog of 11 luxury houses with a terrace in Talmont-Saint-Hilaire, offered from $730,493. Outdoor meals or summer receptions, the terrace extends the house outdoors. Property listings are found in particular in Littoral Ouest. The houses listed in our listings offer attractive living areas measuring between 128 m² and 266 m².
Your receptions deserve a setting to match: discover 3 luxury houses with a reception room in Talmont-Saint-Hilaire, starting at $730,493. These residences combine family privacy with spaces dedicated to major events. Family gatherings, business dinners or parties with friends naturally find their place there. The fashionable addresses are located in Littoral Ouest. Depending on the property, the property area extends up to 1,500 m².
Within our catalog, 1 luxury house listed as a historic monument in Talmont-Saint-Hilaire is for sale, starting at $1,258,696. This residence perpetuates exceptional architectural expertise. Acquiring it means continuing a story that began long before you. The property recorded in our listing has 4 bedrooms. Its grounds measure 1,570 m².





