The agencies at Beauvoir-sur-Mer
These agencies offer a selection of luxury properties vente at Beauvoir-sur-Mer. Feel free to contact them for personalized assistance.

 English$ USD · m²


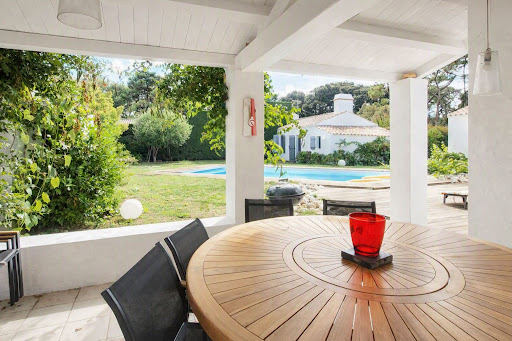
In the spirit of traditional Vendée dwellings, this beautiful house of excellent construction is ideally located in a quiet little street in the town. It will offer you a vast living room opening onto a large south-facing terrace, a beautiful solid cherry wood kitchen, a comfortable laundry room, four bedrooms, three of which are on the ground floor, and a large office. In the 2200 m2 garden, perfectly enclosed and not overlooked, the large covered mosaic swimming pool is accessible from the house. Two large garages. Gas heating. Information on the potential risks to which this property could be exposed is available on the Géorisques website: www.georisques.gouv.fr
…By Propriétés Au Bord De L’eau


Contemporary architect-designed house – Approximately 200 m² of living spaceThis stunning contemporary architect-designed house offers around 200 m² of living space and includes high-end features in an elegant and bright setting.The ground floor opens onto a beautiful entrance leading to a bedroom and a living room with custom fittings. The living area, consisting of a living/dining room, enjoys a lovely opening onto the garden and patio, creating a friendly and bright atmosphere.The fitted and fully equipped kitchen is extended by a back kitchen with a laundry space.An independent wing on the ground floor houses a comfortable master suite with a dressing area and a private shower room.A climate-controlled cellar completes this level.On the upper floor, a landing serves two bedrooms:one with a private bathroom,the other with a private shower room,as well as a pleasant outdoor terrace.Outside, you can enjoy a carport, a summer kitchen, and a heated pool measuring 12m x 3.5m perfectly integrated into the property.A rare property with contemporary lines, combining comfort, functionality, and quality features.Net seller price: €951,923. Inclusive price: €990,000, of which 4.% commission charges to the buyer.Estimated annual energy cost for standard usage between €970 and €1,360, or 52Kwh/year/m2 class Aestimated emissions 2 kg CO2: m²/year class A(energies indexed for the years 2021:2022:2023)Information on the risks to which this property is exposed is available on the Géorisques website: www.georisques.gouv.frThis real estate announcement was written under the editorial responsibility of M. Bigotti (EI) Commercial agent registered in the Special Register of Commercial Agents (RSAC) of the Commercial Court of La Roche-sur-Yon under the number 2024AC00029
…By Arnold Immobilier


Ref.4504 : Seaside villa and its outbuildings in the Vendée region On the Atlantic coast in the Vendée, Saint Jean de Monts is a destination bathed in light, with over 2,300 hours of sunshine a year. This seaside resort has earned its reputation thanks to its unspoilt natural surroundings, its large beach and its pine woods. It's the perfect place to live or holiday. Its 19 kilometres of fine sandy beaches stretch between the sea and the unspoilt landscape of the dunes. The pine forests, vast and shady, stretch over 4,942 acres (2,000 hectares), criss-crossed by cycle paths and footpaths. Further afield, the Marais Breton Vendéen, a Ramsar-listed biodiversity treasure trove, unfurls its 29,652 acres (12,000 hectares) of wetlands, home to exceptional flora and fauna. Every nook and cranny of this area is an invitation to get away from it all. Between the ocean, the dunes, the fragrant pine forests and the peaceful marshes, the Saint Jean de Monts region offers memorable and precious moments. The property comprises a beautiful seaside villa built in 1877 and its two outbuildings, one of which is an annex house. The facade of the villa is adorned with red bricks delicately framed by bands of light-coloured rendering, creating a subtle play of textures and contrasts. Its wide, small-paned windows, beautiful wrought-iron balcony, balustrades and slate roof with bull's eye give it a noble, elegant character. Inside, the atmosphere is immediately soothing and warm. Natural light floods into every room thanks to the large windows that let in plenty of natural light. The colours chosen for the decor - very light, off-white and pastel shades - reinforce this impression of serenity. There is around 265 sqm of living space. On the ground floor, the entrance is via a beautiful 19th-century conservatory. This leads to a vast reception room, the dining room, with a room with bow windows to one side. This room opens onto a 1st lounge with a fireplace and another reception room, currently used as a library-TV lounge. To the right of the dining room, a room leads to a lovely fitted kitchen, a linen room, a boiler room and another lounge. A hallway with a toilet opens onto the staircase leading to the upper floors. On the 1st floor, the landing leads to two bedrooms, two of which each have a large terrace, and a shower room with toilet. On the second floor, the landing leads to two bedrooms, a bathroom with toilet and a storage area. The basement has a small cellar of around 10 m². The property includes two outbuildings : A pretty outbuilding that echoes the architecture of the house, with a shower room, WC and a small room currently used as a gym. Another outbuilding, with a large room a shower room and WC, currently used as a workshop. The 1600 sqm plot is fully enclosed. Numerous trees and shrubs provide shade in summer, including fig, palm and mulberry trees. A pretty outside terrace surrounded by vegetation allows you to enjoy the garden. Cabinet LE NAIL – Loire-Atlantique and Vendée - Mrs Nathalie TOULBOT : +33 (0)2.43.98.20.20 Nathalie TOULBOT, Individual company, registered in the Special Register of Commercial Agents, under the number 418 969 077. We invite you to visit our website Cabinet Le Nail to browse our latest listings or learn more about this property.
…By Cabinet Le Nail


Located in the commune of La Garnache, in the Vendée region, just 15 minutes from the beaches, this exceptional equestrian property spans over 8 hectares. This prestigious estate, a true haven of peace, comprises a majestic former barn and a historic farmhouse, offering a perfect blend of authentic stone and contemporary comfort. The barn, a 302 sq m stone building completely renovated in 2012, boasts a monumental 114 sq m living area. Beneath an exposed cathedral ceiling, the open-plan kitchen and living/dining room with a wood-burning stove benefit from abundant natural light thanks to beautifully restored original windows. The ground floor features two spacious bedrooms, each with its own en-suite bathroom. Upstairs, a mezzanine overlooking the living area leads to two additional bedrooms and a shower room. In addition, a 141 sq m (1,518 sq ft) farmhouse dating from 1649 offers a cozy atmosphere with its period fireplace, master suite with dressing room, and two adjoining bedrooms. The exterior invites serenity and equestrian pursuits. The grounds include a six-stall stable, two storage sheds, and expansive meadows. Two stone outbuildings serve as a garage, cellar, and workshop, preserving the architectural unity of the estate. Located close to the amenities of La Garnache, this rare property embodies the essence of unique real estate, where the charm of bygone eras meets the demands of modern living. A unique opportunity for those who love wide open spaces and unspoiled nature, ready to welcome a new chapter in their lives.
…By Espaces Atypiques Vendée


this house combines charm and profitability in an exceptional seaside setting.This description has been automatically translated from French.
…By Kretz Real Estate


Located in the highly sought-after La Clère district on the Île de Noirmoutier, this elegant architect-designed house built in 2013 will charm those who appreciate comfort, light, and quality features.With a surface area of approximately 122 m², the house, in perfect condition, offers a beautiful, warm, and bright living space with a fireplace, open to a fitted and fully equipped American kitchen, ideal for entertaining in a friendly atmosphere.The sleeping area includes four bedrooms, each with its private shower room, ensuring comfort and privacy for all occupants. One bedroom is located upstairs, providing an especially appreciated independent space.Set on a plot of approximately 523 m², this property also benefits from a garage and a tranquil, sought-after environment, close to the beaches and amenities of the island.Virtual visit available by appointment!Fees included of 3.5% VAT to be borne by the buyer. Price excluding fees is €820,300. Energy class C, Climate class A Average estimated annual energy expenses for standard use, established from energy prices in 2023: between €1,280.00 and €1,780.00. Information about the risks to which this property is exposed are available on the Géorisques website: georisques.gouv.fr.Your advisor UNE AGENCE A NOIRMOUTIER: Manager - Karine RAIMONDEAU Card T CPI 8501 2019 000 039 747 RCP MMA IARD n° 120 137 405This description has been automatically translated from French.
…By Une Agence A Noirmoutier


Noirmoutier-en-l'île - between the town center & the Sableaux beach. In a privileged environment, at the end of a cul-de-sac and out of sight, discover this beautiful character house built in 1999 in respect of traditional Noirmoutin architecture. Set on a magnificent wooded plot of 1,615 m² for private enjoyment, it offers a rare living environment where calm, intimacy, and serenity are the key words. From the entrance, you will be charmed by a spacious living area of about 42 m² with a fireplace, open to a fitted American kitchen. Bathed in light thanks to its large bay windows, this friendly space naturally extends to a beautiful terrace facing southwest and a garden with unobstructed views. The ground floor also includes a master suite with a shower room and private toilet, two bedrooms, a bathroom, and an independent toilet. Upstairs, a landing serves two additional bedrooms, a bathroom, and an independent toilet. Outside, an annex completes this property, comprising a room with a shower room and toilet. A bicycle garage and a garden shed add to the features of this house. A true haven of peace, ideal as a primary residence or a second home. Virtual visits by appointment! Fees included of 3.5% VAT at the expense of the buyer. Price excluding fees €898,550. In a condominium of 5 lots. No proceedings are underway. Energy class A, Climate class A Estimated amount of annual energy expenses for standard use: between €2,620.00 and €3,610.00 for the years 2021, 2022, and 2023 (subscriptions included). Information on the risks to which this property is exposed is available on the Georisques website: georisques.gouv.fr.This description has been automatically translated from French.
…By Une Agence A Noirmoutier



Noirmoutier-en-l'Île – The elegance of a confidential property at the gates of Bois de la Chaise A few steps from the iconic Bois de la Chaise, in one of the most sought-after environments of Noirmoutier-en-l'Île, this elegant property offers nearly 215 m² of living space at the heart of a landscaped garden of 999 m², in the white zone of the Coastal Risks Prevention Plan (PPRL), a particularly sought-after asset on the island. Behind its sober and timeless architecture lies a house designed to fully enjoy every season. The renovation carried out in 2007 favored noble materials and a fluid circulation between the different living spaces. From the entrance, the volumes naturally captivate. Bathed in light, the living room of about 65 m² offers a warm setting, with wide openings extending the view towards the garden. The mezzanine adds relief and character to this reception space. The Bulthaup kitchen, equipped with Gaggenau appliances, caters to lovers of gastronomy and conviviality. Functional and refined, it naturally becomes the heart of the house. The master suite, a true cocoon of over 37 m², features a spacious private bathroom and offers particularly appreciated comfort. Upstairs, two bedrooms, a shower room, and separate toilets welcome family and guests in a peaceful atmosphere. Designed as a true guest house, the independent outbuilding has two bedrooms, a shower room, and a kitchenette space. Everyone can find their independence here, in a family home spirit where hosting becomes a pleasure. Outside, the carefully landscaped garden invites calm and relaxation. The heated pool of 9 x 4.50 meters, treated with salt, and the jacuzzi perfectly integrated into their environment, extend summer days in an intimate atmosphere, sheltered from prying eyes. Garage, workshop, laundry room, and air-conditioned cellar complete rare amenities, designed for uncompromising daily comfort. Here, everything is done by bike or on foot: the beaches of Bois de la Chaise, the port of l'Herbaudière, the markets, the alleys of Noirmoutier-en-l'Île, and the most beautiful walks on the island are just a few minutes away. Fees included of 3.5% VAT to be charged to the purchaser. Price excluding fees 1,350,725 €. Energy class D, Climate class B Estimated amount of annual energy expenses for standard use: between 3,030.00 € and 4,170.00 € for the years 2021, 2022, and 2023 (subscriptions included). Information on the risks to which this property is exposed is available on the Géorisques site: georisques.gouv.fr. Your consultant AGENCY IN NOIRMOUTIER: Manager - Karine RAIMONDEAU CPI card T 8501 2019 000 039 747 RCP MMA IARD n° 120 137 405This description has been automatically translated from French.
…By Une Agence A Noirmoutier


BEACHFRONT VILLA ON THE ISLAND OF NOIRMOUTIER In Barbâtre, in the south of the island of Noirmoutier, this oceanfront villa enjoys direct access to Midi beach, one of the longest stretches of fine sand in the Vendée. Built in 1965 and completely renovated in 2022 by local craftsmen, it offers over 213 m² of living space spread over two floors. Classified as a 5-star furnished tourist accommodation, it now welcomes families and high-end rentals in a coherent layout. Six bedrooms, three of which are on the ground floor, wellness facilities and an open view of the Atlantic Ocean make up a complex designed to combine a second home with sustainable tourism. AN INTERIOR DESIGNED FOR ENTERTAINING From the entrance, the light directed towards the ocean creates a bright atmosphere. The 37 m² living room forms the heart of the villa. Open to the ocean, it allows for comfortable entertaining and organises daily life around a generous central space. The layout around this space is logically organised. The six bedrooms, three of which are on the ground floor, offer flexible distribution. The four shower rooms ensure autonomy and comfort. Above all, a kitchen on each floor reinforces this modularity. This configuration allows for independent occupation of the different levels or structured tourist use without any conversion. The recent renovation guarantees consistent quality throughout the property. In addition, the hammam with light therapy adds a wellness dimension. Outside, the spa with shower completes this focus on comfort. Finally, the ground floor and surrounding areas are accessible to people with reduced mobility, confirming an already operational layout. A DIRECT RELATIONSHIP WITH THE OCEAN Direct access to Midi beach is the defining feature of the location. The continuity between the house and the sand creates an immediate connection to the shore, regardless of the tide. From the terrace, the view opens naturally onto the Atlantic and the surrounding islands. What's more, visible from the sea, the villa serves as a landmark for sailors. This distinctive feature reinforces its identity on the Barbâtre coastline and gives it a recognisable presence. It blends into the landscape as much as it dominates it. The 551 m² plot features a pleasure garden and a pétanque court. The terrace extends the living room outdoors and makes it easy to entertain guests in the summer. The complex supports existing tourist activity while retaining a strong residential dimension. NOIRMOUTIER, A TERRITORY WITH A STRONG IDENTITY Beyond the property itself, the island of Noirmoutier has a strong identity. The Passage du Gois, the extensive beaches and the cycle paths all contribute to its appeal. Maritime traditions, salt and local production anchor the area in a vibrant culture. In addition, nearby shops and services facilitate everyday life. The connection to the mainland and the proximity of Nantes with its TGV station and airport ensure easy access. In this context, the villa is located in a stable and attractive environment, conducive to long-term use. AGENCY OPINION This villa by the ocean in Noirmoutier combines direct beach access, recent renovation and a 5-star tourist accommodation rating. Its interior layout and wellness facilities provide a solid basis for a structured tourism project or a luxury second home. With its visible position from the sea and its roots in Barbâtre, it offers a coherent combination of a distinctive Atlantic setting and continuity of operation.
…By Arriere Cour


At the end of a cul-de-sac, in an absolutely exceptional setting, discover this bright house of approximately 130 m², offering a rare location just a few steps from the beach. From the entrance, the house impresses with its brightness, its volumes, and especially its privileged view of the ocean. It consists of a beautiful living room with dining and lounge areas, enhanced by a fireplace, as well as a fitted and equipped kitchen. The ground floor also offers two bedrooms, one benefiting from its own patio sheltered from view, a bathroom, and a toilet. Upstairs, the night area continues with three additional bedrooms and a bathroom with a toilet, providing an ideal capacity to host family and friends. Outside, the property benefits from several living areas on a plot of approximately 400 m², including a patio and a terrace with a garden facing the sea: privileged spots to fully enjoy the sunsets and the maritime environment. A RARE PROPERTY FOR SALE. In addition to its exceptional location and ocean view, this property has excellent rental potential, with an interesting yield. A true character property, rare on the market, intended for lovers of unique places and investors looking for exceptional heritage. To be discovered without delay.This description has been automatically translated from French.
…By Prestige By Arthurimmo.com Noirmoutier


Sheltered from any nuisance, this rare beachfront property benefits from an absolutely privileged location, in the heart of the dunes, within a preserved natural environment.Built on a superb wooded plot of approximately 6,700 m², part of which is buildable, with a private dune and panoramic views of the ocean, this property consists of three independent dwellings, offering multiple possibilities: prestigious family residence, holiday home, hosting family and friends, or heritage project.The main villa – Approximately 180 m²The main house attracts with its generous volumes and comfort. It is organized around an entrance leading to a beautiful living space with a fireplace, opening to the outside, a fitted and equipped kitchen with pantry, as well as four bedrooms, including a master suite with private shower room and toilet. The whole is completed by: an independent shower room, a separate toilet, a dressing/lingerie area with water point, and a boiler room.Outside, a carport, veranda, and stone terrace provide an exceptional living environment, with a direct view of the dune and the surrounding nature.First outbuildingThis outbuilding offers: a large bedroom with a fireplace, a shower room, a separate toilet, a closed garage, and an open garage.Easily adaptable, it can become an independent house of type 3 according to projects. The possibilities for development and construction are vast.Second outbuildingMore intimate, it consists of: a room with a fireplace, a toilet, a patio with summer kitchen. It can be transformed into a two-room house, ideal for hosting or independent use.Major assets of this property- Exceptional beachfront location on a plot of 6,700 m²- Private dune with stunning views of the ocean- Rare natural setting, conducive to relaxation and contemplation- Comfortable main house with two beautiful living spaces- Two independent outbuildings, perfect for hosting family, friends, or considering a project for creating guest rooms or tourist accommodations.- Rare potential for development and evolution in the areaA unique and confidential propertyThis property is aimed at a clientele seeking an exclusive living space, combining space, intimacy, nature, and ocean, in one of the most sought-after areas of the island of Noirmoutier.Complete file and visit upon request – Confidential property.This description has been automatically translated from French.
…By Prestige By Arthurimmo.com Noirmoutier


Exceptional location in the heart of the Ile de Noirmoutier, 200 metres from the Madeleine and Blanche beaches, discover this charming Noirmoutier house. Completely renovated, the ground floor features pleasant living rooms opening onto the wooden terrace and wooded garden. The same level offers a master suite, a shower room and a workshop. The upper floor has a second master suite, two bedrooms, a shower room and a toilet. Building land of more than 1,500 sqm, ideal for a swimming pool or a second house with additional outbuildings. A lovely plot in a white zone. No works required. Selling price: €1,244,000 Fees payable by the vendor Energy class : D Climate class: B Estimated annual energy costs for standard use: between €1,480 and €2,050 per year. Prices indexed to 1 January 2021. Information on the risks to which this property is exposed is available on the Géorisques website: www.georisques.gouv.fr
…By Agence Mercure Pays De La Loire


There are addresses where the car becomes almost unnecessary. Located in the heart of Noirmoutier-en-l'Île, this house benefits from a particularly sought-after location, allowing daily enjoyment of shops, the market, restaurants, and services just a few steps away.Nestled in a calm and preserved environment, in a white zone, it offers a reassuring and privileged living environment to fully enjoy the island in all seasons.Behind its gate, the house reveals a warm and welcoming atmosphere. The living room, bathed in light, is organized around a fireplace that promises beautiful moments of conviviality in both summer and winter. The open kitchen naturally extends this space designed for hosting family and friends.With its three bedrooms, one of which is on the ground floor, its two shower rooms, and its two toilets, everyone will easily find their place, whether for family vacations, a primary residence, or a comfortable pied-à-terre on the island.Outside, the enclosed garden invites relaxation away from prying eyes. A pleasant covered area allows for extended meals and summer evenings in a typically Noirmoutine ambiance.Independent garage, private parking, excellent general condition, and exceptional location: a rare house that combines modern comfort, tranquility, and the privilege of a true pedestrian lifestyle in the heart of Noirmoutier.An ideal property for those who wish to enjoy the island differently, all year round. (3.33% inclusive fees payable by the buyer.) François ARNOU (EI) Commercial Agent - RSAC number: - .This description has been automatically translated from French.
…By La Réussite Immobilier


Just a few steps from the coast, in a privileged environment, this elegant charming house, fully renovated in 2023, offers a rare living environment where refinement is combined with the sweetness of life by the sea.From the entrance, a 6.37 m² entrance hall with a wardrobe sets the tone. The volumes and quality of the renovation are immediately appealing.The living space, the true heart of the house, develops nearly 46 m² and benefits from a remarkable cathedral ceiling that enhances the spaces and provides an exceptional sense of volume. Bathed in natural light, it houses a warm living room adorned with an Aasgard wood stove, a friendly dining area, and a perfectly integrated open kitchen, creating a reception space that is as elegant as it is functional.The night area consists of three suites, each with its own bathroom, ensuring comfort and privacy for each occupant. The approximately 15 m² master suite features a large custom closet and an en-suite bathroom. One of the bedrooms also enjoys a pleasant view of the sea, reminding of the immediate proximity to the ocean.Outside, the charm works just as much. A large covered terrace naturally extends the living spaces and becomes, in fine weather, a true summer lounge perfect for hosting family and friends in an elegant and relaxed atmosphere.A bike garage of approximately 10 m² completes this particularly well-maintained property.Set on a plot of approximately 300 m², this property offers a perfect balance between comfort, privacy, and ease of maintenance.HighlightsSought-after address just 50 meters from the seaComplete renovation carried out in 2023 with quality featuresMagnificent reception room of 46 m² with cathedral ceilingAasgard wood stoveThree suites with private bathroomsMaster suite with large dressing room/closetSea view from one bedroomLarge covered terrace dedicated to summer receptionsBike garage of approximately 10 m²Plot of approximately 300 m²A rare property, ideal as a main residence or vacation home, aimed at clientele seeking an elegant lifestyle just steps from the ocean.This description has been automatically translated from French.
…By Prestige By Arthurimmo.com Noirmoutier


In the heart of La Bernerie-en-Retz, just steps from the market, shops, and the coast, this former school, transformed into a charming villa, offers 168 sq m of floor space, including 149.79 sq m of living space, on a fully enclosed plot of over 500 sq m. It captivates with its history, spacious rooms, and prime location, allowing you to fully enjoy village life and the coastline on foot. The entrance opens onto a beautiful, light-filled, open-plan living area, arranged around a lounge and dining room warmed by a wood-burning stove. Adjoining this is the fitted kitchen, which opens directly onto the garden, inviting you to enjoy outdoor living. A utility room, a shower room, and a toilet complete this level. Upstairs, the landing leads to four bedrooms, including a master suite with a shower room and dressing room, as well as an office, a second shower room, and a toilet. The upper floor also offers a glimpse of the sea, providing a beautiful view of the coastline. An extension built in 2016, perfectly in keeping with the existing architecture, houses a garage with an attic and a spacious, bright workshop with large windows overlooking the garden. This additional space lends itself to various uses: leisure, work, or sleeping, depending on your needs. At the rear of the house, the enclosed garden naturally extends the living spaces. Intimate and meticulously landscaped, it offers a variety of atmospheres, from lawn and greenery to relaxation areas. A terrace with an awning allows you to fully enjoy sunny days and is ideal for installing a jacuzzi. A gate provides easy access from the beach. A garden shed, a lean-to, and a well complete the property. The address enjoys a prime location in La Bernerie-en-Retz, with the town center, shops, and primary school all within walking distance. The main beach and the coastline are just a few minutes away, offering a daily life centered around the sea. The market brings the village to life year-round, with a second market during the summer months. Nearby, the train station provides connections to Pornic in about 8 minutes and Nantes in under an hour. With its unique history, spacious family rooms, adjoining spaces, and preserved garden just steps from the coast, this former school offers a rare address in La Bernerie-en-Retz, where old-world charm blends seamlessly with a lifestyle oriented towards the sea. For further information, please contact: Galliane GILBERT (EI) at 33 6 14 46 28 16 or [email protected]. Commercial Agent RSAC 2023AC00086 Nantes. ENERGY RATING: C / CLIMATE RATING: C. Estimated average annual energy costs for standard use, based on average energy prices indexed for 2021, 2022, and 2023 (including subscriptions): between EUR1,350 and EUR1,890. Information on the risks to which this property is exposed is available on the Géorisques website: www.georisques.gouv.fr
…By Espaces Atypiques Nantes


In a rare and preserved natural environment, behind the dune of the beach of L'Épine, discover this unique property of approximately 6,767 m² offering private access to the dune and an exceptional panorama of the ocean. A privileged place where you can enjoy spectacular sunsets, family picnics or gatherings with friends with a 180° sea view, in an intimate and preserved setting. The property consists of three independent buildings: The main single-story house covers approximately 209 m² of living space and includes: A beautiful entrance, A vast living room with a fireplace, A fitted kitchen, A back kitchen, A boiler room, Five bedrooms, Two shower rooms, one of which includes a toilet, An independent toilet. The second house offers: A large living space with a fireplace, A shower room, An independent toilet, A garage, A covered terrace. The third house includes: A large room with a fireplace, A covered terrace with a summer kitchen, A second covered terrace, An independent toilet. This rare family property on the market will appeal to lovers of nature, the ocean, and vast spaces. It offers multiple possibilities: prestigious main or secondary residence, hosting family and friends, vacation project, or exceptional heritage investment. A unique property on the Île de Noirmoutier, where the beach, dune, and ocean become the natural extension of your garden. Complete file and information upon request. Fees included of 3.5% VAT at the buyer's expense. Price excluding fees 1,300,000 €. Energy class E, Climate class E Estimated average amount of annual energy expenses for standard use, based on energy prices from 2021: between €4,380.00 and €5,970.00. Information on the risks to which this property is exposed is available on the Géorisques website: georisques.gouv.fr.This description has been automatically translated from French.
…By Une Agence A Noirmoutier


EXCLUSIVITY - PRESTIGE ATLANTIQUE. In the heart of the prestigious Noëveillard district, located on one of the most sought-after addresses in Pornic, just a few steps from the Golf, the beaches, and the Noëveillard marina, this new villa from 2024 has an area of 135m2. From the entrance, a spacious living area bathed in light is enhanced by large bay windows offering a privileged view of a preserved green space. The fully equipped contemporary kitchen integrates seamlessly into this convivial area, while a back kitchen optimizes the functionality of the space. Upstairs, three elegant bedrooms including a suite with a private bathroom, custom dressing room, and access to a balcony-terrace with an unobstructed view of the wooded park. An additional shower room completes this level designed for absolute comfort. Built on a landscaped plot of 1,394 m2, fully enclosed and sheltered from prying eyes, a private garage rounds out this exceptional property. This villa offers a privileged living environment where every detail has been designed for absolute comfort. An exceptional address in the heart of the highly sought-after Noëveillard district where the rarity of such a property makes it a unique opportunity on the market. 'Information about the risks to which this property is exposed is available on the Géorisques website http://www.georisques.gouv.fr'. For more information or to arrange a private visit, contact us without delay, PRESTIGE ATLANTIQUE 02.40.21.91.13. Sale price 950,000EUR agency fees are to be borne by the seller. (RCS. Saint-Nazaire 897 587 946).This description has been automatically translated from French.
…By Prestige Atlantique


EXCLUSIVE! Ideally located near the coastal path and the beach, this charming, high-quality house, reminiscent of traditional Pornic villas, offers a lovely living space with an open-plan kitchen and dining area, opening onto a south-facing terrace and landscaped garden. It features three bedrooms, two of which are on the ground floor, a bathroom, a shower room, and a garage. Information on the risks to which this property is exposed is available on the Géorisques website: www.georisques.gouv.fr
…By Propriétés Au Bord De L’eau


AGENCE DE LA RIA offers you this beautiful villa located in a sought-after private estate close to shops. It includes a spacious entrance, a WC, a large living-dining room with a beautiful fitted and equipped kitchen, opening onto a large terrace overlooking the pool. A spacious bright mezzanine above the living area completes this space. The first sleeping area has three bedrooms, a bathroom, and a WC. Another sleeping area features a large master suite (bedroom, dressing room, and bathroom). A utility room, a laundry room, a cellar, a technical room, and a double garage round out this ensemble. All set on a completely enclosed and landscaped plot of 2,033 m². AGENCE DE LA RIA - More information on www.agencedelaria.fr (ref. 440171549) Fees: 3.14% VAT included payable by the buyer Price excluding agency fees: €955,000This description has been automatically translated from French.
…By Agence De La Ria


UNDER SALE PROMISE BY PRESTIGE ATLANTIQUE. Exceptional and unique location facing the ocean, overlooking La Source beach, this iconic villa, La Vigie, spans 184 m2 over three levels. A genuine front-row seat to the sea, it offers a stunning panorama where the incessant ballet of sailboats, fishing boats, and passing ships enlivens every moment, transforming the view into a living and ever-changing spectacle. A property of absolute rarity where the ocean invites itself like a life-size painting. It opens onto a living space enhanced by a fully glazed fitted kitchen, bathed in light with direct access to the garden. The sleeping area consists of five bedrooms and a bathroom completing the layout. Built on a closed and landscaped plot of 1,524 m2, a piece of land of absolute rarity in the area, offering exceptional building potential to enlarge, reinvent, or sustainably enhance the property. Information on the risks to which this property is exposed is available on the Géorisques website http://www.georisques.gouv.fr. For more information or to arrange a private visit, contact us without delay, PRESTIGE ATLANTIQUE 02.40.21.91.13. Sale price 2,100,000 EUR FAI including 5% agency fees payable by the buyer, making a net seller price of 2,000,000 EUR (RCS. Saint-Nazaire 897 587 946).This description has been automatically translated from French.
…By Prestige Atlantique


In the heart of Pornic, just steps from shops, the port, and all amenities, this villa is particularly appealing due to its exceptional size. Offering approximately 363 sq m of floor space, including 275 sq m of living space, it sits on a beautiful 546 sq m plot and boasts a remarkably flexible layout, ideal for both family life and entertaining. The ground floor opens up to a spacious garage of approximately 70 sq m, complete with a workshop and storage area. This level also includes a separate apartment, a true extension for hosting family and friends or for professional use. It comprises a bedroom, a shower room with toilet, a kitchen, and a living room. Opening directly onto the garden, the first floor forms the heart of the house. A spacious entrance hall with storage and a guest toilet opens onto a generous living area, combining a lounge and dining room, which flows seamlessly into a semi-open kitchen. A large utility room completes this particularly functional space. This level also offers two bedrooms, a shower room, and a laundry room. Extending from the living areas, the terrace opens naturally onto the garden, providing a true outdoor space in the heart of Pornic. Upstairs, a large landing with ample custom-built storage leads to four bedrooms, including a comfortable master suite with its own shower room, as well as a separate toilet. A games room and a large TV lounge complete this level and offer numerous layout possibilities to suit individual needs. With its potential seven bedrooms, independent apartment, generous reception areas, and numerous additional spaces, this property offers a rare diversity of uses in the very center of Pornic. A prime location for those seeking a characterful family home that seamlessly blends city living, generous living spaces, and outdoor areas, all while offering exceptional adaptability. Contact: Aurélien COUDIERE Tel: 33 6 72 02 62 18 Email: [email protected] Sales Agent - RSAC: 2021AC00120 Saint Nazaire Energy rating C / Climate rating C Estimated average annual energy costs for standard use, based on 2021-2023 energy prices: between EUR1,380 and EUR1,920 per year. Information on the risks to which this property is exposed is available on the Géorisques website: https://www.georisques.gouv.fr
…By Espaces Atypiques Nantes


UNDER SALES PROMISE BY PRESTIGE ATLANTIQUE. SEA VIEW. Nestled in the heart of a sought-after area and in a peaceful setting, this exceptional two-level villa stands out with its living area of 408 m2 and its refined architecture. The spacious entrance welcomes you and opens onto a vast, bright open-plan living space that includes a high-quality fitted kitchen. This well-designed living area leads to a terrace offering a spectacular view of the ocean, extended by a heated pool. The sleeping area includes two spacious bedrooms and a master suite, all benefiting from direct access to the outside. An elegant bathroom harmoniously completes this level. Upstairs, a Master Bedroom with its private terrace enjoys a breathtaking sea view. This level also consists of an office, a reading lounge, and a games room, thus providing an intimate and friendly atmosphere conducive to relaxation. An independent guest house of 66 m2 with two bedrooms and a bathroom adds a touch of comfort while being perfectly integrated into the property. The garden, a true haven of peace, features a beautifully landscaped park, a friendly summer kitchen, and a covered terrace, ideal for enjoying moments of sharing in complete serenity. Built on a plot of 2049 m2, a basement with a cellar and workshop, a garage, as well as a pool house complete this unique property. This prestigious villa, rare on the market, stands out for its luxury, its ideal location, and its unique features offering an unparalleled living environment. 'Information on the risks to which this property is exposed is available on the Géorisques website http://www.georisques.gouv.fr'. For more information or to arrange a private visit, contact us without delay, PRESTIGE ATLANTIQUE 02.40.21.91.13. Selling price 1,875,000 EUR including 5% agency fees charged to the buyer, which means a net seller price of 1,785,714 EUR (RCS. Saint-Nazaire 897 587 946).This description has been automatically translated from French.
…By Prestige Atlantique


This beautiful gentleman's house from the 18th century, which has just undergone almost total interior reconstruction, was enhanced in the 19th century with a tower inspired by Italian architecture, whose vast enfilade salons are bathed in light from their bow windows. A large family and numerous friends will enjoy 14 bedrooms, 8 bathrooms, a park of over 6 hectares planted with centuries-old trees, with a large and beautiful fish pond in its center, a tennis court, and a swimming pool! More than 200 m2 of outbuildings will allow you to protect cars and boats!This description has been automatically translated from French.
…By Propriétés Au Bord De L’eau


EXCLUSIVITY PRESTIGE ATLANTIQUE. Exceptional location at the end of a cul-de-sac, in absolute calm and just steps away from the cornice of Porteau de Sainte-Marie-sur-Mer, this confidential property offers 313 m2 divided between two independent villas providing perfect freedom of use: guest house, family reception, or high-end rental activity. The main villa reveals generous reception areas bathed in light, largely open to the garden and extended by several terraces equipped with electric awnings, all enhanced by its swimming pool with a retractable dome perfectly integrated into this privileged environment. The night space accommodates six bedrooms and three bathrooms. Outside, the landscaped garden with Mediterranean species forms a true green cocoon shielded from view. Built on a plot of 1,558 m2, the entire property benefits from refined amenities and an excellent energy performance rated B, with a garage completing the property. Sainte-Marie-Mer, the cornice, and coastal paths accessible on foot perfect this seaside property. Information on the risks to which this property is exposed is available on the Géorisques website http://www.georisques.gouv.fr. Sale price: 1,650,000 EUR including fees, of which 5% commission is borne by the buyer, equating to a net seller price of 1,571,428 EUR. Prestige Atlantique (RCS Saint-Nazaire 897 587 946) 02 40 21 91 13.This description has been automatically translated from French.
…By Prestige Atlantique


Maison principale : 217.56 m² Studio: 20.10 m²
…By L'agence De La Cour Rouge
'%20stroke='%23DDAA3A'%20stroke-width='1.909'%20stroke-linecap='square'%20stroke-linejoin='bevel'/%3e%3c/svg%3e)
Receive by email any new listing that may match your search criteria
Your criteria :
By validating this form, you accept the general conditions of use of Le Figaro Properties.
These agencies offer a selection of luxury properties vente at Beauvoir-sur-Mer. Feel free to contact them for personalized assistance.
As part of your search for a luxury property, discover our catalog of 1 luxury house with a terrace in Beauvoir-sur-Mer, offered from $593,385. Outdoor meals or summer receptions, the terrace extends the house outdoors. The house listed in our listing offers an attractive living area measuring 145 m².
As part of your search for a property of excellence, browse our privileged selection of 1 luxury house with a pool in Beauvoir-sur-Mer available from $593,385. Whether the architecture of this house incorporates a covered indoor aquatic space or a vast outdoor pool, the property flourishes amid remarkably landscaped grounds measuring 1,600 m².
