The agencies at Fontenay-le-Comte
These agencies offer a selection of luxury properties vente at Fontenay-le-Comte. Feel free to contact them for personalized assistance.

 English$ USD · m²


The Cabinet de Champsavin, PIERRES et CARACTERE exclusively offers this former Vendée residence from the 17th century, modified in the 19th century. The main body covers approximately 500m², framed by two former outbuildings, facing its honor court. On the ground floor: a hall distributing receptions and a beautiful staircase made of Crazanne stone, kitchen, bedroom with bathroom, toilets, cellar, and laundry room. On the first floor: 8 bedrooms including 2 spacious ones (35 m²) with parquet flooring. Beautiful and ancient carved doors, corridor, bathrooms, and toilets. To the south, an old caretaker's accommodation of approximately 90 m², to be renovated. To the north, vaulted cellar and storage rooms. The outbuildings frame the courtyard: old saddlery, boxes, woodshed, shed, and barn for maintenance equipment. The property extends over approximately 12 hectares, including 5 wooded areas. Meadows. An old moat-fish pond. A swimming pool and its pool house. Energy Performance Rating: D. Contact: Eric de La Brosse at 06 72 51 73 51 (4.49% fees including tax payable by the buyer.) Eric de LA BROSSE (EI) Commercial Agent - RSAC Number: 340 141 019 - NANTES.This description has been automatically translated from French.
…By Pierres & Caractere


19th-century property with its 453m² of living space on 2 hectares of enclosed park with pool Close to shops, less than 25 minutes from the Niort TGV station, 5 minutes from the A83 highway and only 40 minutes from the beaches of La Rochelle and those of Southern Vendée, typical house on over 2 hectares of enclosed leisure park. This charming property is composed of an old inn and its stables dating from the late 18th century and a character house from 19th century. Its 453m² of living space offer numerous reception rooms, 5 bedrooms and 4 bathrooms with the possibility of creating additional bedrooms on a 74m² floor space. Furthermore, the old inn offers an interesting rental potential with its 43m² floor area and its 13m² mezzanine; some minor renovations are required. The whole set in a magnificent park remarkably flowered and wooded decorated with a shaded terrace of 110m², a summer kitchen, a gym, a sauna, a heated swimming pool 9m X 5m, a petanque court, a golf practice, 2 horse boxes… Numerous parking spaces and a garage for 2 cars complete the whole. Another significant advantage on these 2 hectares, 450m² are buildable. Rare for sale for this warm “haven of peace” set in its restful green setting in the heart of Fontenay le Comte. Information on the risks to which this property is exposed is available on the Georisques website: www.georisques.gouv.fr
…By Chateaux Et Patrimoine


Ref 4929: Beautiful country house and outbuildings set in over 7 acres near Fontenay-le-Comte The property enjoys a particularly prime location, in the immediate vicinity of Fontenay-le-Comte. It thus offers a rare and sought-after balance between the tranquillity of the Vendée countryside and proximity to all the services and amenities of a small town. In just a few minutes, you can reach shops, schools, healthcare providers, sports and cultural facilities, as well as all the services needed for daily life, whilst enjoying a peaceful and unspoilt environment from the property itself. This location also allows you to benefit from a region with a strong sense of history and heritage. Fontenay-le-Comte, the former capital of Bas-Poitou, boasts a remarkable heritage, notably characterised by its Renaissance architecture. All around, the southern Vendée offers a wealth of things to discover: castles, churches and historic buildings, charming villages and ancient abbeys make up a particularly varied heritage. The proximity of the Marais Poitevin and the Mervent Forest completes this exceptional environment, offering numerous opportunities for walks, leisure activities and exploring the great outdoors. This diversity – encompassing heritage, landscapes and natural spaces – makes the area a real tourist attraction, whilst also providing a remarkable quality of life on a day-to-day basis. Living here, then, means enjoying an authentic and peaceful environment, whilst remaining close to a town on a human scale and a region of exceptional richness. A living environment that harmoniously combines nature, heritage, culture, amenities and tranquillity, in the heart of the unspoilt and attractive South Vendée. The former stately home, covering an area of approximately 400 sqm, now reveals its full character thanks to a recent restoration carried out with the utmost respect for its history, its materials and traditional craftsmanship. Each space has been designed to preserve the soul of the property whilst offering contemporary comfort. The ground floor, which runs the full width of the property and is bathed in light, offers views over the grounds. It is organised around a series of spacious reception rooms. Several sitting rooms, each featuring a fireplace, invite you to fully enjoy the charm of the surroundings. A spacious reception room features an imposing ceramic wood-burning stove, lending the whole space a warm and welcoming atmosphere. The dining room, also fitted with a fireplace, forms a natural extension of these living areas. Adjacent to this, the spacious contemporary kitchen-diner combines functionality with elegance. Designed as a true living space, it blends seamlessly with the spirit of the house, whilst offering all the modern amenities and comforts expected today. A utility area and bathrooms complete this level. Running alongside the main building, a large east-facing terrace extends the reception rooms and opens out generously onto the grounds, providing an ideal setting for enjoying fine weather and entertaining outdoors. The travertine and wrought-iron staircase is, in its own right, a striking feature of the interior design. Elegant and timeless, it leads upstairs. On the first floor: From the landing, a corridor leads to the various private rooms. Two hallways provide access to seven bedrooms, along with three shower rooms and two full bathrooms, offering everyone comfort, privacy and independence. In the basement: a vaulted cellar. The property as a whole forms a family home, where the grandeur of the spaces, the quality of the materials and the care taken in its restoration blend harmoniously with contemporary fittings. The outbuildings: Once through the porch, you enter the first inner courtyard, flanked by a remarkable complex of outbuildings covering approximately 600 sqm. These bear witness to the estate’s former agricultural and seigneurial history, whilst today offering a wide range of potential uses. The complex notably comprises a garage, a workshop, former stables, a caretaker’s cottage in need of renovation, several outbuildings, a former wine press and an old greenhouse. A barn serves as a performance hall, complete with a stage, offering a unique and original venue for entertaining, hosting events or giving free rein to a wide range of projects. Set apart from the main buildings, a remarkable 16th-century dovecote, perfectly preserved, adds a further layer of heritage to the property. The roofs of all the outbuildings were completely re-thatched during the restoration work. The grounds: The property covers over 7 acres, part of which is enclosed by stone walls. It comprises several distinct areas: an entrance courtyard flanked by outbuildings, a main courtyard featuring a magnificent fountain, a wooded area accessible via a flight of steps, as well as a park, a meadow with a vegetable garden and mature trees, and a woodland sloping gently down to the river. Tucked away from view, the pool area is an ideal spot for relaxation and socialising. The recently built swimming pool blends harmoniously into its surroundings. A tennis court, in need of restoration, nicely completes the outdoor areas. Cabinet LE NAIL – Loire-Atlantique and Vendée - Mrs Nathalie TOULBOT : +33 (0)2.43.98.20.20 Nathalie TOULBOT, Individual company, registered in the Special Register of Commercial Agents, under the number 418 969 077. We invite you to visit our website Cabinet Le Nail to browse our latest listings or learn more about this property.
…By Cabinet Le Nail


Your LA ROCHELLE FRENCH PROPERTIES agency, specializing in the sale of prestigious properties, offers you this country property in perfect condition, ideally located in a very quiet area near the town of FONTENAY LE COMTE. Located approximately 10 minutes by car from shops and the town center of Fontenay-le-Comte, this renovated 5-room, 4-bedroom house offers approximately 190 m2 of living space and boasts spacious rooms and high-quality features. The ground floor comprises a beautiful open-plan living/dining room (with an inset fireplace), a separate fitted and equipped kitchen, a suite (bedroom, dressing room, and shower room with toilet) that can be used as a separate unit for rental purposes, a toilet, and a laundry/boiler room. The first floor features a central hallway leading to three bedrooms, an office area, a bathroom, a shower room, and a separate toilet. In addition to this property, there is a wooded garden on a total plot of approximately 3650 m2, a heated 6.40 x 3.70 swimming pool, a large 60 m2 workshop and 8 parking spaces on the plot. A rare product in this sector. VIRTUAL TOUR AVAILABLE UPON REQUEST. Annual energy cost of the property between EUR2,710 and EUR3,730 per year - Information on the risks to which this property is exposed is available on the Géorisques website: www.georisques.gouv.fr
…By La Rochelle French Properties


iad France - Ginny Mimault offers you: EXCLUSIVELY in VOUVANT: Charming Renovated Barn of approximately 340m² and a gîte of approximately 70m² on a vast plot of 13,797m² with Swimming Pool, Garage, Greenhouse, and Garden. This magnificent property, formerly a barn dating back to 1900, has been tastefully renovated to provide a spacious and comfortable living space. Located in the picturesque town of Vouvant, this home combines the charm of the old with modern comfort, offering an idyllic living environment for a large family or a bed and breakfast project. The main house, with a total area of 340m², features 10 rooms spread over two levels. It has 5 bedrooms, each with an en-suite shower room and toilet or bathroom and toilet, an office. The living spaces are generous and bright, with a fitted kitchen opening onto a dining room overlooking the terrace and the pool, ideal for family or friends' meals. The 80m² living room with a large wood stove and high ceilings, exposed stone, and beams is a beautiful room to host family. The 70m² gîte includes a living area with a fitted kitchen and a wood stove. It has 2 bedrooms and a shower room with toilet. The gîte is rented for 3 months of the year, providing an interesting additional income. The vast land of 15,067m² offers multiple landscaped outdoor areas, including a south-facing terrace, perfect for enjoying sunny days, well protected by a pergola for shade. A swimming pool, a large wooded garden, a greenhouse, and a garage complete the property, providing comfort and convenience for daily life. Modern amenities such as individual heating, wood stoves, and a heat pump ensure optimal comfort all year round. The location of this property is ideal for nature lovers, offering peace and tranquility while being close to amenities and main communication routes. A unique opportunity to become the owner of a characterful home that combines comfort and authenticity.This description has been automatically translated from French.
…By Iad France


In the heart of the charming village of Maillezais, renowned for its 11th-century abbey and rich cultural life, this superb bourgeois residence of approximately 486 sq m of living space sits on a fully enclosed park of over 3,800 sq m. This 19th-century property, renovated in 2022, offers a refined and peaceful lifestyle while providing direct access to the village's activities. The entrance is through a vast hall adorned with original cement tiles, which contrast elegantly with the contemporary, colorful wallpaper. In the pure style of bourgeois residences, the hall leads to a majestic living room bathed in natural light, creating a truly noble atmosphere. The light oak parquet flooring and stone fireplace lend warmth and character to the space. This living room connects to a beautiful orangery, converted into a dining room, whose stone paving comes from the village's famous abbey. On the other side, a more intimate living room in shades of purple offers direct access to the garden and swimming pool. A beautiful archway connects the main dining room to a comfortable and charming kitchen, where period features blend harmoniously with the large central island, perfect for convivial gatherings. A pantry and laundry room complete the ground floor. The beautiful stone staircase leads to the first sleeping area, which offers two large bedrooms with fireplaces and a delightful 1970s-style bathroom. The second sleeping area features three beautiful suites with en-suite shower rooms and a fourth bedroom with solid wood flooring, each offering its own unique character. The first floor is completed by a bathroom and an office. The second floor offers a fourth suite with an en-suite shower room, bathed in natural light, creating a very intimate atmosphere. A fifth suite, in a chic country style and completely independent, provides an ideal space for entertaining and enjoys direct access to the garden. The layout of the property allows for very comfortable family living or the operation of a tourist accommodation business. A rented studio apartment completes the living space. This rare property also offers large stone outbuildings, a garage, and parking. The exterior features a charming front garden and a beautiful landscaped park facing south, home to several remarkable trees. A spacious gazebo provides a superb covered terrace centered around a majestic yew tree. The attractive pool area and its wooden terraces invite relaxation in this unique and private setting. The property is located a stone's throw from the village amenities, its cultural activities, and the boat landings for the Marais Poitevin, 15 minutes from Fontenay-le-Comte and the Mervent-Vouvant forest, 40 minutes from Niort train station, and less than an hour from La Rochelle/Île de Ré. ENERGY RATING: C, CLIMATE RATING: C: Estimated average annual energy costs between EUR6,710 and EUR9,120 for standard use, based on average energy prices indexed to the years 2021, 2022, and 2023. Information on the risks to which this property is exposed is available on the Géorisques website for the areas concerned: www.georisques.gouv.fr Contact: Julien BERTHELOT 33 6 74 47 13 63 Sales agent registered with the RSAC of LA ROCHE SUR YON under number 2022AC00007.
…By Espaces Atypiques Vendée


Discover this characterful property fully renovated in 2023, offering the charm of the old, beautiful volumes, and quality amenities. It features lovely living areas, a panoramic kitchen and dining room, five bedrooms, two shower rooms, a bathroom, and an additional space of 40 m² with multiple possibilities. Outside, there is a beautiful landscaped garden with trees equipped with a borehole and a heated pool. A 25 m² cellar, workshop – playroom complete the whole, along with several parking spaces, a carport, and an electric gate. A 153 m² professional space currently in use, with a double garage, perfects this rare property. Close to shops and amenities. To arrange a visit, contact Séverine Jacuzzi, independent real estate agent LGM Immobilier at 07 71 06 95 67. Fees are the responsibility of the seller. This real estate advertisement has been drafted under the editorial responsibility of Mr./Mrs. (JACUZZI Séverine).... EI registered with the Commercial Court of LA ROCHELLE under the number RSAC 8410503379. Estimated annual energy costs for standard usage: between €4280 and €5860 per year. Average energy prices indexed for the reference year 2021-2022-2023 (subscriptions included). 'Information on the risks to which this property is exposed is available on the Géorisques site: www.georisques.gouv.fr The fees are the responsibility of the seller.' Agency reference: 15561This description has been automatically translated from French.
…By Lgm Immobilier


iad France - François Chanson offers you: SAINT-JEAN-DE-LIVERSAY – LONGHOUSE 190 M² + SHEDS 450 M² + LAND 7,000 M² – STRONG POTENTIALRARE IN THE AREA!Discover this character property offering a particularly versatile configuration: approximately 190 m² of single-storey living space, a group of independent buildings of approximately 450 m² and a fully enclosed land of approximately 7,000 m².The house, fully renovated, offers beautiful volumes and a functional organization with a pleasant living room, an independent lounge of more than 30 m², 3 bedrooms, and an office. Depending on needs, several spaces can also allow for the creation of 4 to 5 bedrooms.Outside, an outbuilding with a bar and jacuzzi space completes the set and offers a pleasant reception or relaxation area.A REAL ASSET: ABOUT 450 M² OF BUILDINGSIndependent from the living area, the vast sheds offer a rare and particularly versatile space: storage, garage, workshop, vehicles, equipment, professional activity, or hobbies.The volume and access allow for various projects, especially for a craftsman, a professional, or a buyer needing significant storage areas.Part of the buildings could also be rented, with an estimated additional income potential of around €600 per month, subject to rental conditions and necessary permits.7,000 M² OF ENCLOSED LANDThe property also benefits from a vast land of approximately 7,000 m², completely enclosed, offering a particularly pleasant environment and many possibilities for development or leisure, subject to applicable urban planning regulations.A PROPERTY WITH MULTIPLE POSSIBILITIESWith its 190 m² of living space, its 450 m² of buildings, and its 7,000 m² of land, this property can meet different projects: family residence, professional activity, crafts, storage, vehicles, leisure, or seeking a set offering significant complementary spaces.A rare property due to its volumes, land, and the diversity of opportunities it offers.This description has been automatically translated from French.
…By Iad France


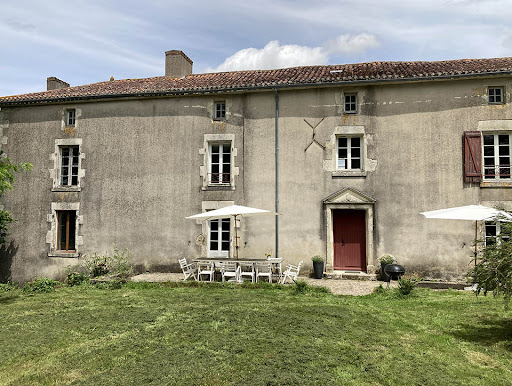
15th century Vendée dwelling on 2.5 hectares In the heart of a rural setting, a few kilometers from Chantonnay and its infrastructures, property offering 190 m² of living space with its remarkable potential for extending living space. The property has an equipped kitchen, a living room, 4 bedrooms, 1 bathroom, 1 shower room. The whole is completed by numerous stone outbuildings including a courtyard with a jacuzzi, a stable, a dovecote, several cellars…All on a single plot of land of 2.5 hectares welcoming pleasure areas and meadows… Warm haven of peace set in its relaxing green setting, ideal for a primary or secondary residence! Information on the risks to which this property is exposed is available on the Georisques website: www.georisques.gouv.fr
…By Chateaux Et Patrimoine

Receive by email any new listing that may match your search criteria
Your criteria :
By validating this form, you accept the general conditions of use of Le Figaro Properties.
These agencies offer a selection of luxury properties vente at Fontenay-le-Comte. Feel free to contact them for personalized assistance.
As part of your search for a luxury property, discover our catalog of 9 luxury houses with a terrace in Fontenay-le-Comte, offered from $381,979. Outdoor meals or summer receptions, the terrace extends the house outdoors. The houses listed in our listings offer attractive living areas measuring between 186 m² and 500 m².
As part of your search for properties of excellence, browse our privileged selection of 9 luxury houses with a pool in Fontenay-le-Comte available from $505,560. Whether the architecture of these houses incorporates a covered indoor aquatic space or a vast outdoor pool, each property flourishes amid remarkably landscaped grounds measuring between 1,631 m² and 12 ha.