The agencies at Longeville-sur-Mer
These agencies offer a selection of luxury properties vente at Longeville-sur-Mer. Feel free to contact them for personalized assistance.

 English$ USD · m²


A lot of potential for this property consisting of two houses with a pool on a large plot close to the sea, but also to shops and services. You can make it your primary residence or a vacation home to host family and friends in the 5 available bedrooms on two levels. The covered pool and its surroundings make this space a very pleasant place in the good season. The small separate house allows for independent hosting. This is a property with potential for several projects. To be discovered without delay.Fees charged to the seller. Energy class D, Climate class B Average estimated amount of annual energy expenses for standard use, based on energy prices for the year 2021: between €3560.00 and €4128.00. Information about the risks to which this property is exposed is available on the Géorisques website: georisques.gouv.fr.Your advisor MAISON BLANCHE ANGERS: Michel Betou Commercial agent (Sole proprietorship) RSAC 2019AC00181This description has been automatically translated from French.
…By Maison Blanche


The advertiser did not provide an english description for this listing.
…By Iad France


Real estate on Île de Ré - Les Portes en Ré - Between Beaches, golf, and Forest. Single-story house with direct access via a path to the beach from the 1970/1971 period, comprising a living room and dining room of 40m² with a wood-burning stove, an independent fitted and equipped kitchen, a hallway with 3 bedrooms and a small adjoining bedroom/office, a bathroom, a shower room, and a toilet, a dependency built in 1991 including 2 bedrooms, a shower room, and a toilet. The whole property opens onto 2 terraces, a patio, an entrance garden with private parking for 2 or 3 cars, a 26.43m² garage, bike storage, a cellar and laundry room, and a back garden with direct access via a path to the beach just 20m from the house. Agency reference: 6582.This description has been automatically translated from French.
…By Orpi Saint Yves Les Portes En Ré


Built in 2009, this house is a rare gem, now for sale in the high demand area of Nesmy (GOLF). The property enjoys scenic scenery with countryside views overlooking a park. You can enjoy a significant living area of 296 sq. m in the house. You will also enjoy its 1750 sq. m garden and its 54 sq. m terrace. It is ideal for buyers seeking a house that is ready to move into. The property opens onto an attractive vestibule which leads to one living room, a dining room and a lovely lounge. There are also five bedrooms, including one master suite. It also has a kitchen, one study, one bathroom and two shower rooms. You will enjoy excellent lighting throughout the day in this south-facing home. You will find the city center, the airport, the sea and a train station close to the property. Its location is great. The garage is convenient to keep any vehicles. Its perfect condition, its brightness and its fantastic natural light are bound to win you over. Information on the risks to which this property is exposed is available on the Géorisques website: www.georisques.gouv.fr.
…By Nantes Sotheby's International


Beautiful volumes, a true single-level living experience, an intimate garden, and a privileged location: a family home that combines location, comfort, and amenities. Ideally located in Sables-d'Olonne, in the quiet of a cul-de-sac and just 10 minutes on foot from the Arago market, this house of approximately 185 sqm of living space charms with the quality of its spaces, its features, and its impeccable condition. From the entrance, the volumes set the tone. The ground floor offers nearly 60 sqm dedicated to the living areas, with a living room, dining room, and fully equipped kitchen, in a warm atmosphere highlighted by beautiful parquet flooring and a wood-burning fireplace insert. The house particularly offers true single-level living thanks to a stunning master suite of approximately 27 sqm, completely redesigned, including a bedroom, dressing room, shower room, and toilet. A laundry room and independent toilets complete this level. Upstairs, a spacious landing extended by a large mezzanine constitutes a real additional space to imagine according to your desires: TV lounge, library, playroom, or relaxation area. Three bedrooms with wardrobes each have their own private water space, with two shower rooms and a bathroom. An office as well as independent toilets complete the upper floor. Outside, the garden, entirely walled and beautifully landscaped, offers a truly preserved cocoon. The jacuzzi allows for full enjoyment of this relaxation space, very pleasantly complemented by an outdoor shower. On the annex side, the house also stands out for particularly appreciated daily amenities. It has a double garage with a charging station for electric vehicles, as well as a large traversing bike garage. This latter features a true 'beach return' area with a shower and sink, particularly convenient for rinsing off and depositing bikes, beach items, or water sports equipment without having to traverse the house. Very meticulously maintained, the property has benefited from numerous renovations and improvements: complete renovation of the master suite, refurbishment of floors and paints, beautiful parquet on the ground floor, renewed sanitary facilities and fittings, completely reviewed electricity, electric shutters, and automatic watering. Finally, its photovoltaic panels covering about 50% of the house's energy needs constitute an additional real asset in terms of comfort and control of consumption. Four bedrooms, an office, generous volumes, single-level living, numerous annexes, and an intimate garden: a family home with refined features, ideally located to fully enjoy the life in Sables-d'Olonne, with the Arago market accessible in just 10 minutes on foot.This description has been automatically translated from French.
…By Noovimo


The Coldwell Banker agency invites you to discover this pleasant recent house, built in 2017 and presented in very good maintenance condition. Located in a particularly quiet residential area, pleasant at the entrance of Les Sables d'Olonne, this property is aimed at those seeking a serene, functional living environment perfectly suited for family life.Upon arrival, the single-story layout catches the attention for its everyday comfort. The main living room, with a generous area of 48 m², benefits from great brightness thanks to its openings to the outside. It harmoniously integrates a living room space as well as a modern American kitchen, designed to be the true warm and friendly heart of the house.The sleeping area consists of four well-proportioned bedrooms, offering comfortable volumes for everyone, and two functional bathrooms that avoid morning waits. Each space has been designed to optimize the well-being of the occupants, in a resolutely practical and neat spirit.Outside, the plot of 750 m², fully enclosed, offers a beautiful green space. A well-oriented terrace allows you to fully enjoy sunny days and relaxing moments outdoors. To complete everything, you will have a garden shed useful for storage as well as a secure closed garage providing parking and storage.The geographical location is a significant asset: situated in a peaceful environment, the house is in immediate proximity to local shops and schools, greatly facilitating daily life.This property represents an ideal opportunity to settle permanently on the Vendéenne Coast in a modern construction that requires no work.For any additional information, project study, or to plan a visit, contact your Coldwell Banker Vendée advisor in Les Sables d'Olonne now.This description has been automatically translated from French.
…By Coldwell Banker L'immobilière Internationale 2


In a residential environment, discover this 1983 single-storey house, perfectly maintained, offering approximately 137 m2 of living space on a beautiful 600 m2 plot facing south-east. From the entrance, the house reveals a spacious living room, warm with its fireplace equipped with an insert, extended by a superb Concept Alu veranda of approximately 28 m2. Very widely open to the garden, it constitutes a true additional room that can be enjoyed in all seasons. The semi-independent, functional, and friendly equipped kitchen also benefits from direct access to the outside. On the night side, a hallway with storage leads to three bedrooms, each with cupboards, two of which face the garden, a shower room with double sink, and an independent toilet. An office of approximately 12 m2 completes the spaces and could easily accommodate a telecommuting area, an extra bedroom, or a space dedicated to leisure. Outside, the garden holds more beautiful surprises: tiled terrace, shelter, summer kitchen, wood shed... A pleasant setting to fully enjoy the beautiful days. The house also benefits from a garage with storage room and storage, but above all from an independent annex of about 24 m2 with mezzanine and electricity. A real asset for a craftsman, a storage space, a workshop, or an independent development project. Double glazing, electric heating, recent 200-liter hot water tank and a particularly well-maintained house complete the whole. A comfortable, adaptable house full of possibilities... Information on the risks to which this property is exposed is available on the Géorisques website: http://www.georisques.gouv.fr Offered by your consultant Noovimo Karine PIGEAULT 07 68 60 42 41 [email protected] Fees 4% VAT included of 520,000 EUR (sale price excluding fees) OR 540,000 EUR FEES INCLUDED. The fees are the responsibility of the buyer and are available on www.noovimo.fr Your independent agent registered with the RSAC of La Roche sur Yon under No 917 821 647 - Announcement drafted and published by a Mandate Agent. This announcement is proposed to you by PIGEAULT Karine - LA ROCHE SUR YON - NoRSAC: , Registered with the Commercial Court Registry of LA ROCHE SUR YON - Announcement drafted and published by a Mandate Agent - Announcement drafted and published by a Mandate Agent -
…By Noovimo

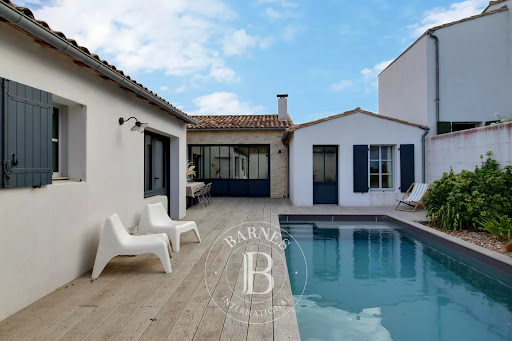


Just 400 metres from the beach, nestled between the forest and the village centre, Barnes Île de Ré presents this five-room house featuring four bedrooms, each with its own shower room. With its spacious and light-filled living area, centred around a welcoming fireplace and an open-plan kitchen, this beautifully appointed home combines comfort with contemporary charm. Outside, a lovely terrace overlooking the swimming pool provides the perfect setting to enjoy the tranquillity of the surroundings in the sunshine, while a patio adjoining the kitchen offers an additional outdoor living space. Parking is available on the property. Built to the latest standards, including underfloor heating, this house is ideally suited to year-round living, offering the perfect opportunity to enjoy the Rétais lifestyle in both summer and winter.
…By Barnes Ile De Re


n the heart of one of the Île de Ré’s most iconic villages, in a truly prime location overlooking the harbour of Ars-en-Ré, this rare property combines charm, spaciousness and potential in a highly sought-after setting. The heart of the house is organised around a magnificent cathedral-style living room with a ceiling height of nearly 4.50 metres. This spectacular volume gives the room a particularly pleasant sense of space and light. The generous proportions allow for the creation of various reception areas. Five bedrooms, providing comfortable accommodation for family and guests, including a separate guest bedroom. Surrounding the main house are several outbuildings, which offer significant potential for the property’s future development. These spaces present numerous possibilities: creating an artist’s studio, a wellness area, an office, or even an extension to the house, depending on your preferences and plans. This flexibility is a real asset for those wishing to personalise their home and give it a unique character. A large garage completes the property, providing valuable space for parking and storage. In a village as sought-after as Ars-en-Ré, having a garage is a rare and particularly welcome convenience. A magnificent wooded garden, a veritable oasis of greenery facing south, provides the perfect space to envisage various improvements: a terrace, an outdoor kitchen, or a swimming pool. This property is ideal for lovers of the island seeking an authentic home, brimming with charm and offering excellent potential for development.
…By Kretz Real Estate


The advertiser did not provide an english description for this listing.
…By Iad France


LOIX, one of the most authentic villages on the Île de Ré, surrounded by salt marshes and wild landscapes, offers a truly spectacular natural setting. This historic house, built in the 1850s, has been tastefully and elegantly restored, preserving its authentic character while adding features to meet modern needs. The bright ground floor, which opens onto both the garden and the courtyard, features a living room, a separate kitchen opening onto the courtyard, a suite opening onto the garden, a laundry room and a guest toilet. The view of the water creates a peaceful atmosphere. A custom-made spiral staircase leads to the upper floor, which consists of the master suite, where you can fall asleep to the sound of lapping water and wake up to a breathtaking view, and a third bedroom with its own shower room and toilet. An outbuilding, perfect for entertaining in complete privacy, completes the property with two bedrooms, a shower room and a toilet. In the garden, two ipe terraces face the swimming pool, while the courtyard is paved with travertine in three widths, delicately bathed in light. Serenity and authenticity combine perfectly to offer total relaxation. How can you not succumb to the charm of this authentic village! Contact : Alexandra JUMEL GRIECO :+33 (0)7 82 77 73 52 Maxwell-Baynes Christie's International Real Estate 27 Quai Valin 17000 La Rochelle France International Real Estate - Immobilier International La Rochelle - Ile de Ré - Royan - Ile d'Oléron
…By Maxwell-baynes Christie's International Real Estate - La Rochelle - Île De Ré


Title: Exceptional architect-designed house facing the sea just minutes from Les Sables d'OlonneDiscover this unique property, a true architectural gem combining contemporary design with breathtaking maritime views. Set on a vast 5500 m² plot, this 210 m² home offers an incomparable quality of life.The heart of the house is bathed in light thanks to a sumptuous 75 m² living room facing the sea, accompanied by a friendly open kitchen, a fitted utility room, and a dining room. The interior space is harmoniously completed by an office and a library dedicated to calm and reflection.The night area includes three comfortable bedrooms, one of which is a privileged master suite with a dressing room and private bathroom with a large terrace facing the sea, as well as a second independent bathroom. A large garage and a beautiful swimming pool complete this rare property with careful amenities. The large buildable plot will easily allow you to make an extension or other construction!A rare opportunity for horizon lovers. Contact me for a private visit.Agency reference: 3651This description has been automatically translated from French.
…By Orpi - Agence Des Deux Lions


Nantes Sotheby's International Realty, a luxury and prestigious real estate agency, offers for sale this architect-designed house with its 211 m² exterior and its magnificent swimming pool; a 16.94 m² terrace on the first floor overlooks the entire property. It is located in an iconic environment of Les Sables d'Olonne, with no overlooking neighbors. This dwelling, built in 2009, has a surface area of 202.46 m² and is situated in the La Chaume district. It includes a vast living room/kitchen of approximately 95 m² with a cathedral ceiling, a master suite on the ground floor, 3 bedrooms upstairs, an office, 2 shower rooms as well as a laundry room and a dressing room. Moreover, this residence is sold with a garage. We especially love its excellent condition that gives it an unmatchable identity. Discover our listings at www.nantes-sothebysrealty.com. Information about the risks this property is exposed to is available on the Géorisques website: www.georisques.gouv.frThis description has been automatically translated from French.
…By Nantes Sotheby's International


DOMAIN! Unique to Sables d'Olonne! Gîtes / Guest rooms / Reception hall Charles VRIGNON megAgence offers this real estate complex of 520m2 exclusively. Between sea and countryside, in a peaceful and welcoming environment, the site benefits from all the advantages to develop multiple activities. Just 5 minutes from the ocean, the location is ideal: Nearby road axes; Nantes and La Rochelle airports within 1 hour; TGV station in Sables d'Olonne. On a plot of 7400 m2, the estate consists of two large independent houses and an old barn converted into a reception hall. The fully renovated buildings allow accommodation for 30 people in modern, comfortable, spacious, and functional areas. Regarding event projects, the reception capacity can reach 90 seated people in the barn with an outdoor space and a large terrace. More than 40 parking spaces are also available. Currently in operation, the site offers strong potential regardless of the projects. Information about the risks to which this property is exposed is available on the Géorisques site: www.georisques.gouv.fr Selling price including agency fees: €1,895,000 Selling price excluding agency fees: €1,820,000 Fees payable by the buyer: €75,000 or 4.12% including tax of the value of the property excluding fees Contact your megAgence consultant: Charles VRIGNON, Tel: 0783649016, E-mail: [email protected] - EI - Commercial agent registered with the RSAC of LA ROCHE-SUR-YON under number 433363157This description has been automatically translated from French.
…By Megagence


Nestled in a verdant setting in the heart of the Vendée countryside, this vast country property offers a rare quality of life, just 5 minutes from the shops and services of Mareuil-sur-Lay. The property comprises 541 sqm of living space, divided between the main house and three apartments converted from a barn, set on 3.6 hectares of land with outbuildings, stables, and outdoor areas designed for nature lovers, horse enthusiasts, and those seeking authenticity. The main house impresses with its spaciousness and welcoming atmosphere. Upon entering, a large hall leads to an office and a cathedral-ceilinged living room with a mezzanine, enhanced by a stone fireplace. The dining room opens onto a large, fully equipped kitchen with a range cooker and a wide extractor hood, ideal for culinary enthusiasts. The ground floor also includes a second living room, two bedrooms, and a shower room. Upstairs, a spacious landing leads to four bedrooms, including a master suite with a dressing room and bathroom, as well as a mezzanine with an exotic style inspired by Creole houses. An indoor swimming pool with an adjoining shower room further enhances the appeal of the home. Around the central courtyard, several stone outbuildings and a vast barn structure the property. The barn houses four horse stalls, a tack room, two comfortable apartments, and an office space. The barn's large central volume offers exceptional potential for conversion: independent accommodation, a reception room, a workshop, a leisure space, or a professional activity space. Outside, several enclosed paddocks, a lungeing ring, a terrace with a pergola, and beautiful wooded areas reinforce the rural charm of the property. The property benefits from a protected natural environment while being close to the schools, shops, restaurants, and services of Mareuil-sur-Lay. It offers quick access to Luçon, La Roche-sur-Yon, the beaches of South Vendée, and the A83 motorway. ENERGY RATING: D - CLIMATE RATING: B Estimated average annual energy costs for standard use, based on indexed prices for 2021, 2022, and 2023 (including subscriptions): between EUR5,630 and EUR7,680 per year. Information on the risks to which this property is exposed is available on the Géorisques website for the areas concerned: www.georisques.gouv.fr Contact (EI): Philippe THEVENIN at 33 7 88 48 71 76 Sales agent registered with the RSAC of LA ROCHE-SUR-YON under number 2023AC00193 Fees are payable by the seller.
…By Espaces Atypiques Vendée


REAL ESTATE ILE de RE - ARS EN RE. Single-storey house in a very sought-after area and located close to the beaches, in a quiet environment. In very good condition, this 134 m² house offers 4 bedrooms, a bright living room, a pleasant terrace, a private and wooded garden. A garage and a secure indoor parking space. Perfect for a family looking for comfort and tranquility. Contact us for a visit without delay.This description has been automatically translated from French.
…By Orpi - Agence Saint-yves Sainte Marie De Ré


iad France - Chrystelle Longeville offers you: Located in La Couarde-sur-Mer, in the sought-after area of Peu des Hommes, this house benefits from a quiet environment, immediate proximity to the beach, and a few minutes' walk from the village center, its shops, and its market.The house includes an entrance, a crossing living room opening onto the exteriors, a kitchen with back kitchen, three bedrooms, a bathroom, a shower room, an independent toilet, and a veranda. The outdoor spaces are organized around an intimate patio, a terrace, a closed garden, and a welcoming courtyard.A garage and parking spaces complete the set.Built in 2007, the house is equipped with underfloor heating powered by an air/water heat pump.The outdoor spaces allow you to take advantage of different exposures throughout the day. The layout of the house is suitable for both a primary residence and a secondary residence on the Île de Ré.Complete file.Virtual tour and visits on demand.Visits possible 7 days a week.Real estate Île de Ré.Inter-agency accepted. Please do not contact the owner directly. As a representative, I am at your disposal for any further information, organizing visits, and providing the complete file and virtual tour.Agency fees are the responsibility of the buyer. Price including fees: 798,000 euros. Price excluding fees: 771,000 euros. Fees inclusive for the buyer (3.50% of the property price excluding fees): 27,000 euros.Presentation of a valid identity document will be required during the visit, in accordance with Article L.561-5 of the Monetary and Financial Code. Information on the risks to which this property is exposed, including the legal obligation for brush clearance, is available on the Géorisques website: http://www.georisques.gouv.fr.This real estate announcement has been written under the editorial responsibility of Mrs. Chrystelle Longeville, independent real estate agent (without holding funds), commercial agent of the SAS I@D France registered with the RSAC of La Rochelle under number 794915256, holder of the real estate prospecting card on behalf of the company I@D France SAS.This description has been automatically translated from French.
…By Iad France


La Rochelle Île de Ré Sotheby’s International Realty is pleased to present this exceptional shipowner’s house, entirely renovated, ideally located in the heart of the historic village of Saint-Martin-de-Ré, just a short walk from the harbour, shops and charming pedestrian streets. Behind its characterful façade, this rare property offers approximately 340 sqm of living space and provides an elegant and family-friendly setting, perfectly combining period charm with high-end amenities. The generous volumes include a spacious dining room, a very large reception living room with fireplace, a study, and a fully equipped kitchen. The night area features five bedrooms, complemented by five shower rooms and two separate toilets, ensuring optimal comfort for both family living and entertaining guests. Original moldings and preserved architectural elements enhance the property’s authentic character and timeless elegance. Its east-west dual exposure ensures beautiful natural light throughout the day. Outdoors, the property benefits from a private landscaped garden with no overlooking neighbors, featuring a swimming pool, a true haven of peace in the very center of the village — a particularly rare privilege in Saint-Martin-de-Ré. A large private garage completes this outstanding property.
…By La Rochelle Île De Ré Sotheby’s International Realty


17410 SAINT-MARTIN-DE-RÉ - RESIDENTIAL AREA OF LA CIBLE - 5 ROOMS - 3 BEDROOMS - SUPERB 125 SQM HOUSE WITH TERRACE AND TREE-LINED GARDEN, 5 MINUTES WALK FROM THE BEACH Raphaël Charbonnier and Othman Lajili exclusively offer you this magnificent single-story house, ideally located in the residential area of Parc de la Cible in Saint-Martin-de-Ré. Property Description This 129 sqm house, completely renovated in 2023, is in excellent overall condition, both in terms of electricity and plumbing. It consists of: 3 spacious and bright bedrooms A 27 sqm + 20 sqm living room A 60 sqm terrace A tree-lined garden of approximately 294 sqm The total land area is 466 sqm. Stone and brick construction, interlocking tile roof, tiled floors. The west exposure of the house brings beautiful brightness in the evening, in a quiet and residential environment. Exteriors The tree-lined garden of approximately 294 sqm offers a peaceful and shaded setting, ideal for relaxation. The 60 sqm terrace, facing west, invites you to enjoy summer evenings. Lifestyle and Environment Located in the residential area of La Cible, this house benefits from a prime location: a 5-minute walk from La Cible beach, in close proximity to all shops, and about a 15-minute walk from the Old Port and the historic center of Saint-Martin-de-Ré. Local Amenities E.Leclerc supermarket (route de La Flotte) with bakery, butcher, fishmonger, caterer Bakeries and food shops nearby Medical services within walking distance La Cible beach supervised in summer Transportation Regional bus line 150 connecting Saint-Martin-de-Ré to La Rochelle Free RespiRé shuttles serving the Île de Ré School transportation to Collège Les Salières in Saint-Martin-de-Ré Financing If you need financing, do not hesitate to contact me. I work with efficient and responsive broker partners who can assist you. Sale price: €730,000 A virtual tour is available directly in the listing. You can view it online or contact me to request it. DEAR NETWORK, COLLEAGUES If you are a real estate professional (agent, mandate holder, or real estate hunter), please note that I am open to collaboration and inter-agency cooperation for this property. Feel free to contact me to discuss. I would be delighted to show you this property. Do not hesitate to contact me and make an appointment.
…By Efficity


Ile de Ré, house for sale, Saint Martin de Ré. Discover this magnificent house, ideally located just a few meters from the sea. This property of 163.86 m², built in 1990, offers an exceptional living environment on a plot of 616 m². It includes 6 rooms, 5 of which are bedrooms, with one bedroom on the ground floor, perfect for optimal comfort. The fitted and equipped American kitchen opens onto a bright living room facing south, ensuring a warm and friendly atmosphere. You will have 3 shower rooms and 3 toilets. The house is quiet and also has a 35 m² outbuilding. Located in a privileged environment, you will find many shops and services nearby: supermarkets, pharmacies, bakeries, restaurants. This exceptional property is offered by the Guy Hoquet LA FLOTTE EN RE agency for the price of €1,295,000. Don't miss this unique opportunity to acquire an exceptional property in an idyllic setting.This description has been automatically translated from French.
…By Guy Hoquet La Flotte En Ré


La Rochelle Île de Ré Sotheby's International Realty presents this recently built contemporary home of approximately 110 sq.m., ideally located between vineyards and the ocean. The property features a bright and welcoming living and dining area with impressive ceiling height, opening onto a fully fitted and equipped modern kitchen, creating a comfortable and functional living space. The sleeping quarters comprise two bedrooms, a shower room, and a separate WC. A master suite with a dressing room and en-suite shower room provides an additional level of comfort and privacy. A utility room, garage, and private parking space further enhance the property's amenities. Outside, a charming landscaped garden with a terrace and a heated swimming pool offers the perfect setting to enjoy the island's relaxed lifestyle. An ideal property as either a holiday home or a year-round primary residence. Property listing prepared by Benoit AMADON EI – Commercial Agent – RSAC La Rochelle No. 839 503 067.
…By La Rochelle Île De Ré Sotheby’s International Realty


Ideally located in one of the most sought-after areas of Bois-Plage-en-Ré, just a few minutes' walk or bike ride from the fine sandy beaches and the market, this elegant single-story villa perfectly combines the charm of the Île de Ré, comfort, and the art of living. Built in a peaceful and preserved environment, the property offers a bright living area opening onto the outdoors, a contemporary fitted and fully equipped kitchen, complemented by a functional laundry room. The sleeping area consists of five bedrooms, including a pleasant dormitory for children, as well as four shower rooms, ensuring comfort and privacy for everyone. Outside, the landscaped garden, carefully planted with trees, invites relaxation around an elegant pool, a true haven of peace hidden from view. Benefiting from triple exposure to the East, South, and West, this property enjoys optimal sunlight throughout the day. There is an opportunity to acquire adjacent land to expand the property by about 1000m2, which is complemented by a guest house.This description has been automatically translated from French.
…By Sas Not'atlantique


Discover the potential of this authentic village house located in the peaceful setting of Val-de-Bonnieure, France. Spanning 80 m2, The stone facade and traditional shutters exude rustic charm and blend seamlessly into the picturesque village landscape. Outside, a generous garden area provides space for outdoor relaxation and gardening. The property also includes a large adjoining barn perfect for storage or future projects. With its unique character and desirable location, this property is ideal for those seeking to create their dream home in a tranquil French village.
…By Morgan Morice Immobilier


La Rochelle Île de Ré Sotheby’s International Realty presents this remarkable architect-designed villa, nestled in one of the most sought-after areas of Bois-Plage-en-Ré, ideally located between the ocean and the heart of the village. Upon entering, a welcoming courtyard leads to a spacious gallery with a cloakroom and guest toilets, followed by a sumptuous living room with generous volumes, complemented by a cozy lounge featuring a gas fireplace. The open, fully fitted kitchen integrates seamlessly into this light-filled living space. The property offers a total of five bedrooms. One wing houses four bedrooms, including three with en-suite bathrooms, a study, and a suite with dressing room and bathroom, all enhanced by elegant interior patios. The second wing is dedicated to a luxurious master suite with dressing room, refined bathroom, and separate toilets. Built with high-quality materials, this property subtly combines modernity, tradition, comfort, and elegance. Large southwest-facing windows provide remarkable natural light in every room. Set on a landscaped plot of over 800 m², the villa features a covered area with a designer fireplace, a summer kitchen, a heated pool (8 x 4 meters), a large terrace, and a spacious garage—perfect for fully enjoying the Ré island lifestyle.
…By La Rochelle Île De Ré Sotheby’s International Realty


Just steps away from the local market, BARNES Île de Ré presents this charming 80 sqm house. On the ground floor, the property features a living and dining area with a fireplace, an open-plan kitchen, a utility room, and a shower room. Upstairs, the sleeping area comprises three air-conditioned bedrooms, one of which has its own private shower room. Outside, the property offers a garden with a heated swimming pool, a covered terrace, and a bicycle storage room.
…By Barnes Ile De Re
'%20stroke='%23DDAA3A'%20stroke-width='1.909'%20stroke-linecap='square'%20stroke-linejoin='bevel'/%3e%3c/svg%3e)
Receive by email any new listing that may match your search criteria
Your criteria :
By validating this form, you accept the general conditions of use of Le Figaro Properties.
These agencies offer a selection of luxury properties vente at Longeville-sur-Mer. Feel free to contact them for personalized assistance.
For your search for an exceptional property, select our luxury house with panoramic views in Longeville-sur-Mer, starting at $529,202. Offering an exceptional panorama, this residence overlooks the city and its surroundings. As the seasons pass, the spectacle is renewed without ever becoming tiresome. Depending on the area you are looking for, the living area starts at a minimum of 230 m².
As part of your search for a luxury property, discover our catalog of 5 luxury houses with a terrace in Longeville-sur-Mer, offered from $337,676. Outdoor meals or summer receptions, the terrace extends the house outdoors. The houses listed in our listings offer attractive living areas measuring between 93 m² and 230 m².
Set down your suitcases without waiting: our catalog presents 1 furnished luxury house in Longeville-sur-Mer, with a starting price of $648,554. From the living room to the bedrooms, this residence is tastefully furnished and ready to live in. The price of this furnished property stands at $3,243 per square meter. Its living area reaches 200 m².
As part of your search for properties of excellence, browse our privileged selection of 2 luxury houses with a pool in Longeville-sur-Mer available from $337,676. Whether the architecture of these houses incorporates a covered indoor aquatic space or a vast outdoor pool, each property flourishes amid remarkably landscaped grounds measuring between 1,560 m² and 2,000 m².

