The agencies at Mesnard-la-Barotière
These agencies offer a selection of luxury properties vente at Mesnard-la-Barotière. Feel free to contact them for personalized assistance.

 English$ USD · m²


Karacterre® Cholet presents this elegant, character-filled barn fully renovated to offer 252 m² of living space complete with outbuildings and an enclosed 2,372 m² garden. Located in the commune of Mesnard-la-Barotière, just minutes from Les Herbiers, discover a property where authenticity, generous proportions, and contemporary features blend harmoniously. Meticulously renovated, this former barn retains the noble character of its original architecture. Exposed stonework, spectacular open spaces, and abundant natural light create a warm, refined atmosphere perfect for family life or entertaining guests. Upon entering, the spaciousness of the home is immediately apparent. The kitchen a true hub of daily life flows naturally into the various reception areas: a light-filled living room, a separate dining room, and a vast leisure room suitable for a pool table, a relaxation area, or a home office. Designed for practicality, the house also features a laundry room, a guest toilet, and direct access to a delightful terrace complete with a summer kitchen an inviting setting for convivial moments with family and friends. Designed to adapt to various lifestyle needs, the dining room could easily be converted into an elegant ground-floor master suite, a home office, or a dedicated workspace. Upstairs, the sleeping quarters comprise four spacious, comfortable bedrooms and two shower rooms with toilets, offering a living environment perfectly suited to families. Outside, the enclosed plot of approximately 2,372 m² completely flat and secured by a motorized gate offers a prime setting where anyone can envision their own project. The numerous outbuildings are a major asset, offering approximately 100 square meters of versatile space that includes workshops and a large garage, in addition to former pigsties suitable for keeping animals or for storage. These spaces will appeal to artisans, collectors, mechanics enthusiasts, self-employed professionals, and anyone requiring significant storage capacity. A rare property that will captivate lovers of authentic homes seeking space, serenity, and high-quality features. Property details: Property tax: €750; excellent energy efficiency (DPE rating A); geothermal heating supplemented by a wood-burning stove; water-based radiators; TaHoma home automation system; double-glazed aluminum windows; electric gate; compliant mains drainage; independent well; fiber-optic internet. Karacterre is an agency specializing in authentic properties. We operate across the Pays de la Loire and Brittany regions (Angers, Cholet, Saumur, Rennes, Saint-Malo). Discover our portfolio including manor houses, bourgeois homes, lofts, contemporary houses, private mansions, châteaux, manors, charming longères (long farmhouses), character apartments, and exceptional, luxury, or charming properties directly on the Karacterre Immobilier website. Free valuation available upon request. Proof of identity will be required prior to any viewing, in accordance with Article L561-2-2 of the Monetary and Financial Code. Including fees of 3.96% TTC to be paid by of the purchaser. Price excluding fees 480 000 €. Energy class A, Climate class A Estimated average amount of annual energy expenditure for standard use, based on the year's energy prices 2023: between 1220.00 and 1700.00 €. Information on the risks to which this property is exposed is available on the Geohazards website: georisques.gouv.fr.
…By Karacterre


In a village in Vendée, near Les Herbiers and Puy-du-Fou, a 19th-century school converted into a guesthouse and gîtes, with a garden. Built in the mid-19th century, the property is an old school that has undergone extensive renovation starting in 2010 and continuing until 2024 (some parts are still under a ten-year guarantee). The entrance gate, topped with a finely crafted pediment, marks the entry to the property. The main building is raised over two levels, under a tiled roof. The living quarters are extended by two wings that form a square courtyard. Its gables include, on one side, a covered area and, on the other, an additional wing for the private part of the residence. In front of the northeast facade, there is a terrace and a garden, with a heated swimming pool. A second terrace as well as a covered area ideal for children's play complete the outdoor spaces. An independent apartment, separate from the spaces reserved for guests, consists of three bedrooms and a large living area.This description has been automatically translated from French.
…By Patrice Besse


The advertiser did not provide an english description for this listing.
…By Iad France


In the heart of a landscaped park of over 11,000 sqm, this 257 sqm architect-designed property combines contemporary elegance and absolute serenity, just a few minutes from Les Herbiers. Its refined and timeless architecture is set in a perfectly preserved green setting, offering a privileged living environment. From the entrance, the generous volumes are imposed. Three living rooms follow one another and create distinct atmospheres: an intimate reading and TV area, a convivial lounge for entertaining, and a vast living room that can be transformed into a home cinema for cozy evenings. The dining room and the equipped kitchen with central island extend these living spaces to over 100 sqm. The independent sleeping area houses a master suite offering a soothing view of the surrounding nature, three master suites with bathrooms and custom-made dressing rooms, as well as a gym and a games area. The meticulous finishes and recent energy renovation reflect great comfort in everyday life. The exteriors invite you to relax: shaded terraces, a magnificent flowered garden, a heated swimming pool sheltered from view, a triple garage and ample parking. The land, partially buildable, adds real potential for development. Close to Les Herbiers, the shops of La Gaubretière and the main roads, this exceptional residence combines aesthetics, privacy and functionality. A rare address for lovers of prestigious real estate and unspoiled nature. The surface area of the land can be reduced to 9,000 sqm instead of 11,300 sqm, offering the possibility of a significant revision of the sale price. ENERGY CLASS: B - CLIMATE CLASS: A Estimated annual energy expenditure for standard use: EUR2,190 to EUR3,050 (average energy prices indexed as of 01/01/2021). Contact: Antoine Prieur 06.33.49.49.75 Fees are payable by the seller. Information on the risks to which this property is exposed is available on the Géorisques website for the areas concerned: www.georisques.gouv.fr
…By Espaces Atypiques Vendée


Fabien Seguin and Hélène Belot are delighted to present this rare character property, ideally located in Le Boupère, in the heart of the Vendée countryside, just 15 minutes from the world-famous Puy du Fou theme park and 20 minutes from the A87 motorway access. Originally built by a local industrialist, this exceptional residence benefits from a unique history and has undergone a complete renovation using high-quality materials. Today, it offers a privileged lifestyle combining authentic charm, elegance and modern comfort. Spread over three levels, this property offers approximately 370 m² of living space, with numerous areas designed for everyday living, entertaining and enjoying the exceptional surroundings. On the ground floor, you will discover a bright and spacious living area featuring a double-sided fireplace, a welcoming parquet-floored lounge and dining room, a modern and fully equipped kitchen, as well as a master suite with dressing room and private bathroom. The first floor offers three generously sized bedrooms enhanced by cathedral ceilings and exposed wooden beams, along with additional spaces that can be adapted according to your needs: offices, dressing rooms or private areas. The full basement completes this residence with a large garage and several practical spaces including a workshop, laundry room and reception area. Outside, you will enjoy a privileged setting with a 3,500 m² landscaped park, planted with a variety of trees, as well as an impressive 105 m² terrace, perfect for relaxing or entertaining guests. In terms of comfort, the property benefits from high-performance features including a central heating system powered by a heat pump, traditional cast iron radiators preserving the charm of the property, as well as air conditioning installed on the upper floor, ensuring optimal comfort throughout the year, particularly during the summer heat. A truly unique property in the area, offering exceptional volumes, a sought-after location close to the Puy du Fou and high-quality amenities. An exceptional residence for lovers of beautiful homes, seeking an elegant, comfortable and private living environment.
…By Safti


The advertiser did not provide an english description for this listing.
…By Iad France


The advertiser did not provide an english description for this listing.
…By Safti


CLISSON - MONTAIGU area, in the heart of LA BRUFFIÈRE, a fully equipped municipality where it is good to live - With the possibility of price revision in case of detachment of the convertible dependency - AN ATYPICAL and HIGH-END house comprising beautiful and bright living areas, fitted open kitchen, indoor swimming pool, sauna, 3 bedrooms / 3 shower rooms including a remarkable suite, landscaped garden, wine cellar and closed garages in the basement, independent dependency for other closed garages and various uses, etc... The residence offers very nice views of its terrace, its landscaped and enclosed garden as well as the church steeple of the municipality. Approximately 270m2 of living space (including 50m2 indoor swimming pool) + basement 93m2 + dependencies 98m2 + terraces, chalet, porch and various on 2,244m2 classified in UCA zone (zoning allowing constructibility, extension, development and change of use of premises, installation of liberal profession, etc...). The location, discreet yet in the heart of the village, allows access to schools, medical care, services and other amenities on foot. The municipality is equipped with a supermarket, a drive service and has an SNCF train station allowing access to CLISSON in 9 minutes and NANTES city center in less than 30 minutes. Very comfortable house. Very pleasant living environment on the borders of Loire-Atlantique and Vendée between NANTES, LA ROCHE SUR YON and CHOLET. Additional information and visit upon request referenced. This exclusive offer is presented to you by DEMEURES & CARACTÈRE, a brand of Cabinet RETZ IMMOBILIER; an agency specializing in Character, Atypical, Rural, Equestrian, Exceptional and Prestige real estate in the cities, villages, countryside and on the coast of Loire-Atlantique, Morbihan, Vendée and neighboring departments. @MNNRICD. Ref. exclusive mandate: 110937-219820. Contact: Chris DUBOIS.This description has been automatically translated from French.
…By Demeures & Caractère


At the crossroads of Vendée, Loire-Atlantique, and Maine-Et-Loire, the Moulin de Bapaume is a rare property by the water, on the banks of the Sèvre Nantaises. Built in the 16th century, the mill produced flour until 1989 and still retains its 'water rights' today. Transformed into a residence since, it is located in the heart of a small hamlet through which runs the famous Roman road of La Bruffière. We are here in the heart of a land of art and history, with the Loire, the Goulaine marsh, the landscapes of the Nantais vineyard, numerous hiking trails, the Montaigu castle, picturesque rivers… Less than 15 minutes from Clisson (Hellfest festival, castle, halls, shops, and restaurants…), 30 minutes from the famous Puy Du Fou, and 45 minutes from Nantes.Fully renovated with great taste and very well maintained, this 235 m² residential property includes:1) A HOUSE of 170 m², composed as follows: - On the ground floor: a fitted kitchen open to the dining room and a study corner, a bedroom, a living room with a wood stove, and a wooden terrace (20 m²) on stilts over the Sèvre - On the first floor: a landing leading to a bathroom with shower, bathtub, and WC, two bedrooms, and a sleeping/study area - At garden level: three cellars, two of which are fitted out. One with a jacuzzi, and another as a small cabaret. The 3rd is a storage space.2) A COTTAGE of 65 m², adjoining for use as a gîte (3-Star Furnished Tourism) composed as follows: - On the ground floor: a living area with fitted kitchen, and a shower room with WC. - On the first floor: a bedroom and a sleeping or study area.3) Outside: a garden with a terrace (26 m²) by the river, and four parking spaces.This rare and atypical property with a lot of charm is fully preserved on its total land of 678 m², adjoining the Sèvre.Your contact: Stéphane LEFÈVRE at 06 08 52 31 97 (RSAC 443 814 256 Paris) for more information and to arrange a visit.This description has been automatically translated from French.
…By Fortis Immo Transaction


Karacterre ®. Overlooking the Sèvre Valley in Evrunes, this 320 m² villa offers a rare living environment, just 5 minutes from Mortagne-sur-Sèvre, set on a plot of over 4,000 m². Carefully renovated by an architect, the original house blends perfectly with a bright contemporary extension. Located in a privileged setting, the property is just 15 minutes from Cholet or Le Puy du Fou, and about one hour from Nantes or the coast. From the moment you enter, you'll discover generous volumes and high-quality materials: a large 46 m² living room, a 37 m² light-filled lounge, and a functional, fully fitted and equipped kitchen. The sleeping area on this main level includes two comfortable bedrooms as well as a spacious 45 m² master suite with a walk-in wardrobe and shower room. Throughout the home, large bay windows open onto balconies and terraces overlooking the garden and the valley. On the garden level, a second fully self-contained living space has been created. With its own terrace, kitchen, bedroom, and shower room, it is ideal for hosting guests independently or for a tourism project. This level also includes a laundry room, a cellar, and a large 90 m² garage that can accommodate up to four cars. The exterior is a true highlight. The main terrace surrounds a heated infinity pool, perfectly integrated into the landscape with unobstructed views. Part of the land is laid out as meadowland with a pond— a peaceful space that can easily accommodate animals. Additional features: Extension completed in 2018, double-flow ventilation system, external insulation (2018), condensing gas boiler (2018), pool (5 x 9 m) and terrace from 2011, fiber internet, garden shed, well, alarm system, electric garage door and gate, intercom, electric shutters, robotic lawn mower, water softener. Karacterre is an agency specializing in authentic properties, operating across the Pays de la Loire and Brittany regions (Angers, Cholet, Saumur, Le Mans, Rennes, Saint-Malo). Discover our listings including manor houses, bourgeois homes, lofts, contemporary houses, private mansions, castles, manors, charming longhouses, character apartments, exceptional and luxury properties, investment buildings, directly on the Karacterre Immobilier website. Free valuation available upon request. An identity document will be required prior to any visit, in accordance with Article L561-2-2 of the French Monetary and Financial Code. Including fees of 4.02% TTC to be paid by of the purchaser. Price excluding fees 572 000 €. Energy class C, Climate class C Estimated amount of annual energy expenditure for standard use: between 2539.00 € and 3437.00 € for the years 2021, 2022, and 2023 (including subscriptions). Information on the risks to which this property is exposed is available on the Geohazards website: georisques.gouv.fr.
…By Karacterre


Ref 4756: Village house by the river, 40 km from Nantes Located in Montaigu, Vendée, in the heart of the Pays de la Loire region, the property enjoys a privileged location in the town centre, combining urban dynamism with a relaxed lifestyle. Just forty minutes from the beaches of Vendée and close to Nantes and La Roche-sur-Yon, the town offers a balance between accessibility and a preserved environment. Dominated by its natural promontory - the mons acutus that gave it its name - Montaigu developed in the Middle Ages around a strategic fortress. Marked by a rich history, from its defensive role to the events of the Vendée wars, the town still preserves precious reminders of its past, notably the remains of its castle, its ramparts and the picturesque narrow streets of its old town centre. Montaigu also charms visitors with its high quality of contemporary life: a lively, well-preserved town centre, a full range of shops, services, cultural and educational facilities, a well-connected SNCF railway station, and numerous green spaces and footpaths. It is a lively, authentic town on a human scale, where heritage and modernity coexist in harmony. With a living area of approximately 235 sqm, the property enjoys a pleasant south-west exposure, offering beautiful unobstructed views of the landscaped garden and the river that borders it. On the ground floor: Upon entering, the hallway captivates with its carefully preserved original cement tiles. An elegant wooden staircase leads to the upper floor. To the left of the hall, the living room has a warm and refined atmosphere, with its parquet flooring, wood panelling, painted doors and delicate ceiling rosette. To the right, the dining room, with its open fireplace, invites you to enjoy moments of conviviality. A second entrance on the street side, also decorated with original cement tiles, leads to a toilet. A corridor leads to a bright kitchen with direct access to the garden, then to a shower room and a bedroom offering a soothing view of the garden. First floor: The first floor is accessible via the main staircase and a service staircase. A landing leads to a first bedroom with parquet flooring and a marble fireplace, which has its own bathroom and toilet. A second bedroom has its own shower room with toilet, while a third, generously sized bedroom completes this level. Separate toilet. The property also has a wine cellar and a boiler room. The outbuildings include: A/ ‘The Workshop’ Perpendicular to the main house, an annex building with a therapeutic spa fitted out in a former stable on the ground floor, and a large, recently converted space upstairs with a water supply, offering potential for various projects. An adjoining attic. B/ A garage A garage opening onto the street with a sliding door. C/ ‘The Fishery’ In the garden, an old building, ‘the fishery’, with its tiled roof, exposed stone walls and flagstone floor, which could be used as a summer dining room, with a kitchen area and a fireplace. Covering an area of approximately 1,800 sqm, this enclosed garden, sheltered from view, is laid out in gentle terraces facing south, offering soft, constant light, ideal for the growth of lush vegetation. It follows in the grand tradition of 19th-century landscaped gardens, sometimes referred to as ‘Sino-English’ gardens: a romantic composition combining the freedom of English gardens with plantings inspired by distant lands, harmoniously acclimatised to the local terroir. The natural presence of water, linked to the immediate proximity of the Maine River, plays a fundamental role here. It establishes a subtle dialogue between the garden and the river landscape, bringing freshness, reflections and a deeply soothing atmosphere. Majestic cedars, slender pines, magnolias and cypresses structure the space and give the place a remarkable vegetal nobility. A true English garden, bucolic and meticulously maintained, it slopes gently down to the river. A place imbued with romance and serenity, conducive to contemplation. Cabinet LE NAIL – Loire-Atlantique and Vendée - Mrs Nathalie TOULBOT : +33 (0)2.43.98.20.20 Nathalie TOULBOT, Individual company, registered in the Special Register of Commercial Agents, under the number 418 969 077. We invite you to visit our website Cabinet Le Nail to browse our latest listings or learn more about this property.
…By Cabinet Le Nail


The advertiser did not provide an english description for this listing.
…By Karacterre


The advertiser did not provide an english description for this listing.
…By Maison Blanche


Confidential sale: Exceptional and remarkable "village" for sale, blending understated luxury, space and character. Benefiting from a rich history and deep roots in its local area, it offers numerous possibilities for those seeking a high-potential, unique, authentic, and comfortable property, sheltered from any disturbances and with a soothing atmosphere. Whether for private use to gather members of a large family or for professional use (gîtes and/or bed and breakfast tourism, seminars, retreats, artist residences, yoga, wellness, relaxation and fitness, events, hospitality, etc.), it lends itself to all possibilities, as it is a pleasure to stay or even live in this unique, peaceful, and charming place! The “village” comprises several characterful living units (for about 30 to 40 people or more). Various outbuildings house numerous hidden gems, including a well-equipped relaxation and wellness area, a swimming area with a large heated pool and sunbathing areas, a wine cellar, a tasting room and light refreshments, a dining room with a pizza oven, a very old bread oven, an orangery, stables, a children's playground, a pétanque court, and more. The entire historic property has undergone meticulous restoration and renovation. It would be conceivable to access it by air with a helicopter or, of course, to get there by car (3 hours 45 minutes from Paris), taking its long driveway of about one kilometer upon arrival… With no immediate neighbors, sheltered from the hustle and bustle, in a dominant position, offering an unobstructed view as well as a feeling of calm and of being “out of time”, it would be easy to forget that all amenities are available 5 minutes away (shops, care, restaurants, etc.), access to the motorway less than 10 minutes away, a TGV station 25 minutes away, the beaches of the Atlantic Ocean as well as an international airport 45 minutes away! The surrounding area of this property boasts a wealth of attractions, including renowned towns and villages such as the remarkable cities of Nantes and La Rochelle, as well as Les Sables d'Olonne and its famous port (Vendée Globe), and numerous other points of interest, tourist and cultural hubs, vineyards, oyster farming, the Puy du Fou theme park, the Marais Poitevin wetlands, the beaches of the Atlantic coast, and more. Information and viewings are available upon request (reference number) and presentation of guarantees. This confidential sales offer is presented by DEMEURES & CARACTÈRE®, a brand of Cabinet RETZ IMMOBILIER; an agency specializing in character, unique, rural, equestrian, exceptional, and prestigious properties in the towns, villages, countryside, and along the coast of Loire-Atlantique, Morbihan, Vendée, and neighboring departments. @MNNRICD. Mandate Ref: 110932. Contact: Chris DUBOIS.
…By Demeures & Caractère


In the commune of Bellevigny, this 250 sqm residence is surrounded by a pleasant garden of over 2,000 sqm. A mansion built in 1886, it has been completely renovated by its current owners, who have preserved all its bourgeois elements: solid parquet flooring, cornices, molded baseboards, rosettes, oak staircase. Everything is delicately staged in a chic, refined and comfortable country style. The house opens onto a large entrance with parquet flooring and its magnificent staircase opposite. On one side, we discover the double living room, bathed in light, with its insert fireplace. On the other, the elegant dining room, equipped with a wood stove, gives a glimpse of the semi-open kitchen, warm and very functional. In the extension, a room serving as access to the garden is cleverly arranged with a discreet laundry area. An office has independent access, ideal for an activity receiving the public. A second staircase provides access to the upper floor. On the first floor, a large landing with parquet flooring serves three bedrooms, a dressing room and a charming bathroom. Below, two other bedrooms and a second bathroom complete this floor. On the second and last floor, the old attic has been completely redesigned and converted into a large play and relaxation room, with an alcove serving as a sleeping area for children, as well as a large bedroom with its private, bright and warm bathroom. The basement has a storage space, a cellar and a boiler room. The garden, which looks like a French garden, seduces with its boxwood groves and ornaments, its flowerbeds and paths, as well as its fountain. It invites you to relax and dream under its large trees. A carport can shelter vehicles. Ideally located, the house is in the immediate vicinity of shops, services and schools, accessible on foot. The four-lane road towards La Roche-sur-Yon and Nantes can be reached in two minutes by car. The beaches of Les Sables-d'Olonne or Saint-Gilles are less than three quarters of an hour away ENERGY CLASS: C - CLIMATE CLASS: C - Estimated average amount of annual energy expenditure for standard use based on 2021 energy prices: between EUR3,230 and EUR4,460. Information on the risks to which this property is exposed is available on the Géorisques website: www.georisques.gouv.fr Contact: Isabelle LIDOU - 07 85 31 05 67 Independent commercial agent registered with the RSAC of LA ROCHE SUR YON under number 2020AC00153 Fees payable by the seller
…By Espaces Atypiques Vendée


10km from Clisson towards Cholet, in the heart of a pleasant village with a train station (Clisson 9 minutes away, Nantes city center less than 30 minutes away), schools, medical facilities and amenities, for sale: Comfortable and bright 1875 manor house (200m2 of living space including 4 to 6 bedrooms) + basement + attic + convertible outbuilding & triple garage, all on a fenced plot of 714m2 with terrace, lawn, parking, ... The house is in excellent general condition. Completely renovated since 2014, it offers modern comforts, quality materials, high ceilings, and pleasant living spaces. More details: Main entrance via a porch with a symmetrical double staircase leading to the ground floor, comprising: Entrance hall with a high ceiling (approx. 3m) featuring moldings and a ceiling rose, cement tile flooring, and the staircase; Triple-aspect (East/South/West) living/dining room with parquet flooring, fireplace insert, French doors (opening onto a lovely west-facing terrace of approximately 40m²) and a hallway leading to the semi-open-plan fitted and equipped kitchen; a SCHMIDT kitchen in perfect condition with tiled flooring (including ample storage with a main drawer, built-in refrigerator, 3-burner induction hob, extractor hood connected to the outside, conventional fan oven and microwave, built-in dishwasher); a pantry/laundry room with tiled floor, sink, connections for a washing machine and storage; a separate WC with hand basin; an office (or bedroom 1) with parquet flooring; a beautiful, original staircase to the upper floor (located above the stairs leading down to the basement). On the first floor: A spacious landing leading to: Bedroom 2 with a dressing room/storage unit; Bedroom 3; Bedroom 4 with a dressing room/storage unit; Bedroom 5; Bathroom 1 (with two vanity units, shower, bathtub, and storage); Bathroom 2 (with double vanity unit, walk-in shower, and wall-hung toilet); Separate wall-hung toilet; Stairwell to the upper floor. On the second floor: Large room suitable for use as a playroom, office, workshop, bedroom 6, or other use; Attic with exposed beams. In the basement (accessible from the entrance hall via an interior staircase or from the outside via a ramp): Cellars with a concrete slab floor, used as a boiler room, pumping station, storage room, workshop, storeroom, and wine cellar. Outbuildings and other features including: Access, circulation, and exterior parking (turning area); Triple garage (approx. 48m²) covered and enclosed (two 3.60m wide sliding doors) with a storage mezzanine; Annex/Small pavilion: Two rooms to renovate/refresh, approximately 22m² and 6m² (tiled floor, insulation, water, electricity, etc.) Paved terrace (natural stone), Lawn, flowerbeds, beautiful trees (chestnut, fir), etc. Well (connected to the WC network + garden and garage network + automatic garden watering system), Enclosed by walls + gate + pedestrian gate. Comfort and technical features: Near-total renovation in 2014; Slate roof in 2014; Roof frame inspected and treated in 2014; Ceiling height 2.70m in the main living areas, 3m in the entrance; Interior insulation ; Wall and ceiling insulation ; Windows (including 3 entrance doors) with double glazing (mostly PVC); Folding PVC shutters (mostly); Central heating, distributed by cast iron hydraulic radiators with thermostatic heads (primary), produced by a condensing boiler (VAILLANT 2016) fueled by mains gas; Fireplace insert with hot air distribution duct and new POUJOULAT flue; Domestic hot water produced by boiler + buffer/relay tank; Humidity-controlled mechanical ventilation; Fitted and equipped kitchen; Mains water supply; Filtered well water connected to the toilets (plus garden, automatic watering system and garage); Mains drainage; Electricity, plumbing and sanitary facilities updated in 2014; Communication networks OK (GSM 4G/5G and high-speed fiber internet); Electronic security system with remote monitoring contract*. Plot enclosed by stone walls with a manual wrought iron gate; The entire property is classified as zone UB of the Local Urban Development Plan (zoning allowing for construction, extension, development, change of use for residential, professional, etc.). Energy Performance Certificate (EPC): CE=C, Greenhouse Gas Emissions (GHG)=C. Property tax: 1,168. Location and surroundings: Charming detached house in the heart of the village, with excellent exposure, benefiting from amenities and services within walking distance (including bakery, pharmacy, bar/tobacconist, restaurant, doctor, dentist, post office, public/private school, etc.) as well as a train station providing a less than 30-minute connection to Nantes. Other location information: 4 km from a supermarket with a drive-through service; 10 km from the middle and high schools and the town center of the beautiful town of Clisson (also accessible by train in 9 minutes); 13 km from Montaigu, 18 km from Vallet, 24 km from Cholet, 27 km from Les Herbiers, and 32 km from Puy du Fou. Nantes city center is less than 30 minutes by train, Nantes ring road, 30 minutes by car. Further information and viewings available upon request. This exclusive offer is presented to you by DEMEURES & CARACTÈRE, a brand of Cabinet RETZ IMMOBILIER; an agency specializing in character, unique, rural, equestrian, exceptional, and prestigious properties in the towns, villages, countryside, and along the coast of Loire-Atlantique, Morbihan, Vendée, and neighboring departments. @MNNRICD. Exclusive mandate reference: 110936. Contact: Chris DUBOIS.
…By Demeures & Caractère


Réf. 4867 : Charming house with river views, 35 km from Nantes. Nestled in the heart of the Nantes wine region, the town of Clisson captivates visitors with its unique charm, blending medieval heritage with an Italian-style quality of life. Straddled by the Moine Nantais river and surrounded by rolling countryside, this charming town boasts architecture inspired by Tuscany, with its Romanesque tiles, ochre-coloured façades, cypress trees and cobbled streets. Steeped in history, Clisson was once a stronghold of the Marches of Brittany before being rebuilt in the 19th century under the influence of the artists Cacault and the sculptor François-Frédéric Lemot, who imbued it with its distinctive Italian identity. Its medieval castle, historic market halls and the Garenne Lemot estate all contribute to its romantic and cultural atmosphere today. Highly regarded for its quality of life, Clisson offers a rare balance between nature, culture and vibrancy. Walks along the water’s edge, lively markets, outdoor cafés, wine-related activities and iconic events such as Hellfest set the pace of local life in a friendly and inspiring atmosphere. This house overlooking the Moine was built in 1852. It is situated in the town’s historic centre. It appears to have been a former tannery. It is a clear example of the architectural style known as ‘Clissonnais’, typical of the historic centre, where neo-classical Italianate influences blend with traditional Loire Valley architecture. It features an aesthetic inherited from the 19th-century reconstruction inspired by Tuscan landscapes. The vertical windows, often with a low arch or a semicircular arch, are framed in red brick, which accentuates their architectural design. This treatment is directly inspired by Italian architecture, where brick plays a decorative as well as a structural role. The slender proportions of the openings reinforce the ‘vertical’ effect of the façade. The gently sloping roof is covered with tiles. Access is via a pretty cobbled road. One enters a hall with attractive cement tiles on the floor. On the ground floor: the L-shaped living room is spacious and bright, with wooden flooring and a marble fireplace. Three large windows offer views of the River Moine. The living room opens onto a large terrace of around 50 sqm, facing south-west, with views of the surrounding greenery. The long kitchen area is attractively fitted. There is a toilet in the hall. A wooden staircase leads to the first floor. The landing leads to a bathroom, a shower room and a storage area. The three bedrooms, all with parquet flooring, are bright. One of the bedrooms has a decorative fireplace. There are two entrances to a huge cellar divided into three sections, leading out to the garden overlooking the Moine. The cellar has impressive high ceilings. This space could be used for various purposes, such as a workshop or an office… It cannot be converted for use as a public venue. As well as the terrace, which serves as a real living space in fine weather, the cellar opens onto a charming garden on the banks of the Moine. Cabinet LE NAIL – Loire-Atlantique and Vendée - Mrs Nathalie TOULBOT : +33 (0)2.43.98.20.20 Nathalie TOULBOT, Individual company, registered in the Special Register of Commercial Agents, under the number 418 969 077. We invite you to visit our website Cabinet Le Nail to browse our latest listings or learn more about this property.
…By Cabinet Le Nail


Karacterre® Cholet - Come discover this magnificent 194 m² architect-designed house, built in 2016, combining elegance, modernity, and comfortable living. Nestled in the heart of a quiet and sought-after neighborhood in Cholet, this property captivates with its generous volumes and exceptional brightness, thanks to its large windows to the outdoors. You'll enjoy a spacious living room opening onto a large terrace, ideal for entertaining family and friends, and a perfectly integrated modern kitchen. The sleeping areas are designed to offer comfort and privacy, with beautiful bedrooms and quality amenities, including a master suite on the ground floor that offers a true haven of peace with a custom-made dressing room and private bathroom, and a fully equipped space for children or guests upstairs. Outside, a large, wooded 934 m² garden, a true haven of peace, will allow you to fully enjoy the surrounding nature, just steps from a wooded area, while still benefiting from the proximity of amenities. You will benefit from a recent construction (2016) and high-end features, as well as a large, welcoming terrace where you can, if you wish, create a swimming pool or spa area for moments of well-being with your family. The house also has a spacious 70 m² garage and a basement room, offering numerous possibilities for layout and storage. This rare house on the market combines contemporary architecture and a privileged living environment. Contact us today to arrange a viewing and let yourself be seduced! Some information about the property: Underfloor heating, fiber optics, double-glazed aluminum joinery, mains drainage, property tax: €3,167. Karacterre is an agency specializing in authentic properties. We cover the regions of PAYS DE LA LOIRE, BRITTANY, ANGERS, CHOLET, SAUMUR, RENNES, SAINT-MALO. Discover our properties, including mansions, bourgeois homes, lofts, contemporary homes, private mansions, castles, manors, charming farmhouses, character apartments, exceptional properties, luxury properties, charming properties, and investment properties, directly on the Karacterre Immobilier website. Free valuation upon request. An identity document will be required before any visit, in accordance with Article L561-2-2 of the Monetary and Financial Code. Including fees of 2.89% TTC to be paid by of the purchaser. Price excluding fees 485 000 €. Energy class B, Climate class B Estimated average amount of annual energy expenditure for standard use, based on the year's energy prices 2021: between 830.00 and 1180.00 €. Information on the risks to which this property is exposed is available on the Geohazards website: georisques.gouv.fr.
…By Karacterre


Nantes Sotheby's International Realty offers you this 18th and 19th century property in the centre of Cholet, with approximately 500 m² of living space set in wooded grounds of over 2,700 m², sheltered from view. The living areas are impressive with their spaciousness and 3.30 m high ceilings: several living rooms with fireplaces, a dining room, study and kitchen make up an elegant and bright ground floor. The upper floors feature nine bedrooms, including a master suite, as well as several bathrooms and toilets. The outbuildings (1830) include a separate apartment in need of renovation, two garages and a large attic. A character property in need of refurbishment, ideal for a luxury main residence or a professional project. Contact the agency to arrange a viewing. Information on the risks to which this property is exposed is available on the Géorisques website: www.georisques.gouv.fr
…By Nantes Sotheby's International


Karacterre ® CHOLET - EXCLUSIVE LISTING - A character property set in a lush, green haven. Secluded within a privileged and unspoiled setting, this elegant property offers nearly 272 m² of living space, nestled in a wooded park of over 5,000 m². Upon entering, the home impresses with its spacious proportions and abundant natural light. The reception areas are organized around several living rooms featuring fireplaces and an intimate mezzanine—perfect for hosting family and friends in a warm, welcoming atmosphere. The house features a vast, recently renovated contemporary kitchen, five bedrooms (including a ground-floor master suite with a private bathroom), a study, a shared bathroom, and several toilets, making it ideal for comfortably accommodating a large family or serving as a high-end holiday home. Outside, the landscaped grounds form a true haven of peace. Fully enclosed and adorned with majestic trees, the park invites relaxation in a rare natural setting. Well-appointed terraces extend the living areas into the garden, while a storage outbuilding with a motorized shutter completes the property. A former garage has been incorporated into the main house to provide additional living space. This layout allows for the option of reverting to its original use, offering great flexibility in how the space is utilized. Over the years, the owners have carried out significant improvements: the roof was completely redone in 2023, a modern oil-fired boiler was installed, the kitchen was fully fitted and equipped, some windows and doors were replaced, extensive landscaping was undertaken, and several living areas were renovated. This home now offers the opportunity to fully realize its potential through some cosmetic updates and modernization. Distinguished by its generous proportions, the quality of its grounds, and its prime setting, this property will appeal to those seeking a family home that combines space, nature, and the potential for value appreciation. Features & technical details: Oil-fired heating (2023) supplemented by a fireplace, tiled roof (2023), aluminum double-glazed windows, fiber-optic connection at the gate, and a well connected to the outdoor irrigation system. Property tax: €4,310/year. Annual utility costs (electricity/oil): €6,000. Karacterre is an agency specializing in authentic properties, operating across the Pays de la Loire and Brittany regions (Angers, Cholet, Saumur, Le Mans, Rennes, Saint-Malo, Nantes, Tours, Laval). Discover our portfolio—including *maisons de maître*, bourgeois homes, lofts, contemporary houses, private mansions, châteaux, manor houses, charming longères, character apartments, and exceptional, luxury, or investment properties—directly on the Karacterre Immobilier website. Free valuation available upon request. Proof of identity will be required prior to any viewing, in accordance with Article L561-2-2 of the Monetary and Financial Code. Including fees of 4.96% TTC to be paid by of the purchaser. Price excluding fees 585 000 €. Energy class E, Climate class E Estimated amount of annual energy expenditure for standard use: between 5800.00 € and 7890.00 € for the years 2021, 2022, and 2023 (including subscriptions). Information on the risks to which this property is exposed is available on the Geohazards website: georisques.gouv.fr.
…By Karacterre


In the historic district of Cholet, a private mansion from the 18th century situated between a courtyard and a garden. Built in the 18th century, the mansion is set back from the street, behind a gate that opens onto an inner courtyard. Over the centuries, several construction and expansion campaigns have added elements to the original building, giving it its current configuration. The main house, located at the back of the property, is flanked by two wings of outbuildings, forming a set organized around an almost square courtyard. At the back, the residence extends with an elevated south-facing terrace that overlooks a garden. A stone staircase connects the two spaces and leads to the paths of the enclosed park. The residence has a living area of approximately 345 m² spread over two levels. Its facade facing the garden, which is very regular, is punctuated by tall openings with stone framing. A gabled roof covered with tiles crowns the whole. The ground floor includes an entrance, several reception rooms, a kitchen, an office, and service areas. On the first floor, there are four bedrooms and three bathrooms or shower rooms. The outbuildings include a garage, a workshop, former bedrooms to renovate, and a commercial space with an independent apartment.This description has been automatically translated from French.
…By Patrice Besse


Located in a prime location in the Cholet golf course district, this beautiful house offers 204sqm of living space on a plot of over 3000sqm. It impresses with its generous proportions, abundant natural light, serene atmosphere, and verdant surroundings. The entrance opens onto a spacious living area enhanced by its high ceilings and exposed beams. The large, open-plan family kitchen perfectly complements this inviting space, perfect for convivial gatherings. The house offers comfortable single-level living with three bedrooms, an office, and a bathroom on the ground floor. A mezzanine lounge provides additional space. A master suite on the same level further enhances the sleeping area. Outside, the fully fenced landscaped garden is a true haven of peace, designed to allow you to fully enjoy every moment. A true extension of the house, it offers various thoughtfully designed spaces: a lovely terrace, relaxation areas, and a dedicated children's play area. A very large garage and several storage spaces complete this rare property in the area. A rare and privileged setting, ideal for those who love peace and quiet, nature, and spacious rooms, just minutes from the amenities of Cholet and 45 minutes from Nantes. ENERGY RATING: B / CLIMATE RATING: A. Estimated average annual energy costs for standard use, based on energy prices for 2021, 2022, and 2023, range from EUR2,000 to EUR2,760. Contact (EI): Mathilde 33 6 70 23 47 63. Registered sole proprietor with the Angers Trade and Companies Register (RSAC) under number 789 635 448. The seller pays the agency fees.
…By Espaces Atypiques Angers


Karacterre® Cholet presents a rare contemporary property, ideally located within the highly sought-after Domaine du Golf de Cholet. In a privileged residential setting, secluded and offering absolute tranquility, this elegant 224 sq m architect-designed villa, built in 2003, benefits from direct access to the golf course and an exclusive lifestyle. Nestled on a landscaped plot of 1,209 sq m, the property immediately captivates with its perfect balance of contemporary architecture, spectacular volumes, and abundant natural light. From the moment you enter, the clean lines and generous perspectives establish a decidedly high-end feel. The 60 sq m reception room, enhanced by a remarkable cathedral ceiling and a south-facing aspect, benefits from exceptional natural light thanks to expansive windows overlooking the garden. The interior and exterior spaces flow seamlessly together in an atmosphere that is both refined and welcoming. The living room, featuring an open fireplace, invites you to enjoy convivial moments in a warm and sophisticated atmosphere. The kitchen, recently redesigned with a contemporary feel, combines aesthetics and functionality. Fully fitted and equipped with premium features, it stands out for its high-quality appliances and seamlessly integrated pantry. The ground floor houses a master suite with a custom-made dressing room and an elegant bathroom including a bathtub and walk-in shower. A second bedroom with built-in storage completes this level. Upstairs, a spacious open mezzanine offers an ideal space for a private lounge, library, or office. It provides access to a suite with an en-suite shower room, two additional bedrooms with built-in wardrobes, a separate office, and a second shower room. Outside, every detail has been carefully considered to enhance the art of living. The expansive terrace of over 60 m², equipped with double motorized awnings, naturally extends the living spaces. The heated swimming pool with counter-current system, secured by an integrated cover, blends harmoniously into a meticulously maintained landscaped garden, offering complete privacy. A covered patio and several relaxation areas complete this secluded and elegant setting. This unique property perfectly combines contemporary comfort, high-quality amenities, and tranquility in one of the most sought-after areas of the Cholet metropolitan area. Technical features: Recent geothermal heating system with underfloor heating (2017), thermodynamic water heater, double-glazed aluminum windows, fiber optic internet, integrated audio system, RJ45 network in each bedroom, three-phase power supply, artesian well with a 50-meter borehole, motorized roller shutters, compliant mains drainage, double garage door with motorized access. Property tax: €3,622 Annual electricity consumption: approximately €4500- €5,000 Karacterre is an agency specializing in authentic properties. We operate throughout the Pays de la Loire and Brittany regions, including Angers, Cholet, Saumur, Le Mans, Rennes, and Saint-Malo. Discover our properties, such as mansions, townhouses, lofts, contemporary homes, private mansions, castles, manor houses, charming farmhouses, character apartments, exceptional properties, luxury properties, charming properties, and investment properties, directly on the Karacterre real estate website. Free valuations are available upon request. Proof of identity will be required before any viewing, in accordance with Article L561-2-2 of the French Monetary and Financial Code. Including fees of 4.92% TTC to be paid by of the purchaser. Price excluding fees 610 000 €. Energy class B, Climate class A Estimated average amount of annual energy expenditure for standard use, based on the year's energy prices 2023: between 1270.00 and 1770.00 €. Information on the risks to which this property is exposed is available on the Geohazards website: georisques.gouv.fr.
…By Karacterre
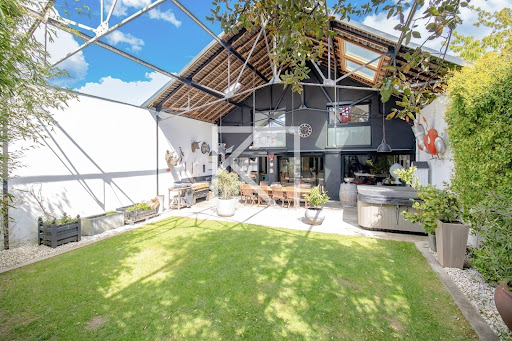


Karacterre ® Cholet - Exceptional 215m² loft in the heart of Cholet, a stone's throw from the train station. A remarkable transformation of a former garage into a luxury residence, spread over a 300m² plot. Elegance is expressed through premium materials, with polished concrete floors, custom-made furniture, and a solid oak cellar, testifying to the meticulous design that has shaped this space over the past 12 years. The 90m² living room embodies the perfect blend of modernity and conviviality, featuring an open kitchen and a central fireplace, creating a warm atmosphere. Upstairs, discover four bedrooms, three of which have private bathrooms, offering privacy and comfort. In harmony with city life, the well-maintained garden houses a spa and a summer kitchen, inviting relaxation and beautiful evenings with friends or family. To top it all off, a reversible heating system guarantees your well-being in all seasons. A rare opportunity in a prime location in CHOLET that will appeal to connoisseurs looking for an exceptional home. Note: aerothermal heating system with reversible air conditioning, aluminum joinery, electric shutters, electric garage door, spa, redone electrical panel, fiber optic internet, intercom, actual TotalEnergies bill = €1,400/year, property tax €3,600. Karacterre is an agency specializing in authentic properties. We cover all regions of the PAYS DE LA LOIRE and BRITTANY. ANGERS CHOLET SAUMUR LE MANS RENNES SAINT MALO Discover our properties, including mansions, bourgeois homes, lofts, contemporary homes, private mansions, castles, manors, charming farmhouses, character apartments, exceptional properties, luxury properties, charming properties, and investment properties, directly on the Karacterre Immobilier website. Free valuation upon request Including fees of 3.34% TTC to be paid by of the purchaser. Price excluding fees 479 000 €. Energy class C, Climate class A Estimated average amount of annual energy expenditure for standard use, based on the year's energy prices 2021: between 1563.00 and 2116.00 €. Information on the risks to which this property is exposed is available on the Geohazards website: georisques.gouv.fr.
…By Karacterre


Karacterre ® Offers you this bourgeois house from the 1930s, located in a popular area, Place de la République in Cholet. Between art deco elements, historical charm and brightness, this house offers nearly 200m2 of living space. Developed on 4 levels, it offers generous volumes and ceiling heights and benefits from a unique environment between the train station and the heart of the city. The ground floor includes a pretty entrance that opens onto a bright living room with fireplace, as well as an office with access to the garden and a toilet. The kitchen, also on the same level, is completely up to you to imagine. A definite advantage to give free rein to your creativity. The 13m2 room opens onto a terrace and the garden. The second floor offers a bedroom with fireplace and balcony that offers a view of the land and three other bedrooms that have either a dressing room, a bathroom or a toilet. The top floor offers a double room of 34m2 to be converted into a bedroom, office or playroom for children according to your plans. Finally, the property has a basement with cellar, boiler room and garage for one vehicle. This property, with its Art Deco style and its privileged location in the heart of the République district with all the necessary amenities, offers a rare and unique living environment. Come and discover this place full of history! Namely: gas boiler, all-sewer sanitation, single-glazed joinery, cement tile roof, property tax €2,400. Plan a renovation budget. Karacterre is an agency specializing in Authentic properties, We cover the regions of PAYS DE LA LOIRE BRETAGNE ANGERS CHOLET SAUMUR RENNES SAINT MALO Discover our properties such as Mansions, Bourgeois Houses, Lofts, Contemporary Houses, Private Mansions, Castles, Manors, Charming Longères, Character Apartments, Exceptional Properties, Luxury Properties, Charming Properties, Investment Properties, directly on the karacterre immobilier website Free estimate on request Including fees of 4% TTC to be paid by of the purchaser. Price excluding fees 450 000 €. Energy class D, Climate class D Estimated average amount of annual energy expenditure for standard use, based on the year's energy prices 2021: between 2250.00 and 3080.00 €. Information on the risks to which this property is exposed is available on the Geohazards website: georisques.gouv.fr.
…By Karacterre
'%20stroke='%23DDAA3A'%20stroke-width='1.909'%20stroke-linecap='square'%20stroke-linejoin='bevel'/%3e%3c/svg%3e)
Receive by email any new listing that may match your search criteria
Your criteria :
By validating this form, you accept the general conditions of use of Le Figaro Properties.
These agencies offer a selection of luxury properties vente at Mesnard-la-Barotière. Feel free to contact them for personalized assistance.
