The agencies at Chatellerault
These agencies offer a selection of luxury properties vente at Chatellerault. Feel free to contact them for personalized assistance.

 English$ USD · m²


Just 1.5 hours from Paris by TGV, let yourself be surprised by this exceptional contemporary villa — a calm refuge perched above the Vienne and not far from golf courses.Designed to combine elegance and comfort, its meticulous architecture and high-end features offer a living environment that is both refined and warm. On a fully enclosed 2,600 m² garden, the property invites relaxation: heated swimming pool, shaded terraces, and a carefully arranged vegetable garden to cultivate your desires.Inside, there are magnificent, bright living spaces, three comfortable bedrooms, a master suite with a dressing room, and two shower rooms. In every room, custom finishes designed for daily living and entertaining will surprise you. Proximity to shops and services, schools, and the SNCF train station — everything is accessible on foot or by bike, without sacrificing the tranquility of the place.This rare property deserves a visit. Contact me to receive the complete dossier and to schedule a private viewing. Your new life may start here.Technical characteristics- Property tax: €3,198- Energy performance diagnosis (DPE): A- Heating mode: not specified- Hot water distribution system: geothermalLegal mentions:The information presented in this listing has been carefully gathered by Zefir based on the elements available at the time of its publication. It is communicated for informational purposes and complements the regulatory diagnostics as well as the technical and administrative verifications usually carried out in the context of a real estate transaction. For any official information regarding natural, mining, or technological risks, we invite you to consult the Géorisques service, which centralizes this data on a national scale. Zefir aims to guide you with seriousness, transparency, and rigor throughout your acquisition project, allowing you to make your decision with confidence. For any questions, contact Zefir at 07 57 91 70 93.This description has been automatically translated from French.
…By Zefir


Engel&Völkers presents a majestic early-17th-century château, largely restored, at the heart of an intact Baroque estate. Built on the banks of a river, this exceptional château embodies the transition between medieval heritage and the rise of French classical architecture. From the former stronghold remains a remarkable 15th-century keep. In the early 17th century, the medieval complex was reinvented at the instigation of a great Poitou family, giving birth to an elegant Henri IV-inspired residence with an H-shaped plan, heralding the Louis XIII style. Behind its restrained façades enlivened with Renaissance ornament and trompe-l'œil effects, the château reveals a coherent interior layout. Organized around a grand staircase, it retains many original features: French beamed ceilings, stone floors and terracotta tiles, monumental fireplaces, enriched in the 18th century with refined parquet flooring and marble, then completed in the 19th century. Conceived as a place for ceremony as much as for living, the property stands out for the harmony of its volumes and the quality of its architecture, both simple and spectacular. The estate, laid out as early as the 17th century, offers a remarkable landscaped setting: a water-filled canal from the former moats, tree-lined vistas, Renaissance-inspired parterres, a kitchen garden, an orchard and woodland. The outbuildings complete the ensemble with a vast orangery hosting receptions and events, stables, a former menagerie and an impressive dovecote. A singular property, admirably preserved, this château offers a vivid reading of four centuries of history and is an architectural testament of rare authenticity. This property will appeal to you for its historic riverside view: Set on the banks of a river. Unique Renaissance architecture: Medieval-to-classical transition. Preserved Baroque estate: Canal, vistas and outbuildings. Transaction fees 4.5% incl. VAT payable by the buyer Net seller price: 9,569,377 Information on the risks to which this property is exposed is available on the Géorisques website: www.georisques.gouv.fr Located in the heart of a preserved heritage area in the southern Loire Valley, between Puy du Fou and Futuroscope, the estate enjoys a rare setting combining history and rapidly growing tourist appeal. This area still offers limited hotel capacity, creating a real opportunity to develop a high-end destination. Quickly accessible from Paris by high-speed train (TGV), it combines privacy, quality of life and development potential, in an ideal setting for a prestigious hospitality or events project.
…By Engel & Völkers Paris


Karacterre® presents an exceptional estate in the heart of the Touraine countryside, combining old-world charm, immediately usable event space, and accommodation for over 60 people. Dating back to the 17th century, this former stone farmhouse has been completely renovated to host receptions and other events. First Building - Reception Hall A remarkable reception hall with generous proportions, featuring a cathedral ceiling and exposed beams, can accommodate up to 200 people. A second space on the upper floor, nearly 80 m², overlooks the hall and offers a panoramic view of the beams. This space is complemented by a fully fitted and equipped professional kitchen, restrooms, and a storage room. Second Building - Cottage Complex Comprising three cottages with over 40 beds, each offering a fully fitted and equipped kitchen, bathrooms, toilets, bedrooms, and a dormitory. All retain their original charm and can be made interconnected or independent as needed. Third building – house and covered terrace A house comprising a living room with a fitted and equipped kitchen, a laundry room, and an office. Upstairs, a landing leads to two bedrooms, a shower room, a toilet, and a private enclosed garden with a swimming pool. Adjoining the house, a barn offers multiple possibilities (future extension of the house, playroom, etc.) as well as a large covered terrace of over 110 m². Other outbuildings complete the property: a small house located in the grounds, comprising a living room with a kitchen, a bedroom, a shower room, and a veranda. As well as three independent chalets, one of which is accessible for people with reduced mobility, all set back from the main buildings, offering views of the countryside and a peaceful setting. They consist of a kitchen, two or three bedrooms, a bathroom, and a terrace, bringing the total accommodation capacity to over 60 beds across the entire property. Various outbuildings and amenities complete the property: garages, workshops, and parking. For those looking to get into event planning, this property offers a turnkey opportunity that can be launched immediately. Whether for hosting groups, family events (weddings, birthdays), seminars, training sessions, exhibitions, etc., the property has all the necessary infrastructure for organizing private and professional events. Key features include: a solar tracker that optimizes the property's energy production, a suitably sized wastewater treatment system, alarms, fire safety equipment, etc. Located just 15 minutes from the A10 motorway, the property benefits from excellent accessibility for guests, service providers, friends, and family. Please note: the property currently hosts a commercial event business operated through an existing business. The price includes the transfer of this business as well as the calendar of events already booked. Karacterre is an agency specializing in authentic properties. We operate throughout the Pays de la Loire, Brittany, and Centre regions. ANGERS CHOLET SAUMUR TOURS LE MANS RENNES SAINT MALO Discover our properties, including Mansions, Townhouses, Lofts, Contemporary Houses, Private Mansions, Castles, Manors, Charming Longères, Character Apartments, Exceptional Properties, Luxury Properties, Charming Properties, and Investment Properties, directly on the Karacterre real estate website. Free valuation upon request. Proof of identity will be required before any visit, in accordance with Article L561-2-2 of the French Monetary and Financial Code. Including fees of 5% TTC to be paid by of the purchaser. Price excluding fees 1 900 000 €. Energy class D, Climate class B Estimated average amount of annual energy expenditure for standard use, based on the year's energy prices 2023: between 1970.00 and 20900.00 €. Information on the risks to which this property is exposed is available on the Geohazards website: georisques.gouv.fr.
…By Karacterre


Superb property, one of the oldest mills in southern Touraine bordered by the Indre dating from the 16th century in an enchanting setting of 2.5 hectares 1h30 from Paris, founded in title with the authorization to use the driving force some water Very well located, 30 minutes from the TGV of ST Pierre des Corps, a few minutes from the Royal city of Loches, 30 minutes from most of the castles of the Loire This mill has been completely redone with taste and quality materials, no work is to be expected. It allows to organize all kinds of tourist or commercial events (weddings, seminars, restaurant …) and to be able to accommodate up to 120 people in reception The rooms are all spacious, a large reception of 120 m2, a living room, 7 large suites for 2 people all including bathroom, toilet and storage. On the top floor a huge room with 8 beds without forgetting 2 fully independent apartments that can accommodate 4 people. Ample parking for guests, 3 garages and a well. The mill is sold fully furnished. The proximity of the water also allows nautical activities such as fishing, canoeing... A very touristic region with many activities intended for tourism: flight over the castles in a balloon, Beauval zoo, horseback riding and hiking, the Loire by bike...
…By Terres & Demeures De France


Located just 9 minutes from Chinon, this 17th-century manor, 550 m², is built on a medieval estate mentioned as early as 1298. It is currently operated as a 3-star hotel with a capacity of nearly 60 beds. The second building of more than 400 m² includes the reception area, two seminar rooms, one of which is located in a 17th-century dovecote, 3 dining rooms, a terrace, an apartment, a suite, two kitchens including one professional, a reading lounge, all set on a plot of 2.7 hectares, which includes a 1.4-hectare wood. The two buildings frame a courtyard shaded by a hundred-year-old cedar tree. We invite you to book your visit with the Béguet Associés Agency. For any requests for information, estimates, or sales projects, please contact us at 01 84 19 04 19 - 06 42 65 87 79This description has been automatically translated from French.
…By Agence Béguet Associes


Exclusively. Located just 9 minutes from Chinon, this 17th-century manor of 555 m² is built on a medieval estate mentioned as early as 1298. It is currently operated as a 3-star hotel with a capacity of more than 50 beds. The parcel division is in progress. There is a possibility to acquire the annex building of nearly 400 m² with a reception and the potential to develop a catering activity. We invite you to book your visit with the Béguet Associés Agency. For any inquiries, estimates, or sales projects, please contact us at 01 84 19 04 19 - 06 42 65 87 79This description has been automatically translated from French.
…By Agence Béguet Associes


An exceptional 17th and 19th-century property, largely restored, the manor house offers 350 sq m of living space in immaculate condition, with numerous outbuildings totaling 800 sq m, set in 6 hectares of parkland offering breathtaking views of the Loire River and Bréhémont. Geothermal heating, double-glazed windows, complete insulation, and an impeccable roof provide energy efficiency comparable to a new build. THE MANOR HOUSE: Ground floor: an entrance hall, a large living room with a fireplace, a dining room with an open-plan, fitted and equipped kitchen, an office overlooking the swimming pool, a bedroom with an en-suite bathroom/shower, a WC, a shower room, and a laundry room. First floor: three large 19th-century bedrooms with parquet flooring and 3.5 m high ceilings, each with an en-suite bathroom, including a master suite with a dressing room. Second floor: three beautiful bedrooms, two of which also have en-suite shower rooms. Outbuildings totaling 800 sq m include a former gatehouse, a workshop, a former wine cellar with its immense attic, a stable, and a barn with an attic that could be used as a reception hall. Located 35 minutes from the center of Tours, 4 minutes from a train station, and 12 minutes from a shopping center. Local shops are just a short drive away. ENERGY RATING: B / CLIMATE RATING: A. A MUST-SEE! The fees are to be paid by the seller. Les informations sur les risques auxquels ce bien est exposé sont disponibles sur le site Géorisques : www. georisques. gouv. fr. ** ENGLISH SPEAKERS: please note that Capifrance has an international department that can help with translations. To see our range of 20,000 properties for sale in France, please visit our Capifrance website directly. We look forward to finding your dream home!
…By Capifrance - Sylvain Delmas


Charming village house in tuffeau stone with view of the Loire and the castle, 200m2, a convertible attic of 65m2 which can be converted and heated, 7 rooms, 3 bedrooms with panoramic view, 1 garage, Montsoreau. Beautifully restored, this property is located in the town center, close to shops and amenities. Everything is within walking distance. Montsoreau, listed as one of the most beautiful villages in France, is located on the banks of the Loire River and is a UNESCO World Heritage Site. A charming village. Boasting its château, troglodyte cellars, wines, mills, and mushroom farm, the village of Montsoreau invites you to stroll through its flower-lined streets. The Loire River and its confluence with the Vienne River, not far from the Château de Montsoreau, bring a gentle way of life... A true favorite! Description: Ground floor: Entrance, - Dining room with open-plan fitted and equipped kitchen, 34m², with terrace access, - Living room, 21.5m², - Toilet, - Hallway, - Garage, 20m², - Veranda, 20m², also opening onto the terrace, - Cellar. Beams and roof structures. Possibility of creating two additional bathrooms. Upstairs: - Staircase leading to the upper floor. - Landing, - Master bedroom, - Shower room with laundry area, - Toilet, - Large room of 60m² to renovate, - Landing, - Terrace, 25m² and garden with panoramic rooftop views and views of the Loire. Other information: - Heating: reversible heat pump, 7 indoor split units, 3 outdoor units. - Roof insulation - Sold partially furnished - Mains drainage - Property tax: €1,050/year - DPE: C (175kWh/m2/year) and GES: A (5kg/CO2/year). DPE established on 06/18/2025. - Renovation work is currently underway. For more information, please contact us. Information on the risks to which this property is exposed is available on the Géorisques website: www.georisques.gouv.fr
…By Transaction-immo37.com


INCOME-PRODUCING BUILDING 5 MINUTES FROM TOURS TRAIN STATION. Heritage stone building close to the tramway on a quiet street composed of 7 fully furnished rented apartments. Basement and insulated attic. An audit was conducted to obtain a projected energy performance certificate (DPE) of D, and renovations have been carried out based on this audit. No rental vacancies for this great location! On the ground floor: 2 studio apartments of 12 m² and 1 one-bedroom apartment of 25 m² with private terrace. 1st Floor: 1 one-bedroom apartment of 22 m² and 1 two-bedroom apartment of 25 m². 2nd Floor: 1 one-bedroom apartment of 22 m² and 1 two-bedroom apartment of 25 m². Shared basement, collective heating via heat pump, and thermodynamic water heater installed in 2023, insulation of attics and basements. Annual rents: €41,350. Fees included of 3.33% VAT at the charge of the buyer. Price excluding fees: €600,000. DPE in progress. Information on the risks to which this property is exposed is available on the Géorisques website: georisques.gouv.fr.This description has been automatically translated from French.
…By Agence.immo


17th-Century Manor 23 Bedrooms + 2 Apartments Hotel-Restaurant South of Tours In the heart of the Loire Valley, within the Loire-Anjou-Touraine Regional Nature Park, a UNESCO World Heritage area, elegant 17th-century manor in traditional tuffeau stone, currently operated as a hotel-restaurant, offering approx. 1,400 sqm on around 2.7 hectares. Ideally located on the Loire Valley châteaux and wine route, the property operates year-round, welcoming both business and leisure guests, including an international clientele. A major section of the “Loire à Vélo” cycling route passes directly in front of the entrance, with a dedicated bicycle storage area for guests and an outdoor electrical outlet for electric vehicle charging. The estate comprises 3 buildings, including a remarkable 17th-century dovecote adjoining a conference room. Guest accommodation building: 23 bedrooms over 3 floors: 19 doubles, 1 room for 3 guests, 2 for 4 guests and 1 for 5 guests. 3 rooms have kitchenettes and can be operated as independent gîtes/self-catering units, while 7 others could easily be fitted with kitchen facilities. Traditional and contemporary rooms, 3 separate entrances, boiler room, laundry and storage areas. Reception & restaurant: reception with lounge, breakfast kitchen, fully equipped professional kitchen, 3 dining rooms and equipped conference room with projector, screens and piano (capacity up to 38 guests). The dovecote offers further potential. 2-room manager’s apartment with kitchen above the reception. The third building includes additional accommodation. Outside: 2 large parking areas, terrace beneath a mature cedar, landscaped park with mature trees and garden furniture, plus over 1 hectare of woodland. Approx. 20 minutes from a motorway exit, Tours under 40 minutes and Paris around 3 hours. Nearby railway station with connections to Tours/Saint-Pierre-des-Corps. Several possible strategies : Investment project, private family residence with or without tourism activity, or restart and development of the existing hotel-restaurant business. A rare opportunity combining historic character, hospitality infrastructure, substantial accommodation capacity, land and development potential in a prime Loire Valley location. Risk information is available on the French Géorisques website : www.georisques.gouv.fr Full details available upon request.
…By Transaction-immo37.com


35 km south of Tours, a property complex converted into gîtes, bed and breakfast rooms, and mobile homes. All in a bucolic setting in the heart of a tourist region. Currently a site with significant development potential. A fully restored 19th-century farmhouse of approximately 400 m² + 400 m² of common areas. It also comprises a gîte and four guest rooms, a heated swimming pool, a living room with a monumental stone fireplace, polished natural stone floor, exposed beams, and rafters, open to the dining room, a dining room with terracotta tiled floor, exposed beams and stonework, and access to the front courtyard, a fully equipped kitchen with a central island, a storage room, a hallway with WC, Bedroom 1: Master suite with bathroom + shower, WC, terracotta tiled floor. Underfloor heating. Upstairs, off the dining room: an apartment comprising Bedroom 2, a bathroom + shower, WC, and a kitchen open to the living room. Terracotta tiled floor. On the living room side, a beautiful oak staircase leads to the upper floor: a large landing/office space, bedroom #3 with shower room and toilet, parquet flooring, and bedroom #4, also with parquet flooring. Outside: a courtyard entrance, bedroom #5, a bathroom with shower and toilet, and parquet flooring. Also outside: a garage, a boiler room, and a small cellar. Opposite the main house: two independent guest rooms, each with a shower room and toilet, terracotta tile flooring, and a small terrace. The first gîte (90 m²) sleeps 5-6. There are also two cottages, each 35 m², sleeping 4, and ten mobile homes, including one 20 m² mobile home (sleeps 2) and three 24 m² mobile homes (sleeps 4). Several outbuildings: pool house and jacuzzi, pétanque court, intercom and digital entry code, fiber optic internet + Wi-Fi. 3000m² pond, well. Possibility of creating a plot to accommodate 10 additional mobile homes. Currently 6 plots and potential for 10 more, for a total of 16 plots that can be developed. A must-see. The fees are to be paid by the seller. Les informations sur les risques auxquels ce bien est exposé sont disponibles sur le site Géorisques : www. georisques. gouv. fr. ** ENGLISH SPEAKERS: please note that Capifrance has an international department that can help with translations. To see our range of 20,000 properties for sale in France, please visit our Capifrance website directly. We look forward to finding your dream home!
…By Capifrance - Sylvain Delmas


Just a stone's throw from the Jardin des Prébendes, in the immediate vicinity of the train station and the heart of Les Halles de Tours, this rare property complex represents a first-rate rental investment opportunity. Entirely renovated with care, it comprises two independent houses: - a first house of around 33 m² comprising a living room with fitted kitchen, a bedroom upstairs and a shower room. - a second house of approx. 28 m², comprising a living room with fitted kitchen, bedroom, shower room and cellar. A pleasant interior courtyard, shared or divisible, completes the property and offers sought-after rental flexibility. Thanks to its premium location, the quality of its fixtures and fittings and the rarity of this type of property in the town center, this property is ideally suited to an investor looking for a secure and profitable asset. ECD: Not required (house surface less than 50 m²). Price HAI : 299.250 € (Net selling price : 285.000 € - 5% fees payable by the buyer) Property presented by Barnes Centre Sologne Val de Loire: [email protected] - +33 (0)6.16.50.74.58 Information on the risks to which this property is exposed is available on the Géorisques website: www.georisques.gouv.fr.
…By Barnes Sologne Val De Loire


Old restored farmhouse, main residence of 400m2, 5 bedrooms. 1 gite, 8 mobile homes, 2 independent exterior rooms. 56 beds in total. Outbuildings of 335m2 on the ground. PRL land. All on 2.73ha. Professional furniture included in the price*. South of Tours, very beautiful property offering several development possibilities and a privileged location, close to shops and A10 motorways. Old restored 19th century farmhouse located in an enclosed, wooded park, not overlooked, absolute calm. The property is composed as follows: 1) Main house: beautiful charming building of 400 m², completely renovated, 2 bedrooms and 3 suites, 2) 1 gite of 90m2, 2 bedrooms, 3) 13 pitches in PRL including 8 mobile homes (20m2, 2 of 35m2, 2 of 40m2 and 3 of 24m2) and 5 serviced pitches to be developed, possibility of creating additional pitches. 4) 2 independent exterior bedrooms of 23m2. In total: 56 beds. 5) Outbuildings / Exteriors: - Outbuildings of 50m2 and 60m2 (5x12), - 1 games room with 40m2 garage, - 1 large workshop of 140m2, partly insulated, tiled and heated. - Three-phase sockets, - 1 renovated swimming pool (2022) + pool house and Jacuzzi. - Intercom and Digicode, Wifi throughout the property (fiber), - Pond of 3000m2, drilling and well, - Planters, different water points. - 1 horse park, 1 box, - 1 open lean-to used as storage for wood. Information: - Hot water + heating: fuel oil for the house - Electricity and gas for mobile homes. - Autonomous sanitation: pits and infiltration mounds. - Total number of beds: 56 - Turnover: €107k (2023) - TF: €3,031 - Partly furnished sale included in the price. DPE completed: 01/25/2019. “Estimated amount of annual energy expenditure for standard use: amount of expenditure not communicated. Average energy prices indexed over the year not communicated. » Information on the risks to which this property is exposed is available on the Géorisks website: www.georisks.gouv.fr *To find out more, contact us
…By Transaction-immo37.com


Just 10 km north of Saumur, in the charming village of Allonnes offering all amenities (shops, schools, services), discover this authentic village house in perfect condition. On the street side, it charms with its elegant tuffeau stone façade, typical of the Loire region. Upon entering, you will enjoy a large reception area with a fireplace, a fitted kitchen and a shower room, all organised around a pleasant, intimate patio sheltered from view. Upstairs, the house offers 5 large, bright bedrooms (from 14 to 22 m²) and 2 comfortable shower rooms. In addition, the property has two outbuildings offering numerous possibilities (workshop, storage, development project), as well as a garage. A beautiful plot of land suitable for building completes the property, allowing you to imagine new projects or simply enjoy a large outdoor space. Energy rating: C/A Price including agency fees: €299,000 (net seller price: €285,000 - 5% agency fees payable by the buyer) Presented by Damien TOUDIC (EI): +33(0)6.77.63.48.86 - [email protected]. Information on the risks to which this property is exposed is available on the website: www.géorisques.gouv.fr.
…By Barnes Sologne Val De Loire


A fantastic opportunity to acquire a turn-key hotel and gourmet restaurant business in the heart of a charming village of BUZANÇAIS, only 20 min away from Châteauroux. Nestled on almost 3 acres of beautifully landscaped lush grounds and bordering the majestic Indre river, this 3 star hotel and restaurant has already earned an excellent reputation amongst international and local clients. The manor features a beautiful lobby / check-in area, a gorgeous restaurant dining room with fireplace, a bar and a veranda area where diners enjoy their gastronomic experience surrounded by the peaceful garden views, 8 en-suite bedrooms, 4 professional kitchen areas to inspire any chef, a cozy den, and a charming owners' apartment. A secondary dwelling has been remodeled to host an additional 4 guest bedrooms, each with their en-suite bathrooms. In all, the property offers 12 hotel suites, with the possibility to remodel 5 additional bedrooms. The restaurant can welcome up to 44 guests in the dining area, as well as an additional 26 guests on the beautiful, sunny terrace. Located just at the foot of the regional natural Park of La Brenne, in a highly touristic area prized by local and international travelers alike. If you're simply looking for a charming countryside home to enjoy a quiet family life, the property can very easily be converted back into a private residence. For more information, photos, or to schedule a showing, please don't hesitate to contact me 7 days a week. Maria VAYNER, Coldwell Banker Paris au 06.44.97.88.07 ou par mail: [email protected] LIST PRICE: 640,000 Euros Energy Class: D https://sites.google.com/a/coldwellbanker.fr/honoraires-coldwellbanker-demeure-prestige/
…By Coldwell Banker Paris


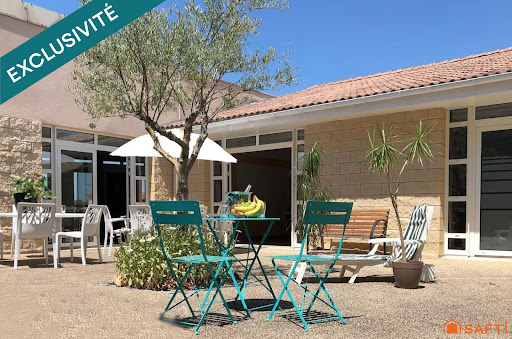


RENTAL INVESTMENT Real estate complex consisting of 3 buildings including 79 apartments, a reception room with a professional kitchen, and various storage rooms. Each unit has a terrace or balcony. 49 T1 apartments of 34m² 18 T2 apartments of 42m² 7 T2 apartments of 43m² 2 T2 apartments of 44m² 2 T1 apartments of 33m² 1 T2 apartment of 41m² The whole is sold with the furniture. Each apartment benefits from a terrace or balcony. Currently, 48 apartments are rented with a furnished lease, while the remaining 31 are currently intended for daily or seasonal rental. A lovely recently renovated shared outdoor pool will brighten your sunny days. About 60 parking spaces + Private outdoor area. Professional kitchen, reception room, reception area, staff accommodation. More information upon request. Active business, all apartments will be sold free of management. The property includes 79 lots and is located in a condominium of 82 lots (the average annual common charges are €45,700, and the homeowners' association is not subject to a procedure cited in Article L. 721-1 of the Building and Housing Code). Information on the risks to which this property is exposed is available on the Géorisques website: www.georisques.gouv.fr Selling price: €1,843,000 Fees charged to the seller Contact your SAFTI advisor: Adeline PREVEL, Tel.: 0651781904, Email: [email protected] - EI - Commercial agent registered with the RSAC of Reims under the number 534053699This description has been automatically translated from French.
…By Safti


Located in the charming town of Vernou sur Brenne, this sumptuous 19th century property extends over 600m2 in the heart of a majestic 5-hectare park. In an exceptional setting with its vineyard, its lake, picturesque meadows with access to the river, this residence has been meticulously maintained and renovated over the last thirty years. The main residence, formerly inhabited by Alfred Capus, eminent journalist and editor-in-chief of Le Figaro during the four years of the Great War, is a centerpiece of 450 m2 spread over 3 levels. In addition to the mansion, the estate also includes a caretaker's house and outbuildings totaling an additional 150m2. The ground floor of the main residence features an elegant reception room adorned with a majestic fireplace, ceiling moldings and marble floors. An office and a fitted kitchen, accompanied by a vestibule giving access to the cellar, complete this level. The exposed stone, tiled floors and stained glass windows merge the original character with modern amenities. On the first floor, two refined bedrooms, one with a bathroom, offer an elegant and comfortable sleeping area. The second floor offers three bedrooms, including the master suite with bathroom and spacious dressing room. This top floor includes an additional bathroom, a large billiard room with fireplace and herringbone parquet flooring, a powder room, access to the attic, as well as the authentic Alfred Capus library, steeped in history and Character. The property includes two residences, including a furnished rental outbuilding, as well as various troglodyte areas, carports and a covered area for a large heated swimming pool. This exceptional development elegantly combines historic charm and modern amenities, offering a lush lifestyle within a unique environment. This rare place is located a stone's throw from shops and schools, 8 minutes from the Loire by bike. Less than 30 minutes from Tours train station, the airport and 7 km from the A10. DPE in progress Contact (EI): Julie Rivière 06 31 35 22 95 Commercial agent registered with the RSAC of Tours n°2021AC00065. Fees are the responsibility of the seller. Information on the risks to which this property is exposed is available on the Georisks website for the areas concerned: www.georisks.gouv.fr
…By Espaces Atypiques Tours


Karaceterre® Tours – Located just 15 minutes from Tours city center, this elegant bourgeois residence offers 339 m² of charm and elegance spread across three levels, set within an 11,000 m² wooded park. The property has been enhanced by a high-quality renovation, where every detail was carefully considered to preserve its authenticity while introducing modern comforts. Upon entering, the property's charm is immediately apparent: generous proportions, fireplaces, sandblasted beams, high ceilings, and period parquet flooring create a unique atmosphere that is both refined and welcoming. Fully restored in 2022, the layout was reimagined to accommodate an independent hospitality business alongside a private residence—though the two sections can easily be opened up to form a single, unified home. On the ground floor, the commercial section features a separate guest lounge complete with a breakfast area and kitchenette. The first level houses a 24 m² bedroom with a private shower room and separate toilet, as well as a second 33 m² bedroom featuring a bathroom (with shower) and a separate toilet. The second level comprises a spacious 50 m² suite featuring a bedroom, shower room, separate toilet, and a lounge area (or children's room); this entire suite is air-conditioned. The private living area is designed for conviviality and oriented towards the garden. The fitted Italian-made kitchen—designed to blend modernity with practicality—opens onto a dining area perfect for daily life. A large living room with a fireplace provides a warm, inviting space, complemented by an entrance hall, a guest toilet with a hand basin, and a boiler room. A magnificent original staircase leads to the first floor, opening onto a spacious landing that serves two 15 m² bedrooms, a shower room, a toilet, and a large laundry room that connects to the professional section of the house. On the second level, there is a 40 m² master suite featuring a spacious bedroom with a study area and custom storage, a bathroom with a shower, and a separate toilet. This area is also air-conditioned. Outside, a magnificent 150 m² covered relaxation area—complete with underfloor heating—houses an 8m x 4m heated swimming pool that opens onto the garden through large pocket sliding glass doors. The wooded, partially enclosed grounds offer a true haven of peace, where oak trees provide charm and natural shade. The garden is accessible by car and offers ample parking space; the property also features a large enclosed garage capable of accommodating several vehicles. Karacterre is an agency specializing in authentic properties. We operate across the Pays de la Loire, Brittany, and Centre regions. ANGERS, CHOLET, SAUMUR, TOURS, LE MANS, RENNES, SAINT-MALO. Discover our range of properties—including manor houses, bourgeois homes, lofts, contemporary houses, private mansions, châteaux, manors, charming longères (traditional long farmhouses), character apartments, exceptional estates, luxury homes, charming residences, and investment buildings—directly on the Karacterre Immobilier website. Free valuation upon request. Proof of identity will be required prior to any viewing, in accordance with Article L561-2-2 of the Monetary and Financial Code. Including fees of 4.67% TTC to be paid by of the purchaser. Price excluding fees 1 050 000 €. Energy class B, Climate class A Estimated amount of annual energy expenditure for standard use: between 1890.00 € and 2640.00 € for the years 2021, 2022, and 2023 (including subscriptions). Information on the risks to which this property is exposed is available on the Geohazards website: georisques.gouv.fr.
…By Karacterre


Very close to the city center, shops, station, and schools, this elegant property offers a privileged living environment combining charm, authenticity, and great potential for exploitation. The manor house, approximately 241 m² of living space, currently hosts a profitable guesthouse activity with five rooms, each with a private bathroom. Flooded with light, it has preserved all its original elements remarkably: oak floors, moldings, fireplace, and Tuffeau stone. The landscaped terraced gardens, enhanced with a basin naturally fed by a spring crossing the cavities, a wooded plot, and a spa area, create a peaceful and intimate atmosphere while highlighting the unique character of the place. Opposite the residence, an exceptional set of 650 m² of vaulted and sculpted troglodyte cellars is a rare asset. It includes a spectacular reception hall of 340 m², currently arranged to accommodate up to 100 people, with potential for expansion thanks to a second vaulted gallery of about 270 m² that can be integrated into the project. The entire includes a sculpted wine cellar, now arranged as a tasting and reception area, a professional kitchen, and accessible restrooms for people with reduced mobility. These facilities form a fully equipped and validated Public Reception Establishment (ERP) in compliance with current standards, representing a significant investment already made and allowing immediate operation. The property also features an art workshop with a remarkable glass roof, easily convertible into a gîte or additional accommodation depending on the projects. Entirely maintained and carefully restored, this property will appeal to both tourist and event project developers, investors, or lovers of character residences looking for a truly extraordinary place in the heart of the Loire Valley. The price includes the entire property, the manor house, the troglodyte spaces, the business assets, and the furniture necessary for current operation, allowing immediate takeover of the activity under optimal conditions. DPE: E/D Price HAI: €900,000 (fees paid by the seller) Presented by Cédric COCHETON (EI): +33 (0)6.56.67.57.49 - [email protected]. "Information on the risks this property is exposed to is available on the Géorisques website"
…By Barnes Sologne Val De Loire


In a very well-preserved environment at the end of a rural road, this traditional country house built of local stone, with a roof of small local tiles, the largest section of which has been recently redone, will charm you. Its current owner, an artist, undertook the structural renovation in the 1990s: excavated ground, sand, polyethylene sheeting, expanded polystyrene insulation, and a 10cm reinforced concrete slab. Interior walls are finished with lime and sand plaster, and heating is provided by a wood-burning stove on both levels. He has given it space and light, making it his sanctuary. The barn provides additional space, while the wooded grounds, nestled in the heart of southern Boischaut, in a peaceful countryside far from the hustle and bustle, bring serenity to the place. If you enjoy hiking or cycling, numerous country lanes are accessible directly from the house. A ground floor designed for family life The entrance naturally leads to the living spaces. The living area, combining the kitchen and dining space, emphasizes simplicity and conviviality, warmed by a wood-burning stove that invites cozy winter evenings. It opens onto a large living room, the true heart of the house, where the stone fireplace complements a beautiful bay window that floods the room with natural light. A bohemian touch completes this level with an artist's studio, a unique and inspiring space that will appeal to a creative person or can easily be converted into an additional bedroom depending on the family's needs. Comfort is not forgotten, with a bathroom featuring a large walk-in shower, a traditional pantry, and a separate toilet. A cellar completes this floor, ideal for wine lovers. A bright and intimate floor A characterful wooden staircase leads to the upper floor, bathed in beautiful light. A landing provides access to a toilet, a bright and airy bedroom, and a lovely master bedroom, also equipped with a wood-burning stove -- a cozy haven for chilly nights. Addictions full of promise Adjoining the house, a traditional bread oven and a shed bear witness to the history of the place. But the property holds a major surprise: a detached barn built of local stone, topped with a tiled roof and preserved in excellent condition. With its approximately 150 square meters, it offers a wonderful additional living space. A verdant setting Accessed via a country lane, the house is nestled within a fenced and wooded plot of 3,394 m2, complete with a well a veritable secret garden. On the other side of the lane, a second, unfenced plot of 2,397 m2, bordered by hedges and planted with trees, adds further space and nature to the property. Sold fully furnished , with the exception of two or three family pieces of furniture that the seller wishes to keep -- a house ready to welcome you and accompany you in a new life project! Legal notice: information on the risks to which this property is exposed is available on the georisques website.
…By Equitrade Immobilier


Réf. 4874 : Beautiful house with guests houses, 40 km from Blois Ideally situated on the edge of Beauval ZooParc, on the border of the Sologne region and in the heart of the Cher Valley, this property enjoys a prime tourist location combining nature, heritage and the Loire lifestyle. In the immediate vicinity of the Loire Valley’s most famous châteaux, such as Chenonceau, Chambord, Cheverny and Blois, the area attracts French and international visitors every year who are seeking authenticity and high-quality holidays. The surroundings offer varied landscapes, including forests, vineyards, rivers and renowned tourist routes, whilst maintaining quick access to the shops and services available in the local area. Rail (TER/TGV) and motorway links are also very easily accessible, allowing you to reach Paris in around 2½ hours by car and around 2 hours by train. Thanks to the strong appeal of Beauval and the Loire Valley, the location offers excellent potential for a second home, a holiday cottage project or a seasonal rental investment with high demand. The property is ideally situated in the heart of a beautiful landscaped park, in the immediate vicinity of the River Cher, within a protected area designated as a zone for the preservation of outstanding heritage and historic monuments. Once accessible directly from the main road, the property is now reached via an elegant gravel path leading to the west façade of the house, lending it a sense of tranquillity and privacy. Built in 1850s on a square plan in tuffeau stone with a slate roof, this elegant house features a harmonious façade of five bays topped by an attic floor with dormer windows. On the park side, a remarkable horseshoe staircase emphasises the refined character of the property. Facing east-west, the property offers a living area of approximately 280 sqm, distributed as follows: On the ground floor: a beautiful double-width entrance hall with cement tiles on the floor leads, on the right, to a dining room with a fireplace (23.75 sqm), which opens onto a living room also featuring a fireplace (23.75 sqm). To the left are a fitted and equipped kitchen (17 sqm) with a pantry, a study (17 sqm) and a toilet under the stairs. On the first floor: four spacious bedrooms (ranging from 17 to 23.75 sqm), two of which have their own en-suite bathroom or shower room with toilet. From some of the bedrooms, the view overlooks the castle in the neighbouring village and offers a truly delightful panorama. A separate shower room and a separate toilet complete this level. On the second floor: a large games room of approximately 50 sqm, a study, a shower room with toilet, two bedrooms in need of modernisation, and a storage room. Accessible from the kitchen, a staircase leads to the basement, which comprises a wine cellar, a boiler room, a utility room and various storage areas. Outbuildings : A guest house and a caretaker’s house, currently operated as holiday let accommodation, as well as a beautiful residential complex. 1/ Caretaker’s house n°1 (95 sqm): Built in 1789s of stone, either pointed or rendered, with a roof of local flat tiles, it comprises, on the ground floor, an open-plan kitchen and a cosy living room. Upstairs, there are two bedrooms, one of which is spacious at nearly 30 sqm, as well as a shower room with a toilet. An adjoining room, accessible from the outside, serves as a workshop. The overall atmosphere is airy and warm, with a décor that showcases quality materials: travertine, stone and exposed beams, and terracotta tiled floors. The window frames are wooden with single glazing. The roof, covered in local flat tiles, is in fair condition. Wastewater is shared with the main house via a septic tank. Heating is provided by an independent mains gas boiler, and hot water is supplied by an electric tank. 2/ Guest house (70 m²) : Built between the 1920s and the 1930s from tuffeau stone with a mechanical tile roof, it comprises, on the ground floor, a kitchen opening onto a living room of approximately 35 m². Upstairs there are two adjoining bedrooms, a shower room and a toilet. The whole property has a cosy and pleasant atmosphere. The window and door frames are wooden with single glazing. The interlocking tile roof is in good visible condition. Wastewater is shared with the main house via a septic tank. Heating is provided by an independent mains gas boiler and hot water is supplied by an electric tank. Outbuildings: a former dovecote, a pool house, Outside the walled enclosure, a building houses two enclosed garages as well as an open garage, extending from the stables and offering numerous possibilities for use (storage, workshop, equestrian activities or ancillary uses). The grounds, covering an area of approximately 6 acres, are truly remarkable and feature a succession of carefully preserved landscapes. In the immediate vicinity of the house, the grounds are entirely walled, ensuring privacy and tranquillity. At the entrance, one discovers an elegant French-style layout with an avenue of yews trimmed into cones and majestic lime trees proudly framing the gate. At the rear, a superb wooded park is home to magnificent century-old trees — plane trees, chestnut trees, Douglas firs, magnolias — creating a shaded and soothing environment. A small pond nestled in a more intimate garden invites moments of calm and seclusion. The swimming pool area, heated by a heat pump (11 x 6 m), blends harmoniously into the grounds, close to a few fruit trees. Outside the main grounds lies an orchard comprising apple, peach and cherry trees, a vegetable garden and a vast meadow of around 4.8 acres with a shelter, ideal for keeping horses or other herbivores. The property thus offers a rare balance between an intimate and refined living environment around the house and vast open spaces perfectly suited to equestrian activities or a life close to nature, whilst benefiting from the immediate proximity of all the amenities and advantages that urban life has to offer. Cabinet LE NAIL – Loiret - Sologne – M. Baudouin LE GRELLE : +33 (0)2.43.98.20.20 Baudouin LE GRELLE, Individual company, registered in the Special Register of Commercial Agents, under the number 917 712 358. We invite you to visit our website Cabinet Le Nail to browse our latest listings or learn more about this property.
…By Cabinet Le Nail


The advertiser did not provide an english description for this listing.
…By Agence.immo


Impressive 15th century fortress, located in Berry, overlooking the Bouzanne valley, in unspoilt, natural setting. Medieval complex with roughly 2 500 sqm living space comprising vast reception rooms, chapel, vaulted reading room and 22 bedrooms with bathrooms. Outbuildings include conference venue, several houses and function areas. Garden, pool, woodland and meadows, bordered by river, totalling some 15 hectares. Sold with furniture and agricultural equipment. Rare opportunity. Energy class: NA/NA.
…By Cabinet Le Nail
'%20stroke='%23DDAA3A'%20stroke-width='1.909'%20stroke-linecap='square'%20stroke-linejoin='bevel'/%3e%3c/svg%3e)
Receive by email any new listing that may match your search criteria
Your criteria :
By validating this form, you accept the general conditions of use of Le Figaro Properties.
These agencies offer a selection of luxury properties vente at Chatellerault. Feel free to contact them for personalized assistance.
As part of your search for a luxury property, discover our catalog of 3 luxury houses with a terrace in Chatellerault, offered from $691,571. Outdoor meals or summer receptions, the terrace extends the house outdoors. Property listings are found in particular in Faubourg Sud. The apartments listed in our listings offer attractive living areas measuring between 186 m² and 356 m².
As part of your search for properties of excellence, browse our privileged selection of 8 luxury houses with a pool in Chatellerault available from $549,189. These exceptional residences enjoy prime locations, particularly in Faubourg Sud. Whether the architecture of these houses incorporates a covered indoor aquatic space or a vast outdoor pool, each property flourishes amid remarkably landscaped grounds measuring between 2,450 m² and 6.5 ha.



