The agencies at Monts-sur-Guesnes
These agencies offer a selection of luxury properties vente at Monts-sur-Guesnes. Feel free to contact them for personalized assistance.

 English$ USD · m²


BETWEEN CHINON AND POITIERS In calm setting, just 15 minutes from a town with all amenities and 30 minutes from a magnificent golf resort, charming 18th and 19th C. Logis of 330 m² as living space with quality restoration with a 65 m² guest house to update with a 2,950 m² landscaped garden with many rose bushes species and splendid sequoia. Beautiful recent pool space with beach, shrubs of palm trees and shower. Not overlooked nor remote, this property maintained its charm and authenticity while offering current comfort elements as one bathroom for each bedroom, double glazing or a motorized gate. You will be welcome in a outstanding entrance with with a main staircase leading to a dining room with fireplace and equipped kitchen on one side and a clockroom/toilets opening on the swimming pool, two living rooms with fireplace on the other side, and a second entrance with staircase. On the upper levels, you will find five comfortable bedrooms each offering dressing, bathroom and toilets. The guest house offers a through entrance with access by the garden or the street, a living room, an equipped kitchen, two bedrooms and a shower room with toilets. You will be charmed by the indeniable family spirit of the place. The Logis : In basement : - Cellar In ground floor (161.08 m²) : - Entrance with open ceiling until first floor, with black and white tiled floor, staircase, visible stone walls and cupboard (23.2 m²) - Dining room with black and white tiled floor, visible stone walls, beams and large stone fireplace of the 'Louis XVI' period (20.42 m²) - Equipped and fitted kitchen with black and white tiled floor, visible stone walls, beams (23.17 m²) - Passageway with cupboard (3 m²) - Toilets with washbasin and double access to house/swimming pool (7 m²) - Living room with parquet floor, Louis XVI stone fireplace with insert, and beams (39.23 m²) - Second entrance with stone and slate paving floor, staircase (12.95 m²) - Living room with stone and slate paving floor, visible stone floors, marble fireplace (32.11 m²) On first floor (139.38 m² - with pine parquet floor) : - Second landing (4.45 m²) - Bedroom with marble fireplace (23.2 m²), dressing (3.8 m²) and bathroom with toilets (5.08 m²) - Bedroom with visible skeleton (32.22 m²), dressing (1.96 m²) and bathroom with toilets (4.26 m²) - Passageway (2.17 m²) - Main landing (8.98 m²) - Passageway (6.41 m²) - Bedroom with visible skeleton (14.38 m²), dressing (1.64 m²) and bathroom with toilets (4.26 m²) - Bedroom with visible skeleton (19.48 m²), dressing (2.85 m²) and bathroom with toilets (4.24 m²) On second floor (29.09 m²) : - Bedroom with parquet floor and visible skeleton (21,.7 m²) with dressing (3.7 m²) and bathroom with toilets (3.92 m²) The single-storey guest house (64.6 m² - entrance from street and garden) : - Entrance with tiled floor (8.63 m²) - Bedroom with sisal floor (9.8 m²) and dressing (3.79 m²) - Living room with tiled floor and marble fireplace (15.11 m²) - Bedroom with tiled floor (14.22 m²) - Fitted kitchen (7.99 m²) - Shower room with toilets (5.06 m²) The outbuildings : - Swimming pool - Well with pump - Pool technical premises Selling price : 590,000 euros. Fees at vendor's expense. Energy class : E. Climate class : B. Estimated annual energy costs for standard use : between 5,560 and 7,522 euros per annum. Prices indexed to 1st of January 2021. Information on the risks to which this property is exposed is available on the Georisques website : www.georisques.gouv.fr
…By Agence Mercure Poitou-charentes-vendée


Barnes Propriétés et Château is offering for sale, in the north of the Vienne department between Loudun and Richelieu, set in rolling countryside and sheltered from all nuisances, this beautiful estate comprising a manor house, a guest house, outbuildings, a swimming pool and 40 hectares of contiguous land. A unique setting for horse lovers and those seeking peace and quiet. A small road leads us to the manor house situated at the heart of the estate. A large iron gate opens onto the property, where we discover the buildings harmoniously arranged around an enclosed courtyard. The manor house, fully renovated, offers approximately 500m² of living space on two levels. On the ground floor, a succession of large reception rooms feature stone walls, exposed beams on the ceilings and fireplaces. On this level, there is also a suite comprising two bedrooms and a shower room. The reception rooms also open onto the garden and lead out onto the large terrace with views over the grounds and the swimming pool. The first floor features a further 6 bedrooms and 4 shower rooms. The guest house, renovated in the same style and in perfect condition, further increases the accommodation capacity. The outbuildings comprise a covered courtyard, a garage and large barns with facilities for horses (shower, a few stalls, etc.). Set in the heart of a 40-hectare estate, the manor house enjoys a peaceful and unique setting. You’ll be delighted by this exceptional property, located one hour from Tours and one hour from Poitiers. All amenities are on 15 min drive (Richelieu). ENERGY RATING: E - CLIMATE RATING: D / Estimated annual energy costs for standard use: €11,150 - €15,140 (reference year 2021) Property with excessive energy consumption. Price including agency fees: €798,000 Price excluding agency fees: €760,000 Agency fees: 5% incl. VAT payable by the buyer Detailed brochure available on request. This property is presented by Jan Erik ALDERLIESTE Information on the risks associated with this property is available on the website www.georisques.gouv.fr
…By Barnes Proprietes & Chateaux


Réf. 4808: A charming property comprising a farmhouse, a holiday cottage and one-hectare grounds, in the heart of Touraine. Located in a private rural setting whilst retaining excellent access to a buoyant local village and a choice of market towns a short drive away. This sector “sud-touraine” (south of Tours) benefits from a milder climate than the northern sector and is a natural tourist stopping point on the voyage south. Autoroute access and the A10 and A85 relatively close offer the advantages of exploring the rest of France from this central base. The main house covering circa 245sqm has been improved and enjoyed by the current owners for 15 or so years. The breakfast room, a double aspect 20sqm with views over the courtyard via a “window wall” and terrace area behind provides access to the laundry room and separate boiler room on one side and into the kitchen on the other. Recently modernised a double aspect room with exposed beamed ceiling and tiled floor, 20sqm with central island, plenty of working space and lots of natural light. The former entrance hall is now an internal hallway with wc and stairs to the 1st floor. Next along is the dining room, 31sqm also double aspect with quarry tiled floor which leads on to the impressive 73sqm lounge with 5.7m high vaulted ceiling and large stone working fireplace. The end section of the main house as internal and external access and provides a hallway, downstairs bedroom (17sqm) and large bathroom with bath, shower and wc and another vaulted bedroom (18sqm) with bathroom and separate wc above. The 1st floor houses two double vaulted bedrooms (14sqm and 17sqm ) and a bathroom with shower and separate wc. Outbuildings : Lodgement/Gite opposite the main house from the courtyard covers approximately 208sqm and includes an independent games room of 26sqm. The first part of the guest lodging offers on the ground floor: a 28sqm kitchen with access to the guest BBQ area and stairs to the 1st floor. A lounge of 31sqm with quarry-tiled floor, beams and fitted wood burner in the fireplace. A first bedroom o 25sqm with bathroom with bath and shower. Via a separate entrance, the guest lodge continues with a kitchenette of 21sqm with stairs to a mezzanine of 11sqm above. The 1st floor of this building offers a joint or independent bedrooms thanks to the twin staircases. With a total of 3 bedrooms (20sqm, 30sqm and 22sqm) and a shower room with wc and a second bathroom also with wc. The third bedroom has stairs returning to the first kitchen. A single garage (also home to the oil tank) next to the boiler room). Greenhouse Garage with 3 parking bays for tractors and cars Covered dining areas by the pool and guest BBQ. The tree lined entrance avenue leads us naturally to the gated courtyard with the former farm and outbuildings around its perimeter. Just under 1h (2.5acres) of flat grounds including a large grassed playing field (with rugby posts), a fenced area currently home to the owner’s miniature-horse, Etoile next to a large vegetable patch. The heated pool measures 10m x 4.5m and depth up to 1.75m with a surrounding terrace and dining area both enjoying fantastic rural views. The guests’ BBQ area and covered dining is alongside a light wooded area offering shade in the summer months. Cabinet LE NAIL – Touraine - Loire Valley – Mr Tony WELLS : +33 (0)2.43.98.20.20 Tony WELLS, Individual company, registered in the Special Register of Commercial Agents, under the number 444 692 156. We invite you to visit our website Cabinet Le Nail to browse our latest listings or learn more about this property.
…By Cabinet Le Nail


A 16th-century residence restored by J-B Astier de Villatte, with a guests’ house, ornamental garden and swimming pool, in the former Touraine province. An oakwood carriage gate opens into a cobbled courtyard, where the three-storey, tuffeau stone-made house stands, topped by a gabled roof made of tiles and flanked to the east by an imposing staircase tower. The residence was erected in the 16th century on older foundations and was completely restored at the end of the 2000s by Jean-Baptiste Astier de Villatte. The volumes have been redesigned, while certain openings have been modified or created to refine the perspectives and allow light to pour in. The lime rendered walls are dotted here and there with enamel tiles, which are one of the architect’s signatures. The painted and delicately florally decorated French-style beamed ceilings dialogue with the weathered terracotta tiled floors, which boast different patterns specifically designed for each room. The oak-framed windows are made to measure, while the furniture has been specially designed, made and installed for this particular place. To the rear of the house, on the garden side, a vast tuffeau stone barn topped with a slate roof stands at the end of a drive cobbled with Chauvigny stone. It has been restored in resolutely modern style, with vast volumes bathed in light through the wide, metal-framed windows and doors. The floors are paved with terracotta tiles, while the doors and roof frames are made of oakwood. Between the two buildings, there is a classically inspired garden providing structure to the perspectives, planted with cypress, olive and fruit trees as well as rose bushes, creating a transition towards a relaxation area between the patio, swimming pool and lawn. The property also boasts two vaulted cellars, a well and two storehouses.
…By Patrice Besse


Barnes Properties and Castles offers you the opportunity to acquire this beautiful Poitevin master house in Vienne (86), near Lencloître, along with its two independent houses, an indoor swimming pool, and its 5-hectare grounds.A harmonious and quality ensemble that has undergone a restoration in accordance with heritage preservation standards by the Fondation du Patrimoine.The buildings are arranged around a large gravely and flowered courtyard accessed through a wrought iron gate.The main house, typically Poitevin, features approximately 180 m² of living space over two levels. It is topped with an ancient flat tile roof and has lime-coated facades. The cornerstones, cornices, and window frames are made of limestone.The two independent houses of 75 m² and 140 m² (previously operated as class 4 guesthouses until 2022, license to be renewed) ideally expand the living area and are sold fully furnished and equipped.Several other outbuildings complement this charming ensemble, including garages, a covered area, a 36 m² room, and a magnificent barn converted into a heated indoor swimming pool.The land extends over a little more than 5 hectares encompassing a courtyard, park, and farmland.All amenities in Lencloître (5 min). TGV station in Châtellerault (25 min).Property in very good condition. No work needed. Ideal for accommodation activities.Energy class: D - Climate class: D / Estimated annual energy costs for standard use: €2202 - €2978 (reference year for energy prices used for the estimate: 2021)Well presented by Jan Erik ALDERLIESTE +33665591211Detailed file available upon request.Information on the risks to which this property is exposed is available on the Géorisques website: www.georisques.gouv.frThis description has been automatically translated from French.
…By Barnes Proprietes & Chateaux


Sole agent - Very charming property in the heart of the Poitevin countryside, only 10 minutes from all amenities, 25 minutes from Châtellerault (TGV) and 40 minutes from Poitiers (TGV and airport). The property consists of a renovated main house of 420 m², a guest house to be refreshed of 220 m², various outbuildings and 15 acres of land with a pond of more than one hectare and a heated swimming pool. The house has large reception rooms opening onto the park and offers 6 bedrooms and 2 bathrooms on the first floor. The property is in good general condition and offers very good services. The guest house is an ideal addition to the accommodation capacity. Sheltered from all nuisances and without any neighbours. Ideal for gathering the whole family in a pleasant and relaxing setting. Energy class: D - Climate class: A Estimated annual energy costs for standard use: 2620€ - 3590€ (Reference year: 2021). Full documentation on request. Property presented by Jan Erik Alderlieste +33(0)6 65 59 12 11 "Information on the risks to which this property is exposed is available on the Georisques website: www.georisques.gouv.fr
…By Barnes Proprietes & Chateaux


Barnes Properties and Châteaux offers for sale this beautiful 18th and 19th century residence located at the borders of Vienne and Deux-Sèvres, about 15 minutes south of the small town of Loudun, which has all the shops. Poitiers and Châtellerault (TGV station) are 45 minutes from the property, and Saumur is about 50 minutes away. In a calm area, without being isolated. Of fine quality and topped with a slate roof, the residence boasts approximately 323 m² of living space and comes with a guest house of about 65 m² to refresh, along with a large enclosed garden, very intimate, planted with trees and flowers, of nearly 3000 m², and enhanced by a pool. A harmonious and quality ensemble, ideal for accommodating a large family. On the ground floor: entrance hall in the center of the house with the main staircase, dining room with fireplace, equipped kitchen and cloakroom with direct access to the pool, large living room with insert, second entrance with service staircase, and a second living room at the end of the house with a fireplace. You will find no less than 5 bedrooms on the upper floors, each with its own bathroom/toilet and dressing room. You will appreciate the interior brightness, the volumes, and especially the quality of the renovation. Detailed file available upon request. Energy class: E - Climate class: B / Estimated annual expenses: €5560 and €7522 (price reference year 2021). Housing with excessive energy consumption. Well presented by Jan Erik ALDERLIESTE "Information on the risks to which this property is exposed is available on the Géorisques website: www.georisques.gouv.fr"This description has been automatically translated from French.
…By Barnes Proprietes & Chateaux


CHARM, AUTHENTICITY AND GENEROUS LIVING SPACES BEAUTIFUL PERIOD HOUSE WITH GARDEN Just a few minutes from CHINON, discover this magnificent period property offering approximately 230 sq m of living space, set on a beautiful 1,044 sq m plot. From the moment you enter, you will be captivated by the character and authenticity of the property. Exposed beams, stone walls, traditional terracotta floor tiles and generous proportions blend harmoniously with a warm and comfortable interior. On the ground floor, the house offers a spacious 66 sq m living area, filled with natural light and perfect for entertaining, opening onto a large 37 sq m fitted kitchen. An ideal space for enjoying time with family and friends. Also on the ground floor, there is a utility room, a bathroom, a separate WC and several storage areas. Upstairs, the property offers 3 bedrooms, including a beautiful 23 sq m bedroom, as well as several additional spaces that could be adapted to suit your needs: home office, dressing room, leisure area or additional bedroom. Outside, the 1,044 sq m garden provides a pleasant and leafy setting, with a terrace surrounded by landscaped flowerbeds and a magnificent palm tree. Key features Approximately 230 sq m of living space 1,044 sq m plot Spacious 66 sq m living area Large 37 sq m kitchen 3 bedrooms Beautiful original features: exposed beams, terracotta tiles and stone walls Very well-maintained property Attractive landscaped garden Garage A charming property full of character, offering generous living spaces and a warm atmosphere, ideal for a family looking for space, comfort and authenticity, just a few minutes from Chinon.
…By Citya Immobilier Planchon


In the heart of the inspiring Chinon countryside, in Assay, this characterful 19th-century stone property offers 190 sq m of living space on nearly 7,400 sq m of land. A house with authentic charm, it provides all the necessary amenities for a primary or secondary residence, complete with a heated swimming pool and landscaped garden. The ground floor comprises a generously proportioned living and dining room, a fitted kitchen renovated in 2023, and a ground-floor bedroom with an en-suite bathroom. A utility room and laundry room complete this functional level. Upstairs, four bright bedrooms and a bathroom with a bathtub and shower complete the layout, revealing harmonious spaces and a warm atmosphere. Outside, the landscaped garden features a heated saltwater swimming pool with a heat pump, fruit trees, and numerous areas perfect for relaxation. The property is located at the edge of a hamlet, in a peaceful, secluded setting, bordered by a stream and poplar trees, offering a natural and rejuvenating environment. Two garages, one with a wine cellar, and a covered patio add practical comfort in all seasons. This residence combines authentic character with a prime location, less than a 15-minute drive from Chinon and the ideal town of Richelieu, as well as being in the immediate vicinity of the magnificent gardens of the Château du Rivau. An invitation to discover a rare place, conducive to precious moments of living, in peace and privacy. ENERGY RATING: D / CLIMATE RATING: D Estimated annual energy costs for standard use: between EUR3,280 and EUR4,470, indexed to the years 2021, 2022, and 2023 (including subscription). Contact: (EI) Benjamin Landré - 33 6 43 84 30 38. Registered Sales Agent with the Tours Trade and Companies Register (RSAC) under number 2024AC00134. Fees are payable by the seller. Information on the risks to which this property is exposed is available on the Géorisques website for the relevant areas: www.georisques.gouv.fr
…By Espaces Atypiques Tours


A beautifully converted barn built of tuffeau stone with a garden and swimming pool, nestled in France’s Indre-et-Loire department. The former barn was once an outbuilding of a 17th-century manor. It is built of tuffeau stone. It has a ground floor and a first floor and is crowned with a gabled slate roof. One main elevation faces north-east and looks out at the garden. The other main elevation faces south-west and looks out at the court. These elevations are punctuated with large glazed doors set in metal frames and arched surrounds. The building was completely renovated at the end of the 2000s with a view to making it more energy efficient. It has two vast reception rooms, an office and five bedrooms, one of which is on the ground floor. The outbuildings include a boiler room, which adjoins the north-west side of the building, and an agricultural storage building with a cellar. One roof slope is fitted with solar panels. The courtyard is tarmacked and the garden, which is partially landscaped, is dotted with several fruit trees. A swimming pool lies in the garden.
…By Patrice Besse


**EXCLUSIVE** EQUESTRIAN ESTATE WITH GUEST HOUSES – 3.2 HECTARES – SWIMMING POOL – STABLES – 15 MINUTES FROM CHÂTELLERAULT Just 15 minutes from Châtellerault, the sub-prefecture of the Vienne department with all amenities (shops, schools, cinema, ice rink), this exceptional 3.2-hectare estate is ideal for an equestrian project, guest house business, or tourism investment. Quick access to the A10 motorway – Paris and Bordeaux 1 hour 30 minutes by TGV – La Rochelle and Île d'Oléron 1 hour 30 minutes. Haut-Poitou Golf Course 40 minutes away. ⸻ MAIN HOUSE – 150 m² • Large, fully equipped kitchen • Spacious living room with wood-burning stove • 3 bedrooms • 2 bathrooms ⸻ TOURIST ACCOMMODATION (SOLD FURNISHED) Existing business – comfortable income • Cottage No. 1 – 130 m²: Ground floor: living/dining room, kitchen, two bedrooms each with a double bed (140 cm), bathroom. Upstairs: one bedroom (double bed 140 cm), one bedroom (two single beds 90 cm), bathroom, WC. Electric heating, fireplace, and pellet stove. Terrace, enclosed garden shared with cottage No. 2, garden furniture, table tennis, pétanque court, and games area (volleyball, archery, foam tennis). Secure heated swimming pool, sauna, solarium, bicycles. • Cottage No. 2 – 140 m²: Ground floor: living/dining room, kitchen, WC. Upstairs: four bedrooms (3 double beds and 2 single beds), two shower rooms and a WC. Electric, wood and pellet heating. Terrace, enclosed garden shared with cottage 635, garden furniture, table tennis, pétanque court and games area (volleyball, archery, foam tennis). Sauna, solarium, bicycles. Secure heated swimming pool. ⸻ EQUESTRIAN FACILITIES • Stable with 12 stalls (3 x 3 m) • Tack room • Rider shower • 2 offices • Convertible attic approx. 90 m² • 25 x 25 m drained and lit riding arena (with show jumping equipment) • Enclosed meadows, wooded paddocks, woods • Possibility of additional meadows (63,000 m² in addition to the offer) ⸻ EXTERIOR & OUTBUILDINGS • 5 x 10 m heated swimming pool (heat pump, salt electrolysis) • Relaxation area with sauna • Large garage • Workshop approx. 30 m² • Parking for riders and holidaymakers • Petanque court • Archery range + badminton court ⸻ COMFORT & EQUIPMENT • Electric heating • Pellet stove • Wood stove • Maintenance equipment included in the sale (tractors, lawnmowers, brush cutters, etc.) A rare property offering immediate and evolving potential: owner's stable, horse boarding, high-end gîtes or an exceptional lifestyle project. Les honoraires sont à la charge du vendeur. Les informations sur les risques auxquels ce bien est exposé sont disponibles sur le site Géorisques : www. georisques. gouv. fr. ** ENGLISH SPEAKERS: please note that Capifrance has an international department that can help with translations. To see our range of 20,000 properties for sale in France, please visit our Capifrance website directly. We look forward to finding your dream home!
…By Capifrance - Anais Farvault


Located 15 minutes from Ste-Maure-de-Touraine and its train station, 10 minutes from Richelieu, this property charms with its character and unique appeal. Enclosed by walls, it offers a peaceful and intimate living environment, ideal for lovers of the countryside, calm, and authenticity. On the ground floor, a spacious entrance leads to a fitted kitchen, a cozy living room, and a large sitting room, perfect for hosting family and friends. A shower room completes this level. Upstairs, the sleeping area consists of four bright bedrooms and a shower room. There are also a barn and various outbuildings, offering multiple possibilities for development, a swimming pool, and a vaulted cellar under the house. Fees payable by the buyer: 4.99%. Price excluding fees: €700,000. Fee scale: https://www.realysmart.com/Content/Baremes-honoraires-RS.pdfThis description has been automatically translated from French.
…By Une Villa Et Des Vignes Tours


86540 THURÉ - FORMER MILL REHABILITATED 5 MINUTES FROM CHÂTELLERAULT - ESTATE WITH 3.6 HECTARE PARK - RECEPTION HALL OF 254 M² - RESIDENTIAL HOUSE WITH A LIVING AREA OF 329 M² - 6 BEDROOMS & 6 BATHROOMS - TERRACES WITH SWIMMING POOL AND POOL HOUSE - BREAD OVEN CONVERTED INTO A WINTER LOUNGE - VARIOUS OUTBUILDINGS INCLUDING GARAGES - WELL AND STREAM. EffiCity, the online real estate agency, offers you in the town of Thuré, this former mill which was completely restored in the 2000s and is now an estate with a 3.6 hectare park. On this estate, you will find a residential house with a total surface area of 329 m² including 6 bedrooms and 6 bathrooms. There is also a reception hall of 254 m². Finally, outside, there are numerous terraces, a pool with a pool house, a bread oven converted into a winter lounge, and several outbuildings including garages. Regarding the house, it is composed as follows: On the ground floor (Part 1): - A kitchen (23.2 m²). - A boiler room (8 m²). - A living room (26.3 m²) with fireplace. - An entrance (10.5 m²). - A second living room (26 m²). - A hallway with staircase leading to the first floor. - Independent toilets. - An office (9.5 m²). - A first bedroom (28 m²) with private bathroom. On the ground floor (Part 2): - A professional kitchen (25.6 m²). - A corridor (15 m²) with access to the reception hall (254 m²). - A bathroom (3 m²). - Independent toilets. - A workshop/utility room (12.5 m²). - A laundry room (9 m²). On the 1st floor: - A corridor (21.3 m²) with a dressing area. - A second bedroom (11.6 m²) with private bathroom (3.4 m²). - A third bedroom (11.5 m²) with private bathroom (5.2 m²). - A fourth bedroom (11.2 m²) with private bathroom (4.3 m²). - A room to be converted (18.4 m²). - A fifth bedroom (49.3 m²) with mezzanine and private bathroom (13 m²). This is the MASTER BEDROOM. In the basement: - A reception room (37.2 m²). - A room (39 m²) converted into a bar. - A cellar (17 m²). Regarding the exterior of the property: - Several terraces. - Two garages. - A bread oven converted and heated for use as a winter lounge. - A 15 m * 7.5 m concrete swimming pool. - A jacuzzi. - A pool house with a bathroom and toilets. Additional information: - Heating: Air/Water heat pump and oil boiler. (Radiators for the house, underfloor heating for the reception hall). - Heating: Fireplace in the residential part. - Hot water: Thermodynamic water heater. - Joinery: Double glazing & Single glazing. - Sanitation: Septic tank. Ideally located in the town of Thuré. Must-see property. For more information, contact LOUIS-EUGÈNE Morgan at 06.86.75.14.38 or by email at [email protected].
…By Efficity


A former chapel enlarged and converted into a family dwelling, 20 minutes from Châtellerault and 30 minutes from Poitiers, in the Vienne department. Nestled in a hamlet, at the end of a no-through road, the property, surrounded by an enclosure wall and fencing, is accessible via a gate, which opens on to a garden and a swimming pool, while, a little further on, the L-shaped dwelling, topped with recent interlocking barrel tile roofs, features, on one side, a former 15th-century chapel with its plaster-coated stonework and, on the other, a more modern extension.
…By Patrice Besse


Nestled in the heart of a magnificent, wooded park of nearly 4,500 m2, entirely enclosed and offering complete privacy, this beautiful house, with approximately 280 m2 of living space, captivates with its generous proportions, abundant natural light, and high-quality features. The layout has been designed to combine comfort, elegance, and conviviality, with meticulous attention paid to materials and finishes. The spacious reception room, complete with a fireplace, forms the heart of the home and opens seamlessly onto the outdoors. The fitted and equipped kitchen, complemented by a pantry, provides a functional and welcoming space. The sleeping area offers several bedrooms, including a stunning master suite with a dressing room and bathroom, as well as additional spaces perfect for accommodating family and guests in exceptional comfort. Leisure facilities complete this property, including a large relaxation room with a sauna, a gym, an additional bedroom, and a bathroom. These spacious rooms also offer numerous possibilities for use, depending on individual desires and needs. Outside, the property boasts an exceptional setting. The park, a veritable haven of greenery spanning over 5,000 m2, provides a rare sense of space and privacy. Hidden from view, the 12 x 5 meter heated swimming pool blends seamlessly into this privileged environment, creating a particularly pleasant relaxation area. The property benefits from a sought-after location in Neuville-de-Poitou, a vibrant town offering shops, services, and everyday amenities, while also allowing easy access to Poitiers in just a few minutes. A rare property in the area, combining high-quality features, generous living spaces, privacy, and an exceptional setting. A property ideal for those seeking above all a privileged lifestyle.
…By Cabinet Immobilier Du Moulin


Céline offers you at L'Ile Bouchard, COTE ST GILLES, where the charm of the old meets modern comfort! Discover this character house from before 1900, completely renovated with taste, combining authenticity and functionality. Its 251 m² of living space, 5 bedrooms, brightness, and enclosed courtyard with swimming pool make it a rare property, with no work required. A warm living space, ideal for a family or a life project combining housing and independent activity thanks to its convertible outbuilding. A guaranteed favorite in the heart of L'Île-Bouchard! Character house offering a porch leading to the left to a house with an entrance with a closet, a living room with a fireplace and staircase, a dining room open to a fitted kitchen, a pantry, a laundry room, and a WC. On the 1st floor, a landing leading to 3 bedrooms including one with a dressing room, a shower room with Italian shower and WC. On the 2nd floor, a large room/living room serving 2 other bedrooms and a bathroom with WC. A workshop and cellar below complete everything on an entirely enclosed courtyard with an above-ground pool and annex. Under the porch on the right, a heated room of 42m² with a WC and water point that could serve as a future studio or a space for independent activity. TF25: 1800 with OM - All connected to the sewer - Double glazing aluminum and PVC windows, DF and Gas: 400/month. VIRTUAL TOUR ON REQUEST! Information on the risks to which this property is exposed is available on the Géorisques website: www.georisques.gouv.frThis description has been automatically translated from French.
…By Square Habitat Chinon


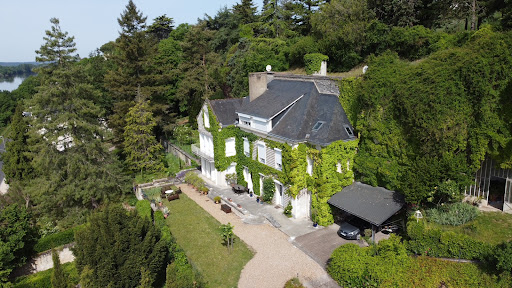

Exceptional Property on the Hillsides of Chinon Views, Space and Authentic Charm CITYA PLANCHON IMMOBILIER is delighted to offer for sale this magnificent terraced property, ideally located on the hillsides of Chinon, enjoying a south-facing orientation and a privileged natural setting. This elegant stone-built residence, offering approximately 288 sqm of living space, impresses with its generous volumes, authentic character and well-designed layout, perfectly suited for family living or as a refined second home. Property description: Ground floor: a welcoming entrance hall, a spacious kitchen with dining area, two warm and inviting living rooms, and a separate dining room. First floor: a bedroom with balcony offering open views, a dressing room, a bathroom, two additional bedrooms, and a second bathroom. Second floor: three further bedrooms, a shower room, and an attic. Outdoor areas and additional features: A beautiful terraced plot of over 5,500 sqm A heated swimming pool (9 m x 4.5 m) with a recent heat pump system A very large garage accommodating several vehicles Remarkable troglodyte caves, with consolidation works and inspections already completed This rare property combines high-end features, the charm of period architecture and an exceptional natural environment, just minutes from the centre of Chinon and all amenities. A truly unique opportunity, rarely available on the market viewing highly recommended. Reference: 6251
…By Citya Immobilier Planchon


Are you looking for a home to create a family base camp? This house is made for you. Are you looking for a property to develop a tourist accommodation business that is immediately operational? This property is perfect for you. What if it were the ideal property? Located in the heart of the Chinon vineyard and just 10 minutes from the town of the same name, this large and beautiful house offers 7 bedrooms, including a master suite, all equipped with their own shower room and toilet, as well as a dining room where it is not uncommon to host more than 16 guests. A pool, two perfectly maintained lodges add 4 more bedrooms to accommodate family and friends or to receive your clients in excellent conditions, and a park of 7000 m2 completes this large and beautiful village residence.For any information request, estimation, or sales project, contact us at 01 84 19 04 19 7/7 – 24h/24 or 06 42 65 87 79This description has been automatically translated from French.
…By Agence Béguet Associes


EXCLUSIVELY WITH CITYA PLANCHON IMMOBILIER Elegance, History and the Art of Living in the Heart of Touraine Just a few minutes from Chinon, discover this remarkable 18th-century character property, steeped in history and beautifully integrated into its surrounding landscape. Offering over 330 sqm of living space, this exceptional residence stands out for its generous proportions, natural light and the quality of its restoration, which has preserved the authentic charm of the property. Period fireplaces, exposed beams, a beautiful staircase, traditional terracotta floor tiles and original architectural features all contribute to its timeless character. Upon entering, a spacious entrance hall leads to the various living areas. The property features two adjoining reception rooms, an elegant dining room and a large kitchen opening directly onto a delightful covered terrace, creating a natural extension of the house into the grounds. Upstairs, the property offers four bedrooms, a shower room and a bathroom, providing comfort and privacy for family living or visiting guests. The estate also benefits from an impressive range of outbuildings, a vaulted cellar and a guest house, offering a wealth of possibilities, whether for entertaining, a professional activity, guest accommodation or extended family living. Outside, the charm is immediate. Set within approximately 1.1 hectares of walled parkland, the grounds are beautifully landscaped and dotted with mature trees, offering magnificent views, expansive lawns and numerous peaceful spots in which to relax and unwind. A rare property where the charm of period architecture, the quality of the restoration and the beauty of the grounds come together to offer an authentic French art of living. A truly characterful residence, waiting to be discovered.
…By Citya Immobilier Planchon


Exclusivity Some houses have a soul. This one is undoubtedly one of them. Just a few minutes from Châtellerault, in a particularly quiet and unspoiled setting, this charming 17th-century property—enriched over time by beautiful stone additions—offers a rare living environment where authenticity, serenity, and elegance blend harmoniously. With approximately 265 m² of living space, the home captivates from the very first moment with its timeless character. The living rooms, adorned with magnificent antique fireplaces, invite you to enjoy the company of friends and family and to spend evenings by the fire. The original materials and generous spaces create a warm and refined atmosphere. Outside, the property extends over nearly 6,750 m² of land, a true haven of peace. The carefully landscaped garden features a mix of trees, flower beds, and relaxation areas surrounding a charming pond. The swimming pool, framed by the house, a covered patio, and stone walls, offers a welcoming space. A separate laundry room, converted from a former studio, rounds out the amenities. Perfectly maintained, the property features roofs and facades in good condition, wooden window frames (some double-glazed), and central heating. This charming home will appeal to lovers of traditional stone architecture seeking a family residence, an elegant country home, or an inspiring living space where they can entertain family and friends in complete tranquility. An authentic place, imbued with a sense of serenity A real gem waiting to be discovered. Sale price, including agent’s commission: 472,500 euros. Agent’s commission payable by the seller. Energy efficiency rating: F. Climate rating: F. Estimated annual energy costs for standard use: between 8,110 and 10,980 euros per year. Prices indexed to the years 2021, 2022, and 2023. Information on the risks associated with this property is available on the Géorisques website: www.georisques.gouv.fr
…By Agence Mercure Poitou-charentes-vendée


CHATELLERAULT, just 5 minutes from the town centre. This spacious stone house of 270 sq.mt. as living space offers a 53 sq.mt. living-dining room with fireplace, a 34 sq.mt. veranda, a TV room, a study, two bedrooms and two shower rooms on ground floor, and four other bedrooms plus a bathroom upstairs. Set in 2450 sq.mt of grounds with some outbuildings and a swimming pool, this lovely property bordered by a large river offers an exceptional environment. Located just 1h15 from Paris and Bordeaux by TGV. The ground floor of the house consists of a living room-dining room (53.16 sq.mt) with fireplace, a kitchen (9.97 sq.mt), a bedroom with shower room (13.50 sq.mt), an entrance-WC (12 sq.mt), a study (11.23 sq.mt), an entrance sas (7.52 sq.mt) to access to the verandah (34.29 sq.mt), a TV room (32 sq.mt), a shower room-WC (6,82 sq.mt), and a bedroom (12.63 sq.mt). Upstairs, a landing (5.38 sq.mt), a laundry-WC (6.76 sq.mt), two bedrooms (20.59 sq.mt and 20.31 sq.mt), a bathroom (7.93 sq.mt), a passageway and a mezzanine (25.95 sq.mt), a dressing room (8.78 sq.mt), two bedrooms (11.28 sq.mt and 12.52 sq.mt) and another dressing (2.14 sq.mt). The house is has gas-fired central heating with gas boiler. And it is connected to mains drains. Selling price : 684,000 euros. Fees at seller's expense. Energy class : D. Climate class : E. Estimated annual energy costs for standard use : between 2370 and 3260 euros per year. Prices indexed to August 15th 2015. Information on the risks to which this property is exposed is available on the Georisques website : www.georisques.gouv.fr
…By Agence Mercure Poitou-charentes-vendée


In a preserved and rolling landscape, just 10 minutes from the motorway and the TGV train station (with direct connections to Paris in 1 hour 30 minutes), this property spans 25.7 hectares of meadows, woodland, and a pond. At its heart lies a charming stone-built hamlet, comprising five dwellings, a swimming pool, and various outbuildings. The main house, fully renovated, features on the ground floor: an entrance hall, a spacious living room with a wood-burning insert fireplace, and a fitted kitchen opening onto a covered terrace with a wooden pergola on one side and the pool area via a glass door on the other, as well as a toilet. Upstairs, a landing leads to three bedrooms (one with a mezzanine), a bathroom, a separate toilet, and a shower. The second house, requiring modernization, includes on the courtyard level: a kitchen, a dining room with a fireplace, a bedroom, a bathroom with toilet, a pantry, and a laundry room. On the garden level, it offers a large mezzanine, a living room with a fireplace, and two bedrooms. The top floor contains one additional bedroom. The third house, renovated, consists on the ground floor of a living room with a fireplace, a dining room with a fitted kitchen, a shower room, and a toilet. Upstairs, a landing serves four bedrooms (one with a mezzanine) and a shower room with toilet. The fourth dwelling, a duplex, features on the ground floor a living area with a kitchen and a former bread oven, while the upper floor includes a mezzanine, a bedroom, and a shower room with toilet. The fifth space, dedicated to entertaining, includes on the ground floor a 36.7 m² room, a 62 m² room with a kitchen, toilets, and two storage areas. The upper floor, accessed via an external staircase, comprises a kitchenette, a dormitory with a mezzanine, two additional small mezzanines for sleeping, and a shower room with toilet. The pool area is enhanced by a pool house with a pergola, a toilet, an artist’s studio to be rehabilitated, and a storage room. A 110 m² wooden hangar is provided for maintenance equipment. Finally, a stilt cabin (requiring full renovation) and a former chicken coop complete the ensemble. The diverse terrain includes two meadows (4.15 hectares), a grassy area with an orchard (apple, pear, plum, cherry, walnut, and fig trees) and a beehive area (2.3 hectares), and a mixed woodland of deciduous and coniferous trees (17.8 hectares) with a watering point for wildlife. The 1.4-hectare pond, with a maximum depth of 6 meters, is fed by a spring and a stream. Sale price, including agent’s commission: 771,500 euros. Agent’s commission payable by the seller. Energy efficiency rating: D. Climate rating: B. Estimated annual energy costs for standard use: between 2,750 and 3,730 euros per year. Prices indexed to the years 2021, 2022, and 2023. Information on the risks associated with this property is available on the Géorisques website: www.georisques.gouv.fr
…By Agence Mercure Poitou-charentes-vendée


NEAR CHATELLERAULT (Motorway - TGV station) Within walking distance from all amenities, this property offers a 19th C. renovated Logis of 280 sq. mt. as living space, a 76 sq. mt. guest house and a beautiful 255 sq. mt. barn, the all set in a 3,140 sq. mt. park with swimming pool. The luminous main house consists of, on ground floor, a beautiful entrance with tiled floor and wooden staircase, a 55 sq. mt. living room with oak parquet floor and marble fireplace, a 18.8 m² bedroom with ensuite shower room, toilettes with hand washbasin, a large equipped kitchen (28.7 sq. mt.) with fireplace, opening on a pleasant heated veranda (25 sq. mt.) opening on the garden and the swimming pool space (secured rolling shutter, recent liner) with lovely stone pool house with slate roof including shower and toilets. Upstairs, full massive parquet floor, a living room/mezzanine and passageways (41.7 sq. mt.), a suite including a large bedroom with dressing (28.55 sq. mt.) and a bathroom with shower, bath, and cupboards (11 sq. mt.), a bedroom of 16.9 sq. mt. with marble fireplace, a bedroom with dressing (24.9 sq. mt.), a bathroom (6.3 sq. mt.) and toilets with hand washbasin. The guest house offers a large main room with bay window and kitchenette (61 sq. mt.), toilets and a mezzanine (17 sq. mt.). The barn of 195.5 sq. mt. with stable of 59.5 sq. mt. has a roof in perfect condition. Selling price : 599,000 euros. Fees at vendor's expense. Energy class : D. Climate class : D. Estimated annual energy costs for standard use : between 4,650 and 6,340 euros per annum. Prices indexed to 1st of January 2021. Information on the risks to which this property is exposed is available on the Georisques website : www.georisques.gouv.fr
…By Agence Mercure Poitou-charentes-vendée


In Parçay-sur-Vienne, in the heart of the Vienne Valley, this historic site comprises two independent houses joined together in a completely reimagined property. Originating from a 19th-century industrial past, the buildings have been carefully redesigned and now offer a warm and contemporary atmosphere, the result of a complete renovation less than ten years ago. The property is distinguished by its natural swimming pool, light-filled terraces, and outdoor spaces perfect for relaxation and entertaining. The first house opens onto a fitted and equipped kitchen, which flows into a spacious, light-filled living room extending onto a south-facing terrace. A master bedroom with an en-suite shower room completes this level. Upstairs, there are two further bedrooms, a large, adaptable dressing room, and a bathroom with a bathtub and shower. The second house, on the garden level, also features a bright kitchen, a living room warmed by a double-sided wood-burning stove, two adaptable bedrooms, and a bathroom, complemented by a utility room. Three further bedrooms, accessible via an external staircase and a walkway, each have their own bathroom, offering potential for guest rooms or independent workspaces. The exterior reveals the remains of five lime kilns dating from 1869, a vaulted cellar, a henhouse, two wells, and a pigsty to be renovated. The natural swimming pool, comprising a swimming area, a lagoon, and an ecological skimmer, is accompanied by a technical chalet. The garden, terrace, and outbuildings accentuate the unique character of this property, located close to the amenities of L'Île-Bouchard and 15 minutes from the A10 motorway, in a protected area of the Vienne Valley. This singular property combines history and modernity, offering diverse possibilities for a primary residence or a tourism project with independent accommodation. You are sure to fall in love with the soul and elegance of this exceptional site. ENERGY RATING: C / CLIMATE RATING: A Estimated annual energy costs for standard use: between EUR3,600 and EUR4,930, indexed to the years 2021, 2022, and 2023 (including subscriptions). Contact: (EI) Benjamin Landré - 33 6 43 84 30 38. Sales Agent registered with the Tours Trade and Companies Register under number 2024AC00134. Fees are payable by the seller. Information on the risks to which this property is exposed is available on the Géorisques website for the relevant areas: www.georisques.gouv.fr
…By Espaces Atypiques Tours


Exclusive. Restored 19th-century château of approx. 330m2, with 6 hectares of parkland, 5 minutes from Chinon shops. Accessed via the main driveway overlooking the pond, the entirely redesigned Château combines character and refinement. First floor: entrance hall, living room, dining room, music room, study/library, laundry room, scullery and Siematic kitchen. Second floor: 1 suite with bathroom and terrace overlooking the pool, 2 bedrooms with private terraces, 1 shared bathroom. Second floor: 2 air-conditioned bedrooms and bathroom. Janitor's cottage of approx. 100m2 with attached garage, comprising: kitchen, laundry room, living room with fireplace, 2 bedrooms and a shower room. Outside, landscaped terraces with heated pool and in-ground spa. Annexes include a double garage with workshop and two cellars. Ideal for a family home or nature lover (7500m2 of meadows, pond and woods). 5 minutes from Chinon and 35 minutes west of Tours.
…By Kretz Real Estate
'%20stroke='%23DDAA3A'%20stroke-width='1.909'%20stroke-linecap='square'%20stroke-linejoin='bevel'/%3e%3c/svg%3e)
Receive by email any new listing that may match your search criteria
Your criteria :
By validating this form, you accept the general conditions of use of Le Figaro Properties.
These agencies offer a selection of luxury properties vente at Monts-sur-Guesnes. Feel free to contact them for personalized assistance.
