The agencies at Payroux
These agencies offer a selection of luxury properties vente at Payroux. Feel free to contact them for personalized assistance.

 English$ USD · m²


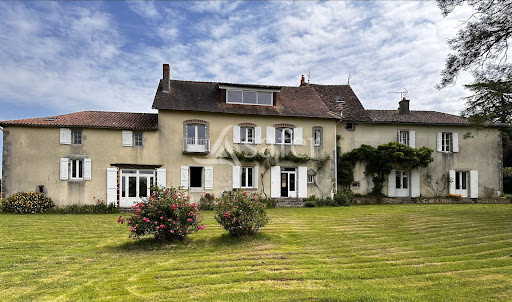
Family estate consisting of a main residence, a guesthouse, and more than 8 hectares of land. The main house, a renovated former barn with an extension, offers approximately 312 m² of living space. On the ground floor: an entryway, a dining room, a kitchen, a workshop/office, and an office with a sleeping area. On the other side, a superb heated sunroom, a living room, and a master suite. A staircase in the sunroom leads to a bedroom with its own bathroom. In the basement, the first section includes a cellar, a half-bath, a shower room, and storage space. In the extension, there are three additional bedrooms, a shower room, a full bathroom, a half-bath, and the boiler room. These bedrooms have direct access to the outdoors. The property also includes a barn, a shed, and, adjoining them, a guesthouse of approximately 81 m². The property is complemented by a magnificent landscaped garden, a swimming pool, pastures for horses, and a vegetable garden. From the terraces, the unobstructed view of the garden and pastures offers a peaceful setting, free from noise and with no neighbors directly across. Oil-fired heating combined with a heat pump (ground-source for the ground floor), double-glazed windows, and a septic system. The guesthouse is heated by electric radiators. Energy Performance Rating (DPE): E - B Audit conducted on 07/20/2026 Asking price: €515,000 Seller’s fees and charges Energy class: C Climate class: C Estimated annual energy costs for standard use: between €4,280 and €5,850 per year. Prices indexed for 2021, 2022, and 2023. Information on the risks associated with this property is available on the Géorisques website: www.georisques.gouv.fr
…By Agence Mercure Civray


Our local agent Andy Portsmouth offers you: This Beautiful House with Riverside Privacy within Walking Distance of a Lively Village: Set along a peaceful country lane, this detached home enjoys an exceptional setting with 1 hectare (2.5 acres) of gently sloping land descending through mature trees to its own river frontage. Please see the video tour on the You Tube channel Andy Portsmouth's French Country Houses. A rare blend of privacy, nature, and convenience, this is a truly secluded haven just moments from village life. Only 1.8km along a flat, quiet lane * perfect for walking or cycling * you?ll find the charming village of Pressac, offering a bakery, grocery store, bar-restaurant, and four additional restaurants. At its heart lies a beautiful central lake, adding to the area?s relaxed and picturesque atmosphere. Flexible Living * Ideal for Extended Family or Holiday Rental: The house is cleverly arranged to function either as one spacious home or as two independent living units, each with its own private access * ideal for multi-generational living or generating income with a holiday rental. Upper Level (main entrance): Bright triple-aspect living/dining room with log burner Direct access to a large balcony overlooking the grounds and river Kitchen, three bedrooms, shower room with WC Fibre internet available Double glazing and loft insulation Internal staircase connecting both floors The elevated balcony provides a wonderful vantage point to enjoy the tranquil views across your land. Lower Garden Level (independent access): Kitchen with dining space, living area Main bedroom opening via French doors to the garden Second bedroom, shower room with WC Direct garden access from key rooms - from the kitchen/diner and the main bedroom: the lower level offers excellent potential for guest accommodation or as a self-contained gîte. Grounds et Outbuildings: The 1-hectare plot is a standout feature * the mature trees, privacy, and your own stretch of river frontage create a peaceful, natural retreat. An 80m² shed provides extensive storage, workshop space, Why This Property Stands Out: Secluded riverside setting Walking distance to village amenities Flexible two-unit layout Income potential Fibre internet available Substantial land Easy cycling and walking access A rare opportunity to own a private riverside property within easy reach of a vibrant village community.
…By Agence Hamilton


40 minutes south of Poitiers, this enclosed 112-hectare hunting estate offers a pond of over 2 hectares, a 110 sq.mt main house, a fully equipped hunting lodge, and various outbuildings. Completely restored, the main house comprises an entrance hall, a large, well-equipped kitchen/dining room, a large living room with a fireplace, a shower room, a toilet, and two bedrooms, one of which has a dressing area. Currently on one level, it has a second floor that could be fully converted. Heating is electric, as are roller shutters. The house offers a large outdoor terrace and a covered courtyard. The fully equipped hunting lodge has sanitaries, a bathroom, a toilet, a bedroom, a mini-kitchen, and a kitchen-bar. There is also a butchering room and a large storage barn. Detached outbuildings, a covered courtyard next to the house, and various roofs complete the property. The hunting enclosure meets current standards. There is an electric gate at the entrance to the park. The water and electrical systems have been completely redone. The septic tank is new for the entire building. The animals counted on the site include: 7 fallow deer, 25 to 30 roe deer, and 10 to 15 wild boars. Electric fences have been installed to limit movement on the farmland. A simple management plan for the woodlands is available. Equipment is additional (tractor, chipper, mower, trailer, etc.). Sale price including fees : 1,378,000 euros. Buyer's fees. Fee : 6 % VAT of the price excluding fees. Sale price excluding fees : 1,300,000 euros. Energy class : D. Climate class : B. Estimated annual energy costs for standard use : between 1,900 and 2,630 euros per annum. Prices indexed to 1st of January 2021. Information on the risks to which this property is exposed is available on the Georisques website : www.georisques.gouv.fr
…By Agence Mercure Poitou-charentes-vendée


EXCLUSIVE TO ESPACES ATYPIQUES. Nestled in a peaceful setting, this former gymnasium, transformed into a modernist architect-designed home, showcases its bold lines. Built on a vast 5,500 sqm plot, this property embodies the very essence of atypical real estate, captivating from the outset with its unique architecture. Revealed by a renovation carried out by architect Olivier Gallot in 2017, the living space is organized over two levels. From the moment you enter, the magic of the volumes takes hold. The double living room, enhanced by nearly three-meter-high ceilings, benefits from large side windows that bathe the entire space in abundant natural light. Open to the spacious living area, the sleek kitchen flows seamlessly around a central island, the true heart of the home. This level also reveals an intimate master suite with a dressing room and a pantry. Upstairs, the architecture makes a bold statement: a spacious office/library leads to two comfortable bedrooms, each with a dressing room, and a bathroom, lending the entire space a decidedly contemporary feel. Extending from the reception rooms, multiple wooden terraces offer a seamless connection to the outdoors. The garden invites contemplation: Mediterranean plants and a vegetable patch combine to create a truly tranquil atmosphere, enhancing the charm of these open-air spaces. The entire property is distinguished by its impeccable craftsmanship. Custom-made joinery, carefully selected materials, and high-end finishes demonstrate meticulous attention to detail, giving this property a unique and timeless character. A double garage completes the amenities of this exceptional property, ideally located close to shops, schools, and all the conveniences of the town center. See the full photo report on our website, Espaces Atypiques Poitiers: the national network specializing in distinctive properties. ENERGY RATING: B / CLIMATE RATING: A. Estimated average annual energy costs for standard use, based on energy prices for the reference years 2021, 2022, and 2023: between EUR2,621 and EUR3,547. Information on the risks to which this property is exposed is available on the Géorisques website: www.georisques.gouv.fr. Contact (EI): Betty LAMBERT 33 6 84 72 24 61. Sales Agent RSAC Poitiers No. 485 351 589
…By Espaces Atypiques Poitiers


Ref.4542 : 9 acres property with equestrian facilities in Poitou This beautiful equestrian property in Poitou nestles in the middle of rolling countryside between Poitiers and Confolens. Its location offers a perfect balance between tranquillity and practicality, with no close neighbours or busy roads, ensuring peace and quiet, while remaining less than 10 minutes from shops, schools and other amenities. This estate is ideal for family life, with a focus on equestrianism and a host of modern facilities to make everyday life easier. This character house, built of local stone, has been renovated over the years by the owners. Its south-facing aspect provides plenty of natural light and a warm living environment thanks to the original features that have been preserved. The house offers numerous possibilities with its outbuildings and equestrian infrastructure. With around 300 sqm of living space, the house comprises : Ground floor: an entrance hall leading to the right to a small lounge with oak parquet flooring, with an adjoining large lounge of approx. 80 sqm with black and white tiled floors, bathed in light thanks to its windows, a study, a fitted kitchen with tiled floor, a utility room with shower room and toilet. The first floor comprises a large landing leading to 4 bedrooms with parquet flooring (one of which needs to be finished), a bathroom, sanitary facilities and attic space. The outbuildings include : - A large barn with a central section used for agricultural storage and 6 loose boxes (2 of which are double boxes) on either side. - A second barn converted into a workshop and treatment room. - A set of 3 loose boxes. - And various small roofs. The grounds of 9 acres open on to a pretty meadow on one side of the house and on the other to a terrace and heated swimming pool, providing a harmonious and refined living environment. The grounds comprise meadows, woods and a Havrincourt roundel (60 m x 30 m). The grounds are maintained and fenced. This ideal setting is a haven of peace for horse-riding enthusiasts. Cabinet LE NAIL – Poitou-Charentes – M Godefroid COLLEE: +33 (0)2.43.98.20.20 CPI 8601 2021 000 000 008 - CCI de la Vienne We invite you to visit our website Cabinet Le Nail to browse our latest listings or learn more about this property.
…By Cabinet Le Nail


Alloue - Two beautiful village houses with a possibility to a business, guest rooms with garden touching the Charente. The houses have recently been renovated and are tasteful, light and with high ceilings. As you enter through a private gated area, there are two private entrances to the houses going up stone steps. The first orginally was a shop and house. There is a long hallway, with a separate toilet. There is a further hallway which leads to the living spaces with steps going out to a terrace/eating area with views on to the garden. There is a large modern kitchen with space for an eating area. There is also a large lounge and dinning area with original stairs leading to the first floor with three double bedrooms with original flooring, There is a spacious family bathroom. The second house which was the orginal house has a large hallway, with separate wc, a large lounge with pellet burner, and orginal flooring, a large dinning area with orginal fireplace with woodburner, large kitchen and separate larder area/storage room. The second floor is a large hallway with three bedrooms, two with ensuites, and a large bedroom with a roll top bath. There is also a shower room. Upstairs is a large attic which could be converted to further rooms and bathrooms with all the plumbing ready. The garden is mainly lawn with a dipping pool, some fruit trees, which touches the river of the Charente. Fantastic space for relaxing and looking at the river view. Main drains, good roof, double glazing and all ready to move into. Fabulous charming village with bar, shop and close to Confolens and Champagne Mouton with all the amenities. Inbetween Poitiers and Limoges for airport and TGV, around 1 hour.
…By Agence Hamilton


Just minutes from Poitiers, this house in Gizay offers 205 sq m of living space within a charming enclosed garden. This unique property combines the character of stone with modern comforts, providing a privileged living environment centered around a heated swimming pool. The 125 sq m main house is distinguished by its beautifully proportioned rooms and fluid layout. The central living area, bathed in light, skillfully blends exposed stone walls with the authenticity of exposed beams. This level features a living room with an open-plan kitchen, a cozy lounge, a bedroom with an en-suite shower room, a separate bathroom, and a garage. Upstairs, the sleeping area continues with three additional bedrooms. The exterior immediately invites relaxation with its swimming area and a large covered terrace, ideal for summer meals. This property offers exceptional potential for development thanks to two converted outbuildings of 25 and 55 sq m, comprising living areas, kitchens, bathrooms, and mezzanines. The property blends harmoniously into the peaceful village setting, enjoying picturesque views of the church steeple and convenient access to nearby amenities. ENERGY RATING: B / CLIMATE RATING: A. Estimated average annual energy costs for standard use, based on energy prices for 2021, 2022, and 2023: between EUR1,030 and EUR1,450. Information on the risks to which this property is exposed is available on the Géorisques website: www.georisques.gouv.fr Jérémy GERMANEAU - Sole Proprietorship: 33 6 22 66 24 95 [email protected] Sales Agent RSAC: 853 623 791 Poitiers
…By Espaces Atypiques Poitiers


Built in 1832, this former presbytery belongs to that exceptional group of residences that time seems to have preserved. A discreet guardian of the village's history, just steps from the Church of Saint-Hilaire, whose origins date back to the 11th century, it fits with rare clarity into the most remarkable heritage of our provinces. Its restoration is a true work of architecture, carried out with exemplary precision. Every intervention stems from careful consideration; every detail reflects a quest for balance. Nothing is ostentatious; everything seems naturally in its place. Here, refinement is never displayed: it asserts itself with sovereign clarity. Spanning nearly 340 square meters of living space, the residence reveals, from its entrance hall, a spectacular Moorish-style vaulted staircase, a true architectural signature of the property. The light-filled reception rooms offer perfectly proportioned spaces and that singular atmosphere that only homes of great history know how to preserve. The kitchen, the true heart of the property, elegantly combines conviviality and the art of entertaining, opening naturally onto the gardens. Beneath a glass roof perfectly integrated into the building, an office overlooks the property in absolute tranquility, subtly illustrating the harmony between heritage and architectural creation. The upper floors house a sumptuous suite of approximately 50 square meters, as well as three bedrooms, each with its own private bathroom. One of these bedrooms boasts a separate sitting room, offering the comfort of the most elegant reception houses. The outbuildings extend this same high standard. The former bakery, restored with remarkable care, forms a charming detached house. The Prior's House offers significant potential for development, while the Priest's Room, transformed into a self-contained studio with a workshop and covered courtyard, harmoniously completes the ensemble. Collectors of classic cars will appreciate a fully air-conditioned space, designed as a true haven for preservation, a particularly rare asset near the legendary Circuit du Val de Vienne. As a final signature, a wellness area inspired by the aesthetics of Eiffel's works, topped with a remarkable copper roof, brings together a swimming pool, spa and sports area in the heart of a landscaped garden conducive to serenity. But what truly distinguishes this property goes beyond the mere quality of its amenities. Everything about it reveals an uncommon intelligence in its design. The perspectives, the materials, the light, and the circulation patterns combine to create a remarkably coherent whole, where every detail naturally finds its rightful place. Homes of this quality are rare. Even rarer are those that so masterfully combine the nobility of heritage, the excellence of restoration, and the comfort of a residence designed for our time. More than just an address, this property is a legacy. A private residence for discerning buyers, where authenticity, discretion, and elegance reach their finest expression.
…By Cabinet Immobilier Du Moulin


Habitation: In a privileged setting, this exceptional property offers you a unique real estate set. On a grouped land of 125 hectares, this property includes a charming master house, 6 independent units, as well as numerous agricultural buildings allowing for various livestock, tourism, and reception projects.MASTER HOUSEThis master house, built in the early 17th century, with a surface area of 552 m², is divided into three distinct apartments that can be reimagined. The central part offers a beautiful living space with an entrance hall, a living room with a lovely fireplace, a kitchen dining room, and a library for a total area of 111 m². You access the floor by a period stone staircase, where you will find 4 spacious bedrooms, a bathroom, and a master suite covering 116 m². On the top floor, there is a space to define with a bay window offering a skylight and breathtaking views.On the EAST side, the housing consists of a hall, a kitchen, a dining room, a living room, an office, and a shower room over 71 m², with 4 bedrooms, a bathroom, and a toilet upstairs.On the WEST side, this atypical accommodation has an entrance, a kitchen, a boiler room, a living room with a mezzanine, a bathroom, and a bedroom over 89 m², with 3 bedrooms, a shower room, and an attic to be converted upstairs.- Oil heating- Double glazing on most of the windows.The master house benefits from an unobstructed view over the vast agricultural expanses and carefully maintained gardens, thus offering a peaceful living environment.GITESThis property includes 5 additional units, one of which is currently rented.Gîte 1: 2 rooms for 44 m², single-glazed windows, and electric heating, facing the master house.Gîte 2 accessible to PMR: 3 rooms for 58 m², electric heating, wood insert, and double-glazed windows.Gîte 3: 3 rooms for 70 m², electric heating, wood insert, and double-glazed windows.Gîte 4: 4 rooms for 90 m², wood heating and double-glazed windows.Individual house with 4 rooms over 98 m² (currently rented).4 water meters4 septic tanks6 electrical metersExploitation: The estate has many agricultural buildings suited to various types of activities:- A stone barn of 265 m² with a great reception capacity that can be used as a reception hall for weddings, private events, or seminars.- A stable of 35 m²- Outbuildings including workshop, cellar, pantry, and garage of 73 m²Traditional stone barn of 470 m² for agricultural use, with a dirt floor, wooden frame, and fibrocement roof.Agricultural building of 626 m², with a dirt floor, metal structure, and fibrocement sheets.Foncier: The 125 hectares of land, divided into three blocks, are only separated by two roads, offering exceptional exploitation potential.- Agricultural land covering 40ha- Meadows for 49ha- Woods and heaths for 33ha consisting of different species (oaks, pines, chestnuts, and various hardwoods) framed by a simple management plan.Two bodies of water located on the plots, covering 27a 00ca and 24a 80ca.The DPB is not transferred in this sale but can be purchased in addition to the stated price.Mission and challenges Safer on this property- Revitalize agriculture and forestry.Please note that some advertisement sites do not properly display our service. For complete and precise information, we invite you to visit our site or contact us directly. Information regarding the risks this property is exposed to is available on the Géorisques website: georisques.gouv.frPhotos: © Copyright Safer - Unauthorized use without agreement from the author.This description has been automatically translated from French.
…By Safer Nouvelle Aquitaine


iad France - Céline Boeuf offers you: EXCEPTIONAL PROPERTY – Two independent houses in the heart of a landscaped setting. Rare in its configuration and remarkable in its possibilities, this property combines two true independent residences within the same enclosed and wooded area of 2,423 m², enhanced by a swimming pool. Just 10 minutes from Valence en Poitou, the combination of an old stone house full of character and a contemporary house offers a unique balance between authenticity, comfort, and modern amenities. A MULTITUDE OF POSSIBLE PROJECTS Family closeness, intergenerational living, primary residence with guest house, hosting family and friends, professional activity at home, or seasonal rentals, this property opens the door to many life projects. With its two independent houses, studio, and space that can be converted into a workshop or bedroom, the place offers accommodation capacity for up to ten beds. The patio, swimming pool, home cinema space, garage, and landscaped park complement this refined set, designed for both daily living and for entertaining and sharing. A FIRST HOUSE in stone, authentic and warm. From the entrance, the charm takes over. The exposed stones, original beams, volumes, and friendly atmosphere make this 101 m2 19th-century home a true cocoon. The ground floor welcomes a fitted kitchen with an adjoining pantry, a bright living room with a fireplace and insert, as well as an office. The whole benefits from a pleasant opening onto a terrace overlooking the landscaped garden and its floral hedge. On the patio side, an entrance with a shower room, toilet, and cupboard. Upstairs, a mezzanine overlooks the imposing stone fireplace and leads to two beautiful bedrooms, a smaller additional room, and a bathroom with WC. Heating is provided by both fireplaces and complemented by a heat pump supplying the radiators and allowing for air conditioning. A SECOND HOUSE for alternative living Built in 2015, the second residence of 133 m² offers a decidedly contemporary universe. Its modern interior, beautiful volumes, and elegant decoration dominated by black and white create a totally different ambiance from the old house. This house notably features a premium fitted kitchen, a pellet stove fireplace heating the entire residence, and a dedicated home cinema room. Upstairs, the large bedroom can easily be divided into two distinct spaces, and a magnificent bathroom with a bathtub, shower, and WC is separated by an open office with unobstructed views of the countryside. At the front, an adjoining shed allows for the storage of gardening equipment and complements the whole with a closed chicken coop opening onto a small courtyard. EXTERNAL SPACES WITHOUT ANY OVERLOOKING On the old house side, the patio invites summer meals, evenings with friends, and moments of relaxation. It leads to the garage with a motorized door and its attic above, as well as an independent room equipped with a shower room, which can become an office, workshop, spare bedroom, or professional space. The terrace then connects to the swimming pool area, perfectly integrated into the garden. An independent studio, adjoining the technical room, provides an additional solution for hosting family and friends. TWO HOUSES, TWO INDEPENDENT ACCESS POINTS The configuration of the premises allows each residence to operate autonomously. The contemporary house benefits from its own motorized gate, while the stone house has access through the garage as well as through a side gate. A PRIVILEGED SETTING IN THE HEART OF POITOU Situated in a peaceful environment, the property enjoys a location that combines the tranquility of the countryside with proximity to the main service hubs: - Valence-en-Poitou, about 10 minutes away: shops, middle schools, many services, and heritage with its 16th-century halls, - Lezay, about 15 minutes away: shops, schools, weekly market, and health center, - Poitiers, about 40 minutes away: TGV station, university hospital, universities, and job pool, - Niort, less than 50 minutes away: TGV station and economic vitality. A school bus stop is located right in front of the property. AN EASY-TO-MAINTAIN GARDEN Two robotic lawnmowers and automatic watering systems help maintain the beauty and landscaping potential of the park throughout the seasons. Note: The photographs were taken in July 2026, during a drought episode that led to a watering ban for lawns. The scorched grass visible in some shots does not reflect the usual appearance of the garden. A PROPERTY READY TO LIVE IN Another advantage for a buyer wishing to move in quickly, the owner offers for sale part or all of the furniture, decor, and equipment. A genuine opportunity to immediately enjoy a property that has already been furnished and thoughtfully designed without having to recreate everything. Agency fees are the responsibility of the seller. A valid form of identification will be required for visits, in accordance with article L.561-5 of the Monetary and Financial Code. Information on the risks to which this property is exposed, including the legal obligation for brush clearing, is available on the Géorisques website: http://www.georisques.gouv.fr. This real estate advertisement has been written under the editorial responsibility of Mrs. Céline Boeuf, independent real estate agent (without holding funds), commercial agent of SAS I@D France, registered with the RSAC of Niort under number 519113591, holder of the real estate marketing card for I@D France SAS.
…By Iad France
'%20stroke='%23DDAA3A'%20stroke-width='1.909'%20stroke-linecap='square'%20stroke-linejoin='bevel'/%3e%3c/svg%3e)
Receive by email any new listing that may match your search criteria
Your criteria :
By validating this form, you accept the general conditions of use of Le Figaro Properties.
These agencies offer a selection of luxury properties vente at Payroux. Feel free to contact them for personalized assistance.
As part of your search for a property of excellence, browse our privileged selection of 1 luxury house with a pool in Payroux available from $577,484. Whether the architecture of this house incorporates a covered indoor aquatic space or a vast outdoor pool, the property flourishes amid remarkably landscaped grounds measuring 8.4 ha.
