The agencies at Prinçay
These agencies offer a selection of luxury properties vente at Prinçay. Feel free to contact them for personalized assistance.

 English$ USD · m²


The advertiser did not provide an english description for this listing.
…By Orpi - Agence Chinon Inh


Come succumb to the charm of a unique property, a true gem nestled in a green setting. Rich in its history, this estate consists of a majestic manor and a characterful outbuilding (gîte), offering an extraordinary living environment.The Manor: A journey through timeThe left wing, a witness of the 13th century, has preserved its medieval soul over three levels. It features an intimate living room, a kitchen, and three bedrooms, each with private bathrooms. The main house, marked by the charm of the beautiful 19th century, welcomes you into a lovely entrance, the start of a majestic staircase. On either side, a vast living room bathed in light and a large dining kitchen. The upper floors reveal five bedrooms, one of which is a suite offering an unforgettable view of the honor aisle.The Gîte: Comfort and independenceIdeal for entertaining or for seasonal rental activities, this second house offers a spacious living area, a friendly kitchen, and three bedrooms (including one on the ground floor), ensuring perfect autonomy. You will be enchanted by both the intimacy of the landscaped park and the majestic courtyard bordered by a set of farm buildings (750 m² covered) that offer exceptional development potential (carport for collection vehicles, accommodations, and more according to your imagination). The estate consists of meadows, protective woods, and an authentic truffle farm planted with oaks.A rare place, where every stone tells a story, and where you have yet to inscribe yours.Announcement written by Clarisse PoissonEI commercial agent registered with the Tours RSAC under number 753 762 871Agency reference: 434This description has been automatically translated from French.
…By Orpi - Agence Chinon Inh


Réf. 4808: A charming property comprising a farmhouse, a holiday cottage and one-hectare grounds, in the heart of Touraine. Located in a private rural setting whilst retaining excellent access to a buoyant local village and a choice of market towns a short drive away. This sector “sud-touraine” (south of Tours) benefits from a milder climate than the northern sector and is a natural tourist stopping point on the voyage south. Autoroute access and the A10 and A85 relatively close offer the advantages of exploring the rest of France from this central base. The main house covering circa 245sqm has been improved and enjoyed by the current owners for 15 or so years. The breakfast room, a double aspect 20sqm with views over the courtyard via a “window wall” and terrace area behind provides access to the laundry room and separate boiler room on one side and into the kitchen on the other. Recently modernised a double aspect room with exposed beamed ceiling and tiled floor, 20sqm with central island, plenty of working space and lots of natural light. The former entrance hall is now an internal hallway with wc and stairs to the 1st floor. Next along is the dining room, 31sqm also double aspect with quarry tiled floor which leads on to the impressive 73sqm lounge with 5.7m high vaulted ceiling and large stone working fireplace. The end section of the main house as internal and external access and provides a hallway, downstairs bedroom (17sqm) and large bathroom with bath, shower and wc and another vaulted bedroom (18sqm) with bathroom and separate wc above. The 1st floor houses two double vaulted bedrooms (14sqm and 17sqm ) and a bathroom with shower and separate wc. Outbuildings : Lodgement/Gite opposite the main house from the courtyard covers approximately 208sqm and includes an independent games room of 26sqm. The first part of the guest lodging offers on the ground floor: a 28sqm kitchen with access to the guest BBQ area and stairs to the 1st floor. A lounge of 31sqm with quarry-tiled floor, beams and fitted wood burner in the fireplace. A first bedroom o 25sqm with bathroom with bath and shower. Via a separate entrance, the guest lodge continues with a kitchenette of 21sqm with stairs to a mezzanine of 11sqm above. The 1st floor of this building offers a joint or independent bedrooms thanks to the twin staircases. With a total of 3 bedrooms (20sqm, 30sqm and 22sqm) and a shower room with wc and a second bathroom also with wc. The third bedroom has stairs returning to the first kitchen. A single garage (also home to the oil tank) next to the boiler room). Greenhouse Garage with 3 parking bays for tractors and cars Covered dining areas by the pool and guest BBQ. The tree lined entrance avenue leads us naturally to the gated courtyard with the former farm and outbuildings around its perimeter. Just under 1h (2.5acres) of flat grounds including a large grassed playing field (with rugby posts), a fenced area currently home to the owner’s miniature-horse, Etoile next to a large vegetable patch. The heated pool measures 10m x 4.5m and depth up to 1.75m with a surrounding terrace and dining area both enjoying fantastic rural views. The guests’ BBQ area and covered dining is alongside a light wooded area offering shade in the summer months. Cabinet LE NAIL – Touraine - Loire Valley – Mr Tony WELLS : +33 (0)2.43.98.20.20 Tony WELLS, Individual company, registered in the Special Register of Commercial Agents, under the number 444 692 156. We invite you to visit our website Cabinet Le Nail to browse our latest listings or learn more about this property.
…By Cabinet Le Nail


The advertiser did not provide an english description for this listing.
…By Domaines & Chateaux


Exclusive to Espaces Atypiques, this exceptional private mansion, located in Loudun, embodies the very essence of luxury real estate. Spanning 310 sq m of living space on a 555 sq m plot, the property immediately captivates with its architectural refinement and absolute tranquility. The main residence opens onto welcoming reception areas where authenticity reigns. The ground floor features a kitchen/dining room, a living room, a sitting room, and an office, all enhanced by stone walls, exposed beams, and elegant period fireplaces. The first floor, dedicated to relaxation, comprises four generously sized bedrooms, one with a spacious dressing room, as well as two bathrooms. On the top floor, an additional bedroom crowns this undeniably charming property. Outside, an intimate and secluded courtyard, adorned with lush greenery, invites leisurely strolls. An outbuilding complements the property, comprising a living room, an additional bedroom, an office, and a shower room, offering significant potential for conversion into living space for entertaining or running a business. Just steps from shops, schools, and public transport, this address elegantly combines the charm of a peaceful setting with the convenience of city living. A haven of tranquility where time seems to stand still.
…By Espaces Atypiques Poitiers


The advertiser did not provide an english description for this listing.
…By Orpi - Agence Chinon Inh


EXCLUSIVE TO ESPACES ATYPIQUES. On the edge of the Colombiers forest, surrounded by nature, this fully renovated, characterful farmhouse offers 220 sq m of living space in the heart of a walled park where manicured lawns meet wooded areas. Combining the authenticity of stone with contemporary comfort, the house benefits from underfloor heating and discreet air conditioning, ensuring optimal comfort in every season. The interior comprises five generously sized rooms. The vast living room, the true heart of the house, is distinguished by its light and charm. The sleeping area offers four elegant bedrooms and two bathrooms, providing a fluid and functional layout, ideal for a prestigious residence. Outside, the landscaping has been designed as a haven of peace. A pleasant terrace opens onto a swimming pool and its summer kitchen, creating a welcoming entertaining space. Numerous outbuildings, including a large covered area and a workshop, complete this idyllic picture. This peaceful, green setting is located in the immediate vicinity of the town center, its schools, and shops. Access to transportation is facilitated by the presence of a TGV station just twenty minutes away. A true gem of atypical real estate, this prestigious property captivates with its successful blend of historic charm and high-end amenities. A visit is essential to fully appreciate the unique character and poetry of this rare place. Photo report on our website www.espaces-atypiques.com ENERGY RATING: B / CLIMATE RATING: B Estimated average annual energy costs for standard use, based on energy prices for 2021, 2022, and 2023: between EUR1,440 and EUR2,020. Information on the risks to which this property is exposed is available on the Géorisques website: www.georisques.gouv.fr. Kevin SAUVAGET - Sole Proprietor - Sales Agent RSAC: 2026AC00015 33 6 59 69 80 96 [email protected] The seller is responsible for the fees, including VAT.
…By Espaces Atypiques Poitiers


Located just 20 minutes from Poitiers, this residence offers a refined blend of authenticity and comfort. In a peaceful and green setting, this elegant bourgeois house of 211 m² consists of six spacious bedrooms, ideal for accommodating family and friends, an independent kitchen with a back kitchen and laundry room. Living room and dining room. On the authenticity side, beautiful preserved old elements: exposed beams, stones, solid parquet, fireplaces.Outside you will find numerous outbuildings of approximately 200 m² on the ground, offering multiple possibilities: workshop, garage, guest house or recreational space, a large wooded area of 12,400 m², with a dovecote symbolizing the timeless charm of the property.A rare property, combining authenticity, space, and character, that will delight lovers of beautiful old homes. Information on risks available at www.georisques.gouv.fr.This description has been automatically translated from French.
…By Square Habitat Poitiers


Adrien offers you exclusively at Square Habitat this superb completely renovated property located in La Roche-Clermault. Elegantly combining the charm of the old and modern comfort, this house of approximately 137 m² offers beautiful volumes and quality services. On the ground floor, you will discover a large, warm living room with insert, a fitted and equipped kitchen, a bedroom and a bathroom with WC. The first floor serves two beautiful bedrooms, a bathroom and a separate toilet. On the second floor, two spacious additional bedrooms complete the ensemble. Outside, you will benefit from a building plot of 966 m², numerous cellars in excellent condition, a spa for your moments of relaxation and a well. A property full of charm, ideal for a primary or secondary residence. Virtual tour available on request. We are at your disposal Monday to Saturday, from 9 a.m. to 7 p.m. Information on the risks to which this property is exposed is available on the Géorisks website: www.georisks.gouv.fr
…By Square Habitat Chinon


In Champigny-en-Rochereau, nestled in a peaceful setting, this remarkable, fully renovated manor house perfectly embodies the blend of timeless old-world charm and refined modern comfort. Behind its characterful façade, rich in authenticity and prestige, lies a contemporary interior with elegant lines, designed with taste and exacting standards. Generous proportions, abundant natural light, and high-quality features create a unique atmosphere where every space has been designed to offer comfort, conviviality, and the art of living. Offering 210 sq m of living space, the property features spacious reception rooms, a large kitchen, a bright living room, an inviting dining room, a beautiful sitting room, an office, and a bathroom with both a bathtub and a shower. The upper floors house several bedrooms, dressing rooms, bathrooms, and additional spaces that can be adapted to suit different needs, providing an ideal setting for family life or for entertaining in complete tranquility. Built on a 2,513 m2 plot, this exceptional residence extends outdoors with spaces dedicated to relaxation and leisure: an indoor swimming pool, outbuildings, a garden, and a vegetable patch create a harmonious setting, perfect for special moments with family and friends. A rare property where the authenticity of a characterful home elegantly meets the hallmarks of contemporary comfort. A unique living space, ready to welcome new projects and beautiful stories.
…By Cabinet Immobilier Du Moulin


EXCLUSIVELY AT CITYA PLANCHON IMMOBILIER. Discover this exceptional residence (340m²) in the village of ILE BOUCHARD. This property consists on the ground floor, of an entrance, a large kitchen, a TV room, a living room, a dining room, an office and a bedroom. The floor is distributed by a magnificent spiral staircase, and giving access to 5 bedrooms, two shower rooms and a bathroom. The set has outbuildings, garages, a swimming pool, all on a closed ground of about 1700m².
…By Citya Immobilier Planchon


Are you looking for a home to create a family base camp? This house is made for you. Are you looking for a property to develop a tourist accommodation business that is immediately operational? This property is perfect for you. What if it were the ideal property? Located in the heart of the Chinon vineyard and just 10 minutes from the town of the same name, this large and beautiful house offers 7 bedrooms, including a master suite, all equipped with their own shower room and toilet, as well as a dining room where it is not uncommon to host more than 16 guests. A pool, two perfectly maintained lodges add 4 more bedrooms to accommodate family and friends or to receive your clients in excellent conditions, and a park of 7000 m2 completes this large and beautiful village residence.For any information request, estimation, or sales project, contact us at 01 84 19 04 19 7/7 – 24h/24 or 06 42 65 87 79This description has been automatically translated from French.
…By Agence Béguet Associes
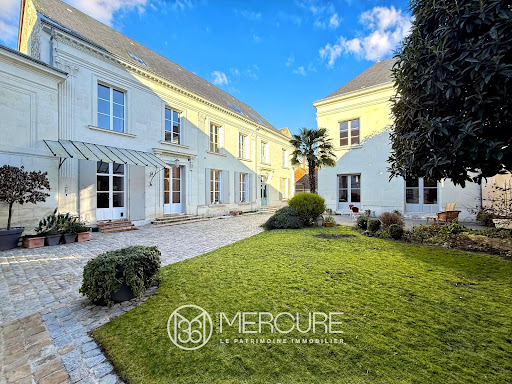


Located on a quiet street in the heart of the city and within walking distance of numerous attractions — shops, high-speed train station (Paris in 1h20), bustling markets, theaters, and cinemas — this Second Empire private mansion, with a surface area of 356 m², has been fully restored with respect for its architectural heritage. The property is harmoniously organized around a paved inner courtyard and a garden featuring a spacious south-facing terrace, shielded from view. It also includes former stables of 174 m² and an annex house of 103 m². Preserving its authenticity, charm, and forward-thinking comfort (single-level bedroom, practical layout, large openings...), the renovations achieved an energy classification in category C. Ground Floor From the entrance, the checkerboard-patterned marble flooring with cabochons highlights a majestic double staircase. This vestibule leads to an elegant suite of rooms: a living room with herringbone parquet flooring and a marble fireplace, a dining room with parquet flooring and a marble fireplace flanked by display cabinets, and a fully equipped kitchen. A hallway houses the service staircase. The entrance also provides access to a toilet, a cloakroom, and a bedroom with an en-suite shower room and dressing area. First Floor Entirely floored with parquet, this level opens onto a main landing that leads, on one side, to a spacious bedroom with a private bathroom featuring a shower and a whirlpool bathtub, and, on the other side, to a bedroom with an alcove, a shower room, and a closet. The secondary landing, lined with numerous closets, provides access to a library-bedroom, a second bedroom, a shower room, and a toilet. Second Floor Under the eaves, a magnificent artist’s studio bathed in natural light offers a unique space, complemented by a sitting area and a laundry room. Annex House Fully restored structurally, this house offers numerous possibilities for customization: professional use, rental, or accommodation for family and friends. On the ground floor, it includes an independent street-facing entrance and a living room with a staircase. Upstairs, a landing leads to three bedrooms. Former Stables Carefully renovated, they house a two-vehicle garage with a motorized door, a workshop, a storage room, a utility space, and, on the upper floor, a large attic with numerous potential uses. Selling price : 595,000 euros. Fees at seller's expense. Energy class : C. Climate class : C. Estimated annual energy costs for standard use : between 3428 and 4639 euros per year. Prices indexed to the years 2021, 2022 and 2023. Information on the risks to which this property is exposed is available on the Georisques website : www.georisques.gouv.fr
…By Agence Mercure Poitou-charentes-vendée


Just 1.5 hours from Paris by TGV, let yourself be surprised by this exceptional contemporary villa — a calm refuge perched above the Vienne and not far from golf courses.Designed to combine elegance and comfort, its meticulous architecture and high-end features offer a living environment that is both refined and warm. On a fully enclosed 2,600 m² garden, the property invites relaxation: heated swimming pool, shaded terraces, and a carefully arranged vegetable garden to cultivate your desires.Inside, there are magnificent, bright living spaces, three comfortable bedrooms, a master suite with a dressing room, and two shower rooms. In every room, custom finishes designed for daily living and entertaining will surprise you. Proximity to shops and services, schools, and the SNCF train station — everything is accessible on foot or by bike, without sacrificing the tranquility of the place.This rare property deserves a visit. Contact me to receive the complete dossier and to schedule a private viewing. Your new life may start here.Technical characteristics- Property tax: €3,198- Energy performance diagnosis (DPE): A- Heating mode: not specified- Hot water distribution system: geothermalLegal mentions:The information presented in this listing has been carefully gathered by Zefir based on the elements available at the time of its publication. It is communicated for informational purposes and complements the regulatory diagnostics as well as the technical and administrative verifications usually carried out in the context of a real estate transaction. For any official information regarding natural, mining, or technological risks, we invite you to consult the Géorisques service, which centralizes this data on a national scale. Zefir aims to guide you with seriousness, transparency, and rigor throughout your acquisition project, allowing you to make your decision with confidence. For any questions, contact Zefir at 07 57 91 70 93.This description has been automatically translated from French.
…By Zefir


An exceptional mill. Set in lush green surroundings just 5 minutes from Châtellerault, this 583-square-metre property comprises a main house and outbuildings. On the ground floor of the main house: entrance hall, living room, dining room, and a kitchen opening onto a professional-grade kitchen. On the same level, two bedrooms, a bathroom, a shower room, a utility room, a storage room and a 240m² garage. In the basement: a dining room, a party bar and a wine cellar. Upstairs: 4 bedrooms, three with en-suite shower rooms and one with an en-suite bathroom, a mezzanine and walk-in wardrobes. In the annexe, a garage and covered courtyard, a heated summer lounge, a 14m x 7m heated swimming pool (salt-treated), a spa, and a pool house with a shower room and toilet. Enclosed garden. A 5-minute drive from Châtellerault and 1 hour 40 minutes by train from Paris.
…By Kretz & Partners


In Senillé-Saint-Sauveur, nestled in a calm and leafy environment near Châtellerault, this property boasts a rare collection of buildings, originating from a former farm and an old mill. It comprises a main house of approximately 220 sqm, an adjoining house of about 140 sqm in need of renovation, a barn, horse stalls, an old bread oven, a swimming pool, and vast natural spaces. The main house offers beautiful, bright volumes and a warm atmosphere, enhanced by the authentic charm of exposed stone, wooden beams, and fireplaces. The living areas provide a comfortable family setting, featuring a kitchen that opens onto a convivial space, several lounges, and three large bedrooms. The entire home retains its authentic identity, seamlessly blending historical character with tremendous potential for evolution. The adjoining house, waiting to be renovated, is a remarkable asset for those looking to create a guesthouse (gîte), a guest cottage, an independent professional workspace, or additional bedrooms, depending on your vision. Outside, set on a plot of approximately 2 hectares, the wooded park of about 5,000 sqm features a terrace, a swimming pool, and relaxation areas facing nature. The natural meadows, currently used for horses, complete the estate and reinforce the feeling of absolute tranquility in a preserved setting. The acquisition of the land offers flexible options to suit your project: it is possible to purchase only the 5,000 sqm surrounding the house and detach the remaining meadows, adapting the property to individual desires and uses. The stream, the mill race, and the traces of the former waterway echo the history of the mill and lend the estate a unique heritage dimension. Located in a protected agricultural and natural zone, with no surrounding construction planned, the property enjoys an unspoiled setting while remaining close to shops, schools, and essential services, as well as the Châtellerault TGV train station, the A10 motorway, Futuroscope, and the La Roche-Posay and Haut-Poitou golf courses. An atypical property distinguished by its rich history, its connection to water, its outbuildings, its flexible land options, and the sheer diversity of projects it can accommodate. Full photo gallery available on our Espaces Atypiques website. Note: one photo features the GEMINI logo showcasing a white wall layout concept. ENERGY CLASS: D / CLIMATE CLASS: C Estimated average amount of annual energy expenditure for standard use, based on energy prices for the years 2021, 2022, and 2023: between euros3,130 and euros4,310. Information on the risks to which this property is exposed is available on the Géorisques website: www.georisques.gouv.fr Contact: Delphine DUPAIN 06 80 78 38 29 [email protected] Sales Manager
…By Espaces Atypiques Poitiers


Discover this magnificent Art Deco house in the heart of the city, fully renovated in 2023 from the ground floor to the first floor. This 205 m² house features a large air-conditioned double living room (reversible) and an independent dining room, a stunning fully fitted and equipped kitchen leading directly to a large outdoor terrace. You will enjoy a pleasant view of a lush garden and the heated swimming pool, ideal for relaxing moments with family or friends. The upper floor has 2 bedrooms with their shower rooms, an air-conditioned (reversible) master bedroom with an ensuite bathroom, and another bedroom that can also be turned into an office. The basement is compartmentalized, and the town gas boiler is recent. A large secure garage is adjacent to the house with an automatic door. Just a few hundred meters from shops, this house places you in close proximity to all amenities: bakeries, pharmacies, restaurants, and supermarkets. Families will appreciate the proximity of schools accessible in just a few minutes. Transportation is also very convenient with a bus stop 2 minutes away and the Châtellerault train station just a 5-minute walk away.THE PIERRE ERA IMMOBILIER AGENCY offers you this house, a rare opportunity on the market. Contact us at 06.30.91.39.30 to arrange a visit!This description has been automatically translated from French.
…By Agence Pierre


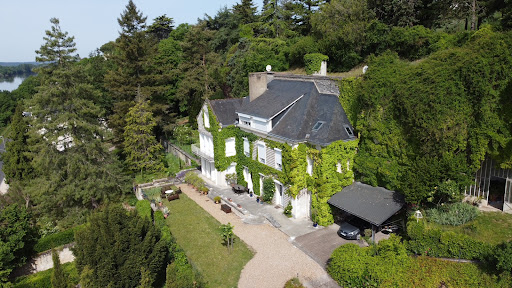

Exceptional Property on the Hillsides of Chinon Views, Space and Authentic Charm CITYA PLANCHON IMMOBILIER is delighted to offer for sale this magnificent terraced property, ideally located on the hillsides of Chinon, enjoying a south-facing orientation and a privileged natural setting. This elegant stone-built residence, offering approximately 288 sqm of living space, impresses with its generous volumes, authentic character and well-designed layout, perfectly suited for family living or as a refined second home. Property description: Ground floor: a welcoming entrance hall, a spacious kitchen with dining area, two warm and inviting living rooms, and a separate dining room. First floor: a bedroom with balcony offering open views, a dressing room, a bathroom, two additional bedrooms, and a second bathroom. Second floor: three further bedrooms, a shower room, and an attic. Outdoor areas and additional features: A beautiful terraced plot of over 5,500 sqm A heated swimming pool (9 m x 4.5 m) with a recent heat pump system A very large garage accommodating several vehicles Remarkable troglodyte caves, with consolidation works and inspections already completed This rare property combines high-end features, the charm of period architecture and an exceptional natural environment, just minutes from the centre of Chinon and all amenities. A truly unique opportunity, rarely available on the market viewing highly recommended. Reference: 6251
…By Citya Immobilier Planchon


CITYA PLANCHON IMMOBILIER presents this magnificent house for sale in CHINON. This property comprises: An old house of approximately 120m². Comprising, on the ground floor, a living room, a kitchen, a dining room, a bathroom, and a utility room. On the first floor, two bedrooms, and on the top floor, a third bedroom. A guest room of approximately 28m² on one level. A separate duplex gîte of approximately 38m², comprising a living room and kitchen, and upstairs, a bedroom with a shower room. You will also find outbuildings, a cellar, a reception room of over 40m², and a covered terrace facing the house. All this on a plot of approximately 1750m². The property is in excellent condition. REF 6255
…By Citya Immobilier Planchon


This house in Chinon, built in the 1950s and accessed via a steep path from the road, has the unique feature of being situated along the hillside and communicating through a stone vault to a vast cellar and its staircase carved into the tufa rock? Like the rare houses enjoying a dominant position and facing due south, in each of its rooms the view overlooks the wooded landscape of the valley and its river. The terraced garden, covering more than 5,000 m2, one section of which houses the swimming pool, is planted with very beautiful tall trees, all the way to the top of the hillside, from where a true panorama with its orientation point will leave you suspended? THE HOUSE , approximately 288 m2 Ground floor: terraced porch at the front of the house Entrance Kitchen 15 m2 (French doors opening onto a terrace with steps, fitted units) + cave-like area 15 m2 with cupboard Dining room with stone vaulted section 29 m2 (3 cupboards, small cave storage room and cellar passage) Living room 32 m2 (4 French doors and 2 bay windows, fireplace) West-facing entrance hall with staircase Guest WC Storage/changing room Laundry room, exterior access near the entrance to Cellar #1 Outdoor toilet 1st floor: panoramic view from all rooms Landing and corridor Bedroom 1 of 25 m2 (parquet flooring, 2 bay windows + 2 French doors + 1 window onto a balcony) Bathroom (large wardrobe, pedestal sink, bidet, bathtub, toilet) Dressing room 14 m2 (3 double wardrobes, 1 cupboard and 8 drawers) Office 10 m2 with parquet flooring Bedroom 2, 17 m2, with parquet flooring Bathroom (sink, bidet, bathtub) 2nd Floor: Panoramic view from all rooms Landing and corridor serving Bedroom 3 (parquet flooring, closet) Bathroom (shower cubicle, sink) WC Clearance Rooms 4 and 5, measuring 14 and 13 m2 respectively, have parquet flooring. In the middle of the corridor, a door provides access to a turret which contains an ingenious staircase leading to the top of the grounds. Isolated attic, at the end of the corridor (convertible, 2 skylights) COMFORT -Energy C diagnosis -Central heating with heat pump (2008) & oil boiler (2017) -Average electricity consumption: 2,100 euros/year -Three-phase meter ADDICTIONS CELLAR No. 1 - To the right near the house, a canopy at the entrance to cellar No. 1 serves as a car shelter; beyond is a pretty troglodyte room lit by a glass roof opening into the greenhouse. CELLAR no2 - Large cellar with a central pillar? Staircase carved into the tuffeau descending to a landing where there is the heat pump, a wine cellar and arriving at a small courtyard, at road level. The cellars underwent maintenance work and control examinations, notably in 2019 and October 2025. TIGHT GARAGE approximately 13m x 7m wide Metal frame (entrance door 3.60m high x 3.20m wide) At the rear, there are 3 storage rooms, one of which has access to a water source. THE PLOT OF LAND , registered area of 5,559 m2 The walled property on the road has 2 access points, one leading to a small courtyard which serves as access to cellar no. 2, and the second which joins the level where the house is located by following a small sloping and stabilized path. These levels offer a variety of atmospheres linked to different plantings, including some very beautiful trees, up to the last plateau at the top of the hill which can be reached through the gardens, or directly from inside the house (staircase from the corridor to the 2nd floor) to enjoy a fantastic panoramic view! Level 1? Access ramp, courtyard and large garage Level 2? Swimming pool (9m x 4.50m, heat pump 2024), garden Level 3? House, cellars, greenhouses, garden Level 4? Park, cave dwelling Level 5? Gardens, park, orientation point, panoramic view Retrouvez toutes nos annonces sur notre site INTERNET : https://www.cabinetchevillon.fr/vente/1
…By Cabinet Chevillon


EXCLUSIVE The property is located in a very pleasant environment, on the edge of a village, on a 26ha site divided between a landscaped park and leased agricultural land. The 7-bedroom building, with a modern kitchen, billiard room, and pool, is in good condition. The main operating building includes a traditional construction winery, with a barrel cellar, a tasting room, and offices. An agricultural shed and a building for bottling and shipping have been renovated. An underground cellar for aging wines and hosting clients completes this set. The vineyards are focused on good terroirs a few kilometers away. Significant material reinvestments have been made, so the vineyard has all the equipment to operate independently. Fees charged to the seller. Specifications
…By Vinea Transaction - Bordeaux Cognac Loire Et Languedoc


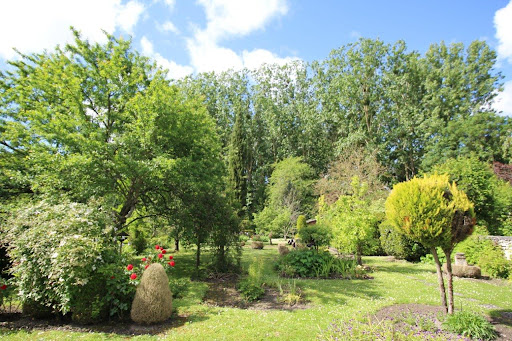
TOURAINE, REGION OF CHINON, in a pretty historic village with shops, HOUSE OF CHARACTER from the 17th century, between courtyard and garden bordered by a stream, enjoying views towards a preserved natural environment. THE HOUSE: South exposure. Living area of around 198m². GROUND FLOOR : Entrance, departure from the first stone spiral staircase, providing access to the upper floors. Living room of 35m² paved with hard stone, with exposed beams, stone fireplace, large double French windows onto courtyard and garden. Kitchen fitted with hard stone tiles. Dining room of 30m², hard stone paving, with exposed beams, stone fireplace, French windows onto courtyard and garden. Second entrance with departure from the second spiral staircase. W.C. Laundry-boiler room tiled with terracotta. Direct access to the garden. Cellar. 1st FLOOR: interior oak shutters with panels. Bedroom 1 of 30m² (oak flooring, beautiful panel doors) with adjoining child's bedroom (or dressing room or possible bathroom). Bathroom with bath, shower and W.C. Bedroom 2 of 30m², oak flooring, with stone fireplace. 2nd Floor : Bedrooms 3 and 4. Shower room with W.C. Converted attic or bedroom 5, insulated, with water inlets and drains, and heating, on standby. MISCELLANEOUS: Central heating by gas boiler. Buried tank. Sanitation through sewer. City water. Well. Estimated annual energy costs for housing between €4,280 and €5,820 for standard use over 5 uses (heating, domestic hot water, lighting, auxiliaries). Average energy prices indexed as of January 1, 2021 (subscriptions included) OUTBUILDINGS: Courtyard in the courtyard, housing the old press. Garden shed. Pyre. FIELD : approximately 10 ares 75 centiares. Courtyard, remarkable pleasure garden with fruit trees, facing south, and bordered to the South and East by a small stream. CONCLUSION : Picturesque and charming residence, located in an environment of character, in a village, and oriented towards a calm and green countryside. Nearby shops.
…By Cabinet Metais - Bertrand


Exclusive. Restored 19th-century château of approx. 330m2, with 6 hectares of parkland, 5 minutes from Chinon shops. Accessed via the main driveway overlooking the pond, the entirely redesigned Château combines character and refinement. First floor: entrance hall, living room, dining room, music room, study/library, laundry room, scullery and Siematic kitchen. Second floor: 1 suite with bathroom and terrace overlooking the pool, 2 bedrooms with private terraces, 1 shared bathroom. Second floor: 2 air-conditioned bedrooms and bathroom. Janitor's cottage of approx. 100m2 with attached garage, comprising: kitchen, laundry room, living room with fireplace, 2 bedrooms and a shower room. Outside, landscaped terraces with heated pool and in-ground spa. Annexes include a double garage with workshop and two cellars. Ideal for a family home or nature lover (7500m2 of meadows, pond and woods). 5 minutes from Chinon and 35 minutes west of Tours.
…By Kretz & Partners


Réf. 4655 : For sale, considerable hunting estate of 1.250 acres. A private exclusive location not far from the popular town of Chinon. An attractive setting with an excellent variety of land usage within the estate: forest, ponds, agricultural fields and vines. Ideal for lovers of nature as well as those with a passion for hunting. An excellent choice of restaurants, shops, cafes, etc. nearby with good communication links to Tours, Angers and beyond to Paris (TGV or Autoroute). This exceptional estate features a Maison de Maître, a hunting lodge, a caretaker’s house, troglodyte cellars, a barn, and a mix of agricultural and woodland plots, spanning a total of 1.245 acres. 1/ THE MANOR HOUSE Situated at the heart of the estate, this elegant manor house of approximately 300sqm was built in the 19th century using stone and brick, with a light-coloured render. It is roofed in slate and rises over four levels. The façade is symmetrical, featuring a slightly projecting central section topped with a decorative pediment. The property comprises: The ground floor includes an entrance hall leading to a dining room, a kitchen and a lounge. A wooden staircase provides access to the upper floors. To the rear, a spacious 46sqm veranda opens onto the terrace and serves as an additional living area. Fully glazed, it boasts a coffered ceiling adorned with illustrated scenes. The first floor is home to an office of 11sqm and four bedrooms, three with ensuite bathrooms and wc and three with balconies to enjoy the private views. Above on the second floor are another 5 bedrooms/offices ranging from 7sqm to 13sqm with each one having a bath or shower room and wc and three with balconies. The garden/basement level has access from the entrance hall and also garage style access from outside. Within this area, that covers most of the surface area of the house, we have a wc, storage rooms, laundry and boiler room. 2/ THE HUNTING LODGE Across the valley from North-East of the main house is the hunting lodge. Covering circa 300sqm over 2 floors and comprising a dining hall with side kitchen, tiled with stone fireplace and exposed beams. Another kitchen in the troglodyte section to the rear and wc. Above is a studio apartment and a separate 12sqm bedroom with ensuite facilities. 3/ THE TROGLODYTES CAVES Next to the hunting lodge are the troglodyte caves. These original dwellings have been modernised and today provide storage rooms, wc and shower, hunting room, boiler room, cloakroom and a studio with kitchen area, shower and wc. 4/ THE GUARDIAN'S HOUSE Guardian’s house: located near the main entrance this 1960 style property has a natural wood covering offering roughly 150sqm of living space with lounge and kitchen on the ground floor and bedroom above. 5/ OTHER OUTBUILDINGS - Next to the guardian’s house are the stables and kennels. 4 individual stable rooms and 5 kennels with 2 garages to the rear. - There are also two agricultural hangars used for machine storage. - Within the estate are the ruins of an old chapel and convent. The estate covers a total area of 1,245 acres composed of: Approximately 1,162 acres of managed forest Approximately 3.25 acres of natural scrub Approximately 7.5 acres of ponds. Approximately 6.5 acres of prairie Approximately 26.25 acres of vines Approximately 77.5 acres)of agricultural land With the exception of 10 acres the whole estate is enclosed with solid aluminium fencing with concrete posts. The estate was fully enclosed in 1977 and there is a density of stags, hinds, roe deer and wild boar. The following parts are listed on the Inventory of Historic Monuments : Under a 1947 decree, the ruins of the chapel are listed as Historic Monuments. Cabinet LE NAIL – Touraine - Loire Valley – Mr Tony WELLS : +33 (0)2.43.98.20.20 Tony WELLS, Individual company, registered in the Special Register of Commercial Agents, under the number 444 692 156. We invite you to visit our website Cabinet Le Nail to browse our latest listings or learn more about this property.
…By Cabinet Le Nail


To renovate 19th-century Domain on 7.4-hectare plot with pond, Beautiful mansion located at in a remarkably idyllic setting at only 30 minutes from Poitiers, equidistant between Châtellerault and Poitiers (Poitiers-Biard airport, TGV train station, A10 motorway), 2 hours from the beaches of La Rochelle and very close to a town of over 2 000 inhabitants with local shops and amenities. This charming estate, requiring ren-ovation is situated near an old stone wash floor and its stream. This character estate is composed of: 1/ 195m² living space mansion: kitchen, back kitchen, dining room with fireplace, living room, 2 bedrooms, 1 bathroom, Wc and an attic suitable for conversion… 2/ requiring renovation, beautiful stone outbuildings with charming frames including a caretaker’s cottage. 3/ other outbuilding complete the property, always stone walls and lovely frames: a carpentry workplace, a small reception room, numerous stone covered areas and gar-ages… 4/ away from the property, two large farm buildings suitable for all types of storage: classic cars among other things… All on a 7.4-hectare plot of land (non-flood zone, suitable for a swimming pool) including splendid park featuring a mag-nificent 2-hectare pond with its own island, a festive outdoor area, an ash grove, and a meadow with a horse shelter. You, lovers of old stones, if the adventure of restoring these places back to life attracts you, after works, this lovely Domain promises to reveal you all its romantic and enchanting charms to become your much-loved cosy spot tomor-row. Ideal for a family home or for developing professional projects. Plan works. Information on the risks to which this property is exposed is available on the Georisques website: www.georisques.gouv.fr
…By Chateaux Et Patrimoine
'%20stroke='%23DDAA3A'%20stroke-width='1.909'%20stroke-linecap='square'%20stroke-linejoin='bevel'/%3e%3c/svg%3e)
Receive by email any new listing that may match your search criteria
Your criteria :
By validating this form, you accept the general conditions of use of Le Figaro Properties.
These agencies offer a selection of luxury properties vente at Prinçay. Feel free to contact them for personalized assistance.
