The agencies at Mamaroneck
These agencies offer a selection of luxury properties vente at Mamaroneck. Feel free to contact them for personalized assistance.

 English$ USD · m²


Experience contemporary elegance in this custom-built home by award winning local architect. This breathtaking 7-bedroom, 7.5-bathroom masterpiece is nestled in the heart of the prestigious Orienta Waterfront community in Mamaroneck. The first floor boasts high ceilings and exceptional details that evoke Europe within the kitchen, living room, 3-car garage, front and back deck, and 3 bedrooms. The second floor features an upscale primary suite with spa-like bathroom along with 3 other potential bedrooms, a den and a south facing terrace with a harbor view. Enhanced outdoor living experience with a private landscaped backyard, a fully equipped kitchen with the option to add a pool for ultimate relaxation. This home embodies luxurious waterfront living, located just one block from two exclusive beach clubs offering pools, tennis courts, boating, and entertainment. All this just a short walk from the train station, putting you in the heart of Manhattan in just 35 minutes. Additional amenities include a home office, gym, soaking tub, radiant heating, central AC, security and sound system, and more. Embrace the European flair and upscale lifestyle this home offers. Don't miss out on this unique and rare gem of a home in Mamaroneck! This listing is courtesy of Compass*
…By Kretz & Partners


Two secluded acres showcase a striking 5-bedroom Contemporary at the end of a private mid-country cul-de-sac just two mins from town, on town water + gas. Walls of windows seamlessly connect to nature, while clean lines, abundant light, and patio access from all rear-facing rooms define the living experience. An entry hall with custom wood screen unfolds into dramatic living and dining rooms with vaulted ceilings + a two-story double-sided fireplace. A handsome custom kitchen opens to family room w fireplace. The primary suite offers his + her baths + dual walk-in closets. Add'l accommodations include a guest suite and three en-suite bedrooms, plus a powder room. A vaulted great room w fireplace above the attached three-car garage and laundry and mudroom complete this exceptional offering
…By Annonceur International


A rare opportunity to own an authentic Mid-Century Modern home set on 2 picturesque, private acres in a quiet sought-after neighborhood of Cos Cob. This contemporary residence presents endless possibilities--move right in, or expand the existing home to create your dream estate. One-level living showcases the timeless appeal with oak floors throughout, featuring soaring ceilings, expansive windows, and sun-drenched living spaces that seamlessly connect with the surrounding landscape. Nestled in complete privacy, this architectural gem is designed to bring the outdoors in. The dramatic living room is anchored by a wood-burning fireplace and opens to an expansive deck overlooking the tranquil backyard perfect for a pool! A truly special setting offering privacy.
…By Annonceur International


A custom-built contemporary residence in Tenafly set on half an acre, offering over 3,300 square feet of refined, private living with a seamless connection to the outdoors. Five bedrooms, each designed as its own retreat, feature en-suite baths, with select rooms offering private balconies or direct outdoor access. A formal living room with fireplace and high ceilings flows into an open kitchen and dining area, thoughtfully designed for elevated everyday living and entertaining. Expansive sliding doors extend the dining space to a multi-tiered deck, overlooking a resort-style backyard with an in-ground pool, creating a true indoor-outdoor experience. Vaulted ceilings throughout much of the home enhance natural light and architectural character. A lower-level bedroom with en-suite bath and direct backyard access offers ideal flexibility for guests or extended living. A semi-circular driveway and three-car garage provide a polished sense of arrival with everyday functionality. Located just minutes from New York City and major highways, offering a rare balance of privacy and accessibility. Not your typical Tenafly home — defined by scale, privacy, and effortless indoor-outdoor living.
…By Annonceur International


Set along prestigious Round Hill Road in backcountry Greenwich, this new construction estate offers a rare opportunity to create a modern country retreat of exceptional scale and refinement. At approximately 14,000 +/- SF with 7 bedrooms, the residence blends classic Greenwich architecture with a more contemporary sense of light, glass, and indoor-outdoor living. Plans include gracious formal and informal living spaces, a dramatic entry, private library, expansive kitchen, first-floor guest suite, elevator, and finished walkout lower level with golf simulator, wet bar, wellness gym, and cold plunge. Outdoor amenities include terraced landscaping, stone walls, a 20x40 pool with integrated spa, and a separate pool house with kitchenette, bath, and fireplace. Unique opportunity to customize select finishes and layout while in current stage. Renderings, plans, specifications, and features subject to change. A singular offering for those seeking a generational Greenwich estate with privacy, provenance, and architectural permanence. Merrit to Round Hill Road
…By Annonceur International


Set along prestigious Round Hill Road in backcountry Greenwich, this new construction estate offers a rare opportunity to create a modern country retreat of exceptional scale and refinement. At approximately 14,000 +/- SF with 7 bedrooms, the residence blends classic Greenwich architecture with a more contemporary sense of light, glass, and indoor-outdoor living. Plans include gracious formal and informal living spaces, a dramatic entry, private library, expansive kitchen, first-floor guest suite, elevator, and finished walkout lower level with golf simulator, wet bar, wellness gym, and cold plunge. Outdoor amenities include terraced landscaping, stone walls, a 20x40 pool with integrated spa, and a separate pool house with kitchenette, bath, and fireplace. Unique opportunity to customize select finishes and layout while in current stage. Renderings, plans, specifications, and features subject to change. A singular offering for those seeking a generational Greenwich estate with privacy, provenance, and architectural permanence. Merrit to Round Hill Road
…By Annonceur International


Completely rebuilt on new and existing foundation and move-in ready, this stunning 4-bedroom, 3.5-bath contemporary home offers the perfect blend of modern design, quality craftsmanship, and everyday comfort. Beautiful finishes and thoughtful details are showcased throughout, creating bright, inviting living spaces ideal for both entertaining and daily living. The open-concept main level is highlighted by soaring ceilings that create a bright, welcoming atmosphere. The chef's kitchen flows effortlessly into the dining area, while sliding doors open to a spacious composite deck, creating a seamless connection between indoor and outdoor living. Nestled on a quiet street in a neighborhood bordering the Nature Center trails, this home offers the best of both tranquility and convenience. Enjoy close proximity to Closter's vibrant downtown with its popular shops and restaurants, parks, and easy access to NYC transportation. This exceptional home presents a rare opportunity to enjoy turnkey living in one of Bergen County's premier communities with top rated schools.
…By Annonceur International


Completely rebuilt on new and existing foundation and move-in ready, this stunning 4-bedroom, 3.5-bath contemporary home offers the perfect blend of modern design, quality craftsmanship, and everyday comfort. Beautiful finishes and thoughtful details are showcased throughout, creating bright, inviting living spaces ideal for both entertaining and daily living. The open-concept main level is highlighted by soaring ceilings that create a bright, welcoming atmosphere. The chef's kitchen flows effortlessly into the dining area, while sliding doors open to a spacious composite deck, creating a seamless connection between indoor and outdoor living. Nestled on a quiet street in a neighborhood bordering the Nature Center trails, this home offers the best of both tranquility and convenience. Enjoy close proximity to Closter's vibrant downtown with its popular shops and restaurants, parks, and easy access to NYC transportation. This exceptional home presents a rare opportunity to enjoy turnkey living in one of Bergen County's premier communities with top rated schools.
…By Annonceur International


A rare offering in back-country Greenwich, this timeless estate is set on 3.58 exquisitely landscaped and gated acres, masterfully blending classic architecture with contemporary luxury. Designed for both grand-scale entertaining and intimate everyday living, the residence offers a sun-filled interior with soaring ceilings, custom millwork, and modern, bespoke finishes throughout. The grand foyer of this center hall colonial sets the tone for elegant, refined living. The gourmet marble kitchen opens to a multi-exposure family room with sweeping views of the manicured yard, pool, and fully equipped outdoor kitchen. The grounds are equally captivating, with a tranquil koi pond enhancing the natural beauty of the landscape. The luxurious primary suite with sitting area, spa-inspired bath, and three walk-in closets is among five second-level bedroom suites, each offering exceptional privacy and comfort. A versatile second-level suite with private entrance currently functions as a private gym but can effortlessly serve as an au pair suite or guest quarters. The thoughtfully executed lower level is fit with a theater, bar, wine cellar, and recreation spaces. The pool house extends the living experience with two additional bedrooms and two full baths-set amidst expansive patios and a lush, tree-lined lawn. Located just minutes from town, schools, and 45 minutes to Manhattan, this meticulously designed compound offers a rare blend of serenity, sophistication, and convenience.
…By Annonceur International


The main level welcomes you with a gracious entry foyer leading to a spacious open-concept living room, dining area, and eat-in kitchen equipped with a hot-and-cold water filtration system. The dining area opens directly to a concrete-paved outdoor patio and expansive green space—ideal for relaxing and entertaining. Upstairs, a comfortable loft provides flexible space for a home office or sitting area. The generous primary suite features a walk-in closet, en-suite bathroom, and motorized window treatments. Two additional bedrooms, a full hallway bathroom with tub, and a conveniently located laundry room with utility sink complete the second level. Additional highlights include motion-activated lighting and a smart-home system. The partially finished basement provides additional flexible space, abundant storage, and bathroom rough-ins offering the potential for a future bathroom addition. Ideally located within Old Tappan’s highly regarded school district, less than 15 miles from New York City, and convenient to parks, shopping, transportation, and the Old Tappan Golf Course. A must-see opportunity combining modern comfort, generous space, and an exceptional location.
…By Prominent Properties Sotheby's International Realty


This architectural gem will captivate with its luxurious, modern design and impress with its meticulous, energy-efficient construction. The award-winning CMG BUILDER of New Canaan CT will craft this home to the German Passive House Institute (PHI) standard, resulting in a visually stunning home that's 80 percent more energy efficient than a typical, code-built residence. Thoughtfully designed to fuse form and function, the expansive living spaces, clean lines, and exquisite modern finishes deliver next level sophistication. South-facing walls of glass will bathe the living space in natural light, while framing breathtaking views that shift with the seasons. Designed for superior air quality and wellness, other key features include strategic shading, airtight construction,and an efficient whole-house energy recovery ventilation system. The absence of fossil fuels, along with highly efficient European windows and doors, enhances energy savings and creates a remarkably quiet and serene living environment. Nestled on a private 2-acre lot on a North Stamford cul-de-sac, this idyllic setting offers a peaceful escape that's within reach of urban conveniences. Since this home is to be built you have the opportunity to collaborate with the builder to select finishes, ensuring a home that's as extraordinary as you are. Your dream home awaits. Images in this listing may have been created or enhanced using virtual staging software and are intended to represent the home to be built.
…By Annonceur International


Breathtaking and Spectacular. Absolutely stunning sun-drenched, all new renovation of a 22 foot wide townhouse designed by Janes & Leo Architects in 1898. This magnificent limestone, Neo Georgian Townhouse has all the bells and whistles that one could ask for and is located just steps to Riverside Drive on a very serene, quiet, and pristine block. This sprawling townhouse is 7 stories including full height cellar with over 9075 interior +/- sf and 1900 +/- exterior. Features of the house include 5-6 bedrooms, 4 full baths, 3 powder rooms, smart home, commercial eight passenger elevator which runs the entire seven story length of the house from the cellar to the roof deck, 2 laundry rooms, gym, temperature controlled wine cellar. Incredible master bedroom with en suite luxury bath and soaking tub, incredible architectural detail restored throughout the house with several fireplaces, including two that are wood burning, sun-filled roof deck with wet bar and views of the Hudson River, multi zone hvac system, lush private garden with waterfall, huge eat in kitchen with enormous island and top-of-the-line appliances, and very high ceilings throughout . Located just below Columbia University, come experience this true gem. Taxes $6,385 per month.
…By Sotheby's International Realty - Downtown Manhattan Brokerage


Situated in Cliffside Park’s most coveted location & offering sweeping views of the NYC skyline, this Mediterranean-style estate is the pinnacle of elegance & contemporary luxury. Featuring 6 spacious bedrooms & 7.5 impeccably designed bathrooms, the home blends sophisticated living with everyday comfort. Crafted with timeless detail, the interiors showcases wrought iron accents, rich hardwood finishes, & natural stone, creating a warm atmosphere throughout. The gourmet kitchen stands as the heart of the home as a true culinary sanctuary. Versatile 1st bedroom with en-suite bath offers ideal accommodations for multigenerational living. Expansive finished basement is your personal oasis with a sleek lap pool, elegant bar, and a temperature-controlled wine cellar. State-of-the-art sauna elevates the experience. This remarkable residence delivers luxury at every turn, with quick access to NYC and all that Cliffside Park offers including dining, shopping, and culture.
…By Annonceur International
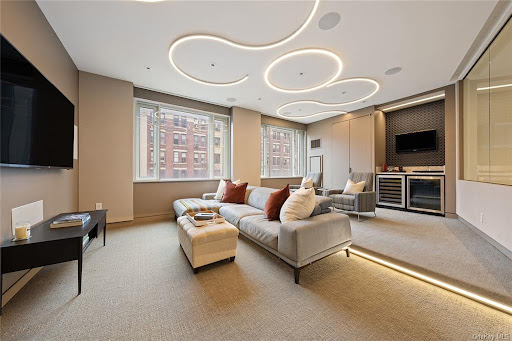


Presenting an exceptional opportunity to own a stunning home on a Central Park block in Carnegie Hill. This extraordinary fully renovated, 6,002sf residence offers Townhouse style living in a boutique, full-service Condominium.This home's duplex configuration, with a handcrafted Marietta staircase seamlessly connecting the two full floors. Offering exceptional privacy and security, the elevators open directly into the apartment, and provide unparalleled convenience and a modern, downtown feel. Currently configured with 5 bedrooms, 5 full baths, and 2 half baths, the floorplan is flexible to accommodate one or two additional bedrooms if necessary.Exiting the elevator on the lower level through the private vestibule one enters a bright and spacious corner great room. This warm and bright space is large enough for two distinct seating areas, and the western wall features a Planika fireplace for those chilly NYC nights. Also, part of this expansive space is the dining area, large enough to host the largest of dinner parties and perfectly situated off the kitchen. The Balthaup kitchen has it all and was designed to make the most experienced chefs and youngest cooks feel right at home. Radiant heated floors warm your feet, and collection of high-end stainless-steel appliances are at the ready for whatever you need. No detail or modern convenience has been overlooked, with built in Miele coffee machine, Wolf 6 burner range + warming drawer, two dishwashers, a full-sized wine fridge and aGrohe blue refrigerated filtered sparkling/still water machine. Don't like your kitchen open to dining room? No problem - custom hideaway doors allow one to close off the kitchen to your events.Discreetly tucked away at the opposite end of the floor is the Primary Suite, which features two full bathrooms, a sauna, and a sumptuous, and a fully fitted dressing room. This spa like suite features another Planika fireplace, a Hans Grohe digital shower, radiant heated floors, and automated Toto toilets.Ascend the staircase to the upper level and find four addition bedrooms and three renovated full baths. This floor also features the media room which is large enough to allow for a 100 screen and fitted with an additional wine and beverage refrigerators.Tucked away at the opposite end is the children's playroom, which can easily be used as an office or guestroom as well.The entire home can be operated via your phone and features 14-zone Sonos and HVAC throughout. Citi Quiet windows have been installed in the bedrooms, ensuring ultimate comfort and tranquility. Wet and muddy dogs or kids can take the service elevator which opens directly into laundry room on lower floor and mudroom on the upper level, something you typically only find in a Townhome. In addition to the storage in these two rooms, there is 60sf storage room in the unit and an additional storage unit in the cellar.21 East 96th is a full-service white glove condominium, with Central Park's east meadow, playgrounds, and reservoir less than a block away. The building offers convenient access to both East and West side schools,a full-time doorman, concierge, bicycle storage, storage lockers and a modern recently renovated fitness center.
…By Annonceur International


One of Carnegie Hill’s most storied and rare 40-foot-wide mansions, 12 East 94th Street is a singular urban residence. This 15,235-square-foot, five-story landmark possesses extraordinary provenance, architectural distinction, and cultural gravity. Originally designed by A. B. Ogden & Son for developer John H. Gray as part of a distinguished row of brownstone-faced houses, 12 East 94th Street was subsequently renovated and reimagined in its entirety by Rafael Viñoly — elevating every detail to museum quality. The five-bedroom home’s renovation marries the gravity of the original 19th-century townhouse with a sculptural modernism grounded by an iconic curved central stairwell and garden curtain wall — the latter a defining gesture of transparency rare on the Upper East Side — a unique oasis in the heart of the city. The first floor of the house served as the home of Salon 94, the contemporary art gallery founded by Jeanne Greenberg Rohatyn, lending the residence cultural biography. The Viñoly renovation was conceived to accommodate both the private and the monumental — a distinction that informs every room. Entry is announced by an impressive burr walnut veneer door of commanding scale and craftsmanship. Beyond it, the first floor unfolds as a dedicated salon — with an adjoining library office, powder room, and generous walk-in coat closet. The vast living room gallery, with Viñoly’s signature curved glass facade, gives way to a tranquil modern garden below, while a self-contained guest suite with kitchenette offers complete privacy. At the heart of the residence rises Viñoly’s defining gesture: a continuous sculptural staircase clad in burr walnut veneer — matching the entry door in a considered act of material continuity — spiraling upward through all four floors to a crowning skylight that floods the interior with natural light. On the parlor level, an expansive formal living room with elegant curved ceilings of exceptional height, designed for the display of art, and a dining room seating 16. Both rooms have working wood-burning fireplaces and are separated by an elegant landing and large pocket doors — a gracious arrangement designed for grand entertaining and equally suited to an intimate evening at home. The windowed eat-in chef’s kitchen features custom banquette seating, a full suite of Wolf and Sub-Zero appliances, and a bespoke floor-to-ceiling climate-controlled wine cellar — a rarity of both design and function. Family bedrooms are gathered on the third floor. An expansive primary suite overlooks the garden, centered on a grand walk-in closet and a large windowed ensuite with a double shower and soaking tub. Separated by a landing, two additional large bedrooms — each with ample closet space and a private ensuite bath — complete this level with quiet comfort and discretion. The top floor offers remarkable versatility: a fitness room, a yoga room, a fourth bedroom with ensuite, an immersive media room, and a generous study that crowns the residence in scholarly calm. Proportions and light on this level rival the floors below — a rare achievement in townhouse architecture. The grand finale is a phenomenal private rooftop terrace. With open sky above Carnegie Hill, it is among the most coveted private outdoor spaces on the Upper East Side. The basement contains a fully equipped laundry room and a live-in staff apartment. Co-Exclusive with Modlin Group. 12 East 94th Street is not merely a residence — it is an argument for how one should live.
…By Annonceur International


HIGH CEILINGS The late Nineteenth Century architects of Manhattan townhouses thought 11 to 13 foot parlor floor ceiling heights were about right. In contrast, the owners of 143 West 94th Street in their 2019 renovation thought 17' and 20' ceilings better reflected their creative family whims and made more of a statement. The owners were right and when you tour this contemporary home you too will be pleased and perhaps awed by the light and air they created. Configured as 5 bedrooms with 4.5 baths, this 4 story 20' wide recently renovated home also has a finished cellar. The property is outside of the UWS Landmark District and with an FAR of 3.44 the building can be enlarged to nearly 7,000 sq. ft. (confirm with your architect). This house is part of a surviving row of historic townhouses on West 94th and West 95th Streets. Surprisingly the rear yards of the houses to the north on West 95th Street and the abutting houses on West 94th have had no intrusive rear extensions added which makes the expanse of these rear yards one of the most open and sunfilled oasis you will find in Manhattan. The home is located within easy distance of several top UWS private schools: Columbia Grammar on West 94th, Trinity on West 91st, Dwight on West 89th, Studio School on West 95th, and Montessori on West 96th. The subways 1, 2, 3 and B,C are less than 2 blocks walk. Uptown and downtown buses are half a block. LAYOUT: Garden Level- Enter under the stone stoop into the Eat in Kitchen, fixtured with Sub Zero fridge, Bertazzoni 4 burner range, Wolf microwave, Miele dishwasher. Stainless steel countertops combine with Quartzite counters to provide crisp and clean workspace for the chef. Custom cabinets by Miralis provide enormous kitchen storage. This entire level has floor heating by a Hydronic hot water sytem. There is a convenient powder room on this level. Adjacent to the Kitchen is the Dining Room with 20' ceiling and features a wall of glass overlooking the 40' deep sun-filled lushly planted Garden. The Garden features a stone and plant bordered waterfall which feeds a live Koi pond. Parlor Level-Enter at the top of the home's brownstone stoop and you are in the loft-like 31' deep double Living Room. The 11' ceiling height is accented by the original plaster ceiling moldings. Each room has a fireplace with elaborate stone mantle. Adding to the beauty of this floor is the dramatic open floor cut-out giving you a 20' wall of glass and the overlook of the Dining Room and Garden below. Third Floor Three bedrooms, plenty of closets. The larger bedroom 17' x 19' comes with an ensuite bath and a separate hall bath services the other 2 bedrooms on this floor. Fourth Floor The most impressive primary bedroom is cubic: 19' x 18' with a 17' cathedral ceiling. The high ceiling is enhanced by the sun filled south facing 7' tall windows. A period fireplace grounds this beautiful master. Of course there is an en suite bath and dressing room. To the rear of this floor is another large bedroom 19' x 18' which has an ensuite bath. This bedroom overlooks the green oasis collection of private planted and treed backyards between West 94th and West 95th. Roof The 600 sq ft open roof space beckons one to spend leisure time taking in the views of the Upper West Side and the rising or setting sun. Cellar The 600 sq. ft. finished cellar is suitable for a gym, storage or wine room. There is a hookup for your laundry system here and a large built in combination wall safe for your valuables . The multi zone gas heating and cooling systems are also located here.
…By Annonceur International


Introducing a masterpiece of modern living, meticulously designed by renowned architect Francis D'Apostrophe in 2023. This chic, sophisticated sanctuary epitomizes contemporary elegance and offers a seamless indoor-outdoor lifestyle with skyline views from every angle. Natural light floods interior spaces, illuminating an open living and dining area that flows effortlessly into a sleek kitchen. A shared wall of glass dissolves boundaries, and an expansive 1,500-square-foot wraparound terrace facilitates unparalleled entertaining possibilities. The living and dining area are spectacular, featuring two exposures and sliding glass doors that connect to the terrace. The living room has custom built-ins, while the dining room features an accordion custom screen that can be expanded for more intimate dining or retracted for a spacious feel. The Bilotta kitchen has Calacatta Gold marble countertops and a complete Miele appliance package. It is also equipped with bi-fold windows that open to the terrace, creating the ultimate outdoor entertaining experience. Just off the living area is a glamorous den with shimmering custom walls and a built-in entertainment center with an integrated flatscreen TV. A marble guest bath completes the living area.A separate wing houses four sun-drenched bedrooms and bathrooms, each adorned with custom closets. The oversized primary bedroom commands stunning city views and is complemented by extensive closets and storage solutions. The primary bath has Dornbracht fixtures, a steam shower, a Jacuzzi tub, and heated floors. This home features only the most special, unique, and high-end materials including Dinesen wide plank flooring and frameless interior doors by Viva Porte. State-of-the-art technology includes iPads that control Lutron lighting, Sonos speakers, heating and cooling, video security and motorized shades. There are double-paned soundproof windows throughout the apartment. Enjoy the convenience of a private elevator in a custom-designed vestibule, a separate entrance to the house with well thought out closets and a hidden washer and dryer. This extraordinary 4-bedroom, 4.5-bathroom residence redefines urban living, offering a rare blend of sophistication, tranquility and technological innovation. Experience the pinnacle of indoor-outdoor luxury, with every detail thoughtfully considered in the heart of the Upper East Side. Please note, the owner also has a one-bedroom for sale in the building.
…By Annonceur International


TRIPLE-MINT SIX-BEDROOM DUPLEX-79th St. Park/Madison Ideally situated on the 14th and 15th floors of one of Manhattan's most distinguished prewar cooperatives, this massive and extraordinary six-bedroom duplex has been renovated to perfection and is in triple-mint, move-in condition. With 39 windows spanning all four exposures, the residence is exceptionally bright throughout the day, while its grand proportions, soaring ceilings, exquisite prewar character, and sweeping open-city views create an extraordinary sense of scale and elegance. A private elevator landing opens onto an impressive 18-foot gallery, which forms the gracious central axis of the main living level. To the south, the gallery leads to a spectacular 38-foot living room with soaring ceilings and oversized floor-to-ceiling windows framing expansive open-city views. Adjoining the living room is an inviting corner library, which also captures wonderful views to the south. At the opposite end of the gallery is a gracious corner formal dining room, which can easily seat 24 or more guests. Adjacent to the dining room is arguably one of the most remarkable family room and kitchen spaces to be found in a prewar residence. Framed by an open city and seemingly endless blue-sky views, this spectacular gathering space combines exceptional design with extraordinary functionality. The chef's kitchen features top-of-the-line appliances, abundant counter space, and exceptional storage, making this truly the heart of the home. A full-size, windowed laundry room is conveniently located adjacent to the kitchen. Two of the six generously proportioned bedrooms, each with a luxurious en-suite bath, complete the main level. A beautifully appointed powder room is discreetly positioned off the gallery. The exceptionally private upper level is devoted to the remaining four bedrooms. Each of the upstairs bedrooms has generous proportions and offers beautifully renovated en-suite bathrooms and ample closet space. The magnificent primary suite features a large dressing room with an abundance of custom storage and breathtaking southern skyline views that stretch toward Midtown Manhattan. A secondary laundry room completes the upper level of the home. Throughout, the residence combines the gracious scale and architectural integrity of a classic prewar apartment with the quality, sophistication, and ease of a meticulous contemporary renovation. The result is a rare and remarkably complete home of exceptional elegance, comfort, and privacy. Perfectly located between Park and Madison Avenues, 66 East 79th Street is one of the Upper East Side's most coveted full-service prewar cooperatives. Residents enjoy an exceptional level of service, privacy, and security in a location surrounded by the finest shopping, dining, museums, and cultural institutions Manhattan has to offer. The building permits 50% financing, and there is a 2% flip tax.
…By Annonceur International


Located in the heart of the Upper East Side, this remarkable Park Avenue limestone mansion was constructed from the ground up in 2004 and designed in the new classic aesthetic. The magnificent limestone facade from 1910 is the only remaining original feature. This fusion of the old and new creates a unique and unparalleled combination that offers the look of historical grandeur with contemporary luxuries.This sun-drenched six-story mansion spans 18.75 feet wide and features a thoughtful layout with five bedrooms, five full baths, three half baths, six fireplaces, an elevator servicing all floors, and a beautifully landscaped garden and rooftop deck. With high ceilings, stunning architectural details, and exceptional light throughout, this home was built for everyday living and grand entertaining.Beyond a wrought-iron gate and main front door is a welcoming entrance hall with a fireplace and a staircase leading to the upper floors. The secondary front door leads into a mudroom befitting a suburban home. The garden floor has access to a powder room and a finished basement. Straight back is an oversized chef's kitchen with a spacious informal dining area complete with a fireplace and French doors flowing out to the sumptuous garden.The kitchen is equipped with state-of-the-art appliances, including Sub-Zero refrigerators and freezers, a Sub-Zero wine refrigerator, a Wolf oven, a Viking hooded range that vents out, a high-speed cook oven/microwave, a convection oven, and two dishwashers. The kitchen has custom cabinetry and extensive storage. The south-facing garden, with ample room for entertaining, has an ivy-strewn perimeter, outdoor lighting, an irrigation system, and audio.The parlor floor is designed for hosting events and gatherings. It boasts a palatial double living room with an 11 foot coffered ceiling, wet bar, and wood-burning fireplace. The Brazilian mahogany floors add sophistication and refinement, complementing a wall of windows overlooking the lush garden below. There is an onyx guest bathroom and an ample seating area at the top of the stairs. A formal dining room with a fireplace and mantel completes the floor.Tranquil and quiet, the private quarters are on the third, fourth, and fifth floors. The primary suite occupies the entire third floor and includes a huge spa bath, a dressing room with custom closets, and a king-size bedroom with a seating area, fireplace, and south-facing Juliette balcony overlooking the garden and trees below. The fourth and fifth floors each contain two en-suite baths. The fourth floor has a laundry room, while the fifth floor has a cedar closet.The sixth floor is comprised of an office/den attached to a solarium. From this floor, there is also access to a terrace and a sun-splashed rooftop deck. The basement has a recreation room, half-bath, and extensive storage.All additional features, from 2004 to the present, include central air, below-window radiator heating, a humidification system, six fireplaces that can be wood-burning or gas, Lutron lighting, CAT5 wiring, radiant heated floors in all full bathrooms, and an alarm system. There is irrigation in the garden, roof deck, Juliette balcony, and front of the house.Moments from Central Park, Museum Mile, and renowned dining and shopping along Fifth and Madison Avenues, 128 East 74th Street combines the best of classical design with modern luxuries for an unparalleled Upper East Side lifestyle.
…By Annonceur International


Meticulously crafted to the most exacting standards, apartment 6F at 33 East 70th Street was gut renovated to create a thoroughly current and contemporary take on a storied pre-war Upper East Side cooperative. This home retains all of the classic proportions and touches that make these residences so incredibly special, while adapting itself perfectly to how we live today. Enter via a semi-private elevator landing shared only with one other apartment into a millwork-wrapped entry gallery with concealed shoe storage. The south-facing living room is bathed in light and features dark-stained herringbone oak hardwood floors, a wood-burning fireplace with marble fireplace mantel and black granite hearth, beamed ceilings, and large windows. Steel and glass sliding casement doors connect to the formal dining room, graciously proportioned and overlooking the tranquil townhouse block of East 70th Street. An oversized gallery leads directly into the chef’s kitchen, complete with a top suite of appliances by Gaggenau, Wolf, and Sub-Zero, stainless steel island, externally vented range hood, dual dishwashers, wine refrigeration, full-height marble slab backsplash, and oversized pantry space. The kitchen and its informal breakfast room is open to an oversized family room with pocket doors that can be closed for privacy – perfect for today’s lifestyle. There is also a south-facing study with an en-suite bath and a wall of built-in bookcases, which can easily be used as an additional bedroom suite. The private quarters are completely separate from the rest of the apartment, ensuring the maximum amount of privacy. Currently configured as a primary suite, en-suite guest bedroom, and a double-wide bedroom with en-suite bath and a recreation/play area, the layout can be very easily adapted to create four bedrooms (one with a Jack and Jill bath) as shown in the attached alternate floor plan. The primary bedroom suite boasts two walk-in closets, a wall of additional storage concealed behind beautiful millwork, and an en-suite primary bathroom wrapped in slabs of Olympic Grey marble. Additional features of this special residence include a dedicated staff wing with fully-outfitted laundry room, storage/work area, and full bath, ample built-in storage and closets throughout, as well as multi-zone central AC. Located on the most sought-after stretch of Madison Avenue, 33 East 70th Street is a premier white-glove cooperative built in 1928 by Schwartz & Gross with 44 apartments. Residents are attended to by staff including a 24-hour doorman, porters, and a live-in superintendent. Additional offerings include a newly renovated lobby and fitness center, private storage, bike storage, and in-building laundry. The building is pet-friendly and allows 50% financing. 2% flip tax, paid by buyer.
…By Annonceur International


35-Foot-Wide Mansion - approximately 14,300 Interior SF + 3,500 Exterior SF - 6 Beds - 11 Baths - Rooftop Oasis - Garden - Wellness Level A rare offering on the Upper East Side, 125 East 65th Street is a magnificent 35-foot-wide Neo-Federal mansion originally designed in 1904 by Charles A. Platt, the celebrated architect behind residences for the Roosevelts and Astors. The Flemish bond brick facade with stone trim exemplifies Platt's mastery of early 20th-century American architecture. Following a meticulous, top-to-bottom gut renovation, the residence now combines historic grandeur with modern sophistication, offering both timeless elegance and every contemporary luxury. This home has exceptional scale spanning approximately 14,300 interior square fee across six expansive levels, with an additional 3,500 square feet of private outdoor space. This extraordinary townhouse features six bedrooms, eleven bathrooms , and five fireplaces . Designed for grand entertaining, the home has a 30 foot + x 20 living room with 11-foot beamed ceilings, and a formal dining room that comfortably seats sixteen. Residence Highlights 35-foot width with exceptional scale and ceiling heights Fully rebuilt down to the studs with all-new plumbing, electrical, windows, floors, elevator and more 6 bedrooms, 11 bathrooms (7 full, 4 powder) Grand living room with 11-foot beamed ceilings, herringbone oak floors and an original fireplace Full-floor primary suite with two dressing rooms, dual baths, sitting room, and wet bar Dedicated bedroom level with four en-suite bedrooms and a playroom, (separate staff quarters on the garden level) State-of-the-art Schindler elevator (commercial-grade, 3,000 lb. capacity) Newly excavated wellness level featuring steam room, sauna, spa shower, and cold plunge Private gym, wine cellar/tasting room, media/game room Lush garden and over 2,300 SF finished rooftop with irrigation, lighting, and gas line Floor-by-Floor Overview Parlor Floor A gracious foyer opens to a welcoming den/receiving room with a fireplace and new windows. The chef's kitchen features Bakes & Kropp cabinetry and JennAir appliances, including double ovens, 6-burner range, dual dishwashers and an oversized refrigerator/freezer. The gracious breakfast room, complete with fireplace, overlooks the lush garden. Plus, powder room. Third Floor A dramatic formal dining room with a fireplace - that easily sits sixteen, is supported by a butler's pantry and side staff staircase. The spectacular living room spans over 30 feet, with 11-foot beamed ceilings, herringbone oak floors, wet bar, and oversized fireplace. Plus, powder room. Fourth Floor / Primary Suite A full-floor sanctuary featuring a grand primary bedroom with fireplace, two custom dressing rooms, dual bathrooms, a private sitting room, and a wet bar. Fifth Floor / Bedroom Level Four en-suite bedrooms and a spacious playroom. A staff bedroom is located on the garden floor. Garden Floor Media/game room, wine cellar and tasting room, gym, powder room, staff bedroom with en-suite bath, and access to a lushly landscaped garden. Lower Level / Wellness A private spa experience with steam room, sauna, spa shower, and cold plunge. Plus laundry, mechanicals, and storage. Roof Deck An expansive 2,000+ SF finished rooftop oasis equipped with irrigation, lighting, and a gas line. With only three owners since its completion, 125 East 65th Street has been preserved and reimagined to the highest standard, offering the best of both worlds: historic pedigree and contemporary luxury.
…By Annonceur International


Perfectly positioned on one of Manhattan's most coveted blocks between Fifth and Madison Avenues, moments from Central Park, 5 E 63rd Street is a newly completed, never-before-occupied Neo-Classical townhouse mansion of extraordinary scale and distinction. Originally designed by the renowned architectural firm Heins & LaFarge and landmarked, the home underwent a meticulous four-year restoration and reimagination-honoring its historic pedigree while incorporating contemporary design and engineering. The result is one of the most exceptional single-family residences in New York City. Spanning over 16,000 square feet across eight meticulously curated levels, the residence offers eight bedrooms, ten full bathrooms, four powder rooms, twelve working wood-burning fireplaces, and approximately 3,000 square feet of private outdoor space, capped by a spectacular rooftop terrace with direct panoramic views of Central Park and the Manhattan skyline. Historic architectural elements are seamlessly integrated with contemporary craftsmanship throughout. Sunlight pours through custom-made Austrian casement windows and a remarkable walkable skylight that illuminates the upper entertaining levels. Imported, sustainably sourced Italian marble and hand-finished details reflect uncompromising quality. From arrival, an impressive 24-foot-high entrance hall showcases imported Italian ivory limestone floors and a magnificent custom hand-forged iron and brass staircase. The foyer and private elevator are adorned with exquisite Venetian plaster crafted by master European artisans, creating a timeless sense of understated elegance. Designed for intimate living and grand-scale entertaining, the residence features an exceptional multi-kitchen configuration plus an expansive parlor-style entertaining level. The entire third floor is dedicated to the primary suite, offering an expansive walk-through dressing gallery, dual spa-inspired baths, a working fireplace, and refined finishes throughout-an elevated private retreat within the home. The lower floors offer true club-like amenities, including a traditional Hammam, a large Finnish cedar-lined sauna, a fitness center, a wet bar, direct access to a Zen-inspired garden, and a fully independent caretaker's suite with private entrance. The lowest level includes a professionally designed home theater, an Old World wine cellar and tasting lounge, and state-of-the-art commercial-grade infrastructure throughout. A rare trophy residence-where landmarked Neo-Classical architecture meets flawless modern execution-offering a once-in-a-generation opportunity in the heart of the Upper East Side.
…By Annonceur International


A Paradigm of Modern Grandeur Just Off Park Avenue Situated on a regal, tree-lined corridor in the heart of Lenox Hill, 123 East 61st Street represents the apex of new construction townhome design. Rising six stories on a 20-foot wide lot, this bespoke residence bridges the gap between classic Upper East Side stateliness and contemporary urban functionality. Every inch of the 6-bedroom, 8.5-bathroom home has been commissioned with an uncompromising attention to detail, resulting in a residence of rare sophistication. Behind a striking custom stucco façade, the home reveals a curated palette of materials. Carlisle wide-plank oak floors ground the space, while a custom spiral staircase, accented by Kelly Wearstler sconces, acts as a sculptural spine connecting the levels. A commercial-grade elevator, finished with wood-stained panels and imported Spanish tiling, ensures seamless accessibility from the finished cellar to the roof. The residence is fully fortified for modern living with a comprehensive Lutron automation system, integrated audio, and high-performance Crystal Window casements. The garden level serves as the informal heart of the home. Past a foyer illuminated by chic FLOS lighting and a powder room featuring aluminum arrow tiling, the floorplan unfolds into a luminous open-concept kitchen and family room. The culinary suite is a study in texture and utility, featuring Pedini cabinetry, a cascading waterfall island of Calacatta marble, and a Dornbracht pot filler. A full suite of integrated Gaggenau and Miele appliances supports the highest level of cooking. This level extends fluently outward to the private backyard, which is atmospherically lit by LED sconces. Ascending to the parlor floor, one finds the residence’s formal entertaining spaces. A gas-burning fireplace anchored by a marble surround warms the living room, while the dining room offers views of the garden below. This space is elevated by a Kelly Wearstler chandelier and a bespoke dining cabinet topped with marble, housing a Miele wine preservation system. The second floor is dedicated entirely to the primary suite, a self-contained sanctuary comprising a spacious sleeping chamber, a private sitting room with a fireplace, and a voluminous walk-through closet. The en-suite bathroom evokes a European spa, appointed with imported Spanish tiles, radiant heated floors, a double Porcelanosa vanity, and a freestanding soaking tub adjacent to an oversized shower with body jets. The residential narrative continues on the third, fourth, and fifth floors, which house five additional bedrooms and a generous game room featuring a linear electric fireplace set in natural stone. Each bedroom is serviced by a custom closet and a private en-suite bath finished with Bianco Lasa Vena marble. The crown of the structure is a tranquil rooftop deck, paved with imported anti-slip stone and pre-plumbed for an outdoor kitchen and wet bar—an ideal vantage point for evenings in the city. The home is completed by a finished cellar containing a fun playroom, full-sized home gym, a full bath and extensive laundry facilities. Located close to Park Avenue, this residence offers immediate access to the cultural nexus of New York City. With Central Park, Grand Army Plaza, and the luxury hospitality, retail, and central business corridor of Midtown just moments away, 123 East 61st Street offers a lifestyle of unparalleled cosmopolitan convenience.
…By Annonceur International


Nestled at the end of a peaceful cul-de-sac, this extraordinary contemporary estate is set on 2.02 meticulously landscaped acres, offering unmatched privacy and tranquility. Backing directly to West Hills County Park, the property enjoys a breathtaking natural backdrop while also bordering a horse property, creating an exceptional opportunity for equestrian enthusiasts. With direct access to nearby bridle trails, this remarkable estate has the potential to be transformed into your own private equestrian retreat. This stunning 5-bedroom, 3.5-bathroom residence showcases sophisticated modern design with an emphasis on luxury, comfort, and seamless indoor-outdoor living. A dramatic two-story foyer with soaring ceilings welcomes you inside, while walls of oversized windows and expansive glass sliders flood the home with natural light and frame picturesque views of the surrounding landscape. Every detail has been thoughtfully designed to create an effortless flow between the elegant interior living spaces and the resort-style outdoor setting. Designed with entertaining in mind, the backyard is a true private oasis featuring a heated in-ground pool, a custom two-hole golf course, and an in-ground trampoline—offering endless enjoyment for family and guests alike. Perfectly positioned adjacent to the 854-acre West Hills County Park and the 175-acre Mt. Misery Nature Preserve, you'll enjoy immediate access to miles of scenic hiking and bridle trails, dog parks, and an abundance of outdoor recreation. Whether you're seeking a luxurious private escape, an entertainer's dream, or the opportunity to create a premier equestrian estate, this one-of-a-kind property offers an unparalleled lifestyle.
…By Annonceur International


151 East 58th Street, PH54WBreathtaking Views at One of the Most Impressive Penthouses on the Doorstep of Billionaires' Row, with Central Park, MoMA, Rockefeller Center, and Fifth Avenue just moments away.A Private Sauna, a Jetted Plunge Pool, 11-Foot Ceilings, Floor-to-Ceiling Windows, and Gallery-Style Walls Highlight this Remarkable Designer Residence.Enjoy endless sunrise-to-sunset vistas encompassing Central Park, the Hudson River, 1 World Trade Center, the Empire State Building, the East River, the Chrysler Building, the George Washington Bridge, and the Long Island City Pepsi-Cola sign.Majestic views meet contemporary opulence in this stunning 3-bedroom, 4.5-bathroom penthouse spanning 4,494 square feet in Sutton Place.A grand foyer ushers residents into an expansive great room overlooking Central Park. Spanning over 1,000 square feet and wrapped in floor-to-ceiling windows, the space is ideal for showcasing art and hosting gatherings big and small.Features include Crystal White polished large format slab floors, motorized blinds, custom Lutron cove lighting, and a high-end built-in sound system.Off the great room is an all-white windowed eat-in kitchen with a large peninsula, a breakfast nook, custom cabinetry, sleek countertops, and integrated state-of-the-art stainless steel appliances.The king-size primary retreat occupies the entire west wing of the home and boasts a 36-foot long bedroom, a cavernous walk-in closet with clothing and shoe storage, several reach-in closets, couples' bathrooms, a windowed Jacuzzi soaking tub, and a spa-like Finnish sauna. Secondary bedrooms enjoy park views and have private closets and designer en-suite bathrooms. A powder room, multi-zone heating and cooling, a walk-in hall closet, and a laundry room with a utility sink and side-by-side washer and dryer complete the home.One Beacon Court is a Cesar Pelli-designed luxury condominium with luxurious privacy and robust amenities. The building has a security-monitored Porte Cochere and garage, porters and valet service, full-time door attendants and concierge, a live-in resident manager, a private lounge and business center, kitchen, and a fitness center with a Barre studio, a massage room, and high-end equipment.World-class dining, shopping, entertainment, and nightlife options are nearby, as are Central Park Zoo, The Pond, Wollman Rink, and Pulitzer Fountain. Pets are welcome.
…By Annonceur International
'%20stroke='%23DDAA3A'%20stroke-width='1.909'%20stroke-linecap='square'%20stroke-linejoin='bevel'/%3e%3c/svg%3e)
Receive by email any new listing that may match your search criteria
Your criteria :
By validating this form, you accept the general conditions of use of Le Figaro Properties.
These agencies offer a selection of luxury properties vente at Mamaroneck. Feel free to contact them for personalized assistance.

