The agencies at Yonkers
These agencies offer a selection of luxury properties vente at Yonkers. Feel free to contact them for personalized assistance.

 English$ USD · m²


Welcome to waterfront living at the Riverview Club Condominium. This spacious 1-bedroom residence is filled with natural light and showcases views of the Hudson River, George Washington Bridge, and NYC skyline from the living room, private covered balcony, and bedroom. Freshly painted with brand-new vinyl wood flooring throughout, the home offers a bright, refreshed interior and plenty of closet and storage space. The kitchen and bathroom offer an excellent opportunity for the new owner to renovate, personalize, and create spaces that reflect their own style. In-unit washer and dryer hookups are permitted. A deeded indoor garage parking space is included in the purchase price. Enjoy resort-style amenities including a 24-hour concierge, brand-new heated outdoor pool and sundeck, 24-hour fully equipped fitness center, sauna, BBQ grilling areas, valet dry-cleaning service, 24-hour laundry facilities with brand-new machines, bike storage, and a resident lounge with fireplace. Conveniently located with Bee-Line bus service at the building and just 0.2 mile from the Greystone Metro-North Station, offering an approximately 30-minute commute to Midtown Manhattan. Enjoy direct access to the Old Croton Aqueduct Trail, along with nearby shops, restaurants, and farmers markets near the Hastings-on-Hudson border. Untermyer Park and Gardens and the Yonkers Downtown Waterfront are also close by. A wonderful opportunity to customize a spacious waterfront home while enjoying exceptional views, convenient transportation, deeded garage parking, and an impressive collection of amenities. The square footage listed include 74 square foot covered balcony.
…By Julia B. Fee Sotheby's International Realty


Rare opportunity to own a sprawling combined 1-bedroom and studio residence transformed into an expansive 2-bedroom home with two private balconies at The Riverview Club Condominium. Perfectly positioned along the Hudson River, this sun-drenched, south-facing residence offers breathtaking panoramic views of the Hudson River, New York City skyline, the iconic George Washington Bridge, and the Palisades. Filled with abundant natural light throughout the day, this exceptional home features wood flooring throughout, oversized ceramic tile flooring in the kitchen and bathrooms, an updated kitchen and bathrooms, and an ideal layout designed for both comfort and entertaining. The spacious primary suite features two walk-in closets, a full en-suite bathroom, and a private balcony overlooking the river and skyline. A second balcony off the living room creates another inviting outdoor space to enjoy spectacular riverfront and cityscape views. Additional highlights include an in-unit Bosch washer and electric dryer, adding everyday convenience and value. Experience elevated riverfront living with resort-style amenities including a 24-hour concierge, brand-new heated outdoor pool and sundeck, 24-hour fully equipped fitness center, sauna, BBQ grilling areas, valet dry-cleaning service, 24-hour laundry facilities with brand-new machines, bike storage, and a resident lounge with fireplace. Perfectly located for both convenience and lifestyle, residents enjoy immediate access to the Bee-Line bus, just .2 mile to the Greystone Metro-North Train Station for convenient access to Midtown Manhattan, and direct access to the Old Croton Aqueduct Trail. Nearby attractions include the Hastings border's shops, restaurants, and farmers markets, Untermyer Park and Gardens, and the vibrant Yonkers Downtown Waterfront. This extraordinary offering also includes two deeded assigned garage parking spaces. The monthly parking fee is the HOA/common charge for both deeded garage parking spaces. The primary suite balcony provides approximately 72 additional square feet of outdoor space, while the living room balcony provides approximately 74 additional square feet.
…By Julia B. Fee Sotheby's International Realty


NEW LISTING VILLANOVA HEIGHTS Grand 7-Bd. Shingle-Style Mansion with Pool & Huge, Level, Grassy Grounds This picturesque 7-bedroom, 6.5-bath, 9,000-sq.-ft., American Shingle-style mansion was built in 2015. It enjoys exquisite details and luxurious amenities, including an inground swimming pool and a huge, level, grassy backyard. Set on close to an acre of land, the home sits along a leafy street in the exclusive, private community of Villanova Heights, adjacent to Riverdale's Fieldston Historic District. Designed by architect Hans Roegele, its distinctive exterior is based on a prominent Gilded Age mansion by the venerable firm of McKim, Mead & White - the 1884 Robert Goelet House, Ochre Point, in Newport, Rhode Island. The house features a welcoming center hall connecting to wide and inviting front and back porches; living room with and angled corner fireplace; formal dining room; large center-island kitchen with breakfast bar and stainless-steel appliances; semi-circular breakfast room; family room with fireplace; and library/guest room. The second floor has 4 en-suite bedrooms, including a master suite with a cathedral ceiling, its own sitting room, 2 walk-in closets, and a glass door to a private porch. The third floor has 3 additional bedrooms, a full bathroom and a large storage room. The finished basement includes a recreation room, exercise room, mudroom, and a maid's room with a full bathroom. Central HVAC. Elevator with access to all floors. There is a private cobbled driveway and an attached 3-car garage. The property totals approximately 0.88 acres. Conveniently located for well-known private schools (Horace Mann, Fieldston and Riverdale Country School), the vast greenery of Van Cortlandt Park, and transportation to Manhattan (including express buses and the No. 1 subway train).
…By Annonceur International


Spacious & Bright 8-Bd. Shingle-Style Mansion with Swimming Pool & Large, Level, Grassy Grounds This spacious and bright 8-bedroom, Shingle-style home has 5 full and 2 half bathrooms and was built in 2020. Extending over 10,000 sq. ft. on four levels, it enjoys luxurious details and amenities, including an inground swimming pool, level, grassy grounds and elevator access to all floors. The home is set on 0.70 acres along a quiet, leafy road in the exclusive, private community of Villanova Heights, adjacent to Riverdale's Fieldston Historic District. The house features columned front and side porches, a double-height center hall, living room with fireplace, family room, formal dining room, open kitchen (with a spacious dining area, peninsula breakfast bar, 2 sinks, quartz countertops and stainless-steel Thermador appliances), powder room, and a main-floor guest bedroom/office with a full bathroom. The second floor has 4 bedrooms and 3 bathrooms, including a master suite with a sitting room, 2 walk-in closets, a private terrace and a master bathroom (with a double-sink vanity, freestanding soaking tub and a glass-enclosed shower). The third floor has 3 bedrooms and 1 bathroom. The finished lower level includes a recreation room, fitness room, playroom/office, laundry room and a powder room. The house has central HVAC. There is a private multicar driveway and an attached 3-car garage. Conveniently located for well-known private schools (Horace Mann, Fieldston and Riverdale Country School), the vast greenery of Van Cortlandt Park, and transportation to Manhattan (including express buses and the No. 1 subway train).
…By Annonceur International


Grand & Elegant 8-Bd. American Chateau-Style Stone Mansion with Swimming Pool & Grassy Grounds Designed in an American Chateau style, this 8-bedroom stone home has 6.5 bathrooms and was built in 2017. Extending over 10,700 sq. ft. on four levels, it enjoys multiple porches and commanding views. Luxurious details and amenities include an inground swimming pool, elevator access to all floors and a level, grassy yard. The home is set on 0.58 acres along a quiet, leafy road in the exclusive, private community of Villanova Heights, adjacent to Riverdale's Fieldston Historic District. There is a columned front porch, a double-height center hall, fireplaces in the living room and the huge family room; formal dining room, open kitchen, powder room, and a main-floor guest bedroom/office with a full bathroom. The second floor has 4 bedrooms and 3 bathrooms, including a master suite with a sitting room, 2 dressing rooms and a master bathroom with a double-sink vanity, free-stadning soaking tub and a walk-in shower. The third floor has 3 bedrooms and 1 bathroom. The finished walk-out lower level includes storage rooms and a maid's room with its own full bathroom. The house has central HVAC. There is a private multicar driveway and an attached garage parking for 4 cars. Conveniently located for well-known private schools (Horace Mann, Fieldston and Riverdale Country School), the vast greenery of Van Cortlandt Park, and transportation to Manhattan (including express buses and the No. 1 subway train).
…By Annonceur International


Exceptional & Grand 7-Bd. Shingle-Style Mansion with Pool & Large, Level, Grassy Grounds This exceptional and grand 7-bedroom, Shingle-style, mansion has 6 full and 2 half bathrooms and was built in 2009. Extending over 14,000 sq. ft. on four levels, it enjoys exquisite details and luxurious amenities, including an inground swimming pool and large, level grassy back and side yards. Set on more than three-quarters of an acre, the home, designed by Robert A. M. Stern Architects, sits along a leafy street in the exclusive, private community of Villanova Heights, adjacent to Riverdale's Fieldston Historic District. The house is graced with a columned entry porch leading to a mahogany front door with glass sidelights. An impressive double-height center hall connects to a living room with a massive wood-burning fireplace, walls of windows and glass doors out to an inviting wraparound porch. The formal dining room with coffered ceiling leads through a butler's pantry to the center-island eat-in kitchen, which is outfitted with marble and granite countertops, 2 sinks, 6-burner stove, 2 dishwashers, built-in microwave and warming drawer. There is an open family room with a gas fireplace and a door out to a broad and deep back porch and steps down leading to the rear yard and pool. The main floor also includes 2 powder rooms, a large office with pocket doors and a mudroom with a walk-in closet. The second floor has 3 en-suite bedrooms, including a master suite with a sitting room, fireplace, private sunrise porch, 2 walk-in closets, master bathroom with radiant-heat floor. There is also a 2nd-floor laundry closet. The third floor has 3 additional bedrooms (one with its own gabled terrace) and 2 full bathrooms, plus a windowed office/storage room. The finished lower level includes recreation, fitness, laundry, storage and powder rooms, plus a huge family room (it's 27 by 45 ft.) with a stone wood-burning fireplace, oversized picture window and glass doors out to a brick patio and large, level south lawn. There is central HVAC and an elevator with access to all floors. The roof is natural slate. The private multi-car driveway leads to an attached 3-car garage. The property is a corner lot of approximately 0.88 acres. Conveniently located for well-known private schools (Horace Mann, Fieldston and Riverdale Country School), the vast greenery of Van Cortlandt Park, and transportation to Manhattan (including express buses and the No. 1 subway train).
…By Annonceur International

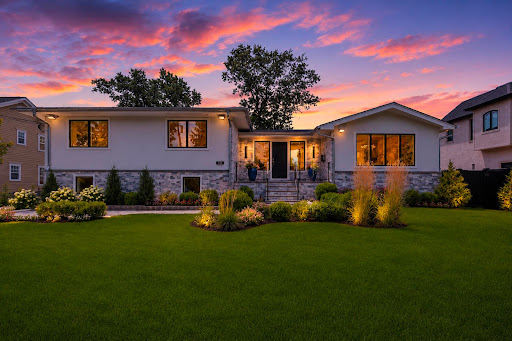


Welcome to 35 Jane Drive, a spectacular contemporary residence completely gut renovated in 2026 & reimagined by renowned interior designer Greg McKenzie. Offering 4 bedrooms, 4 full baths & approx. 3,084 SF, this home blends timeless architecture w/sophisticated modern luxury on one of Englewood Cliffs' most coveted streets. Professionally landscaped grounds w/lighting, custom stonework & oversized paver driveway lead to a heated 2-car garage. Inside, there are oversized windows, wide-plank floors, custom millwork, tray ceilings & built-in speakers. The chef's kitchen features Wolf & Sub-Zero appliances, Miele dishwashers, custom cabinetry, quartz countertops & direct access to the outdoor terrace. Three fully equipped kitchens—including the main kitchen, outdoor kitchen & cabana kitchen—plus XO ice machines make entertaining effortless. The primary suite offers a spa-inspired bath & custom closets, while 3 additional bedrooms & 4 designer baths provide exceptional comfort. A finished lower level includes rec room, wet bar, gym & sauna. The backyard features heated in-ground pool, temperature-controlled cabana w/soaring ceilings, full kitchen, bath & second laundry room. Ideally located near NYC, shopping, dining, country clubs & top-rated schools, this home offers exceptional craftsmanship, world-class finishes & designer living at its finest. The virtual tour link provides additional info. https://newjerseyproper.com/mls-35-jane-dr-englewood-cliffs-nj/
…By Prominent Properties Sotheby's International Realty


Prime East Hill Location. 11,734 square feet meticulously designed by renowned Architect Jordan Rosenberg and award winning Interior Designer Vanessa DeLeon. Step into the elegance of a modern European classic manor where timeless sophistication meets contemporary luxury. This residence harmoniously blends refined European architectural elements with sleek modern lines, creating a serene yet captivating atmosphere. Grand archways and intricate moldings evoke the grace of classic European design, while clean finishes and innovative textures lend a fresh, modern appeal. Sunlit rooms with expansive windows open to meticulously landscaped grounds, echoing the charm of a European estate with a dash of contemporary flair. Every detail, from the handcrafted finishes to the thoughtful symmetry, speaks to an understated opulence that invites comfort and embodies style. Situated on a flat 40,511 square foot lot, this ultra lux home offers 6 ensuites and 2 powder rooms.
…By Prominent Properties Sotheby's International Realty


Set behind a circular drive on two beautifully landscaped acres, this palatial stone and slate residence embodies timeless elegance, and extraordinary scale. A striking arrival leads to a grand marble entry foyer, setting the tone for a home designed to impress while remaining wonderfully inviting. The main level offers a banquet-sized dining room, an elegant front-to-back living room, handsome den, spacious family room, and exceptional loggia. The light-filled kitchen is a true centerpiece, offering abundant windows and a welcoming breakfast area. Upstairs, a magnificent primary suite provides a private retreat, complete with an expansive wardrobe room and luxurious primary marble bath. 4 additional bedroom suites offer exceptional comfort and privacy for family and guests, each thoughtfully appointed for gracious living. The lower level elevates the estate experience with a private spa, staff quarters, and an extraordinary underground motor court, providing a rare combination of convenience, discretion, and luxury. Outdoors, beautifully manicured grounds surround a spectacular 60-foot swimming pool, creating a resort-like setting for summer gatherings. A rare offering of architectural presence and enduring sophistication, this exceptional estate delivers the scale, amenities, and privacy of a true legacy property—an incomparable home created for those who appreciate timeless beauty and refined living.
…By Prominent Properties Sotheby's International Realty

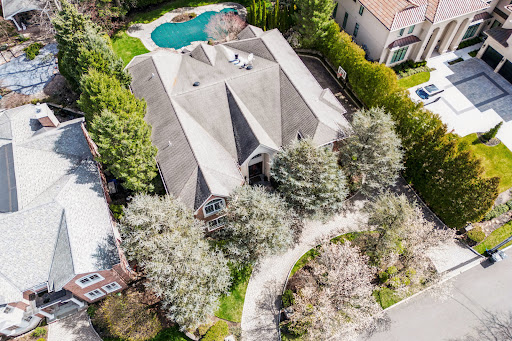


Explore Colonial-style masterpiece located in the prestigious North Cliffs area, featuring 5 bedrooms, 5.5 bathrooms, and a 3-car garage. Built to perfection by a top-tier builder, this home is equipped with a full backup generator and bathed in natural light due to its favorable southern exposure. The private backyard, complete with a pool, offers a secluded haven perfect for entertaining. Exquisite craftsmanship is evident throughout, with vaulted ceilings, radiant heating, and high-end finishes including granite, marble, and slate. The home boasts a wet bar, multiple fireplaces, multi-zone heating, a wine cellar, a master bathroom with Jacuzzi and steam shower, and top-of-the-line New Sub-Zero , new Dishwasher and Wolf appliances. New Sub-Zero , new Dishwasher Designed for those who love to entertain, the property is set amidst lush landscaping with sprawling patios and a Gunite pool. This residence is a showcase of luxury, with too many exceptional details to list.
…By Prominent Properties Sotheby's International Realty


A European-inspired masterpiece blending French Chateau elegance with Mediterranean warmth. This stately Cresskill estate features a soaring double-height foyer with imported marble floors, a grand staircase, and crystal chandelier. The chef’s kitchen boasts cherry wood cabinetry, Viking appliances, a granite island, and butler’s pantry. Entertain effortlessly in the dramatic great room with two-story windows, paneled fireplace, and seamless indoor-outdoor flow. A richly appointed library with mahogany millwork and fireplace offers the perfect work-from-home space. The luxurious primary suite includes a private lounge, dual fireplaces, walk-in closets, and a spa bath with soaking tub and marble shower. The fully finished lower level is an entertainer’s dream—featuring a theater, gym, wet bar, and wine cellar. Step outside to a private resort-style backyard with heated pool, spa, and travertine patio. Located just 25 minutes from NYC, this home is timeless, turnkey, and truly one of a kind.
…By Prominent Properties Sotheby's International Realty


Set on 1.6 acres at the end of a quiet cul-de-sac, this estate combines an elevated setting, exceptional privacy & resort-style amenities. This residence spans more than 15,000 sq ft w/exceptionally large rooms & an elevator-ready floor plan designed for both grand-scale entertaining & comfortable everyday living. The home offers seven bedroom suites—five upstairs, one on the main level & one on the walkout lower level—along w/eight full bathrooms and three half bathrooms. The generous main-level suite includes an expansive closet room, providing a spacious alternative to the upstairs accommodations. Eight of the home’s eleven bathrooms were renovated in 2024, complemented by numerous additional improvements throughout the residence. The walkout lower level extends the living & recreational space w/ epoxy flooring, a bowling area & large open area suited to entertaining, recreation or flexible use. The seventh bedroom suite provides separate accommodations on this level. The private grounds feature a swimming pool w/waterfall feature, hot tub, dedicated children’s pool & cabana. A sauna & large stone fire pit further complement the property’s amenities. Outdoor enhancements completed in 2026 include new pool decking, new outdoor kitchen, newly leveled soccer field area, new landscaping, upgraded outdoor lighting, new roof & new driveway. With furniture & artwork negotiable, this estate brings together substantial scale & extensive recreational amenities.
…By Prominent Properties Sotheby's International Realty


RIO VISTA ALPINE! Impeccably maintained and thoughtfully designed for grand-scale family living and entertaining, this opulent residence offers an extraordinary blend of scale, elegance, and resort-style amenities. Soaring ceilings and expansive reception rooms are bathed in natural light, creating an impressive yet inviting atmosphere. At the heart of the home is a spectacular 2-story great room crowned by a dramatic glass ceiling. Additional grand-scale spaces include an approx. 50-ft front-to-back living room, sun-filled solarium, private office, and banquet-sized dining room. The expansive kitchen opens seamlessly to a large rear deck spanning the entire back of the house, creating an exceptional indoor-outdoor living experience. Enjoy panoramic views of the beautifully landscaped grounds, free-form pool surrounded by Tennessee Crab Orchard stone, spa, and sunken, lighted tennis court. A newer BBQ pavilion adds another inviting destination for outdoor entertaining. The 2nd level is devoted to luxurious family living, highlighted by an expansive primary suite with sitting area, sumptuous newer bath, and private terraces overlooking the grounds. Five additional generously sized bedrooms complete the 2nd floor. The lower level offers additional entertainment and recreation spaces with direct rear-yard access, ideal for gatherings, play, and leisure. Additional amenities include elegant front & rear staircases, circular driveway, 3-car garage, and generator.
…By Prominent Properties Sotheby's International Realty


Experience uncompromising luxury in this private, custom-built palatial mansion offering unobstructed mountain & sunset views. No expense was spared in the original construction or the extensive 2024 renovation, featuring a steel-frame structure, imported marble, exotic hardwoods & refined architectural details throughout. The residence offers nearly 12,000 square feet of living space, complemented by an additional 6,000 sq ft lower level w/caretaker quarters, game room, spa & a newly completed 2024 theater and professional recording studio. Set on 1.5 private acres, the home includes 7 bedrooms, 9 1/2 bathrooms, 6 fireplaces, and 6 private balconies—ideal for both everyday living & grand-scale entertaining. The remodeled backyard oasis showcases a smart pool, brand-new 7 person jacuzzi, expansive 3,000-square-foot white marble patio, pergola, basketball court & dedicated BBQ area, creating a true resort-style retreat. Additional highlights include high-tech surveillance and security systems, a heated four-car garage with space for lifts, elevator, central vacuum, and advanced home systems throughout. The home may be offered furnished, allowing for immediate move-in. Perfectly positioned just eight miles from Manhattan and approximately 30 minutes from Newark Liberty International Airport, this extraordinary estate delivers privacy, prestige, and convenience at the highest level. Owner is a licensed real estate agent. https://newjerseyproper.com/142-hoover-dr-cresskill-nj/
…By Prominent Properties Sotheby's International Realty


Originally designed in 1925 by renowned architect Lewis Bowman, this extraordinary residence has been meticulously reimagined by Lucio DiLeo of Studio RAI Architects and its current owners through a comprehensive, four-year, world-class renovation. Seamlessly blending timeless architectural beauty with modern luxury, this nearly 9,200 SF masterpiece is defined by exquisite design, fine craftsmanship, and resort-style amenities. Set back along a private drive, the home’s stately facade gives way to a world of refined elegance. Stone steps wind toward an enchanting terrace and a glass-enclosed loggia, opening into interiors that are nothing short of breathtaking. A dramatic, balconied foyer overlooks a grand living room featuring a 14-foot soaring beamed ceiling, striking Palladian windows, and an imported 7x6-foot limestone fireplace, setting the tone for the extraordinary quality found throughout the home. The formal dining room, wrapped in silk-lined walls and centered around a second fireplace, is both luxurious and welcoming—ideal for elegant entertaining or intimate gatherings. Every inch of this residence reflects a deep commitment to artisanal detail and exceptional materials. At the heart of the home is a chef’s dream kitchen—bright and expansive, with a stunning barrel-arched ceiling and views of the rear gardens. A 12-foot island with a champagne sink, natural quartz countertops, and top-of-the-line appliances—including a La Cornue Grand Palais 180 range, La Cornue Flamberge rotisserie, Blue Star electric oven with pizza stone, Miele fridge and freezer, steam and speed oven, and separate coffee station—creates the ultimate culinary experience. A custom Vaclav brass and pewter hood, custom cabinetry by Nils Kasperson, a large pantry with an ice maker, a kitchen office, and a fully outfitted mudroom add both beauty and function. Flowing seamlessly from the kitchen, the spectacular Great Room is the home’s showpiece—anchored by a dramatic stone fireplace and enhanced by custom wood beams, a full built-in entertainment wet bar, bespoke built-in shelving, an 82-inch hidden drop-down TV, and state-of-the-art AV. Adjacent is a light-filled breakfast/dining room surrounded by Palladian windows that open to a private terrace with its own fireplace—perfect for al fresco dining and quiet evenings. Upstairs, five luxurious bedroom suites (easily convertible to six) each offer en-suite baths with steam showers, walk-in closets, AV systems, and custom built-ins. The primary suite is a serene retreat featuring a cathedral ceiling, private balcony, soundproof linen walls, a hidden 65-inch TV, and a lavish spa bath with radiant-heated floors, gas fireplace, soaking tub, and steam shower. Included in the 9,200 SF is 3,000 SF of upper- and lower-level, fully permitted space with infrastructure in place to build out a myriad of amenities such as a home gym, golf simulator, game room, home office, wine room, and more. The estate’s outdoor spaces are equally impressive, replete with endless stone walls and bluestone patios throughout. Designed for entertaining on a grand scale, the grounds feature a 42-foot heated pool and spa, a 70x60 sports court, multiple Lynx grill stations, expansive dining and lounge terraces, koi ponds, a secret garden with a swing, two cozy fireplace terraces, and ample space for a massive party tent. A fully automated Savant/Lutron lighting, AV control, and surveillance system ensures comfort and security in this private paradise. Completing the estate is a temperature-controlled, customized two-car garage with 11-foot ceilings outfitted for two auto lifts to accommodate two SUVs and two sports vehicles, plus additional driveway parking for eight vehicles—providing a total of 12 parking spaces. Set in a quiet, exclusive enclave just minutes from Bronxville village and a quick commute to Manhattan—all in a community celebrated for its top-rated schools and exceptional quality of life.
…By Annonceur International


To Be Built – A Modern Masterpiece in Englewood Cliffs Introducing an extraordinary new construction estate by renowned architect Jordan Rosenberg, with interior design curated by celebrity designer Vanessa DeLeon—offering a rare opportunity to own a fully customized, design-forward residence on one of Englewood Cliffs’ most prestigious streets. This showstopping 6-bedroom, 6 full and 2 half-bathroom home will span three luxurious levels, effortlessly connected by a private residential elevator. The thoughtfully designed floor plan will feature two family rooms, two laundry rooms, and a host of upscale amenities for elevated living. The fully finished lower level is set to include a home theater, gym, sauna, and steam shower, creating a private wellness and entertainment retreat. Step outside to your resort-style backyard, complete with a custom pool and integrated spa, outdoor kitchen, and a pergola-covered lounge area—perfect for hosting and relaxing in style. Every inch of the home will reflect DeLeon's signature blend of bold sophistication and timeless elegance, ensuring a one-of-a-kind living experience. Now is your chance to personalize finishes and make this architectural gem truly your own. Minutes from NYC, top schools, and world-class shopping—this is where luxury meets lifestyle. The virtual tour link provides additional info: https://newjerseyproper.com/mls-37-roberts-rd-englewood-cliffs-nj/
…By Prominent Properties Sotheby's International Realty


A custom-built contemporary residence in Tenafly set on half an acre, offering over 3,300 square feet of refined, private living with a seamless connection to the outdoors. Five bedrooms, each designed as its own retreat, feature en-suite baths, with select rooms offering private balconies or direct outdoor access. A formal living room with fireplace and high ceilings flows into an open kitchen and dining area, thoughtfully designed for elevated everyday living and entertaining. Expansive sliding doors extend the dining space to a multi-tiered deck, overlooking a resort-style backyard with an in-ground pool, creating a true indoor-outdoor experience. Vaulted ceilings throughout much of the home enhance natural light and architectural character. A lower-level bedroom with en-suite bath and direct backyard access offers ideal flexibility for guests or extended living. A semi-circular driveway and three-car garage provide a polished sense of arrival with everyday functionality. Located just minutes from New York City and major highways, offering a rare balance of privacy and accessibility. Not your typical Tenafly home — defined by scale, privacy, and effortless indoor-outdoor living.
…By Annonceur International


Turnkey, expanded and beautifully renovated, this classic home combines character with the space and amenities for today’s family lifestyle. Set on a picturesque flat acre with a pool, the property offers exceptional privacy in an incredible location, all with remarkably low taxes. Features include spacious reception rooms, a thoughtfully designed addition which expands the home w/a spacious family room, kitchen and covered rear porch for seamless indoor-outdoor living. Further highlights of the home include high ceilings, hardwood floors, a large primary suite, 4 family bedrooms each with their own bath, rear staircase, full finished lower level with an additional bedroom and bath, and an unfinished third floor space with windows offering excellent potential to customize for expansion. Beautiful grounds in a prime Alpine location and true move-in-ready condition. A Must See!
…By Prominent Properties Sotheby's International Realty


BEST LOCATION IN DEMAREST! SENSATIONAL, CHARISMATIC, FLAWLESSLY EXECUTED STONE & HARDY PLANK TRANSITIONAL COLONIAL WITH PORTE-COCHERE. 8 BEDROOM SUITES! FRONT TO REAR FOYER WITH HARDWOOD FLOORS OPENING TO AN ALL-SEASON STONE FAMILY ROOM WITH FIREPLACE AND AUTOMATIC SCREENS FOR EASY INDOOR AND OUTDOOR LIVING. LARGE LIVING ROOM WITH WETBAR, LIBRARY, AND DINING ROOM WITH STONE PORCH. COUNTRY KITCHEN WITH BREAKFAST AREA FEATURING SOUTHERN EXPOSURE, NEW BEDROOM W/FULL BATH, 2 POWDER ROOMS AND 3 CAR GARAGE ON THE MAIN LEVEL. FRONT AND REAR STAIRCASE.THE PRIMARY SUITE ON THE SECOND FLOOR FEATURES TWO WARDROBE CLOSETS, INCREDIBLE PRIMARY BATH, AND HUGE TERRACE OVERLOOKING THE REAR YARD AND POOL. 5 ADDITIONAL BEDROOM SUITES WITH BATHS. THE LOWER LEVEL IS FULL, FINISHED, WITH HIGH CEILINGS AND INCLUDES A HUGE PLAYROOOM, THEATER, GYM, WINE CLOSET, AND BEDROOM WITH FULL BATH. FULL HOUSE GENERATOR! WELL LANDSCAPED, AND PRIVATE! SHOWS LIKE NEW! RECENTLY RENOVATED AND UPGRADED!
…By Prominent Properties Sotheby's International Realty


EXCEPTIONAL DISTANT NEW YORK CITY & WESTERN SUNSET VIEWS. A RARE ALPINE MASTERPIECE. Majestically positioned at the highest point in all of Alpine, this extraordinary estate commands sweeping panoramic views from its coveted 2 plus gated-acre cul-de-sac setting on Autumn Terrace. Offering approx. 12,000 sq ft of impeccably appointed living space, the residence is conceived for both grand entertaining and refined everyday living. A dramatic rotunda reception foyer introduces five elegant public reception rooms, a generously proportioned chef’s kitchen, and an impressive sequence of formal and informal living spaces, all thoughtfully designed to capture the estate’s spectacular vistas. The 2nd level features two exceptional primary bedroom suites, each with its own private sitting room. One suite additionally offers a dedicated yoga studio. 4 additional family bedrooms, each accompanied by baths, provide an exceptional level of comfort and privacy, complemented by two separate staff bedrooms. The expansive lower level is designed for leisure and entertainment, featuring a private theater, gymnasium, 2nd kitchen, and spacious entertainment room, all enhanced by soaring ceilings and an effortless connection to the grounds. Outside, the estate is equally remarkable, with a magnificent swimming pool, greenhouse, and beautifully secluded surroundings offering an extraordinary sense of privacy. A truly exceptional combination of scale, views, privacy, just eight miles from NYC.
…By Prominent Properties Sotheby's International Realty


Introducing one of Alpine’s most distinguished estates, privately set behind dual gated entrances on approximately two acres in one of the borough’s most coveted locations. Designed for both grand entertaining and everyday living, the residence offers seven bedrooms, eight full baths, and two half baths across three elevator-serviced levels. A gracious arrival leads to beautifully proportioned living spaces enhanced by soaring ceilings, exquisite architectural detailing, and multiple fireplaces throughout. Designed for both grand entertaining and comfortable everyday living, the main level features a distinguished library, private study, billiards room, guest suite, and an array of elegant formal and informal gathering spaces. The spectacular designer kitchen is a true culinary masterpiece ,featuring custom cabinetry, a massive center island, and a charming circular breakfast nook. A spacious bonus sitting area with fireplace, adjacent to the kitchen provides the perfect space to relax. The second floor is anchored by a remarkable primary suite with a fireplace, sitting room, and two custom dressing rooms, accompanied by five additional bedroom suites. The walk-out lower level features a theater, fitness center, wine cellar, summer kitchen, and lounge. Multiple terraces overlook the pool, spa, and expansive lawn and gardens, completing this exceptional Alpine offering.
…By Annonceur International


An extraordinary red-brick and stone colonial estate awaits on 2.13 pristine park-like acres, representing a century of architectural heritage reimagined for contemporary luxury living. This remarkable 15,000-square-foot residence combines historic grandeur with cutting-edge modern amenities, featuring two fully separable living quarters connected by elevator across four floors. Eight family bedrooms, three guest rooms, nine full bathrooms and three half bathrooms, and two chef's kitchens create an unparalleled experience. Complete 2022-2023 renovation honors original 1915 details while incorporating state-of-the-art systems. Saltwater pool, pool house, three-car garage, and standby generator provide luxury living just three miles from Manhattan.
…By Prominent Properties Sotheby's International Realty


Welcome home! Situated on one of Englewood Cliffs lovely residential streets this 5 Bedroom, 4 Full Bath Center Hall Colonial offers a welcoming 2 Story Entry Foyer, spacious Living Room and Dining Room, Eat in Kitchen w/granite counter tops and double oven, Large Family Room w/Fireplace and sliders to balcony, Bedroom, Full Bath and Large Bedroom with sitting room with multiple closets. Second floor features 2 nice sized Bedrooms, Full Bath with double sink, Laundry room and Master Bedroom w/Master Bath. Lower level is Full Finished with Summer Kitchen, Full Bath, Bar Area, Entertainment Area and sliders to backyard with paver patio and inground pool. Two Car Garage. Pool and Fireplace being sold in As Is condition, no known issues. A must see home!
…By Prominent Properties Sotheby's International Realty


Experience the pinnacle of luxury living in this extraordinary Englewood estate, where timeless elegance meets cutting-edge technology. Privately nestled behind gated entrances, this magnificent residence offers a true resort-style lifestyle with unmatched privacy and sophistication. A formal living room with custom built-ins flows seamlessly into the banquet-sized dining room, complete with a wet bar and a wall of sliding glass doors that open to an exceptional outdoor kitchen—perfect for effortless indoor-outdoor entertaining. the state-of-the-art chef's kitchen is thoughtfully designed for both style and functionality, featuring premium appliances, custom cabinetry, and exceptional craftsmanship to elevate every culinary experience. The second floor features 5 generously sized bedrooms, each with its own en-suite bath, providing the ultimate comfort and privacy. The spa-inspired primary suite is a luxurious retreat with two oversized walk-in closets, steam shower, radiant floor and a soaking tub designed for complete relaxation. FEATURES: Camera ready Surveillance System , Sono's Audio throughout, Lutron Lighting, MyQ-controlled Iron Gates. 5 mins. to GW Bridge & all major Highways, close to transportation, schools, parks and houses of worship
…By Prominent Properties Sotheby's International Realty


PREMIER CUL-DE-SAC LOCATION! PICTURE PERFECT! THIS CENTER HALL COLONIAL IS A RARE FIND SET ON APPROXIMATELY A HALF ACRE WITH A POOL AND LUSH MANICURED LANDSCAPING. THIS RESIDENCE SHOWCASES 10 ROOMS, ELEGANT LIVING ROOM, FORMAL DINING ROOM, FAMILY ROOM WITH FIREPLACE OVERLOOKING THE PRIVATE GROUNDS, UPDATED KITCHEN WITH NEWER APPLIANCES OVERLOOKS THE POOL AND PRIVATE GROUNDS, PRIMARY SUITE WITH LUXURIOUS BATH PLUS 3 ADDITIONAL BEDROOMS AND NEWER BATH. THIS HOME IS IMPECCABLY MAINTAINED AND COMPLETE WITH ALL AMENITIES INCLUDING HARDWOOD FLOORS THROUGHOUT, SECURITY SYSTEM, NEW PRIVACY FENCING. NEST CAMERAS, NEWER WINDOWS, CENTRAL VACUUM AND MUCH MORE. CONVENIENTLY LOCATED TO CLOSTER'S THRIVING TOWN CENTER, FINE DINING AND HOUSES OF WORSHIP JUST 7 MILES FROM NEW YORK CITY AND CONVENIENT TO ALL MAJOR AIRPORTS.
…By Prominent Properties Sotheby's International Realty
'%20stroke='%23DDAA3A'%20stroke-width='1.909'%20stroke-linecap='square'%20stroke-linejoin='bevel'/%3e%3c/svg%3e)
Receive by email any new listing that may match your search criteria
Your criteria :
By validating this form, you accept the general conditions of use of Le Figaro Properties.
These agencies offer a selection of luxury properties vente at Yonkers. Feel free to contact them for personalized assistance.
