

luxury houses for sale Greenburgh, United States


House Greenburgh (United States)
Investor alert. Fully tenant-occupied and already producing income-the kind of property investors wait for. Welcome to 30 Ridge Road in Dobbs Ferry, a well-maintained multi-family featuring a spacious 5-bedroom, 3-bath duplex plus a bright 3-bedroom, 2-bath top-floor residence. Two large units, strong layout, and immediate rental income from day one. The duplex offers a beautiful living and dining space, oak floors, a renovated eat-in kitchen with granite counters, and sliding doors leading to a large deck and backyard. The garden level includes a separate entry, a living area with a breakfast bar and granite island, two additional bedrooms with a Jack-and-Jill bath, a laundry area, and an attached 2-car garage. All of this is just minutes from Dobbs Ferry's downtown restaurants, shops, parks, and Metro-North, making it an easy commute to NYC and an easy property to keep rented. Turnkey. Income-producing. In one of Westchester's most desirable Rivertown communities. Sometimes the best investment is the one that's already working for you!
…By Annonceur International
463 listings near Greenburgh


House with pool Dobbs Ferry (United States)
Luxurious new construction in prestigious Ardsley Park! Located in the charming village of Dobbs Ferry, this prime home offers nearly 8,000 square feet of beautifully designed living space including a finished lower level. This exceptional, custom house features five spacious bedrooms, 5.5 baths, and a three-car garage, with time still available to personalize select finishes. Designed for modern living and effortless entertaining, the home also includes a stunning 20' x 40' swimming pool, creating a private backyard oasis. The chef's kitchen is outfitted with premium appliances including a Sub-Zero refrigerator, Wolf range, and Bosch dishwasher, complemented by elegant quartz countertops and impeccable craftsmanship throughout. The spectacular primary suite offers a serene retreat with two, large walk-in closets and a luxurious spa-inspired bath with soaking tub, shower, double vanity, and quartz counters. Ideally located close to the Metro-North train station with a 36-minute commute to Grand Central Terminal, and within the highly regarded, award-winning Dobbs Ferry School District. A rare opportunity to enjoy sophisticated, new-construction living in one of Westchester's most desirable Rivertown neighborhoods.
…By Annonceur International


House Irvington (United States)
Welcome to 199 Taxter Road your private oasis. a charming Ranch in Irvington with wood floors though out this one level home. Where comfort meets park-like serenity this home is a turn-key opportunity. From the interior finishes to the mature landscaping, it offers a lifestyle of ease and relaxation in one of Westchester's most sought-after communities. This meticulously recently painted, well maintained three-bedroom ranch sits on a lush .40-acre lot, offering the perfect blend of suburban tranquility and updates. Located within the highly coveted Irvington School District, this home is a rare find that combines functional living with stunning outdoor spaces. Enjoy preparing meals in the updated kitchen featuring contemporary cabinetry and stainless steel appliances, a new range (April 2026). The spacious living room serves as the heart of the home, anchored by a cozy wood-burning fireplace—perfect for chilly evenings. The full basement has additional storage space to keep your home organized and clutter-free. Ample Parking: A rare commodity! The driveway and parking area can accommodate up to 5 cars, making it ideal for guests or multi-vehicle households. The true wow factor of this property lies just beyond the back door. The backyard has been professionally landscaped to create a park-like atmosphere. After a day of hiking, biking or sailing in Westchester enjoy a cookout in the serene, fenced in backyard surrounded by trees, offering privacy and a connection to nature, room to play, garden and relax. Affordable taxes under 16k.
…By Julia B. Fee Sotheby's International Realty


House Ardsley (United States)
This beautifully maintained home in Ardsley offers the perfect balance of comfort, space, and versatility. Featuring 4 generously appointed bedrooms and 3 full bathrooms, it is ideally situated on a quiet, picturesque street and set on a lovely lot that provides both privacy and space to enjoy the outdoors. Designed for everyday living or entertaining, the spacious layout is complemented by large windows throughout, filling the home with an abundance of natural light and creating a warm, inviting atmosphere. Arriving through the attractive front door, you'll find an office to the side and a large den ahead, perfect for gatherings. Wide sliding glass doors seamlessly connect the interior to a welcoming deck, setting the stage for the perfect outdoor lifestyle. The surrounding yard offers endless possibilities for gardening, social gatherings, or just putting your feet up. Whether you envision a serene retreat or an entertainer's paradise, this outdoor space is ready to bring your ideas to life. Adjacent to the den is a full bathroom and large bedroom, adding valuable living space by offering the flexibility to suit your lifestyle needs. The living room and kitchen, both with skylights to further optimize the light and the feel of flow from room to room, are on the first level. A door from the kitchen leads to yet another deck, which – nestled in the shade of surrounding trees – is ideal for grilling or simply unwinding and communing with the local wildlife. To continue up one more level and you'll find a hall bathroom and 3 more bedrooms with a 3rd bathroom accessible through the primary bedroom. This is a very special house with so much to offer – take advantage of this unique opportunity to make it your own!
…By Julia B. Fee Sotheby's International Realty


House Palisades (United States)
First time on market in 30 years - Arcadia circa 1850 historic riverfront home, offering 4,700sqft of living space along the majestic Hudson River in the heart of Snedens Landing. Arcadia is a rare and storied Italianate Victorian offering 163 feet of private rocky and sandy beach, extraordinary privacy, and sweeping river views from nearly every room. Tucked away on a quiet, dead-end lane with no through traffic, this remarkable property sits within the Palisades Historic District—an enclave of approximately 100 homes surrounded by more than 3,000 acres of protected parkland, including Tallman State Park and the Palisades Interstate Park system. Just 25 minutes from New York City, it offers a serene escape without sacrificing convenience. Dating to circa 1850 and believed to be among the earliest Italianate homes in Palisades, Arcadia is architecturally significant. Classic features include a low-pitched hipped roof, broad overhanging eaves with prominent brackets, tall paired and bay windows with detailed entablatures, and a full-length veranda complemented by a charming entrance porch. Rich in provenance, the home was originally built by Colonel A.V. Elliot and later owned by Henry E. Lawrence, father to Mary Tonetti, and a prominent New York merchant who relocated the house to its present site in 1870 and later commissioned architect Cleveland Cady to build Cliffside three doors away. Arcadia became known as the residence of Annie Underhill—affectionately remembered as “Auntie Annie”—and has long been cherished as a gathering place for artists, writers, and creatives. Over the course of more than 175 years, the home has had only a handful of owners, a testament to its enduring appeal. The name Arcadia evokes an idyllic vision of pastoral beauty and harmony with nature—a fitting description for this extraordinary setting, where the Palisades cliffs gently give way to the Hudson River just north of the George Washington Bridge. This unique geographical feature creates one of the few accessible waterfront stretches along this dramatic shoreline. Life in Snedens Landing is defined by community and connection to nature. Residents enjoy access to hiking trails, a private tennis association, the Palisades Library and Community Center, and “The Triangle,” a beloved gathering spot for neighborhood events. The vibrant riverfront village of Piermont—with its restaurants, shops, and marinas—is just minutes away. With its rare waterfront setting, deep historical roots, and timeless architectural beauty, Arcadia offers a once-in-a-generation opportunity to own a truly special piece of Hudson River history.
…By Ellis Sotheby's International Realty


House Tarrytown (United States)
No Board approval needed. The seller will pay the assessment fee. Renovated large two bedroom unit with spacious rooms with both northern and southern exposures filled with beautiful natural light and refreshing cross-ventilation. Move in and make yourself at home in one of Tarrytown's best kept secrets Washington Irving Gardens a sought after co-op complex close to shops, banks, and Metro North. Outdoor enthusiasts will love the proximity to the new bridge with its dedicated bike and pedestrian path. This unit has many recent improvements, new kitchen, new refrigerator, dishwasher, microwave and gas range. Bedrooms with ceiling fans, and a new hall bathroom with high end fixtures, wood floors refinished this June. Great location on the 1st floor! Includes assigned parking ($15.00 a month) gym and laundry in the walk out basement. Sorry no dogs allowed. Move in and make yourself at home in one of Tarrytown's best-kept secrets. Buy the home, enjoy the lifestyle of all the best Westchester has to offer: Biking, hiking and sailing all this, only a 40 minutes commute into NYC from the Tarrytown Metro North Station.
…By Julia B. Fee Sotheby's International Realty


House Nyack (United States)
Piermont, NY - Your Hudson River Valley Home Awaits! New construction on highly desirable Tweed Boulevard with views overlooking the Hudson River. This new Center Hall Colonial is being built to the highest standard. The architect-designed home has a traditional exterior and custom floor plan with approximately 4,600 square feet of well-designed living space. Set on the Hillside overlooking the Village of Piermont on the western shore of the Hudson River. Lovely views. Peaceful location. A distinct buying opportunity just 17 miles north of the George Washington Bridge. Additional Information: ParkingFeatures:3 Car Attached,
…By Annonceur International


House with garden Piermont (United States)
KoiHaus, a mid-century modern home on 3.25 acres, tucked away on a secluded road near the banks of the Hudson River - just a stone's throw from the legendary 1890s McKim, Mead & White masterpiece, Lord's Castle. This architectural gem is a masterclass in organic design, orchestrating a brilliant dialogue between mid-century modern aesthetics and the spiritual heritage of Japanese landscaping. The landscape is as important as the architectural design. The landscape architect designed the gardens from inside out - through its 100 windows. There is harmony between the home's natural setting and the architectural design. The home rises from the site line as one approaches it, going past the 13ft tall steel elephant in the front yard that moves naturally with the wind. True to the legacy of Frank Lloyd Wright, KoiHaus utilizes clean lines and geometric shapes, that are softened by its Japanese gardens and landscape. The structure is composed of 5 interconnected boxes, wrapped in an exterior palette of concrete, stucco, stone and rich hardwood, all capped by a durable, 50-year roof. What truly defines the exterior, however, is its relationship with light. Its many windows of varying shapes and sizes, frame shifting natural portraits throughout the day. Every detail leans into sleek minimalism. Broad, flat moldings complement natural stone walls, while pocket doors are utilized throughout to maximize room volume and echo Japanese sliding screens. Premium finishes include polished bluestone countertops. KoiHaus' defining engineering feat is its split-foundation design. KoiHaus is technically inside, contrasted by rugged bluestone pathways and antural stone steps winding through the exterior gardens. Two independent structures joined by a dramatic glass-and-steel bridge. Beneath this bridge flows a continuous, sprawling koi pond that meanders under and around the house. From almost any vanage point, residents can look out to watch Nishikigoi - the living newels of Japan - swimming gracefully in their natural habitat. Or enjoy Nishikigoi outside from the garden. In Japanese philosophy, the koi represents perseverance, strength, harmony and transformation. Spanning approximately 5,800 sqft of meticulously planned living space, the estate balances grand-scale entertaining with intimate comfort: 1) Main & Upper Levels (3,700sqft): Features a massive chef's kitchen with a vast walk-in pantry, a dining room perfectly positioned for sunset views, and bamboo flooring throughout. 2) Walk-Out Lower Level (2,000sqft): This level is above-grade on 2 sides, large fitness room with a wall of windows (could funcrion as another den), home theater, wet bar room and full bath. A hot tub is conveniently located outside its back doors. 3) The Annex: A 1,000sqft semi-finished space with climate control offers endless customization options. Currently used as a practice room for the band! 6,800sqft total. Property Specifications: Total sqft: 5,800 + 1,000 sqft in the annex. Bedrooms: 4 (possible 6 to 7); Baths: 4. Outdoor living: 1,500sqft of premium IPE decking. Garage: 2 car with dual lifts to accommodate 4 vehicles. Climate Control: full zone heating and central air conditioning throughout. The structure was designed by the acclaimed bi-coastal architect Brian Spence, AIA (NYC & LA), and the landscape was designed by renowned Japanese garden expert Asher Browne. While KoiHaus feels like a world unto itself, it is remarkably connected. Located near the historic Hudson Riverfront village of piermont, it offers five-star dining, local marinas, vibrant farmers markets and a pristine 700-acre state park. Commuting is effortlessly simple: it is a mere 6 minutes to the Mario Cuomo Bridge (connecting to metro-North for a straight shot into Grrand Central) and just 15 minutes to the George Wasington Bridge into Manhattan. For the connoisseur of art, architecture and mindful living, it becomes instantly clear upon arrival: KoiHaus. Nothing Compares.
…By Ellis Sotheby's International Realty


House Tarrytown (United States)
Experience effortless living in this stunning, turnkey two-bedroom, two-bathroom condominium ideally located in the highly desirable village of Tarrytown. Thoughtfully renovated from top to bottom, this exceptional residence features high-end finishes and a sophisticated modern design. The light-filled, open floor plan offers a seamless flow between the living, dining, and kitchen areas, making it perfect for both everyday living and entertaining. Step outside to your private balcony to enjoy your morning coffee or unwind at the end of the day. Residents of the impeccably maintained Halston House enjoy access to premium amenities, including a pool, tennis courts, a BBQ area, a playground, and ample unassigned parking (waiting list for garage). This fabulous location is just moments from vibrant shops, restaurants, public transportation, and an abundance of scenic trails and parks. Pets are welcome, with one dog permitted per unit (20 inch height restriction).
…By Julia B. Fee Sotheby's International Realty


House Scarsdale (United States)
Fully renovated and creatively redesigned home in the luxurious townhome community of Boulder Ridge! This ultra-chic unit has an ideal open layout, brand new windows on the main and second levels, hardwood floors on the main level with high-end finishes throughout. The fully redesigned chef's kitchen features premium stainless appliances, a gas range, wine and beverage cooler, abundant custom cabinetry, and an oversized island, perfect for cooking and entertaining as it seamlessly connects to the dining area. The sunken living room boasts high ceilings, a cozy wood burning fireplace and French doors to your private deck. Upstairs, the primary bedroom suite offers the ultimate luxury escape, including two custom walk-in closets and a designer bathroom with double-sink vanity with built-ins, elegant lighting and fixtures, and an extra-large spa shower with multiple shower heads and jets, including a rain shower-head, a bench, and high-end tile work. There is an additional bedroom on this floor and a fully renovated hall bath with double sinks, an extra-deep tub, glass tiling accents. Don't stop now! A third bedroom on the top floor features custom built-ins, along with an amazing den area - also with built-ins—ideal for reading, studying, or office use. The finished lower level is currently being used as an office space, a gym, family room and has a fireplace. Creatively designed laundry room with renovated full bath, including a bonus sink. Plus, a spacious walk-in storage room outfitted with extensive shelving. Recently upgraded HVAC system featuring Bosch heat pumps paired with high-efficiency (96%) gas furnaces, plus a tankless on-demand hot water system for enhanced comfort and energy savings. The extra long driveway easily fits two cars and owners installed a new garage door with EV charger. Community amenities include 24-hour security, heated pool, tennis/pickleball courts, clubhouse, gym, dog park, basketball court, and playground. Easy NYC commute via various Metro North train stations and school bus goes to every Award-Winning Ardsley School. This spectacular home will not last!
…By Julia B. Fee Sotheby's International Realty


House Scarsdale (United States)
It will be love at first sight at this beautiful, like-new Colonial set on an enviable .77 acre lot with a gorgeous gunite pool in the award-winning Edgemont School District! With wonderful curb appeal distinguished by rolling lawns, a white picket fence, and charming stone wall, step inside the welcoming foyer of this expansive 6,500 square foot home to discover a center hall layout ideal for both entertaining and quiet enjoyment, graced with handsome moldings, millwork, and wood floors throughout. The large formal living room with a gas fireplace has doors leading to an amazing 3-season screened-in porch with vaulted ceilings, and the large formal dining room has French doors leading to the oversized stone terrace. The heart of the home is its brand new chef’s kitchen, boasting an extra-large center island with bar seating, custom cabinetry quartz countertops, custom banquette table, and a fleet of high-end appliances, all leading directly to the sunken family room with soaring ceilings, built-in cabinetry, a stone-faced wood burning fireplace, and French doors leading to the back patio, glorious backyard, sparkling heated pool, perfect for al fresco dining and indoor-outdoor entertaining. A convenient powder room, sensational office with custom built-ins, cabana full bathroom, laundry and mudroom with direct access to the 3-car garage completes this level. Ascend the stairs to the second level, starting with the large primary suite, including a massive walk-in closet, a private office (which can be converted to a 6th bedroom), and a brand new spa-like bathroom featuring a soaking tub, large glass-encased steam shower, dual sinks, and stunning finishes. There are 4 more bedrooms on this level, each with excellent storage and its own unique detailing, 3 more full updated bathrooms, and a sensational common area with built-in desk, media center, bookshelves, and more. The finished lower level is terrific, featuring high ceilings, a media room with projection screen and surround sound, wet bar, and a 1000-bottle wine room, and a second lower level includes a home gym, laundry, and a 3rd office space. Outside, mature landscaping creates privacy, and the gunite pool has a key-controlled retractable cover. Ideally located near Greenville Elementary and Edgemont Jr/Sr High School, this outstanding property is convenient to shopping, restaurants, golf, nature centers, Metro North, major highways, and more.
…By Annonceur International


House Scarsdale (United States)
Exceptional sun-drenched home perfectly suited to modern living and fantastic indoor-outdoor entertaining on nearly a half-acre of beautifully landscaped property in the award-winning Edgemont school district. Ideally located just steps from Greenville elementary school and the bus to Scarsdale train station, this 4 bedroom 3 and half bath showplace is warm, bright, and designed for both comfortable daily living and easy entertaining. Standout features include gleaming hardwood floors, soaring ceilings and expansive windows which fill the home with natural light. Enter the gracious foyer and enjoy the breathtaking living room with soaring ceilings, a fireplace and bar, creating a dramatic yet welcoming space for gatherings, relaxing evenings, and year-round enjoyment. Elevate your culinary skill in the eat-in kitchen featuring state-of-the-art appliances and a breakfast nook. Savor gatherings in the dining room which opens to a spacious patio that creates an ideal extension of the living space for al fresco dining or enjoying peaceful mornings overlooking the property. Upstairs, enjoy the spacious primary suite with walk-in closet and en-suite bath, along with two additional bedrooms and a hall bath. The lower level adds even more versatility, with a family room opening to the patio, recreation room, bedroom/office, full bath, storage and an attached two-car garage. A rare opportunity to own a beautiful Edgemont home on a park-like property, with lovely entertaining spaces which is just steps from the Greenville elementary school, playground and fields, and the bus to the train station, as well as a short drive to shops, restaurants and more!
…By Annonceur International


House Tarrytown (United States)
Perched above the Hudson River on 3.5 gated acres in the heart of Tarrytown is a stunning home historically known as “Whitehall.” Built in 1929, this grand residence offers sweeping, unobstructed views of the river and Mario Cuomo Bridge—and all the timeless charm of a European manor, just 36 minutes from Grand Central. The property is a world unto itself: a fenced-in pool and hot tub with an expansive deck and pool house (complete with full eat-in kitchen, outdoor and steam showers, and rec room); a private tennis court with basketball hoop; a tranquil pond Monet would have loved to paint; and stone staircases that wind through hidden alcoves and secret gardens. Stone sculptures and layered landscaping add a sense of magic and discovery, giving the feeling you’ve stepped into another era—or another country. The 9-bedroom, 3.5-bath main house is full of character: original stained glass, rich wood paneling, wrought iron railings, hidden doors, a basement safe built to store furs, and other vintage details throughout. The kitchen has been recently renovated, and new carpeting and flooring run through much of the home—including a fully refreshed top floor. Multiple entertaining spaces offer flow and flexibility, including a full butler’s pantry, breakfast nook, formal dining room, and a massive screened-in porch perfect for enjoying the views in any weather. The primary suite includes a large bathroom, walk-in closet, sitting room, and its own Juliet balcony. Upstairs laundry, a 3-car garage, and a large driveway provide modern convenience, while the home’s storied layout and architectural details make it truly one of a kind. The home sits right next to the Old Croton Aqueduct, a historic, tree-lined trail that stretches from the Bronx to the Croton Dam—perfect for walking, running, biking, and enjoying nature year-round. It’s also steps from Patriots Park, home to many local events, including the award- winning TaSH Farmers Market. In the other direction, you’re a short walk from Wilson Park and the trails surrounding the Tarrytown Lakes. Whitehall is more than a home—it’s a destination. A timeless estate with iconic views and endless potential, just moments from the villages of Tarrytown and Sleepy Hollow and less than an hour from New York City. Includes: Generator
…By Annonceur International


House Sleepy Hollow (United States)
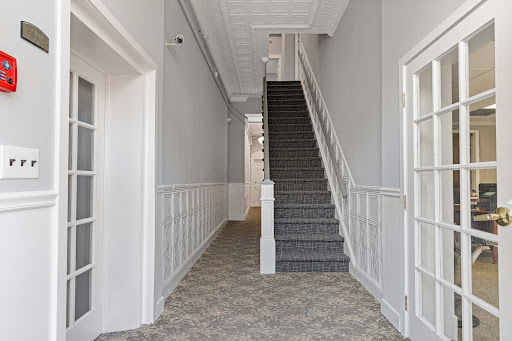
NEW CONSTRUCTION Rivertown Apartment w/ Free Parking + In-Unit W/D + Pets allowed Move-in ready 1 bedroom in a pre-war brick boutique building in the heart of Historic Rivertown. Steps to the waterfront, Old Croton Aqueduct, Rockefeller Preserve trails, shops, and dining - approximately a 15-minute walk to Metro-North. Bright, open, loft-like layout with oversized windows and high ceilings. Features multi-zone high-efficiency heating and cooling, LED lighting, and an in-unit Energy Star washer/dryer. One FREE parking space included, with additional parking available for a fee. Text to schedule a tour !
…By Julia B. Fee Sotheby's International Realty


House Sleepy Hollow (United States)
NEW CONSTRUCTION Rivertown Apartment w/ additional Office Alcove, Free Parking + In-Unit W/D + Pets allowed Move-in ready JUNIOR 4 - 1 bedroom with additional alcove for office / bedroom in a pre-war brick boutique building in the heart of Historic Rivertown. Steps to the waterfront, Old Croton Aqueduct, Rockefeller Preserve trails, shops, and dining - approximately a 15-minute walk to Metro-North. Bright, open, loft-like layout with oversized windows and high ceilings. Features multi-zone high-efficiency heating and cooling, LED lighting, and an in-unit Energy Star washer/dryer. One FREE parking space included, with additional parking available for a fee. Text to schedule a tour !
…By Julia B. Fee Sotheby's International Realty


House Rockleigh (United States)
Experience elevated living in Rockleigh's first-ever luxury townhome community, offering a rare opportunity to own new construction in one of Bergen County's most exclusive and tightly held enclaves. Long known for its privacy and limited housing inventory, Rockleigh now welcomes discerning buyers seeking the prestige of a Rockleigh address paired with modern luxury living. This newly built, high-end residence showcases refined finishes and thoughtful design throughout, featuring an open-concept layout ideal for both everyday living and entertaining. The gourmet kitchen offers sleek cabinetry, premium countertops, and top-tier appliances, flowing seamlessly into bright living and dining areas. Spacious bedrooms provide comfort and privacy, including a serene primary suite with a spa-like bath. Additional highlights include wide-plank flooring, contemporary lighting, custom millwork, in-unit laundry, ample storage, and quality construction throughout. A variety of premium upgrades and customization options are available, allowing buyers to personalize finishes and features to suit their individual taste. Conveniently located near shopping, dining, parks, and major roadways, this exceptional offering blends exclusivity, craftsmanship, and lifestyle an unmatched opportunity to finally own in Rockleigh. Piermont Road to Paris Ave
…By Annonceur International


House Rockleigh (United States)
Experience elevated living in Rockleigh's first-ever luxury townhome community, offering a rare opportunity to own new construction in one of Bergen County's most exclusive and tightly held enclaves. Long known for its privacy and limited housing inventory, Rockleigh now welcomes discerning buyers seeking the prestige of a Rockleigh address paired with modern luxury living. This newly built, high-end residence showcases refined finishes and thoughtful design throughout, featuring an open-concept layout ideal for both everyday living and entertaining. The gourmet kitchen offers sleek cabinetry, premium countertops, and top-tier appliances, flowing seamlessly into bright living and dining areas. Spacious bedrooms provide comfort and privacy, including a serene primary suite with a spa-like bath. Additional highlights include wide-plank flooring, contemporary lighting, custom millwork, in-unit laundry, ample storage, and quality construction throughout. A variety of premium upgrades and customization options are available, allowing buyers to personalize finishes and features to suit their individual taste. Conveniently located near shopping, dining, parks, and major roadways, this exceptional 50+ community offering blends exclusivity, craftsmanship, and lifestyle - an unmatched opportunity to finally own in Rockleigh. Piermont Road to Paris Ave
…By Annonceur International


House Rockleigh (United States)
Experience elevated living in Rockleighs first-ever luxury townhome community, offering a rare opportunity to own new construction in one of Bergen Countys most exclusive and tightly held enclaves. Long known for its privacy and limited housing inventory, Rockleigh now welcomes discerning buyers seeking the prestige of a Rockleigh address paired with modern luxury living. This newly built, high-end residence showcases refined finishes and thoughtful design throughout, featuring an open-concept layout ideal for both everyday living and entertaining. The gourmet kitchen offers sleek cabinetry, premium countertops, and top-tier appliances, flowing seamlessly into bright living and dining areas. A private in-unit elevator provides convenient access to the second floor, enhancing both comfort and accessibility. Spacious bedrooms offer comfort and privacy, including a serene primary suite with a spa-like bath. Additional highlights include wide-plank flooring, contemporary lighting, custom millwork, in-unit laundry, ample storage, and superior quality construction throughout. A selection of premium upgrades and customization options are available, allowing buyers to tailor finishes and features to their personal style. Conveniently located near shopping, dining, parks, and major roadways, this exceptional offering blends exclusivity, craftsmanship, and lifestylean unmatched opportunity to finally own in Rockleigh.
…By Annonceur International


House Rockleigh (United States)
Upper Grande Rockleigh. Rockleigh's first-ever luxury townhome community. Each residence is meticulously crafted to blend modern sophistication with timeless elegance. Offering 3 BR and 2.1 - 3.1 baths, these units span approx 3300-3500 sqft of living space across two levels. Each unit features 10-foot ceilings on the first floor, a private elevator, and a 2-car garage. Gourmet MEIK, high-end appliances, walk-in pantry, and mudroom. The second level features a primary suite with a sitting area, dual walk-in closets, and a spa-like bath, plus two additional en-suite bedrooms and a laundry room. Upgrades and customization options are available. Piermont Road to Paris Ave.
…By Annonceur International


House Rockleigh (United States)
Experience elevated living in Rockleigh?s first-ever luxury townhome community, offering a rare opportunity to own new construction in one of Bergen County?s most exclusive and tightly held enclaves. Long known for its privacy and limited housing inventory, Rockleigh now welcomes discerning buyers seeking the prestige of a Rockleigh address paired with modern luxury living. This newly built, high-end residence showcases refined finishes and thoughtful design throughout, featuring an open-concept layout ideal for both everyday living and entertaining. The gourmet kitchen offers sleek cabinetry, premium countertops, and top-tier appliances, flowing seamlessly into bright living and dining areas. Spacious bedrooms provide comfort and privacy, including a serene primary suite with a spa-like bath. Additional highlights include wide-plank flooring, contemporary lighting, custom millwork, in-unit laundry, ample storage, and quality construction throughout. A variety of premium upgrades and customization options are available, allowing buyers to personalize finishes and features to suit their individual taste. Conveniently located near shopping, dining, parks, and major roadways, this exceptional offering blends exclusivity, craftsmanship, and lifestyle?an unmatched opportunity to finally own in Rockleigh. Piermont Road to Paris Ave.
…By Annonceur International


House Rockleigh (United States)
Experience elevated living in Rockleigh?s first-ever luxury townhome community, offering a rare opportunity to own new construction in one of Bergen County?s most exclusive and tightly held enclaves. Long known for its privacy and limited housing inventory, Rockleigh now welcomes discerning buyers seeking the prestige of a Rockleigh address paired with modern luxury living. This newly built, high-end residence showcases refined finishes and thoughtful design throughout, featuring an open-concept layout ideal for both everyday living and entertaining. The gourmet kitchen offers sleek cabinetry, premium countertops, and top-tier appliances, flowing seamlessly into bright living and dining areas. A private in-unit elevator provides convenient access to the second floor, enhancing both comfort and accessibility. Spacious bedrooms offer comfort and privacy, including a serene primary suite with a spa-like bath. Additional highlights include wide-plank flooring, contemporary lighting, custom millwork, in-unit laundry, ample storage, and superior quality construction throughout. A selection of premium upgrades and customization options are available, allowing buyers to tailor finishes and features to their personal style. Conveniently located near shopping, dining, parks, and major roadways, this exceptional offering blends exclusivity, craftsmanship, and lifestyle - an unmatched opportunity to finally own in Rockleigh. Piermont Road to Paris Ave.
…By Annonceur International


House Yonkers (United States)
For Sale! A truly one-of-a-kind top-floor corner residence at The Riverview Club Condominium, offering unrivaled natural sunlight and breathtaking panoramic views of the Hudson River, New York City skyline, and the iconic George Washington Bridge. This expansive 1-bedroom luxury home is flooded with direct sunlight and features timeless parquet flooring, custom cedar closets, and a private balcony that serves as your own front-row seat to extraordinary riverfront and cityscape vistas. Thoughtfully designed with upscale finishes, the residence includes a spa-inspired modern bathroom with an oversized shower, towel warming rack, and built-in wall-mounted duvet system. The sophisticated kitchen is enhanced by a built-in wine refrigerator, creating the perfect balance of elegance and functionality. This desirable residence also offers the rare ability to install an in-unit washer and dryer, adding exceptional convenience and value. Experience elevated riverfront living in this exceptional home where every detail has been curated for comfort, style, and luxury. The Riverview Club offers resort-style amenities including a 24-hour concierge, brand-new heated outdoor pool and sundeck, fully equipped fitness center, sauna, BBQ grilling areas, valet dry-cleaning service, 24-hour laundry facilities with brand-new machines, bike storage, and an inviting resident lounge with fireplace. Perfectly situated for both relaxation and convenience, residents enjoy immediate access to the Bee-Line bus, a private 5-minute walk to the Greystone Metro-North station for a seamless 30-minute commute to Midtown Manhattan, and direct proximity to the Old Croton Aqueduct Trail. Nearby lifestyle attractions include the charming shops, acclaimed restaurants, and farmers markets along the Hastings border, Untermyer Park and Gardens, and the vibrant Yonkers Downtown Waterfront. This extraordinary offering includes one deeded assigned garage parking space, with a rare opportunity to purchase an additional parking space for $25,000. A rare top-floor corner jewel combining luxury, lifestyle, and location. Please note, the Balcony is an additional 91 square feet.
…By Julia B. Fee Sotheby's International Realty


House Scarsdale (United States)
Completely rebuilt and exquisitely expanded, this exceptional new construction Colonial seamlessly blends timeless architecture with sophisticated modern living on a beautiful level property featuring a sparkling pool. Ideally situated in the heart of coveted Fox Meadow, this remarkable residence is just moments from top-rated schools, parks, shops, restaurants, the library, and Metro-North. Designed for today's lifestyle, the home showcases soaring ceilings, abundant natural light, and beautifully curated finishes throughout. At the heart of the home is a spectacular custom chef's kitchen with state-of-the-art appliances, an oversized center island, and sleek designer details. The kitchen flows effortlessly into a dramatic family room with cathedral ceilings and walls of glass overlooking the patio and pool, creating the ultimate setting for seamless indoor-outdoor living and entertaining. The thoughtfully designed first floor also features an elegant dining room with butler's pantry, a gracious living room with fireplace, a private office with cathedral ceilings and access to a covered porch, a first-floor en-suite guest bedroom, and a custom mudroom with built-in cubbies leading to the attached two-car garage. Upstairs, the luxurious primary suite is a true retreat, highlighted by vaulted ceilings, two walk-in closets, and a spa-inspired bath. Four additional en-suite bedrooms and a conveniently located laundry room complete the second level. The expansive walkout lower level offers exceptional flexibility with a large recreation area ideal for a gym, media room, playroom, or all three, along with direct access to a full bath for pool guests. An additional en-suite bedroom provides the perfect space for guests, an au pair, or extended family. A rare opportunity to own luxury new construction in one of Scarsdale's most prestigious neighborhoods, just minutes from the village, train, shopping, and Scarsdale High School. This extraordinary home offers the perfect combination of elegance, comfort, and convenience.
…By Annonceur International


House Norwood (United States)
Perched atop Norwood's East Hill, this fully renovated modern farmhouse offers approx. 6,400 sq ft on over 1.5 private acres backing to 300 acres of preserved parkland with direct trail access and exceptional privacy. Soaring ceilings, expansive windows, and a sun-filled great room highlight the open layout. The chef's kitchen with Thermador appliances and custom Amish cabinetry anchors the main living areas, complemented by three fireplaces throughout the home. First floor features a guest bedroom and expansive home office, with sliding doors to a wraparound deck overlooking the pool. The finished lower level includes a home theater, gym, custom bar, and yard access. Upgrades include new flooring, designer baths with radiant heat, smart-home features, a 10-camera security system, and California Closets throughout. Exterior updates feature Hardie siding, a rebuilt porch, Trex decking, and landscaped grounds with a 65-light LED outdoor lighting system, a black lagoon-style pool/spa, waterfall, outdoor kitchen, and gas fire pit. 3-car garage. Cul-de-sac location near top schools and NYC access.
…By Annonceur International


House Norwood (United States)
Perched atop Norwood?s East Hill, this fully renovated modern farmhouse offers approx. 6,400 sq ft on over 1.5 private acres backing to 300 acres ofpreserved parkland with direct trail access and exceptional privacy. Soaring ceilings, expansive windows, and a sun-filled great room highlight theopen layout. The chef?s kitchen with Thermador appliances and custom Amish cabinetry anchors the main living areas, complemented by threefireplaces throughout the home. First floor features a guest bedroom and expansive home office, with sliding doors to a wraparound deck overlookingthe pool. The finished lower level includes a home theater, gym, custom bar, and yard access. Upgrades include new flooring, designer baths withradiant heat, smart-home features, a 10-camera security system, and California Closets throughout. Exterior updates feature Hardie siding, a rebuiltporch, Trex decking, and landscaped grounds with a 65-light LED outdoor lighting system, a black lagoon-style pool/spa, waterfall, outdoor kitchen,and gas fire pit. 3-car garage. Cul-de-sac location near top schools and NYC access. PIERMONT,BRIARWOOD,MOHAWK,RIO VISTA CORNER OF WOODTURTLE
…By Annonceur International
- 1
- …
'%20stroke='%23DDAA3A'%20stroke-width='1.909'%20stroke-linecap='square'%20stroke-linejoin='bevel'/%3e%3c/svg%3e)
Receive by email any new listing that may match your search criteria
Your criteria :
- For sale
- Greenburgh, United States, +30 km
- Houses
By validating this form, you accept the general conditions of use of Le Figaro Properties.