The agencies at Sens
These agencies offer a selection of luxury properties vente at Sens. Feel free to contact them for personalized assistance.

 English$ USD · m²


Here is a grand 1870 townhouse located in the heart of Sens. Ideally situated, this residence is within walking distance of all shops and schools. The landscaped grounds of approximately 3,000 m², adorned with mature trees, are a delight. A haven of peace in the city center. On the ground floor, the magnificent entrance hall sets the tone: this is an exceptional property! To the right, you'll find a very comfortable office with a 19th-century fireplace and herringbone parquet flooring. A Haussmann-style double door separates the office from a bright suite of approximately 50 m². The suite features a large dressing room, a bathroom with a double vanity, and a beautiful walk-in shower. Let's retrace our steps and cross this magnificent entrance hall again to reach the grand living room, adorned with a marble fireplace. Two large French doors illuminate the room and open onto the park. Next, we enter the dining room, where we can once again admire the herringbone parquet flooring. The dining room leads to the fully equipped kitchen, which boasts a large worktop. On the first floor, a long corridor leads to a large bedroom on the left, overlooking the park, with a spacious en-suite bathroom featuring two separate sinks and a walk-in shower. At the end of the corridor, we find the library, also with a view of the park. To the right of the corridor are four bedrooms. One bedroom has an en-suite bathroom with a walk-in shower, and another offers a bathroom with a beautiful clawfoot bathtub. Also on this floor is a laundry room with ample built-in storage. Then, a staircase leads to the fully insulated and convertible attic. A full basement offers: a utility room (hot water tank, water softener, boiler room, etc.), a wine cellar, and a space that could be used as a gym. In short: this is an exceptional property, entirely renovated with high-quality materials: herringbone parquet flooring, marble, stained glass, tapestries, etc. It is ideally located in the city center of Sens and easily accessible via the A19, A5, and A6 motorways. SENS train station connects to Paris-Gare-de-Lyon. Sextant France - Fabrice Lambert - +33 6 83 91 16 81 - More information at www.sextantfrance.fr ref. 26583
…By Sextant France


At the border of Seine-et-Marne (77) and Yonne (89), between Sens and Montereau-fault-Yonne, discover this property built on the remains of a 12th-century priory, offering the comfort of a charming residence.Whether you are looking for a spacious family home, an inspiring second residence, or the continuation of a thriving gîte business, this property will enchant you.Discover: >> An authentic 12th-century crypt, a true centerpiece for history lovers, ideal for a tasting cellar or a reception space out of time. >> More than 200 m² of living space, including a warm main residence and independent spaces already utilized as gîtes (excellent profitability possible). >> Strategic Location: Only 10 minutes from the train station (Paris Gare de Lyon in 1 hour), offering the absolute tranquility of the countryside without isolation. Property Description: The Main Residence: spacious living room, kitchen, pantry, and shower room with WC on the ground floor. Upstairs: two large bedrooms, a bathroom, a separate WC, and two additional rooms (offices or small bedrooms) Electric heating and Alsatian wood stove. The Gîte / Guest House Potential: a living room with kitchenette, 3 elegant bedrooms with private shower rooms and WCs, oil central heating. An outbuilding also with a bedroom, its own shower room and private WC, and an adjoining storage room. The Exterior: A walled garden, without vis-à-vis, for your summer evenings. Don't wait for visits! Information on the risks this property is exposed to is available on the Géorisques website: www.georisques.gouv.frThis description has been automatically translated from French.
…By Power Immo


Just a few minutes' walk from shops, schools and all the amenities of Voulx, discover this exclusive detached house offering spacious rooms, a large garden and an ideal living environment for a family. Built on a wooded plot of 1,860 m2 , this house will seduce you with its functionality and spaciousness. The ground floor offers an entrance leading to a beautiful bright living room with an open-plan fitted kitchen , complete with a fireplace with insert , a bedroom and a bathroom, allowing for single-level living. Upstairs, a landing with closets leads to three additional bedrooms , and a room offering a comfortable space for the whole family, teleworking or welcoming your loved ones. A full basement completes the property and offers numerous possibilities: garage, workshop, storage, laundry room or leisure space. Heating is provided by an air-to-air heat pump , offering comfort and energy savings. The advantages of this house: - Exclusive to Pinoy Immobilier - Detached house - 5 bedrooms, one of which is on the ground floor - Land area of 1,860 m2 - Full basement - Air-to-air heat pump - Fireplace with insert Shops and schools within walking distance A great opportunity for families wishing to settle in Voulx , in the south of Seine-et-Marne, near Montereau-Fault-Yonne, Moret-Loing-et-Orvanne, Nemours and Fontainebleau . An exclusive property to discover with Pinoy immobilier, 33 Grande rue - 77940 VOULX - 01.64.70.71.65.
…By Pinoy Immobilier


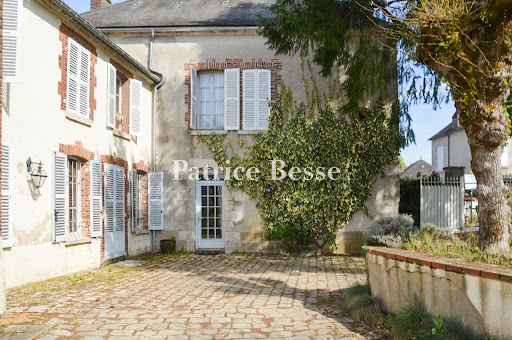


An authentic upper-middle-class house with a former presbytery and an old stable, nestled in the heart of a village in France’s Loiret department. The plot covers 5,320m². The house stands on the village square, opposite a 12th-century church. A wrought-iron gate leads into a paved courtyard, which brings together all the property's main sections. The upper-middle-class house connects inside to a former presbytery. There is also a stable, converted into a dwelling. The home offers a total floor area of around 320m², excluding the loft space. The section protruding at a right angle also houses a technical installations room, a workshop and a door leading up to the loft. A two-level barn with a 117m² floor area houses a garage. This barn also has an open-sided part that leads out to a small inner courtyard and to a walled, tree-dotted garden with a swimming pool. Lastly, there is another outbuilding with a 37m² floor area. It houses a workshop, a summer kitchen and a lavatory.
…By Patrice Besse


A former watermill from the 19th century with a farm complex and 25 hectares of land free of any use or buildings, nestled on the River Armançon in France’s Yonne department. The imposing farm complex, with its inalienable right to make use of the river water already indicated on the Cassini Map (the first detailed map of France, produced in the 18th century), extends around a central courtyard surrounded by meadows. From a road that leads to the village, you reach a covered carriage entrance framed with brickwork. This bears witness to the historical role of this place that once brought together farming activities and the watermill. A driveway lined with acacias leads to the buildings. The buildings are arranged into two series of connecting structures that face each other and run from east to west. Two houses stand out, completed with a group of outbuildings with different purposes: there are barns, workshops, storerooms, stables and a former bakehouse. Beyond them, at the back, meadows and paddocks extend from the tree-dotted banks of a lake, filled up with water from a stream that then joins the River Armançon, whose banks are on the other side of the road that leads to the property. Today, this remarkable property combines its agricultural activities with receptions and gîtes, offering produce straight from the farm.
…By Patrice Besse


In a quiet area with no nuisances, this well-maintained house offers a particularly sought-after layout with single-storey living, generous spaces, and numerous annexes. The ground floor includes an entrance, a warm living/dining room with an open fireplace and pellet stove, a kitchen, a storage room, a bedroom, a bathroom with a shower and bathtub, as well as a separate toilet. Upstairs, the house has two additional bedrooms and a pleasant mezzanine space, ideal for an office, relaxation area, or playroom. Another significant advantage: the house has undergone regular maintenance and renovation over time, allowing it to be a well-kept and immediately livable property today. The fully compartmentalized basement is a real plus with a garage, laundry room, workshop, and cellar, offering numerous possibilities for storage and DIY projects. Outside, you can enjoy a closed garden of 921m2 as well as a shed. The house benefits from amenities in Cannes-Écluse and quick access to Montereau-Fault-Yonne, its shops, services, and train station. A well-maintained, functional, and pleasant family home, with single-storey living, a full basement, and a peaceful environment. To find the property that suits you, contact Pinoy immobilier, 33 Grande rue - 77940 VOULX. 0164707165. Information about the risks this property is exposed to is available on the Géorisques website: www.georisques.gouv.frThis description has been automatically translated from French.
…By Pinoy Immobilier
'%20stroke='%23DDAA3A'%20stroke-width='1.909'%20stroke-linecap='square'%20stroke-linejoin='bevel'/%3e%3c/svg%3e)
Receive by email any new listing that may match your search criteria
Your criteria :
By validating this form, you accept the general conditions of use of Le Figaro Properties.
These agencies offer a selection of luxury properties vente at Sens. Feel free to contact them for personalized assistance.
As part of your search for a luxury property, discover our catalog of 8 luxury houses with a terrace in Sens, offered from $335,461. Outdoor meals or summer receptions, the terrace extends the house outdoors. Property listings are found in particular in Briand Leclerc. The houses listed in our listings offer attractive living areas measuring between 136 m² and 383 m².
As part of your search for properties of excellence, browse our privileged selection of 3 luxury houses with a pool in Sens available from $436,436. Whether the architecture of these houses incorporates a covered indoor aquatic space or a vast outdoor pool, each property flourishes amid remarkably landscaped grounds measuring between 297 m² and 9,370 m².


