The agencies at Chablis
These agencies offer a selection of luxury properties vente at Chablis. Feel free to contact them for personalized assistance.

 English$ USD · m²


Exceptional 19th-century mill, guest rooms, 790 m², 18 rooms, between Auxerre and Dijon: private and professional areas, water rights, established by title; 1.55 hectares crossed by a canal, dam (gates), lawns and park. Comfort, clarity, charm. Significant turnover. Proximity to shops; 2 hours from Paris. In the midst of the Burgundy wine regions, at the edge of a tourist valley, and at the entrance of a charming commune built between two meanders of a river, this imposing building was constructed in the 19th century, possibly replacing the mills of the medieval era, as Guillaume de Nevers donated two mills to the Church in the 12th century. Surrounded by hermitages, vineyards, springs, and woods, the small town was freed in the 14th century. Jaquillat's son built this beautiful building, with a harmonious and powerful facade, and King Louis-Philippe accepted the project by ordinance on September 13, 1845. Today, this mill, full of original antique elements (floors, beams, stairs), offers an area of approximately 1500 m², of which about 790 m² have been tastefully renovated (+ 300 m² of convertible attics) preserving the extraordinary character of a bucolic site. The building, with its typical symmetry of the time, with window openings adorned with Burgundy stone, and a slate roof, surrounded by large hundred-year-old leafy trees, seems cut off from the world; the water flows and sings as it crosses the long shaded lawn, carving out wild banks protecting the flowered park. The south facade, made entirely of exposed stone, reflects in the wide canal forming a basin. Attached dependency of about 60 m² located at the back. Ideal for workshop. Land of 15,566 m². Ideal site for reception, seminars, guest rooms. Significant turnover. Access: 2 hours from Paris; 20 min. A6; 30 min. SNCF station in Auxerre; nearby shops; supermarket 10 min. Activities: Burgundy vineyards (Chablis, Tonnerrois): nine wine designations allowed in the commune. Abbey of Pontigny, medieval village of Noyers-sur-Serein. Equestrian and walking trails. Information on the risks to which this property is exposed is available at www.georisques.gouv.fr. Ad drafted by commercial agent Nicholas Borland, SIRET 478 612 500 00023, authorization certificate for the agency le Lys Bourbonnais, professional card No. CPI 0303 2018 000 025 278 issued by the CCI of Allier.This description has been automatically translated from French.
…By Le Lys Bourbonnais


CHABLIS close to the center with a rear view of the great wines of Chablis: A large family residence to restore with 7 bedrooms, fireplaces, a wooded exterior, offering superb volumes and all the charm of the old on three levels. Rare in the area.On the ground floor (Living spaces):Entrance, independent kitchen, and dining room.Living room, lounge, each with fireplace.WC, hallway, and storage room.Terrace overlooking the garden.On the 1st floor (Main sleeping area):Corridor leading to 5 bedrooms.One bathroom, one shower room, and a WC.On the 2nd floor (Potential and storage):2 additional bedrooms, a toilet.Convertible attics.Annexes and Exteriors:Enclosed and wooded land, ideal for a nice vegetable garden of approximately 400 m² and accessible from the street by a covered passage.Outbuilding with boiler room.Vaulted cellars.2 car garages facing the house.This description has been automatically translated from French.
…By Ordim Gestion Et Transaction


Facing the rows of vines that define the horizon, this manor house tells a story of thoughtful renovation, 5 minutes from Chablis. The landscaped garden, tranquil and open to the surrounding countryside, is arranged around a swimming pool concealed beneath a retractable wooden deck. In the original section, life flows seamlessly. The kitchen, custom-made by a cabinetmaker, opens onto a dining room that overlooks the garden. An office and a laundry room recede to make way, on the upper floors, for the privacy of a suite with a shower room and two bedrooms sharing a bathroom. Beneath the rafters, a final open space houses a living room, a dormitory, and a shower room, like a refuge under the eaves. The contemporary extension offers a different feel. The large, light-filled living room features a subtle blend of antique and contemporary furnishings, creating a warm atmosphere centered around an open fireplace. Here, one moves seamlessly from the comfort of the hearth to the reflections in the pool. Upstairs, the master suite stretches between a sitting area and a large dressing room, extending onto a continuous balcony overlooking the vineyard. A separate room, ideal for a home office or guest room, along with a cellar and outbuildings, complete this family home designed for comfort and simplicity. Energy Performance Certificate (EPC): Primary energy consumption: B(70) Greenhouse gas emissions: A(2). Information on the risks to which this property is exposed is available on the website: https://errial.georisques.gouv.fr/ for the areas concerned. Camille Mêlé, Sales Agent, Sole Proprietorship, RSAC 891592990 DIJON - 33 6 83 92 01 22
…By Espaces Atypiques Bourgogne


The advertiser did not provide an english description for this listing.
…By L'atelier De L'immo


In the heart of the history-laden streets of Auxerre's historic center, where the stones tell tales of the past and life flows to the rhythm of the Yonne River, lies an exceptional residence. This townhouse, a veritable balcony overlooking the city, invites you to experience it differently: entirely on foot, with your gaze fixed on the horizon. From the moment you enter, the tone is set. The masterful and sensitive renovation has preserved the Burgundian soul--beams, antique parquet floors, and original stonework--while infusing it with a fluid modernity and pervasive light. The centerpiece of the house is revealed on the ground floor: a vast reception room of nearly 70 square meters. Here, the boundaries between indoors and outdoors dissolve. Bathed in natural light, this space opens on one side onto a balcony overlooking the Church of Saint-Pierre, and on the other onto a spectacular terrace of over 40 square meters. A true extension of the living room, it offers breathtaking views of the quays, promising evenings spent gazing at the shimmering water. A separate kitchen, a pantry, and a dining area complete this level dedicated to conviviality. Ascending to the upper floors reveals bedrooms where each window frames a piece of urban art. On the first floor, two generously sized bedrooms share a family bathroom and an office. On the second floor, the mind wanders. A landing, ideal for a reading nook, leads to two more bright bedrooms. The highlight remains the stunning view of the majestic silhouette of the Cathedral. For those dreaming of additional square footage, a convertible attic awaits new possibilities. Rare and precious, the exterior unfolds in tiers. Beneath the main terrace, an intimate garden features an above-ground pool for summer days. Functionality is not neglected: a garage with an automated door, a workshop for creative hands, and authentic cellars complete this ensemble. Energy Performance Certificate (EPC): Primary energy consumption rating D (174 Wh/sqm/year) and greenhouse gas emissions rating D (36 kg CO2/sqm/year). Estimated average annual energy costs for standard use: between EUR3,400 and EUR4,670. Information on the risks to which this property is exposed is available on the website: https://errial.georisques.gouv.fr/ for the areas concerned. Camille Mêlé, Sales Agent, Sole Proprietorship, RSAC 891592990 Dijon - 33 6 83 92 01 22
…By Espaces Atypiques Bourgogne


House and outbuilding on a 6662 m2 plot, of which 1733 m2 is buildable (plot of land valued at between €30,000 and €42,000). 3 adjoining bedrooms on the first floor. South-East exposure. Sundial certified by the Société Astronomique de France on the façade.Typical long house of Puisaye in the heart of a green, hilly village, free from rural nuisance.1 hour and 35 minutes from Paris (Pont de Sèvres then towards the A6). Access by train from either Gare de Lyon or Paris-Bercy (Journey of one hour sixteen for a direct train, one hour forty-six for a local train. Numerous daily schedules. Large guarded parking in Joigny).The nearest towns are Toucy (City where Pierre Larousse is from. All shops. Two pharmacies, three supermarkets. Market voted the most beautiful in Burgundy, every Saturday. Twenty-five meter swimming pool associated with an aquatic center. Ten minutes away), Aillant-sur-Tholon (Shopping center, Pharmacy. Two exceptional bakeries, among others. Fourteen minutes away), Joigny (Tollbooth exit and arrival station. Numerous services. Twenty-eight minutes away), Auxerre (Twenty-nine minutes away). The Roncemay Golf Course is a twelve-minute drive for an enchanting getaway.The house, dated 1865 and with a weighted area of 149m2, is organized as follows.On the ground floor: Entrance with a reinforced door typical of a 'Bank'. Bathroom and toilet with electric heater and double windows equipped with insulating double glazing and anti-burglary features with PVC frames inside and aluminum outside.To the right, a large living room with exposed beams and a wood-burning insert, two PVC windows at the front with insulating double glazing and anti-burglary features, and a double window at the back equipped with the same double glazing on aluminum frames. Spacious living room with a secure semi-circular bay (Insulating double glazing and anti-burglary on fixed wooden frames for the outside, window with insulating double glazing and anti-burglary on aluminum frames for the inside, which opens for maintenance) and a 'Cathedral' double window made of solid oak (double glazing similar to description) protected by an internal aluminum rolling shutter opening onto a 20 m2 terrace overlooking the wooded park without any overlooking neighbors.To the left, a spacious kitchen, although not integrated, has all the necessary household appliances (Refrigerator, dishwasher, oven and 'Ceramic' hobs, washing machine and double sink), a Franco-Belgian wood stove capable of heating 500 m3 ensuring a comfortable ambient temperature up to the first floor, and a solid oak staircase leading to the upper level. Two large PVC windows with insulating double glazing and anti-burglary features, and lastly, an electric radiator for all practical purposes. Wooden and aluminum shutters and tempered steel bars on all openings.On the first floor: A mezzanine bedroom with a desk area. A double window at the back (PVC for the inside, aluminum for the outside with insulating double glazing and anti-burglary features) and two small windows on the front made of solid oak (double glazing in accordance with the others). In succession, a 'Cathedral' bedroom with two double windows, one at the front, the other at the back (PVC and aluminum frames for the back, aluminum and solid oak for the front. The same double glazing. Two comfort electric radiators) and finally, a last 'Cathedral' bedroom with a large double window (PVC for the inside, solid oak for the outside. Secured double glazing as indicated) through which one discovers the entire surrounding environment, particularly the essential nature of the property's garden. Two redundant electric radiators. Grilles and tempered steel bars on all windows.Outbuilding with a weighted area of 50 m2. In the first room, a functional bread oven with a barrel vault and whose sole has been restored according to the rules of the art. An aluminum window (double glazing) on the front. In the second room, a sufficiently large workbench to gather tools and a miller's staircase leading upstairs where there are two rooms in succession. In the third, a woodshed that easily holds a large dozen cubic meters of wood and where there is the possibility of erecting a floor to create two additional rooms upstairs. In the basement, a vaulted wine cellar with perfect humidity level.The entire property is fenced and bordered at the front by a solid concrete block wall including a closed parking area shaped like a washhouse and a parking platform for one vehicle but which can be easily modified to accommodate more cars.Most of the trees of various species (Maples, Ginkgo biloba, Weeping beech, Pine from Île de Ré, etc.) are over forty years old. For the orchard: apple trees, Reine-Claude, Nancy mirabelle, Alsace plums, quince, purple plums, espalier apple trees.Two small garden houses shelter machines and tools for maintenance.Poolable land.The house is equipped with a high-performance satellite dish.Fiber available from usual operators.Hunting & Fishing.Considerable potential. Habitable immediately.Kingdom of calm as understood by Julien Gracq.
…Private owner


The advertiser did not provide an english description for this listing.
…By L'atelier De L'immo


Ideally located in a dynamic village with local shops (butcher-delicatessen, bakery, bar-tabac?), this property built in 2007 offers a privileged living environment, just 5 minutes from Auxerre . The main house of 261.40 m2 seduces with its generous volumes and its brightness, with a living room of more than 80 m2 , bathed in sunlight thanks to the large bay windows opening onto the garden and the swimming pool . The ground floor also includes: a bedroom with shower room , a laundry room & a fluid and warm living space. Upstairs: 3 bedrooms , including a master suite with shower room, WC and dressing room & a second bathroom with shower, bath and WC. A second house of 90 m2, completely independent, completes the property, ideal for guests or a rental activity with its 40 m2 living room & its 2 bedrooms , each with private shower room and WC . This property has quality features including underfloor heating, swimming pool and garage . No work required. Quiet environment , a stone's throw from Auxerre, ideal for a large family, a second home or a tourist reception project. Contact us for more information or to arrange a visit .
…By L'atelier De L'immo

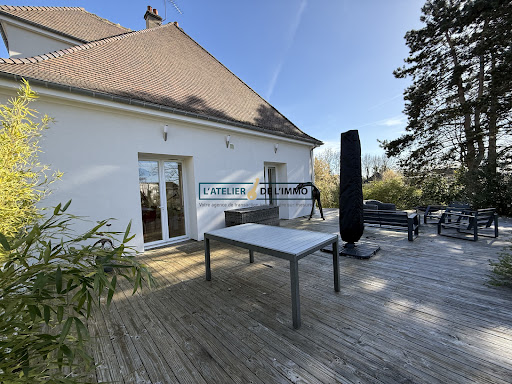


Are you looking for a spacious house where you can simply unpack your bags? Look no further! Ideally located in the heart of Saint-Georges-sur-Baulche, in close proximity to shops and at the gates of Auxerre, this magnificent house will seduce you with its beautiful volumes and quality features. A welcoming entrance opens onto a 50 sq m living area, including an open-plan kitchen. This space is bathed in natural light thanks to large windows that open directly onto the outside. The ground-floor sleeping area offers two bedrooms, each with its own en-suite bathroom, as well as an office ideal for working from home. The children's or guest area is located upstairs and consists of 3 additional beautiful bedrooms and a separate bathroom with WC. Finally, enjoy a complete & functional basement including a large games room of over 25 m2 opening directly onto the outside, a laundry room, a boiler room, a workshop area for DIY enthusiasts, a pantry, a cellar and a closed garage. The pluses of this house are its DPE in C, premium location: Everything within walking distance (shops, schools) and hyper centre of Saint-Georges & an impeccable condition: Absolutely NO work to be done. You're sure to fall in love with this house that combines comfort, modernity and a prime location. A must-see!
…By L'atelier De L'immo


Nestled in the hills, 170km from Paris, its architecture evokes the Mid-century style, particularly fashionable during the 1970s, offering 247 sqm of living space in the heart of a verdant setting. Situated on a 6,660 sqm plot, it benefits from large terraces, an orchard, panoramic views of the city, and boasts generous, light-filled rooms that open onto the garden. From the moment you enter, the tone is set with a large, period wrought-iron glass door opening onto a spacious hall with a cloakroom, wood paneling, and marble flooring. The staircase, adorned with a wrought-iron railing, elegantly echoes the door, creating architectural harmony from the very first steps. The ground floor is centered around a bright double living room, enhanced by a sculpted fireplace. The generous proportions and large windows naturally extend the living spaces outdoors. The semi-open kitchen retains its original character with Formica cabinetry, complemented by modern appliances. An office with a custom-built bookcase, as well as a utility room, complete this level. Upstairs, four bedrooms comprise the sleeping area, including one with an en-suite shower room and a master suite with a bathroom. All rooms benefit from access to a continuous balcony-terrace. A laundry room completes this level. Outside, the landscaped grounds feature an orchard, a vegetable garden, and several terraces. A bright workshop, a vaulted wine cellar, and a double garage further enhance the property. Ample off-street parking is provided by several spaces. Located close to the amenities, schools, and shops of Saint-Florentin, the property remains accessible while maintaining a degree of privacy. A rare find with a distinctive character, this house captivates with its architectural identity and spaciousness. 7 minutes by car from Saint Florentin train station (Gare de Lyon in 1 hour 36 minutes). Access to the A5, A19, and A6 motorways. Energy rating: C Climate rating: A Average energy prices indexed as of January 1, 2021 (including subscriptions): between EUR2,340 and EUR3,210 per year. Contact: Bérangère 33 6 22 41 39 93. Sales Agent (Sole Proprietorship). RSAC: 811 459 593 Orleans
…By Espaces Atypiques Orléans Chartres


The advertiser did not provide an english description for this listing.
…By Ordim Gestion Et Transaction


Located in a completely peaceful setting on the edge of a small hamlet just 8 km from Toucy, this charming and fully restored family farmhouse and its outbuilding sit on 6,700 sq.m of leafy landscaped grounds. Accessed via a rolling tree-lined country road, the main house presents 220 sq.m of living area. The ground floor comprises a large L-shaped main room, a living area with a large fireplace, a fully equipped open kitchen, a dining room with access to a large terrace, three bedrooms, two bathrooms, a utility room and a boiler room. Upstairs, a spacious landing leads to a master suite and a bedroom with an ensuite shower room and separate WC. There is the potential to create an additional 60 sq.m space accessible via a second staircase. In need of no immediate works, the house has lost none of its original charm, present in the form of open beams, stone walls, small niches and original terracotta tiles. Light oak parquet flooring has been installed upstairs, and the beams have been sandblasted. Outside, you will find a beautiful outbuilding offering approximately 80 sq.m spread over two levels. Formerly a stable and barn, it could easily be converted into a guest house. Overlooking the terrace, there is a lovely landscaped garden of 6700 sq.m with a natural pond and flowerbeds. This is an authentic country house in an unspoiled leafy setting, free from any disturbances. Offering absolute peace and quiet, it would make a perfect primary or secondary residence. Quick access to Paris via the A6 motorway. Shops and other amenities are available in nearby Toucy.
…By Emile Garcin - Proprietes & Chateaux
'%20stroke='%23DDAA3A'%20stroke-width='1.909'%20stroke-linecap='square'%20stroke-linejoin='bevel'/%3e%3c/svg%3e)
Receive by email any new listing that may match your search criteria
Your criteria :
By validating this form, you accept the general conditions of use of Le Figaro Properties.
These agencies offer a selection of luxury properties vente at Chablis. Feel free to contact them for personalized assistance.