The agencies at Montfort-l'Amaury
These agencies offer a selection of luxury properties vente at Montfort-l'Amaury. Feel free to contact them for personalized assistance.

 English$ USD · m²


iad France - Nathalie Martin offers you: Well located in Grosrouvre, this architect-designed house boasts refined architecture over 2 levels, bright thanks to its 4 exposures - north, east, west, and south. With its 360 m² of living space spread over 12 rooms, this remarkable property combines volume and functionality. Loft-style spirit for the ground floor: kitchen, living room, dining room, laundry room, bedroom with shower room, toilets. The first floor distributes 6 spacious bedrooms, providing a comfortable living environment for the whole family. The layout designed by the architect ensures smooth circulation between the living spaces, with special attention paid to the quality of the finishes and the architectural coherence of the whole. The property is set on a vast plot of 4,600 m², offering considerable potential for outdoor developments around the house. In terms of amenities, the house is equipped with an individual electric heat pump for optimal thermal comfort and controlled energy management, complemented by connection to fiber optics and sewage. Contact me so we can arrange a visit to this beautiful architectural achievement. Agency fees are the responsibility of the seller. A valid identity document will be requested at the visit, in accordance with Article L.561-5 of the Monetary and Financial Code. Information on the risks to which this property is exposed, including the legal obligation to clear brush, is available on the Géorisques site: http://www.georisques.gouv.fr. This real estate advertisement has been written under the editorial responsibility of Ms. Nathalie Martin, independent real estate agent (without holding funds), commercial agent of SAS I@D France registered with the RSAC of CHARTRES under number 893953208, holding the real estate canvassing card on behalf of I@D France SAS.This description has been automatically translated from French.
…By Iad France


A proximité immédiate de Montfort-l'Amaury, dans une partie protégée d'un village prisé, qui fait partie du Parc naturel régional de la Haute Vallée de Chevreuse, à 35 minutes de Paris par l'A13 et la N12, belle maison d'architecte de la fin des années 70 entièrement restaurée et agrandie en 2018. D'une superficie d'environ 400m2, sur trois niveaux, elle comporte des espaces de réception ouverts sur le jardin et la terrasse, 6 chambres, 3 salles-de bain/ douche, un sous-sol total aménagé avec cave, buanderie, salle de sport et home cinéma. Le parc de presque 2,5 hectares avec piscine chauffée, tennis et bois, s'ouvre sur de jolis chemins de randonnée. Un garage et un atelier, viennent compléter cette propriété en parfait état. Les commerces et les écoles sont à proximité. Deux gares SNCF qui relient Paris Montparnasse sont à moins de 15 minutes.
…By Emile Garcin - Proprietes & Chateaux


Not far from the center of Montfort-l'Amaury, in a sought-after, verdant setting, this architect-designed house offers approximately 214 sq m of living space on a plot of over 5,000 sq m open to nature. Built in 1986, it impresses with its generous proportions and abundant natural light. Nestled in absolute tranquility, with direct access to the state forest, the house enjoys a privileged location and unobstructed views of the village church. Its distinctive architecture and beautiful windows create a unique atmosphere. The entrance hall leads to a spectacular 73 sq m living area, comprising a lounge, dining room, and office space, bathed in light. A separate kitchen opening onto a patio, a ground-floor bedroom with an en-suite shower room and toilet, and a laundry room complete this level. Upstairs, a landing leads to a master suite with a dressing room and bathroom, as well as two further bedrooms with dressing rooms, a separate bathroom, and a separate toilet. Some updating will reveal the full potential of this property. A double garage, a boiler room, and a pantry complete the ensemble. An extension to the house is possible, as is the addition of a swimming pool. Located close to the town center, shops, and schools, with easy access to main roads and the forest, this property offers a peaceful yet convenient lifestyle. ENERGY RATING: D / CLIMATE RATING: D. Estimated average annual energy costs for standard use, based on energy prices indexed to 2021, 2022, and 2023: between EUR5,620 and EUR6,290. Contact: Hiba PROTAIS 33 7 60 88 34 97 RSAC: 925 249 500 VERSAILLES (5.00 % fees incl. VAT at the buyer's expense.)
…By Espaces Atypiques Yvelines


A carriage ride from Paris, the Château de la Fontaine, an eternal fable. Just 35 kilometers from Paris, where the capital gradually yields to foliage and silence, the Château de la Fontaine in Auffargis emerges as a timeless interlude. Built for himself by the Parisian architect Jean-François Yvert between 1871 and 1875, the estate spans just over 1050 square meters. It stands at the heart of the Haute Vallée de Chevreuse Regional Natural Park, embraced by the Rambouillet Forest, and overlooks the Abbey of Vaux-de-Cernay, a Cistercian jewel nestled in the valley. Architecturally, it echoes the Louis XIII style and the traditional brick and stone châteaux of the Île-de-France. Here, the stone does more than recount history; it whispers it, like the wind stirring through the asphodel leaves. This château is poetry, and more than that, a fable worthy of La Fontaine, where every façade and every perspective invites contemplation and reverie. Its theatrical elegance, expressed through carved woodwork, intimate proportions, and a meticulous attention to detail characteristic of the grand residences of its century, makes this jewel a true family home. A caretakers house and an outbuilding complete the ensemble. Surrounding it are 30 hectares of landscaped gardens and preserved nature, a verdant setting where the seasons unfold like a ballerina crossing the stage in an ethereal movement. Pathways trace meditative walks, clearings create moments of openness, and the entire estate seems suspended between dream and reality. An exceptional renovation, carried out with uncompromising standards, has reinterpreted the château for contemporary living without ever altering its soul. Modern comfort blends in discreetly: a wine cellar, spacious garage, heated indoor swimming pool, gym, billiard room with English bar, orangery, elevator Each a contemporary note inscribed within a perfectly orchestrated heritage composition. Five bedrooms with en-suite bathrooms are currently fitted, with the possibility of creating four additional bedrooms in the outbuilding. This property is an emotion, a rare address where the art of living converses with history, and where luxury expresses itself through grandeur in simplicity. Modest in scale yet radiant in spirit, this château carries within it the nobility of great houses. It invites its future custodian to continue an ancient legend patiently etched in stone, and to engrave their own, framed by the enduring word : family.
…By Immo Best International


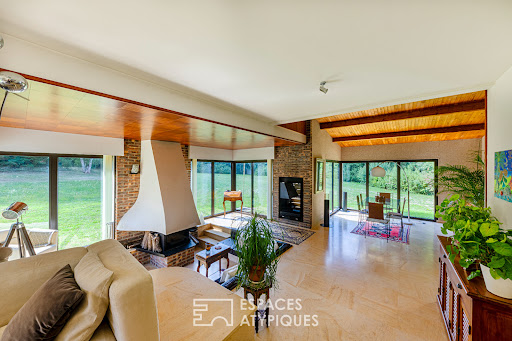

Nestled in the heart of the Chevreuse Valley, sheltered from view and peaceful, this elegant architect-designed house from the 1970s offers 223 sqm of living space on a magnificent landscaped plot of 5,495 sqm. Designed in a resolutely modern spirit for the time, this unique residence seduces from the moment you enter with the fluidity of its volumes, the generosity of its light, and its permanent connection with the surrounding nature. The architectural signature of the 1970s is fully assumed: taut lines, large bay windows, and interplay of levels create an aesthetic that is both sober and powerful. The ground floor opens onto a vast living space, bathed in light thanks to large openings overlooking the terrace and the garden. The fireplace, the central element of the living room, brings a warm and authentic touch to the whole. A magnificent interior patio, the true green heart of the house, diffuses a peaceful and zen atmosphere. The adjoining kitchen, functional and welcoming, fits perfectly into the layout of the house. Three bedrooms complete this level, including a suite with a private shower room. The other two bedrooms share a bathroom. A separate toilet completes this layout, ideal for comfortable and harmonious single-story living. Upstairs, a landing leads to two additional bedrooms, one of which benefits from a superb open-air terrace overlooking the wooded park and swimming pool. Outside, the garden stretches gently between lawns and mature trees. A true invitation to relaxation, a beautiful swimming pool blends naturally into this preserved environment, while a tennis court completes the leisure facilities of this rare property. This bucolic setting invites contemplation and moments of sharing with family or friends. Ideally located a few minutes from Dampierre in Yvelines and less than an hour from Paris, this house will appeal to lovers of nature, architecture and authenticity, looking for a rare, serene and inspiring place to live. ENERGY CLASS: D / CLIMATE CLASS: B Estimated average annual energy expenditure for standard use, based on 2021 energy prices: between EUR3,640 and EUR4,970 Contact: Hiba PROTAIS 07 60 88 34 97 RSAC: 925 249 500 VERSAILLES
…By Espaces Atypiques Yvelines


Spacious, modular, and intimate family property in the heart of a privileged environment - Aigremont Just 1 km from Chambourcy and 7 km from Saint-Germain-en-Laye, a short walk from the forest within the sought-after and multicultural village of Aigremont, this former farmhouse renovated by an architect offers 303 m² of living space and its landscaped garden, walled with stone without any overlooking neighbors. Behind the automatic gate, an elegant paved courtyard introduces this property with flowered and carefully landscaped exteriors that already provide an enchanting living environment filled with friendliness and serenity. From the entrance, the generous volumes and fluid circulation are appealing. To the left, a spacious ground-floor bedroom with a private shower room, toilets, and independent access to the garden for absolute comfort. To the right, the friendly kitchen, equipped with a French door, naturally extends the right wing of the house to a majestic living room where the dining room and lounge harmoniously intertwine. Large bay windows allow beautiful light to enter, offering an unobstructed view of the garden; the open fireplace promises sweet moments to share. A discreet door leads to a second generously sized room, ready to accommodate as needed: reception lounge, home cinema, or playroom. Upstairs, the master suite includes its own bathroom and a charming boudoir. Three other bedrooms, including one particularly spacious, complete this level. At the end, a spectacular room, enhanced by its high ceiling, invites one to imagine a play area, a teenager’s lounge, or a characterful office. A final floor features a large attic bedroom, charming with its exposed beams, its shower room, and its private toilets. Designed for quality of life and modularity, this house also benefits from an outbuilding, a double stone cellar, and a shed allowing parking for three vehicles. Offering a perfect balance between country living and immediate proximity to the amenities of Chambourcy, Saint-Germain-en-Laye, and major routes to Paris, this property is a rare invitation to live differently. PROGRESSIVE PRICE TENDER: proposals will be received online on the IMMOFIT platform, from 08/09/2026 at 9 AM to 31/10/2026 at 10 PM (Europe/Paris). The price displayed in this announcement corresponds to a first possible proposal price, negotiation fees included or fees borne by the seller, and participants can submit their proposals in minimum progressive increments of 15,000 euros, up to the closing time of the interactive tender (as specified above). Participation in the tender is subject to prior approval. All proposals will be transmitted to the seller, who will remain free to select the one he wishes to follow up on. A proposal submitted online during the interactive tender does not constitute a firm and precise offer within the meaning of Article 1114 of the Civil Code, but a purchase proposal.This description has been automatically translated from French.
…By Laforêt Chambourcy
'%20stroke='%23DDAA3A'%20stroke-width='1.909'%20stroke-linecap='square'%20stroke-linejoin='bevel'/%3e%3c/svg%3e)
Receive by email any new listing that may match your search criteria
Your criteria :
By validating this form, you accept the general conditions of use of Le Figaro Properties.
These agencies offer a selection of luxury properties vente at Montfort-l'Amaury. Feel free to contact them for personalized assistance.
For your search for an exceptional property, select from our luxury houses with panoramic views in Montfort-l'Amaury, starting at $1,205,262. Offering exceptional panoramas, these 5 residences overlook the city and its surroundings. As the seasons pass, the spectacle is renewed without ever becoming tiresome. Depending on the area you are looking for, the living areas may vary and start at a minimum of 292 m². The largest properties rise to 588 m².
As part of your search for a luxury property, discover our catalog of 23 luxury houses with a terrace in Montfort-l'Amaury, offered from $562,133. Outdoor meals or summer receptions, the terrace extends the house outdoors. The houses listed in our listings offer attractive living areas measuring between 123 m² and 455 m².
As part of your search for properties of excellence, browse our privileged selection of 19 luxury houses with a pool in Montfort-l'Amaury available from $1,262,655. Whether the architecture of these houses incorporates a covered indoor aquatic space or a vast outdoor pool, each property flourishes amid remarkably landscaped grounds measuring between 374 m² and 5.5 ha.
Your receptions deserve a setting to match: discover 1 luxury house with a reception room in Montfort-l'Amaury, starting at $1,021,017. This residence combines family privacy with spaces dedicated to major events. Family gatherings, business dinners or parties with friends naturally find their place there. The property area extends up to 4,463 m².




