Get early access to listings that match your criteria
Never miss an opportunity again. Our personalized alerts notify you instantly.

 English$ USD · m²


Incredible Investment Opportunity in the Riviera Maya – High-End Rentals, or Luxury Boutique Hotel Presenting a truly rare gem: the largest privately owned beachfront estate currently available in the Riviera Maya only 10 mins from Cancun Airport – a unique blend of natural beauty, privacy, and investment potential. This expansive property with 7000m2 of land – almost 2 acres! – features 7 beautifully appointed bedrooms, comfortably hosting up to 26 guests, making it a prime opportunity for luxury vacation rentals, a serene private estate, or a future boutique hospitality concept. Property Features Include: Uninterrupted access to a powder-soft white sand beach and the turquoise Caribbean Sea A stunning infinity-edge pool with panoramic ocean views Manicured tropical grounds, ideal for outdoor entertaining or intimate events A vibrant poolside entertainment zone: full bar, lounge, billiard table, BBQ grill, wood-fired pizza oven, and teppanyaki station Five generous bedroom suites with en-suite bathrooms and walk-in closets A private rooftop terrace with a jacuzzi offering sweeping views of the coastline This property evokes the feeling of a private island—offering tranquility, expansive space, and total immersion in nature. Already generating income as a sought-after rental and event venue, the estate is ready for: Premium short-term rentals and vacation stays Destination weddings, wellness retreats, and executive getaways Potential full-scale transformation into a luxury boutique hotel or spa resort There’s simply nothing else like it currently available in the region—a true one-of-a-kind opportunity for discerning investors and visionaries. Reach out today to schedule your private viewing and explore the endless potential of this iconic beachfront estate. Features 263 Sq. Ft of Beachfront Direct beach access Beachside BBQ area with Gazebo Jacuzzi Swimming pool with ocean view Dock Rooftop terrace with panoramic ocean views Perfect for wedding and events Amenities Rental management by Maya Luxe A/C Dishwasher Washer/Dryer Security Cameras Safety boxes Kayaks Pool table Wifi access Fire pit Outdoor showers and bathroom Fully equipped kitchen Parking
…By Annonceur International


Sant Quirze del Vallès - Barcelona. Just 15 minutes from Barcelona, this 560 m² family home is located in a private and secure residence, offering space, comfort and tranquility on a beautifully landscaped 960 m² plot. The property features a spacious living room with a semi-professional kitchen and a dining area opening onto a large outdoor terrace with a swimming pool, the perfect place to enjoy the Mediterranean lifestyle. Upstairs, the space includes up to six bedrooms and three bathrooms. A large garage, a workshop and a spacious basement with sauna combine functionality and well-being. Equipped with smart home technology and solar panels, this residence blends modern efficiency with timeless elegance. Located in Sant Quirze del Vallès, this address is ideal for those seeking proximity to the city while enjoying the calm of nature, golf courses and tennis clubs. A discreet haven on the doorstep of Barcelona.
…By Annonceur International


MENERBES PRESTIGE PROPERTY WITH VIEWS OF THE LUBERON This superb residence in the heart of the Luberon Regional Natural Park is a traditional farmhouse with an 18th-century courtyard, which has been fully restored and decorated. It is located approximately two kilometers from the village of Ménerbes in a beautiful, peaceful setting amidst vineyards. The farmhouse offers approximately 265 sqm of living space in a commanding position with stunning views of the Luberon and the surrounding hills. On the ground floor, one enters a spacious entrance hall, leading to a 42 sqm open-plan living and dining area with numerous French doors opening onto the terraces, a separate, fully equipped kitchen, a guest toilet, a utility/laundry room, and a superb vaulted wine cellar with a tasting room. On the first floor: landings, a 48 sqm master suite with its own bathroom, dressing room, and terrace; three further bedrooms, each with its own shower room and dressing room, one of which has a large terrace; a TV lounge; and an office. The exterior features are superb, with large stone terraces, a 12.00 m x 4.50 m heated swimming pool with an electric cover, and ample parking. The landscaped garden is magnificent, covering a total area of 1.48 hectares, and includes a pond, a spring, and a well. There is also a pétanque court. The iron gate is automated and rests on dressed stone pillars. Exterior lighting has been installed throughout the landscaped grounds. The interior features are of high quality, with underfloor heating and cooling on the ground floor and ducted reversible air conditioning via a heat pump on the upper floor. Other features include stone floors, beautiful stone window and door surrounds, and more. An alarm system connected to a remote monitoring center secures the property. The house benefits from a ten-year structural warranty. This house is being sold fully furnished and equipped, so the buyer only needs to bring their personal belongings to move in and enjoy it. This is a rare property on the market.
…By Immobiliere Du Luberon


Discover this magnificent contemporary villa of approximately 450m² of living space, nestled in the first residential hills of Cannes. I assure you, you will be captivated by the panoramic views it offers, day and night. The Bay of Cannes and the Esterel hills are at your feet. Enjoy the tranquility and relaxed lifestyle, the sunshine, the sublime infinity pool, and the ultra-high-end interior comfort revealed by this remarkable renovation. The property combines elegance, generous proportions, and bright living spaces that open generously onto the outdoors, creating a harmonious blend of interior and breathtaking Mediterranean landscape. The villa features a unique entrance hall, a vast living room with bay windows overlooking the sea, a striking double-height dining room, a modern, fully furnished and equipped kitchen, five en-suite bedrooms with bathrooms and dressing rooms, including a master suite occupying the entire floor, complete with an office and a large private covered terrace overlooking the sea, perfect for contemplating unforgettable sunsets. You will also benefit from a laundry room, ample storage, and a wellness area with fitness equipment. The materials are high-quality, the finishes are meticulous, and state-of-the-art home automation completes this exceptional property. The tastefully landscaped grounds, spanning approximately 2,200 square meters, feature spacious terraces, a large swimming pool with a fully equipped pool house, a summer kitchen, and a lounge/TV area offering an idyllic setting to fully enjoy the views and the azure climate. Several parking spaces and a cellar complete this rare property located in the sought-after Californie district. You will enjoy panoramic views of the sea and the French Riviera coastline. This light-filled and fully secured family home is perfect for welcoming guests and sharing the art of living in Cannes. This idyllic lifestyle on the Riviera is within your reach. Contact me for an exclusive viewing of this rare property.
…By Coldwell Banker Standing Realty


Built on a 10,000 m² plot, this exceptional property develops approximately 1,400 m² of covered area. It offers 9 suites distributed harmoniously between the main house, which hosts five, two guest pavilions each with a suite, as well as an independent 100 m² house comprising two suites, a kitchen, and living spaces. The property offers high-quality amenities: a tennis court, an independent spa, a wine cellar, a heated pool measuring 25 x 8 meters, a gym, a pool house, a covered garage for four vehicles, a staff house, a pétanque court, as well as many olive trees and fruit trees that contribute to the charm of the estate. You will also be captivated by the spectacular view of the Atlas Mountains, the exceptional landscaped garden, the absolute serenity of the place, the hundred-year-old olive trees, and the remarkable privacy offered by this property, all in a preserved environment. Note that the property benefits from the official guesthouse approval, thus offering potential for tourist exploitation.
…By Barnes Maroc


Paris 75006 -Odéon - Polo Properties offers for sale a house in the heart of Paris' 6th arrondissement. This exceptional and rare property comprises, on the second floor, a very spacious living room and fitted kitchen opening onto a terrace planted with trees, where you can dine in peace and quiet, on the upper floors, a master bedroom with bathroom, two bedrooms with shower rooms, and on the top floor, a living room opening onto another sunny terrace overlooking the rooftops of Paris. In the basement, you'll find a sauna. DPE : DPE C - 135kWh/m²/an GHG: D - 331kgCO²/m²/year Transaction fees incl. VAT to be paid by seller. Information on the risks to which this property is exposed is available on the Géorisques website:georisques.gouv.fr
…By Polo Properties


The service, elegance and comfort of a palace in a private home, this is how we would like to describe Villa SJ to you in one sentence. In the heart of a lush 1.5 hectare garden planted with olive trees, palm trees, agaves and roses, stands the elegant and timeless Villa SJ for your next holidays in Marrakech. The villa throws its neoclassical edges in the middle of a luxuriant garden, extending its colonnades to the edge of its swimming pool. The interior is decorated in an eclectic style with its thoughtful decoration, inspired by travel secrets or by pieces of art that transport the imagination. Each of the 6 suites expresses its inspiration through its decoration, its furniture, its paintings and its objects. A rare address where the codes of hospitality are embellished with a touch of better living: a refined table offering international and Moroccan gourmet cuisine, discreet and intuitive service, amenities in the rooms worthy of a palace. The villa has its own putting green with bunker, a large heated outdoor swimming pool, tennis on synthetic grass, a wellness pavilion with hammam and massage room. Located in a secure private domain, 20 minutes from the city center and close to the main golf courses, Villa SJ offers attention and authenticity that will not fail to seduce you: its interior living spaces (living room with fireplace, library & TV room) and outdoors (shaded terraces, gazebo nestled in the heart of the garden from where the view is breathtaking) are all places to unwind and create beautiful memories with family or friends. 6 suites 6 bathrooms Reception capacity: 12 people Plot of 1.5 ha
…By Stella Gallery


Directly from the developer! Furniture and accessories included in the price. Stunning and Avant-Garde Luxury Villa in Tenerife – Elegance, Privacy and Dreamy Views Luxury villa located in one of the most desirable enclaves of Tenerife. An exceptional property that perfectly combines contemporary design, high-end materials and an incomparable natural environment, ideal for those looking for a prestigious residence or a high-end investment. From the first moment, this villa conveys a unique atmosphere of sophistication, comfort and harmony. Every detail has been carefully thought out to offer an unparalleled living experience, in a property that stands out both for its modern architecture and for its integration with the environment. Key features: Large built area with open, bright spaces and a functional layout. Designer living room with large windows and direct access to outdoor areas, ideal for relaxation and entertainment. Modern and fully equipped kitchen, perfect for lovers of good culinary taste. 4 bedrooms and 3 bathrooms designed to offer maximum privacy and comfort. Panoramic terraces on the first line with direct sea views ideal for enjoying the island's privileged climate all year round. Private pool, surrounded by carefully designed gardens that invite calm and disconnection. Garage with capacity for 5 vehicles, plus storage area. Luxury Extras: Smart home automation system. Centralized air conditioning. Noble materials and premium finishes. Security and privacy guaranteed. Privileged location: Located in one of the best areas of Tenerife, in a quiet and well-connected environment, close to golf courses, marinas, shopping centres and haute cuisine restaurants. An exceptional property for extraordinary living. Contact us for more information or to schedule a private tour. This villa is not just a home: it is a living experience at the highest level.
…By Annonceur International


A Restored Hamlet of Distinction in the Hills of Emilia Romagna Nestled amidst the undulating landscapes of the Bolognese Apennines, just a few kilometres from the charming town of Zocca in the Province of Modena, this captivating luxury relais represents a rare opportunity within the high-end property market of Emilia Romagna. Comprising 2 exquisitely restored buildings and set within just under 5 hectares of private land, the estate enjoys an enviable position in a territory once marked by medieval castles and historic battles between Modena and Bologna. Today, that storied past lingers only in the romantic silhouettes of ancient fortifications crowning distant hilltops. Immersed in unspoilt nature and embraced by sweeping views across the rolling Bolognese hills, the property offers an atmosphere of serenity and refinement throughout the year. The air is pure, the silence restorative, broken only by the gentle rhythm of the seasons. This is a place where luxury is defined not merely by architectural excellence, but by space, privacy and the privilege of living within a landscape of extraordinary beauty. The Main Building Extending to approximately 540 sq.m. over three floors, the principal farmhouse was completed in 2020 and reconstructed in accordance with the most advanced anti-seismic regulations. The project achieves a masterful balance between conservation and innovation: the architectural language respects the rural heritage of the original structure, while introducing contemporary elements such as expansive windows and a striking modern metal staircase. The result is a harmonious dialogue between past and present, perfectly integrated into the magnificent natural surroundings. Ground Floor: The ground floor, distinguished by multiple French doors opening directly onto the external terracing, hosts a vast multifunctional hall ideally suited to conversion into a refined restaurant dining room. The space is complemented by two guest WCs, one of which is fully accessible for disabled visitors. Adjacent lies a dedicated area of approximately 30 sq.m., fully prepared for the installation of a professional kitchen. While conceived for hospitality purposes, this level could equally be reimagined as an impressive private living space for a large family seeking generous open-plan interiors. Completing the floor is a self-contained apartment with independent external access, comprising an open-plan living room with kitchen and dining area, one bedroom and a bathroom. This unit lends itself to multiple uses: accommodation for service staff, housing for restaurant personnel, or an additional income-generating apartment alongside the six units located in the second building. First Floor: An imposing architectural metal staircase leads to the first floor, where the private quarters unfold. A breathtaking double-height living area of approximately 100 sq.m. opens before you, incorporating lounge, dining space and provision for a further kitchen installation (systems already in place). Spectacular panoramic windows frame uninterrupted views across the surrounding hills, flooding the interior with natural light. A corridor leads to 2 bedrooms, each with en-suite bathroom, as well as an additional guest bathroom. Second Floor Attic: Ascending the monumental staircase once more, the second floor accommodates a further room, currently fitted out as a third bedroom with its own private bathroom. The building is equipped with underfloor heating powered by a heat pump, with provisions in place for air-conditioning units in the principal rooms. Additional features include mechanical ventilation, a desalinated water system, alarm installation, and latest-generation aluminium window frames fitted with mosquito screens and internal blackout blinds. The structure is fully insulated and entirely anti-seismic. Environmental sustainability has been central to the project: a photovoltaic system of 50 panels generates approximately 15 kW of electricity for the residence, complemented by three additional panels dedicated to domestic hot water production. The estate therefore ensures minimal environmental impact alongside maximum energy efficiency. The Annex The second building is a historic farmhouse of approximately 370 sq.m., meticulously restored during the same period. Every brick and roof tile has been carefully recovered, restored and reintegrated, while the structure itself has been rendered fully anti-seismic. The interior is characterised by a superb designer metal staircase which welcomes guests and leads to 5 of the 6 apartments composing the building. On the ground floor are 2 fully equipped apartments, each comprising kitchen, dining and living area, double bedroom and bathroom. The technical room, accessible externally, completes this level. The internal staircase leads to the first floor, where a third apartment currently used as a suiteis located. The second floor houses the fourth and fifth apartments, both configured as spacious suites with the potential to create independent kitchen areas and fully autonomous living spaces. Also on the first floor, with private external access, lies the sixth and most spacious apartment. Entered through an inviting portico, it comprises an open-plan dining room with kitchen and sitting area, a double bedroom with en-suite bathroom, and an additional storage room. This remarkable piece of architectural heritage is served by an external boiler feeding traditional radiators. The interiors combine fine materials with refined contemporary design details, reflecting the owners’ passion for modern aesthetics seamlessly integrated within a historic shell. The Land The estate is surrounded by 48.298 sq.m. of agricultural land, entirely encircling the property and ensuring privacy, openness and extraordinary potential. The generous grounds provide ample space for the creation of a magnificent infinity swimming pool overlooking the breathtaking panorama. A series of external terraces offer idyllic settings for al fresco aperitifs, sunset dinners and moments of relaxation shared with family and friends, immersed in the tranquillity of the Emilian countryside. The Location Situated in the hills of Bologna, near Zocca, the property occupies a strategic yet peaceful position within one of the most evocative areas of Emilia Romagna. The surrounding hamlets, rich in medieval castles and fortresses, form part of the renowned Unione Terre di Castelli, a territory celebrated for its cultural heritage and scenic beauty. Despite its secluded ambience, the estate benefits from convenient access to Bologna Airport, the A1 motorway and major railway connections, making it easily reachable for both Italian and international travellers. The region is equally famed for its culinary excellence: from traditional handmade pasta to the celebrated crescentina, also known as tigella, a local bread emblematic of convivial gatherings and authentic Emilian hospitality. EPC : Ordered Why Buy It To reside here is to embrace a lifestyle defined by tranquillity, nature and refinement, without renouncing proximity to vibrant cities, cultural landmarks and gastronomic excellence. The property offers remarkable versatility: it may be developed as an exclusive boutique hotel or luxury relais, capitalising on the region’s strong tourism appeal, or enjoyed as an expansive private residence with independent guest accommodation, ensuring privacy for family and visitors alike. This is a rare investment opportunity within Emilia Romagna’s prestigious property market, offering substantial development potential. An additional building volumedivisible into two future structuresmay be realised should expansion of the hamlet be desired. An exclusive retreat for those who seek authenticity, elegance and strategic connectivity in equal measure, this estate embodies the very essence of refined Italian living. Distances Closest Borgo with services: 5km Zocca: 14 km Train Station: 15 km A1 Motorway: 20 km Maranello: 30 km Airport of Bologna: 37 km Modena: 39 km Bologna: 40 km Imola: 80 km Parma: 105 km Firenze: 142 km Verona: 150 km
…By Italian Luxury Asset Srl


Located on the outskirts of Grândola, Villa 6 is part of the exclusive Sobreiras Country Hotel development. The 219.50 m² villa features 3 suites, a spacious living room with an integrated kitchen, and a guest bathroom. The villa has an A+ energy rating, and every detail—from the materials to the artworks—has been carefully selected by the owners. The property includes a large swimming pool set on a 4,000 m² plot with an incredible view over the cork oak trees on the estate. Villa 6 is delivered fully furnished and can also generate income through the hotel, which can manage the villa’s maintenance.
…By Portugal Sotheby's International Realty


Welcome to Clamshell Cottage, a beautifully designed and fully furnished Port Aransas beach town house situated in the desirable Pirate’s Bay resort community. This stylish 3-bedroom, 3-bathroom coastal retreat comfortably sleeps up to 8 guests and is just minutes from Port Aransas Beach, restaurants, shopping, and island attractions. The home features an owner’s suite with private patio access, a second guest suite with a soaking tub, and a bunk room with two twin-over-twin beds, ideal for small groups. The bright open living area showcases crisp white shiplap walls, designer coastal furnishings, a large flat-screen TV, and a gourmet kitchen with stainless steel appliances, induction stove, bar seating, a dry bar, and a dining space perfect for gatherings. Clamshell Cottage also offers six zones of built-in audio, TVs in every bedroom, a washer and dryer, and a spacious walk-in pantry for groceries and beach essentials. A Green Egg grill is available for outdoor cooking, and the covered patio with plush seating, dining space, and soft evening lighting provides an inviting space to unwind. An outdoor shower and gated side yard make beach days effortless. The property includes two designated parking spaces plus a dedicated boat parking spot, and guests enjoy access to two large resort-style pools, one just steps from the patio. Turnkey investment opportunity. Perfect for luxurious beach vacations, fishing trips, weekend getaways, or serene coastal escapes.
…By Kuper Sotheby's International Realty


Welcome to your island escape on Venetian Road, a stunning privately gated villa community overlooking the peaceful waters of Turtle Lake. This beautifully designed 5-bedroom, 5-bathroon, 2-1/2 baths home offers the perfect blend of privacy, comfort, and scenic lake views — ideal for full-time living, vacation rental, or investment. Step through the doors into an open-concept layout with high ceilings and natural light flowing throughout. The modern kitchen, complete with sleek cabinetry and an island for casual dining, connects seamlessly to the spacious living and dining areas. Each bedroom offers its own private ensuite bathroom, providing comfort and convenience for families or guests. The primary suite enjoys direct lake views and a spa-like bathroom retreat. The property comes fully furnished with European furniture. Outside, relax by the private swimming pool surrounded by tropical landscaping, or unwind on the covered patios while enjoying tranquil lake breezes and birdlife. This villa can also be configured as a 4 bedroom with a bonus room. This four-villa community will have a Homeowners Association which will include landscape and pool maintenance, common area and other utility maintenance to ease the exterior management tasks for each owner within the community. Another beautiful development by Oceanblue Developments, with over 30 years of international success by the team across the US, UK, and now Turks and Caicos.
…By Turks & Caicos Sotheby's International Realty


LA BRESSE - High-end chalet gîte - 16 beds - Pool & Spa - Profitability 15 % - €950,000In La Bresse, in the heart of a highly sought-after natural environment in the Vosges, this exceptional chalet operated as a high-end gîte offers a rare investment opportunity. With nearly 360 m² of living space, it provides 16 beds, 6 independent suites, and a complete wellness area, while currently generating a gross yield of over 15 % thanks to perfectly managed rental operations and a high occupancy rate.Its strengths:• Prestige chalet operated as a high-end gîte• 16 beds – ideal for groups and tourist stays• 6 master suites with private bathrooms• Two large, bright living spaces• Panoramic terraces with nature views• Heated outdoor pool• Jacuzzi & sauna• Game room and leisure areas• Preserved natural environment• Major tourist resort in the Vosges• Gross yield of over 15 %The chalet is organized over three levels and has been designed to comfortably accommodate families, groups, and tourist stays. The six master suites, all equipped with private bathrooms, allow for particularly effective rental operations sought after by tourists. The two living areas provide large, bright volumes, extended by terraces overlooking the surrounding nature, creating a warm and friendly atmosphere highly appreciated by travelers.The wellness area is a real asset for tourist operations:• Heated outdoor pool (seasonal)• Jacuzzi• Sauna• Relaxation areasThese amenities greatly contribute to the attractiveness of the gîte and help maintain a high occupancy rate throughout the year.The chalet also has many facilities dedicated to leisure:• Game room• Outdoor areas with ping-pong and badminton• Children's play area• Bike washing areaA set perfectly suited to the tourist clientele visiting the La Bresse Hohneck ski resort.A real estate asset with dual purposes, this property can be operated:• as a turnkey prestige gîte with high rental yield• as an exceptional primary or secondary residence in a remarkable natural environmentThe tourist market in the Vosges, especially in La Bresse, enjoys strong attendance in both summer and winter thanks to its ski resorts, mountain activities, and proximity to Alsace.In this context, chalets that can accommodate 16 people with high-end services and a wellness area remain particularly sought after.Would you like to know more?Complete brochure of the property upon requestImmersive video of the property upon requestFor more information or to arrange a visit, we are at your complete disposal, contact us now.Fees payable by the seller. Energy class D, Climate class D. Average estimated annual energy expenses for standard use, based on energy prices from 2021: between €2625.00 and €3553.00. Information on risks associated with this property is available on the Géorisques website: georisques.gouv.fr.Your VO real estate advisor: Gil DOU...
…By Vo Immo

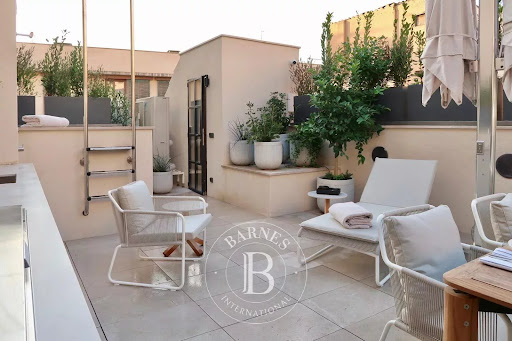


A rare jewel in the heart of Palma’s historic Old Town, the Raimundo Townhouse offers a seamless fusion of Mallorcan heritage and contemporary elegance. Designed by one of Mallorca’s premier architectural studios, this newly completed residence exudes timeless sophistication, with handcrafted details and premium finishes throughout. Spanning 325 m² over multiple levels, the home is bathed in natural light and features soaring ceilings, large volumes, and refined interiors. With street access on both sides, privacy and light are enhanced in every corner. A private elevator connects all levels, from the spacious master suite and two serene guest bedrooms to the wine cellar, smart utility areas, and expansive living spaces. The open-plan living room flows onto a sun-drenched terrace, leading up to one of Palma’s most exclusive rooftops, complete with a private pool and panoramic views. A spacious private garage and the possibility to purchase a one-of-a-kind, custom-curated art collection further elevate this exceptional offering. Each piece has been specially commissioned to harmonize with the home's architecture and interiors, allowing buyers to acquire not just a residence, but a complete, artfully designed living experience. Steps from Plaça Raimundo and moments to iconic landmarks, beaches, and gourmet destinations, this is one of the few newly built homes in Palma’s Old Town, a timeless investment in luxury, location, and design.
…By Barnes Mallorca


Secluded in one of Mougins' most sought-after private estates, discover this contemporary villa of approx. 280 m². Here, everything seems to be in its place: the omnipresent nature, the breathtaking volumes and the terraces opening onto the garden. The old village, Cannes Mougins Golf Club and La Croisette are just minutes away. Yet once through the gates, silence and serenity reign supreme. The house is organized almost naturally around its reception areas. The double living room with fireplace, the dining room and the convivial kitchen open out onto the summer terraces, like a permanent invitation to live outdoors as much as indoors. The eye glides over to the 3,500 m² landscaped garden, the 12 x 6 metre heated swimming pool and the pool house... an ideal backdrop for long sunny days and lingering evenings. Four en-suite bedrooms, each with its own shower room, including a master suite overlooking the pool, with dressing room and full bathroom. Upstairs, an office extended by a terrace offers the perfect space for telecommuting, in absolute calm. An independent studio completes the ensemble, ideal for entertaining family, friends or staff. Fully air-conditioned and fully equipped (Internet, Netflix, barbecue, carport), this villa combines comfort and privacy, in the immediate vicinity of the Côte d'Azur's most emblematic landmarks. A rare address for those looking for a luxury villa in Mougins, in a privileged residential environment. FRE-00995
…By Carlton International Cannes


Discover this stone Provençal farmhouse for sale in Villedieu, with swimming pool and open views over the village. Nestled in the heart of the vineyards near Vaison-la-Romaine, this exceptional property for sale in Villedieu combines authenticity, generous living spaces and a peaceful natural setting. Dating back to the 18th century and distinguished by its emblematic 1786 sundial, this beautiful Provençal mas was carefully restored in 2000 while preserving the charm and character of traditional architecture. The property offers approximately 370 m² of living space and enjoys a privileged south-facing position on a plot of about 4,700 m², with unobstructed views over the charming village of Villedieu and the surrounding countryside. • Authentic Provençal stone mas with historic sundial • Open views over the village and vineyards • Peaceful environment in the heart of nature Interior description The main house welcomes you with a spacious fitted kitchen, ideal for convivial moments, opening onto a warm dining room. A large living room and a charming library complete this elegant and comfortable reception area. Upstairs, the house features six bedrooms, including one en-suite bedroom with its own shower room. The floor also includes four additional shower rooms, ensuring comfort and privacy for family and guests. A generous office space and a mezzanine accessible from the main bedroom provide additional areas that can easily be adapted to suit your needs. An independent guest accommodation of approximately 35 m² completes the property. It includes two bedrooms, a shower room and separate facilities, making it perfect for hosting family and friends or developing a guest accommodation activity. • Six bedrooms in the main house • Independent guest accommodation • Spacious interiors with authentic character Outdoor spaces and Provençal lifestyle Outside, the landscaped garden planted with olive trees, fig trees and cherry trees surrounds the property, creating a peaceful Provençal atmosphere. The shaded and enclosed courtyard features a charming fountain fed by a natural spring. The swimming pool measuring 12 x 5.5 metres is equipped with a safety roller cover and complemented by a fully equipped pool house with shower, washbasin and WC. Several parking spaces and a triple-door garage complete the amenities. • Swimming pool with equipped pool house • Landscaped garden and shaded courtyard • Idyllic setting among the vineyards This character property in Villedieu offers a rare lifestyle opportunity in Provence, combining historic charm, generous volumes and a beautiful natural environment. It is perfectly suited as a family home or as a hospitality project in the heart of the vineyards. This property is for sale through our real estate agency in Vaison-la-Romaine. Contact us now for more information or to arrange a viewing: + 33 4 90 41 82 40, available 7 days a week. Information regarding potential risks to which this property is exposed is available on the Géorisques website: http://www.georisques.gouv.fr In accordance with current regulations, the DPE surface area of this property is based on a standardized measurement of the living area. This may differ from the total surface area precisely measured by our sales teams. ''Thanks to our exclusive partnership with Knight Frank, the global leader in luxury real estate, Janssens Immobilier provides each property with exceptional international visibility. This alliance strengthens our local expertise through the power of a network present in more than 50 countries.''
…By Janssens Immobilier Vaison La Romaine


Situé dans le haut du Châtelard avec une vue imprenable sur Saint-Martin-de-Belleville, ce magnifique chalet meublé de 303 m² sur 3 niveaux est aménagé avec goût et tout le confort moderne nécessaire pour profiter de séjours inoubliables à la montagne en toutes saisons. Il dispose d'un plateau supérieur, de plus de 100 m², dédié à l'espace de vie spacieux et lumineux avec la cuisine ouverte sur le grand salon, le coin repas et avec ses accès aux grandes terrasses chauffées pour être hypnotisé par les vues panoramiques sur la vallée. Cette propriété propose quatre chambres doubles en suite (dont deux masters avec dressing - avec une actuellement aménagée en bureau), un sauna, un jacuzzi, un hammam, une salle de sport équipée (qui peut facilement se transformer en deux chambres avec salle d'eau), une buanderie et un local technique. Pour compléter le tout, vous profiterez d'un garage fermé de 20 m² pour deux voitures et de 6 places de stationnement en extérieur attenantes. Ce chalet est vendu meublé.
…By Cimalpes Saint-martin-de-belleville


Mediterranean villa with private pool, paddle court and sea views for sale in Jávea, Costa Blanca Among tall palm trees and ancient olive trees casting soft shadows over the natural stone, this villa appears as a true Mediterranean retreat. From different points across the property, the view opens over the green landscape of Jávea, with the Montgó mountain rising on the horizon and the sea appearing between the hills as a constant presence accompanying everyday life. Presented by COSTA HOUSES Luxury Villas S.L ®, internationally awarded specialist in exclusive properties, this residence represents an elegant interpretation of traditional Mediterranean architecture, where noble materials, mature gardens and the serenity of the surroundings create a perfectly balanced living experience. Set on a generous and fully consolidated plot, the property blends naturally into its surroundings thanks to its Mediterranean-inspired architecture characterised by harmonious volumes, traditional tiled roofs, light façades and vegetation that gently embraces the home. The result is a villa that conveys character, privacy and a direct connection with the landscape. One of the most special areas of the property is its central courtyard with swimming pool, conceived as a private oasis protected by the architecture of the house itself. Surrounded by natural stone paving, mature olive trees and bougainvillea-covered façades, this courtyard becomes the true outdoor heart of the residence — a space designed to enjoy the Mediterranean climate all year round in a calm and intimate atmosphere. Inside, the home combines timeless elegance with noble materials. Spacious areas connect the living room, dining room and kitchen, creating a fluid layout that enhances both daily living and the connection with the outdoors. Large windows allow Mediterranean light to flow through every room, while a palette of natural materials — wood, stone and marble — brings warmth and refinement. The property offers three bedrooms and three bathrooms, with the master suite standing out as a private retreat. Its generous walk-in wardrobe with bespoke carpentry and the marble bathroom with freestanding bathtub create an atmosphere of comfort and serenity typical of a high-end residence. The villa also features two fully equipped kitchens, one of which has been designed for gatherings and celebrations thanks to its indoor barbecue area, reinforcing the social and Mediterranean character of the home. Outside, the property unfolds into a truly mature Mediterranean garden, where expansive green areas blend with palm trees, pines and olive trees providing natural shade and privacy. The plot also includes a private paddle court, a rare feature that makes the property perfect for enjoying leisure and sports without leaving home. From different areas of the estate there are open views towards the sea and the Montgó, reinforcing the feeling of living surrounded by nature while being only a few minutes away from the beaches, restaurants and services of Jávea. This villa represents a truly Mediterranean way of life: characterful architecture, mature gardens, outdoor spaces designed for enjoying the climate and a rare atmosphere of calm. A home where nature, light and landscape become part of everyday life on the Costa Blanca.
…By Annonceur International


A singular opportunity to own a villa of rare refinement in Cyprus’s most exclusive coastal enclave. Created by the owner behind an Elle Décoration – featured residence, this three-bedroom home is a curated masterpiece of resort elegance and glamorous design.Set on a generous private plot, the villa offers sea views from its top-floor veranda, lush Mediterranean landscaping, and a sleek saltwater lap pool — perfect for serene swims or stylish gatherings. Indoors, the aesthetic blends Parisian chic with Old Hollywood allure: a deep blue designer kitchen with premium appliances, marble bathrooms with granite accents, and a master suite sanctuary with a freestanding bathtub, double rainfall shower, and boutique-style dressing room.Two expansive verandas create effortless flow for al fresco dining and year-round relaxation. The outdoor area is equally refined, featuring a built-in gas grill, exotic planting, and an outdoor shower.Offered fully furnished with original artwork and bespoke décor, this turnkey villa delivers privacy, prestige, and cinematic beauty at every turn — an elegant retreat crafted to be lived in, enjoyed, and remembered.
…By Annonceur International


Just a few steps from the sea, an independent building (total coverage) is for sale, which has hosted a fully operational local accommodation unit for several years, boasting a net profitability of 6.4% per year already attractive and with great growth potential. With an impressive total area of 764m², this property stands out for its size and versatility. The property is spread over five floors and is currently furnished in a particular and eclectic style, which gives it identity and makes it easily recognizable by guests. On the ground floor, there is a commercial space with an independent entrance, ideal as a multifunctional area or for personal use. The first and and second floors include four bedrooms per floor, all with private bathrooms, and a shared living room on each floor. The third floor consists of a large and bright attic, perfect as a manager's residence or for accommodating premium guests. The fourth floor offers a panoramic terrace with a magnificent sea view, ideal for breakfasts, sunsets, or exclusive events. A versatile and ready-to-operate solution, ideal for investors seeking immediate income, as well as for those wishing to change their lives and manage their own business in an area of strong tourist appeal.
…By Annonceur International


Nestled on the road to Tahanaout, a few minutes from the effervescence of Marrakech, this guest house extends with discretion and harmony in the heart of a one-hectare estate. Surrounded by nature and bathed in light, it offers a peaceful setting where time seems to slow down, inviting relaxation and contemplation. The property has five bedrooms, each designed as an intimate refuge, mixing traditional materials, clean lines and artisanal touches. The beldi chic style is expressed in every detail: tadelakt walls, bejmat floors, natural woodwork, textiles in soft tones and carefully chosen furniture, creating a warm and refined atmosphere. Several elegant lounges punctuate the living spaces, offering different atmospheres depending on the time of day: places to read, to socialize or to rest, open to the garden and its soothing perspectives. Between Moroccan authenticity and contemporary comfort, this guest house presents itself as a serene interlude, ideal for those looking for calm, elegance and art of living at the gates of the Atlas. Agency fees included of 3.09% TTC to be paid by the buyer. Price excluding fees 1,746,000 €. Not subject to the DPE. Information on the risks to which this property is exposed is available on the Géorisques website: georisques.gouv.fr. Your Lloyd & Davis Morocco advisor: Najia BOUGHARBAL Commercial Agent (Sole Proprietorship)
…By Annonceur International


Fees to be paid by the seller. Energy class D, Climate class B Estimated average amount of annual energy expenditure for standard use, based on the year's energy prices 2021: between 3380.00 and 4630.00 €. Information on the risks to which this property is exposed is available on the Geohazards website: georisques.gouv.fr.
…By Immo Mais Pas Que
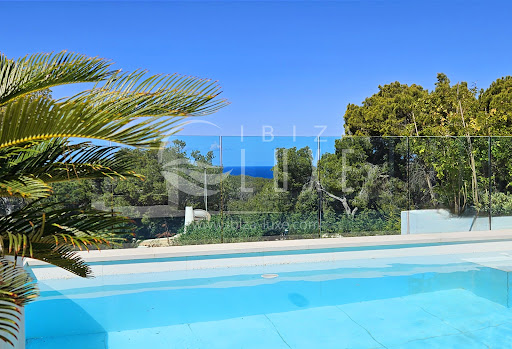


Modern villa with pool and sea view This charming modern villa is located just minutes from the magnificent beaches of Cala Salada, Cala Gracioneta, etc., in a very quiet residential area. It enjoys a southwest exposure and offers over 180° views of the countryside, the sea, and magnificent sunsets. This villa has been completely renovated recently and is 100% legal! It is distributed over two levels: • The lower level, opening onto a large terrace, the pool, and the garden, offers: A spacious living area with: - Lounge and fireplace, - Dining room, - Fully equipped modern kitchen (Bosch appliances, plate warming drawers, water softener, 2 wine coolers, etc.), with high-quality materials (Porcelanosa, Schüco) 1 bedroom with a dressing room, bathroom, and toilet, connecting to the living room, with a separate entrance: with access to the terrace and pool, 1 bedroom with a bathroom and toilet, connecting to the living room, with a separate entrance: with access to the terrace and pool, 1 bedroom with a bathroom and toilet, with a separate entrance, and access to the terrace and pool, Outdoor toilet and laundry room. • The upper level, accessed via the front door or the staircase from the living room, includes: A living room with a view of the terrace and the sea, Office area, 1 bedroom with a dressing room, bathroom, and toilet, with a magnificent sea view, Terrace with unobstructed views of the countryside and the sea. The entire house is equipped with reversible air conditioning, blinds, and an alarm system. The outdoor spaces surrounding the house have been tastefully and ingeniously designed: - 40 m² swimming pool with an outdoor shower, sundeck, and shaded area, - Outdoor dining room with sea and countryside views, - Automatic watering system, and outdoor lighting highlighting each space. The lower part of the garden can be landscaped to your liking and offers numerous possibilities. Outdoor parking is available within the villa grounds.
…By Ibiza-luxe


This stunning residence embodies authentic Cycladic aesthetics, harmonizing elegance with the natural beauty of the landscape. Built on a 6,000 sq.m. plot, just 650 meters from the beach of Ambelas, the property offers unobstructed panoramic views of the Aegean, creating an ideal setting for an escape from everyday life. With a total area of 535 sq.m., complemented by an additional 235 sq.m. of covered pergolas, the residence seamlessly blends modern design with traditional Cycladic architecture. It features six spacious master bedrooms with private en-suite bathrooms, as well as an additional guest WC. The infinity pool, measuring 20 x 4.5 meters, along with an outdoor area equipped with a BBQ and bar, provides the perfect setting for relaxation and entertainment. Inside, the ground floor hosts a master bedroom, an en-suite staff bedroom, and a versatile space that can be customized to suit the owners needs, such as a home cinema or a game room. The central living area flows seamlessly into a fully equipped kitchen and dining space, while the expansive terrace offers breathtaking views. The upper level features five additional master bedrooms, each with an en-suite bathroom, ensuring utmost comfort and privacy, with every room opening onto covered pergolas. The villa is equipped with state-of-the-art amenities, including an advanced ceiling air-conditioning system and underfloor heating for year-round comfort. The KNX Smart Home system allows remote control of the property, including dehumidification and automated garden irrigation. Additionally, the residence boasts 10 cm thermal insulation, a specialized water supply system with a storage tank, and cutting-edge energy solutions for maximum sustainability. Beyond luxury, this residence has been designed for functionality and security, featuring solar water heating, double-glazed energy-efficient windows, a comprehensive security system with cameras and alarms, and infrastructure for electric vehicle charging. The outdoor area includes a private parking space for ten cars, a meticulously landscaped garden, a service room, and even a helipad for ultimate convenience. This exceptional residence is not just a homeit is a complete living experience.
…By Houses In Greece.com


Absolutely stunning mountain residence nestled in trees, perfectly situated in the private, quiet Ridge Estates neighborhood in Alpine. This home with timber trusses and 20 ft cathedral ceilings offers four bedrooms with a main level master, three bathrooms, and an open kitchen/living area with wet bar and gorgeous rock fireplace. Large master with laundry, walk-in closet, and bathroom. Custom cabinetry, wood floors, granite countertops. Oversized three-car heated garage and tool shed. Meticulous landscaping with sprinkler system, mature trees, paved driveway, back patio area, and more. Brand new roof in 2024. Offered furnished, with a few exclusions. The neighborhood has paved roads, North Alpine Improvement District Community water, and community forest access. 35 minutes to Jackson Hole, Wyoming!
…By Jackson Hole Sotheby's International Realty
'%20stroke='%23DDAA3A'%20stroke-width='1.909'%20stroke-linecap='square'%20stroke-linejoin='bevel'/%3e%3c/svg%3e)
Receive by email any new listing that may match your search criteria
By validating this form, you accept the general conditions of use of Le Figaro Properties.
These agencies offer a selection of luxury properties vente . Feel free to contact them for personalized assistance.





