Get early access to listings that match your criteria
Never miss an opportunity again. Our personalized alerts notify you instantly.

 English$ USD · m²


House in a gated community located in the Gávea neighborhood, Rio de Janeiro, designed by architect Hélio Pellegrino, featuring rustic architecture, extensively bright and airy, with an unobstructed view of the Atlantic Forest, Christ the Redeemer, and Pedra da Gávea. Property consists of an entrance hall, living room, dining room, toilet, large space that can be used as a studio, garage for 4 cars, 6 bedrooms including 5 suites and 1 with a balcony, large kitchen/dining area and an external garden area with a pool offering a magnificent view and sauna.This description has been automatically translated from French.
…By Kretz & Partners


A beautifully designed villa with a spacious basement, located in one of Mosta---s most sought-after areas. This exceptional residence combines elegance, functionality, and modern comfort, making it the perfect family home. The ground floor offers a welcoming sitting room, a formal dining area, and a bright open-plan kitchen, living and dining space that caters to today---s lifestyle. A study and a main bathroom are also found on this level, together with access to a generous outdoor area featuring a garden, pool, and BBQ space, ideal for entertaining or relaxing with family and friends. At ground level, with its own private entrance from a back road, lies a fully furnished and stylishly finished guest suite, ideal for visiting relatives or independent living. Upstairs, the villa boasts four well-proportioned bedrooms, including a master suite with walk-in wardrobe and en-suite. A second main bathroom and a washroom complete this floor, ensuring convenience for the whole family. Additional features include a private driveway leading to a lock-up garage. The property is freehold and ready to move into.
…By Malta Sotheby's International Realty


Located on the heights of Le Rayol-Canadel, close to the village, this 380 m² villa built on a 1700 m² plot combines traditional charm with contemporary features. South-facing, it offers breathtaking sea views from every room. It boasts five bright bedrooms with sea views, two shower rooms and one bathroom, as well as an elevator to all floors, a gym and a sauna for relaxing moments. Outdoor areas include a swimming pool with counter-current, a Jacuzzi and a carnotzet for convivial moments. Video and photo files on request.
…By Coldwell Banker St Barth Azur Rayol-canadel-sur-mer


ARGAN GOLF RESORT / 10 minutes from the center.Magnificent villa on the front line of the golf course offering an entrance to a living area of over 150m2, fully fitted and equipped kitchen, games room or ground floor bedroom, guest toilet.Upstairs: 4 suites, each with a dressing room and bathroom, and access to the terrace.Basement including an office, a staff bedroom, a superb guest studio, and a large room that can accommodate a cinema or gym.Boules court, covered parking, swimming pool, large garden of over 800m2, outdoor dining area with bioclimatic pergola and double terrace.This property is offered at the price of 13,500,000.00 MAD, excluding agency fees of 3% including tax payable by the buyer. Conversion to euros according to the current exchange rate.For more information, do not hesitate to contact us.Maxime MATRINGHEND+212 762 271 [email protected] 26Zenith 2 Business CenterOffice No. 32, 4th floor.Ibna Aicha Street, Gueliz, MarrakechYour Maison 26 advisor: Maxime MATRINGHENDCommercial agent (Sole proprietorship)This description has been automatically translated from French.
…By Maison 26


In the green and vibrant heart of Romagna, immersed in the timeless magic of the Hills of Bertinoro The Balcony of Romagna, we offer for sale a refined historic villa completely renovated, where the authenticity of the time blends with contemporary comfort, preserving intact the charm of the past. The property is spread over three levels above ground for a total of 650 square meters, with large, bright spaces ready to accommodate every need of representation or daily life. It is also possible to have a garage of 45 square meters and cellars of 86 square meters, also to be customized, perfect for creating an exclusive wellness area, a scenic tasting room or private entertainment environments. Outside, enveloping the residence, there is a splendid private land of 3.5 hectares, among gardens, vineyards and gentle wooded slopes. The panoramic view is an authentic visual poem, capable of ranging unhindered from the countryside to the Adriatic Sea, offering breathtaking scenery in every season of the year. The location is one of the strengths of this property: private and surrounded by nature, but at the same time strategic. The picturesque medieval village of Bertinoro, famous for its food and wine traditions and hospitality, is just a few minutes away. The cities of Forlì and Cesena can be reached in about 20 minutes, the exclusive beaches of the Riviera Romagnola in less than 30 minutes and the International Airport of Bologna in about 45 minutes. Offered at a price of € 1,550,000, this villa represents a rare opportunity for those who want a prestigious residence, a charming retreat, or a high-level investment in one of the most evocative areas of Italy
…By Annonceur International


Your AB Prestige Immobilier team is available by phone; prefer a call for a quick and efficient response, do not hesitate.Are you looking for a property with a breathtaking view, a beautiful outdoor space with a pool and spa, along with an outbuilding? Then this house is made for you!!!In TANNERON, close to the highway access and in the heart of a peaceful and sought-after neighborhood, discover this superb property in excellent general condition with over 220 m² of living space as well as an additional 30 m² outbuilding.The house consists of:-On the upper floor: 4 bedrooms including a master suite with bathroom, spa, sauna, Italian shower, and dressing room. An additional bathroom completes this sleeping area.-On the ground floor: a spacious, bright living room including a lounge with stove, dining room, and semi-open kitchen, as well as a bedroom and a shower room.-Outside: a large terrace, a beautiful pool, and a pool house to be arranged. The enclosed land of over 1,500 m² offers tranquility and privacy.Amenities and comfort:Electric gate, alarm, garage, reversible air conditioning, wine cellar.This property benefits from a privileged living environment, in a pleasant natural setting, without overlooking, in a dominant position with a stunning view.Information about the risks to which this property is exposed is available on the Géorisques site: www.georisques.gouv.fr. Your agency invites you to discover all the unique features of this house for sale by making an appointment with one of our real estate negotiators.Offered in EXCLUSIVITY by your Real Estate Agency AB Prestige Immobilier. 3D Virtual Tour available at the agency.Agency reference: 8754This description has been automatically translated from French.
…By Orpi - Ab Canton De Fayence
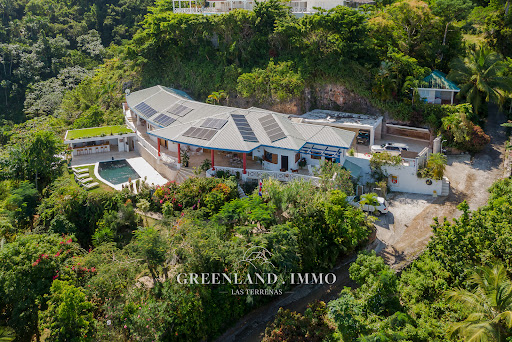


Stunning Ocean View Estate – Haven for Art and Nature Lovers Nestled on a vast 3.469 m² plot, this extraordinary property offers a rare opportunity to own a piece of paradise. Set against a breathtaking backdrop of the ocean, this estate is a true sanctuary where luxury, nature, and art converge. The main villa (around 650m2 built) features: Main floor: an entrance hall Large living-dining room opening onto the covered terrace Spacious covered terrace with lounge and dining area Nice kitchen fully equipped with bar opening onto the terrace Guest bathroom Back kitchen 1 masterbedroom with library, walking closet, private bathroom and air conditionning 2 bedrooms with walking closet, private bathroom and air conditionning These 4 bedrooms offers 2 entrances, 1 by the front terrace and 1 by the Orquidea salon (back covered terrace). Car park x 5 (including 3 covered ones) Garden floor: 1 bedroom with terrace, walking closet, private bathroom and air conditionning 1 bedroom with private bathroom, air conditionning, terrace and private entrance from the street Large laundry room Garage Its expansive living spaces are perfect for both relaxation and entertaining, with panoramic views of the ocean that can be enjoyed from every corner of the home. The villa is meticulously decorated, reflecting a unique artistic touch that will delight those with a passion for beauty and creativity. In addition to the main villa, the estate boasts two additional charming dwellings: a gardener’s villa (60m2), offering privacy and comfort for your staff; and a small villa (50m2), perfect for additionnal guests or a peaceful retreat. The outdoor spaces are equally impressive. On the garden floor, take a dip in the sparkling salted water pool, or relax in the adjacent pool house with its own bar, ideal for enjoying sunsets and entertaining friends and family. For those with a love for nature, the estate also includes a small farm, home to ducks, guinea fowl, chickens, and goats—bringing a rustic, farm-to-table experience right to your doorstep. Whether you're a collector of fine art, a lover of nature, or someone who simply wants to live in a tranquil and stunning environment, this property offers it all. Embrace the beauty of the ocean, the serenity of nature, and the elegance of artistic living. The property is equipped with 47 solar panels, electric generator, inversors, video security & water treatment system. Contact us for a private viewing and make this dream estate your reality.
…By Greenland.immo


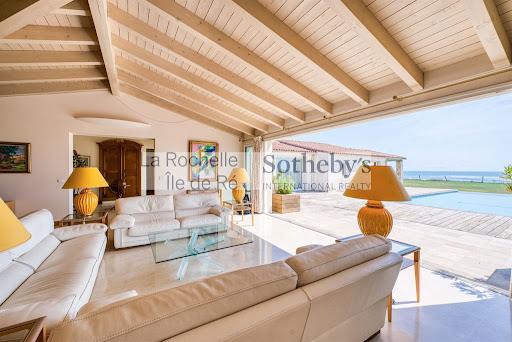
La Rochelle Île de Ré Sotheby's International Realty presents this exceptional property, a rare gem of approximately 480 m² of living space, located on the front line facing the ocean on a unique 3740 m² site in Sainte-Marie-de-Ré. Designed by an architect and built with high-quality materials, this house offers a breathtaking view of the sea. It features a spacious, light-filled living room, a dining room, an equipped kitchen, a reading lounge, as well as a sumptuous master suite with its own private lounge and bar, perfect for exclusive relaxation. A second master suite with a bathroom, dressing room, office, and a third bedroom with a shower room complete the space. Additional bedrooms can be created. For comfort lovers, the property includes a cinema room, a wine cellar, a fully equipped gym, a hammam, and a jacuzzi. Outside, a large heated pool opens onto a terrace with a panoramic view of the ocean. Two double garages and three covered parking spaces complete this rare ensemble, located just 15 minutes from the airport. Photos and full details available upon request. Non-flood zone.
…By La Rochelle Île De Ré Sotheby’s International Realty


Casa Del Viento – A Luxury Waterfront Retreat in Puerto Aventuras Welcome to Casa Del Viento, a breathtaking waterfront villa in the most sought-after area of Puerto Aventuras, Phase 4. Nestled between protected cenote land and La Caleta, an exclusive natural beach, this modern yet inviting home offers the perfect blend of security, community, and coastal luxury. Whether you’re a boating or fishing enthusiast, a golf lover, or a family looking for the perfect home, Casa Del Viento is designed for an unparalleled lifestyle. A Perfect Home for Families & Outdoor Enthusiasts Puerto Aventuras is known for its gated security, top-rated bilingual school, and laid-back golf-cart lifestyle, making it an ideal place for families. Children can safely explore the neighborhood, ride bikes, and enjoy outdoor adventures while parents take advantage of world-class amenities, fine dining, and marina activities just minutes away. For boaters and water lovers, this home offers stunning panoramic views over the water and your own private boat mooring, allowing you to set sail directly from your backyard. Love fishing? Head out for deep-sea adventures in the Caribbean. Prefer watersports? Enjoy kayaking, paddleboarding, and snorkeling at La Caleta, a hidden natural beach just steps from your door. If you’re a golf enthusiast, the Puerto Aventuras Golf Course is only minutes away, offering a lush 9-hole course surrounded by tropical beauty. There are also two PGA golf courses nearby! Whether it’s a morning round of golf, an afternoon out on the water, or an evening watching the sunset from your private terrace, this home is designed to make every day feel like a vacation. Features Private swimming pool and garden Marina views 2 Stories Indoor and outdoor living/dining area Air conditioning in bedrooms Ceiling fans Fully equipped kitchen Flat-screen TV's Wifi access BBQ Office space with A/C Indoor/outdoor SONOS music speaker system Outdoor shower Amenities Rental management by Maya Luxe 24/7 Gated security Private boat mooring Exclusive Phase 4 location Parking Solar Panels High-end appliances: gas stove, oven, steam oven, refrigerator, mini fridge & imported high end light fixtures
…By Annonceur International


A Serene Oceanfront Sanctuary in Soliman Bay This villa is the embodiment of understated luxury—where minimalist design meets Caribbean tranquility, and every detail is crafted for connection. Built just four years ago and impeccably maintained, this five-bedroom, five-and-a-half-bathroom beachfront retreat offers an intimate escape for those who seek the simplicity of life by the sea, surrounded by loved ones. Named after the Mayan word for together, this villa is designed to bring people closer. Its elegant open-concept layout seamlessly blends indoor and outdoor spaces, inviting nature in while fostering effortless moments of togetherness. Whether you’re unwinding in the airy lounge, cooling off in the infinity pool, or basking in the beauty of the bay, the villa’s thoughtful design ensures you are always connected—to the landscape and to one another. Polished concrete walls, rich wooden accents, and natural textures create an ambiance of effortless sophistication. A haven for culinary enthusiasts, the villa features a fully equipped kitchen, a personal chef on call, and even a wood-fired oven for those who love to cook and entertain. Each of the serene bedrooms opens onto a shared balcony—a perfect perch for sipping morning coffee or watching breathtaking sunsets over the water. Step outside, and a private oasis awaits. The infinity-edge pool, bubbling jacuzzi, and sun-drenched wooden deck lead to your own stretch of soft white sand, framed by swaying coconut palms. Just beyond, the turquoise waters of Soliman Bay reveal a thriving coral reef, making this a dream destination for snorkeling and exploring marine life. More than just a stunning retreat, this villa is also a fantastic investment with proven rental returns. Maya Luxe will include it in their exclusive luxury villa rental collection, ensuring maximum exposure and optimal returns for investors. Tucked between the Caribbean Sea and the lush Mayan jungle, Soliman Bay offers unparalleled privacy while remaining just a short 15-minute drive from the vibrant energy of Tulum. Whether you seek serenity or adventure, this villa is the perfect base to experience the best of the Riviera Maya. Escape to this breathtaking retreat—where barefoot luxury, natural beauty, and lucrative investment potential come together. Features Direct beach access Swimming pool with ocean view Indoor and outdoor living/dining area 2 Stories Fully equipped kitchen A/C Indoor/outdoor SONOS music speaker system Ceiling fans Wifi access Outdoor terrace Flat-screen TV's Amenities 24/7 Gated security Parking BBQ 15 Minutes drive from Tulum Ocean and Jungle views
…By Annonceur International


Flowing curves, swimming pool and lots of luxurious space… Villa Aqua is full of light and space with multiple living areas, gourmet kitchen and much more. Villa Aqua is in a privileged location. It is just a few minutes’ walk to the beach and is also very close to downtown Playa del Carmen. A relaxing 10-15 minute walk will take you to “La Quinta Avenida”, the heart of Playa, where you will find shopping, dining, and entertainment. Features Private outdoor pool Squash court Gym Jacuzzi Parking for 2 cars Amenities Rental management by Maya Luxe Home office with computer & printer Fully equipped kitchen 24/7 Security Sound system Safety boxes BBQ A/C Ceiling fans Wifi access
…By Annonceur International


Just a few minutes from the beach, a beautiful renovated villa with a harmonious view of the sea and Cap Lardier, located in a peaceful and sought-after estate. Facing South-East, this charming villa enjoys an open, elevated view and is bathed in natural light from the morning while being protected from the intense afternoon heat. Completely renovated a few years ago, this villa offers over 200sqm of living space with bright and pleasant volumes, laid out as follows: The main level features a living room opening onto the garden and pool with wide sea views, a fully equipped kitchen, two bedrooms with their own walk-in closets, one shower room, one bathroom, and a spacious office area. The lower garden level includes two bedrooms, one shower room, and dressing areas. Each floor has separate toilets. The villa is set on a plot of over 1,600sqm, with a welcoming swimming pool at the heart of a flat, beautifully landscaped garden. Additional features include air conditioning, a garage, well-maintained crawl space, sold fully furnished, parking spaces, automatic watering system, outdoor lighting, electric gate, and connection to mains drainage.
…By Magrey & Sons Saint-tropez


Situated in the historic and elegant El Terreno neighborhood, this exceptional villa blends the character of early 20th-century architecture with sophisticated contemporary design. Built in 1920 and undergoing a comprehensive renovation completed in 2025, the property spans 601 square meters of meticulously crafted living space distributed over three split levels. Its classic facade and timeless materials like Mallorcan stone and natural wood complement the bright, airy interiors defined by large panoramic windows framing uninterrupted views of the sea, the city skyline, and Palma’s harbor. The residence offers five generous bedrooms, each with a private bathroom and walk-in closet, ensuring privacy and comfort for family and guests alike. The spacious living and dining areas open seamlessly to two balconies and expansive terraces, perfect for savoring the Mediterranean climate and the stunning surroundings. Additional refined spaces include a library, a wine cellar designed for enthusiasts, and a private exercise room. A carefully integrated elevator connects all levels, enhancing accessibility throughout the home. Set on a substantial 890-square-meter plot, the outdoor environment features a landscaped garden, an infinity pool, and a jacuzzi, creating a tranquil retreat just steps from the lively city. The property benefits from underfloor heating, air conditioning, and a four-car private garage, offering modern comfort alongside historic charm. El Terreno’s appeal lies in its blend of cultural heritage and convenient urban living. Located only minutes from the iconic Castillo de Bellver and the vibrant Paseo Marítimo, residents enjoy proximity to green parks, upscale dining, and leisure options. Public transport connections include local bus lines providing easy access to Palma’s city center and beyond, while key roads ensure swift travel around the island. The neighborhood is known for its well-preserved early 20th-century villas and quiet streets lined with mature trees, making it one of Palma’s most desirable residential areas. This villa in El Terreno represents a unique opportunity to own a prestigious home that harmonizes historical elegance with modern luxury and panoramic views, all within reach of Palma’s best amenities.
…By Barnes Mallorca


Magnificent Luxury Villa in Illigh – Sea and Mountain View AGADIR Superb Luxury Villa in Illigh – Sea and Mountain View Treat yourself to an exceptional living environment with this magnificent villa located in the highly sought-after Illigh neighborhood, combining luxury, space, and tranquility. Land area: 1350 m² Two large facades with breathtaking views of the sea and mountains The villa features: 7 spacious bedrooms with built-in storage • 5 modern and elegant bathrooms • 3 large, bright living rooms, perfect for entertaining • 2 fully equipped kitchens • 2 utility rooms for added convenience • 1 private gym • 1 traditional hammam for moments of relaxation • 1 large swimming pool surrounded by greenery • A vast, well-maintained garden with trees. 2 main entrances for easy access and circulation Prime location in Illigh, quiet, secure, and close to all amenities Price: €1,711,900 Application form available upon request only Fees payable by the seller Contact 7 days a week from 8 a.m. to 11 p.m. Application form available upon request only Bernard Scaduto Tel: +33 (0) 662 221 314 Email: [email protected] A real estate agency specializing in the sale of prestigious properties and luxury properties in Corsica, Paris, France, and internationally for 45 years. KALLISTE PROPERTIES INTERNATIONAL LUXURY REAL ESTATE offers a wide selection of luxury properties and apartments, including waterfront villas, throughout the Porto-Vecchio region, Corsica, the mainland, and internationally. YACHTS & JETS & CHARTERS Website: corsica-properties-collection-international.com Website: www.kalliste-properties.com Website: www.yachtsjetscharters.com - MIAMI PRESTIGE: Penthouse Collection Miami LUXURY website: www.luxuryestate.com GROUPE INTERNATIONAL LUXURY REAL ESTATE offers you a selection of exceptional properties. We specialize in luxury real estate transactions in Corsica, mainland France, and internationally. WE HAVE A CONFIDENTIAL PORTFOLIO OF EXCEPTIONAL PROPERTIES. Prestigious properties in CORSICA, PARIS & MIAMI & BALI & MARRAKECH & SPAIN & ITALY & PORTUGAL & WEST INDIES SAINT MARTIN & MYKONOS & BERMUDA & MAURITIUS URUGUAY and BRAZIL & DUBAI, TAHITI, COSTA RICA, THAILAND, Verbier, Megève,
…By Kalliste Properties


Nestled amidst the rolling hills of Castiglione del Lago, in one of the most evocative corners of Umbria, this magnificent estate offers a rare opportunity to embrace Italian country living at its finest. A finely restored property with immense charm and character, this villa is the embodiment of refined rural elegance. With a panoramic swimming pool, a lush landscaped garden, and approximately 3.5 hectares of private grounds, the estate is a sanctuary of beauty and peace, where the soul can truly breathe. Set against the idyllic backdrop of Lake Trasimeno—a shimmering jewel at the heart of the Umbrian landscape—this exceptional property marries tradition with modern comforts, delivering an unparalleled quality of life. Comprising a main farmhouse currently divided into six independent apartments, the residence offers a total of nine bedrooms and seven bathrooms. Each apartment boasts its own living area and kitchen, granting privacy and autonomy whether for guests or rental purposes. The grounds are further enhanced by the inviting presence of a panoramic pool and impeccably maintained outdoor spaces, offering the perfect setting for alfresco living. The House The main building spans approximately 460 sq.m., distributed over two floors, and is enriched by a series of pergolas and porticos that invite residents to relax in the shade, dine under the stars, or simply contemplate the surrounding beauty. Ground Floor: On the ground floor, three independent apartments each feature their own private outdoor space—pergolas and covered terraces ideal for outdoor dining or peaceful contemplation. The apartments are designed with utmost attention to privacy and comfort, showcasing warm, inviting interiors where traditional Umbrian style is tastefully reinterpreted. A separate technical room with dedicated access completes the ground floor. First Floor: An elegant external staircase leads to the first floor, where three further apartments await, all impeccably furnished and restored to the highest standards. The original farmhouse, dating back to the late 1800s, has undergone thoughtful extensions and a comprehensive renovation in 2019, masterfully blending old-world charm with contemporary comforts. From exposed wooden beams and hand-painted lime-washed walls, to classic terracotta floors, every detail reflects a profound respect for Umbrian tradition. Modern conveniences abound: underfloor heating powered by a GPL boiler, air conditioning with split units, a solar thermal system for domestic hot water, and connection to all utilities including municipal water and an additional consortium water source for irrigation. In 2023, a 20kW photovoltaic system was installed, further enhancing the estate’s energy efficiency and sustainability credentials. Completing the property is a sun-drenched atelier, lovingly converted from a former limonaia, ideal for artistic pursuits or serene relaxation. Outside, a stone-paved pergola and a delightful pool house—equipped with bathroom and self-service bar—add an extra touch of luxury to outdoor living. The Land Surrounding the villa is approximately 3.5 hectares of pristine Umbrian countryside, graced by 500 olive trees in full production, offering not only a picturesque setting but also the potential for artisanal oil production. A panoramic swimming pool, completely renovated in 2025, invites languid afternoons under the sun, while the expansive grounds offer endless possibilities for gardening, recreation, or even small-scale cultivation. Peace, privacy, and the gentle rhythm of rural life reign supreme. The Location Set in an elevated, peaceful, and secluded location, the estate commands breathtaking views of Lake Trasimeno and its surrounding patchwork of vineyards, olive groves, and undulating hills. This area—poised between Umbria and Tuscany—is renowned for its harmonious landscape, punctuated by ancient villages, historical landmarks, and natural wonders. The property’s proximity to Castiglione del Lago, a charming lakeside town rich in history and culture, ensures easy access to all amenities without sacrificing tranquility. Other jewels of the region, such as Passignano sul Trasimeno, Cortona, Orvieto, Perugia, Assisi, and Corciano, are all within comfortable reach, making this an ideal base for exploration and discovery. Nature lovers and outdoor enthusiasts will delight in the wealth of opportunities offered by the region, from cycling around the lake, to birdwatching, hiking, and water sports. The area’s unique blend of natural beauty and cultural heritage offers something for every soul. EPC Rating: F Energy Performance Index (IPE): 121-160 kwh/sq.m.*year Why Buy It This exceptional estate represents a rare opportunity to own a slice of Umbrian paradise with enormous investment potential. Whether envisioned as a prestigious holiday retreat, a second residence, or a luxury holiday rental business, the property’s strategic location near Lake Trasimeno, combined with its impeccable restoration and energy efficiency, make it a truly versatile proposition. In a world that increasingly values tranquility, beauty, and sustainability, this villa offers not just a place to live—but a way of life. A timeless investment in quality, character, and the enduring appeal of the Italian countryside. Your Umbrian dream begins here. Distances Nearest Town With Services: 4,5 km Chiusi: 10,5 km Trasimeno Lake: 14 km Castiglione del Lago: 14 km Schools: 14 km Hospital: 14 km Theater: 16.5 km Panicale: 16,5 km Montepulciano: 27,4 km Magione: 29 km Passignano sul Trasimeno: 34,5 km Perugia: 45 km Perugia Airport: 57 km Assisi: 72 km Florence Airport: 143 km
…By Italian Luxury Asset Srl


Ideally located between Grimaud and Sainte-Maxime, this outstanding property enjoys spectacular panoramic sea views. Just a short walk from the beach and the renowned Beauvallon Golf Course, it occupies a rare and sought-after setting in the Gulf of Saint-Tropez. Set on a beautifully landscaped plot of 6,400 m², the villa offers 614 m² of living space. It features a spacious and light-filled living room of over 100 m², a professional kitchen, 12 en-suite bedrooms, a fitness room, a wine cellar, and several outbuildings. Outside, expansive terraces, a heated infinity pool with breathtaking sea views, and parking for 12 cars offer exceptional comfort. South-facing orientation, high-end materials, and refined finishes complete this remarkable property. An ideal residence for those seeking a truly unique coastal home, combining luxury, stunning views, and direct access to the Mediterranean shoreline.
…By Med-estates


In the heart of the Insugherata Nature Reserve, 2,200 hectares of unspoiled, protected agricultural land that cannot be built on, in absolute peace, far from the hustle and bustle of the big city, Barnes Roma is selling a splendid estate with a swimming pool, riding stables, and helipad, in a panoramic hillside location surrounded by over two hectares of flat land. The property has a total covered area of over 2,000 square meters and is divided into several buildings. The 900 sqm main residence is spread over three floors above ground, and the interiors are distinguished by their tasteful and elegant finishes. The reception area occupies almost the entire ground floor, with two generously sized dining rooms, and is embellished by antique French fireplaces in pink marble and fine inlaid parquet flooring. The meticulous attention to detail can also be seen in the plaster stucco ceilings and the fine peperino marble in the bathrooms and staircases connecting the various levels. All the windows are armored and insulated, and there is a 25-square-meter armored room. The sleeping area consists of six spacious bedrooms with fireplaces, each with its own bathroom, making them veritable mini-apartments. On the attic floor there is an elegant independent apartment, ideal as a children's room or for accommodating guests. There is also a separate room with independent entrance for service staff. Outside, the property is surrounded by a charming, well-kept 2-hectare garden with trees and fruit plants, which houses a 20x10 swimming pool with solarium, a functional gazebo surrounded by roses and fragrant plants, as well as two large wooden porches for relaxing. Beyond the large courtyard, there is a 50 m² annex for the caretaker, 22 stalls for horses, and a 3,000 m² riding arena with paddocks and exercise areas. Also on the courtyard side is the helipad with a spacious adjacent hangar. Adjacent to the swimming pool is an additional 500 m² building on four levels, divided into nine small apartments ready for use, ideal for any type of accommodation, as well as two silos used as warehouses but which could be converted into apartments if desired. Water supply is guaranteed by two artesian wells, while LPG gas is stored in three 3,000-liter tanks. Electricity and telephone services are connected to the municipal network. There is the possibility to purchase an additional 40 hectares of agricultural land surrounding the property at a very favorable price. Just 13 kilometers from the center of Rome, this charming estate offers a unique opportunity to combine the tranquility of the countryside without having to sacrifice the comforts and attractions of the city.
…By Barnes Rome


Situated in a commanding position, in close proximity to France's first duchy, Uzès, this exceptional property is a true bucolic haven bordered in part by a forest. Nestled in the heart of nearly 5 hectares of lush greenery, this 1600m² estate, perfectly restored, surrounds an enchanting patio adorned with a basin and a fountain. This undeniably charming residence offers several reception areas and numerous independent accommodations, one of which features a private basin. The professional kitchen opens onto a pleasant terrace shaded by plane trees. Characterful outbuildings, such as a 200m² barn and a 250m² workshop, both opening onto the flower-filled garden, are ready to welcome new projects. Away from prying eyes, an 18m x 6m infinity pool stretches out like an oasis of freshness. The shaded terrace invites daydreaming, while the very cool patio, with its soothing fountain, offers a perfect retreat for relaxation.
…By Uzes - Sotheby's International Realty


VOLTERRA - EXCLUSIVE - Gorgeous Tuscan-style stone farmhouse with views of Volterra, swimming pool and large private garden. Description Immersed in the Tuscan hills, the villa is located in a panoramic position overlooking Volterra. The property is on three levels for about 300 sqm. The property consists of 4 bedrooms and 4 bathrooms, equipped with 2 kitchens. On the ground floor: kitchen, living area with fireplace, 2 bedrooms, bathroom and second living area with pellet stove. On the second floor: 2 large double bedrooms with private bathroom, one of them with reading area. On the lower level with access to the pool, there is an openspace with equipped kitchen and fireplace, bathroom with shower, technical room and 5,000-liter tank. It is possible to make a second independent apartment. Outdoor Spaces The garden of about 6,000 sq m, with 40 olive trees, cypresses and two wooden cottages, guarantees absolute tranquility. The 8x4 m pool, 1.40-1.60 m deep, is screened by vegetation for total privacy. Outside is a large covered patio with barbecue. Access is convenient thanks to the automatic gate. present canopy for 3 cars, additional parking and twilight lighting. A 3,000-liter water supply is built into an artificial well. Condition and finishes Elegant villa from 2009, built with materials that respect the local architecture: exposed stone, terracotta, wooden fixtures and rustic details. Equipped with 3 pellet stoves: a main one in the kitchen that also heats the living room, one in the living area and one in the master bedroom. In addition, heat pumps present in all rooms, except bathrooms, with 5 outdoor units connected to 7 splitters for tailored climate comfort. Potential uses Only 7 km from Volterra, the villa is ideal as a main residence or vacation home, in a quiet and reserved area, but close to services. Location Breathtaking views of Volterra and the Tuscan countryside, among fields and cypress trees. Local stores are just minutes away. Access via a well-maintained dirt road of about 2 km.
…By Carratelli Real Estate


Unobstructed Ski Area views, absolute privacy, and just 3 miles from the slopes. 31605 Aspen Ridge Road combines panoramic Ski Area views, convenient access to town and space to spread out. There are no vacant lots in Dakota Ridge facing the Ski Area, making this a scarce setting for a home designed to capture views from every room. With 7 bedrooms, all with Ski Area views, multiple gathering areas, and a layout that flows indoors and out, the residence is built for hosting. The great room features a gas fireplace and views that stretch to the top of Storm Peak. A 2023 kitchen remodel elevated both form and function with black walnut counters, a leather-backed island with bar seating for seven, dual dishwashers, and custom cabinetry. The dining area seats twelve, while a full-length deck offers multiple seating areas, outdoor dining, and uninterrupted views. The primary suite is a retreat unto itself, with a fireplace, private deck, walk-in closet with laundry, coffee station with refrigerator, soaking tub, steam shower, and heated floors. On the main level, a guest room with private bath provides accessible comfort. The lower level includes two bedrooms, a lounge/gym with murphy bed and kitchenette that doubles as a seventh sleeping area, and a large laundry room. A 2015 remodel brought a richly appointed game room including wet bar, 1,192-bottle temperature-controlled wine cellar, and private apartment with a seating area, kitchen, full bath, and separate entrance. Step outside to a stone patio with hot tub and firepit, quietly positioned to enjoy private views of the valley. 5 heated garage bays, includes 2 bays designed to fit full-size trucks, plus a 6th bay for snowmobiles, motorcyles, and ATVs. With air conditioning and furnishings included, this home balances elegance with everyday ease. Rounding out this offering is a Christie Club social membership with covered ski parking, ski-in/out access, locker, pool, sauna, and fitness center available for purchase.
…By Annonceur International
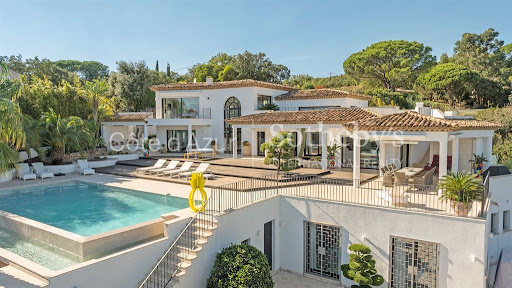
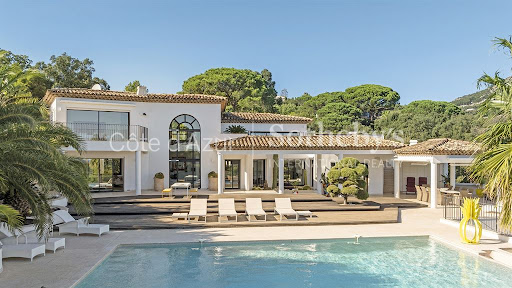


In the prestigious Beauvallon estate, this luxurious property of over 400 sq.m is set on a landscaped plot of approximately 3230 sq.m. Designed by a renowned German architect, it offers high-quality amenities and refined decor. The house is fully connected, allowing you to control all comfort systems from your smartphone. The spacious ground floor opens onto a large terrace equipped with an infinity pool and a sea view. The villa features a master suite with a bathroom and dressing room, as well as three guest bedrooms with terraces. The several outdoor spaces are perfect for enjoying the beautiful garden. This exceptional property is offered by Côte d'Azur Sotheby's International Realty, a specialist in luxury real estate in the Gulf of Saint-Tropez.
…By Côte D'azur Sotheby's International Realty


Recently renovated property in a modern Bergerie style... This beautifully renovated 480m² property, situated on a pristine 1.3-hectare plot adjacent to a forest and vineyards, offers both comfort and spaciousness, embodying the charm of a contemporary bergerie. Ideally located midway between Saint-Tropez and Ramatuelle with quick access to Pampelonne Beach, the main building features a stunning open-plan kitchen, fully equipped and opening onto a grand living room with a large fireplace. On the ground floor, you’ll find two bedrooms, each with an en-suite bathroom and dressing area. Upstairs, a 45m² master suite offers breathtaking natural views. Constructed with high-quality materials and refined finishes by a renowned builder, this property exudes elegance and sophistication. An additional L-shaped building includes two tastefully furnished bedrooms and surrounds a 15x4m pool and a stone pool house/BBQ area, all overlooking an expansive, private terrace. The property also includes a two-car garage, wine cellar, workshop, and other amenities, designed to cater to all tastes and needs for an extraordinary living experience.
…By Colpaert Immobilier De Prestige


Located in Méribel Les Allues, in a calm and privileged setting, MGM offers you its prestigious chalet of 390 m². In a Savoyard and contemporary style, it provides exceptional high-end amenities. Composed of a spacious living room with fireplace, an open fully equipped kitchen, as well as a splendid terrace with a particularly clear view, Chalet Apsara guarantees generous volumes. You have 4 large bedrooms with ensuite bathrooms and balconies, as well as a dressing room for the master bedroom. A library-TV space, a ski room, a hot tub, a hammam, and a fitness room complete the premium features of this MGM chalet.
…By Mgm Constructeur


Historic villa with park and olive grove on the first hills of Florence Description On the renowned hills of Florence, in the prestigious area of Pian dei Giullari, we offer for sale a historic villa of large size with private park and olive grove, immersed in the quietness of the countryside but just a few minutes from the historic center. The property, which is in need of a complete renovation, covers about 900 m² divided into the main villa, two annexes and a greenhouse, offering a perfect combination of architectural elegance, privacy and residential or receptive potential. The main villa (609 m²) is divided into three independent apartments: Owners' apartment: living room with fireplace, dining room with access to the veranda, kitchen, three bedrooms, two bathrooms and service bathroom. Janitor's apartment (PT): kitchen, living room, bedroom and bathroom. Guest apartment (1st and 2nd floors): living room, kitchen with service bathroom, bedroom with en-suite bathroom and walk-in closet. Garage and cellars in the basement. Dependance A (109 m²): Living room with kitchen, dining room, two bedrooms with en-suite bathroom. Dependance B (137 m²): On one level, consisting of living room, kitchen with dining area, bedroom with bathroom, large cellar. Greenhouse (40 m²): Two rooms that can be used for plant shelter and as tool storage. Outdoor Spaces The villa is surrounded by a private park of 4.4 hectares, which includes: A 2.8 ha olive grove to be recovered. A portion of arable land (about 1 ha), partly covered with trees and bushes. A terraced garden with double access: one for the villa and one for the outbuildings. A private road directly connecting the outbuildings without passing through the main building. A paved terrace in front of the villa, ideal for living moments outdoors during the warm season. Condition and Finishes The entire complex is in need of complete renovation, but retains the charm of historic Florentine residences, with fine architectural elements and large versatile spaces. The main property is divided into three residential units, already functional but with potential for a more contemporary and functional internal reorganization. Potential Uses The property lends itself both as a prestigious private residence, with the possibility of accommodating friends and family in independent living quarters, and as a charming accommodation, thanks to its strategic location and subdivision of space. The separate annexes and apartments offer a perfect balance of privacy and functionality, ideal for high-end hospitality activities, private events, retreats or widespread hospitality. A rare opportunity for those who want to live or invest in a historic villa to customize, immersed in the greenery and beauty of the Florentine hills, with great residential and touristic potential, a stone's throw from one of the most fascinating cities in the world. Location Immersed in the tranquility of Pian dei Giullari, the villa boasts an enviable location: private, yet conveniently connected to the historic center of Florence (Porta Romana is less than 10 minutes away). The main services are only 3 km away.
…By Carratelli Real Estate


For Sale: Blue Island Divers Resort, a fully operational and highly acclaimed oceanfront dive resort offering a rare opportunity to own a thriving, turnkey business in paradise. This exceptional property includes a 2-bedroom owner's residence, along with four fully furnished guest rentals totaling : Two oceanfront casitas, one garden-view unit, and one hotel-style suite. Each unit is turn key furnished and ready for immediate rental income. The resort is supported by robust infrastructure, including a private water well, a large-capacity water storage system with both gravity feed and pump options, four septic systems, on-demand water heating throughout, and high-efficiency mini-split air conditioners. Additional facilities include a workshop, a storage building, a scuba gear storage room with wash down area and built-in hanging racks, a 900 sq. ft. gift shop and office space and a clubhouse and dive deck with a dive bar, prep kitchen and guest seating spanning 1,200 sq. ft., half of which is covered. A 300-foot pier, built in 2021 with new pilings, substructure, and decking, extends out to a 900 sq. ft. dock platform, all coated with a white elastomeric surface for sun protection and durability. At the entrance of the premises sits an open-air beachfront restaurant facility, currently under lease. The restaurant includes a bodega, kitchen, bar, restrooms, and a boardwalk to beach access. Included in the dive operation are two 25-foot dive boats with Suzuki 150hp four-stroke engines from 2023 and 2025, both equipped with aluminum and fiberglass sun covers, integrated tank holders, and all required safety gear. The sale also includes a full inventory of scuba rental equipment, including 60 aluminum cylinders, 25 Mares BCDs, 20 wetsuits, 18 regulator sets, masks, fins, weights, and snorkels. A Mares MCH 16 breathing air compressor with a Nitrox blending station (capable of blending up to Ean40) is included, fully serviced and air-tested quarterly. The business is certified and affiliated with both PADI and SSI, with all training equipment, computer systems, POS systems, current advertising materials, websites, and digital media included in the sale. Two clean and active corporations, Island Time Leisure Investments and Island Time Leisure Properties are also part of the package, allowing for a smooth transition and continued business operation. This is a rare opportunity to acquire a profitable, fully equipped dive resort with an outstanding reputation, ideal for a lifestyle change, business expansion, or hands-on owner-operator. Blue Island Divers is ready to welcome you to its next chapter.
…By Annonceur International
'%20stroke='%23DDAA3A'%20stroke-width='1.909'%20stroke-linecap='square'%20stroke-linejoin='bevel'/%3e%3c/svg%3e)
Receive by email any new listing that may match your search criteria
By validating this form, you accept the general conditions of use of Le Figaro Properties.
These agencies offer a selection of luxury properties vente . Feel free to contact them for personalized assistance.


